
For Lease
10515 Evergreen St Baytown, TX 77523
$2,150
/monthDescription
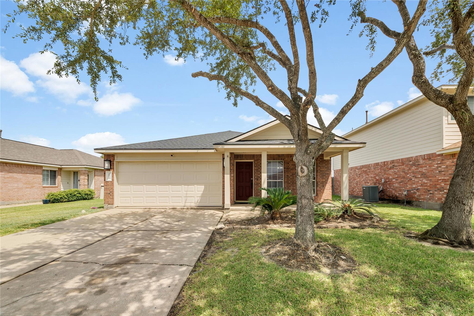
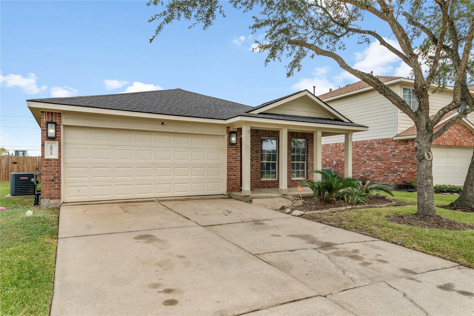
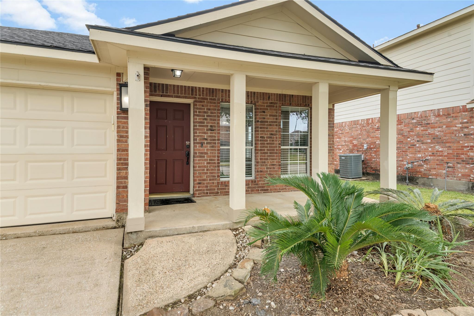
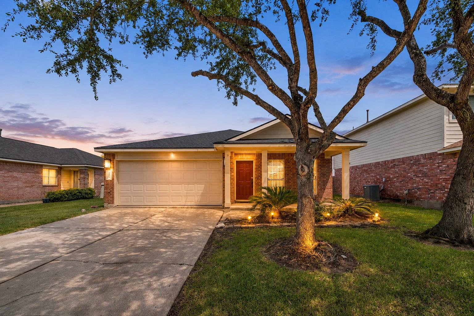
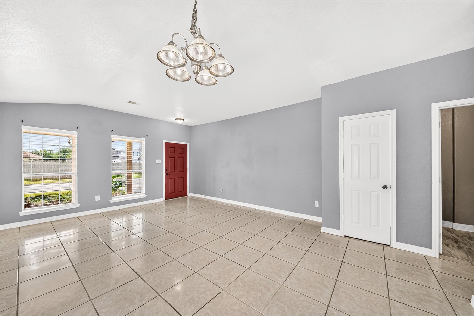
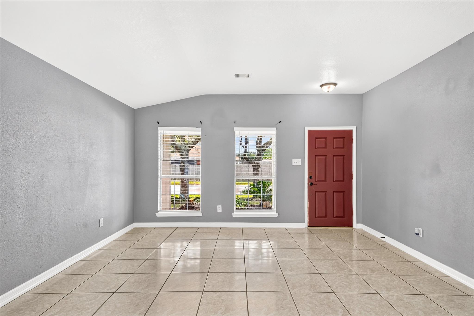
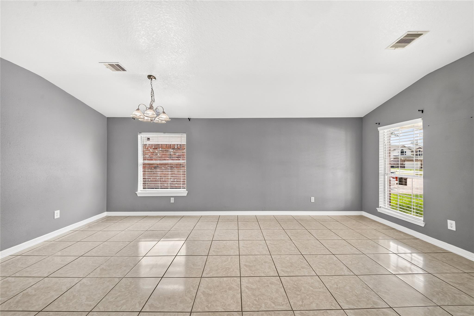
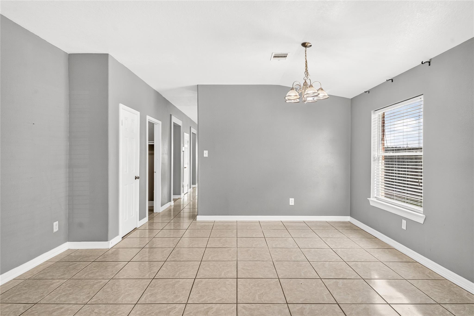
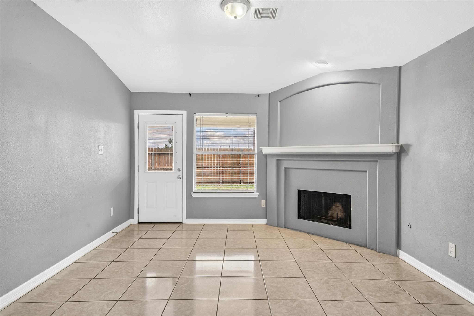
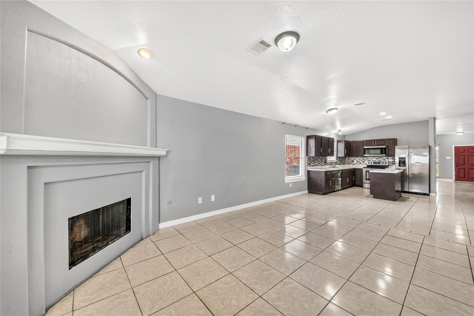
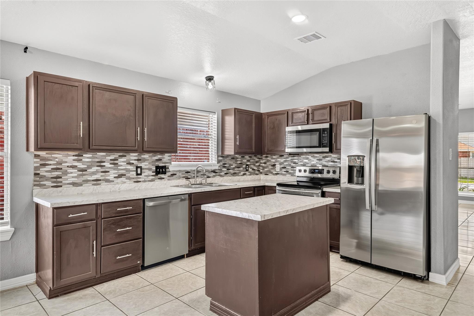
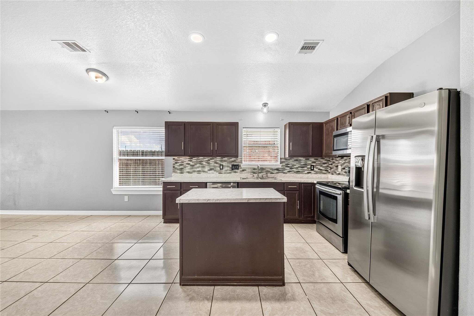
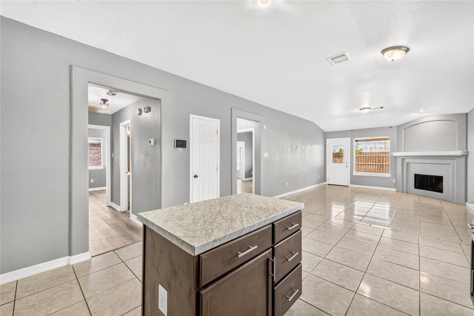
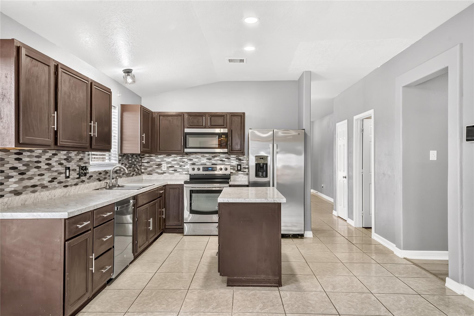
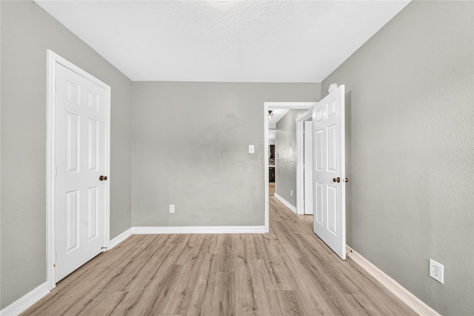
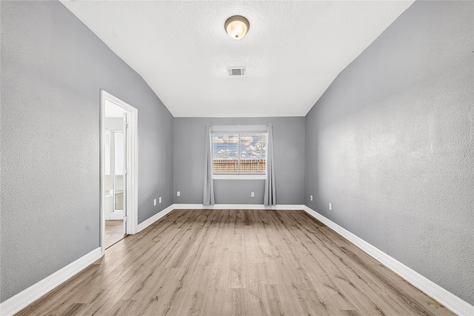
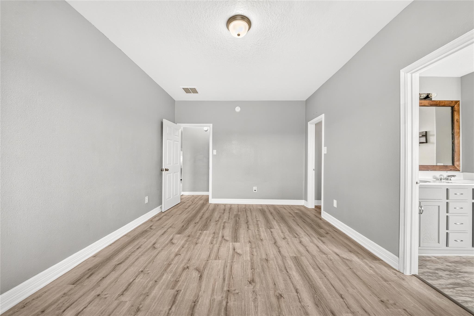
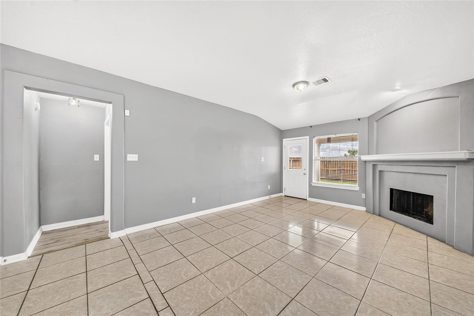
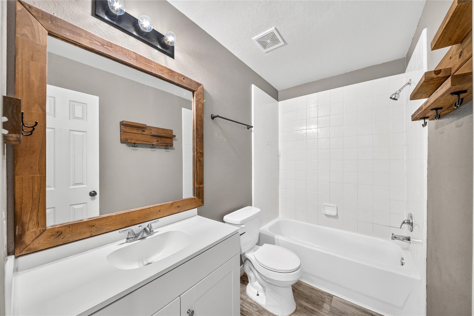
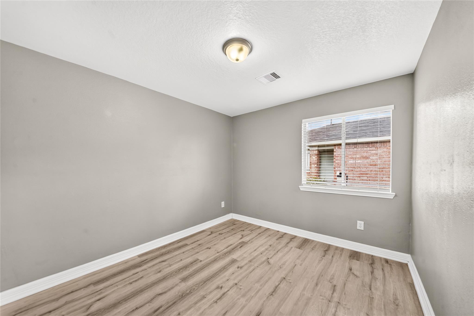
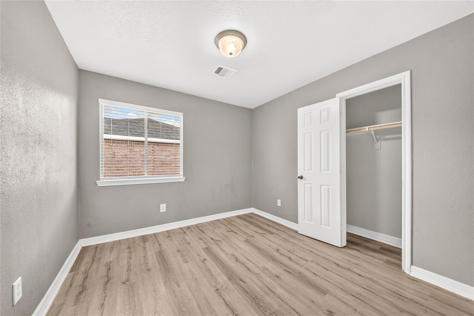
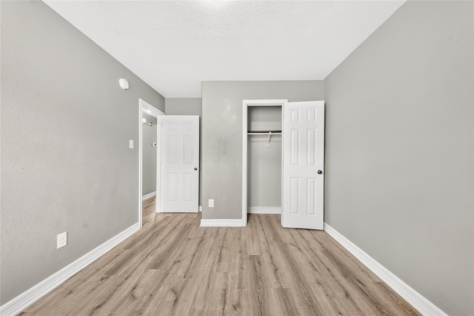
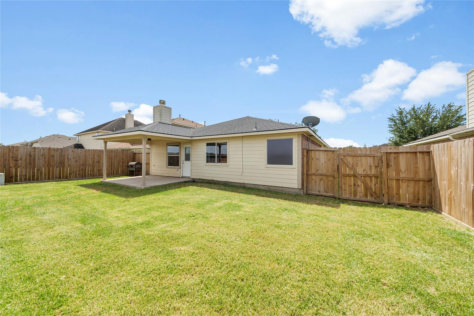
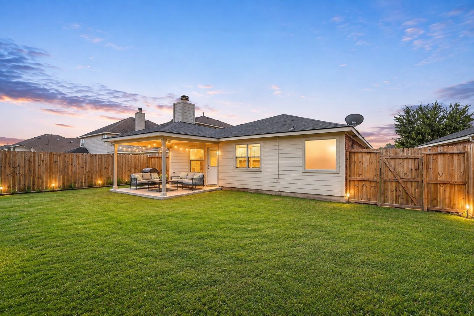
Charming one-story home located in the established Pine Meadows community. This well-maintained property offers 3 bedrooms, 2 full bathrooms, and approximately 1,619 square feet of comfortable living space. The home features spacious living and dining areas with tile flooring, along with an inviting family room with a cozy fireplace. The family room opens to the kitchen and breakfast area, creating a functional layout for everyday living and entertaining. The primary bedroom includes a private bathroom, while the secondary bedrooms provide flexibility for family, guests, or a home office. Outside, enjoy a covered front porch, covered back patio, and fully fenced backyard. Conveniently located near Highway 146, with easy access to I-10 and Grand Parkway. Nearby Highlights :Evergreen Golf Course, Easy access to SH-99, Hwy 146 & I-10,Shopping and dining nearby, Pirates Bay Waterpark, Houston Methodist Baytown Hospital, Baytown Nature Center, Convenient access to major employers.
Overview
Financial
Price:
$2,150
Price/SqFT:
$1.33
Original Price:
$2,200
Reduced $:
$50
Reduced On:
Aug 24th, 2026
Reduced %:
2.27 %
HOA Fee:
Tax Rate:
2.26485 %
Est. Monthly:
$21 *
Tax Amount:
$49
Amenities and features
 Patio/Deck
 Water Access
 Yard
Yard
Property & Schools on Map
Floor plans / Dimensions / Descriptions
-
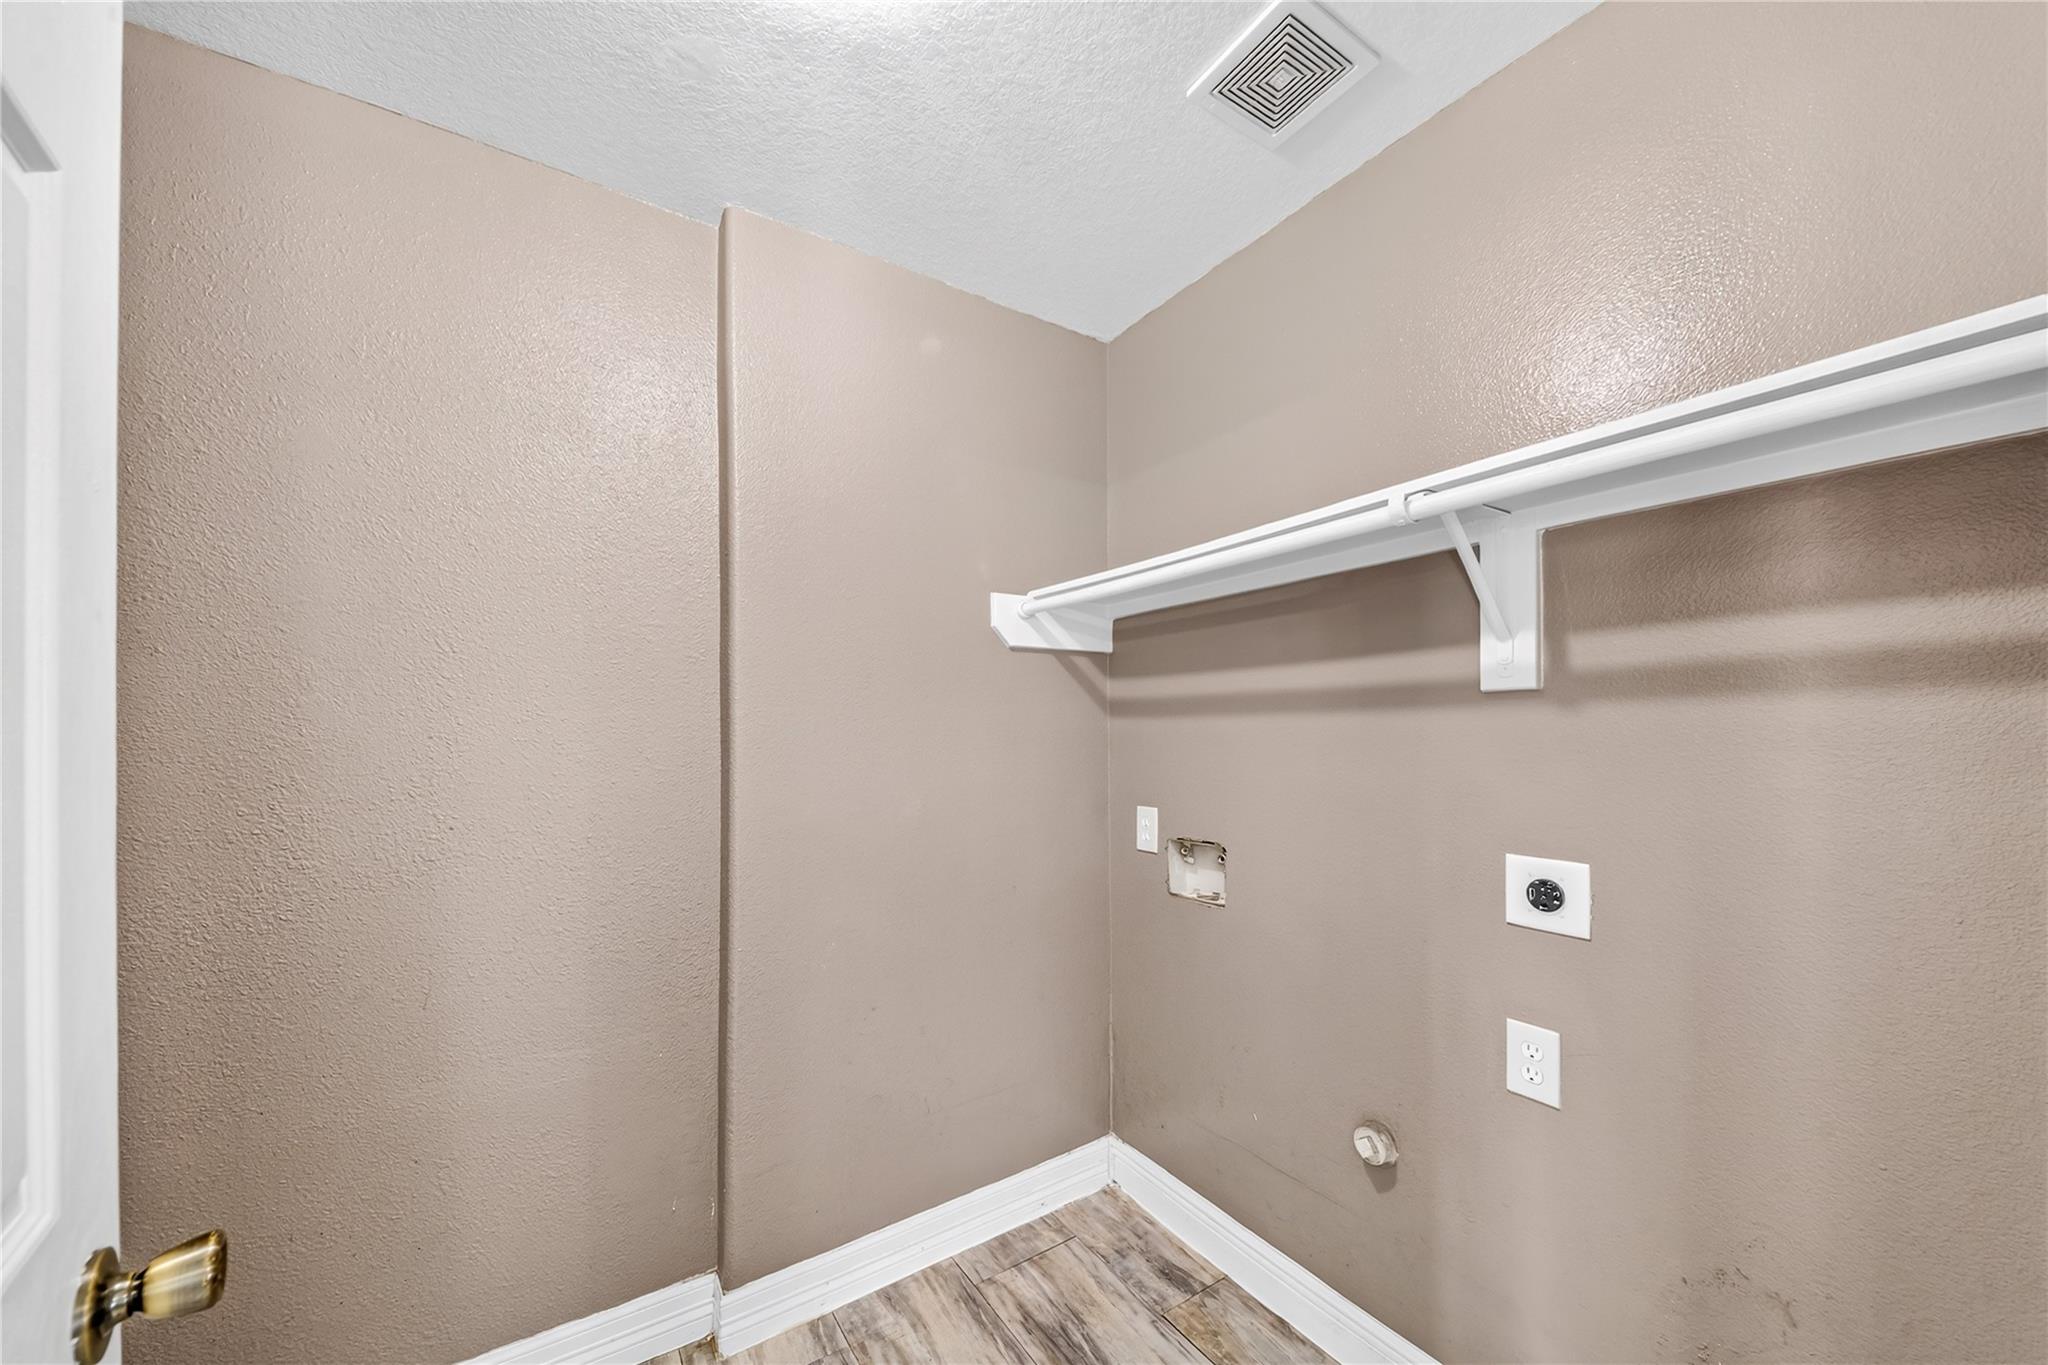
First FloorDen:15x13Dining:15x11Kitchen:11x10Breakfast:11x7Primary Bedroom:16x11Bedroom:10x10Bedroom 2:10x10Utility Room:9x6
-
InteriorFireplace:1/Gas ConnectionsPets:NoSmoking Allowed:NoFurnished:NoFloors:Laminate,TileBedroom Desc:All Bedrooms Down,Primary Bed - 1st FloorKitchen Desc:Kitchen open to Family Room,PantryRoom Description:1 Living Area,Den,Formal LivingHeating:Central GasCooling:Central ElectricConnections:Electric Dryer Connections,Gas Dryer ConnectionsDishwasher:YesMicrowave:YesRange:Gas RangeOven:Freestanding Oven,Gas OvenAppliances:RefrigeratorInterior:Refrigerator Included
-
ExteriorPrivate Pool:NoLot Description:Subdivision LotParking:Auto Garage Door OpenerWater Sewer:Water DistrictArea Pool:NoExterior:Back Yard Fenced,Fully Fenced,Patio/Deck
Listed By:
ILeana Armenta Olvera
Realty Texas LLC
The data on this website relating to real estate for sale comes in part from the IDX Program of the Houston Association of REALTORS®. All information is believed accurate but not guaranteed. The properties displayed may not be all of the properties available through the IDX Program. Any use of this site other than by potential buyers or sellers is strictly prohibited.
© 2026 Houston Association of REALTORS®.
GET IN TOUCH
