
For Sale
10514 Morning Oaks Dr Missouri City, TX 77459
$749,900
Description
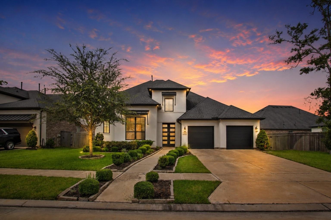
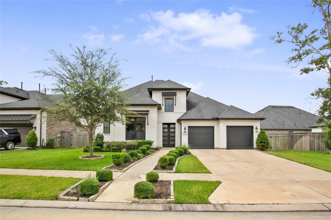
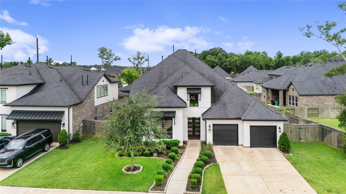
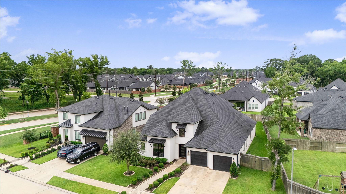
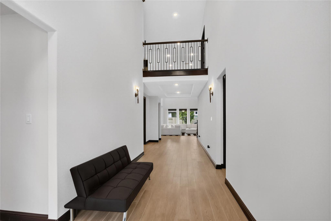
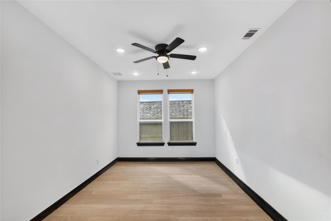
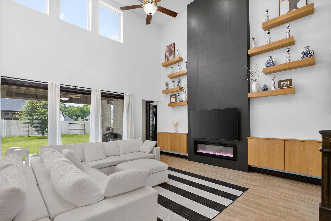
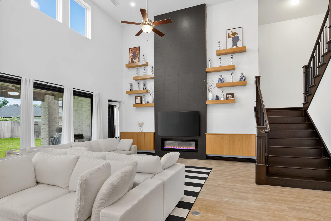
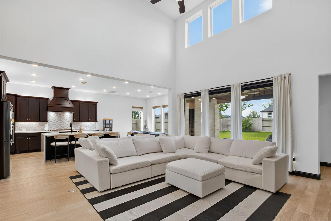
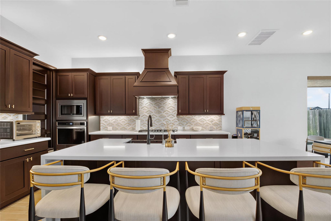
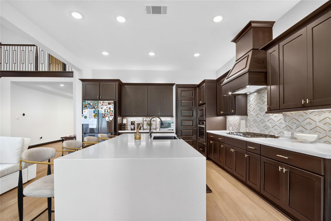
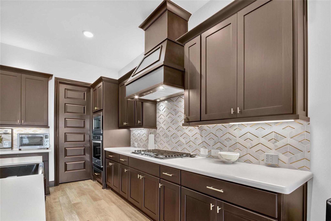
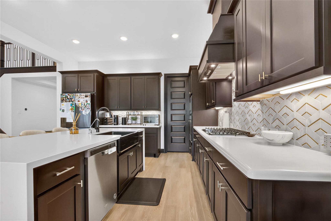
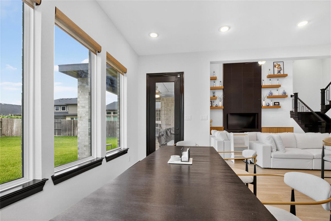
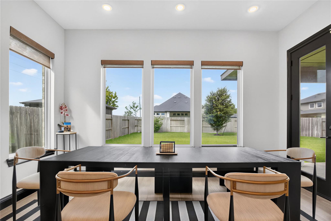
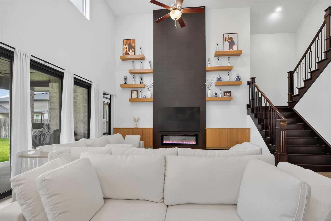
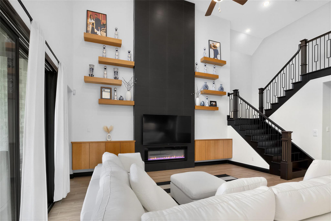
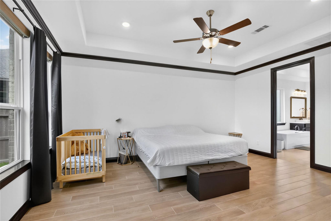
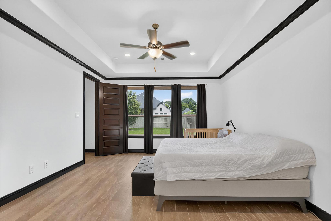
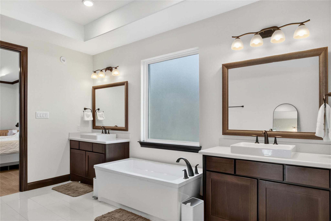
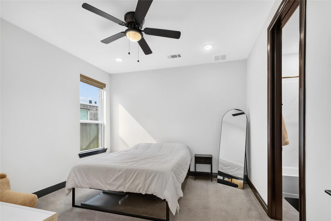
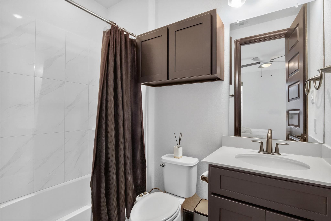
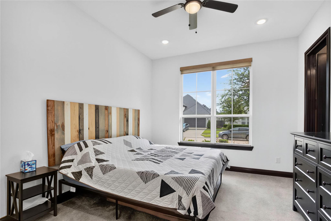
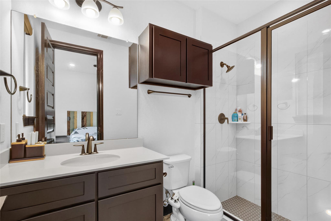
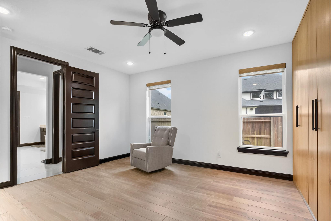
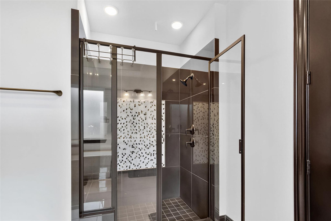
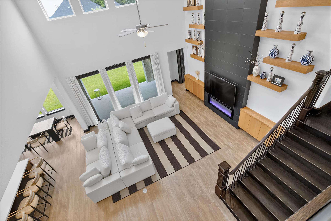
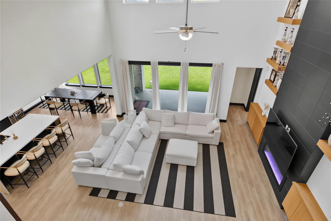
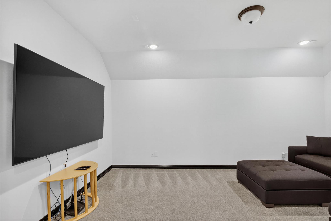
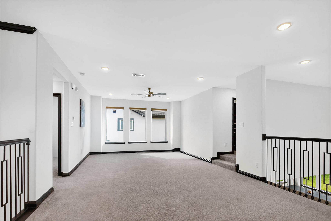
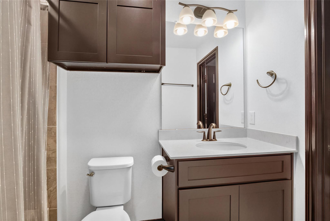
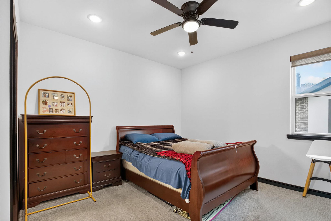
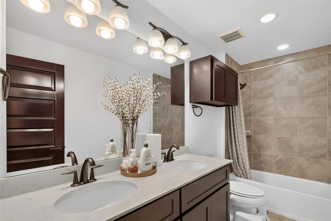
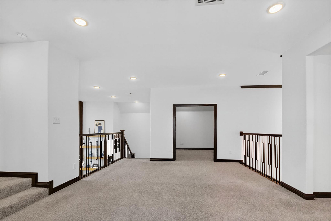
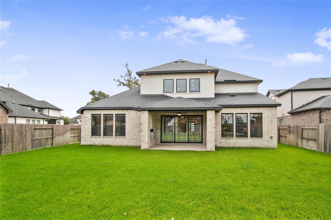
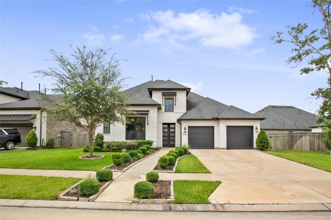
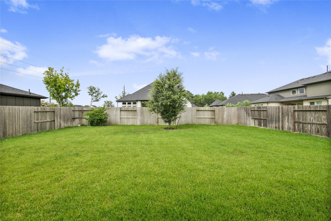
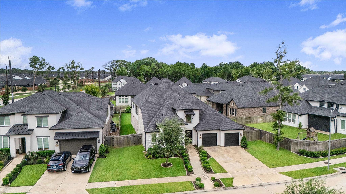
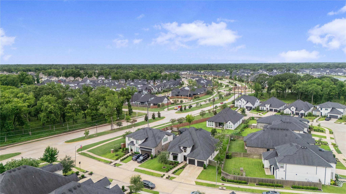
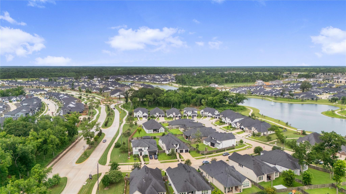
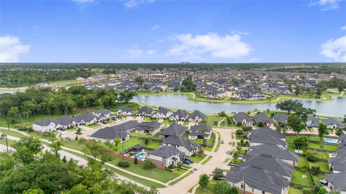
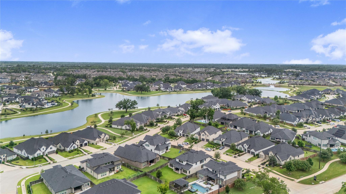
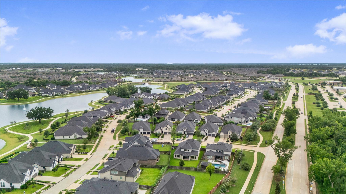
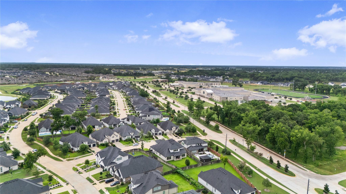
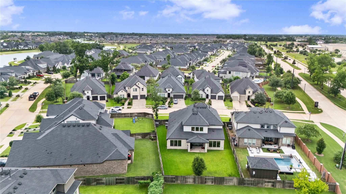
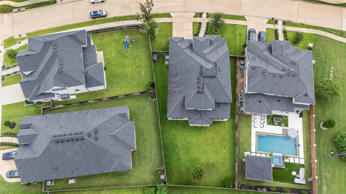
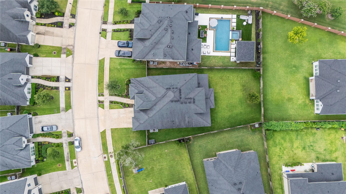
Experience luxury living in this absolutely stunning custom-built 5-bedroom, 5.5-bath home, located in the highly desired Sienna Plantation community. Offering nearly 4,200 square feet of custom living space and over $190,000 in custom upgrades, this exceptional home combines elegance with everyday comfort. Inside you'll find porcelain tile flooring, beautifully updated custom bathrooms with designer vanities and a chef-inspired kitchen featuring custom cabinetry, quartz countertops and walk-in pantry. The spacious floor plan includes a private study, office, media and game room, providing plenty of space for work, entertainment and family living. Step outside to a large backyard already equipped with plumbing connections for a future outdoor kitchen, pool or guest house. Large 2-car garage adds extra storage and convenience. Located near top-rated schools, walking trails, parks and all Sienna's community amenities, this home offers the perfect blend of luxury, space, and location.
Overview
Financial
Price:
$749,900
Price/SqFT:
$179.53
HOA Fee:
$1640 Annually
Tax Rate:
2.9414 %
Est. Monthly:
$11,273 *
Tax Amount:
$22,058
Amenities and features
 Media Room
 Patio/Deck
 Sprinkler System
 Water Access
 Yard
Yard Energy Efficient
Property & Schools on Map
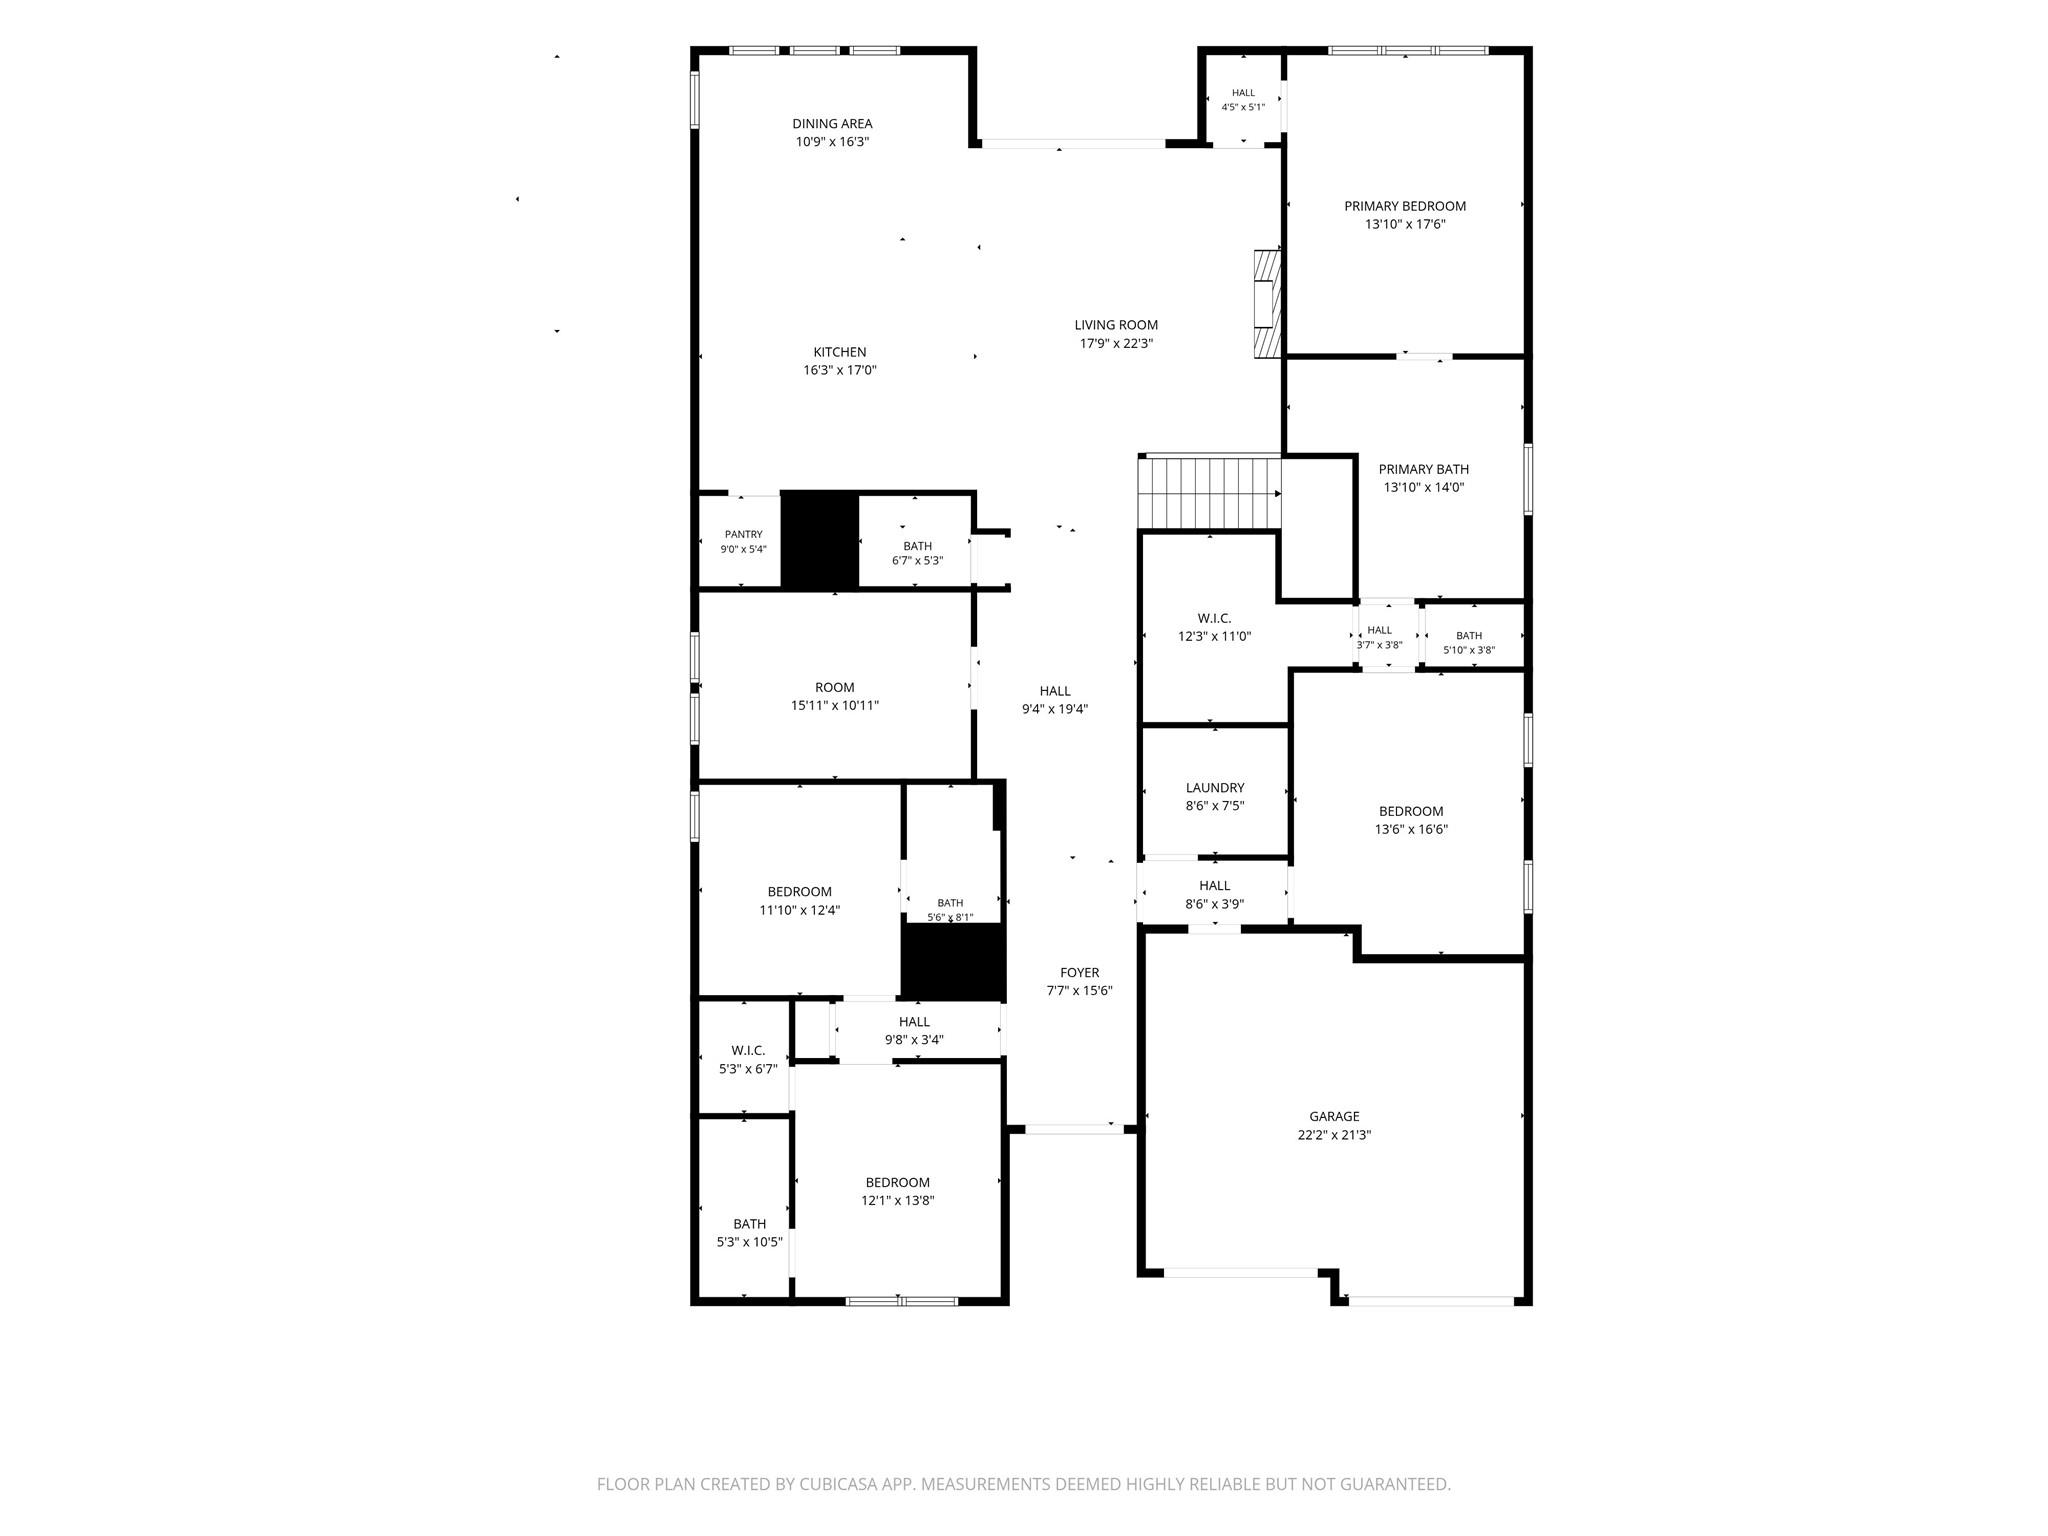
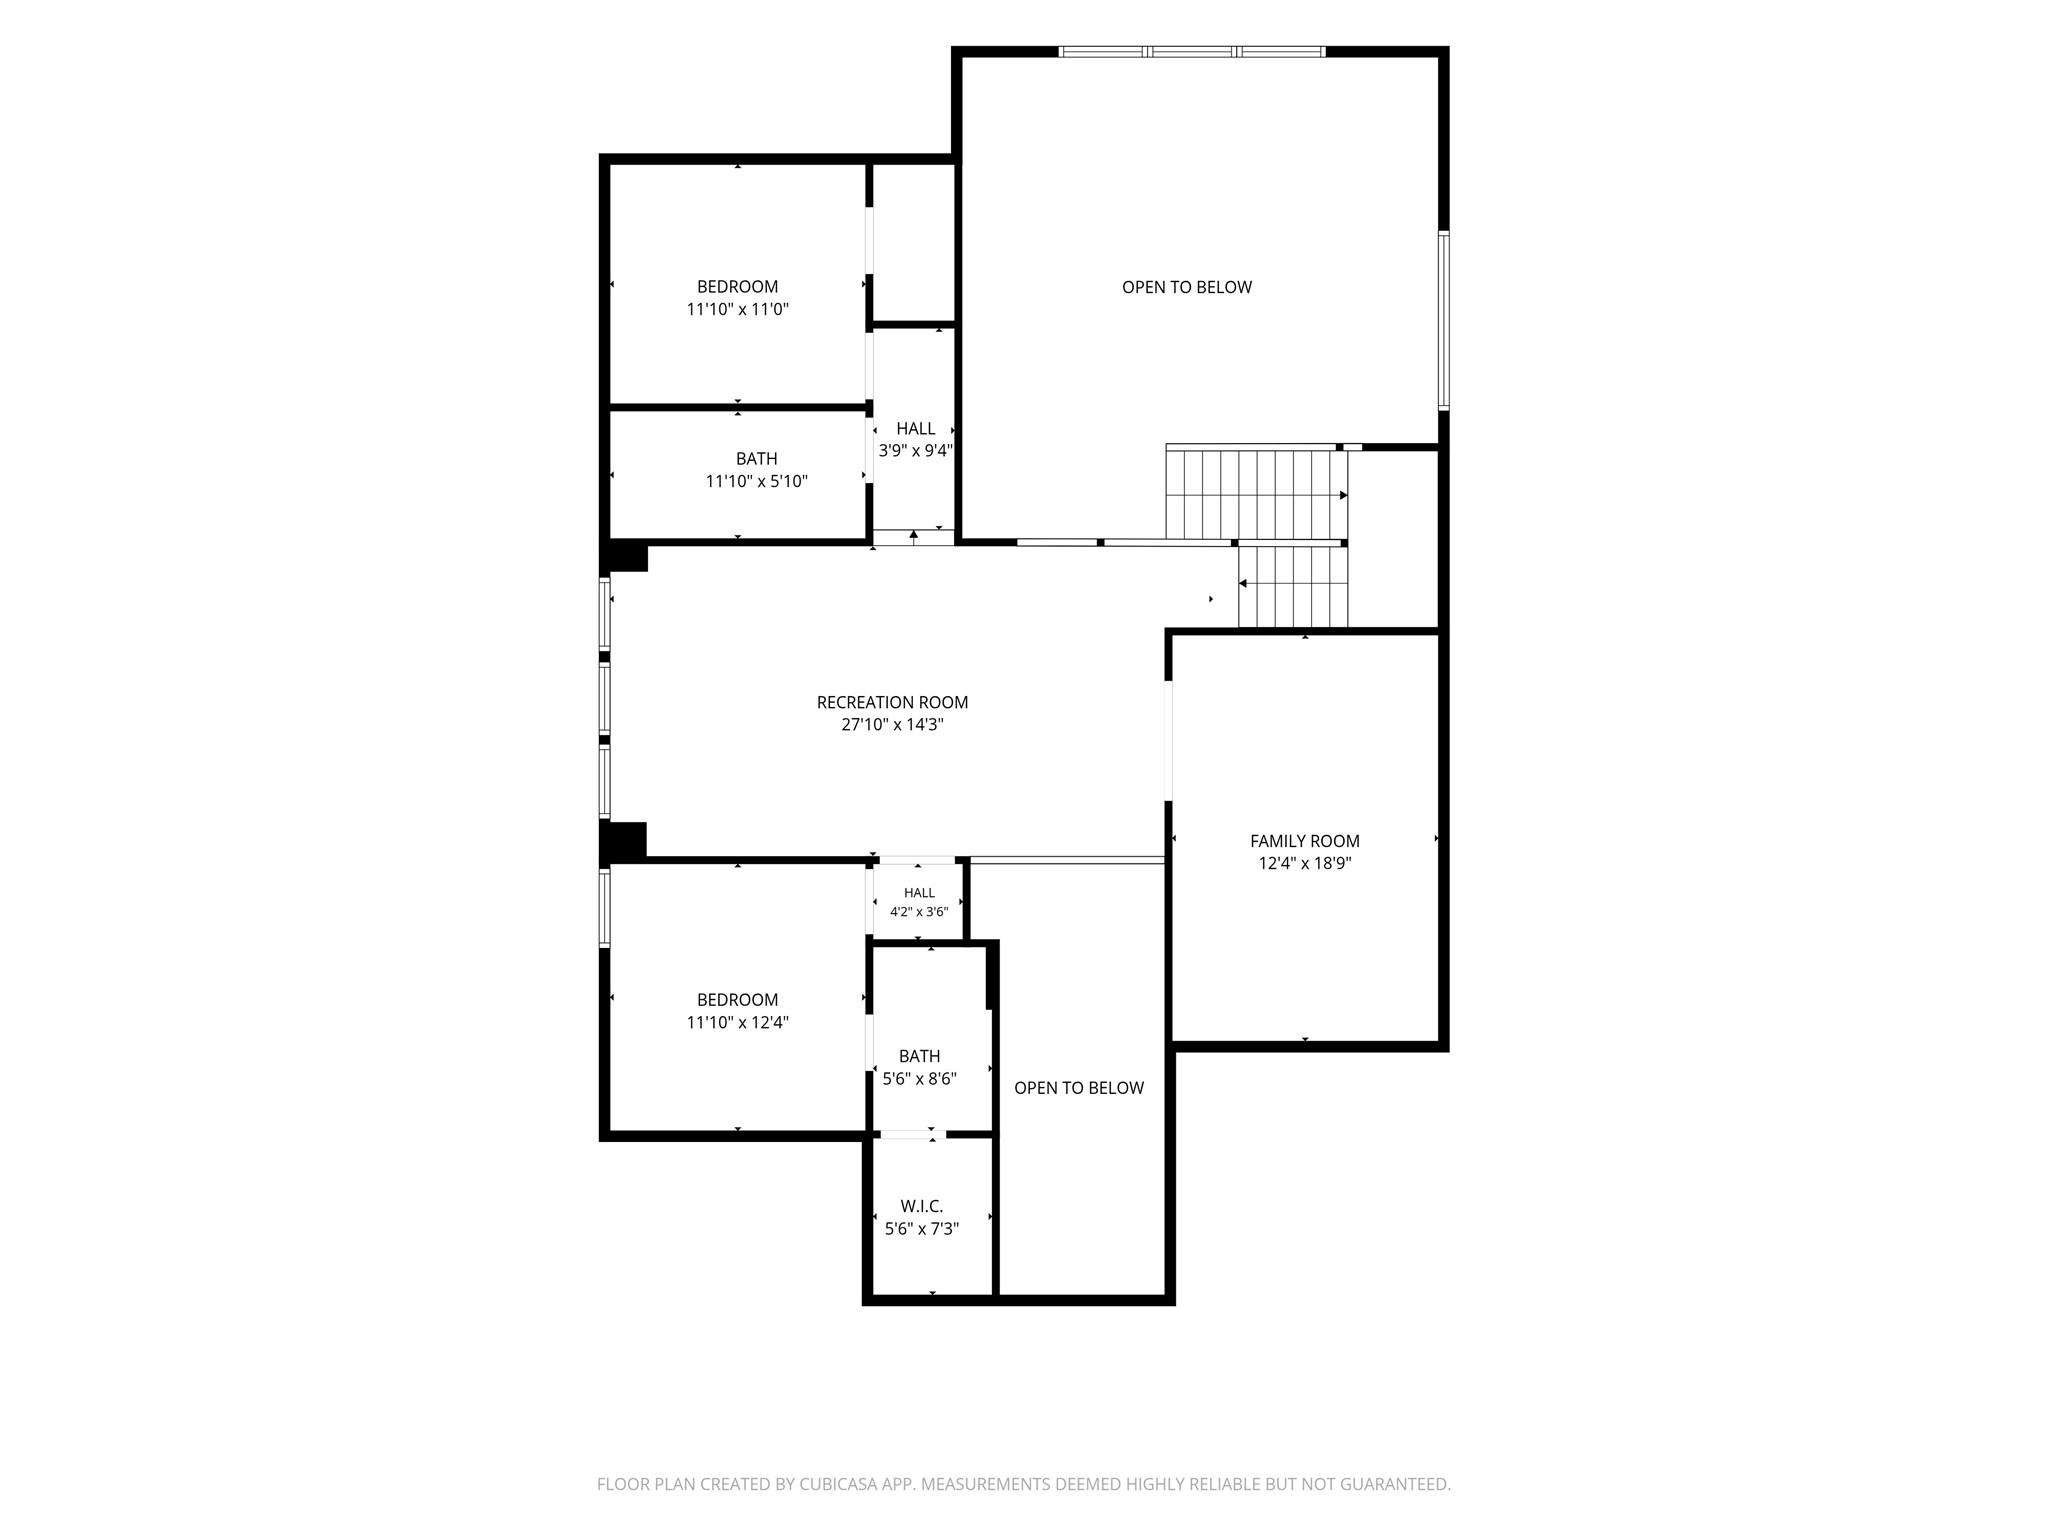
Floor plans / Dimensions / Descriptions
-
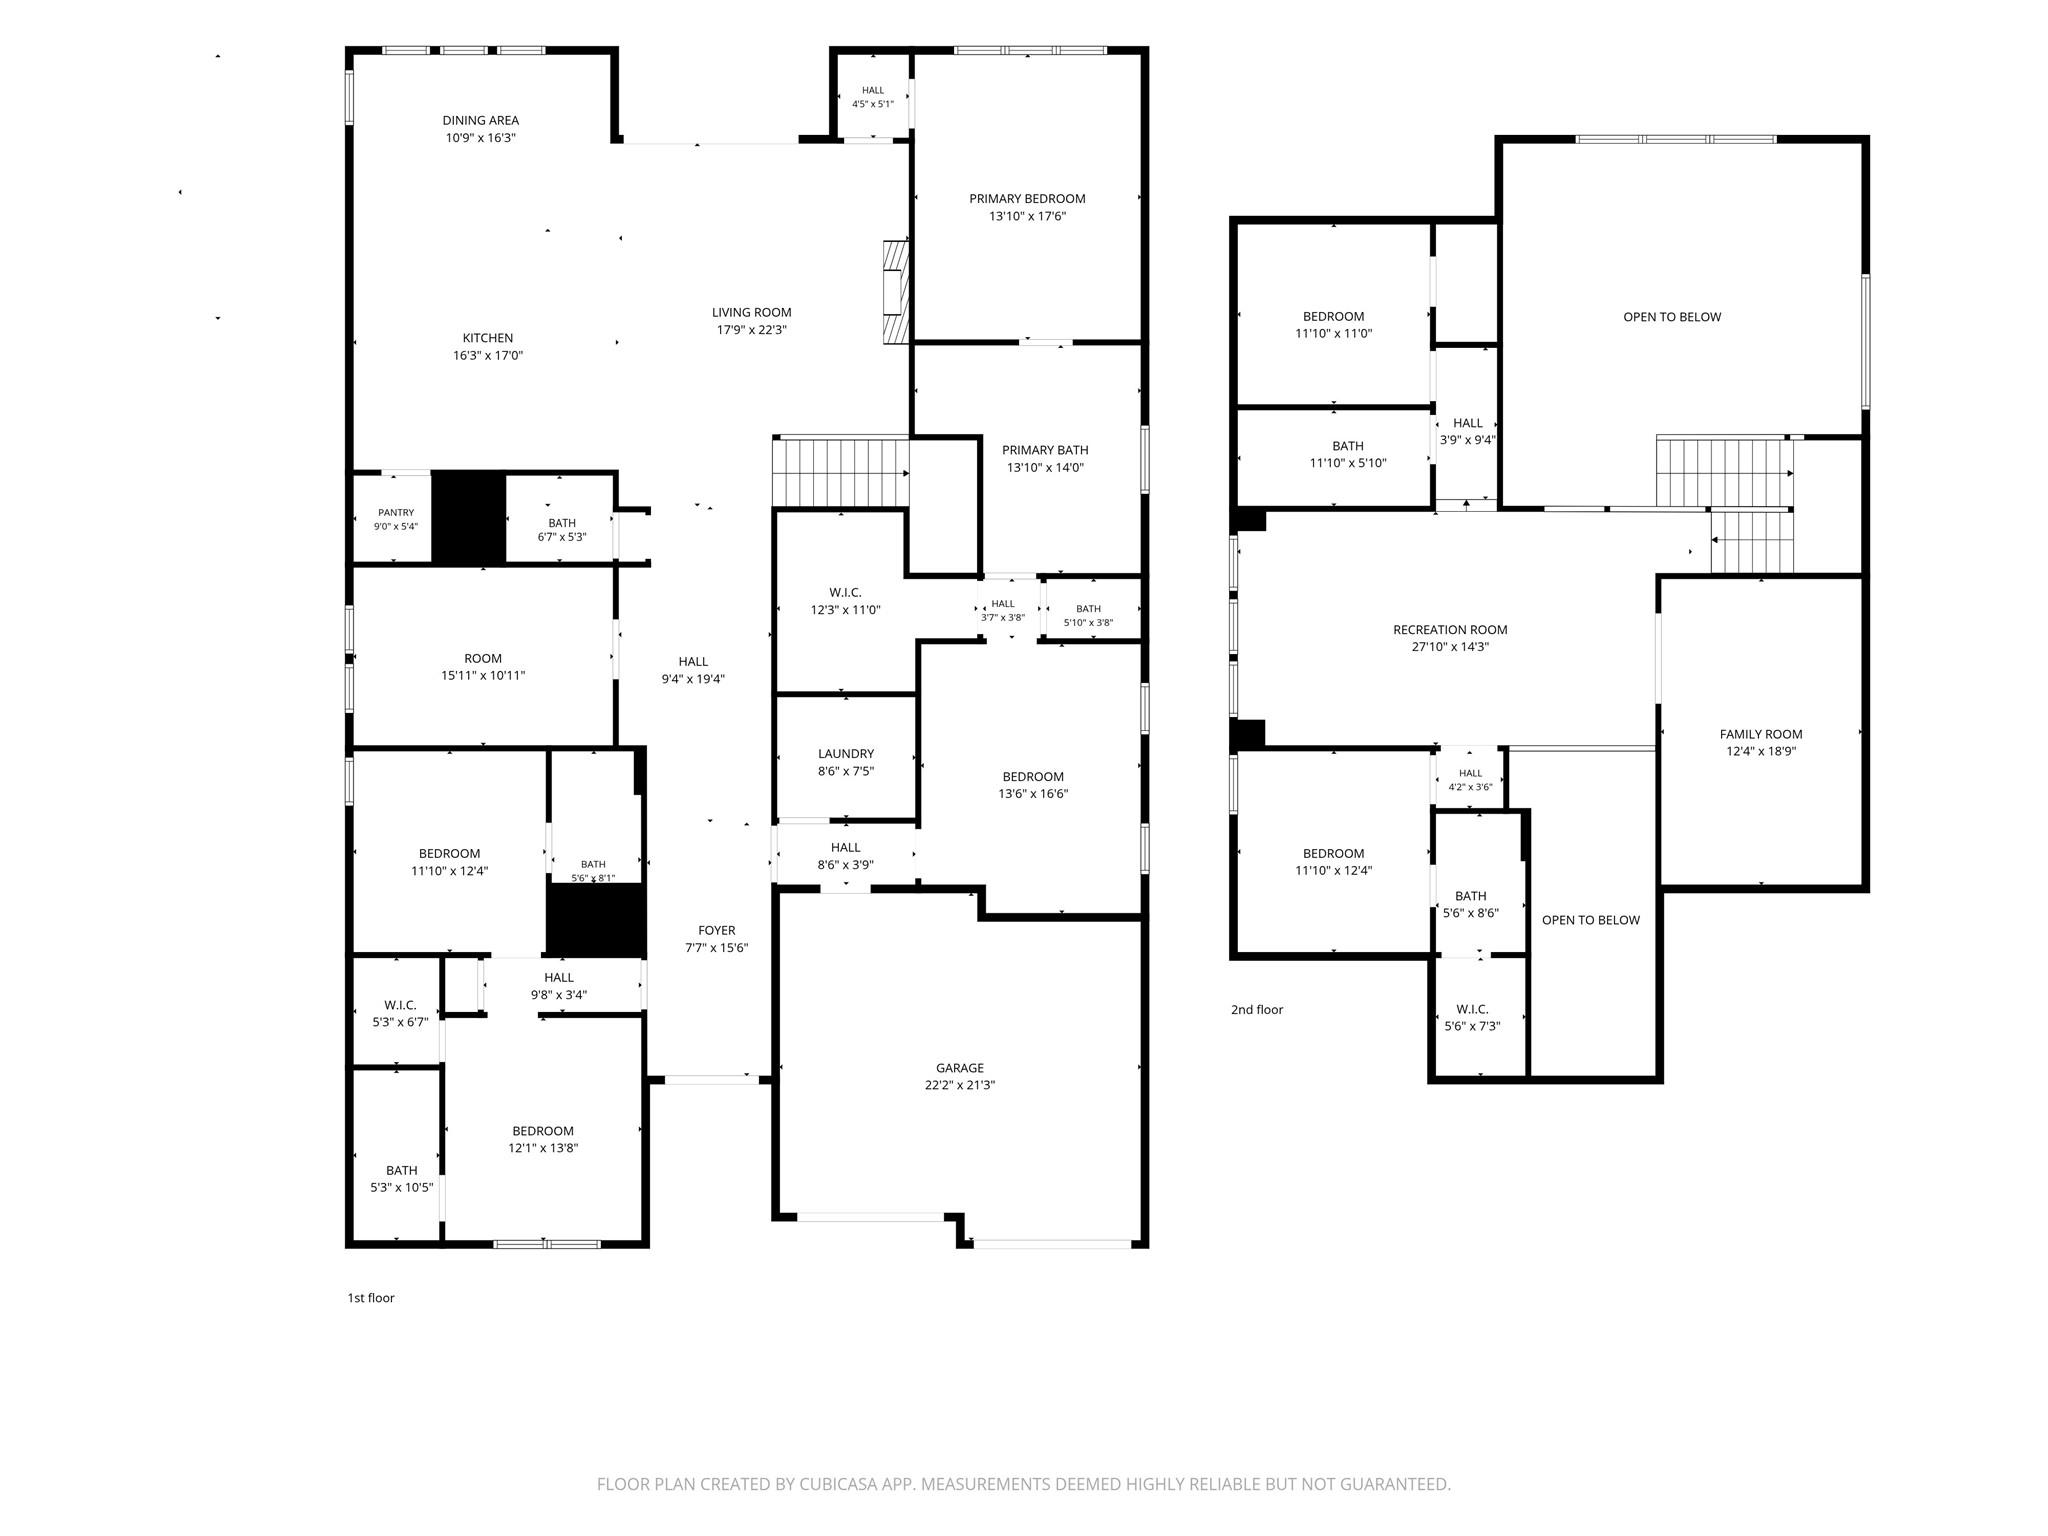
First FloorLiving:22x18Dining:16x11Kitchen:17x16Primary Bedroom:17x14Bedroom:16x14Bedroom 2:14x12Primary Bath:14x14Game Room:16x11Media Room:19x12
-
Second FloorBedroom:12x12Bedroom 2:12x11Bath:10x5Bath 2:8x6Bath 3:12x6Bath 4:8x6
-
InteriorFireplace:1/Electric FireplaceFloors:Carpet,TileBathroom Description:Full Secondary Bathroom Down,Primary Bath: Double Sinks,Primary Bath: Separate Shower,Primary Bath: Soaking Tub,Secondary Bath(s): Tub/Shower Combo,Two Primary Baths,Vanity AreaBedroom Desc:2 Bedrooms Down,3 Bedrooms Up,2 Primary Bedrooms,Primary Bed - 1st Floor,Multilevel Bedroom,Split Plan,Walk-In ClosetKitchen Desc:Breakfast Bar,Butler Pantry,Instant Hot Water,Island w/o Cooktop,Kitchen open to Family Room,Pots/Pans Drawers,Soft Closing Cabinets,Soft Closing Drawers,Under Cabinet Lighting,Walk-in PantryRoom Description:Entry,Family Room,Formal Dining,Formal Living,Gameroom Down,Gameroom Up,Home Office/Study,Living Area - 1st Floor,Media,Utility Room in HouseHeating:Central GasCooling:Central ElectricConnections:Electric Dryer Connections,Washer ConnectionsDishwasher:YesDisposal:YesMicrowave:YesRange:Gas RangeOven:Gas OvenEnergy Feature:Ceiling Fans,Digital Program ThermostatInterior:Fire/Smoke Alarm,Formal Entry/Foyer,High Ceiling,Split Level
-
ExteriorRoof:CompositionFoundation:SlabPrivate Pool:NoExterior Type:Brick,Stucco,WoodLot Description:ClearedGarage Carport:Auto Garage Door Opener,Double-Wide Driveway,EV Charging StationWater Sewer:Water DistrictExterior:Back Yard Fenced,Covered Patio/Deck,Exterior Gas Connection,Fully Fenced,Private Tennis Court,Sprinkler System
Listed By:
Serghei Behterev
LPT Realty, LLC
The data on this website relating to real estate for sale comes in part from the IDX Program of the Houston Association of REALTORS®. All information is believed accurate but not guaranteed. The properties displayed may not be all of the properties available through the IDX Program. Any use of this site other than by potential buyers or sellers is strictly prohibited.
© 2026 Houston Association of REALTORS®.
GET IN TOUCH
