
For Lease
105 Eagle Rock Cir The Woodlands, TX 77381
$2,950
/monthDescription
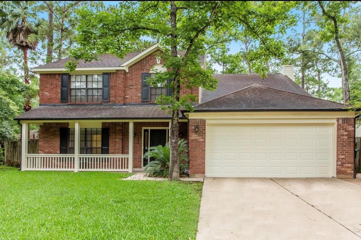
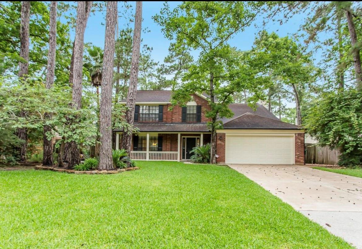
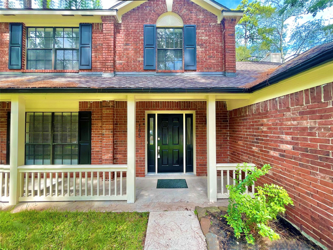
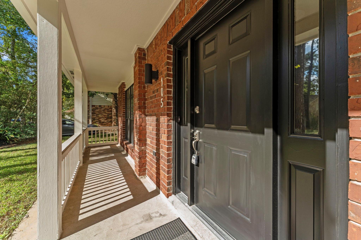
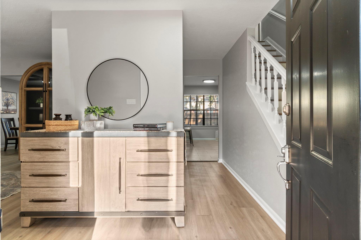
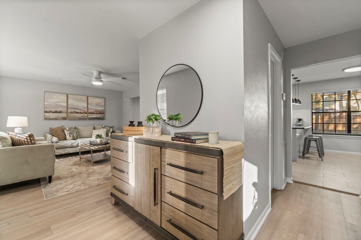
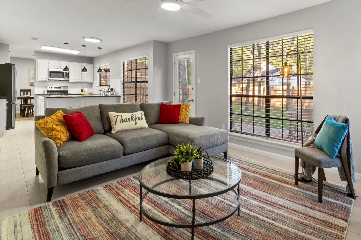
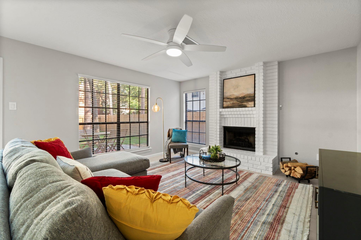
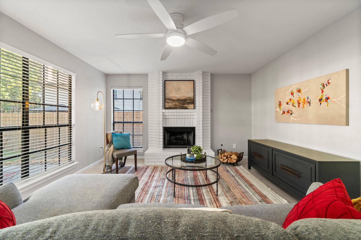
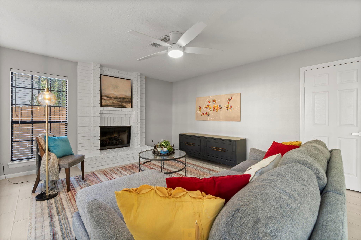
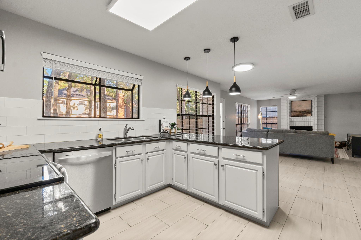
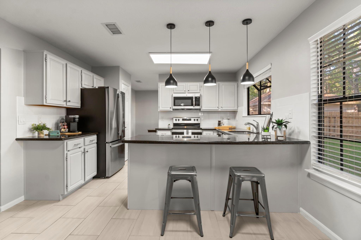
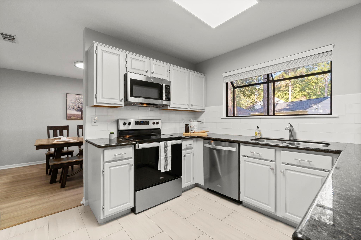
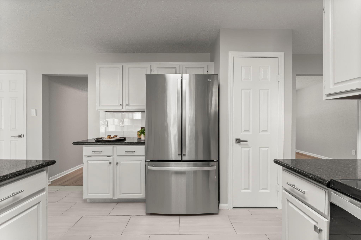
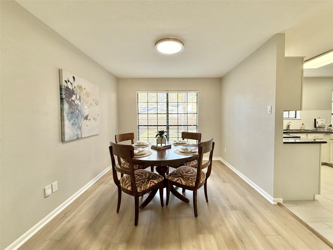
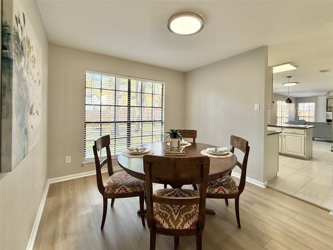
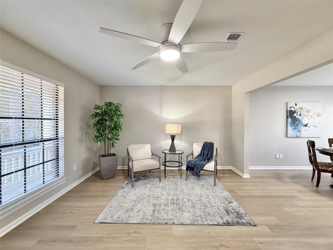
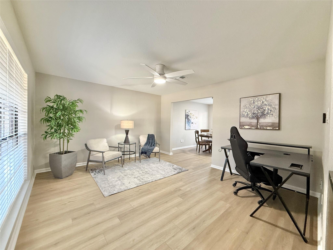
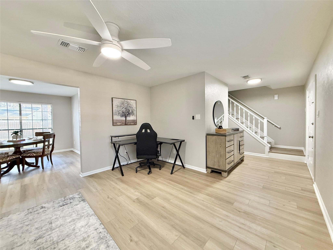
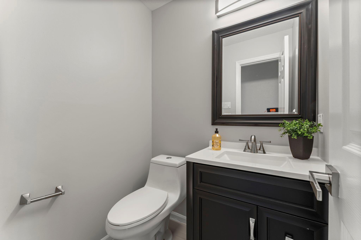
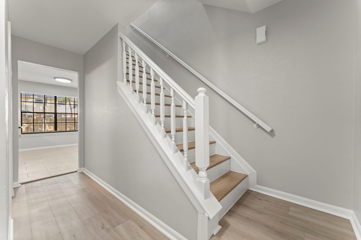
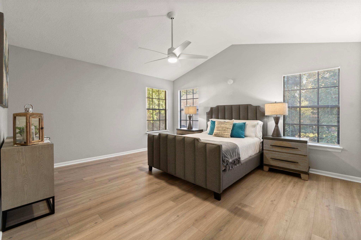
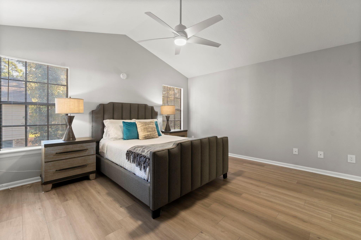
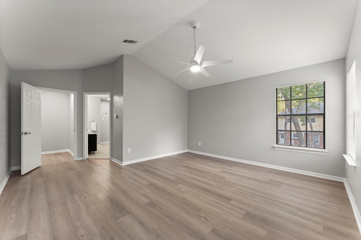
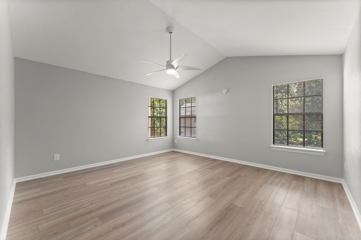
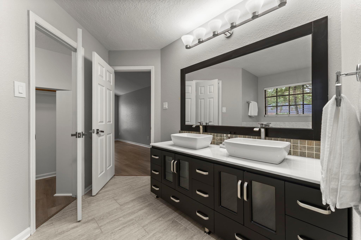
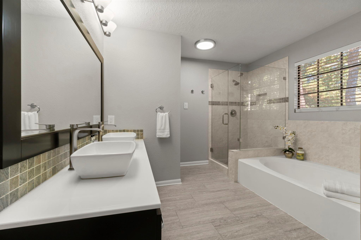
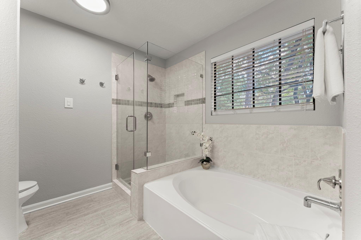
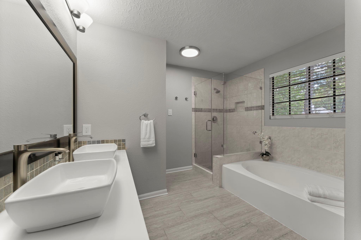
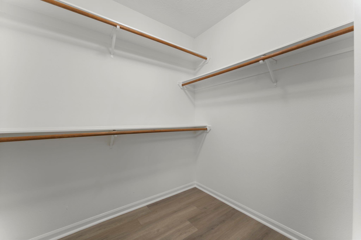
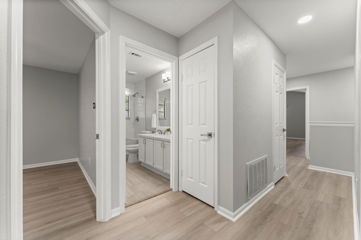
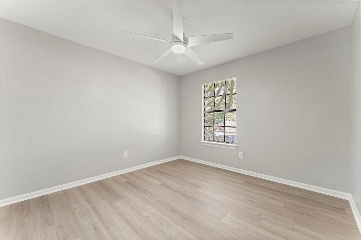
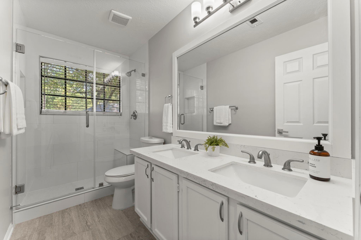
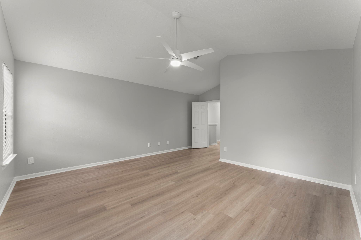
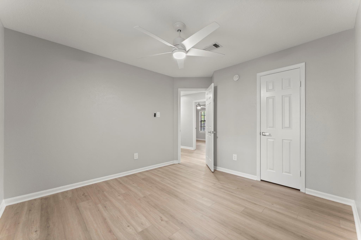
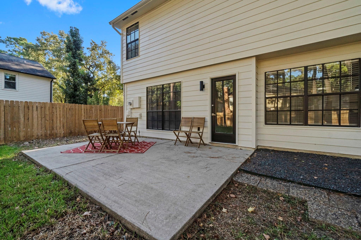
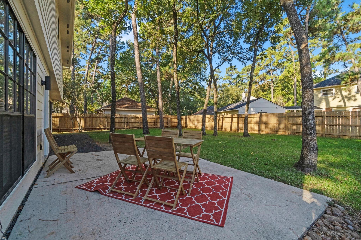
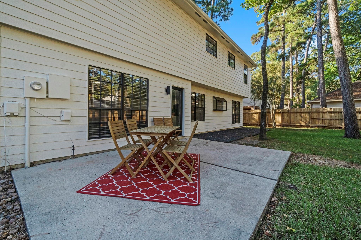
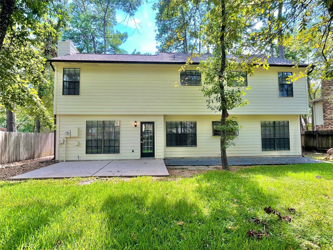
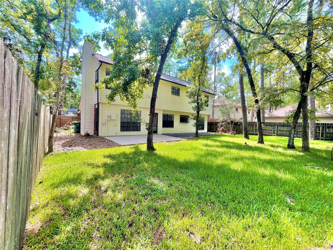
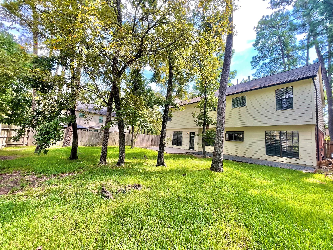
This NEWLY UPDATED 4 Bedroom, 2.5 Bath home has a light, bright interior featuring updated tile in the kitchen and family room, subway backsplash and stainless steel stove. Stunning luxury wood plank floors and neutral tile. NO CARPET HERE. Spacious primary suite with high ceilings and remodeled master bath with dual sinks, frameless shower enclosure and garden bath. Large back yard with plenty of room for sports, pets or entertaining. Prime location with easy access to shopping, dining, parks, schools and recreation, conveniently located on a quiet street in The Woodlands Village of Indian Springs. Walking Distance to Falconwing Park & Public Pool. Roof replaced 2022, New HVAC & Water Heater for low utility bills. Washer, dryer, refrigerator are included. TENANT OCCUPIED THRU JUNE 30. Rent it FURNISHED or UNFURNISHED. Furniture in the Living Room, Dining Room, Den & Master Bedroom (shown in the photos) may be included with the lease.
Overview
Financial
Price:
$2,950
Price/SqFT:
$1.15
HOA Fee:
Tax Rate:
1.77627 %
Est. Monthly:
$21 *
Tax Amount:
$52
Amenities and features
 Public Pool
 Water Access
 Yard
Yard Cul-de-sac
 Energy Efficient
 Green Certified
Property & Schools on Map
Floor plans / Dimensions / Descriptions
-
First FloorLiving:13 x 15Den:14 x 18Dining:12 x 10Kitchen:12 x 10Breakfast:12 x 09
-
Second FloorPrimary Bedroom:14 x 15Bedroom:11 x 11Bedroom 2:13 x 10Bedroom 3:11 x 10
-
InteriorFireplace:1/Gaslog FireplacePets:Case By CaseSmoking Allowed:NoFurnished:NoFloors:Tile,Vinyl PlankCountertop:QuartzBathroom Description:Primary Bath: Jetted Tub,Primary Bath: Separate Shower,Secondary Bath(s): Double SinksBedroom Desc:All Bedrooms Down,En-Suite Bath,Primary Bed - 2nd FloorKitchen Desc:Breakfast Bar,Kitchen open to Family RoomRoom Description:Breakfast Room,Den,Family Room,Kitchen/Dining ComboHeating:Central GasCooling:Central ElectricConnections:Electric Dryer Connections,Gas Dryer Connections,Washer ConnectionsDishwasher:YesDisposal:YesCompactor:NoMicrowave:YesRange:Electric RangeOven:Electric OvenIce Maker:NoAppliances:Dryer Included,Refrigerator,Washer IncludedEnergy Feature:Ceiling Fans,Energy Star Appliances,High-Efficiency HVAC,Insulated/Low-E windowsInterior:Crown Molding,Dryer Included,Fully Sprinklered,High Ceiling,Refrigerator Included,Washer Included
-
ExteriorPrivate Pool:NoLot Description:Cul-De-SacWater Sewer:Water DistrictCable:AvailableArea Pool:YesExterior:Back Yard Fenced,Fully Fenced
Listed By:
Connie Renouard
Parkway Realty - Mary Smitherman, Broker
The data on this website relating to real estate for sale comes in part from the IDX Program of the Houston Association of REALTORS®. All information is believed accurate but not guaranteed. The properties displayed may not be all of the properties available through the IDX Program. Any use of this site other than by potential buyers or sellers is strictly prohibited.
© 2026 Houston Association of REALTORS®.
GET IN TOUCH
