
For Sale
1049 W 22nd St K Houston, TX 77008
$450,000
Description
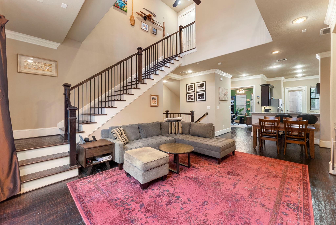
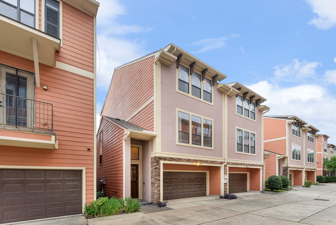
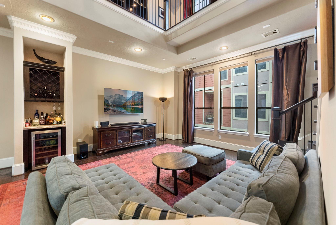
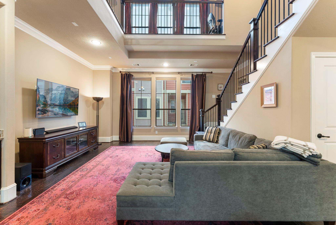
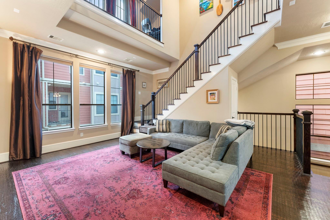
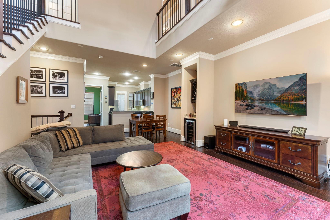
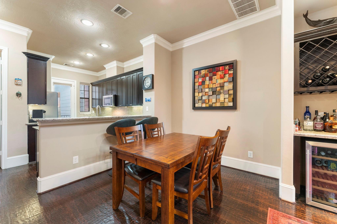
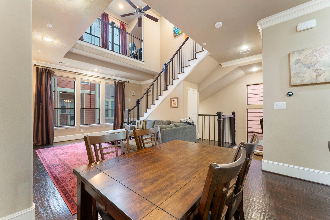
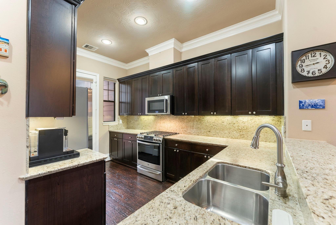
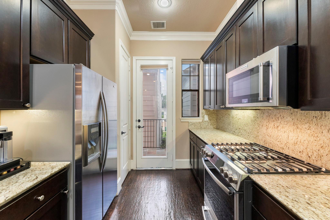
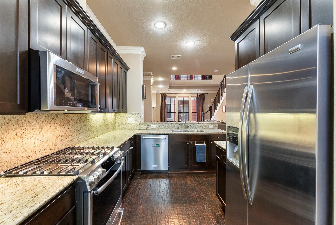
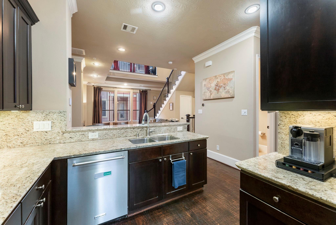
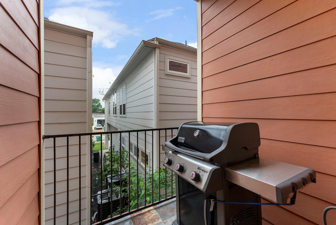
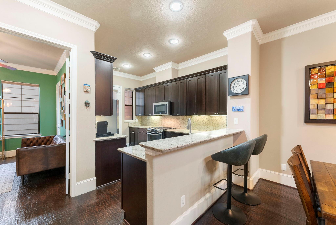
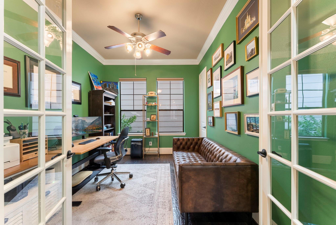
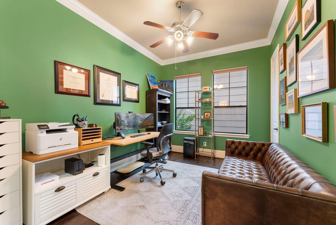
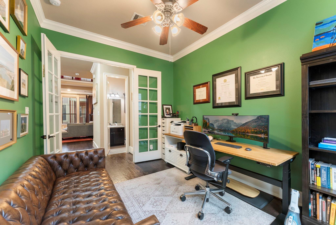
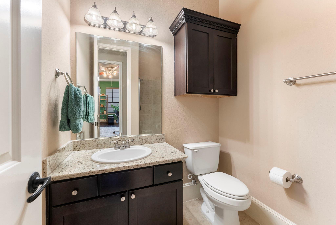
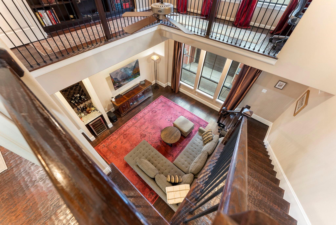
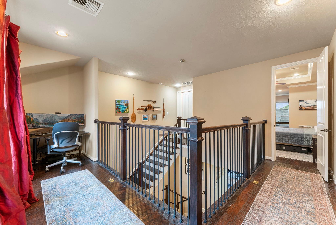
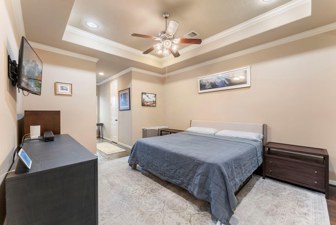
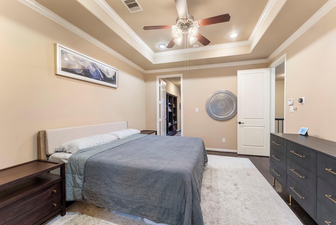
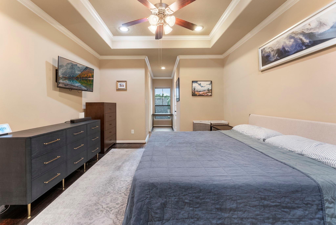
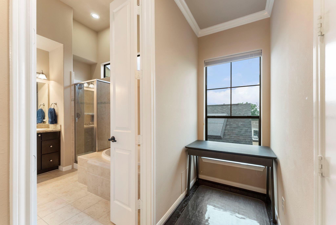
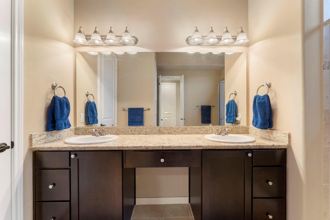
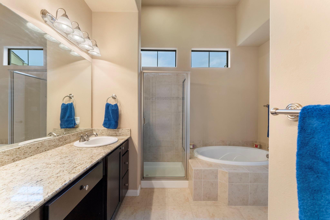
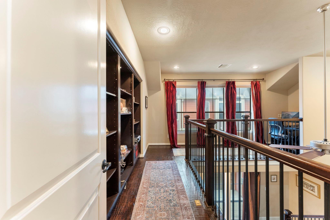
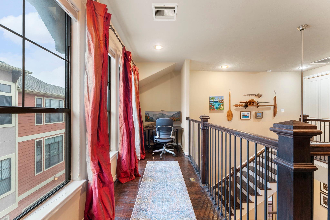
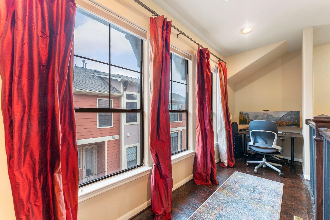
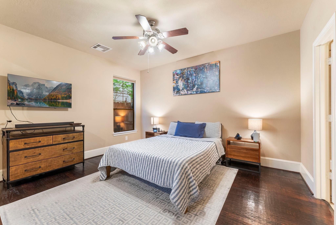
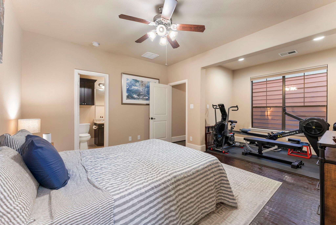
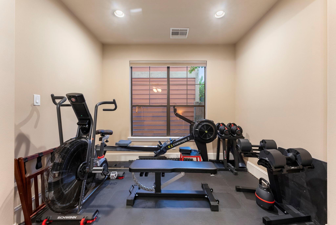
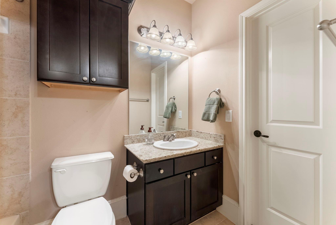
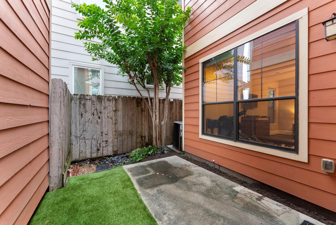
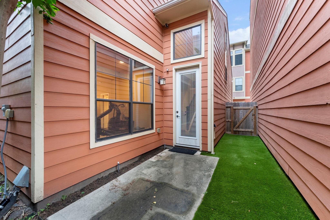
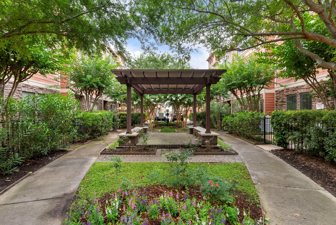
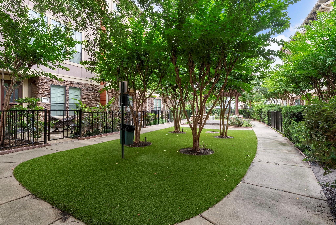
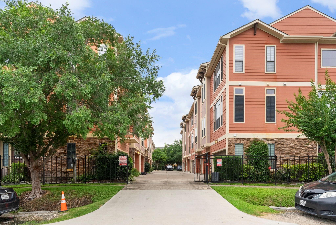
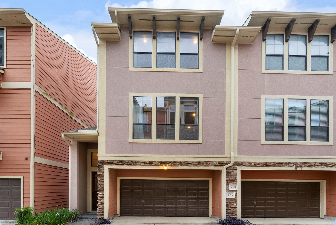
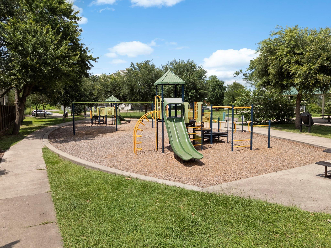
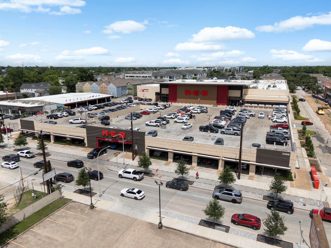
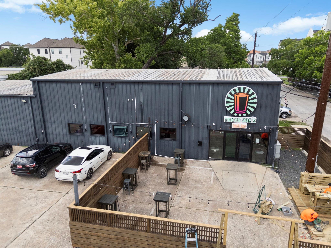
Live in the heart of the Heights, one of Houston's most walkable, social, and sought-after inside-the-loop neighborhoods. Steps from the best restaurants, coffee shops, bars, and trails in the city, with downtown just minutes away. This 3-bed, 3-bath gated townhome gives you the lifestyle without sacrificing the space. Hand-scraped hardwoods run all three floors, and the open two-story living and dining area is built for entertaining. The kitchen features granite counters and stainless appliances with a balcony right off it with a gas line for easy grilling. The top-floor primary suite is a full retreat with dual closets, spa bath, and a loft/study overlooking the living area below. First-floor bedroom has its own bath and sitting or workout space, perfect for a guest or roommate setup. Private back patio rounds it out. Gated community, smart layout, premium finishes, and an address that puts the best of the Heights at your front door. This is urban living done right.
Overview
Financial
Price:
$450,000
Price/SqFT:
$209.11
HOA Fee:
$488 Quarterly
Tax Rate:
2.12522 %
Est. Monthly:
$6,180 *
Tax Amount:
$9,563
Amenities and features
 Patio/Deck
 Sewer
Sewer Study Room
 Water Access
 Controlled Subdivision
 Energy Efficient
Property & Schools on Map
Floor plans / Dimensions / Descriptions
-
Second FloorLiving:15x15Dining:12x8Kitchen:13x8Bedroom:13x10
-
Third FloorPrimary Bedroom:15x11Home Office/Study:10x6
-
First FloorBedroom:14x11
-
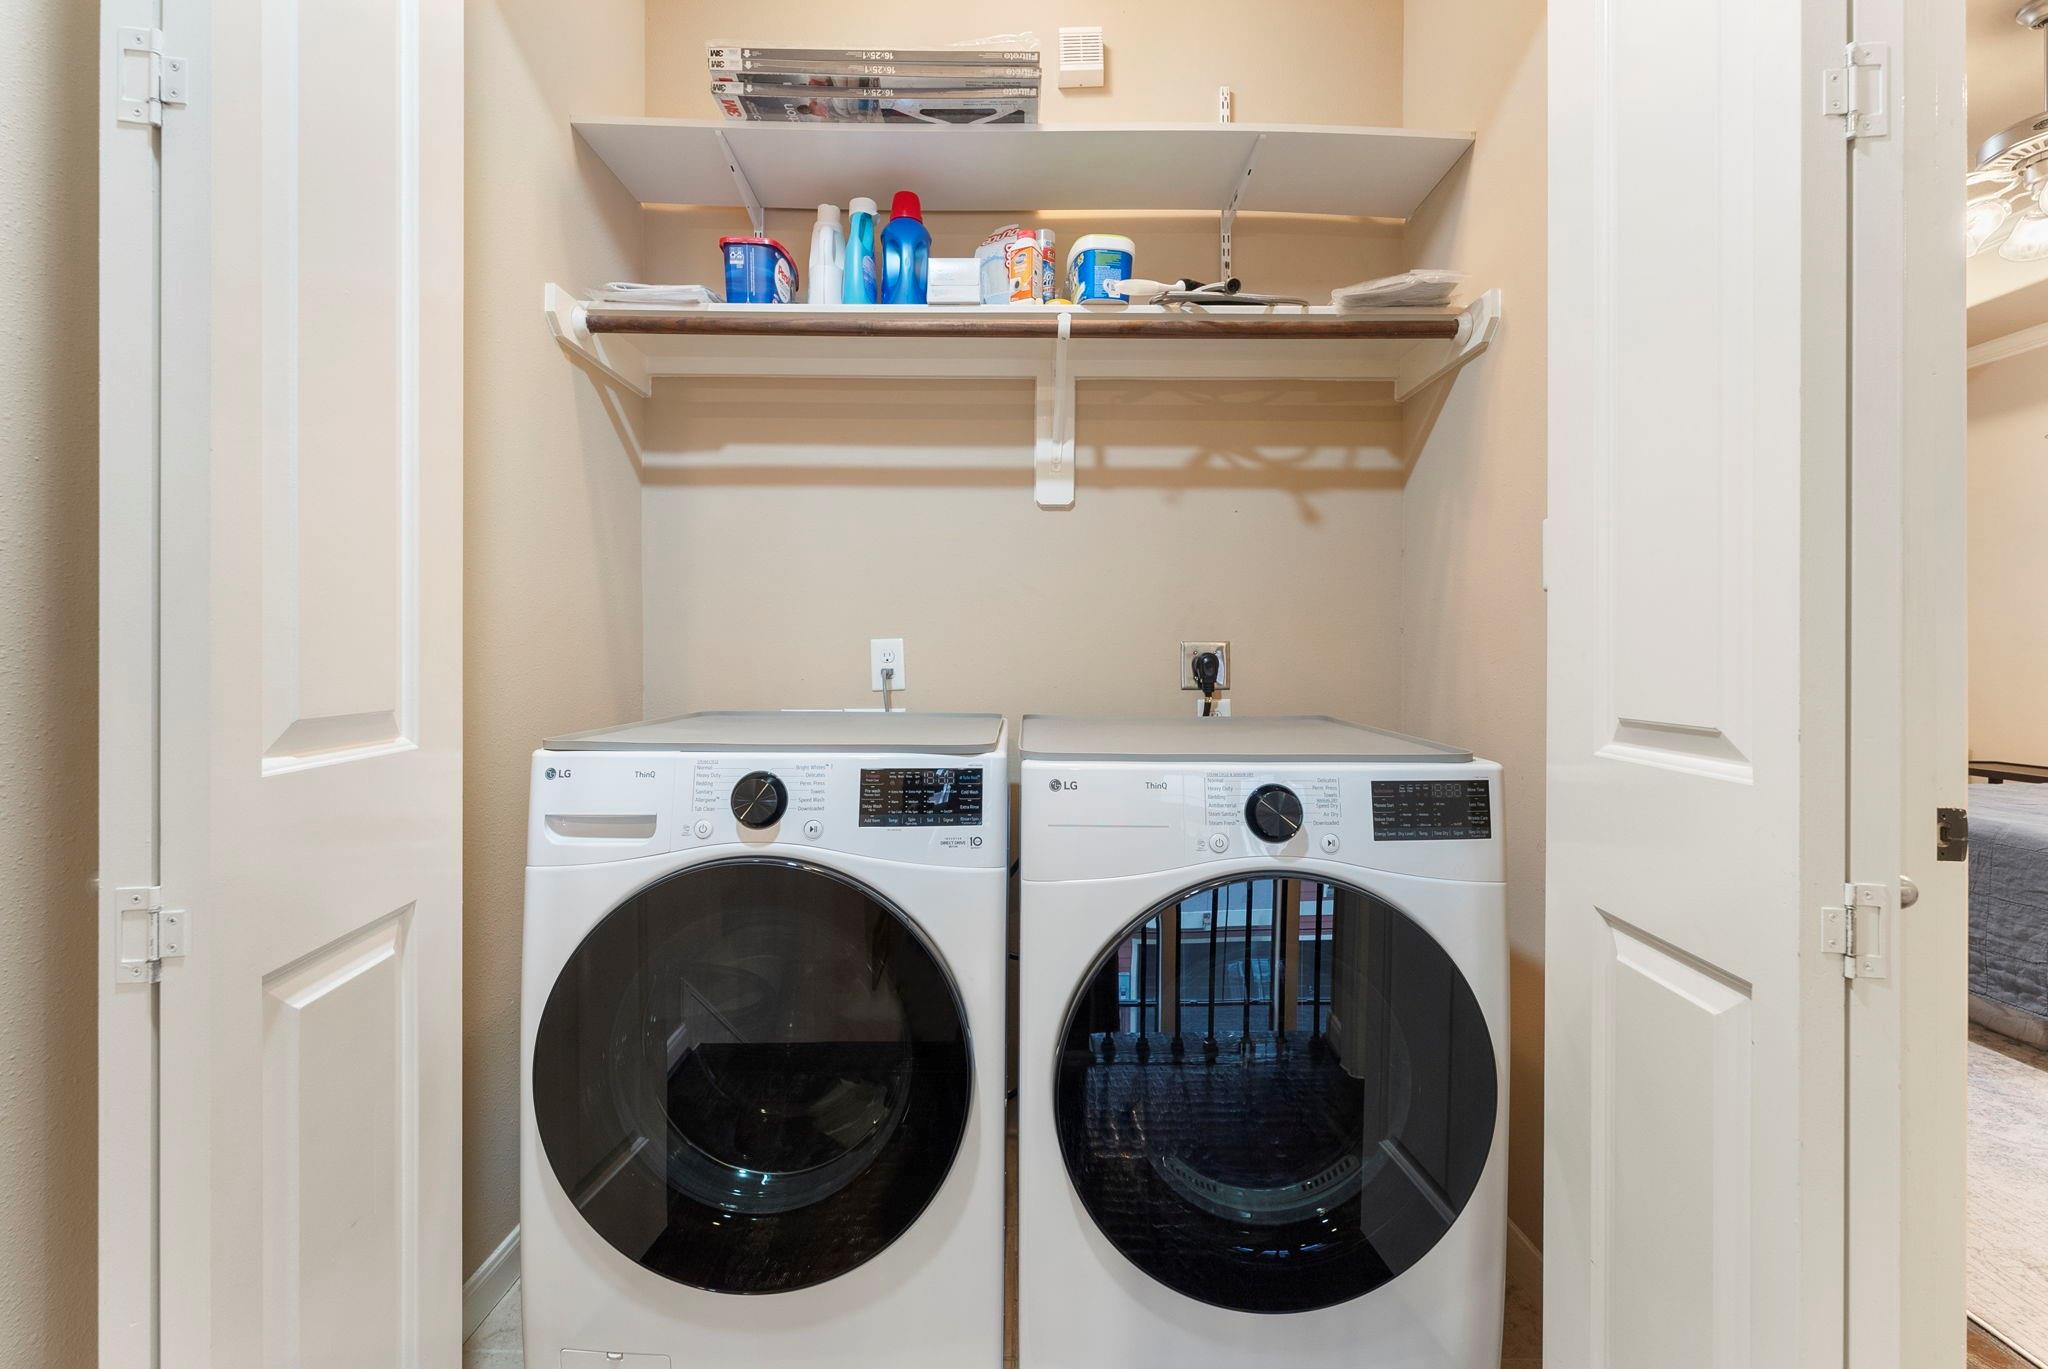
InteriorFloors:Tile,WoodCountertop:GraniteBathroom Description:Full Secondary Bathroom Down,Primary Bath: Double Sinks,Primary Bath: Separate Shower,Primary Bath: Soaking Tub,Secondary Bath(s): Shower OnlyBedroom Desc:1 Bedroom Down - Not Primary BR,En-Suite Bath,Primary Bed - 3rd Floor,Sitting Area,Walk-In ClosetKitchen Desc:Breakfast Bar,Kitchen open to Family Room,Pantry,Under Cabinet LightingRoom Description:Entry,Home Office/Study,Living Area - 2nd Floor,Living/Dining Combo,Loft,Utility Room in HouseHeating:Central Gas,ZonedCooling:Central Electric,ZonedWasher/Dryer Conn:YesDishwasher:YesDisposal:YesMicrowave:YesRange:Gas RangeOven:Gas Oven,Single OvenAppliances:Electric Dryer Connection,Gas Dryer ConnectionsEnergy Feature:Attic Vents,Ceiling Fans,Digital Program Thermostat,Energy Star Appliances,HVAC>13 SEER,Insulated/Low-E windowsInterior:Alarm System - Owned,Balcony,Crown Molding,Fire/Smoke Alarm,High Ceiling,Window Coverings,Wine/Beverage Fridge,Wired for Sound
-
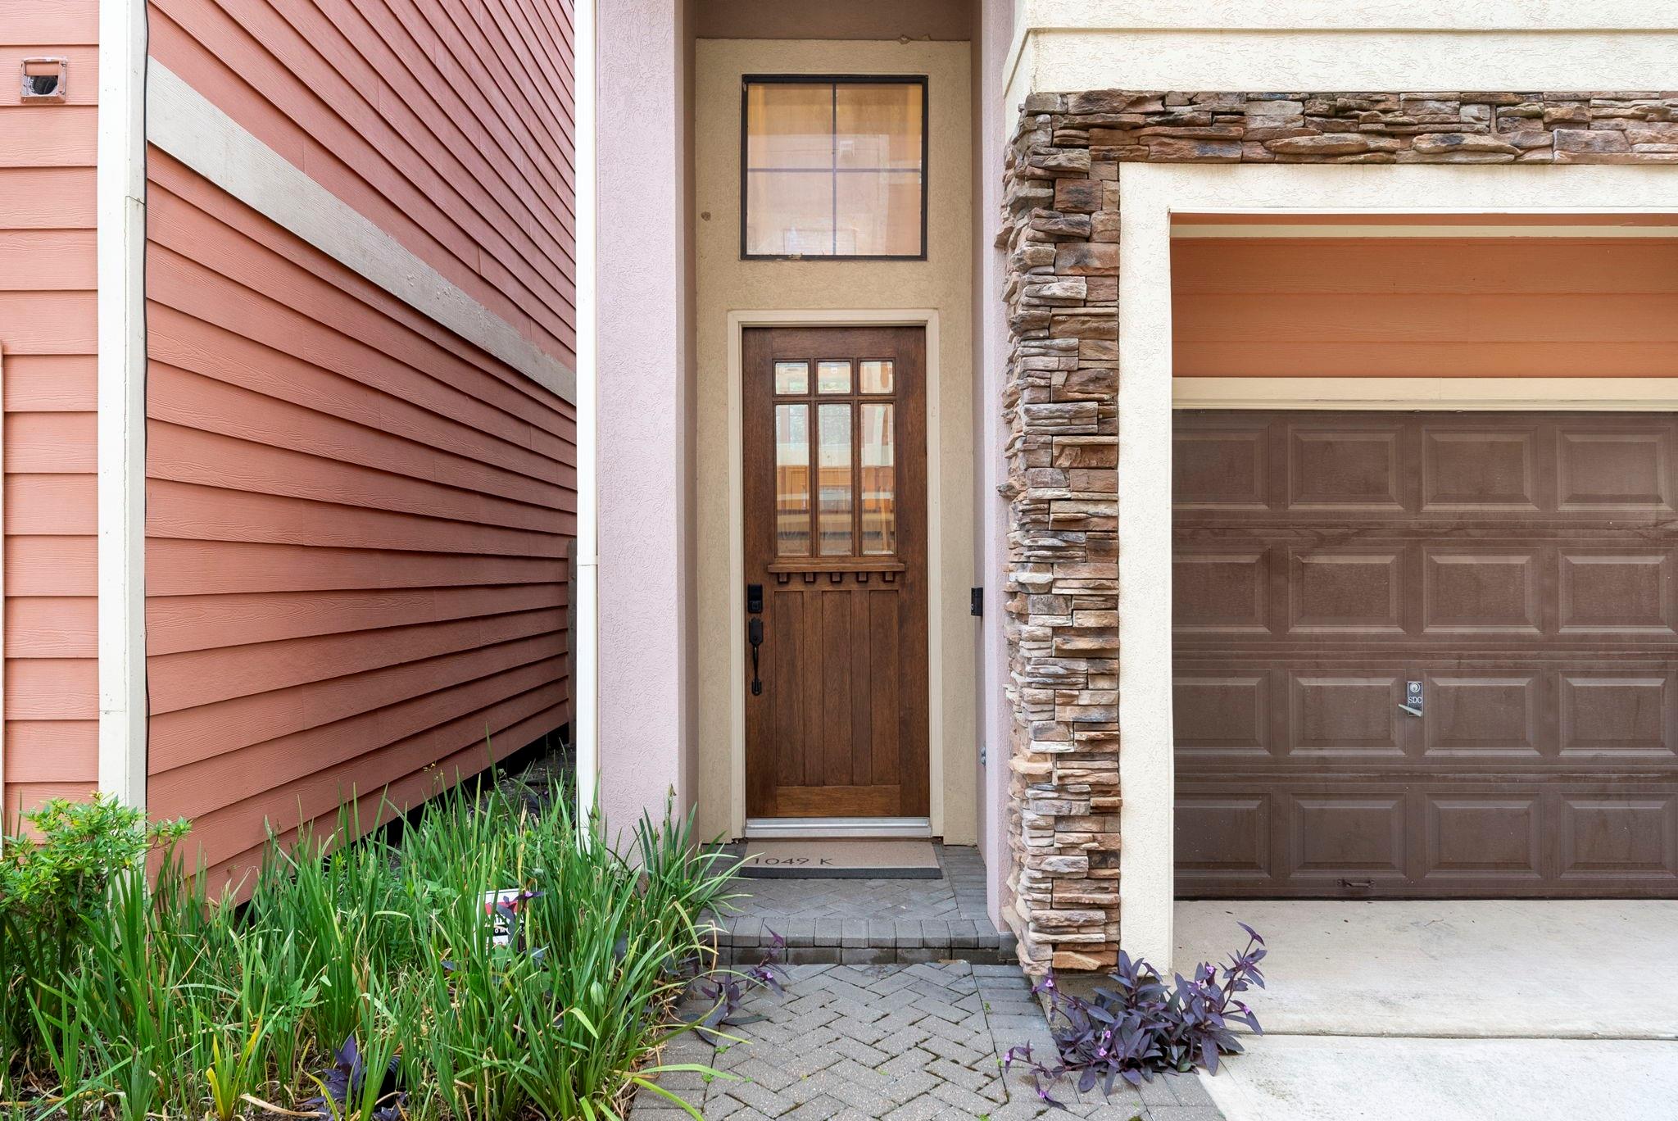
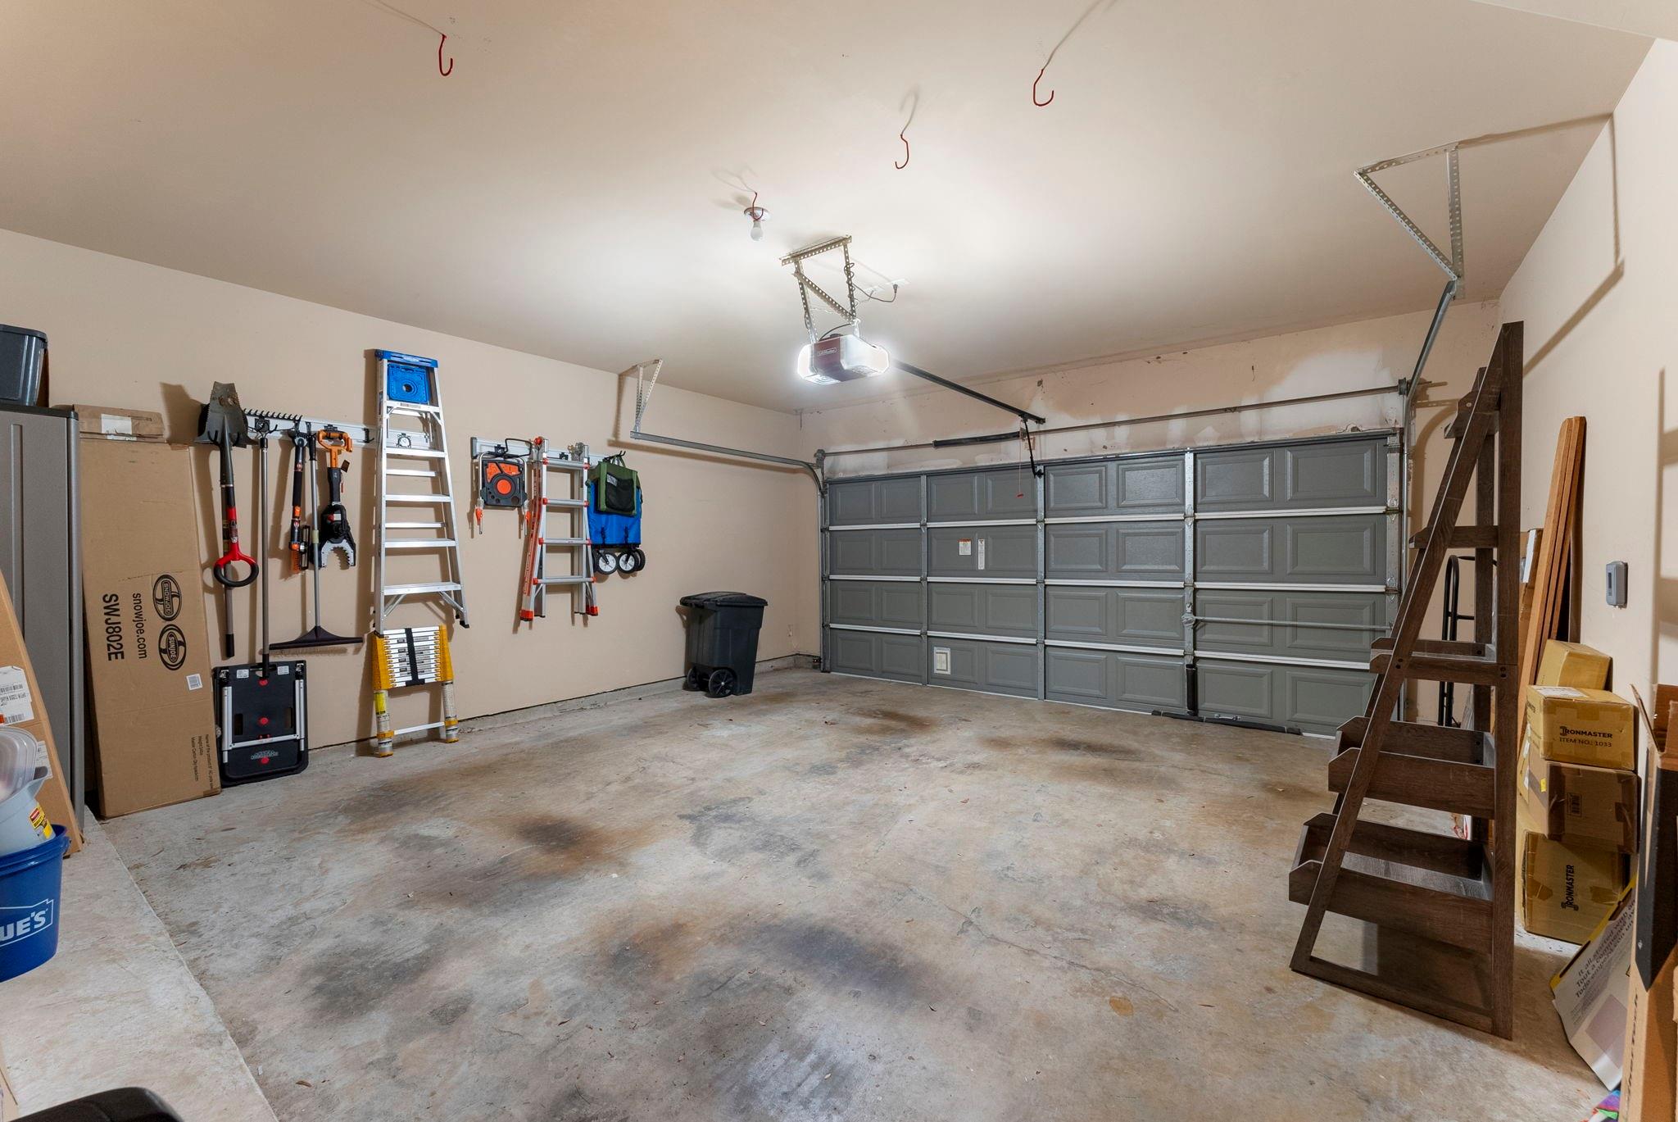
ExteriorRoof:CompositionFoundation:SlabPrivate Pool:NoExterior Type:Cement Board,StuccoParking:Additional Parking,Auto Garage Door OpenerAccess:Driveway GateWater Sewer:Public Sewer,Public WaterFront Door Face:EastArea Pool:NoExterior:Artificial Turf,Balcony,Controlled Access,Fenced,Patio/Deck,Side Yard
Listed By:
Lynnette Gronewold
RE/MAX Partners
The data on this website relating to real estate for sale comes in part from the IDX Program of the Houston Association of REALTORS®. All information is believed accurate but not guaranteed. The properties displayed may not be all of the properties available through the IDX Program. Any use of this site other than by potential buyers or sellers is strictly prohibited.
© 2026 Houston Association of REALTORS®.
GET IN TOUCH
