
For Lease
10467 Lake Palmetto Dr Conroe, TX 77385
$5,500
/monthDescription
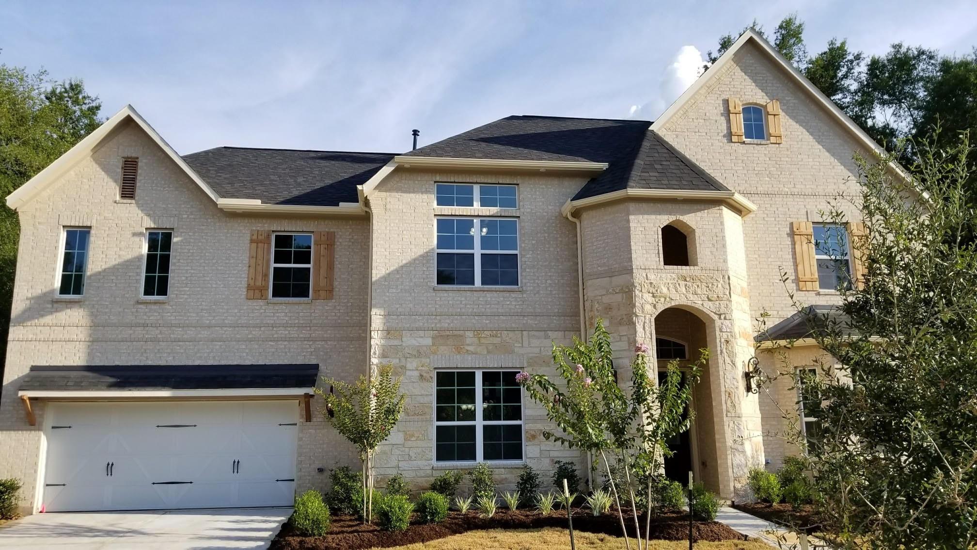
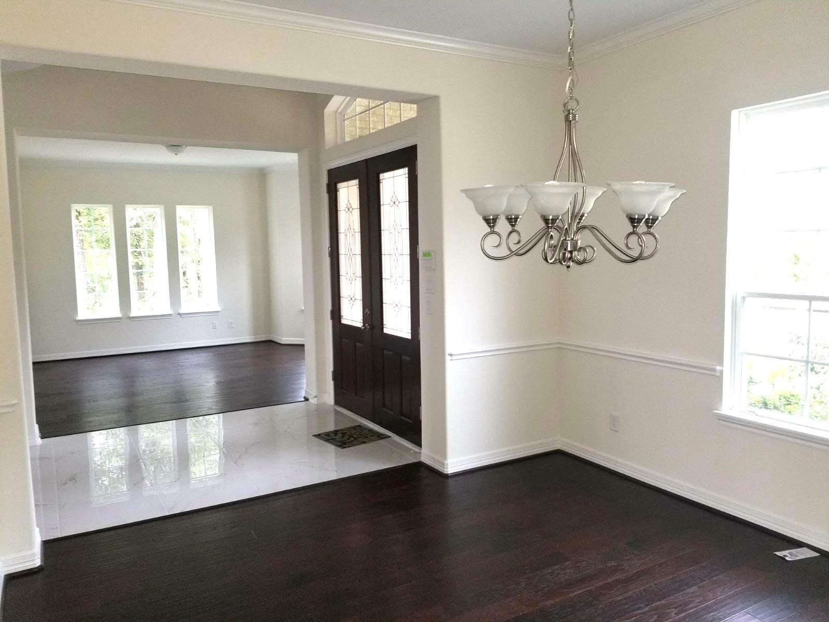
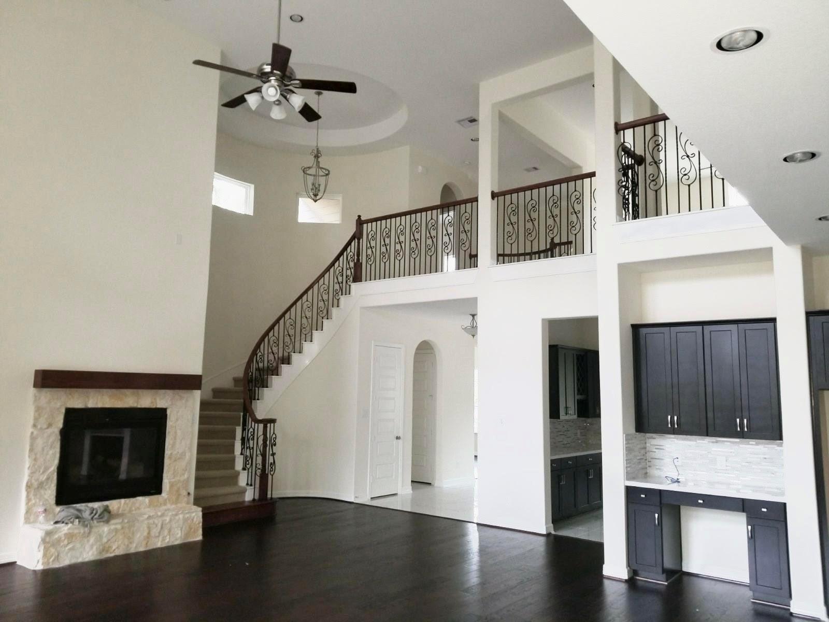
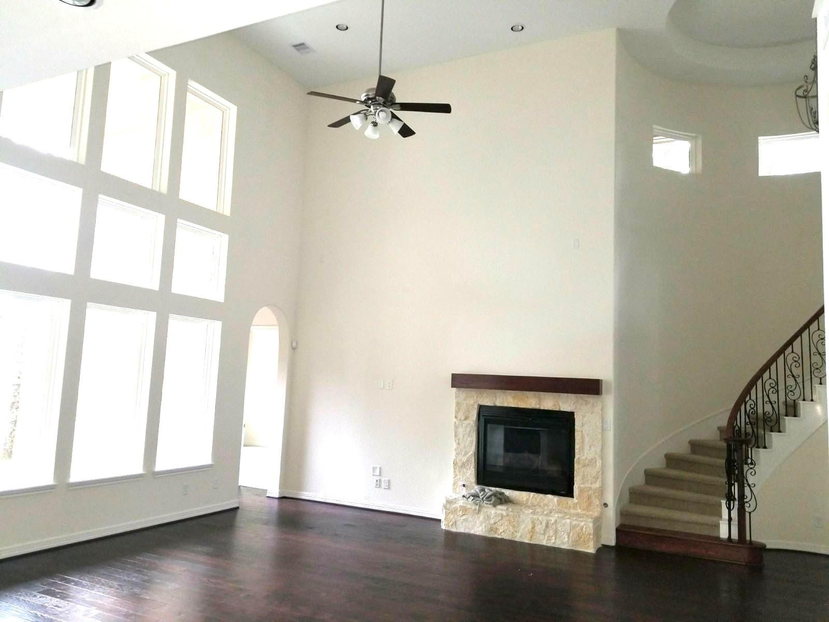
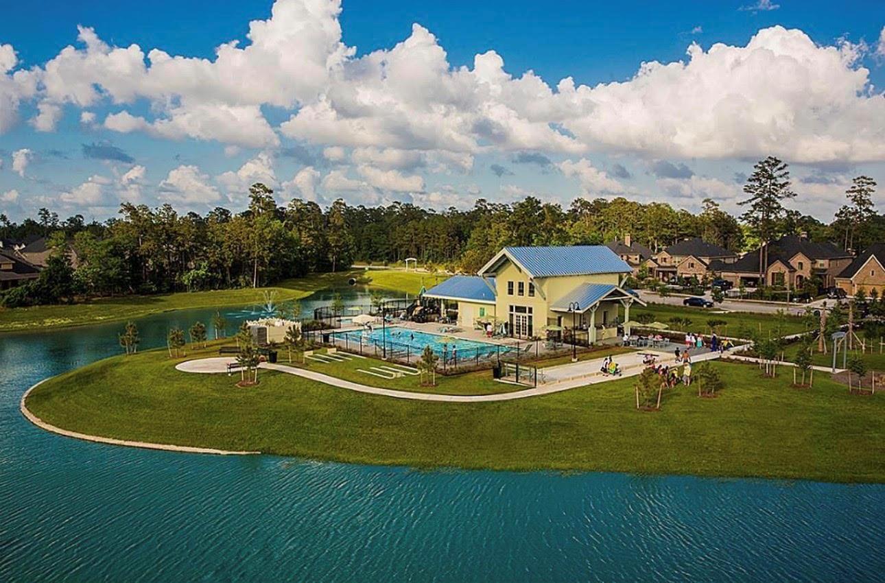
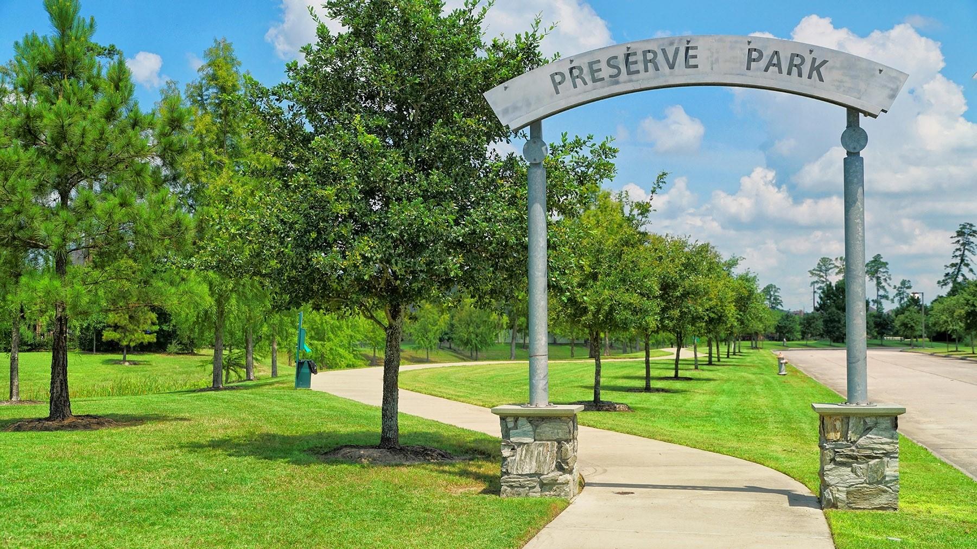
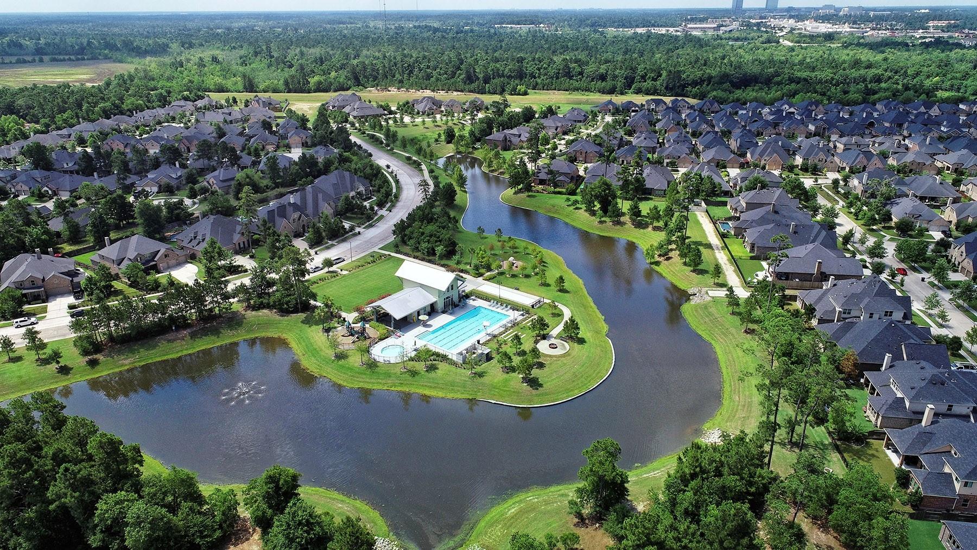
Stunning and spacious estate home in Harpers Preserve! An impressive two-story entry welcomes you and your guests home and leads to the large private study and spacious dining room on either side. A stone gas fireplace provides a lovely focal point of the spacious family room and the two-story wall of windows lets in abundant natural light. This home has so much space for family and friends, as well as storage! First floor primary suite with a spa like bath and enormous closet! Game room and media room are located upstairs along with three secondary bedrooms. Refrigerator, washer, and dryer are included. Harpers Preserve is a lovely neighborhood with first class amenities located right across from The Woodlands! You will love the east access to The Woodlands, I-45, and the Grand Parkway!
Overview
Financial
Price:
$5,500
Price/SqFT:
$1.21
Original Price:
$5,600
Reduced $:
$100
Reduced On:
Jul 15th, 2026
Reduced %:
1.79 %
HOA Fee:
Tax Rate:
2.5276 %
Est. Monthly:
$21 *
Tax Amount:
$139
Amenities and features
 Media Room
 Patio/Deck
 Public Pool
 Sprinkler System
 Study Room
 Water Access
 Yard
Yard Energy Efficient
 Green Certified
 Wooded Lot
Property & Schools on Map
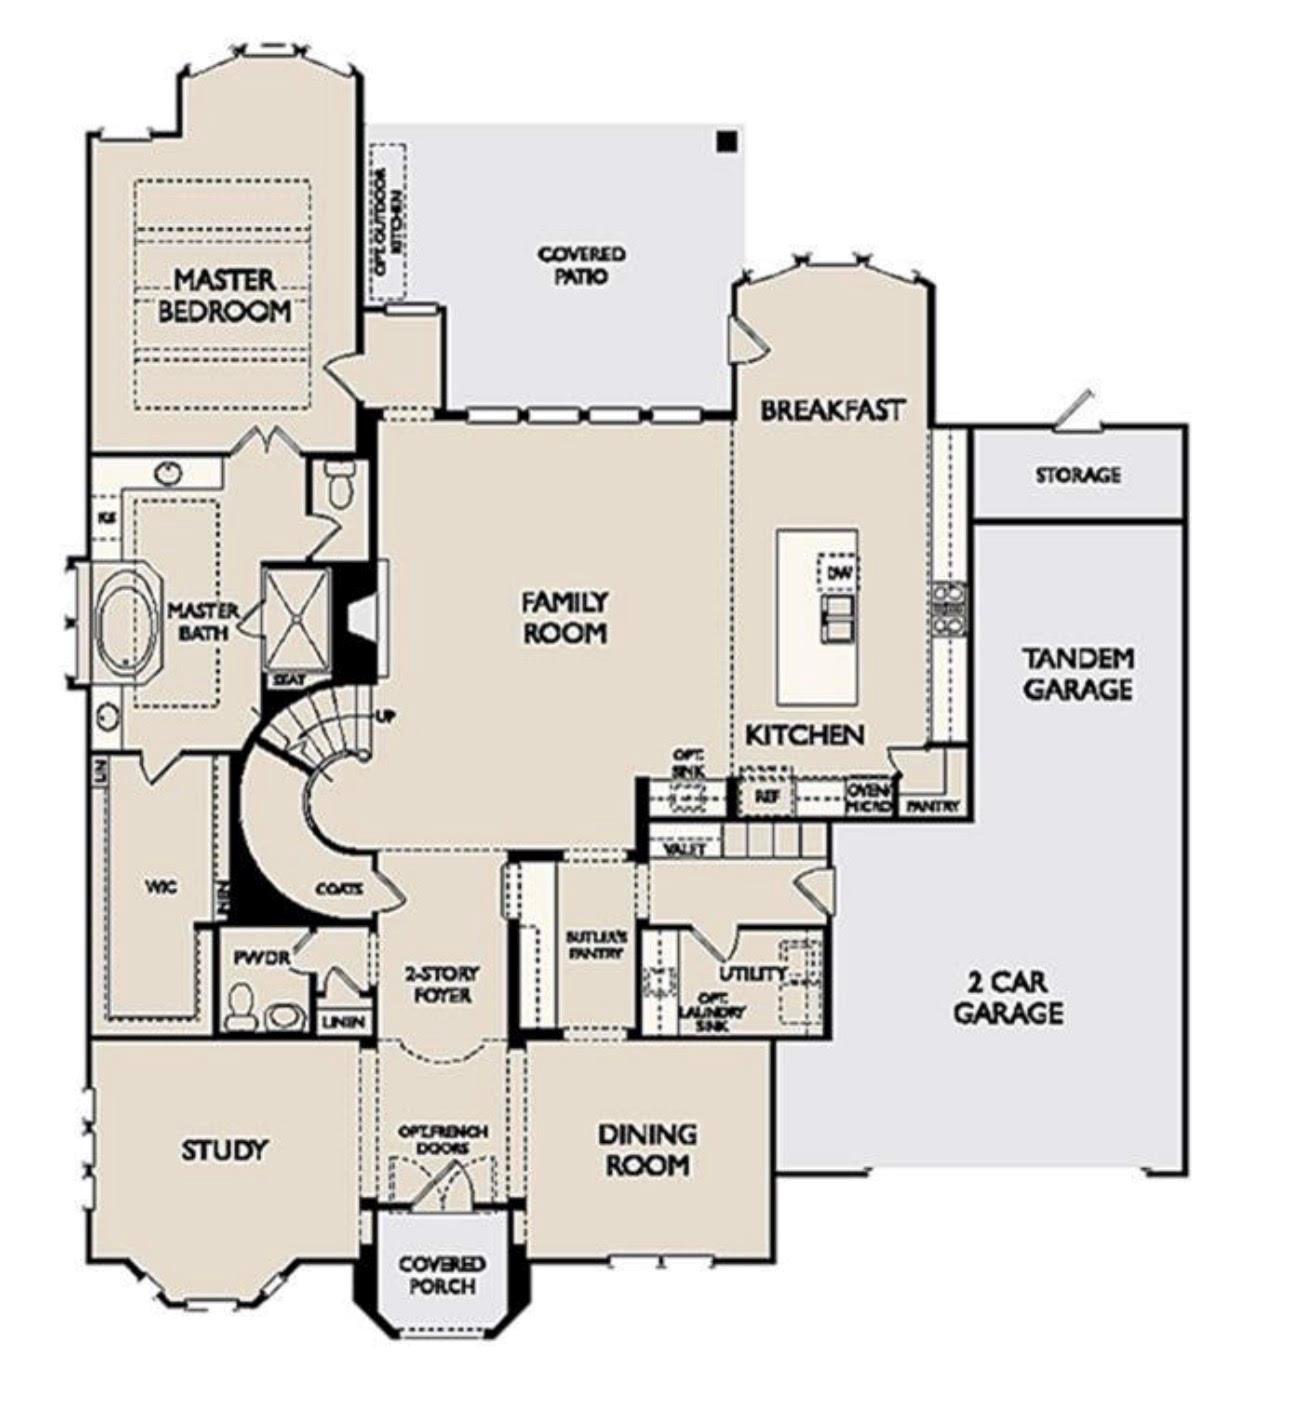
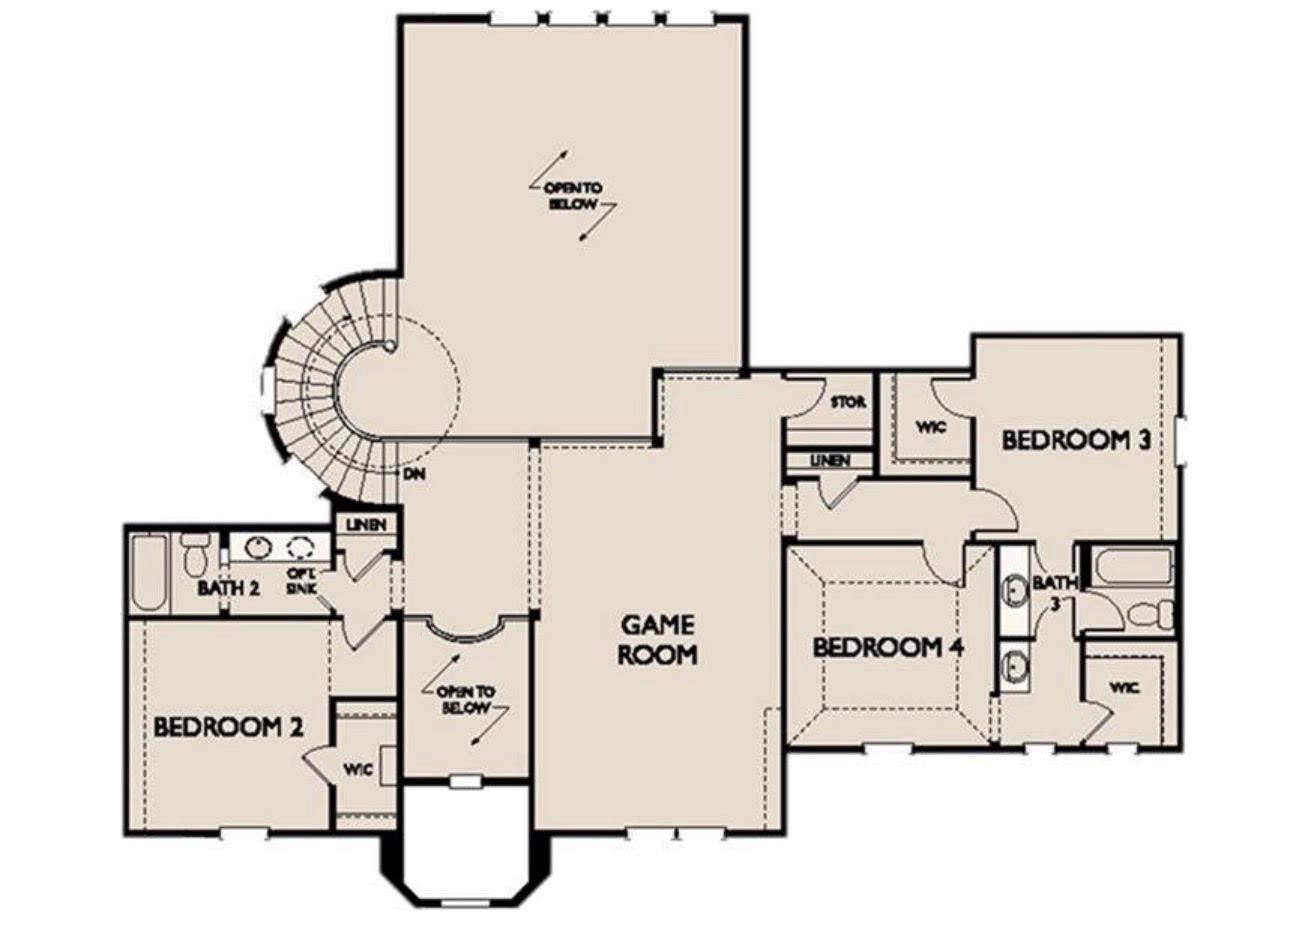
Floor plans / Dimensions / Descriptions
-
First FloorFamily Room:21x16Dining:14x13Kitchen:16x11Breakfast:12x11Primary Bedroom:21x15Primary Bath:1stHome Office/Study:15x12Utility Room:In House
-
Second FloorBedroom:13x12Bedroom 2:13x12Bedroom 3:13x12Game Room:22x14Media Room:2nd
-
InteriorFireplace:1/Gas ConnectionsPets:Case By CaseSmoking Allowed:NoFurnished:NoFloors:Carpet,Tile,WoodBathroom Description:Primary Bath: Double Sinks,Primary Bath: Separate ShowerBedroom Desc:Primary Bed - 1st FloorRoom Description:Breakfast Room,Family Room,Formal Dining,Gameroom Up,Home Office/Study,Media,Utility Room in HouseHeating:Central GasCooling:Central ElectricConnections:Electric Dryer Connections,Gas Dryer Connections,Washer ConnectionsDishwasher:YesDisposal:YesCompactor:NoMicrowave:YesRange:Gas CooktopOven:Double Oven,Gas OvenIce Maker:NoAppliances:Dryer Included,Refrigerator,Washer IncludedEnergy Feature:Energy Star Appliances,Energy Star/CFL/LED Lights,High-Efficiency HVAC,HVAC>13 SEER,Insulated/Low-E windowsInterior:Alarm System - Owned,High Ceiling,Prewired for Alarm System
-
ExteriorPrivate Pool:NoLot Description:Subdivision Lot,WoodedWater Sewer:Water DistrictCable:AvailableFront Door Face:NorthArea Pool:YesExterior:Back Yard,Back Yard Fenced,Patio/Deck,Sprinkler System
Listed By:
Brenna Dominguez
RE/MAX The Woodlands & Spring
The data on this website relating to real estate for sale comes in part from the IDX Program of the Houston Association of REALTORS®. All information is believed accurate but not guaranteed. The properties displayed may not be all of the properties available through the IDX Program. Any use of this site other than by potential buyers or sellers is strictly prohibited.
© 2026 Houston Association of REALTORS®.
GET IN TOUCH
