
For Sale
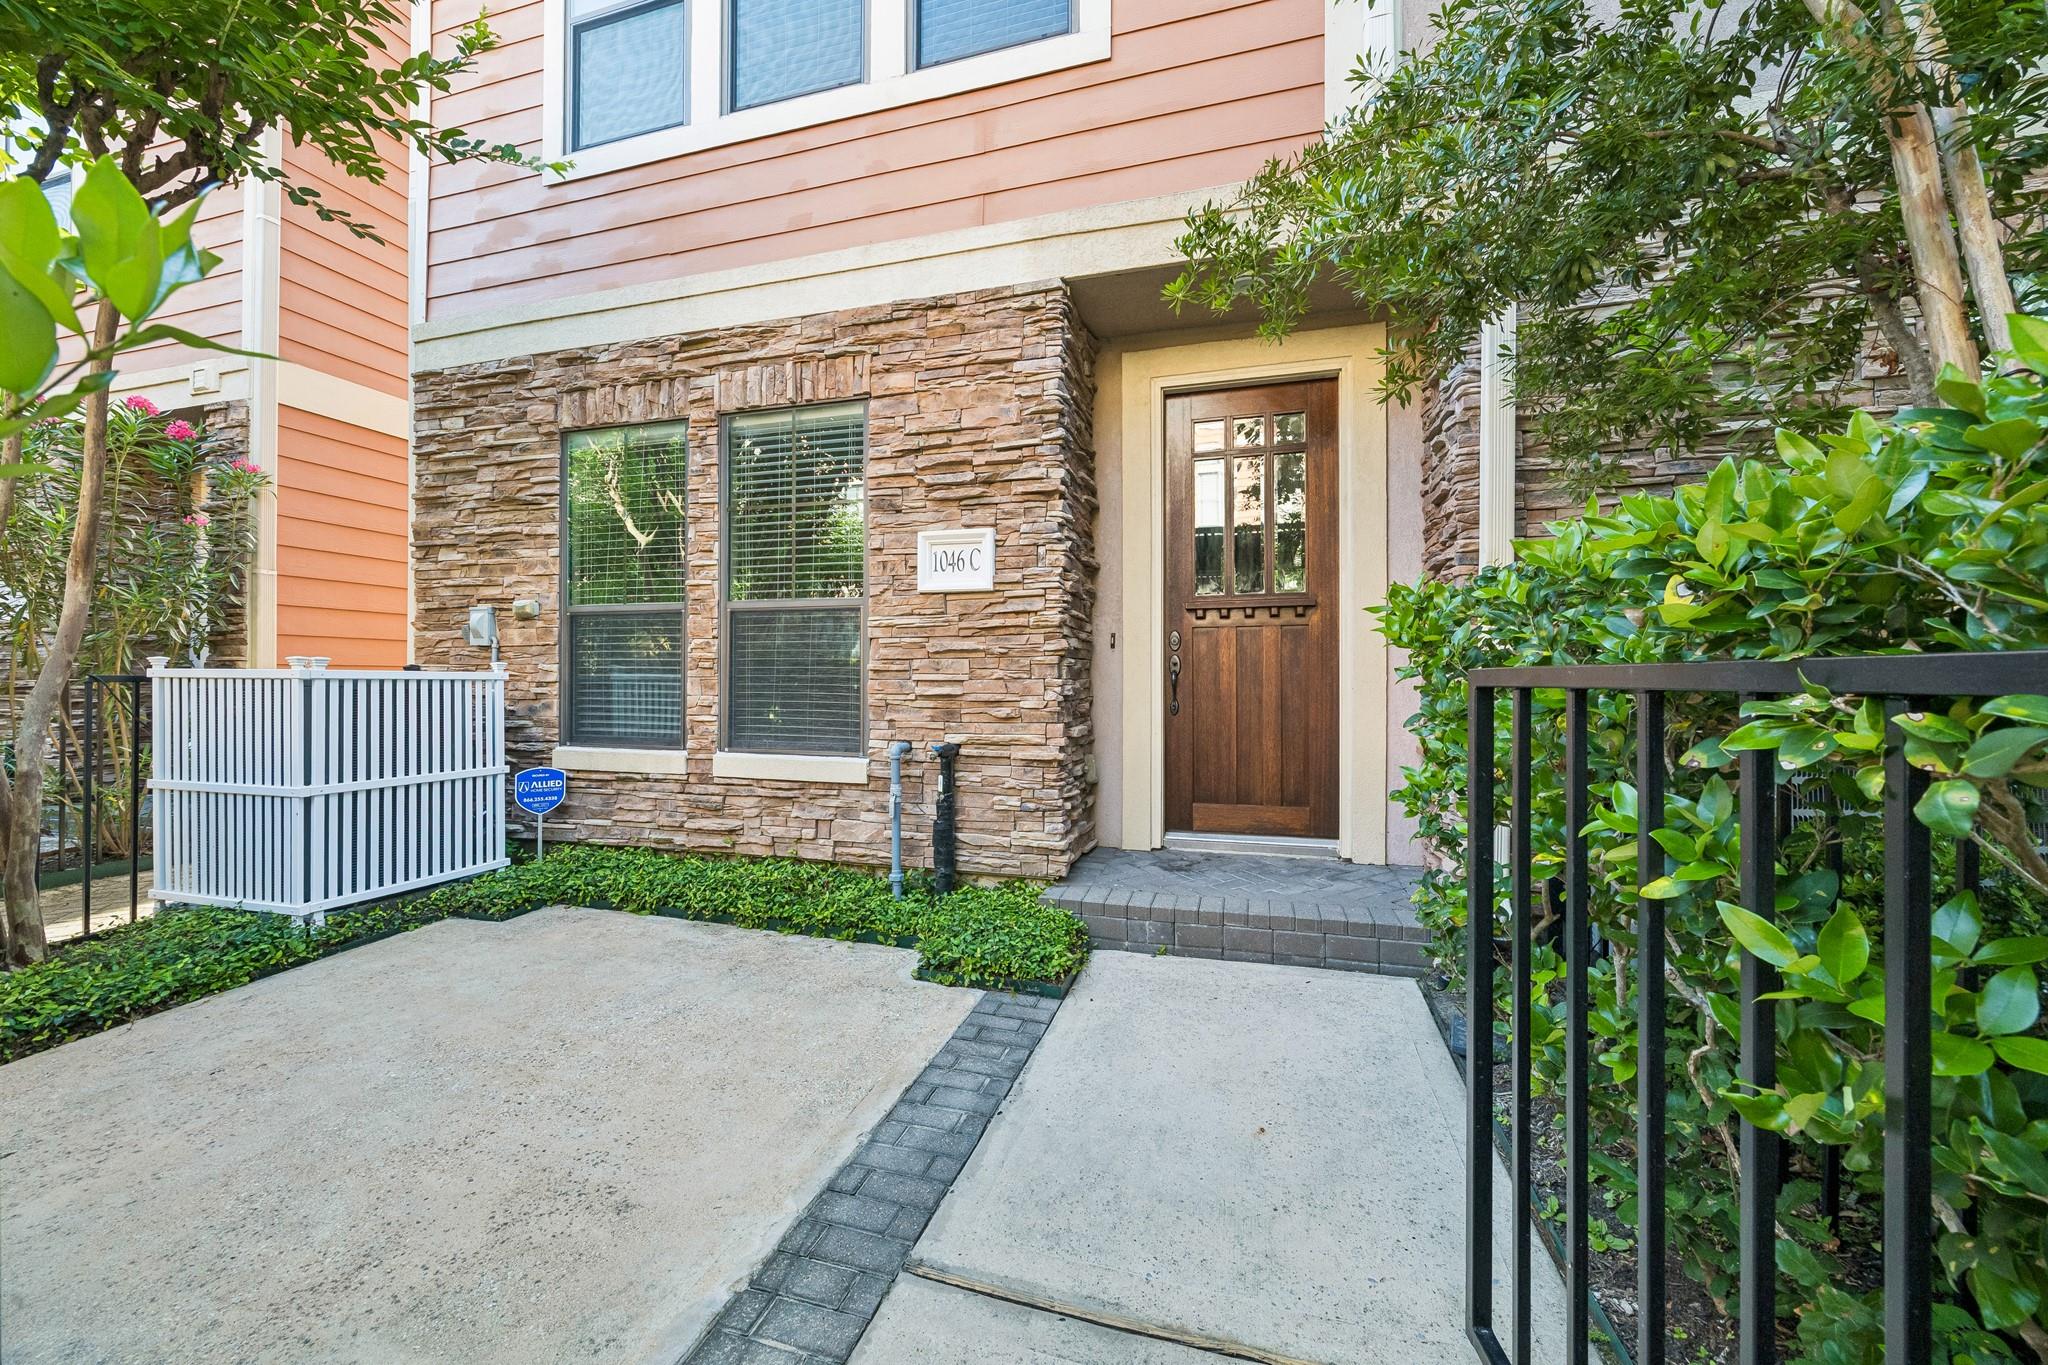
1046 W 23rd St C Houston, TX 77008
$459,500
Description
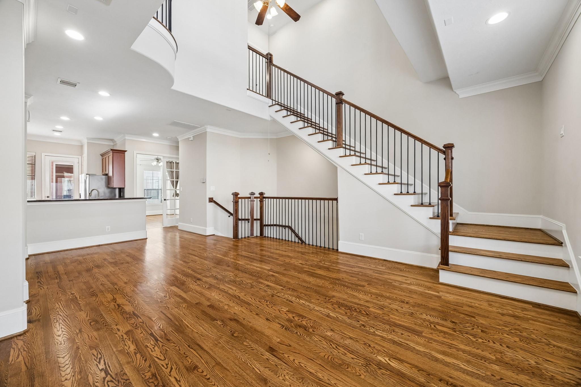
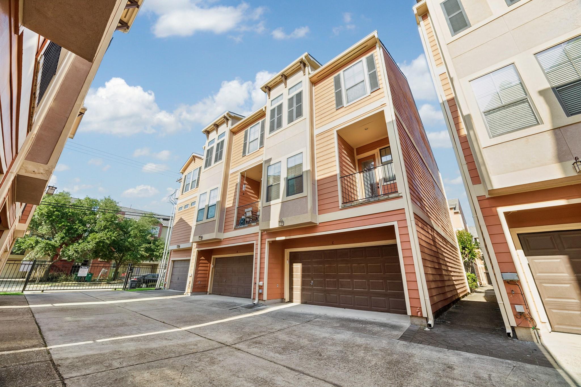
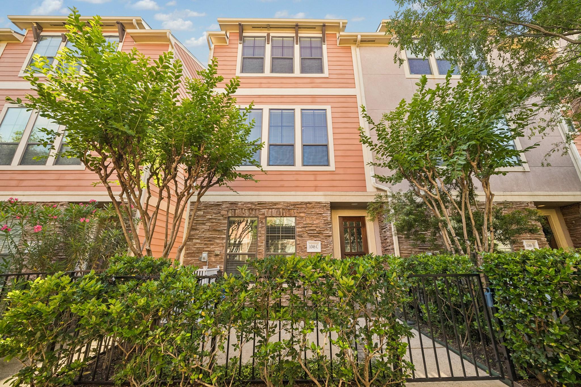
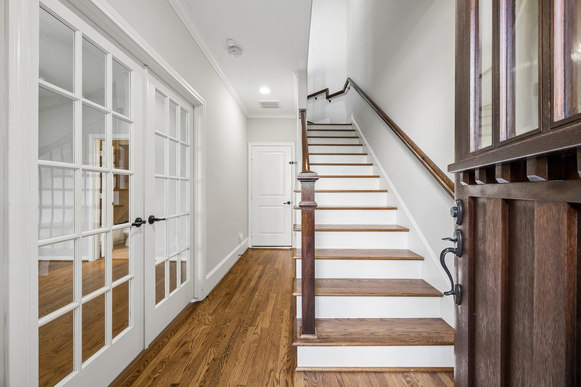
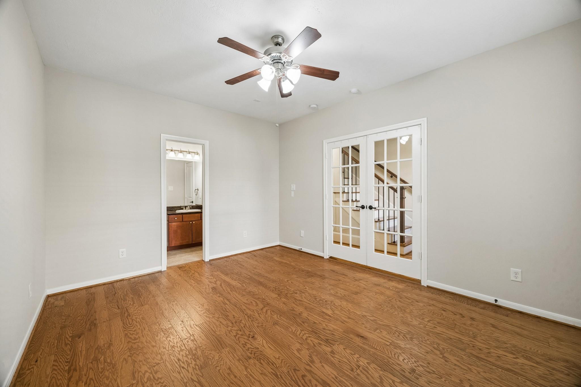
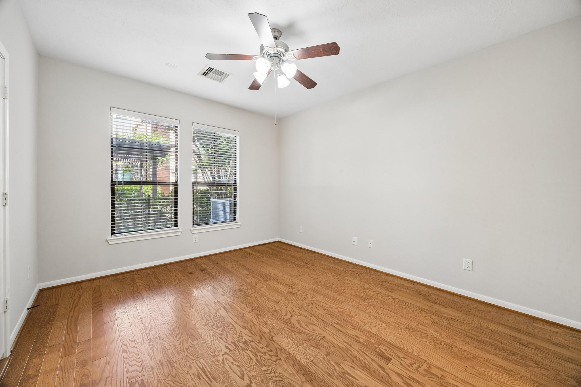
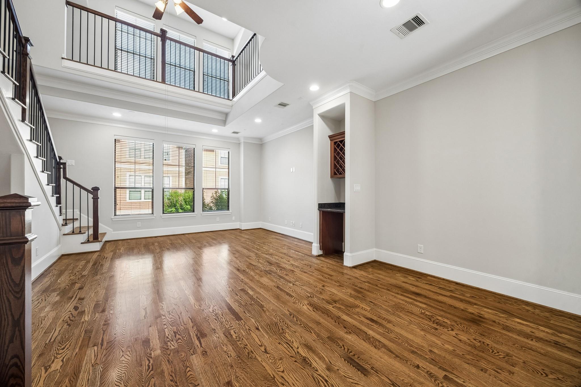
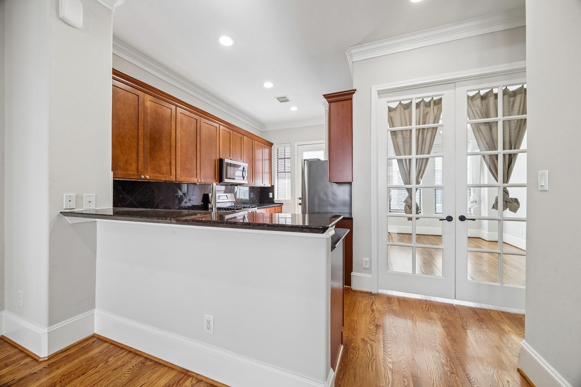
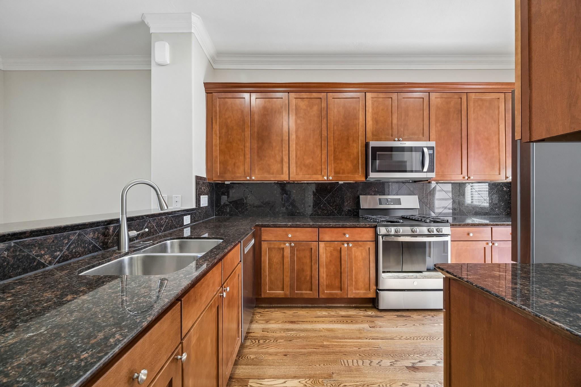
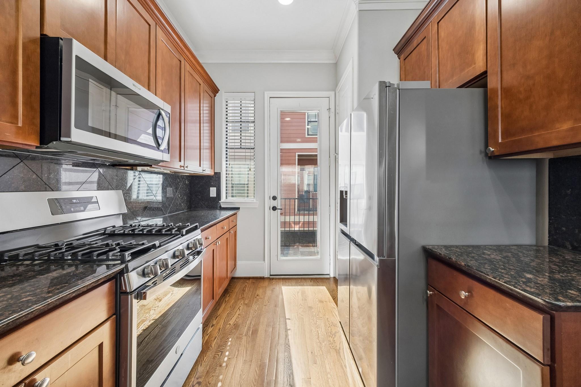
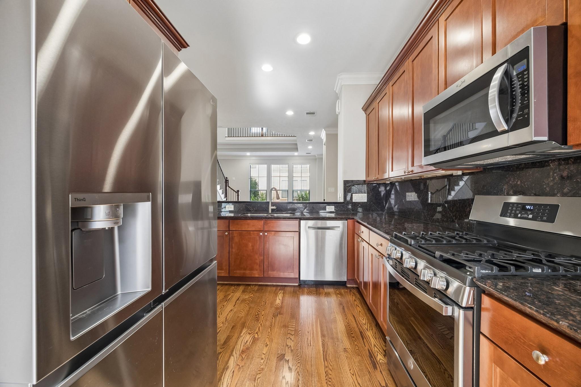
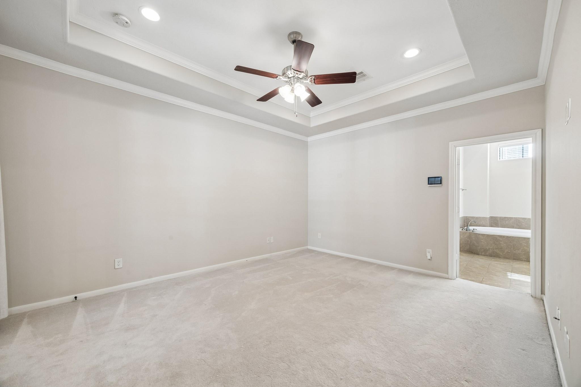
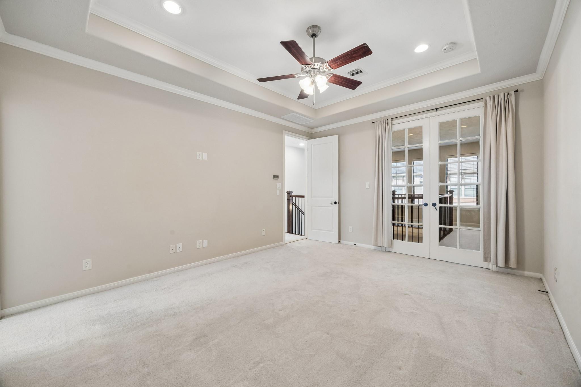
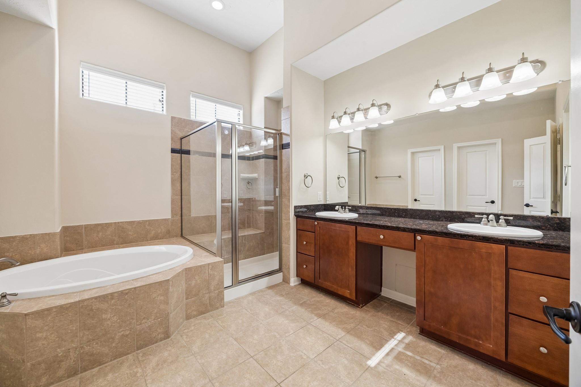
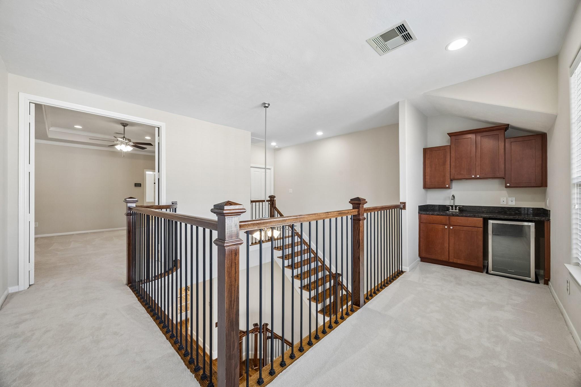
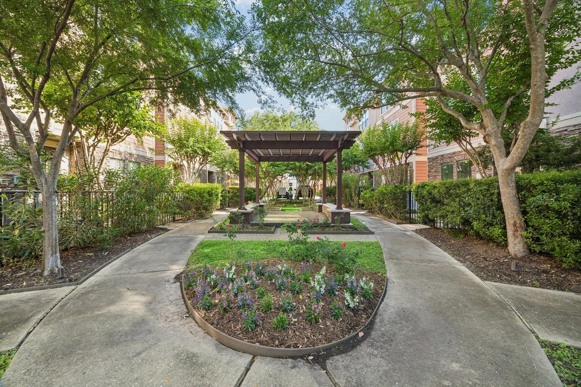
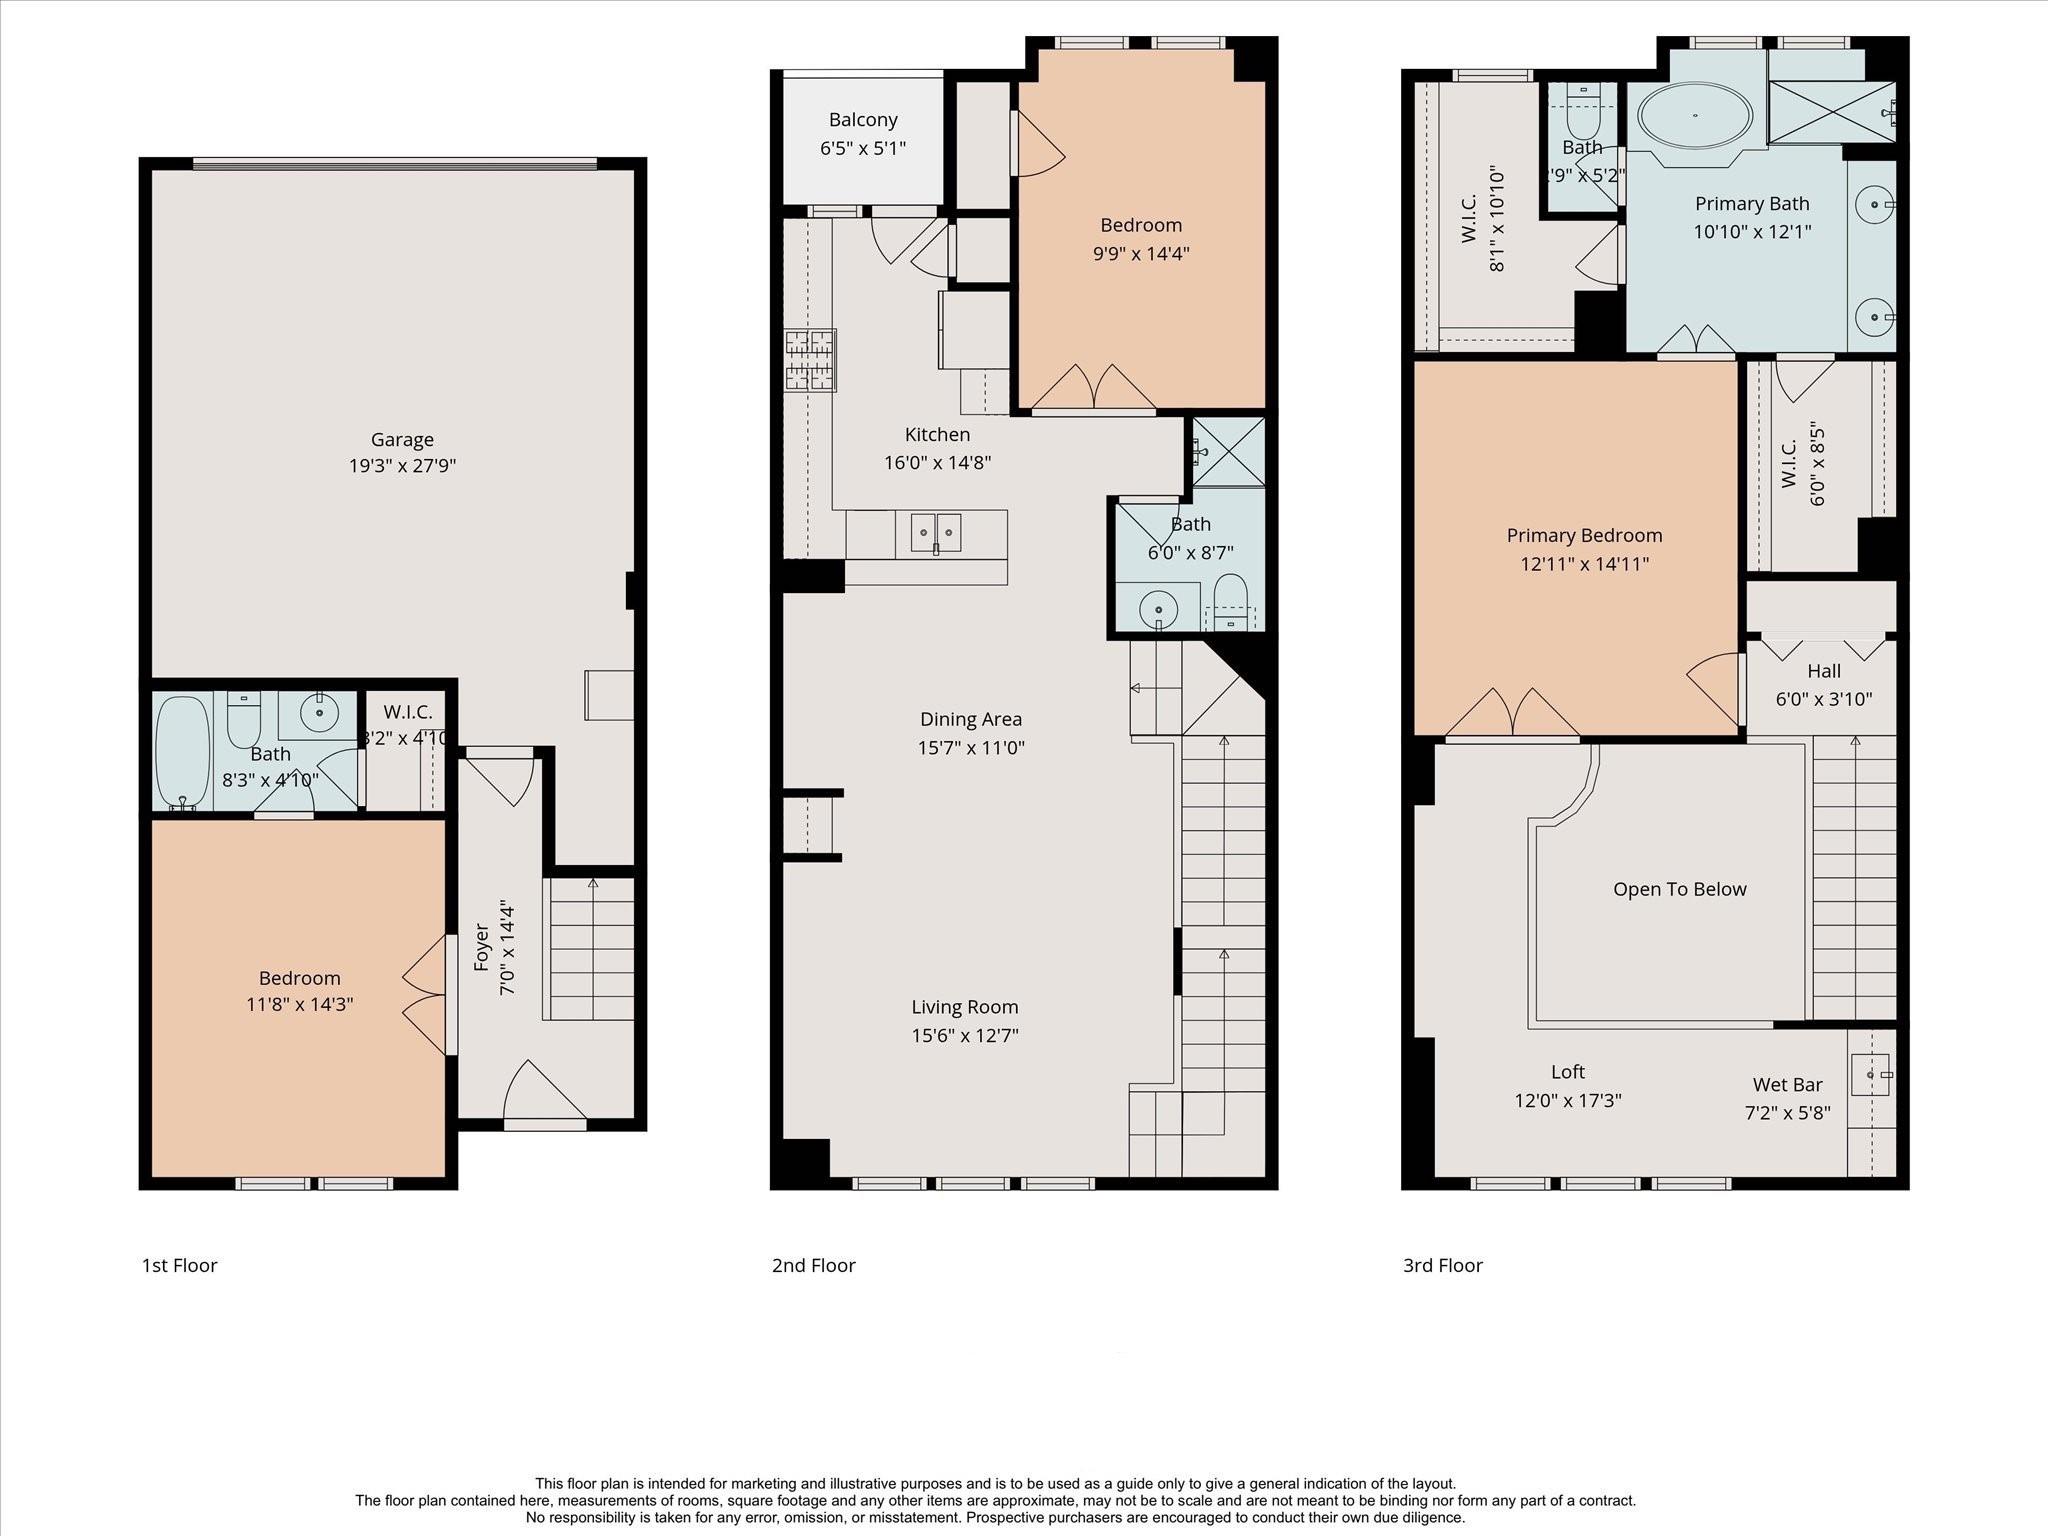
Welcome to the beautiful gated community of Whitaker Cottages on W 23rd Street. This meticulously maintained three-story home offers thoughtful updates throughout, including an HVAC system (Trane, 2022), roof (2022), all appliances replaced (2022. Additional upgrades can be found on the attached improvements list, in total over $75,000. The first floor features a generously sized bedroom with an ensuite bath. On the second floor, you’ll find the main living area designed for both comfort and entertaining, seamlessly connecting the living, dining, and kitchen spaces. This level also includes a secondary bedroom or office with a full bath. The third floor is dedicated to the spacious primary suite, complete with an ensuite bath and access to a wet bar and sitting area. Ideally located, this home offers convenient access to great dining, local shops, and popular attractions such as the Heights farmers markets.
Overview
Financial
Price:
$459,500
Price/SqFT:
$196.70
HOA Fee:
$625 Quarterly
Tax Rate:
2.12522 %
Est. Monthly:
$6,295 *
Tax Amount:
$9,765
Amenities and features
 Patio/Deck
 Sewer
Sewer Water Access
 Energy Efficient
Property & Schools on Map
Floor plans / Dimensions / Descriptions
-
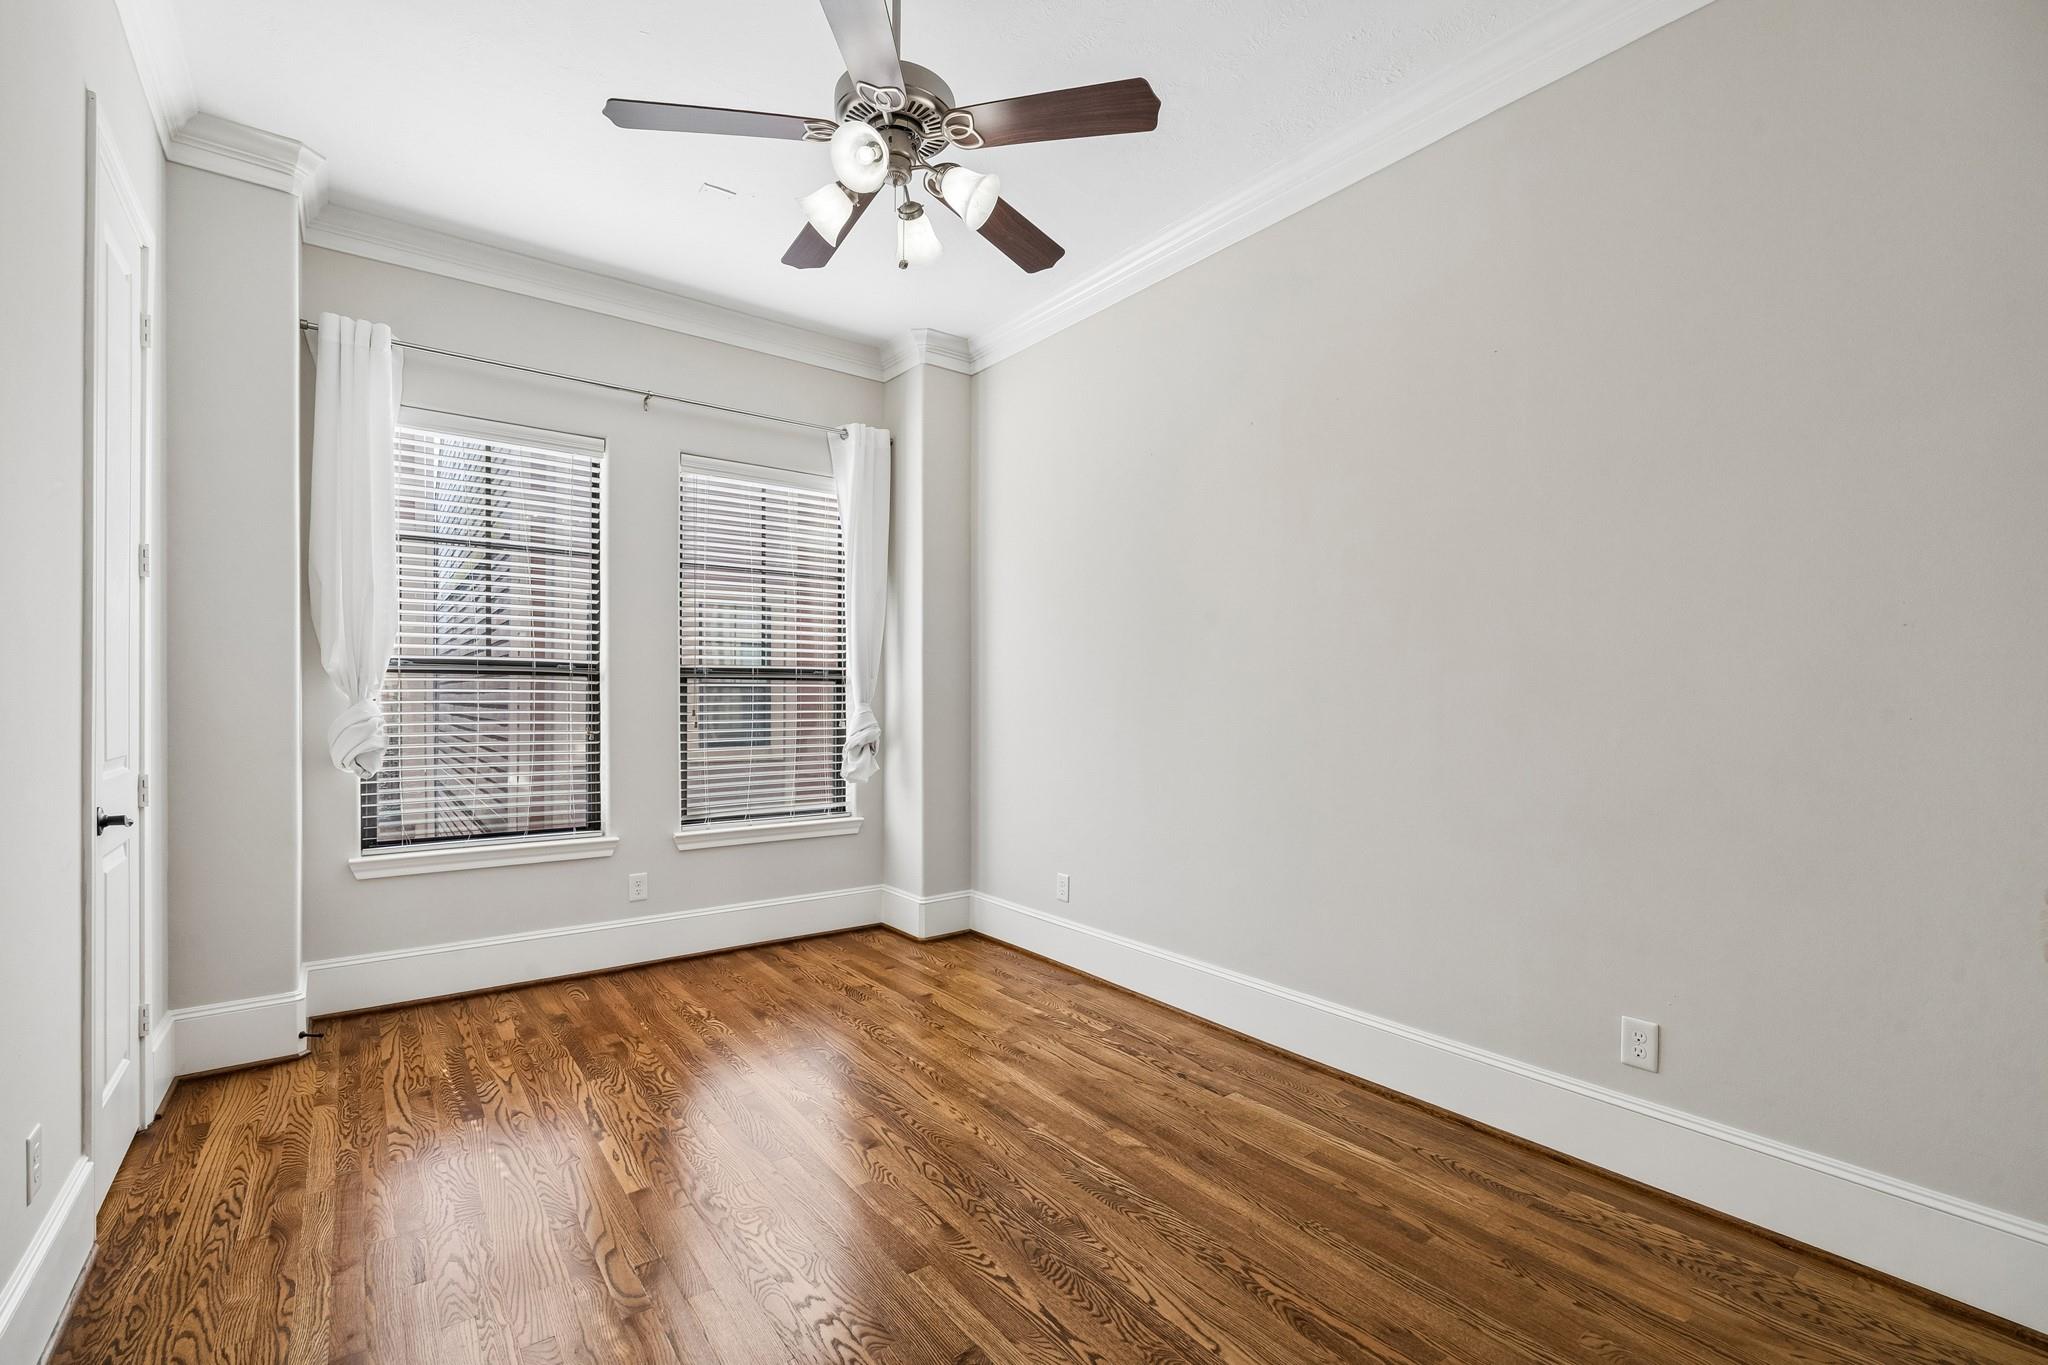
Second FloorLiving:18 X 15Dining:15 X 12Kitchen:13 X 7Bedroom:14 X 19Bath:2nd
-
Third FloorPrimary Bedroom:17 X 14Primary Bath:3rd
-
First FloorBedroom:15 X 12Bath:1st
-
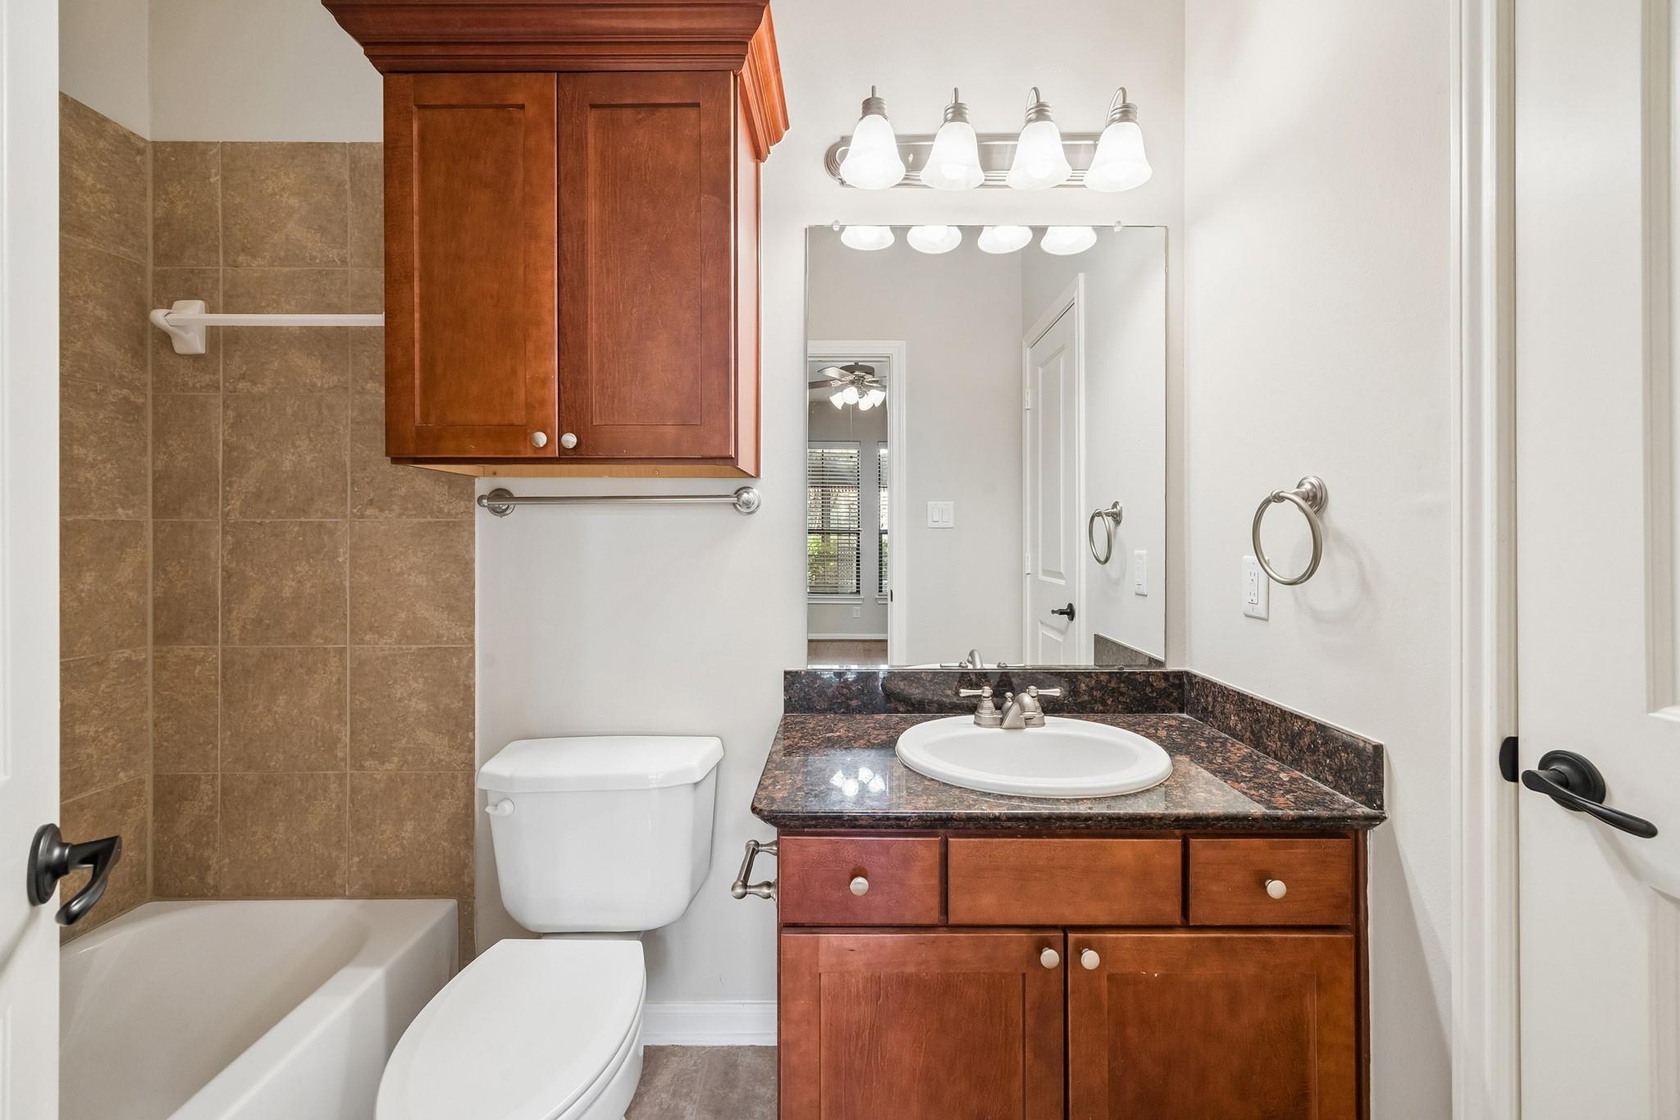
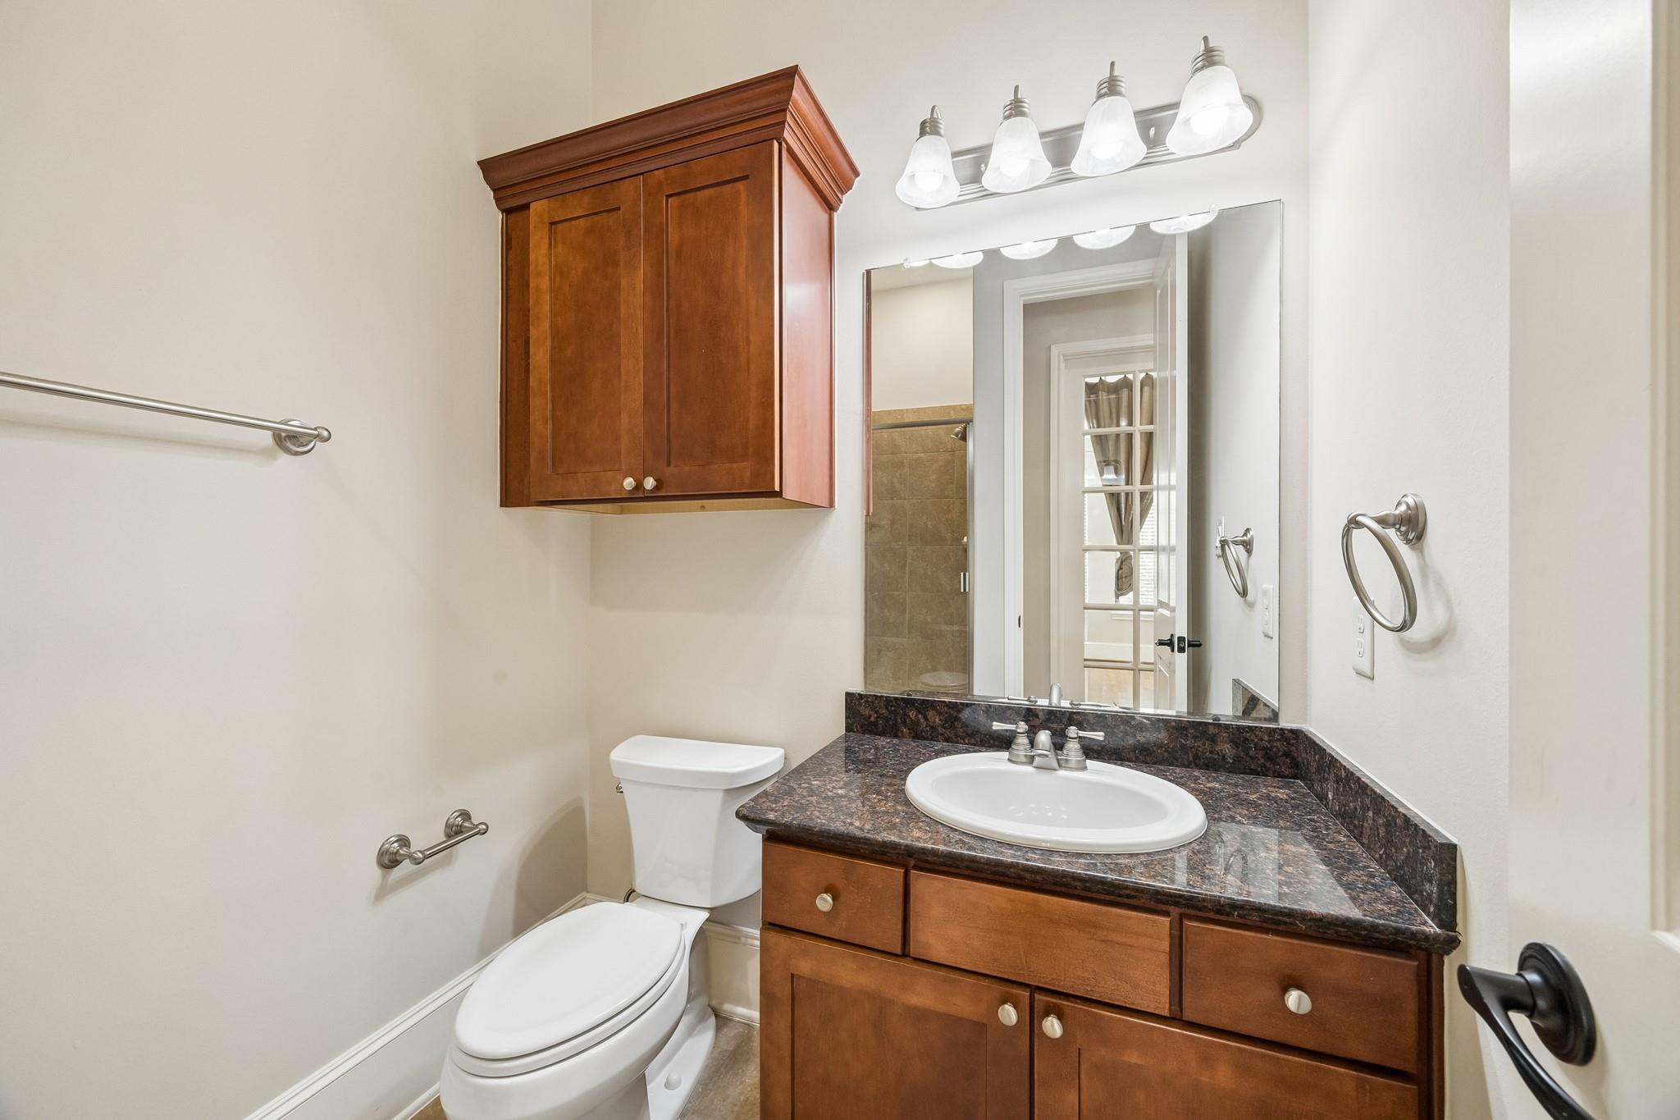
InteriorFloors:Carpet,Tile,WoodCountertop:GraniteBathroom Description:Full Secondary Bathroom Down,Primary Bath: Double Sinks,Primary Bath: Separate Shower,Primary Bath: Soaking Tub,Secondary Bath(s): Tub/Shower ComboBedroom Desc:1 Bedroom Down - Not Primary BR,1 Bedroom Up,En-Suite Bath,Primary Bed - 3rd Floor,Sitting Area,Walk-In ClosetKitchen Desc:Instant Hot Water,PantryRoom Description:1 Living Area,Kitchen/Dining Combo,Library,Living Area - 2nd Floor,Living/Dining Combo,Utility Room in HouseHeating:Central GasCooling:Central ElectricDishwasher:YesDisposal:YesCompactor:NoMicrowave:YesIce Maker:NoEnergy Feature:Attic Vents,Ceiling Fans,Digital Program Thermostat,High-Efficiency HVAC,Insulation - Other,Tankless/On-Demand H2O HeaterInterior:Alarm System - Owned,Atrium,Balcony,Crown Molding,Dry Bar,Fire/Smoke Alarm,High Ceiling,Refrigerator Included,Wet Bar,Window Coverings,Wine/Beverage Fridge
-
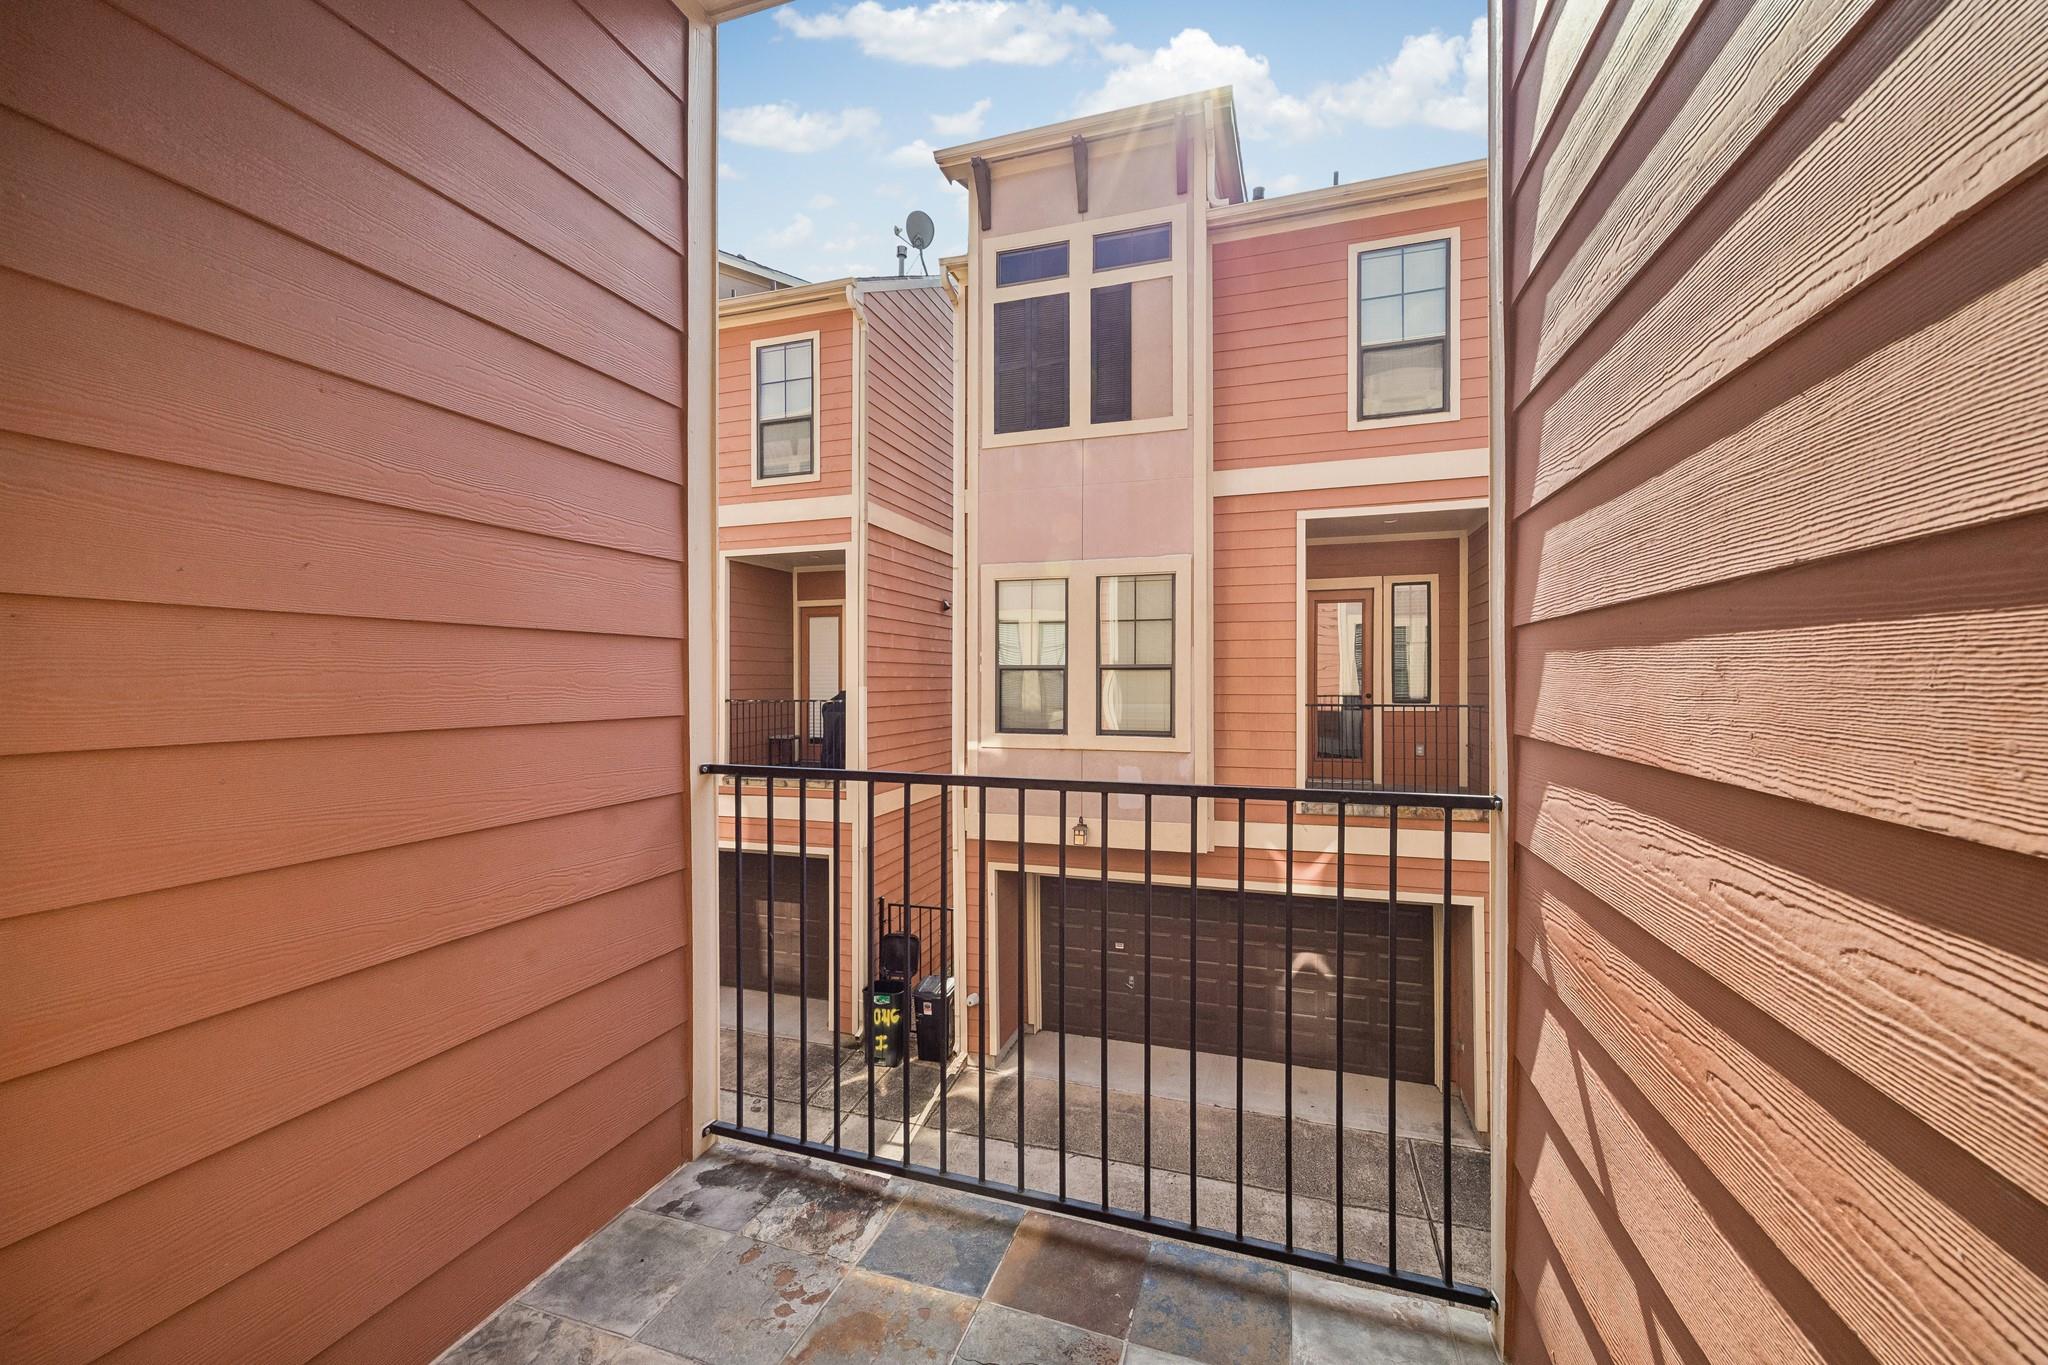
ExteriorRoof:CompositionFoundation:SlabPrivate Pool:NoExterior Type:Cement Board,StuccoWater Sewer:Public Sewer,Public WaterArea Pool:NoExterior:Balcony,Partially Fenced,Patio/Deck,Side Yard
Listed By:
Kenneth Kottwitz
Bernstein Realty
The data on this website relating to real estate for sale comes in part from the IDX Program of the Houston Association of REALTORS®. All information is believed accurate but not guaranteed. The properties displayed may not be all of the properties available through the IDX Program. Any use of this site other than by potential buyers or sellers is strictly prohibited.
© 2026 Houston Association of REALTORS®.
GET IN TOUCH
