

For Sale
10422 Antelope Aly Missouri City, TX 77459
$325,000
Description
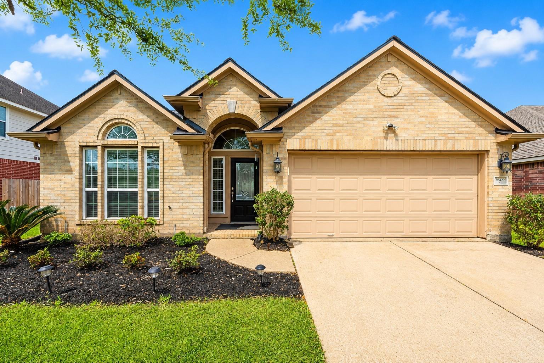
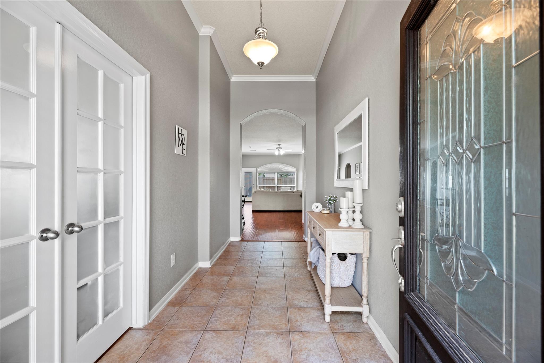
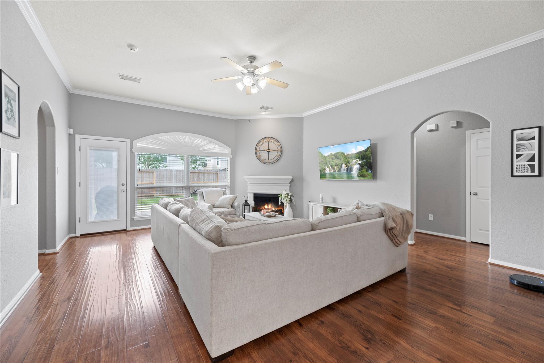
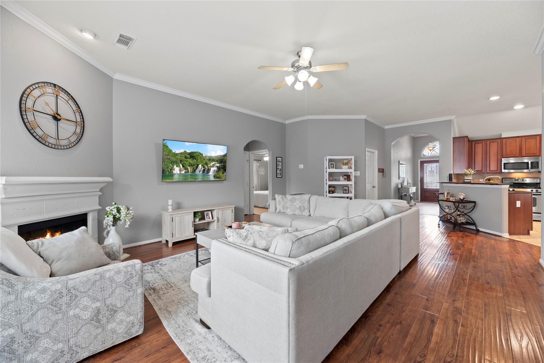
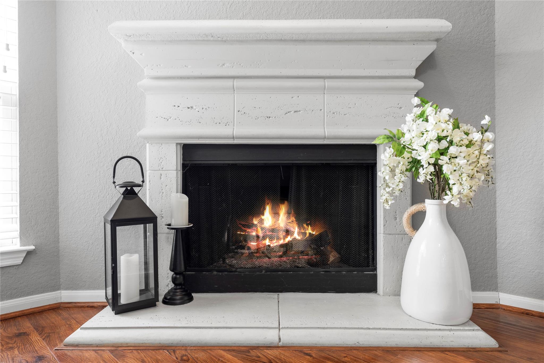
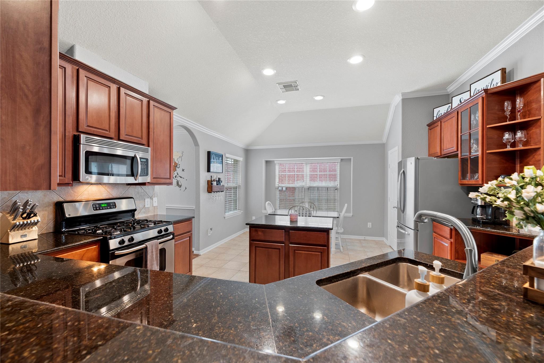
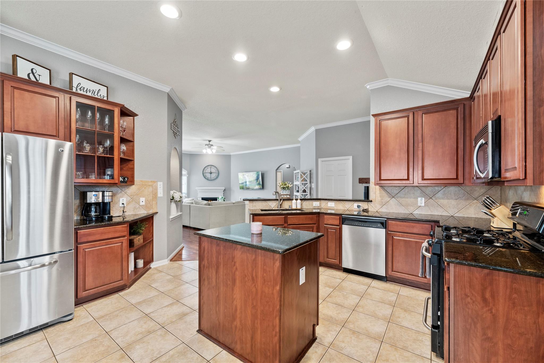
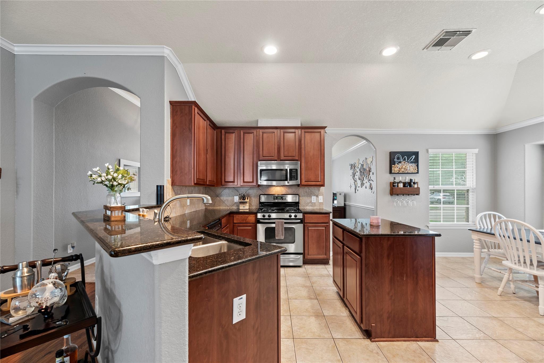
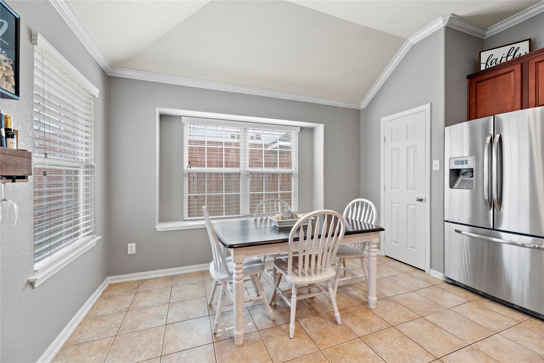
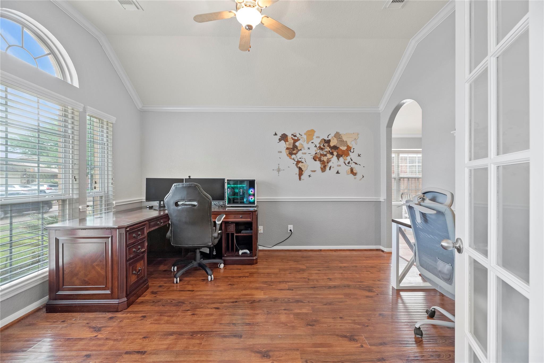
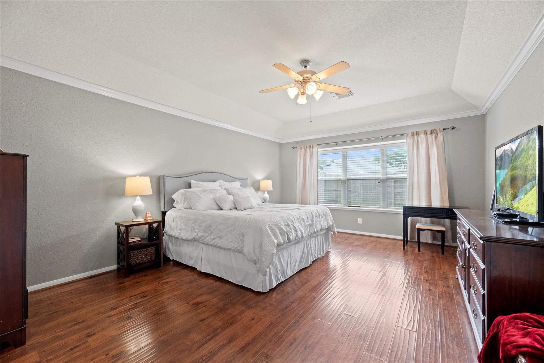
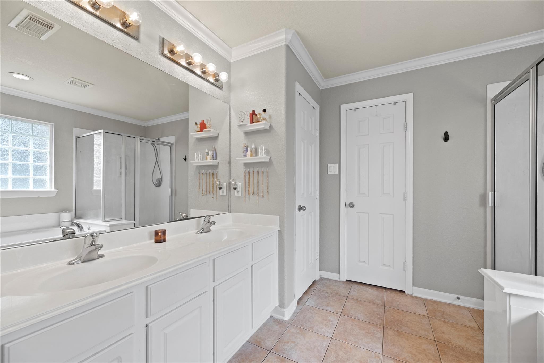
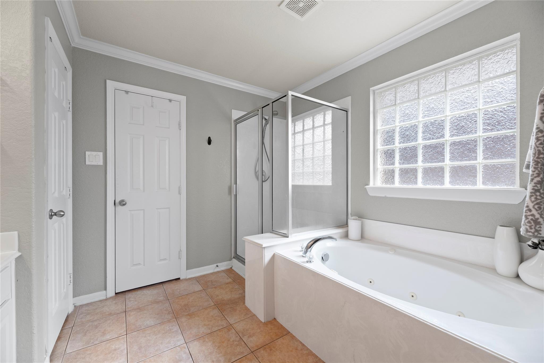
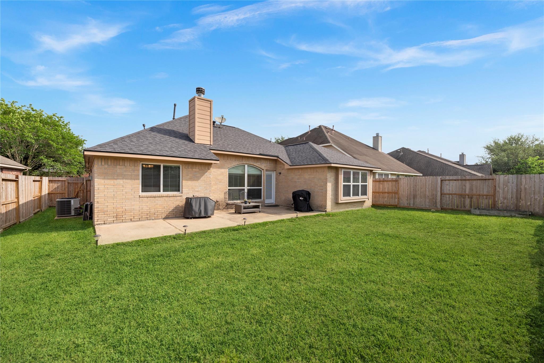
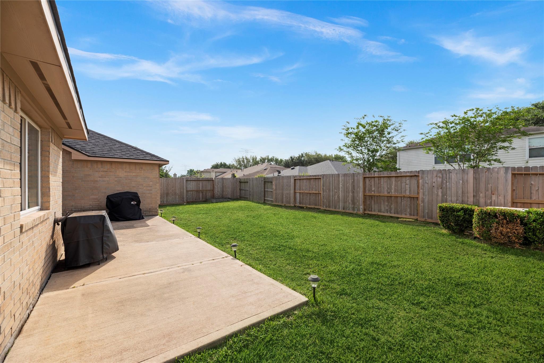
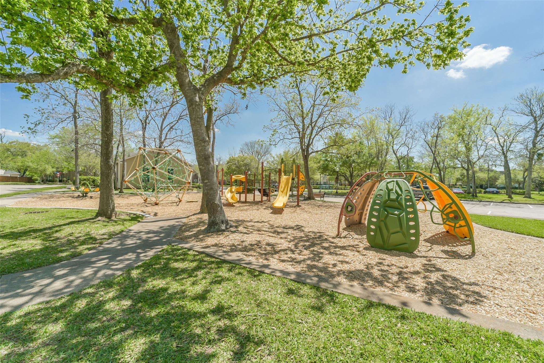
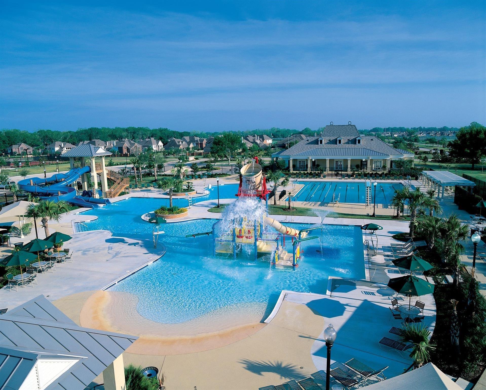
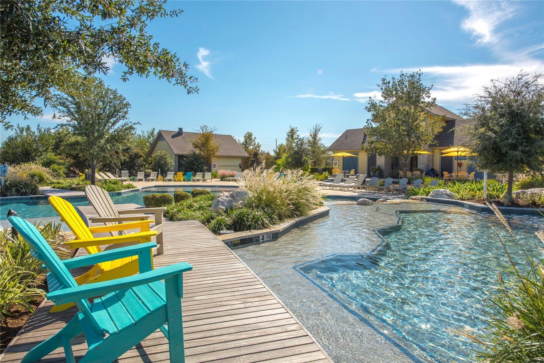
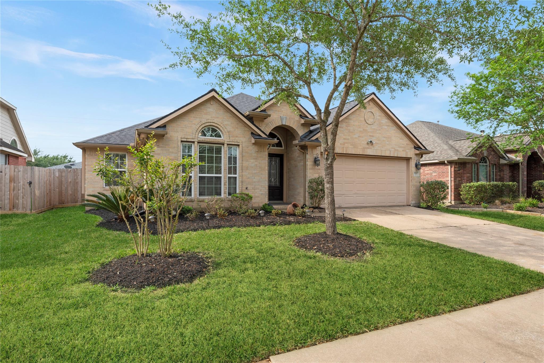
Welcome to 10422 Antelope Alley, a stunning home located in the prestigious Sienna Community. This well-appointed residence features elegant engineered wood flooring and high ceilings that enhance the open, airy floor plan. The centralized kitchen is designed for seamless entertaining, featuring granite countertops, a functional island and included high end appliances. A cozy gas fireplace serves as the warm centerpiece of the spacious living area. Retreat to the sprawling primary suite, which offers a private sanctuary complete with a jetted jacuzzi tub, separate walk-in shower, and double sinks. Outside, enjoy a spacious backyard equipped with a full sprinkler system. Residents gain full access to Sienna’s premier amenities, including water parks, tennis courts, and miles of scenic walking paths. Zoned to highly regarded Fort Bend ISD schools. Experience this functional and beautiful home for yourself. Call us to schedule your private tour today!
Overview
Financial
Price:
$325,000
Price/SqFT:
$164.81
HOA Fee:
$1580 Annually
Tax Rate:
2.2889 %
Est. Monthly:
$4,545 *
Tax Amount:
$7,439
Amenities and features
 Patio/Deck
 Public Pool
 Sprinkler System
 Water Access
 Yard
Yard Energy Efficient
 Golf Community
Property & Schools on Map
Floor plans / Dimensions / Descriptions
-
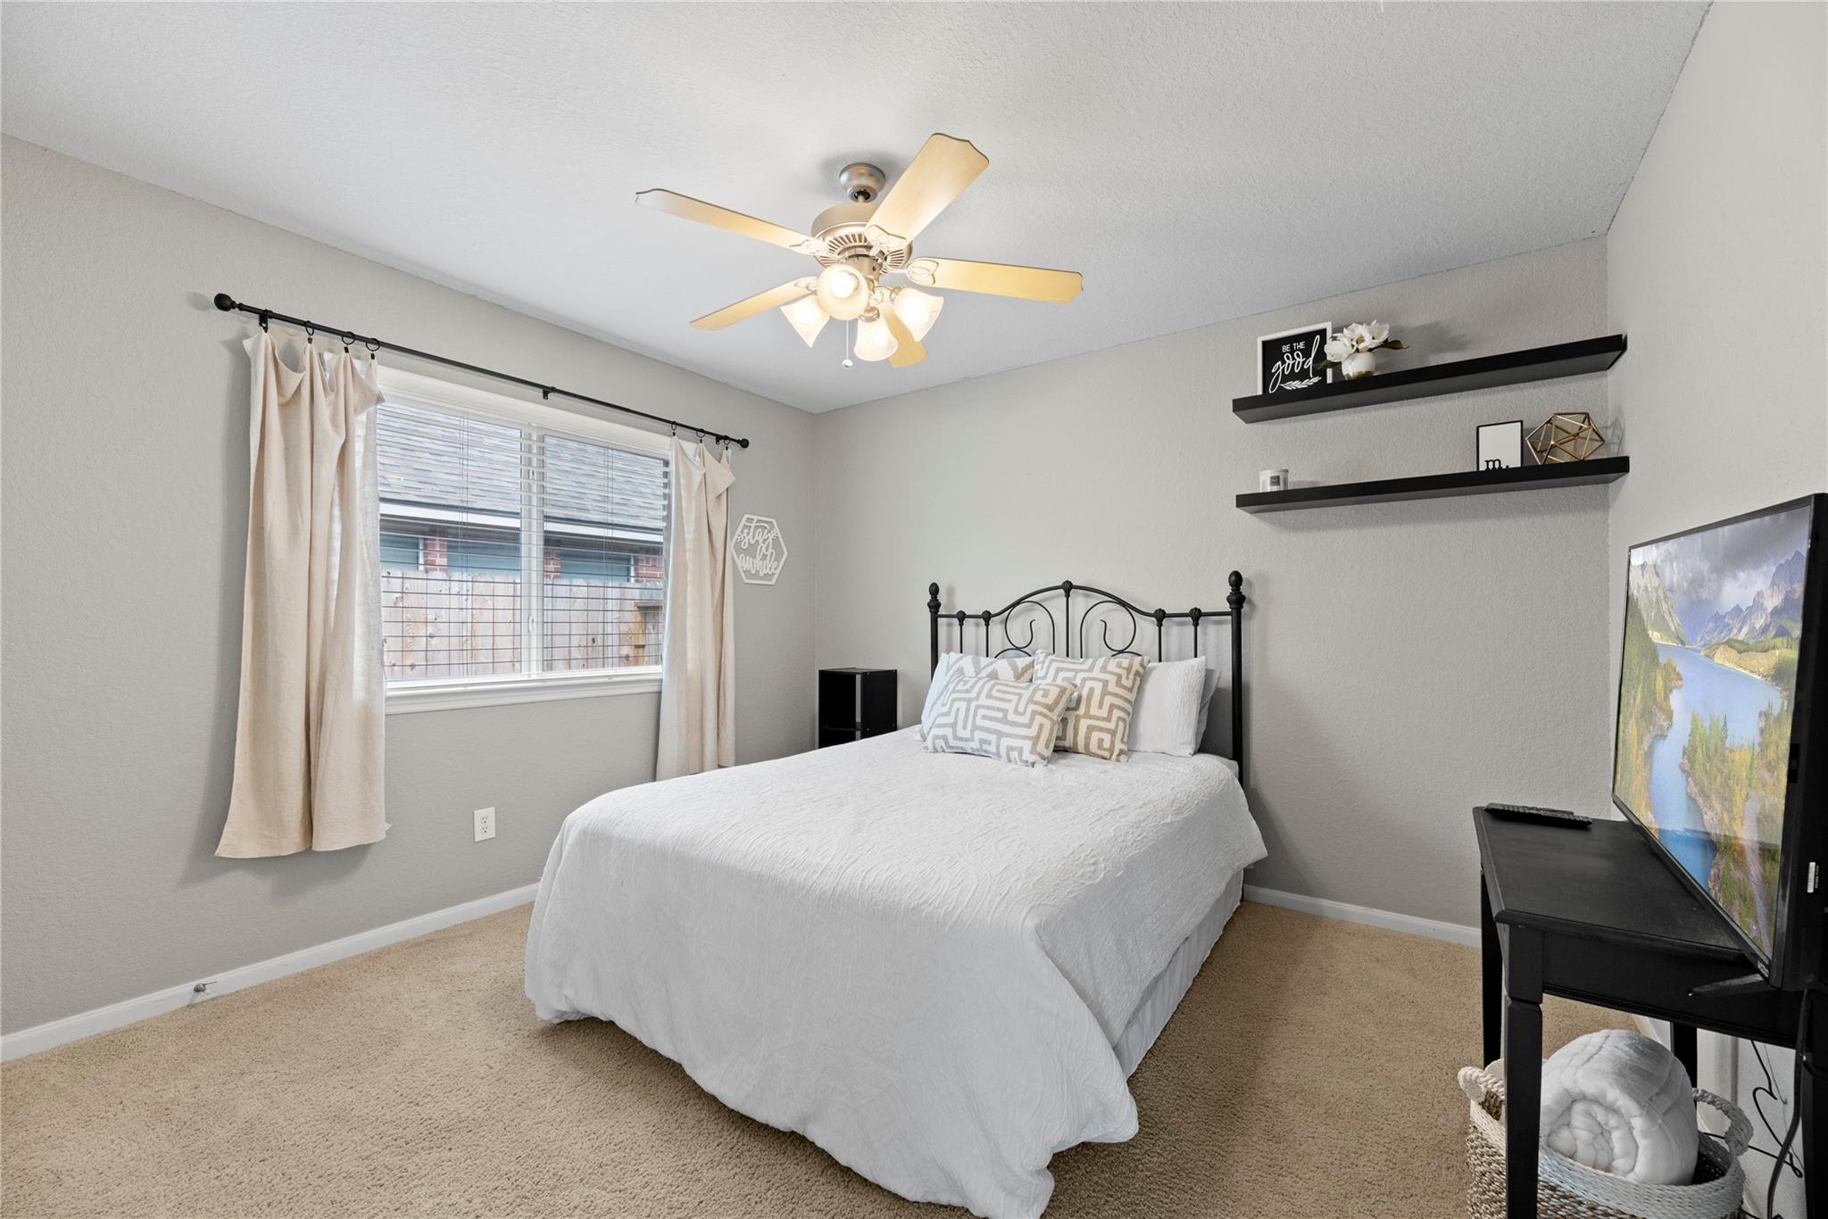
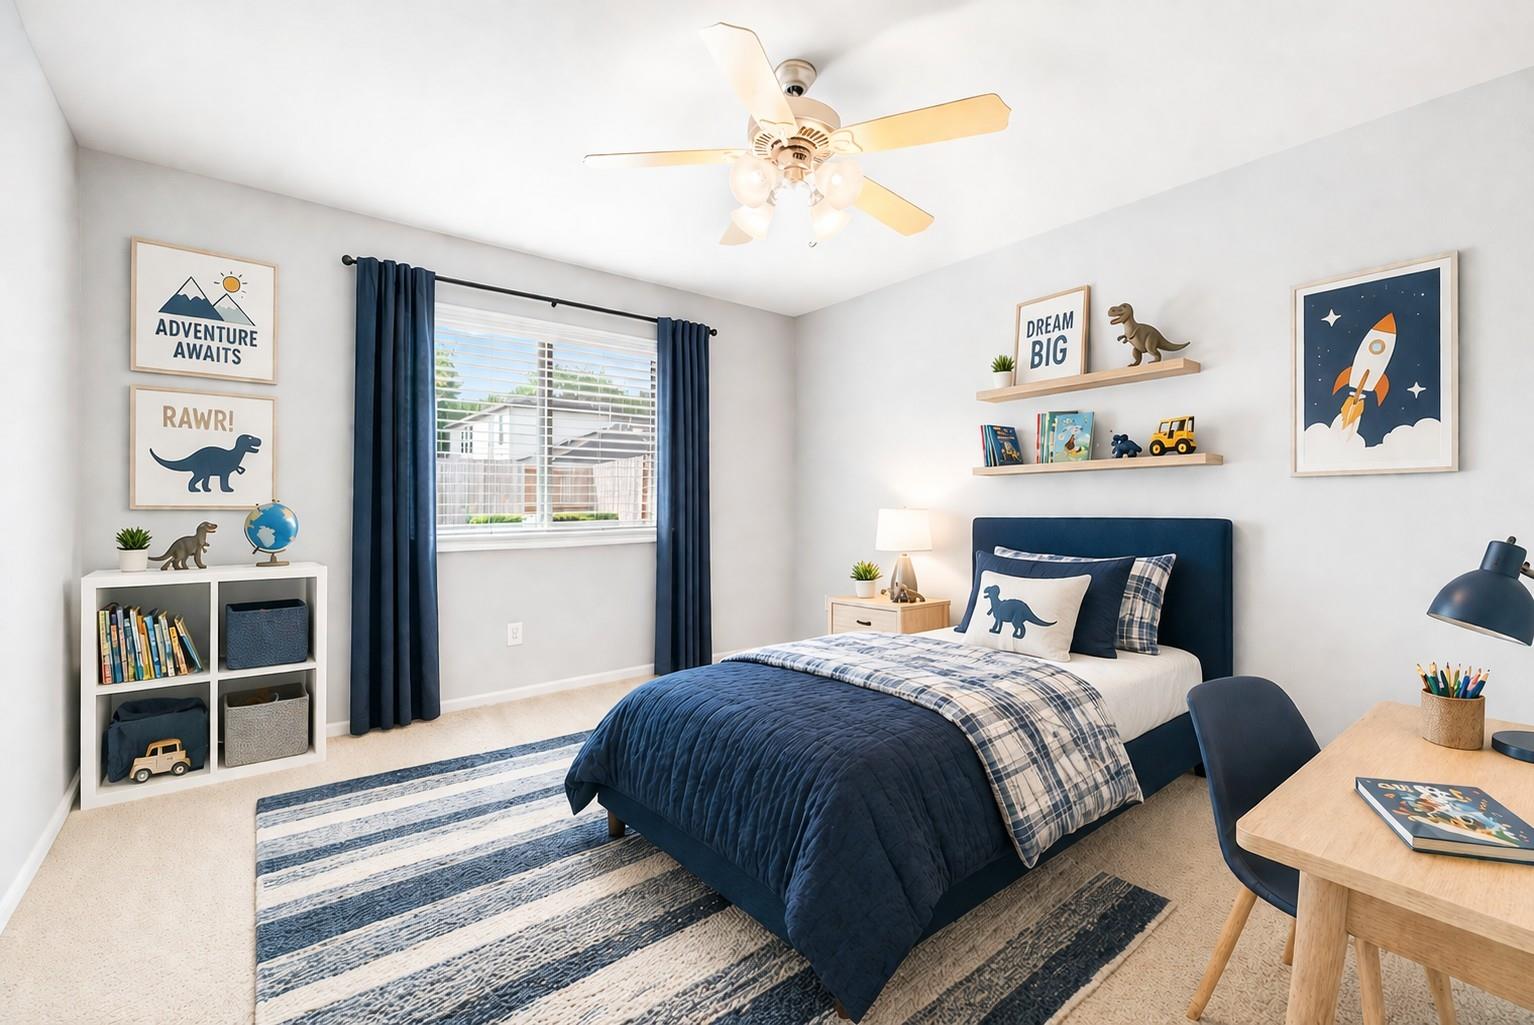
First FloorLiving:18x17Kitchen:15x11Breakfast:11x9Primary Bedroom:18x14Bedroom:12x12Bedroom 2:12x11Primary Bath:13x10Utility Room:1st
-
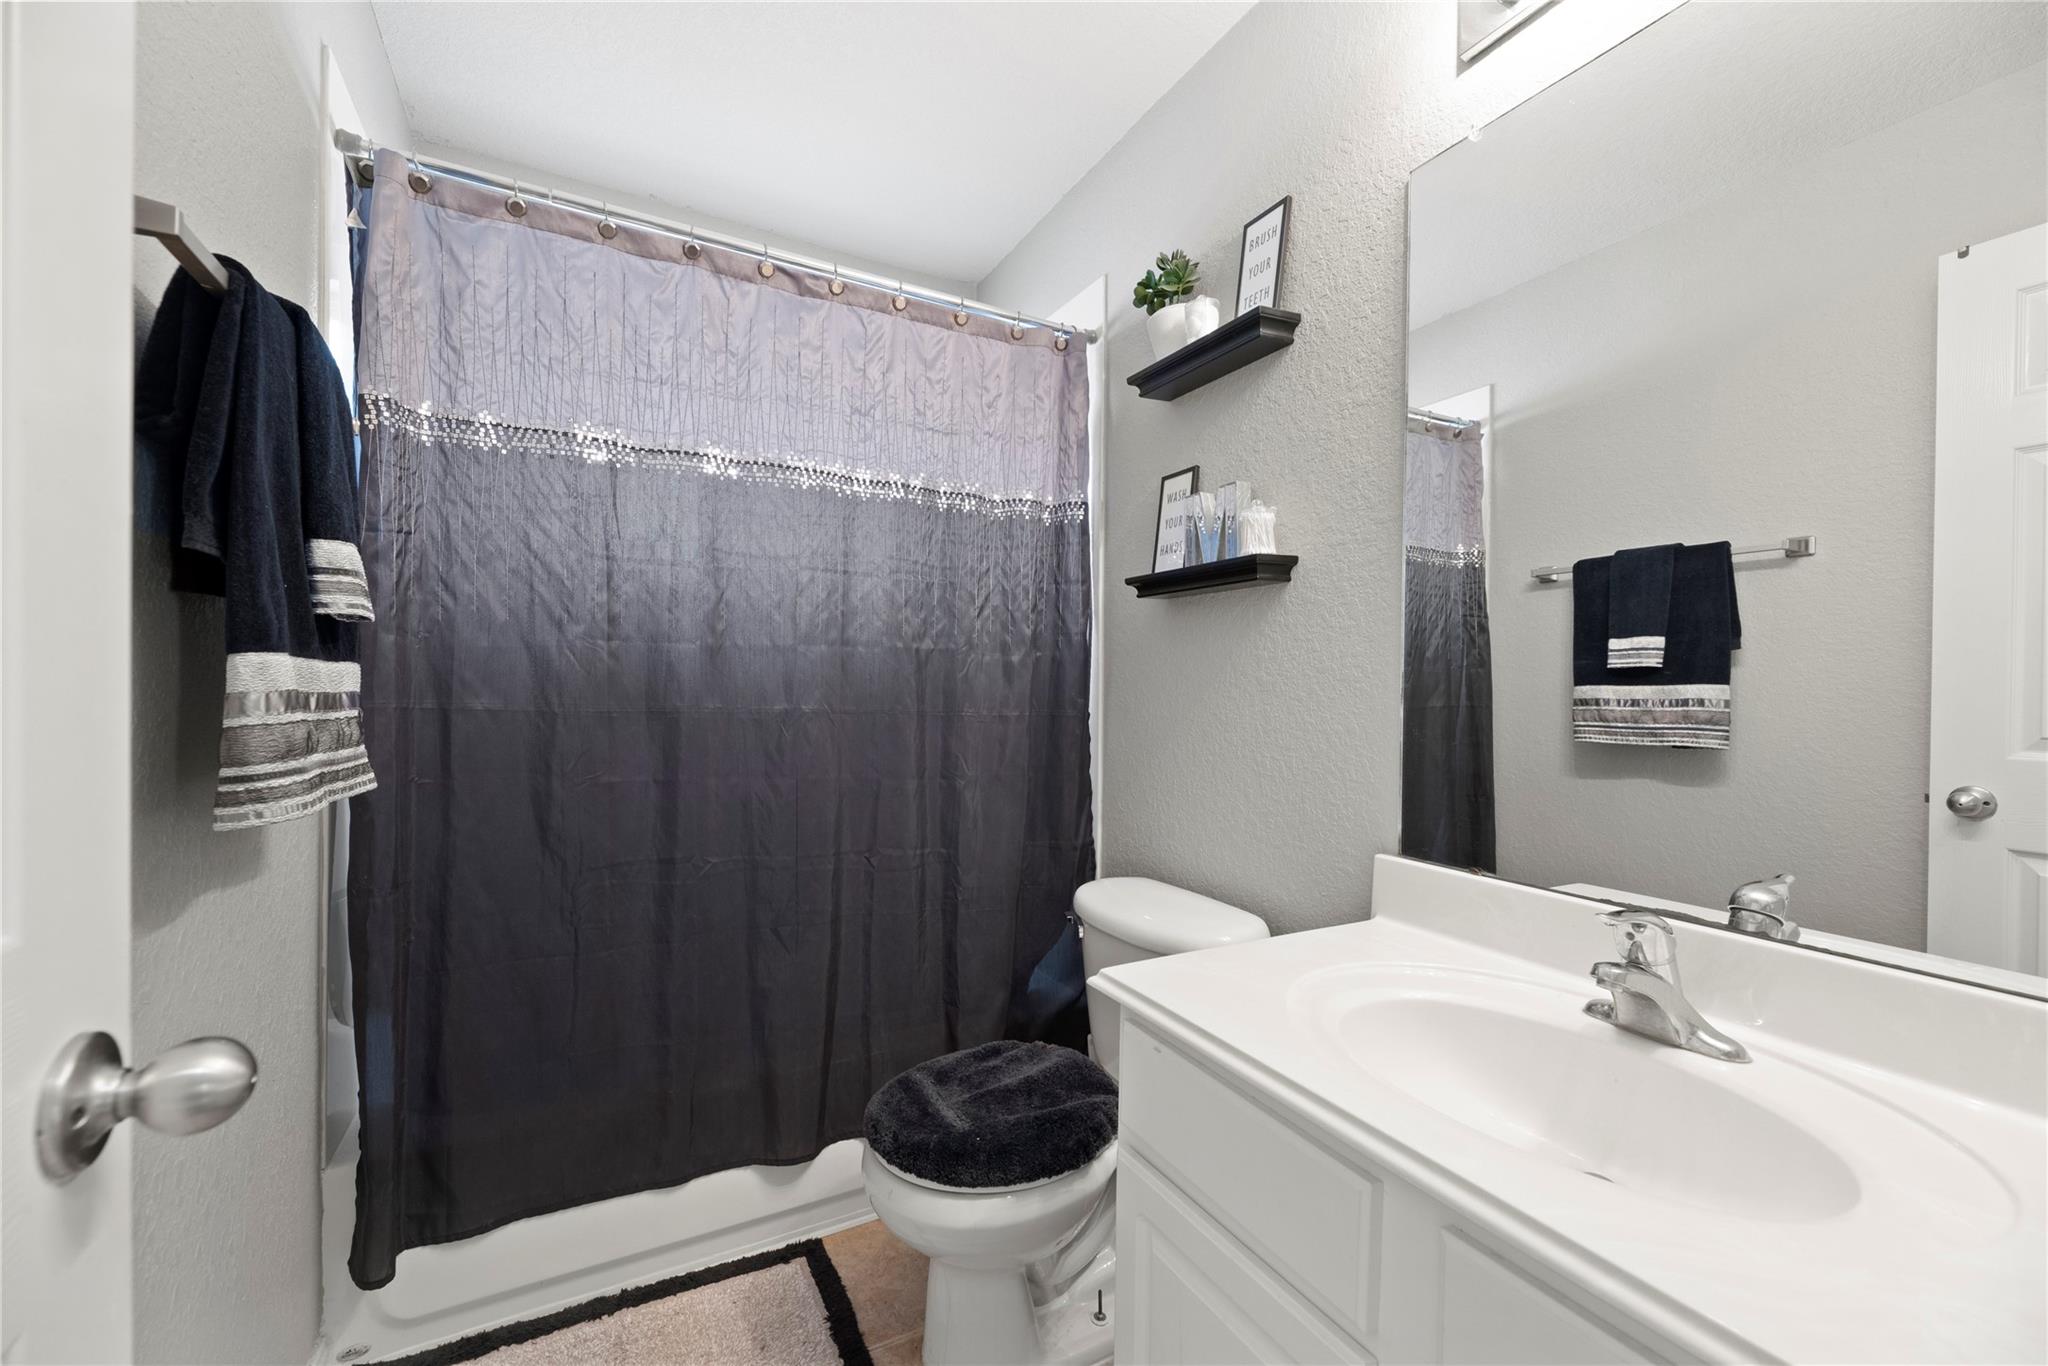
InteriorFireplace:1/Gas Connections,Gaslog Fireplace,Wood Burning FireplaceFloors:Carpet,Engineered Wood,TileCountertop:GraniteBathroom Description:Primary Bath: Double Sinks,Primary Bath: Jetted Tub,Primary Bath: Separate Shower,Secondary Bath(s): Tub/Shower ComboBedroom Desc:All Bedrooms Down,Primary Bed - 1st Floor,Walk-In ClosetKitchen Desc:Island w/o Cooktop,Kitchen open to Family Room,Pantry,Walk-in PantryRoom Description:1 Living Area,Family Room,Home Office/Study,Kitchen/Dining Combo,Living Area - 1st Floor,Utility Room in HouseHeating:Central GasCooling:Central ElectricConnections:Electric Dryer Connections,Gas Dryer Connections,Washer ConnectionsDishwasher:YesDisposal:YesCompactor:NoMicrowave:YesRange:Gas RangeOven:Gas Oven,Single OvenIce Maker:NoEnergy Feature:Attic Vents,Ceiling Fans,Digital Program Thermostat,Insulated Doors,North/South ExposureInterior:Alarm System - Owned,Fire/Smoke Alarm,Formal Entry/Foyer,High Ceiling,Window Coverings
-
ExteriorRoof:CompositionFoundation:SlabPrivate Pool:NoExterior Type:Brick,Cement BoardLot Description:Cleared,In Golf Course Community,Subdivision LotWater Sewer:Water DistrictFront Door Face:NorthArea Pool:YesExterior:Back Yard,Back Yard Fenced,Patio/Deck,Private Driveway,Sprinkler System,Subdivision Tennis Court
Listed By:
Jamie McMartin
Compass RE Texas, LLC - West Houston
The data on this website relating to real estate for sale comes in part from the IDX Program of the Houston Association of REALTORS®. All information is believed accurate but not guaranteed. The properties displayed may not be all of the properties available through the IDX Program. Any use of this site other than by potential buyers or sellers is strictly prohibited.
© 2026 Houston Association of REALTORS®.
GET IN TOUCH
