
For Lease
1042 W 25th St A Houston, TX 77008
$3,100
/monthDescription
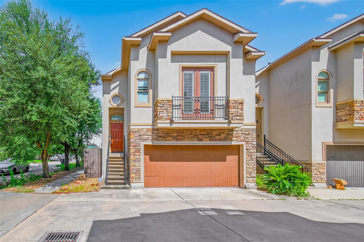
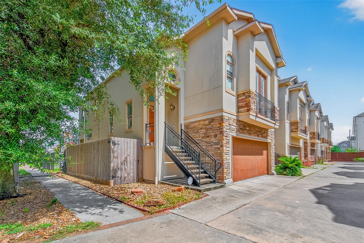
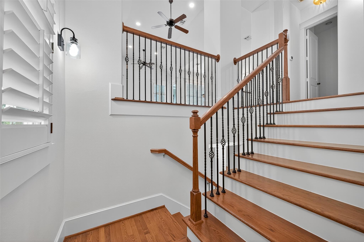
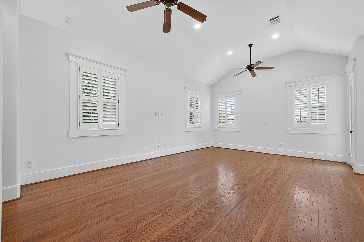
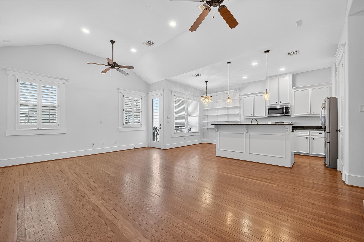
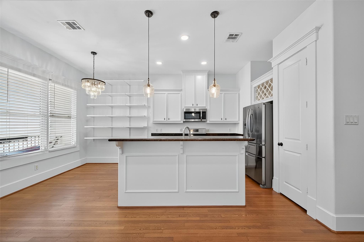
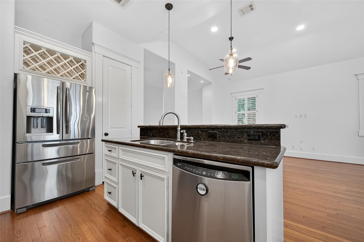
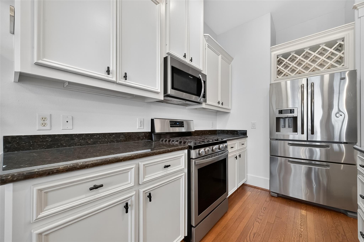
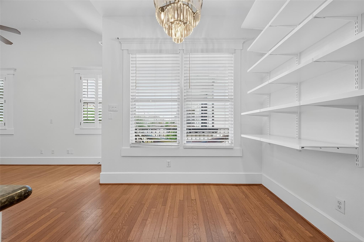
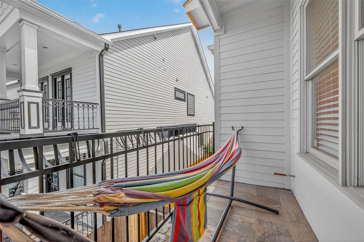
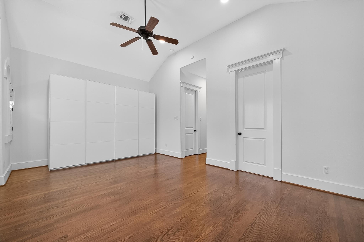
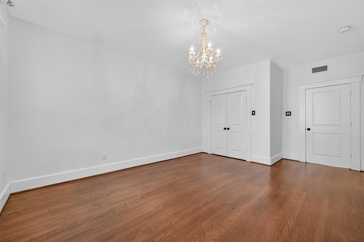
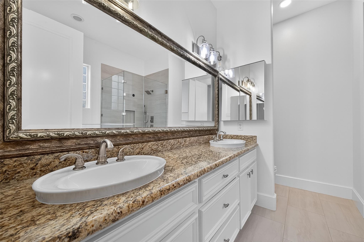
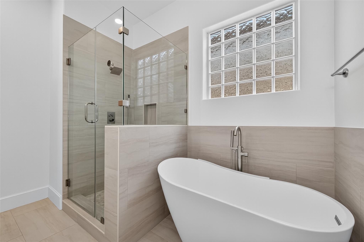
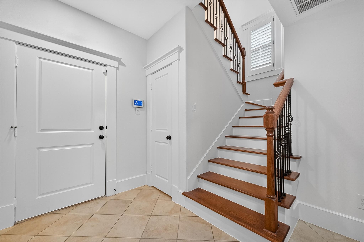
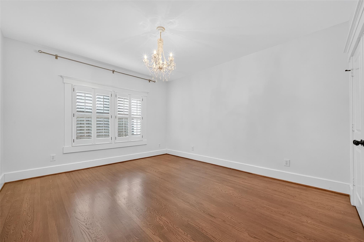
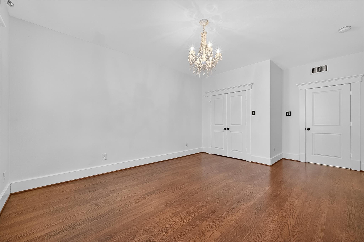
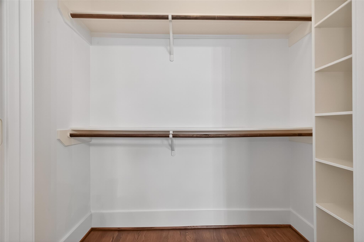
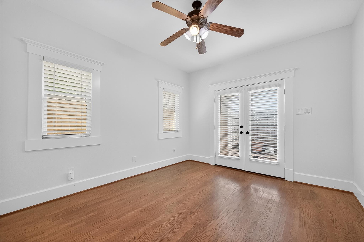
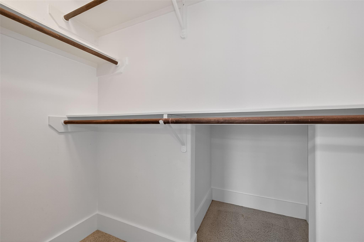
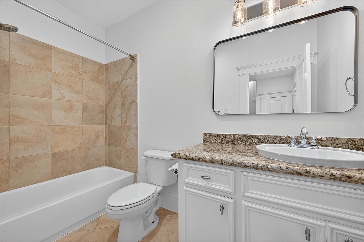
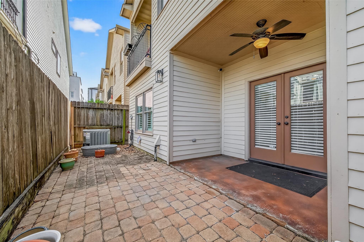
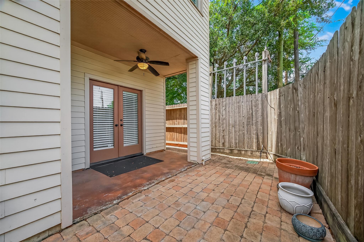
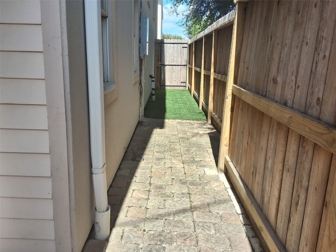
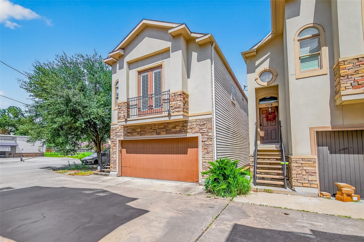
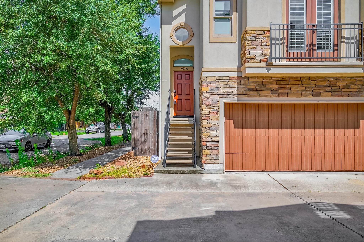
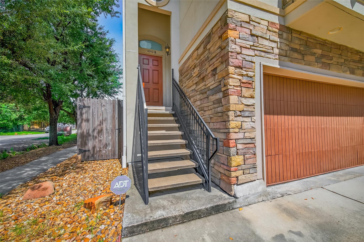
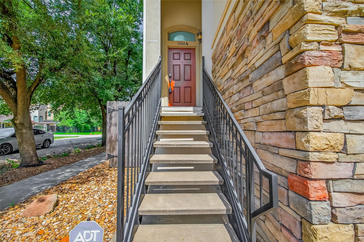
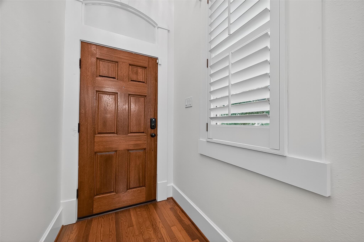
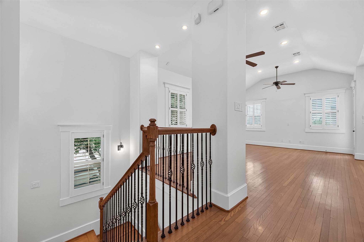
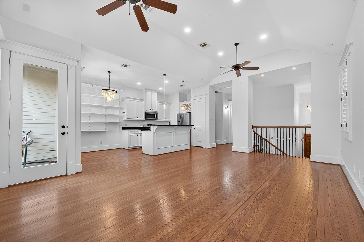
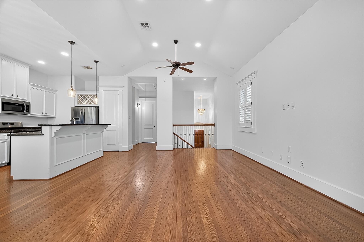
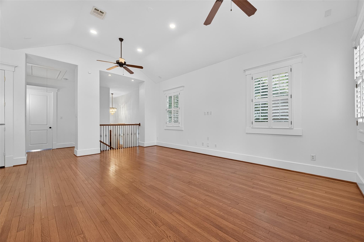
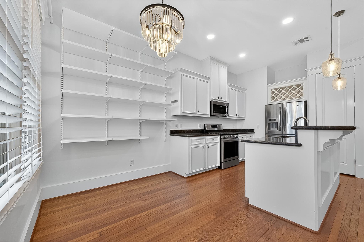
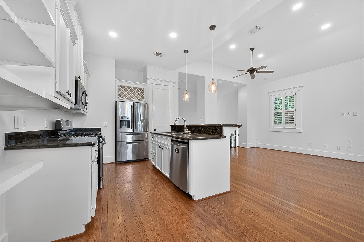
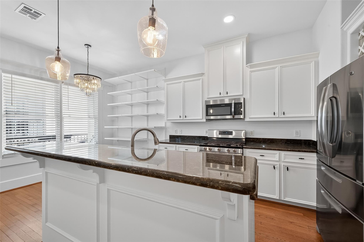
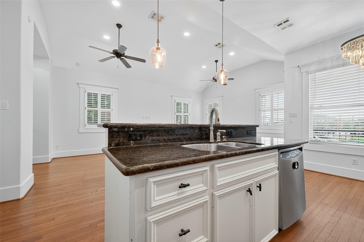
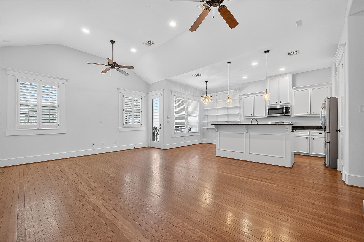
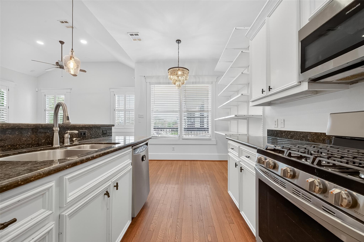
Welcome to your dream home in the heart of Shady Acres! This charming residence offers 3 bedrooms and 2.5 bathrooms, combining style, comfort, and functionality. Step inside to beautiful hardwood floors, plantation shutters, and soaring ceilings that enhance the light-filled living spaces. The gourmet kitchen features granite countertops, stainless steel appliances, and ample cabinetry—perfect for everyday living and entertaining. Enjoy the outdoors from your private balcony or relax in the fully fenced backyard. The primary suite includes a generous walk-in closet and an additional custom wardrobe for extra storage. Unwind in the spa-like en suite bathroom with dual vanities, a soaking tub, and a separate shower. Nestled in one of the most desirable pockets of the Greater Heights, you’ll love being just minutes from popular restaurants, scenic walking and biking trails, local parks, and quick access to 610. Don’t miss this exceptional opportunity.
Overview
Financial
Price:
$3,100
Price/SqFT:
$1.56
HOA Fee:
Tax Rate:
2.12522 %
Est. Monthly:
$21 *
Tax Amount:
$66
Amenities and features
 Patio/Deck
 Sewer
Sewer Water Access
 Yard
Yard Energy Efficient
Property & Schools on Map
Floor plans / Dimensions / Descriptions
-
Second FloorLiving:20x15Kitchen:6x10Primary Bedroom:19x13Primary Bath:2ndExterior Porch/Balcony:10x4
-
First FloorBedroom:20x15Bedroom 2:12x11Bath:1st
-
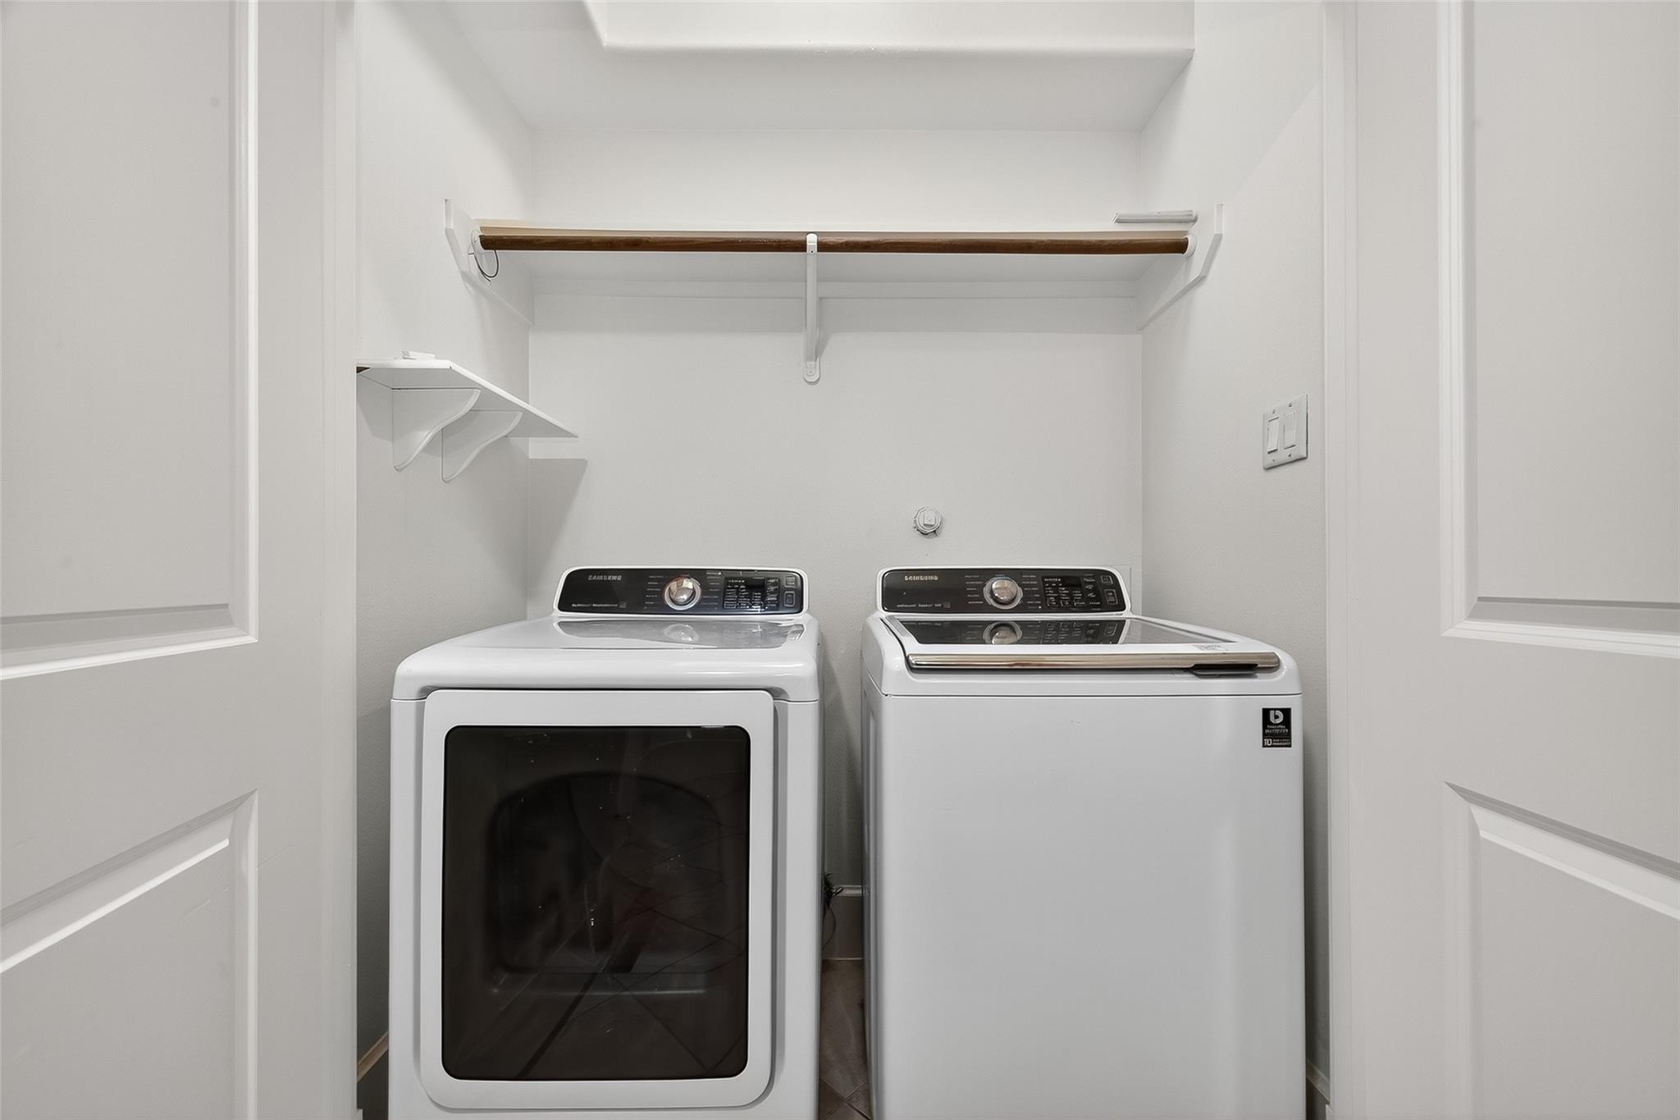
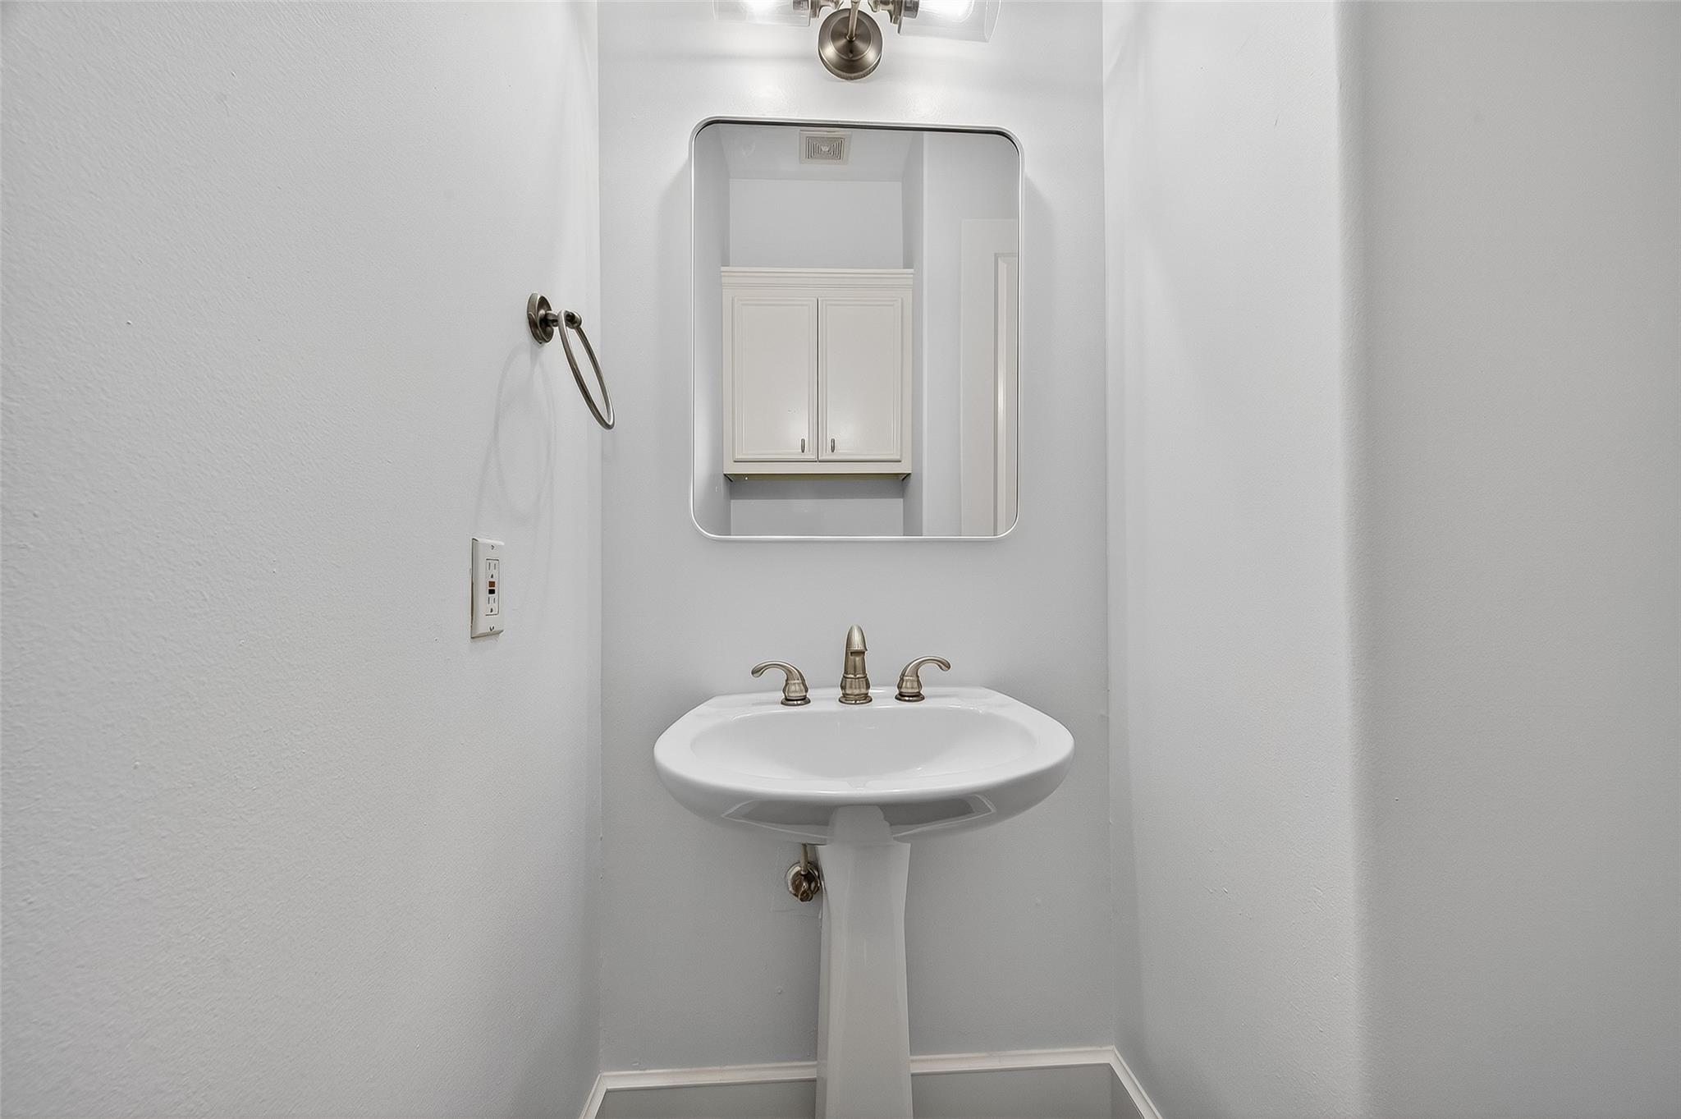
InteriorPets:Case By CaseSmoking Allowed:NoFloors:Tile,WoodBathroom Description:Half Bath,Primary Bath: Double Sinks,Primary Bath: Separate Shower,Primary Bath: Soaking Tub,Secondary Bath(s): Tub/Shower ComboBedroom Desc:2 Bedrooms Down,En-Suite Bath,Primary Bed - 2nd Floor,Walk-In ClosetKitchen Desc:Island w/o Cooktop,Kitchen open to Family Room,Pantry,Under Cabinet LightingRoom Description:1 Living Area,Kitchen/Dining Combo,Living Area - 2nd FloorHeating:Central GasCooling:Central ElectricConnections:Electric Dryer Connections,Washer ConnectionsDishwasher:YesDisposal:YesMicrowave:YesRange:Gas CooktopOven:Gas OvenAppliances:Dryer Included,Refrigerator,Washer IncludedEnergy Feature:Attic Vents,Ceiling Fans,Digital Program ThermostatInterior:Balcony,Dryer Included,High Ceiling,Refrigerator Included,Washer Included
-
ExteriorPrivate Pool:NoLot Description:OtherGarage Carport:Auto Garage Door OpenerWater Sewer:Public Sewer,Public WaterFront Door Face:WestArea Pool:NoExterior:Artificial Turf,Back Yard,Fully Fenced,Patio/Deck
Documents

Listed By:
Nicole Pertuit
Better Homes and Gardens Real Estate Gary Greene - Bay Area
The data on this website relating to real estate for sale comes in part from the IDX Program of the Houston Association of REALTORS®. All information is believed accurate but not guaranteed. The properties displayed may not be all of the properties available through the IDX Program. Any use of this site other than by potential buyers or sellers is strictly prohibited.
© 2026 Houston Association of REALTORS®.
GET IN TOUCH
