
For Lease
10402 Indian Paintbrush Ln Houston, TX 77095
$2,495
/monthDescription
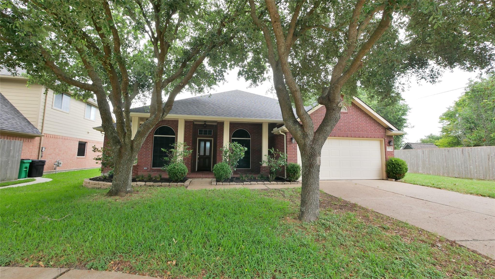
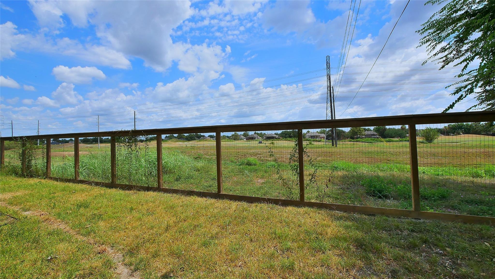
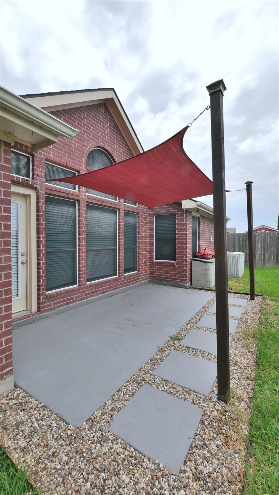
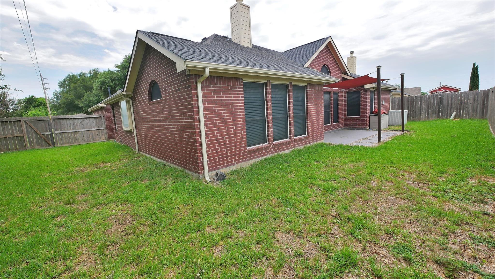
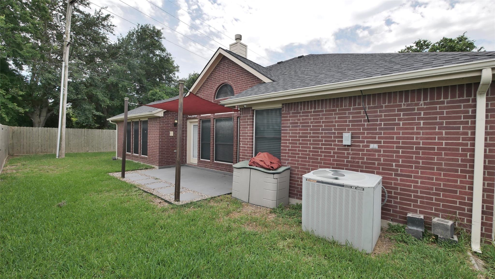
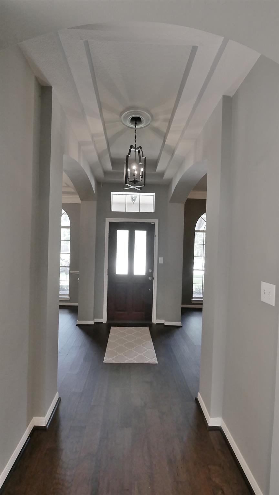
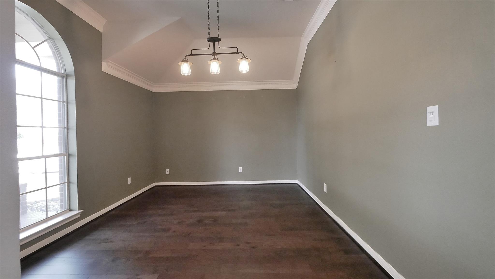

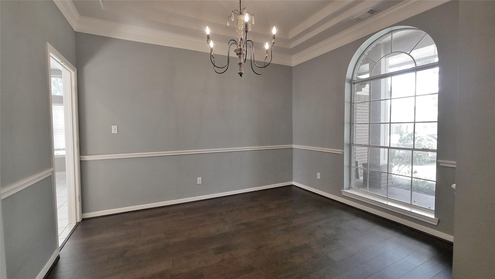
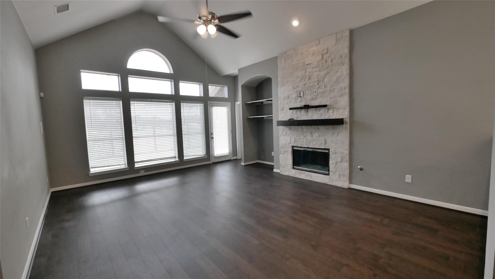
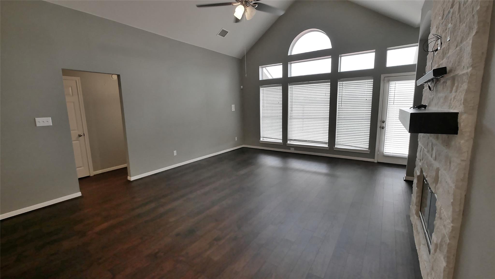
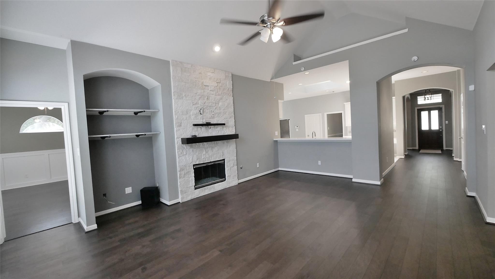
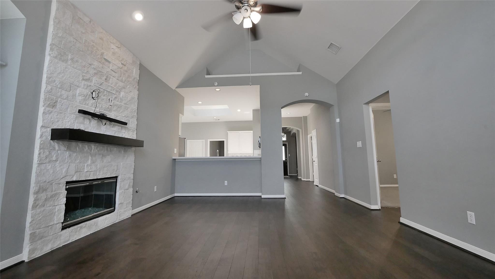
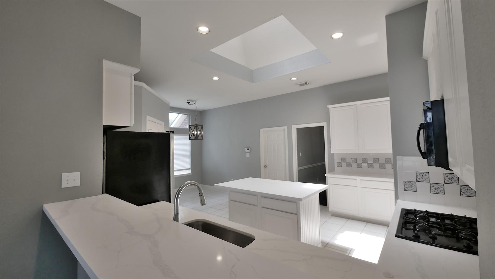
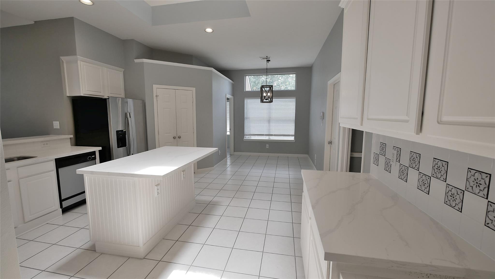
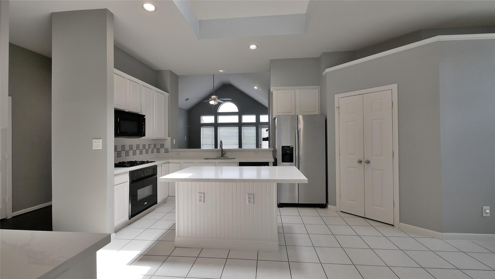
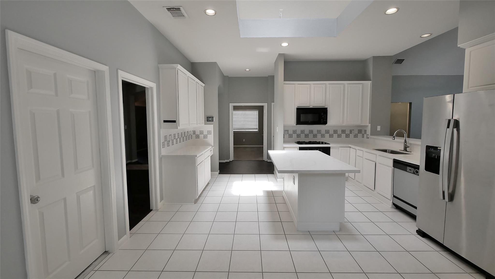
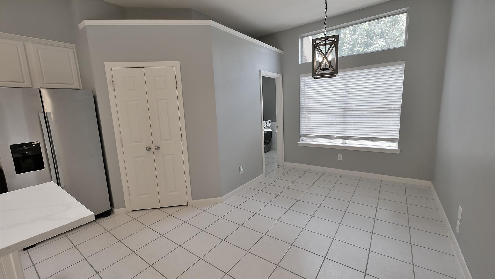
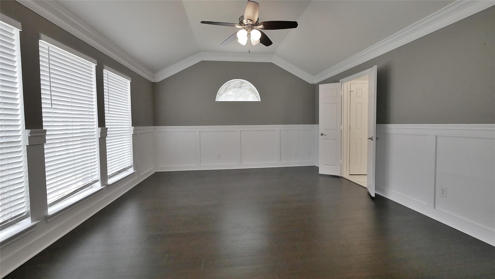
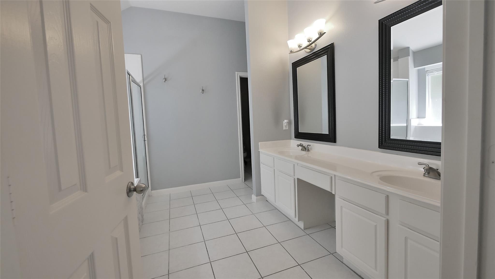
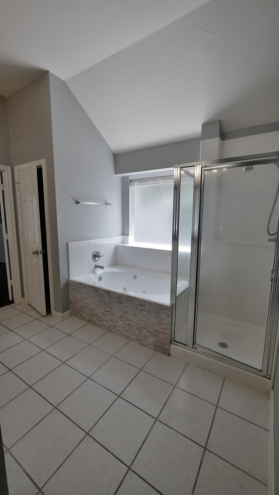
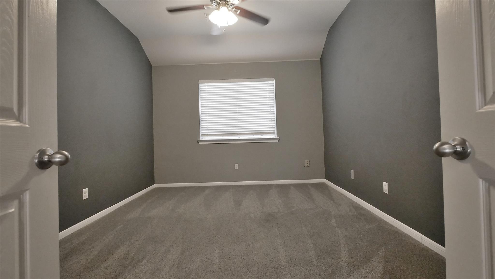
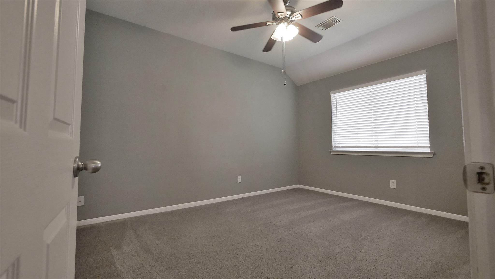
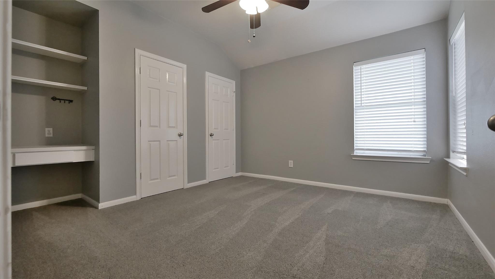
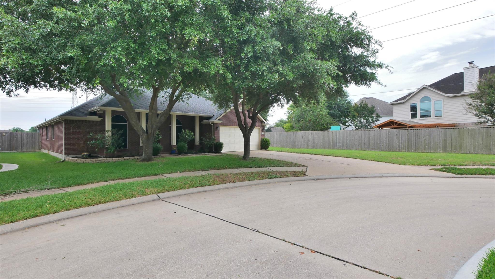
Beautiful Home at the End of a Quiet Cul-de-Sac -- Prime subdivision location with mature trees and exceptional privacy with only one neighbor to the left. Updated wood floors flow through the main living areas, with carpet limited to the two secondary bedrooms and the bonus room. The refreshed kitchen features quartz countertops and updated finishes, opening to a family room with high ceilings and a beautiful fireplace—an ideal setting for gatherings. The large wrap-around backyard includes a covered patio perfect for enjoying outdoor meals in the Texas heat. Includes 3 bedrooms plus a bonus room that can serve as a 4th bedroom, media room, or study. The private primary suite offers generous space with a separate shower and soaking tub. A must-see property—schedule your appointment today before it’s gone.
Overview
Financial
Price:
$2,495
Price/SqFT:
$1.06
HOA Fee:
Tax Rate:
2.32066 %
Est. Monthly:
$21 *
Tax Amount:
$58
Amenities and features
 Patio/Deck
 Public Pool
 Sewer
Sewer Water Access
 Yard
Yard Cul-de-sac
 Energy Efficient
Property & Schools on Map
Floor plans / Dimensions / Descriptions
-
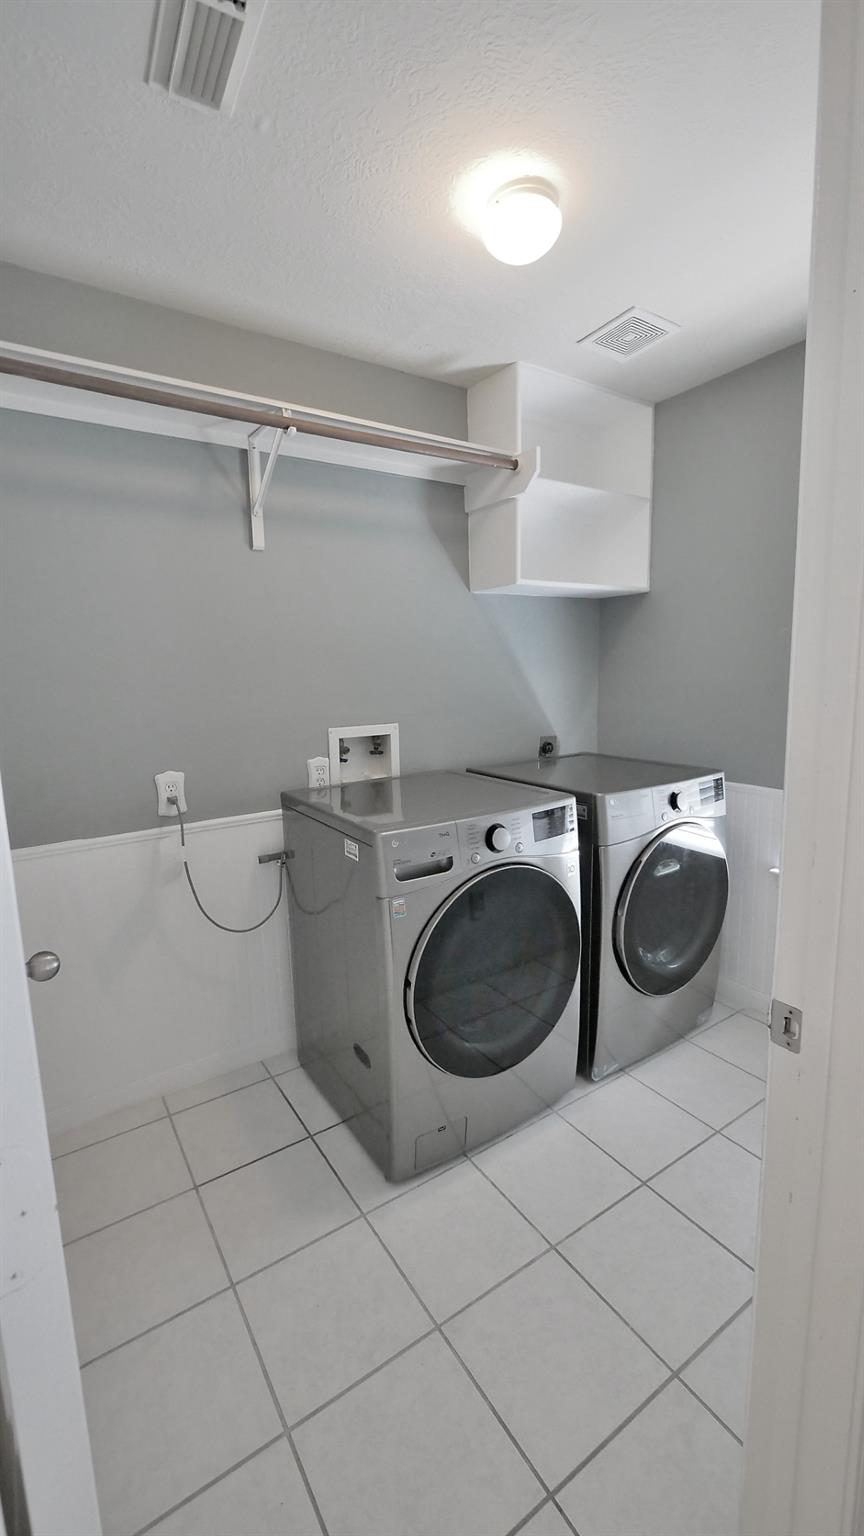
First FloorLiving:14 x 11Family Room:21 x 15Dining:12 x 10Kitchen:16 x 15Breakfast:09 x 07Bedroom:17 x 14Bedroom 2:14 x 10Bedroom 3:14 x 12Extra Room:13 x 11Utility Room:08 x 06
-
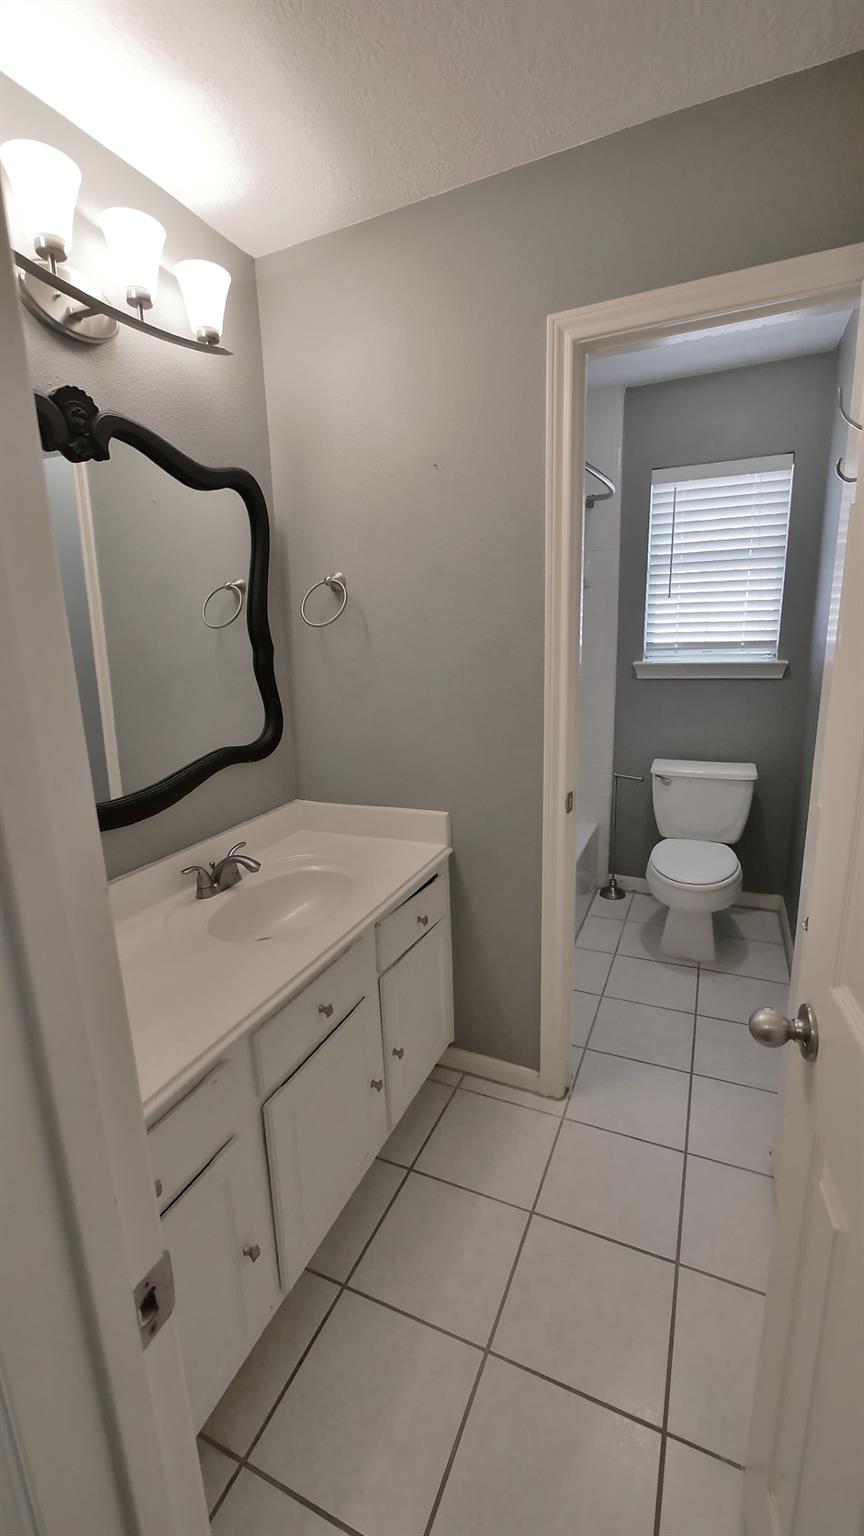
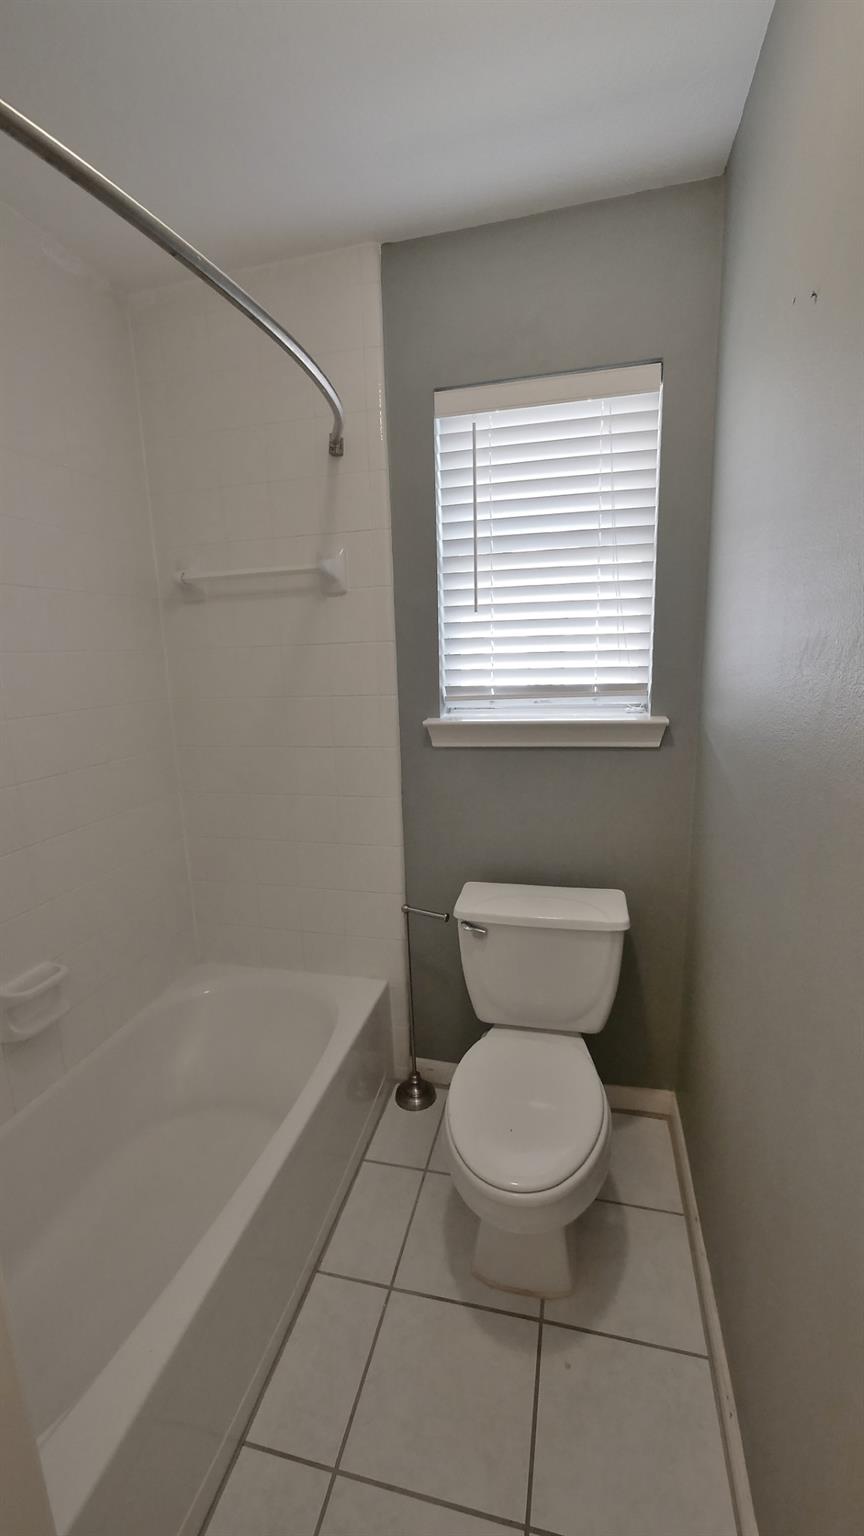
InteriorFireplace:1/Gas Connections,Wood Burning FireplacePets:Case By CaseSmoking Allowed:NoFloors:Carpet,Tile,WoodBathroom Description:Primary Bath: Separate Shower,Secondary Bath(s): Tub/Shower Combo,Vanity AreaBedroom Desc:All Bedrooms Down,Walk-In ClosetKitchen Desc:Island w/o Cooktop,PantryRoom Description:Family Room,Formal Dining,Formal Living,Utility Room in HouseHeating:Central GasCooling:Central ElectricConnections:Electric Dryer Connections,Gas Dryer Connections,Washer ConnectionsDishwasher:YesDisposal:YesCompactor:NoMicrowave:YesRange:Gas CooktopOven:Electric Oven,Freestanding OvenIce Maker:NoEnergy Feature:Attic Vents,Ceiling Fans,Digital Program ThermostatInterior:Fire/Smoke Alarm,High Ceiling
-
ExteriorPrivate Pool:NoLot Description:Cul-De-Sac,Subdivision LotParking:Additional ParkingGarage Carport:Additional Parking,Double-Wide DrivewayWater Sewer:Public Sewer,Public Water,Water DistrictCable:AvailableFront Door Face:WestArea Pool:YesExterior:Back Yard Fenced,Fenced,Fully Fenced,Patio/Deck
Listed By:
Antonio Cogliandro
RE/MAX Cinco Ranch
The data on this website relating to real estate for sale comes in part from the IDX Program of the Houston Association of REALTORS®. All information is believed accurate but not guaranteed. The properties displayed may not be all of the properties available through the IDX Program. Any use of this site other than by potential buyers or sellers is strictly prohibited.
© 2026 Houston Association of REALTORS®.
GET IN TOUCH
