
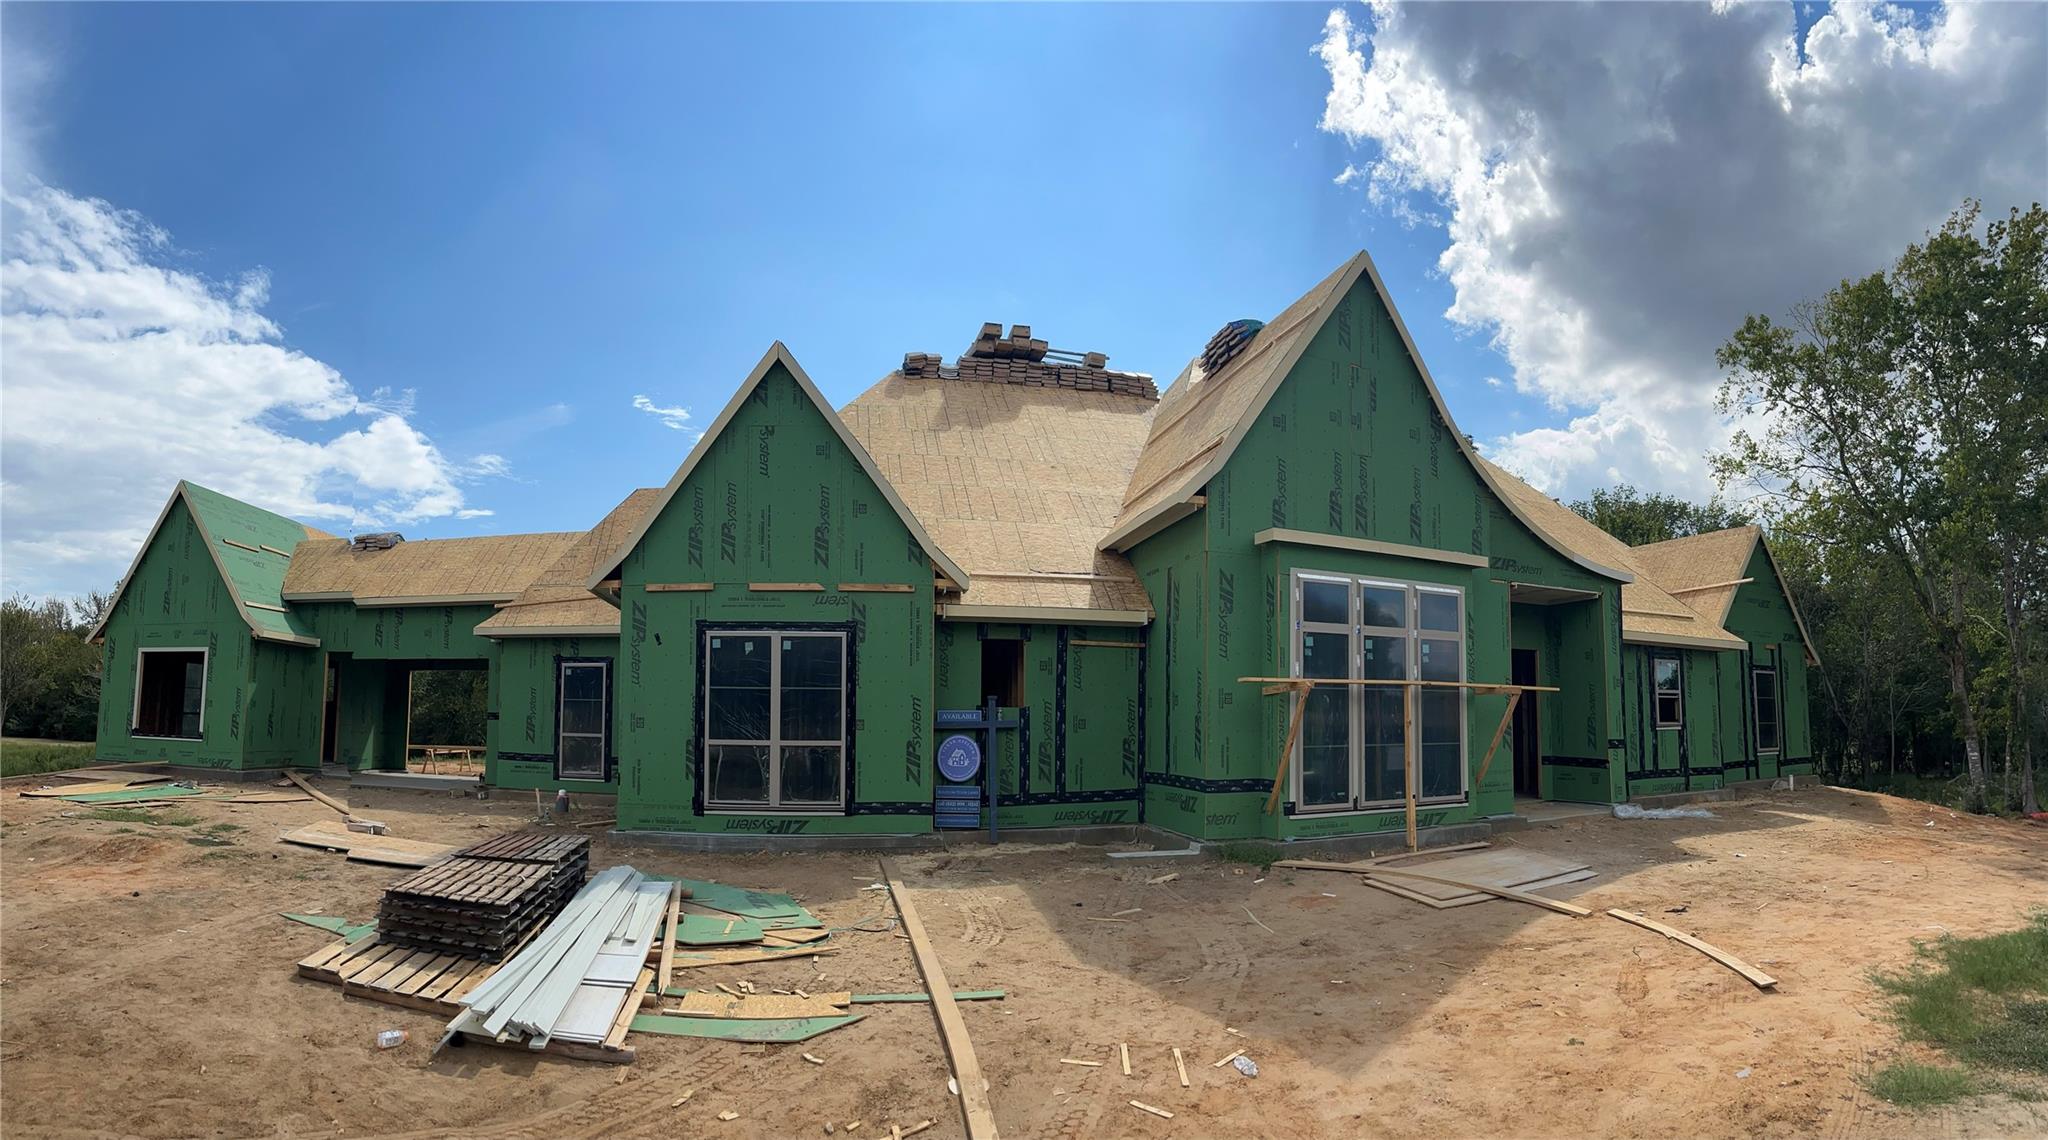
For Sale
10386 Winding Branch Br Chappell Hill, TX 77426
$1,425,000
Description
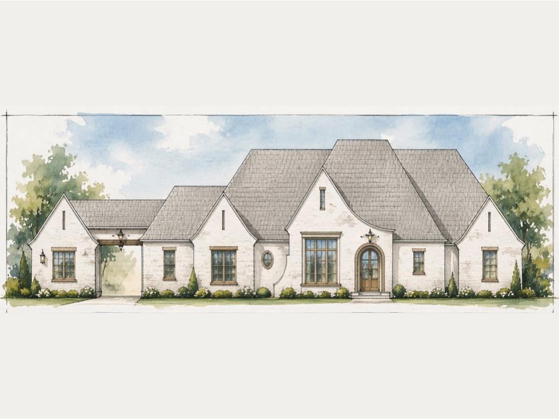
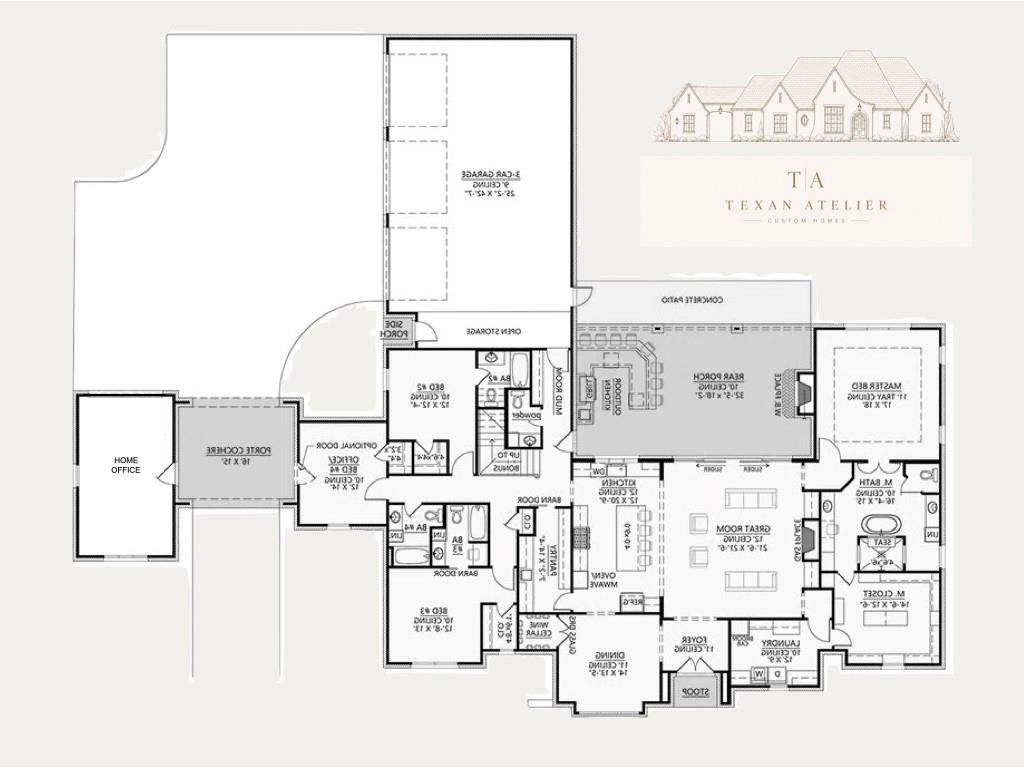
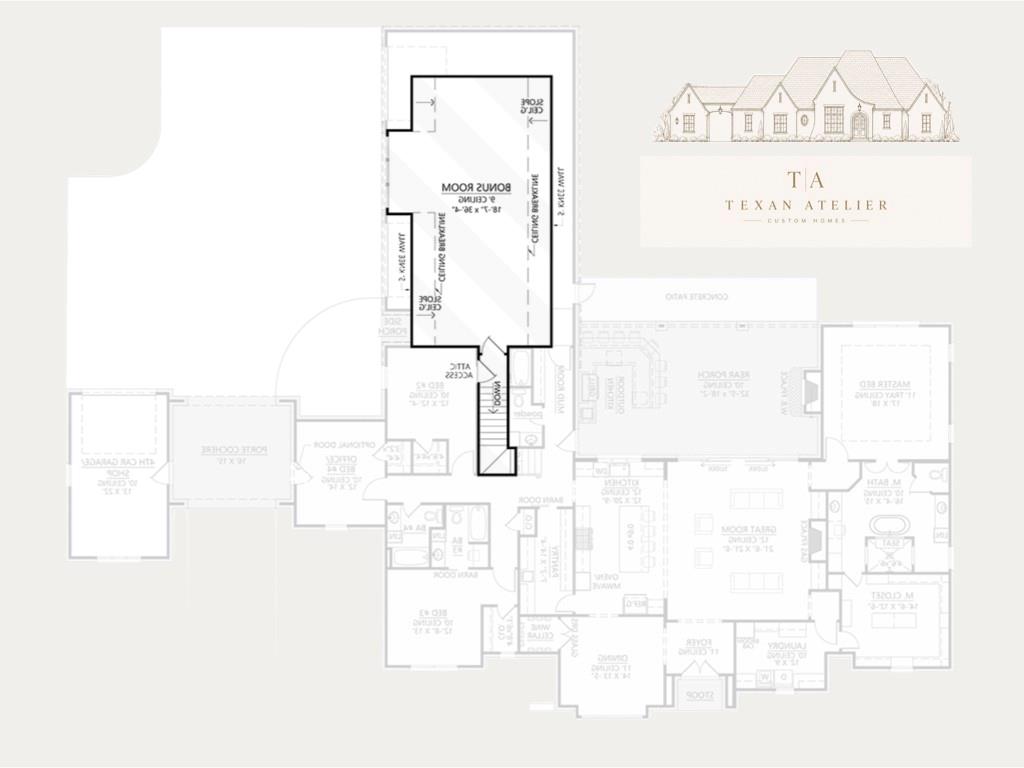
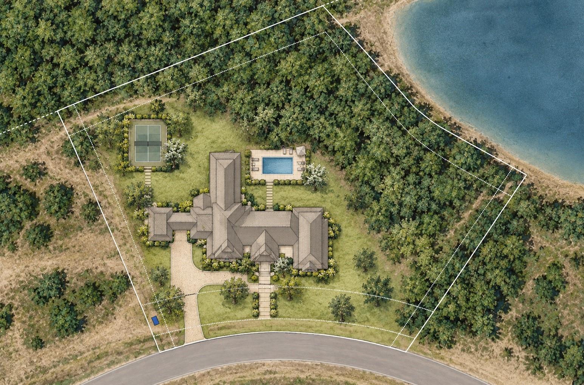
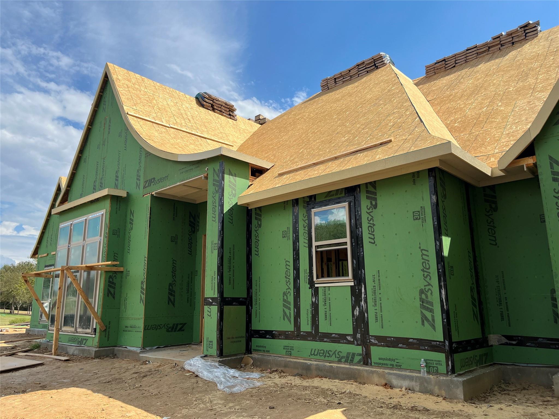
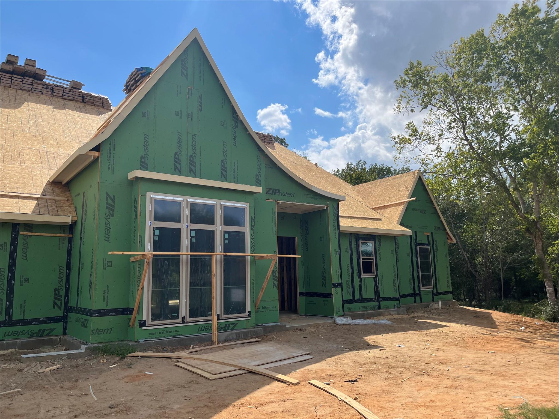
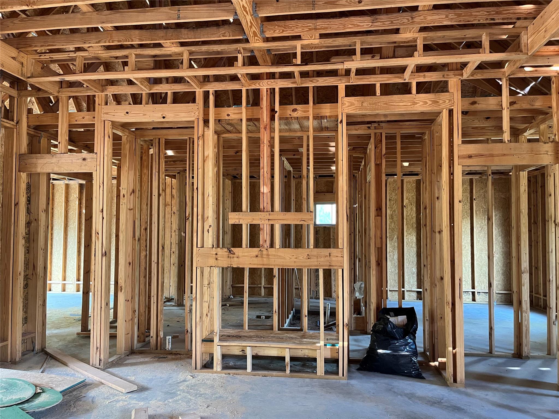
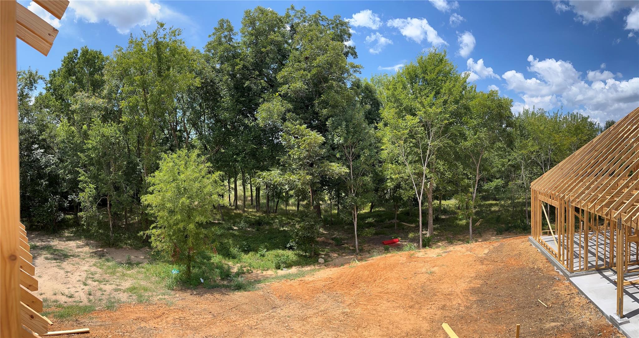
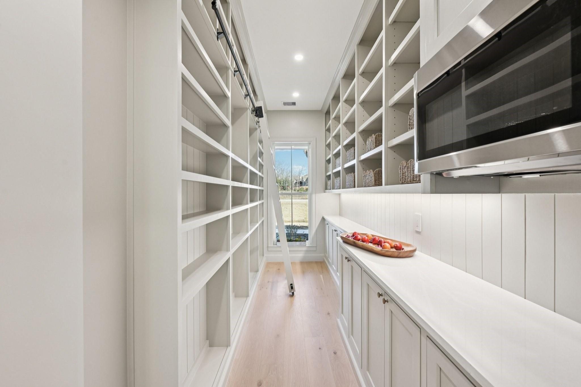
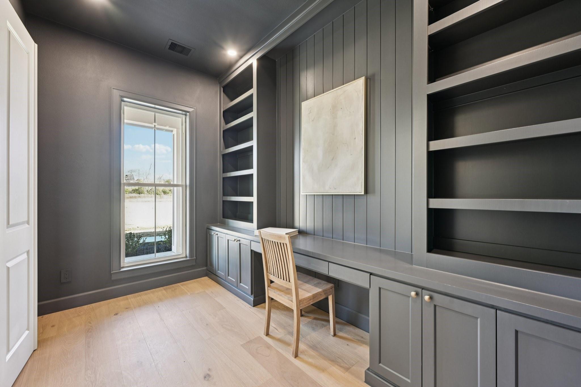
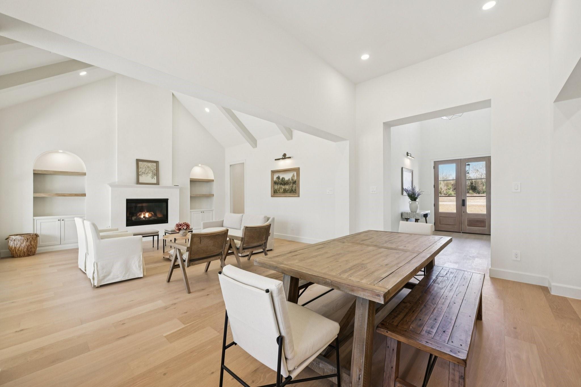
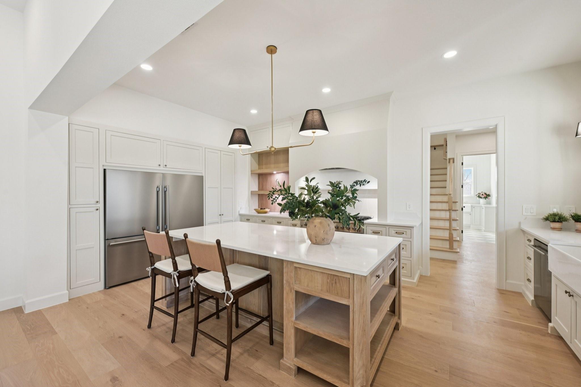
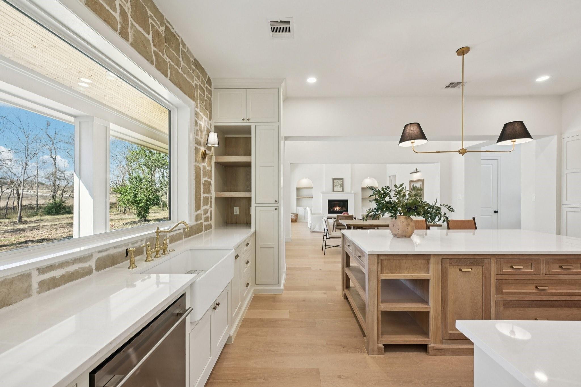
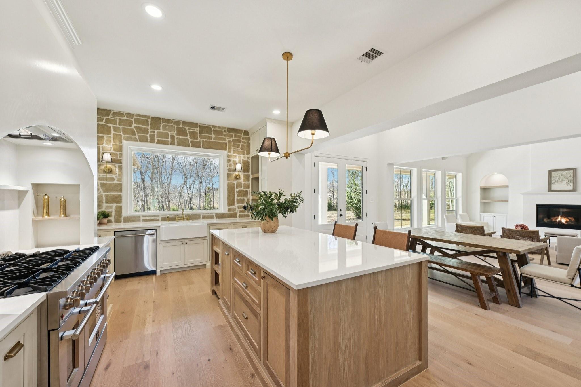
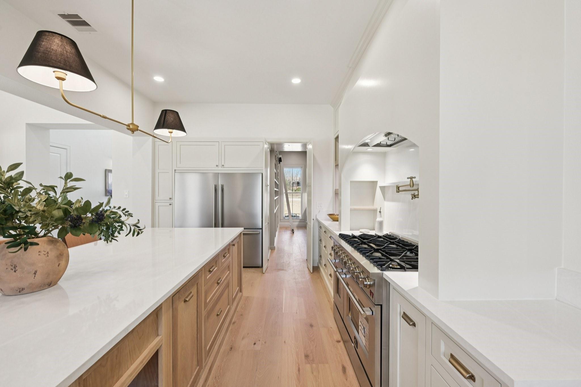
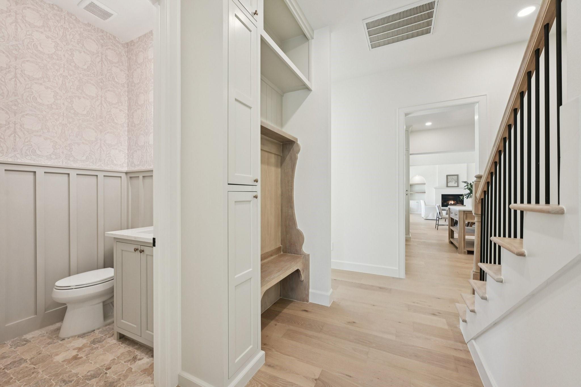
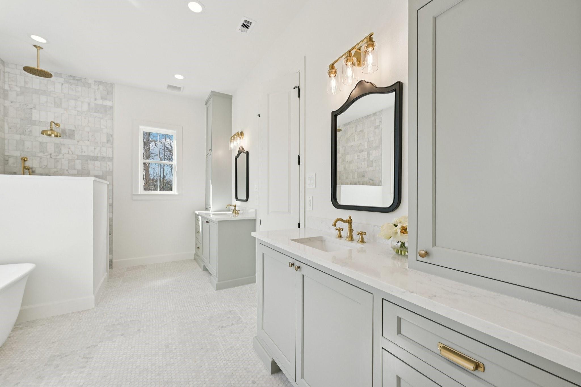
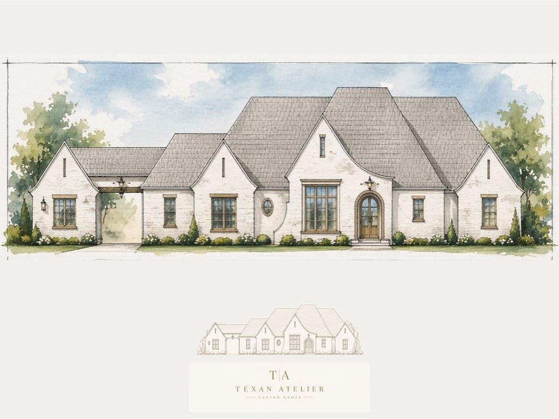
Set on 2.1 wooded acres in coveted Chappell Hill, this exceptional new construction by Texan Atelier blends refined French Country character with timeless transitional design. Surrounded by a private forest and spectacular pond views, the home is filled with natural light and thoughtfully designed for elegant everyday living. Engineered hardwood floors, 8' doors, 10' ceilings, and high-end finishes are featured throughout. The living room offers a dramatic 12' ceiling and fireplace, while the spacious primary suite features a luxurious bath with soaking tub, separate shower, and oversized closet. The designer kitchen includes a generous butler's pantry with sink and connects to the formal dining room and wine room. A separate home office and huge bonus room with an optional full bath offer flexible space for work, media, or games. The covered back porch with fireplace overlooks the wooded setting. Drive through the distinctive porte cochère that leads to the oversized 3-car garage.
Overview
Financial
Price:
$1,425,000
Price/SqFT:
$712,500.0
HOA Fee:
$1000 Annually
Tax Rate:
0 %
Est. Monthly:
$15,807 *
Tax Amount:
$0
Amenities and features
 Study Room
 Energy Efficient
 Greenbelt
 New Construction
 Water View
 Wooded Lot
Property & Schools on Map
Floor plans / Dimensions / Descriptions
-
First FloorLiving:19 x 22Dining:14 x 12Kitchen:19 x 12Primary Bedroom:17.5 x 18Bedroom:12 x 12Bedroom 2:12 x 13Bedroom 3:12 x 14Primary Bath:10 x 13Home Office/Study:13 x 22Butlers Pantry:7.5 x 14
-
Second FloorGame Room:18 x 36
-
InteriorFireplace:2/Gas Connections,Gaslog Fireplace,Wood Burning FireplaceFloors:Engineered Wood,TileCountertop:QuartzBathroom Description:Half Bath,Primary Bath: Separate Shower,Primary Bath: Shower Only,Primary Bath: Tub/Shower ComboBedroom Desc:All Bedrooms Down,Primary Bed - 1st Floor,Split Plan,Walk-In ClosetKitchen Desc:Breakfast Bar,Butler Pantry,Instant Hot Water,Kitchen open to Family Room,Pantry,Pot Filler,Pots/Pans Drawers,Second Sink,Soft Closing Cabinets,Soft Closing Drawers,Walk-in PantryRoom Description:1 Living Area,Butlers Pantry,Formal Dining,Formal Living,Gameroom Up,Home Office/Study,Living Area - 1st Floor,Utility Room in House,Wine RoomHeating:PropaneCooling:Central ElectricConnections:Electric Dryer Connections,Gas Dryer Connections,Washer ConnectionsDishwasher:YesDisposal:YesMicrowave:YesRange:Gas Cooktop,Gas RangeEnergy Feature:Digital Program Thermostat,High-Efficiency HVAC,Insulated/Low-E windows,Insulation - Batt,Insulation - Spray-Foam,North/South Exposure,Tankless/On-Demand H2O HeaterInterior:Fire/Smoke Alarm,Formal Entry/Foyer,High Ceiling,Wired for Sound
-
ExteriorFoundation:SlabPrivate Pool:NoLot Description:Greenbelt,Water View,WoodedWater Amenity:PondGarage Carport:Additional Parking,Porte-CochereWater Sewer:Well,Septic TankRoad Surface:AsphaltFront Door Face:NorthArea Pool:NoTree Description:Clusters,Partial Coverage
Listed By:
Antonio Orozco
RA Brokers
The data on this website relating to real estate for sale comes in part from the IDX Program of the Houston Association of REALTORS®. All information is believed accurate but not guaranteed. The properties displayed may not be all of the properties available through the IDX Program. Any use of this site other than by potential buyers or sellers is strictly prohibited.
© 2026 Houston Association of REALTORS®.
GET IN TOUCH
