
For Sale
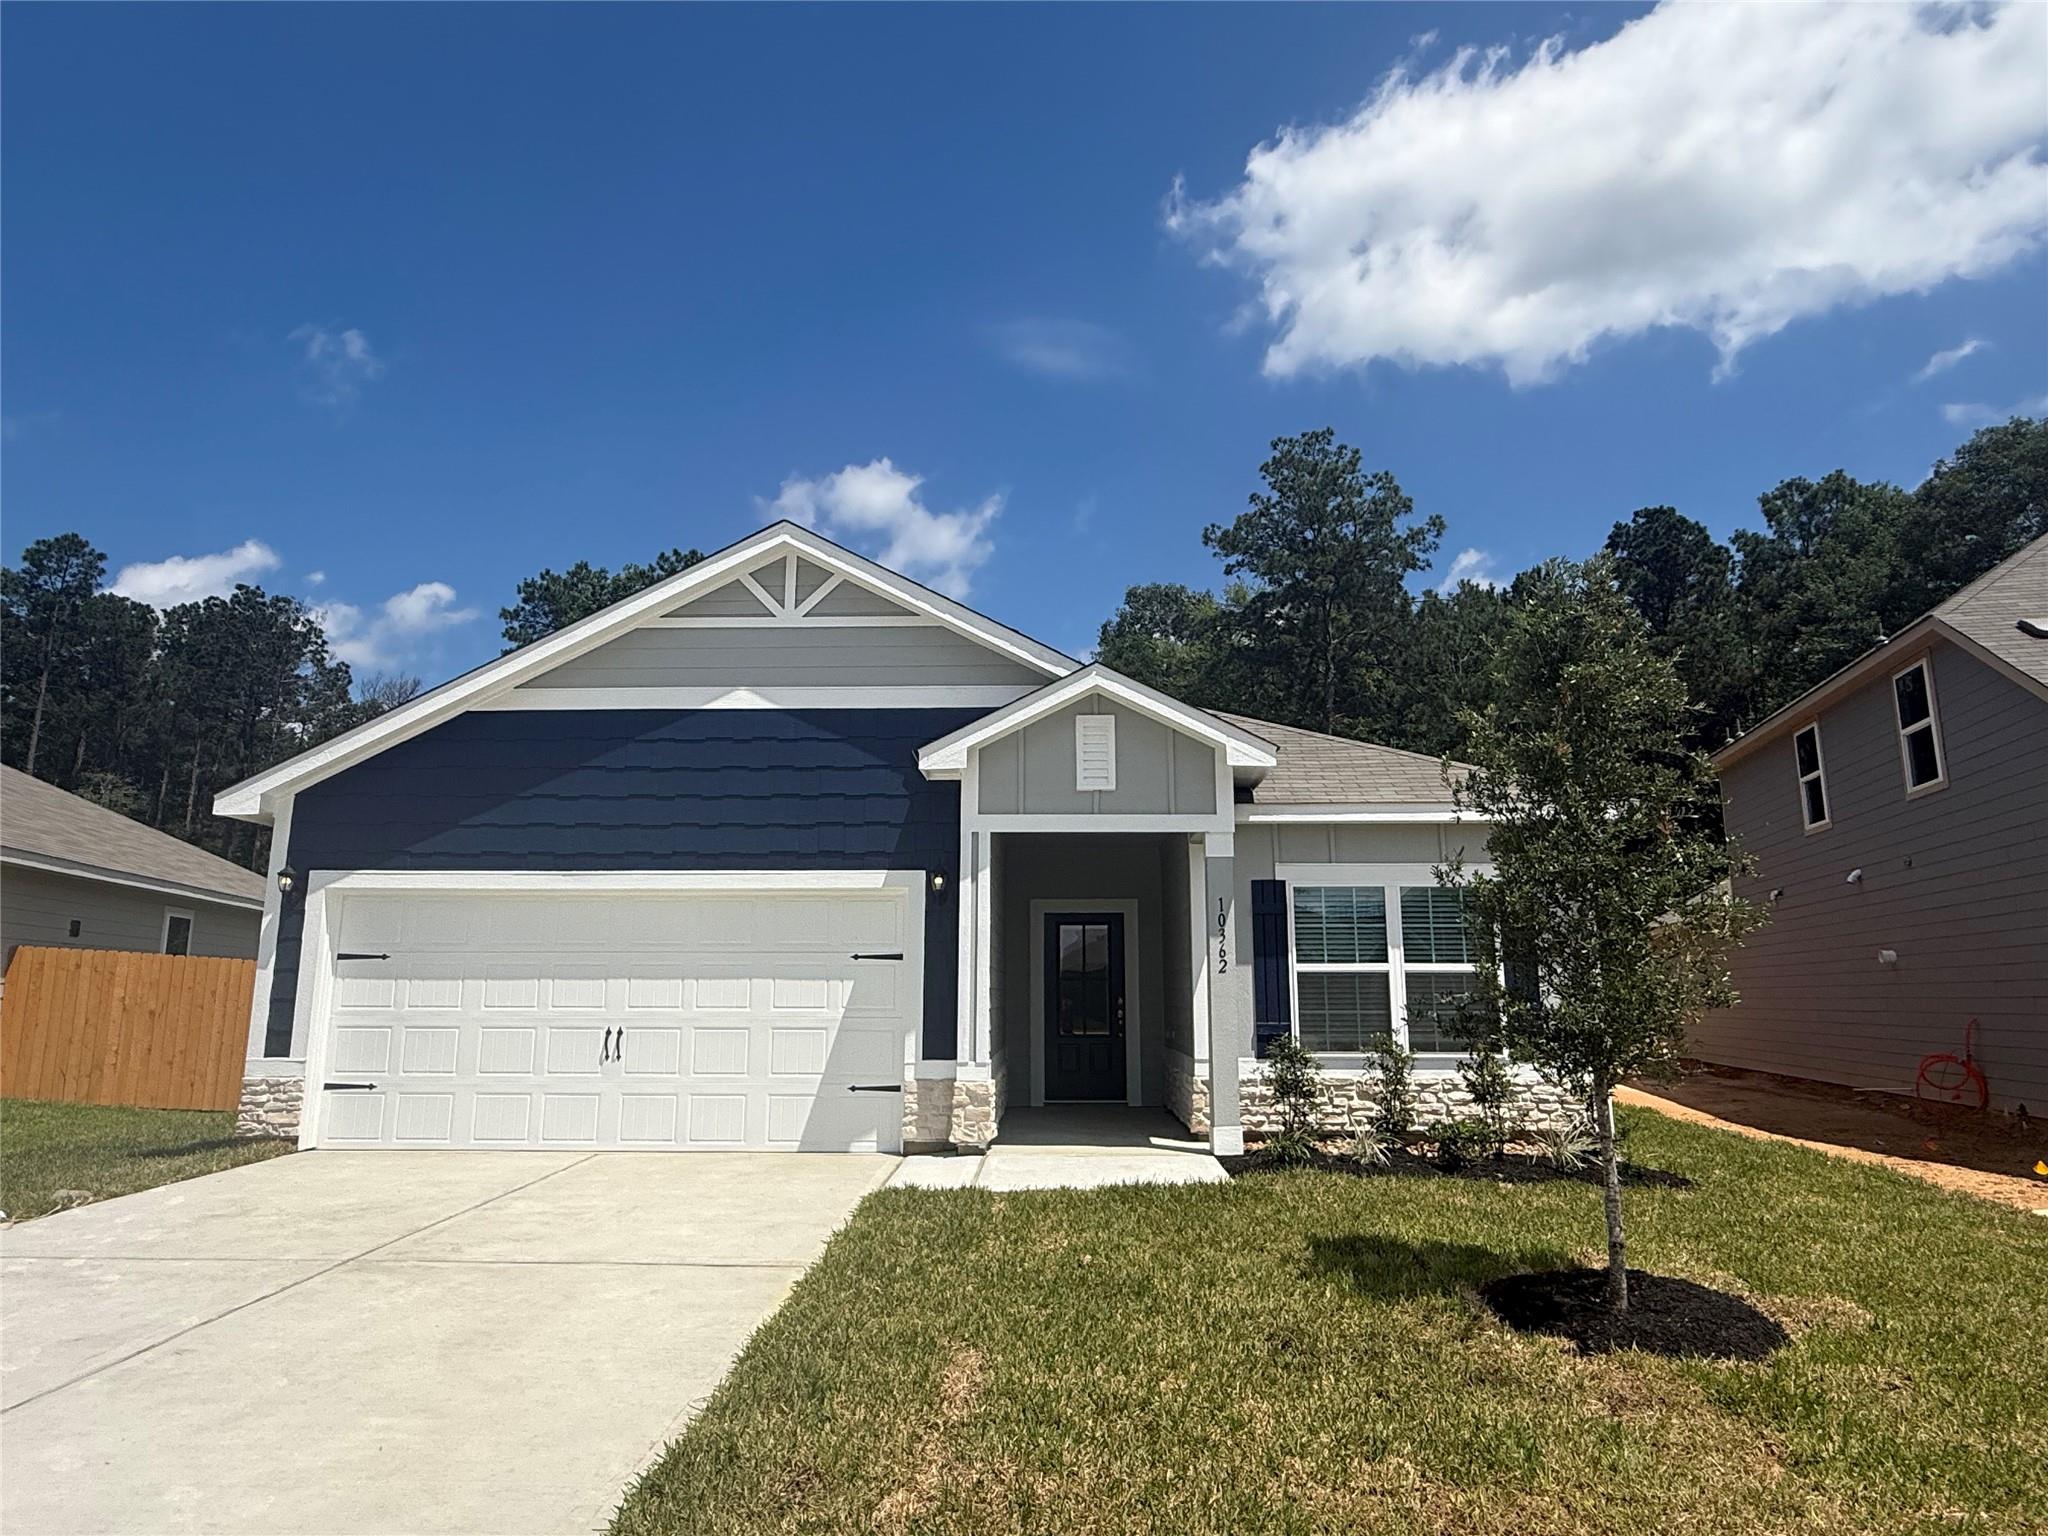
10362 Red Cardinal Dr Cleveland, TX 77328
$250,000
Description
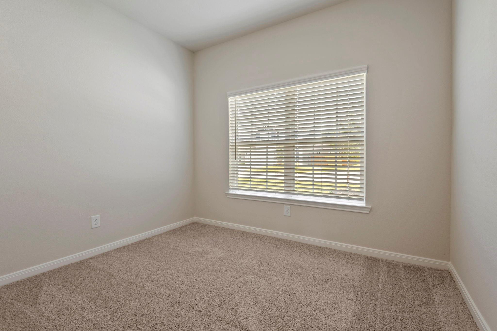
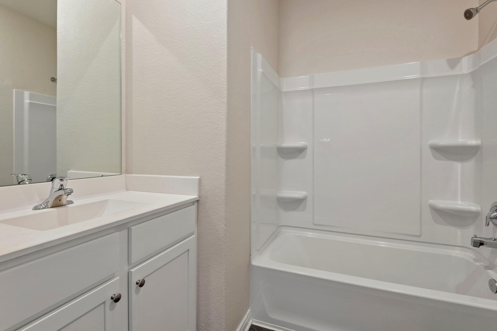
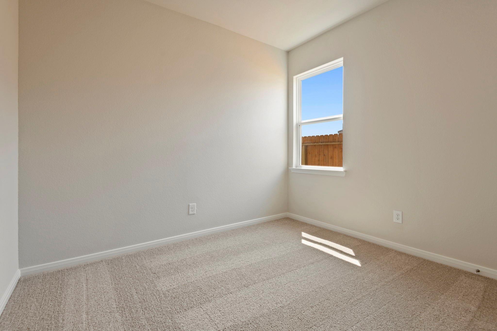
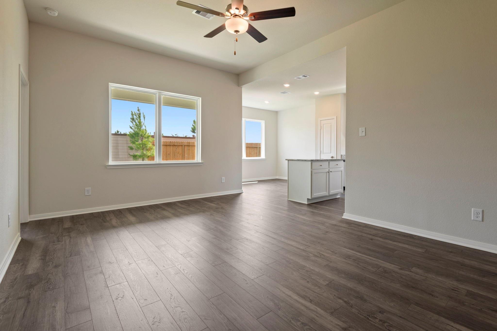
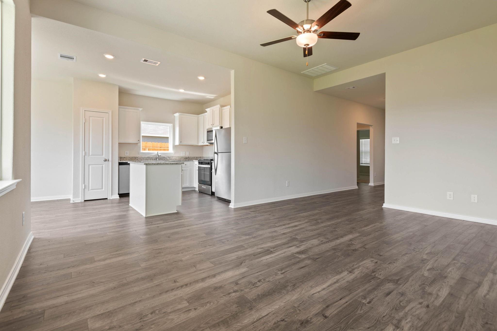
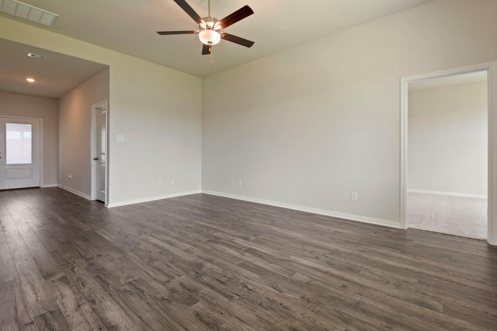
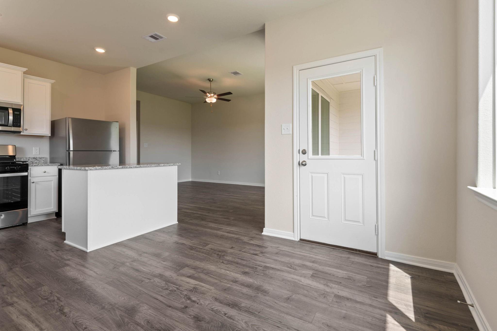
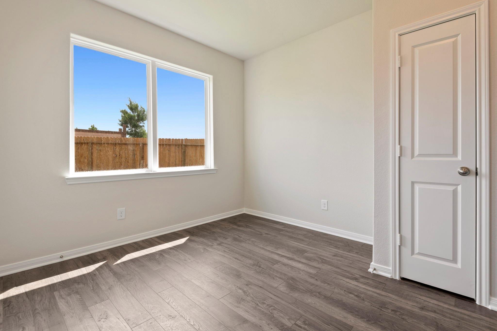
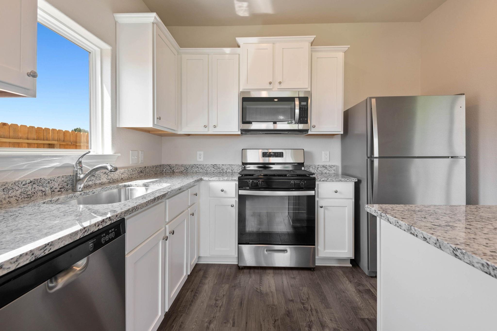
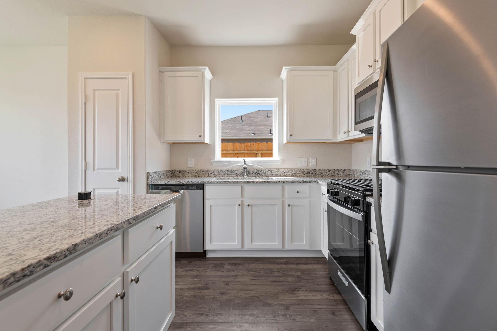
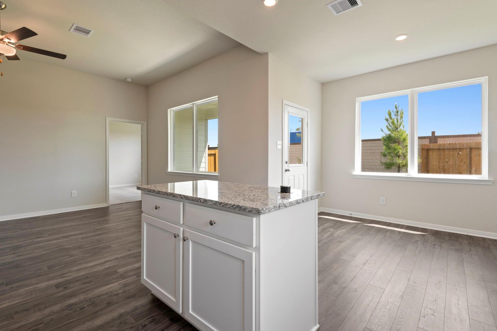
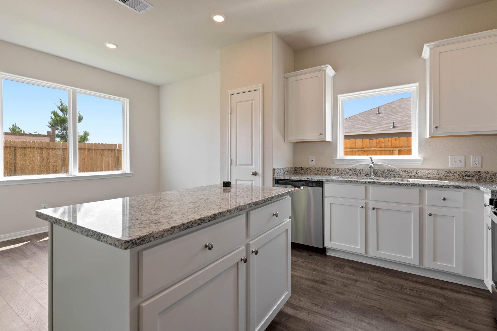
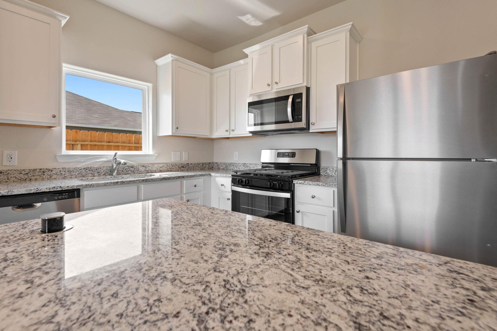
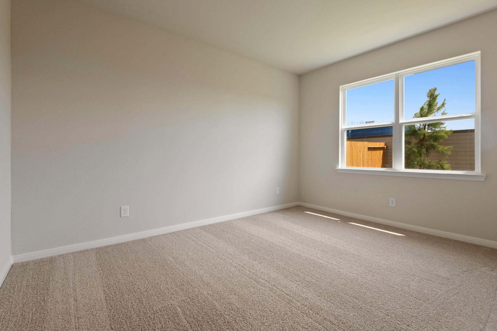
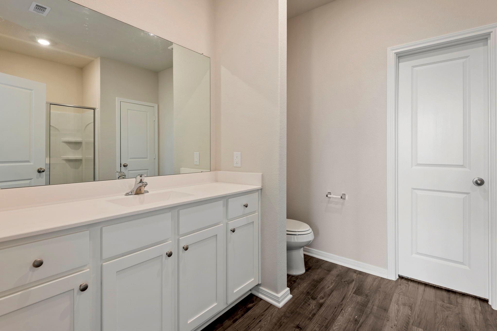
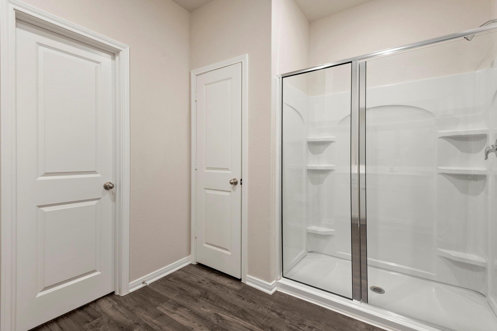
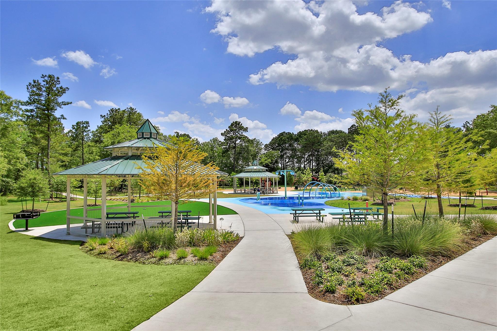
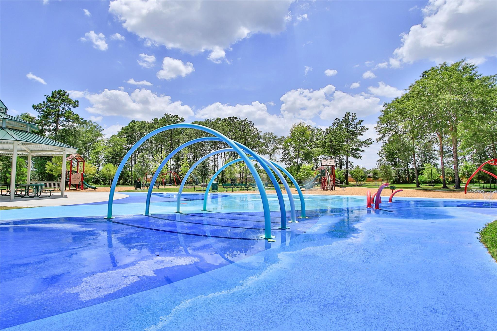
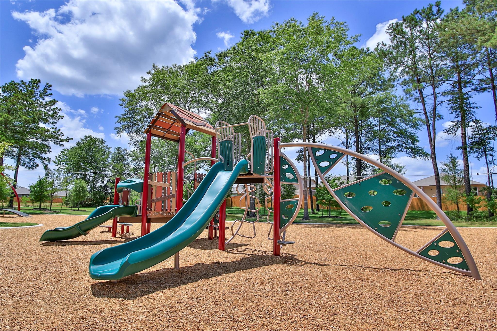
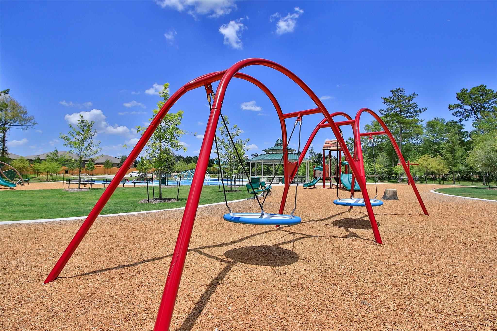
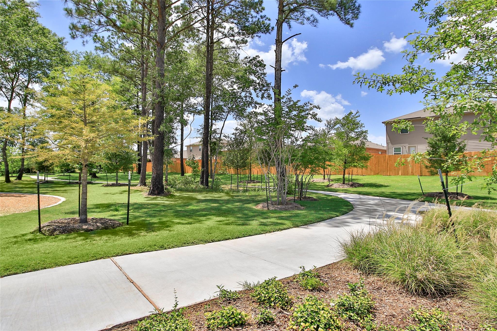
The stunning details of this home are sure to capture everyone's attention. The moment you step into this single-story home, you will notice the nine-feet tall ceilings, in addition this beautiful home boasts 3- bedrooms/2- bathrooms, recess LED lighting, polished granite countertops, a full suite of whirlpool appliances including a refrigerator and built-in microwave. The modern chef-ready kitchen features ample storage space with white cabinets and brushed nickel knobs, a breakfast bar and spacious pantry. Breakfast will never be the same again with all the natural light that comes into your breakfast room. The large master suite has a deluxe step-in shower and walk-in closet. There are two additional bedrooms that share a tub and shower combo. Come see the amazing on-site amenities that this community has to offer including a splash pad, zip-line, walk/jogging path, picnic area and various slides.
Overview
Financial
Price:
$250,000
Price/SqFT:
$189.97
Original Price:
$255,900
Reduced $:
$5,900
Reduced On:
Oct 8th, 2026
Reduced %:
2.31 %
HOA Fee:
$420 Annually
Tax Rate:
3.265 %
Est. Monthly:
$4,151 *
Tax Amount:
$8,163
Amenities and features
 Patio/Deck
 Sewer
Sewer Water Access
 Yard
Yard Energy Efficient
 New Construction
Property & Schools on Map
Floor plans / Dimensions / Descriptions
-
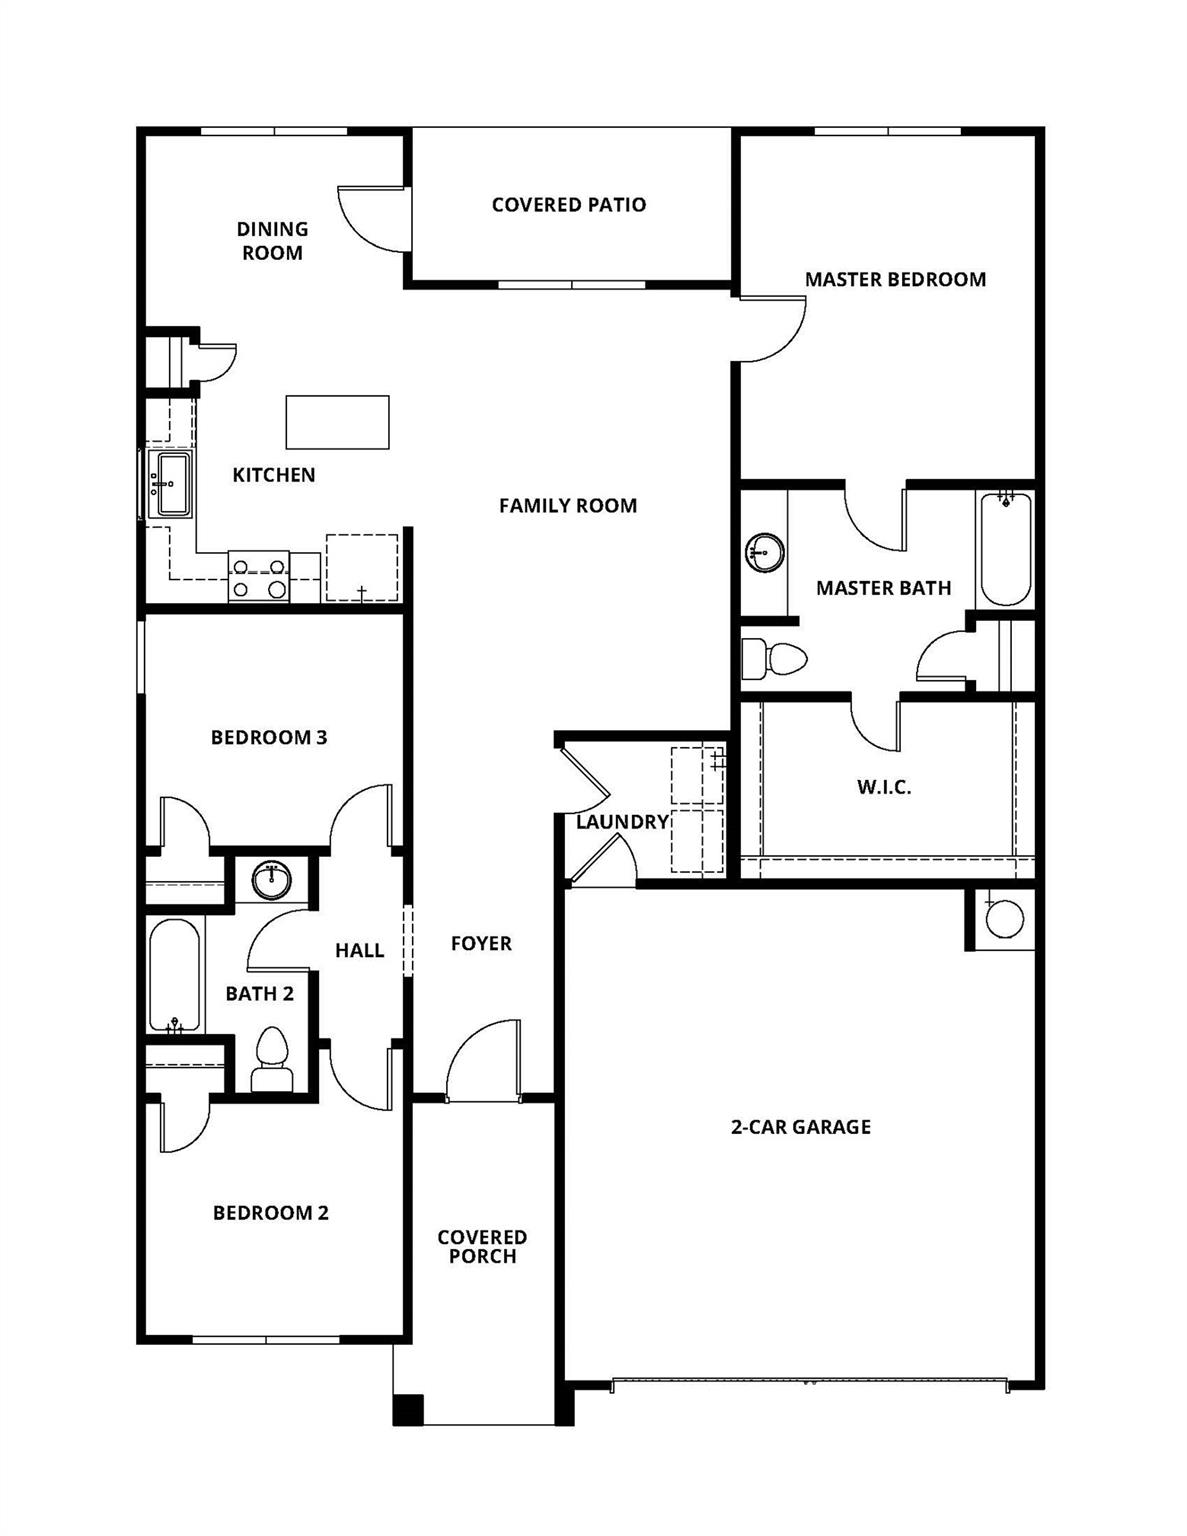
First FloorLiving:13 x 18Dining:11 x 8Kitchen:11 x 11Primary Bedroom:12 x 14Bedroom:10 x 9Bedroom 2:10 X 9Primary Bath:12 x 8Bath:7 x 7Utility Room:7 x 6
-
InteriorFloors:Carpet,Engineered Wood,Vinyl PlankCountertop:GraniteBathroom Description:Primary Bath: Shower Only,Secondary Bath(s): Tub/Shower ComboBedroom Desc:All Bedrooms DownKitchen Desc:Kitchen open to Family Room,PantryRoom Description:1 Living Area,Breakfast Room,Formal Living,Utility Room in HouseHeating:Heat PumpCooling:Central ElectricConnections:Electric Dryer Connections,Washer ConnectionsDishwasher:YesDisposal:YesCompactor:NoMicrowave:YesRange:Gas CooktopOven:Gas OvenIce Maker:NoEnergy Feature:Attic Fan,Attic Vents,Ceiling Fans,Digital Program Thermostat,Energy Star Appliances,Energy Star/CFL/LED Lights,High-Efficiency HVAC,Insulated/Low-E windows,Insulation - Batt,Insulation - Spray-Foam,Tankless/On-Demand H2O HeaterInterior:Alarm System - Owned,Fire/Smoke Alarm,Refrigerator Included,Window Coverings
-
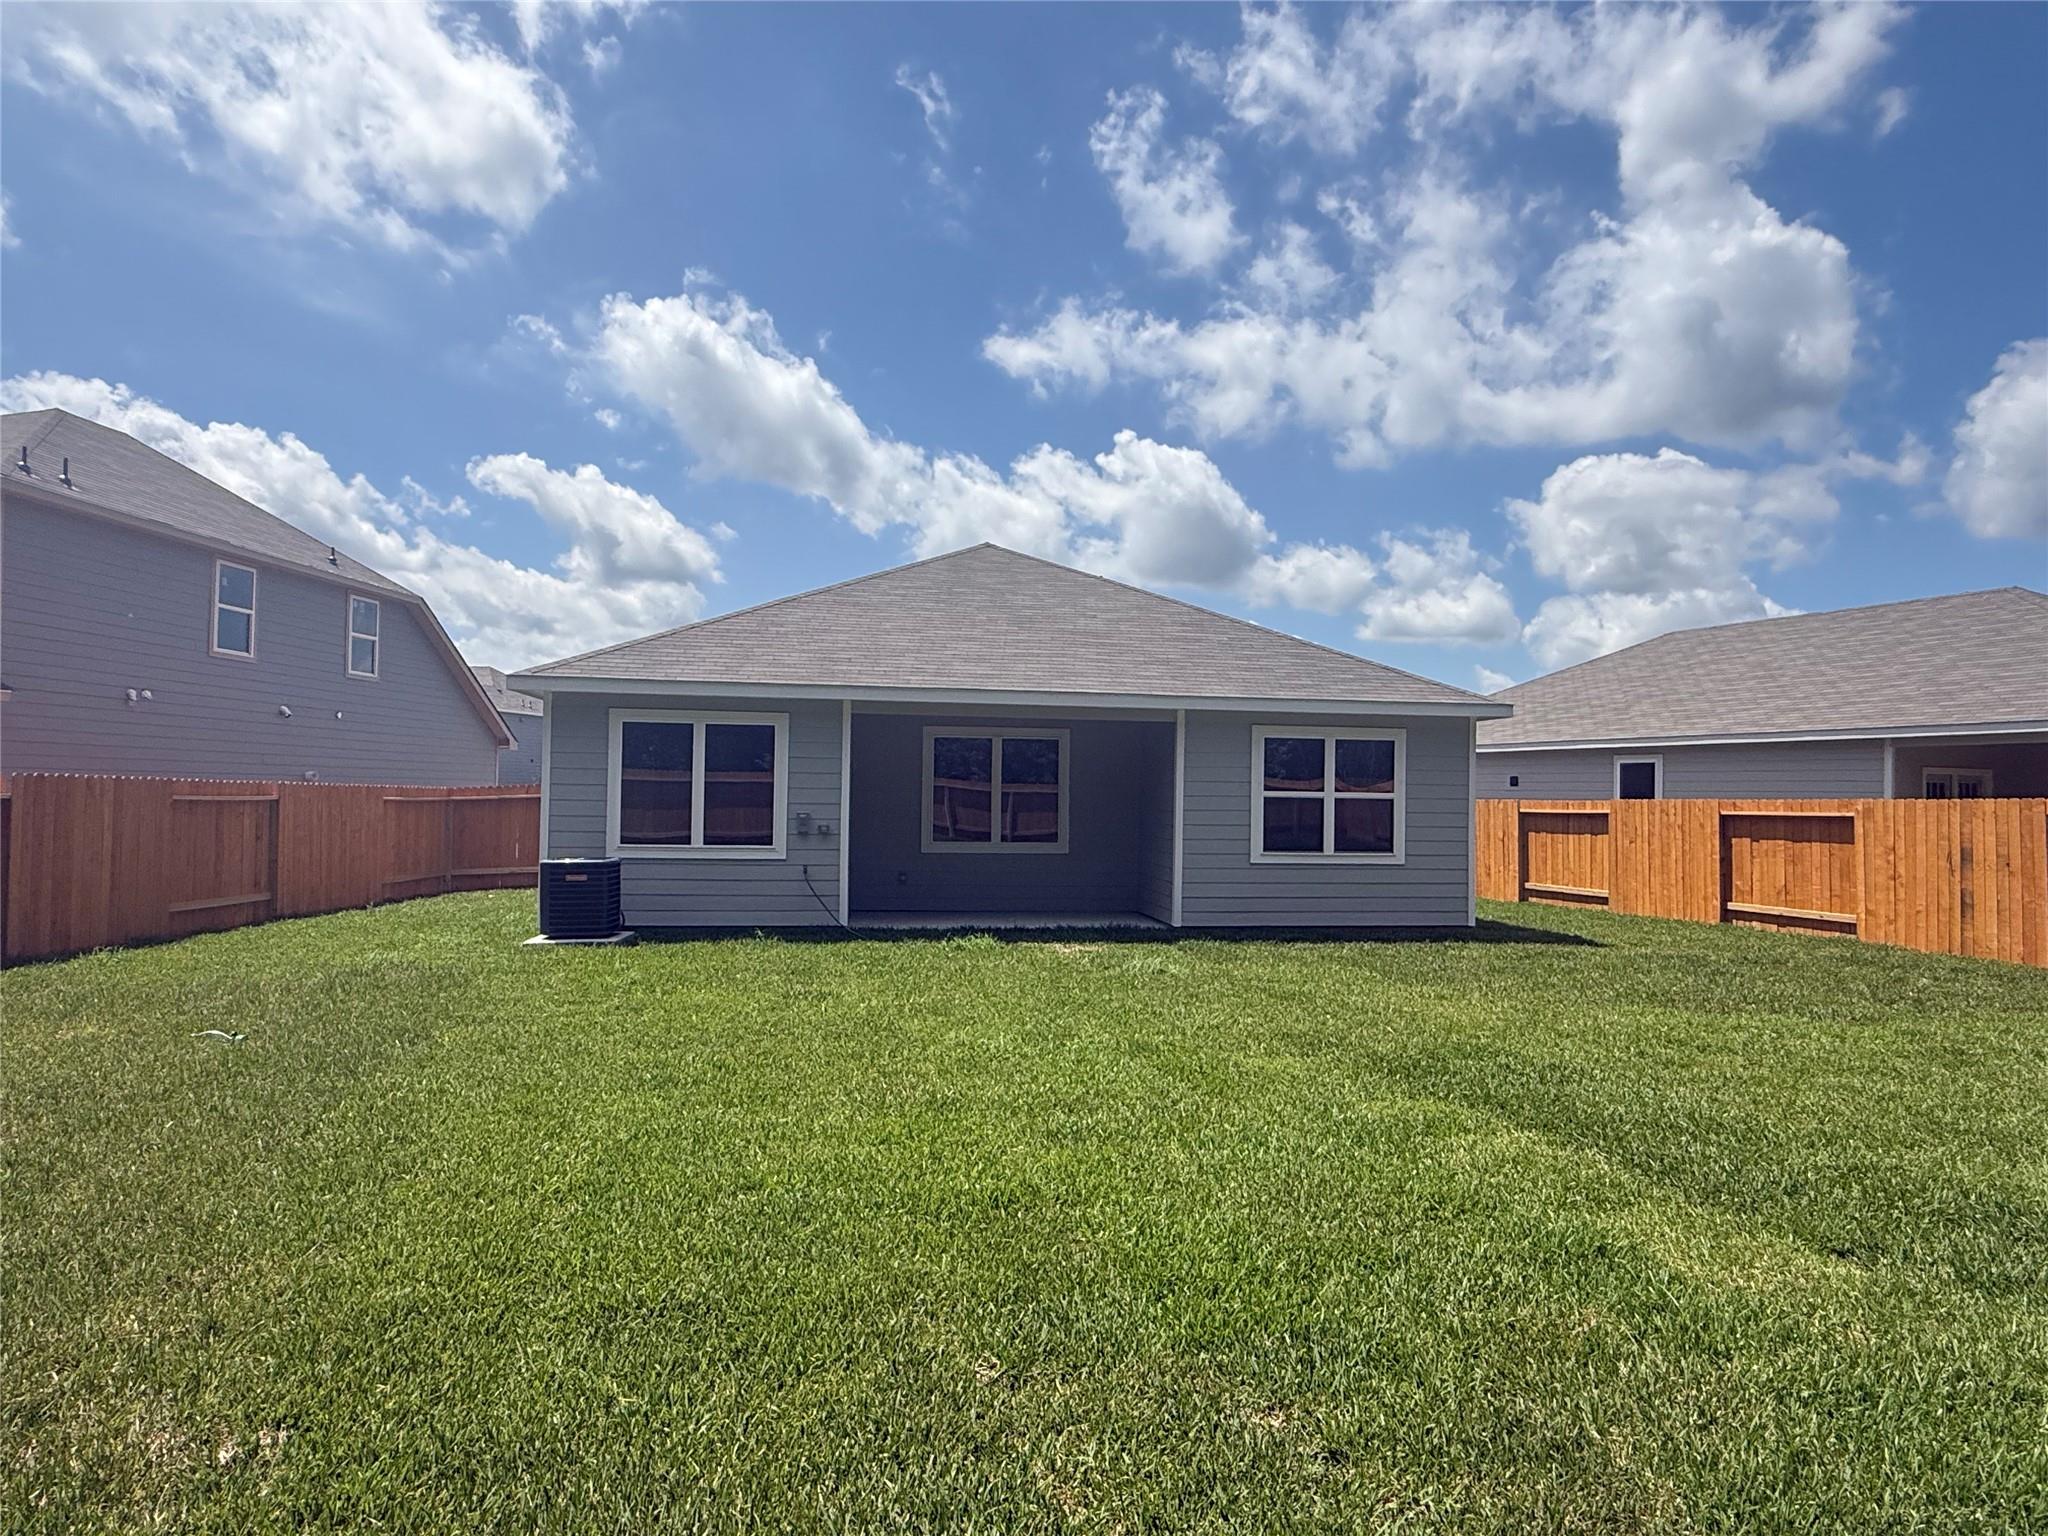
ExteriorRoof:CompositionFoundation:SlabPrivate Pool:NoExterior Type:OtherLot Description:Subdivision LotWater Sewer:Public Sewer,Public WaterArea Pool:NoExterior:Back Yard,Back Yard Fenced,Covered Patio/Deck
Listed By:
Jack Lipar
LGI Homes
The data on this website relating to real estate for sale comes in part from the IDX Program of the Houston Association of REALTORS®. All information is believed accurate but not guaranteed. The properties displayed may not be all of the properties available through the IDX Program. Any use of this site other than by potential buyers or sellers is strictly prohibited.
© 2026 Houston Association of REALTORS®.
GET IN TOUCH
