
For Sale
10331 Happy Trl Conroe, TX 77384
$675,000
Description
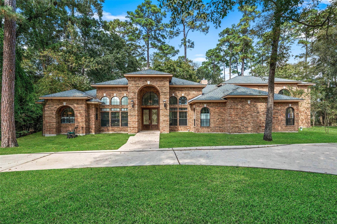
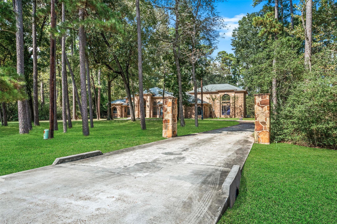
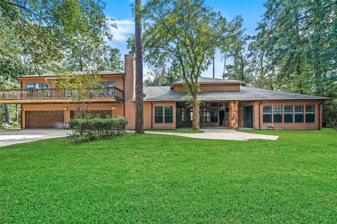
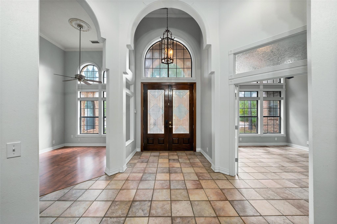
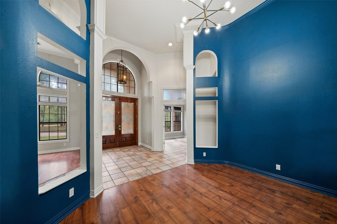
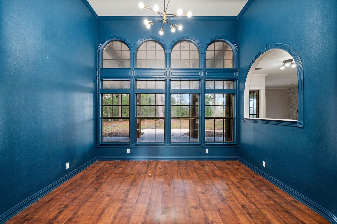
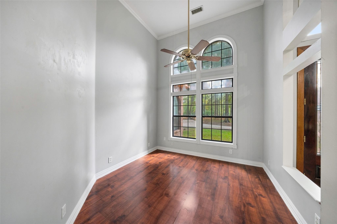
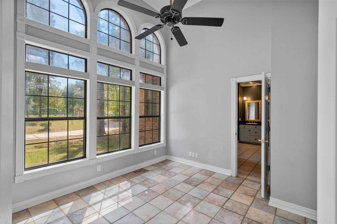
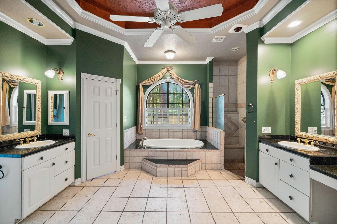
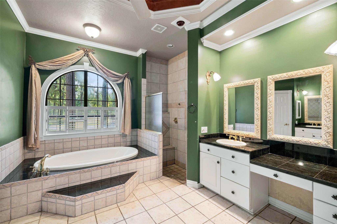
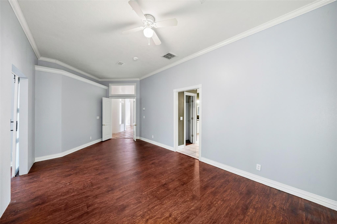
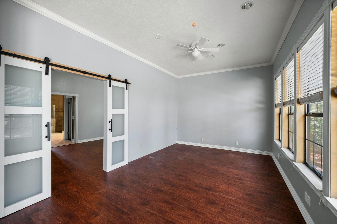
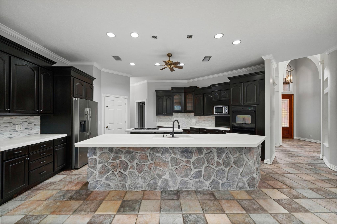
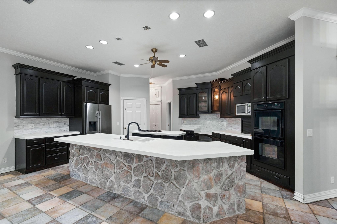
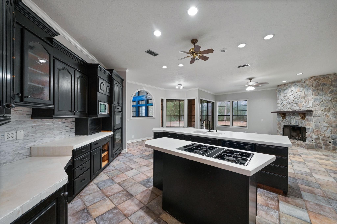
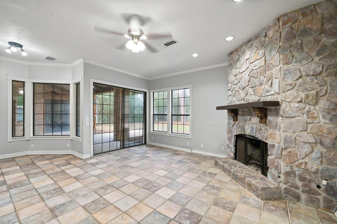
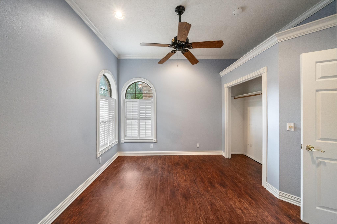
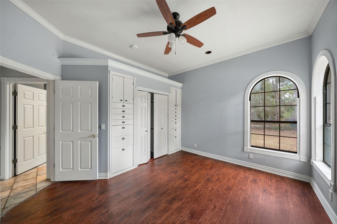
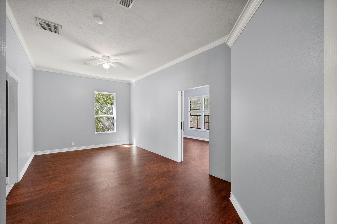
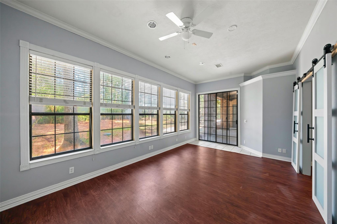
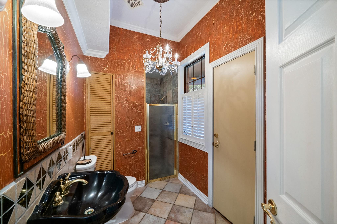
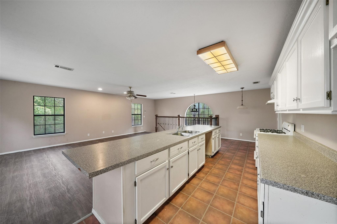
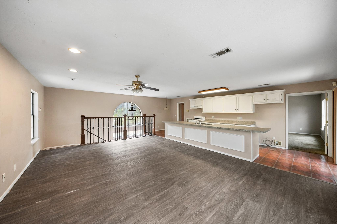
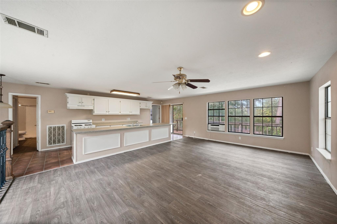
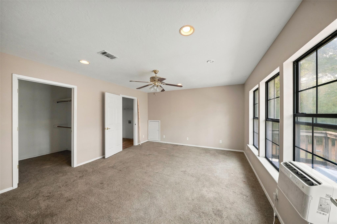
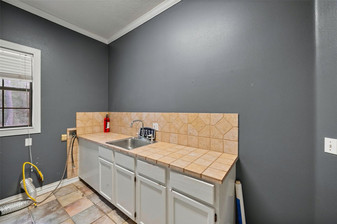
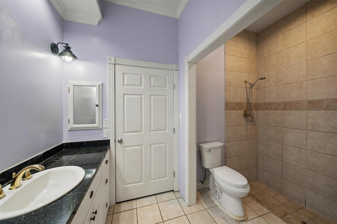
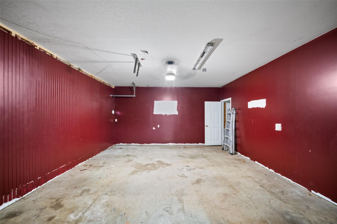
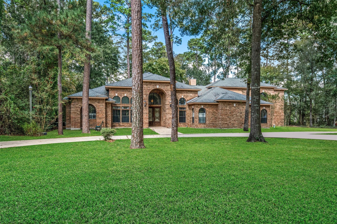
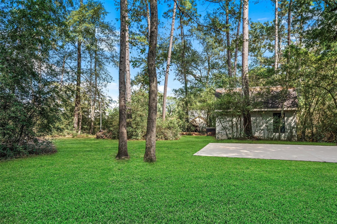
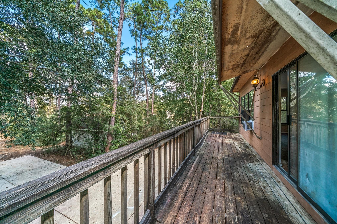
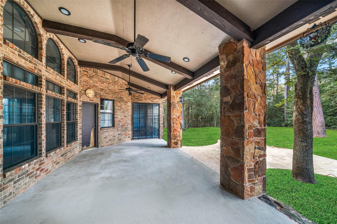
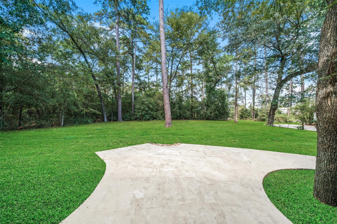
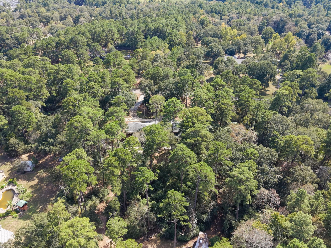
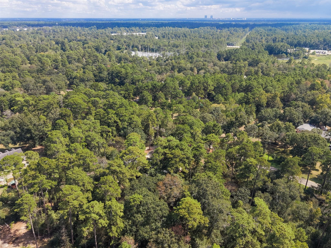
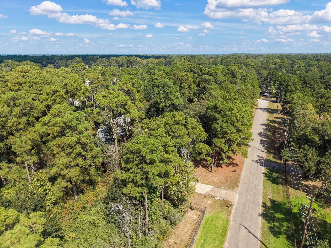
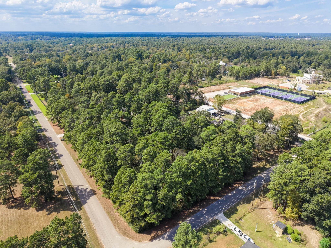
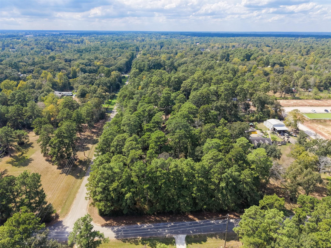
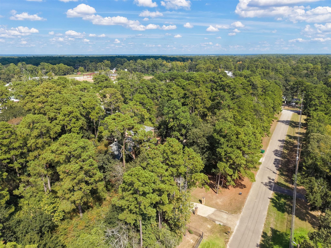
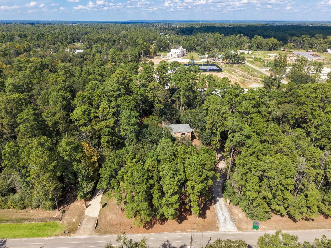
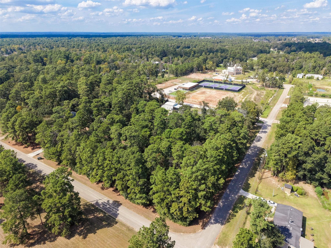
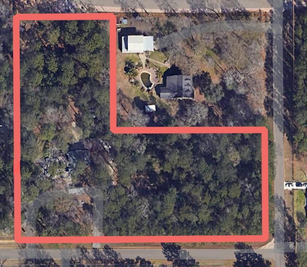
3.499 unrestricted acres offer the flexibility to use as a residence, operate a business, or combine both in one convenient location. Set in an established, wooded community, this solidly constructed, custom-built brick home is near Lake Conroe, shopping, and dining. Inside, high ceilings, a stone fireplace, formal dining room, and a study/home office complement the layout. The kitchen opens to the family room and features a breakfast bar and island with a gas cooktop. The primary suite connects to a sunroom, while secondary bedrooms share a Jack-and-Jill bath. A 1,040-square-foot garage apartment includes its own kitchen and laundry. Accessed through the garage, it offers guest space or potential rental use. The workshop and additional parking accommodate projects, equipment, and storage. Mature trees, a large covered patio, and a circular driveway complete the setting. Well and septic. Book your showing TODAY!
Overview
Financial
Price:
$675,000
Price/SqFT:
$225,000.0
HOA Fee:
Tax Rate:
1.5808 %
Est. Monthly:
$9,277 *
Tax Amount:
$10,670
Amenities and features
 Garage Apartment
 Study Room
 Energy Efficient
 Wooded Lot
Property & Schools on Map
Floor plans / Dimensions / Descriptions
-
First FloorLiving:17.4 x 18.7Dining:10.2 x 13.8Kitchen:14.2 x 8.7Primary Bedroom:11.5 x 17.9Bedroom:10.9 x 10.4Bedroom 2:13.7 x 10.4Primary Bath:11.4 x 10.2Home Office/Study:12.8 x 10.11Utility Room:11.8 x 5.3
-
Second FloorBedroom:15.10 x 13.3
-
InteriorFireplace:1Floors:Carpet,Tile,WoodCountertop:GraniteBathroom Description:Primary Bath: Double Sinks,Secondary Bath(s): Shower OnlyBedroom Desc:En-Suite Bath,Sitting AreaKitchen Desc:Breakfast Bar,Island w/ Cooktop,Kitchen open to Family RoomRoom Description:Breakfast Room,Entry,Family Room,Formal Dining,Garage Apartment,Home Office/Study,Sun Room,Utility Room in HouseHeating:Central GasCooling:Central ElectricConnections:Electric Dryer Connections,Washer ConnectionsMicrowave:YesRange:Gas CooktopOven:Single OvenEnergy Feature:Ceiling Fans,Digital Program ThermostatInterior:Crown Molding,Fire/Smoke Alarm,Formal Entry/Foyer
-
ExteriorFoundation:SlabPrivate Pool:NoLot Description:WoodedGarage Carport:Additional Parking,Circle DrivewayWater Sewer:Well,Septic TankRoad Surface:AsphaltArea Pool:NoGarage Apartment:YesTree Description:Partial Coverage
Listed By:
Ryan Kutter
Connect Realty.com
The data on this website relating to real estate for sale comes in part from the IDX Program of the Houston Association of REALTORS®. All information is believed accurate but not guaranteed. The properties displayed may not be all of the properties available through the IDX Program. Any use of this site other than by potential buyers or sellers is strictly prohibited.
© 2026 Houston Association of REALTORS®.
GET IN TOUCH
