
For Sale
10328 Prairie Dunes Ln Cleveland, TX 77327
$379,999
Description
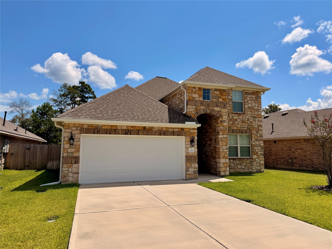
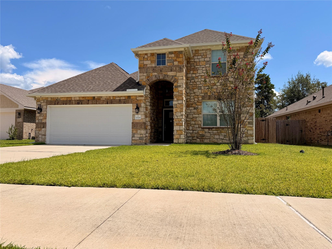
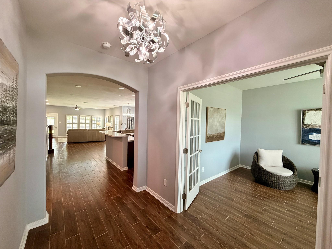
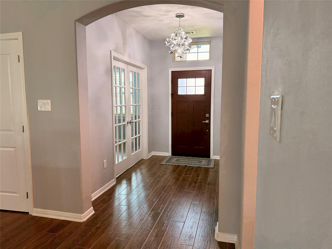
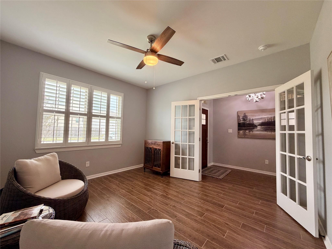
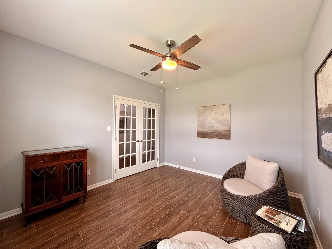
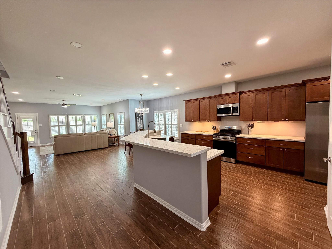
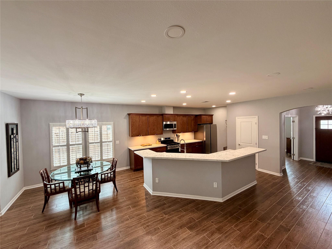
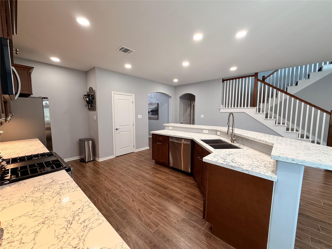
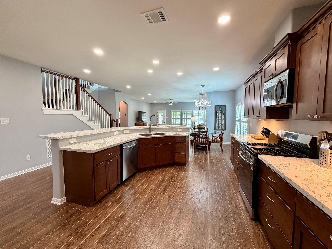
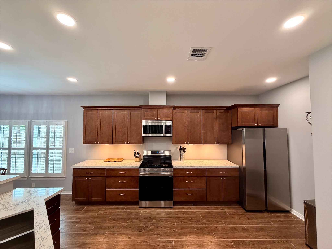
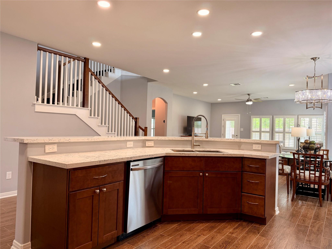
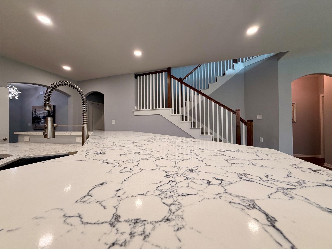
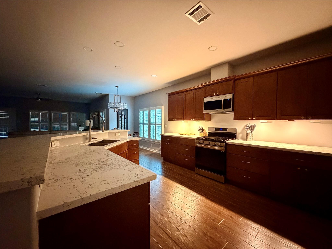
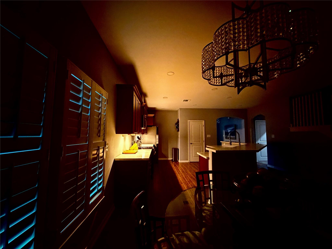
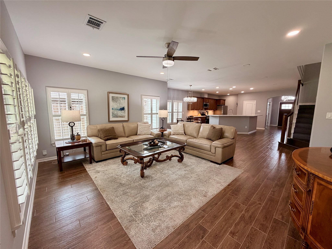
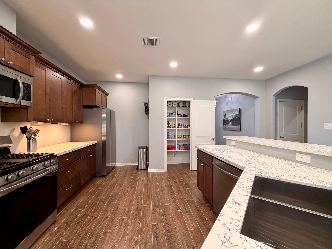
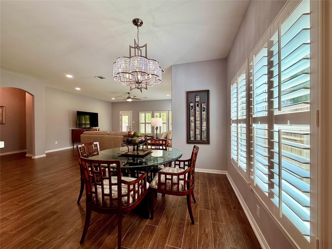
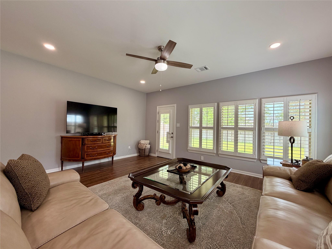
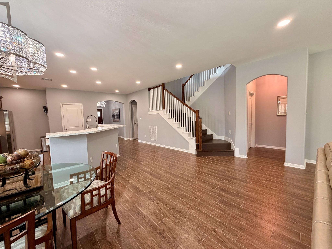
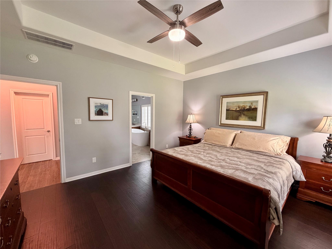
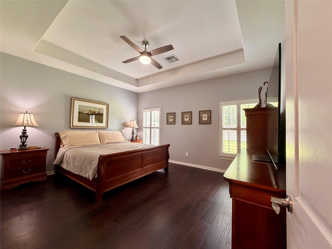
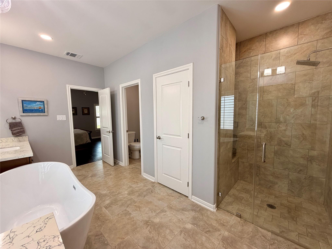
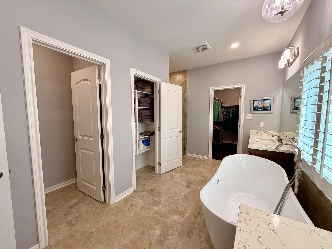
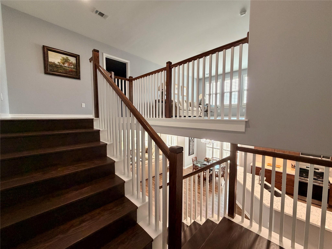
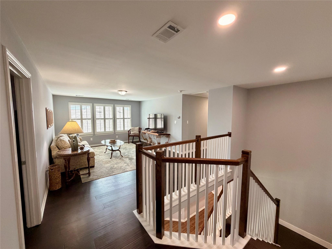
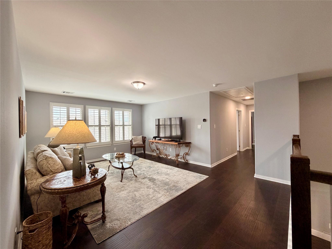
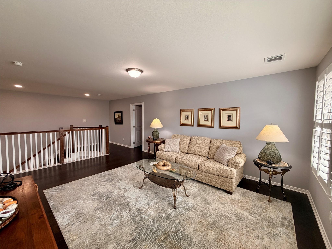
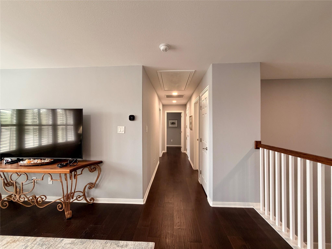
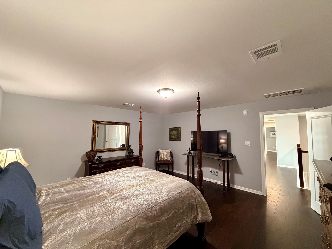
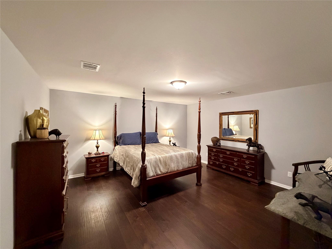
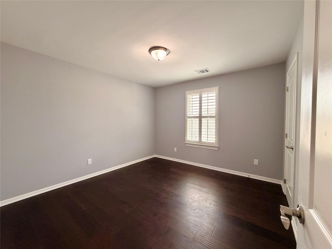
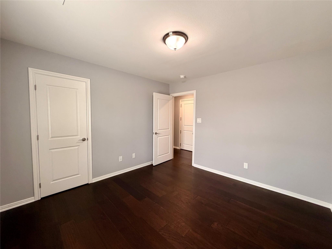
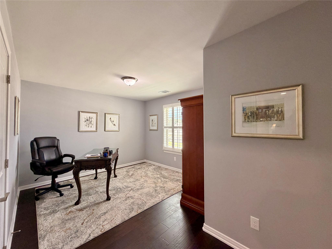
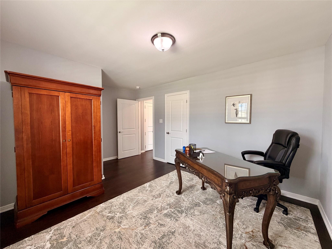
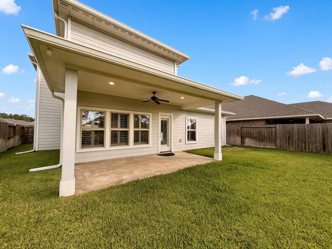
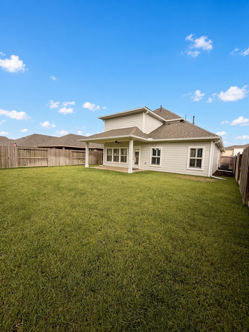
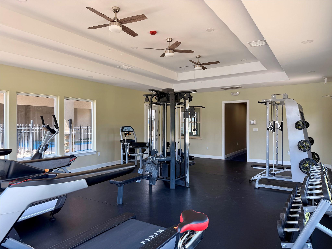
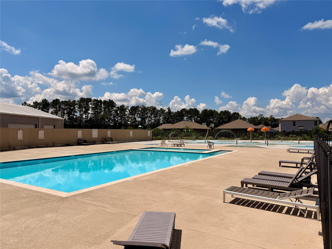
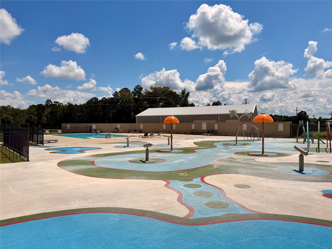
Walk up to this home and you can tell it was finished with more care than the homes around it. The stone and brick elevation, the arched entry and the wood shutters on every window give it a softer, warmer face before you even step inside. The foyer opens to a study with French doors, then draws you through the living room, dining room and kitchen. The wraparound island is quartz with Calacatta-style veining adding elegance to this amazing kitchen. Hardwoods carry through the primary suite on the main floor, up the staircase and across the second floor where the family room provides ample quality space. For modern practicality, an EV charger in the garage, sprinklers in the front and back, current HVAC, pest & lawn service agreements, reflecting true pride of ownership. All of this sits in Grand Oaks Reserve, Cleveland’s master-planned golf community, with a clubhouse, pool and daily activities. Come see it in person. It reads better in the house than it does on a page.
Overview
Financial
Price:
$379,999
Price/SqFT:
$137.98
HOA Fee:
$600 Annually
Tax Rate:
2.1341 %
Est. Monthly:
$5,300 *
Tax Amount:
$8,110
Amenities and features
 Public Pool
 Sewer
Sewer Water Access
 Energy Efficient
 Greenbelt
Property & Schools on Map
Floor plans / Dimensions / Descriptions
-
First FloorLiving:17 x 15Den:11 x 12Kitchen:18 x 17Primary Bedroom:15 x 13
-
Second FloorBedroom:15 x 15Bedroom 2:11 x 11Bedroom 3:15 x 11
-
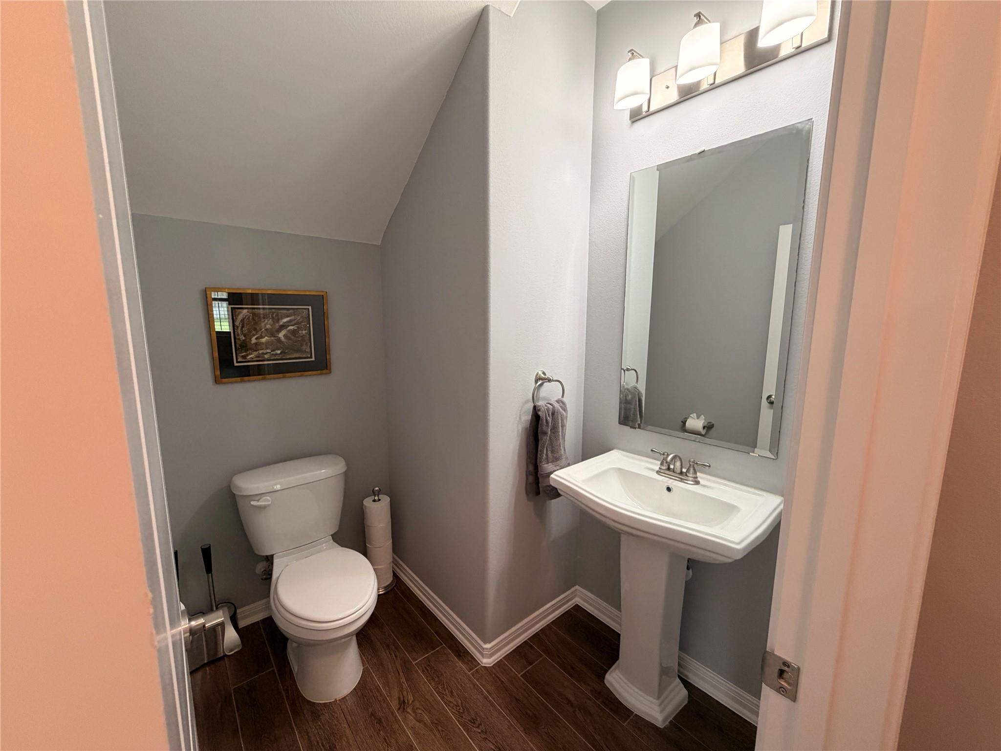
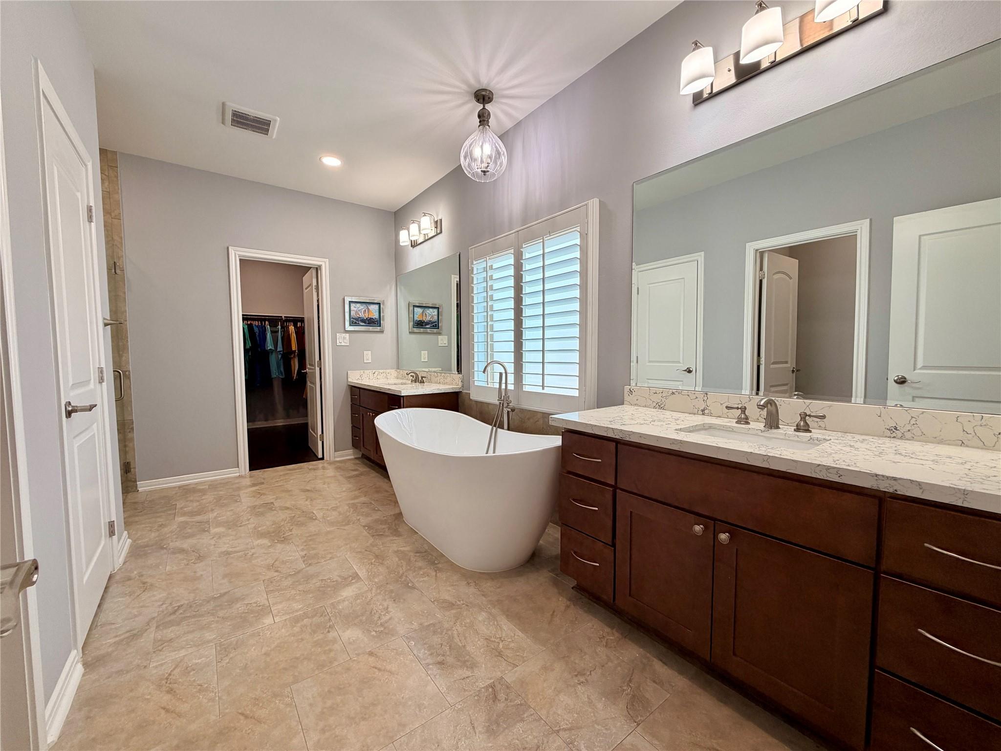
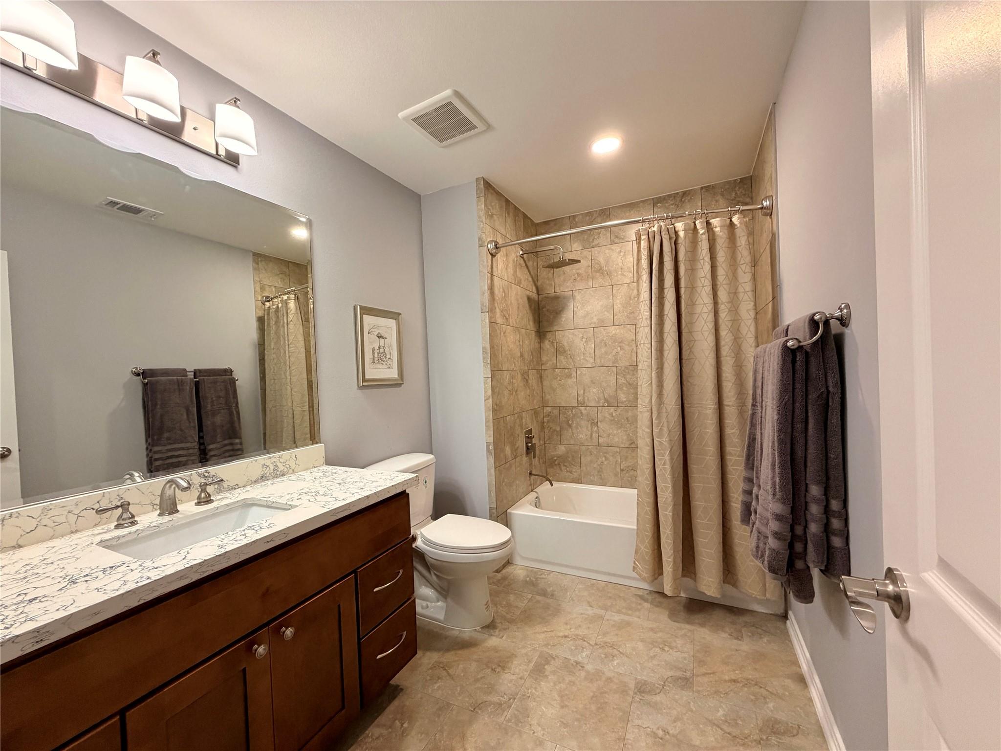
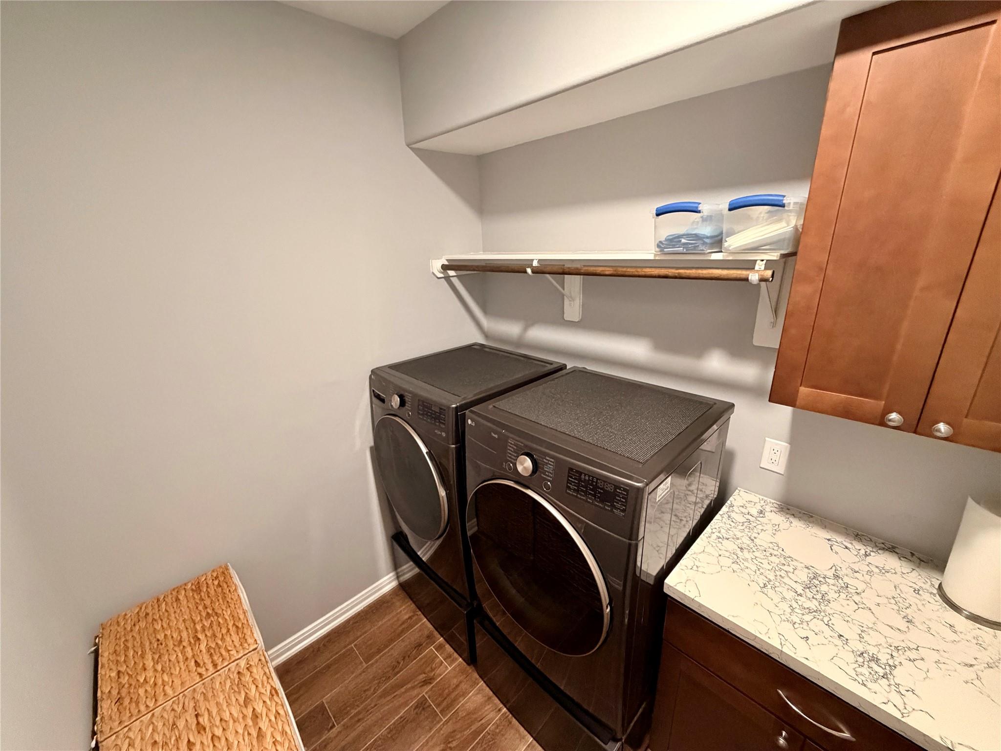
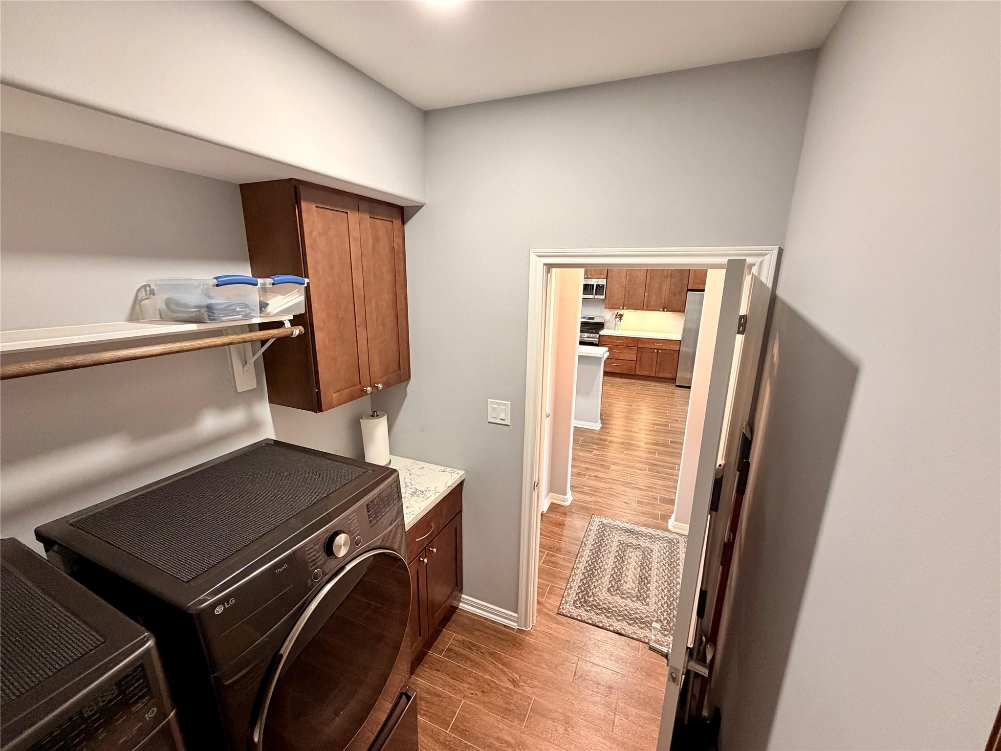
InteriorFloors:Tile,WoodCountertop:Quartz CalacattaBathroom Description:Half Bath,Primary Bath: Separate Shower,Primary Bath: Soaking Tub,Secondary Bath(s): Double SinksBedroom Desc:3 Bedrooms Up,Primary Bed - 1st FloorKitchen Desc:Breakfast Bar,Island w/o Cooktop,Kitchen open to Family Room,Pantry,Soft Closing Cabinets,Soft Closing Drawers,Under Cabinet LightingRoom Description:1 Living Area,Family Room,Home Office/Study,Kitchen/Dining ComboHeating:Central ElectricCooling:Central ElectricConnections:Electric Dryer ConnectionsDishwasher:YesDisposal:YesCompactor:NoMicrowave:YesRange:Gas CooktopOven:Electric OvenIce Maker:NoEnergy Feature:Ceiling Fans,High-Efficiency HVAC,Insulated/Low-E windows,Insulation - BattInterior:High Ceiling,Refrigerator Included,Window Coverings
-
ExteriorRoof:CompositionFoundation:SlabPrivate Pool:NoExterior Type:Brick,StoneLot Description:GreenbeltGarage Carport:Auto Garage Door OpenerWater Sewer:Public Sewer,Public WaterFront Door Face:WestArea Pool:Yes
Listed By:
Alan Tristan Castaneda
Great Western Realty
The data on this website relating to real estate for sale comes in part from the IDX Program of the Houston Association of REALTORS®. All information is believed accurate but not guaranteed. The properties displayed may not be all of the properties available through the IDX Program. Any use of this site other than by potential buyers or sellers is strictly prohibited.
© 2026 Houston Association of REALTORS®.
GET IN TOUCH
