
For Sale
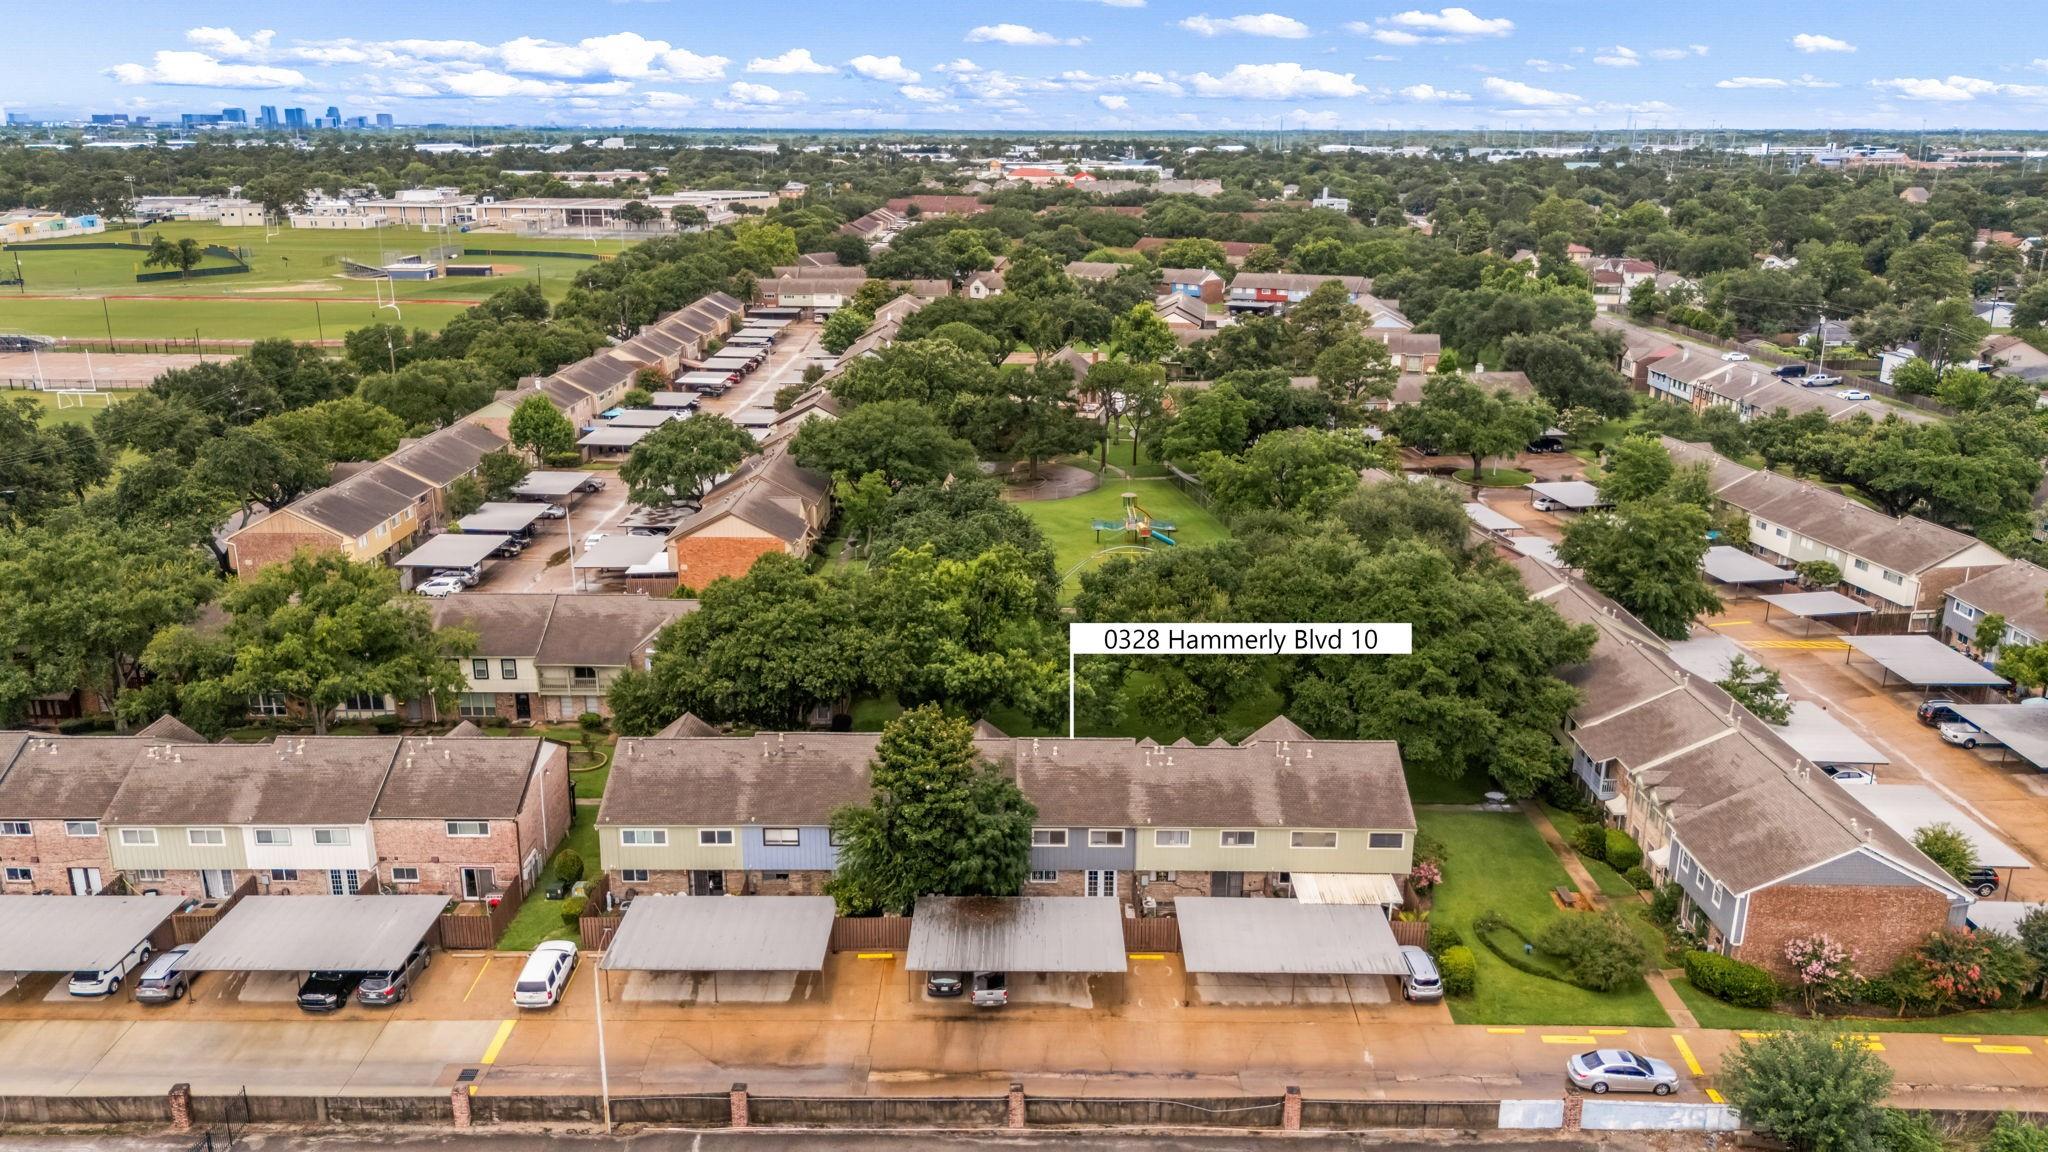
10328 Hammerly Blvd #10 Houston, TX 77043
$170,000
Description
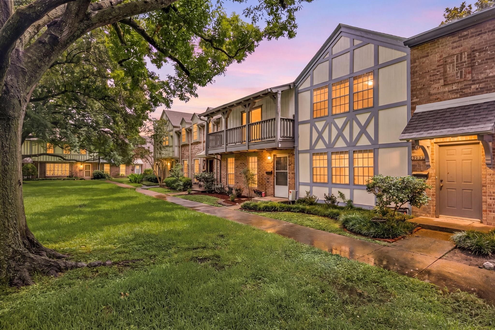
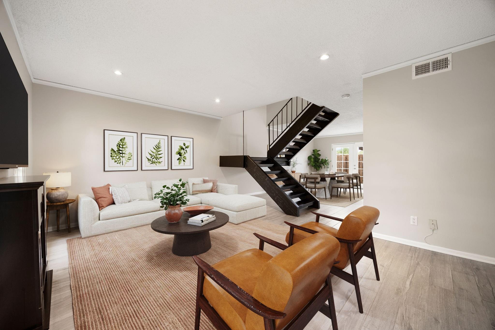
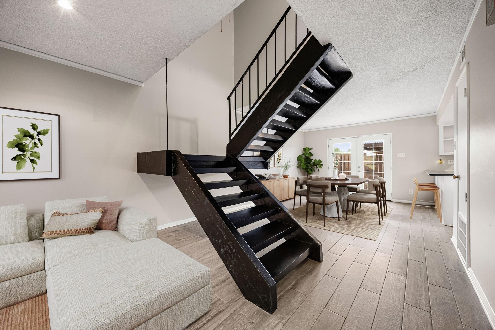
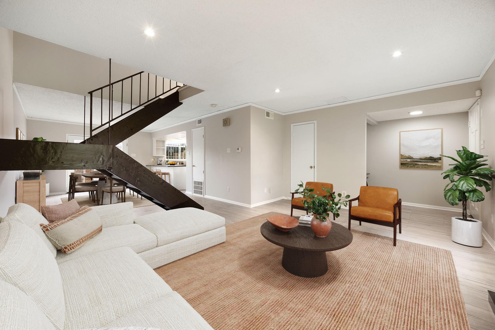
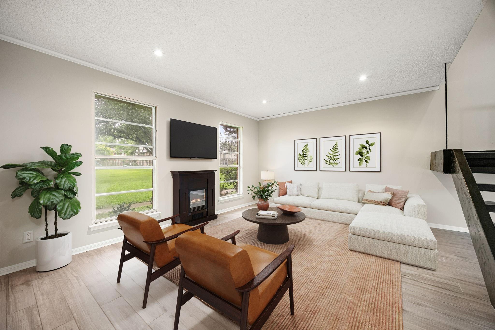
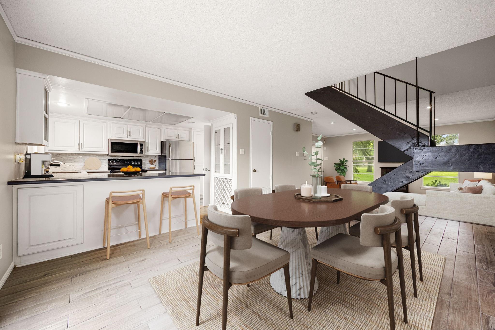
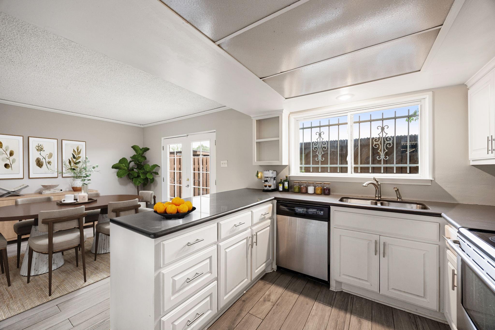
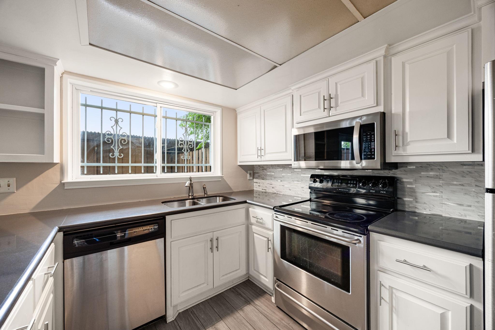
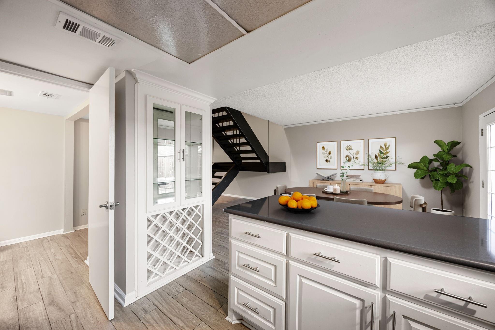
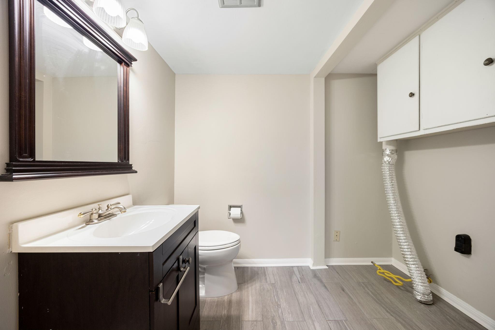
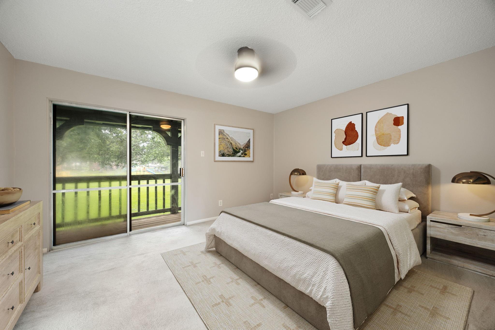
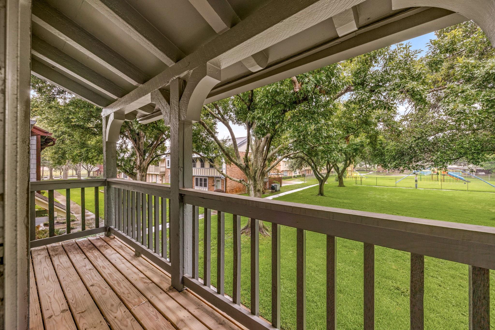
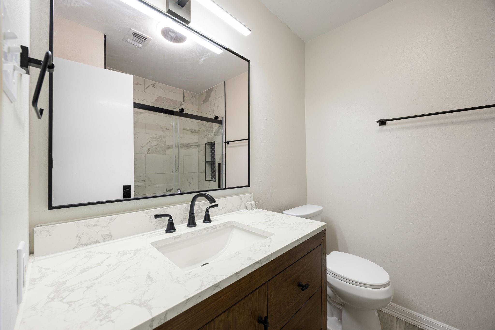
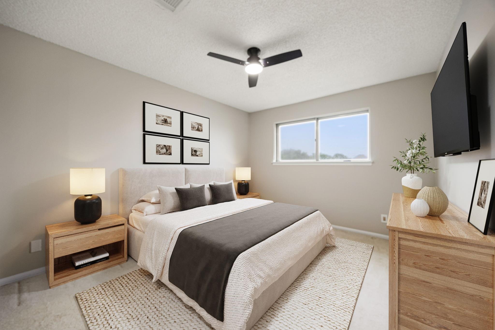
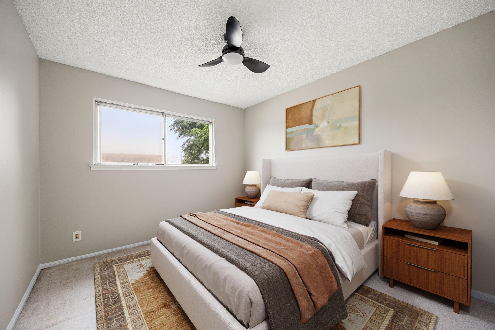
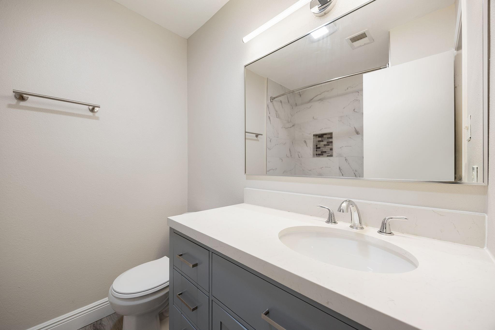
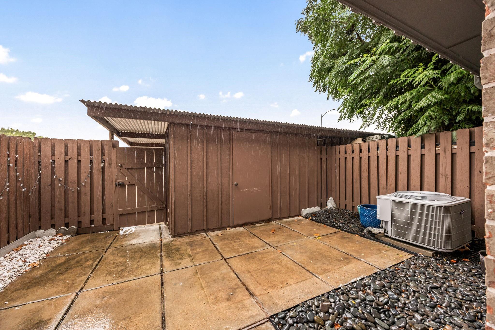
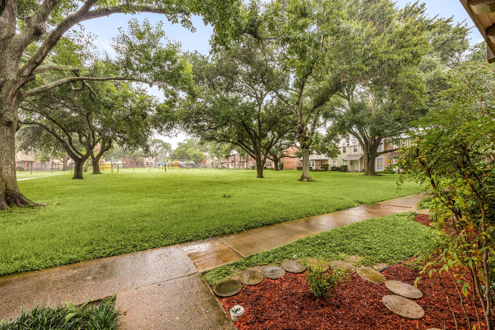
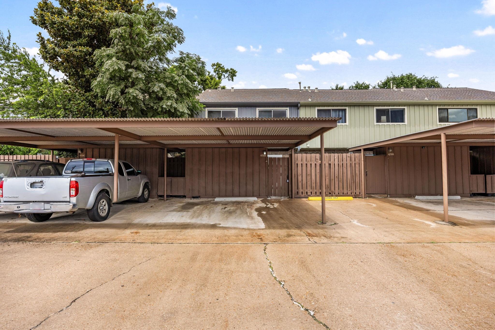
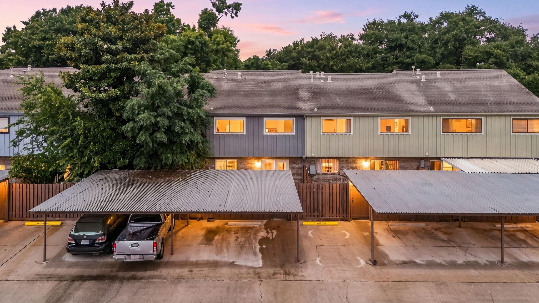
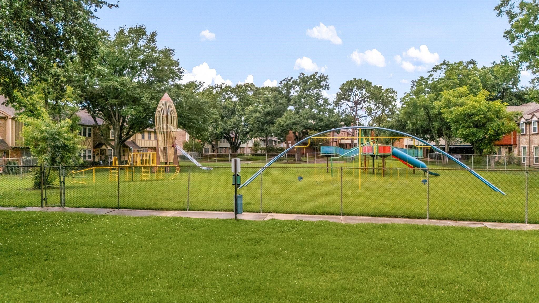
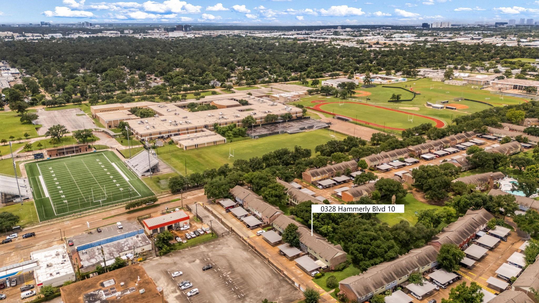
Welcome home to 10328 Hammerly, located in the Victorian Village Townhomes community in the heart of Spring Branch, just minutes from I-10, Beltway 8, shopping, dining, and entertainment. This charming two-story townhome features 3 bedrooms, 2 full baths, 1 half bath, and assigned parking. Step inside to a spacious open-concept floor plan highlighted by a striking modern staircase and timeless finishes throughout. The kitchen boasts white cabinetry, quartz countertops, and a generous breakfast bar overlooking the family room with wood-look tile flooring and large windows that fill the space with natural light. Unwind in the spacious primary suite featuring private balcony access, a spa-inspired walk-in shower, and walk-in closet. Two secondary bedrooms provide flexibility for family, guests, or a home office. Enjoy your own private fenced courtyard and the convenience of low-maintenance living in a centrally located community with easy access to everything Spring Branch has to offer.
Overview
Financial
Price:
$170,000
Price/SqFT:
$111.99
HOA Fee:
$450 Monthly
Tax Rate:
2.27122 %
Est. Monthly:
$2,393 *
Tax Amount:
$3,861
Amenities and features
 Patio/Deck
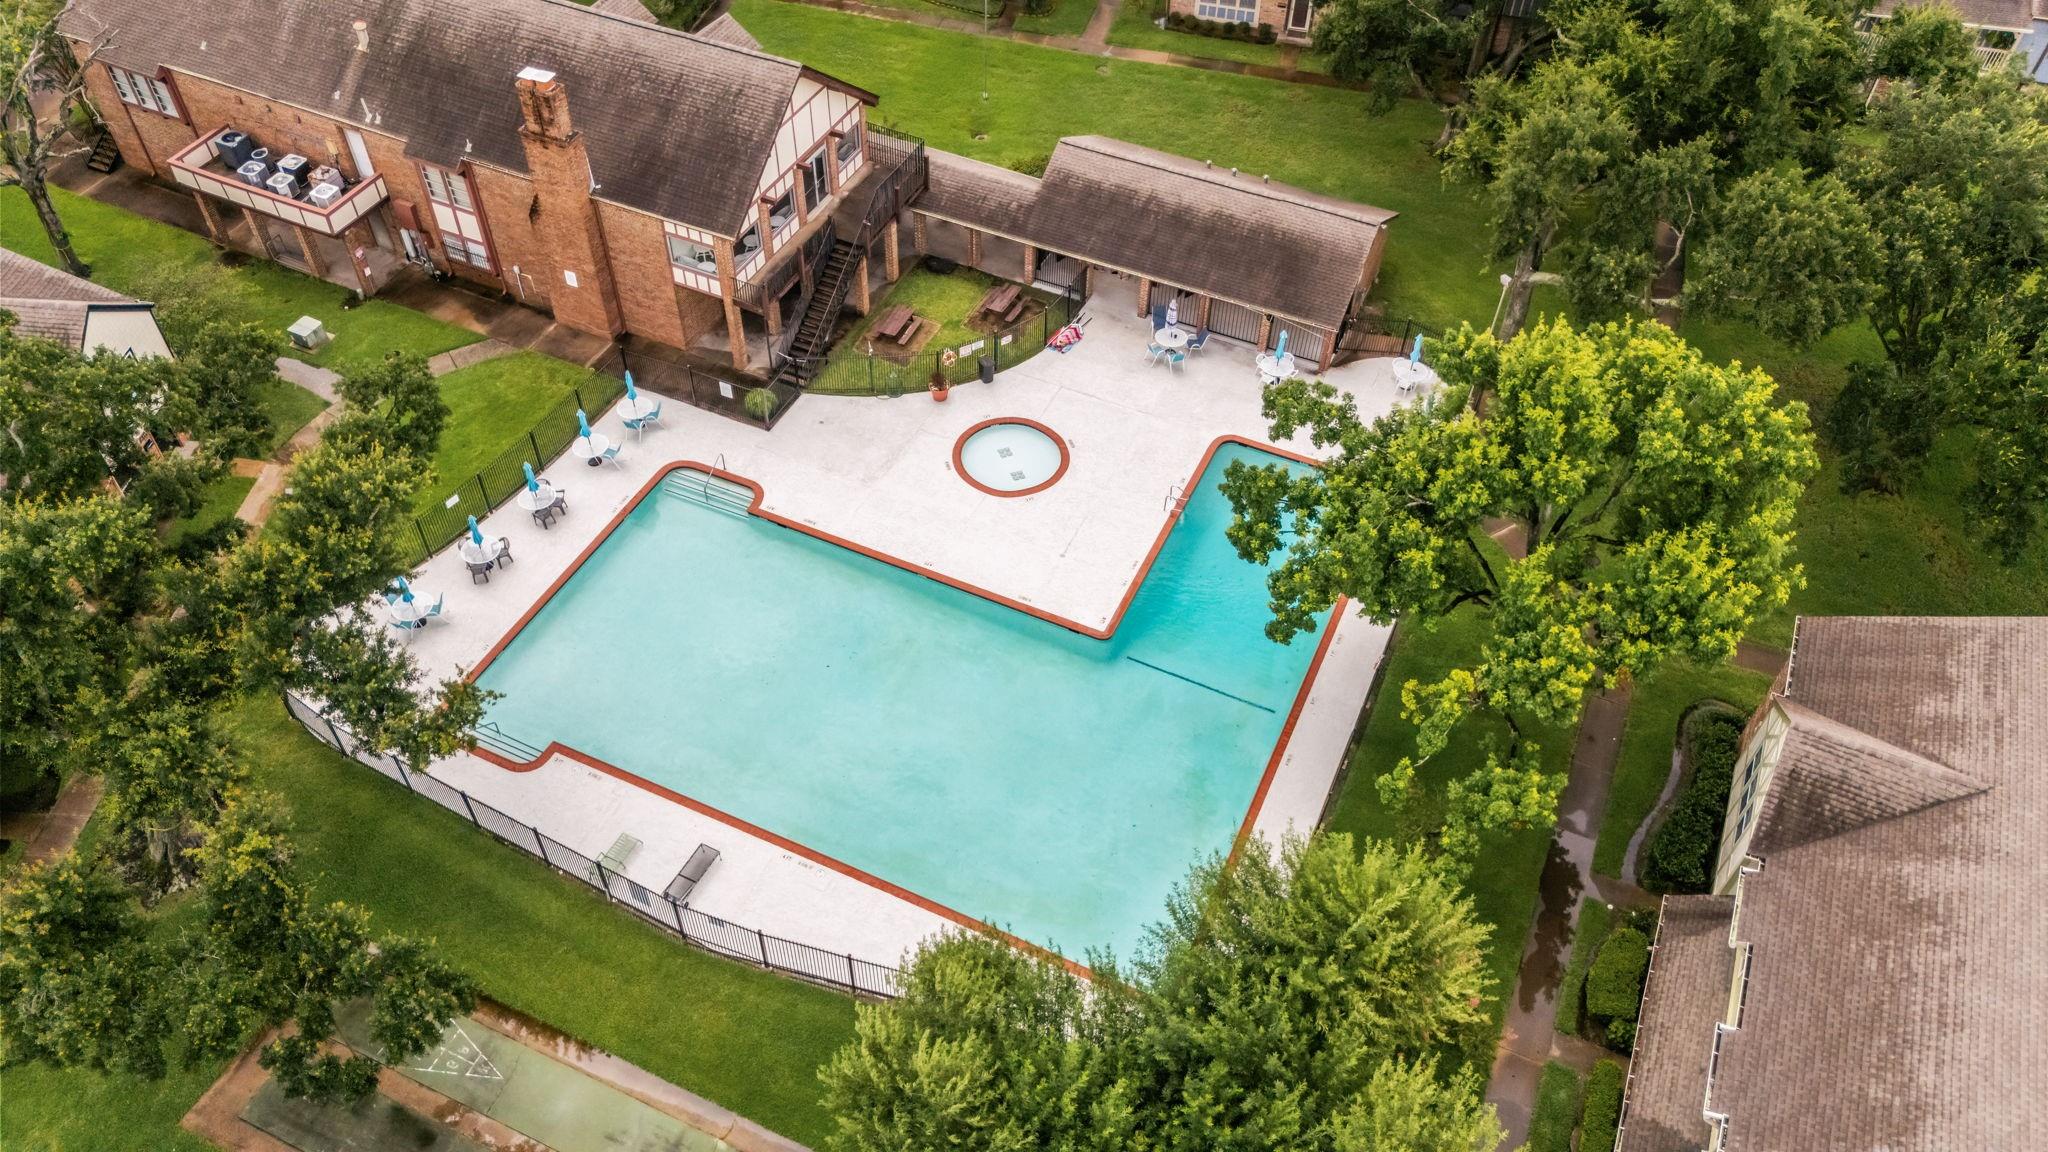
 Public Pool
 Sewer
Sewer Water Access
 Yard
Yard Energy Efficient
Property & Schools on Map
Floor plans / Dimensions / Descriptions
-
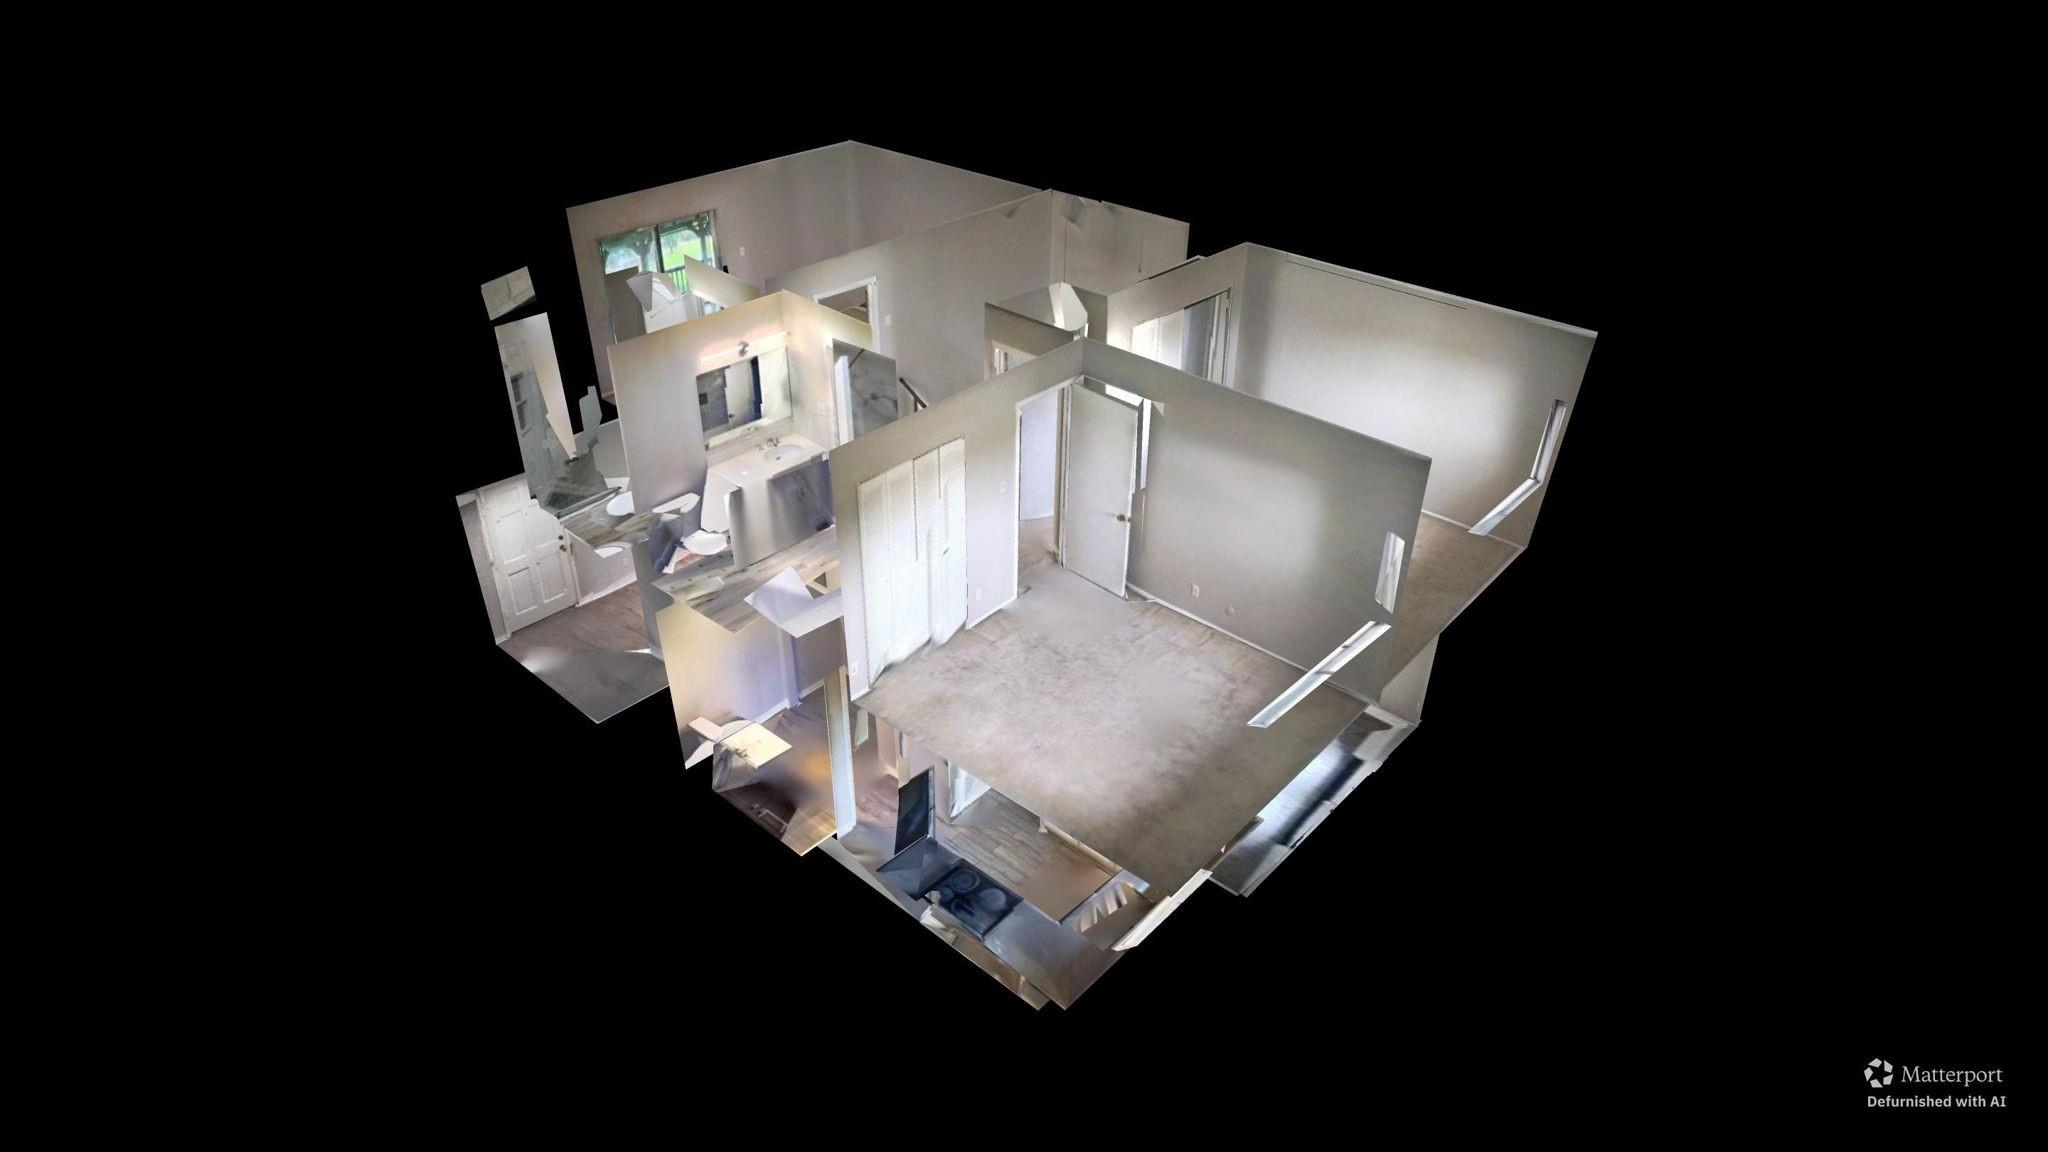
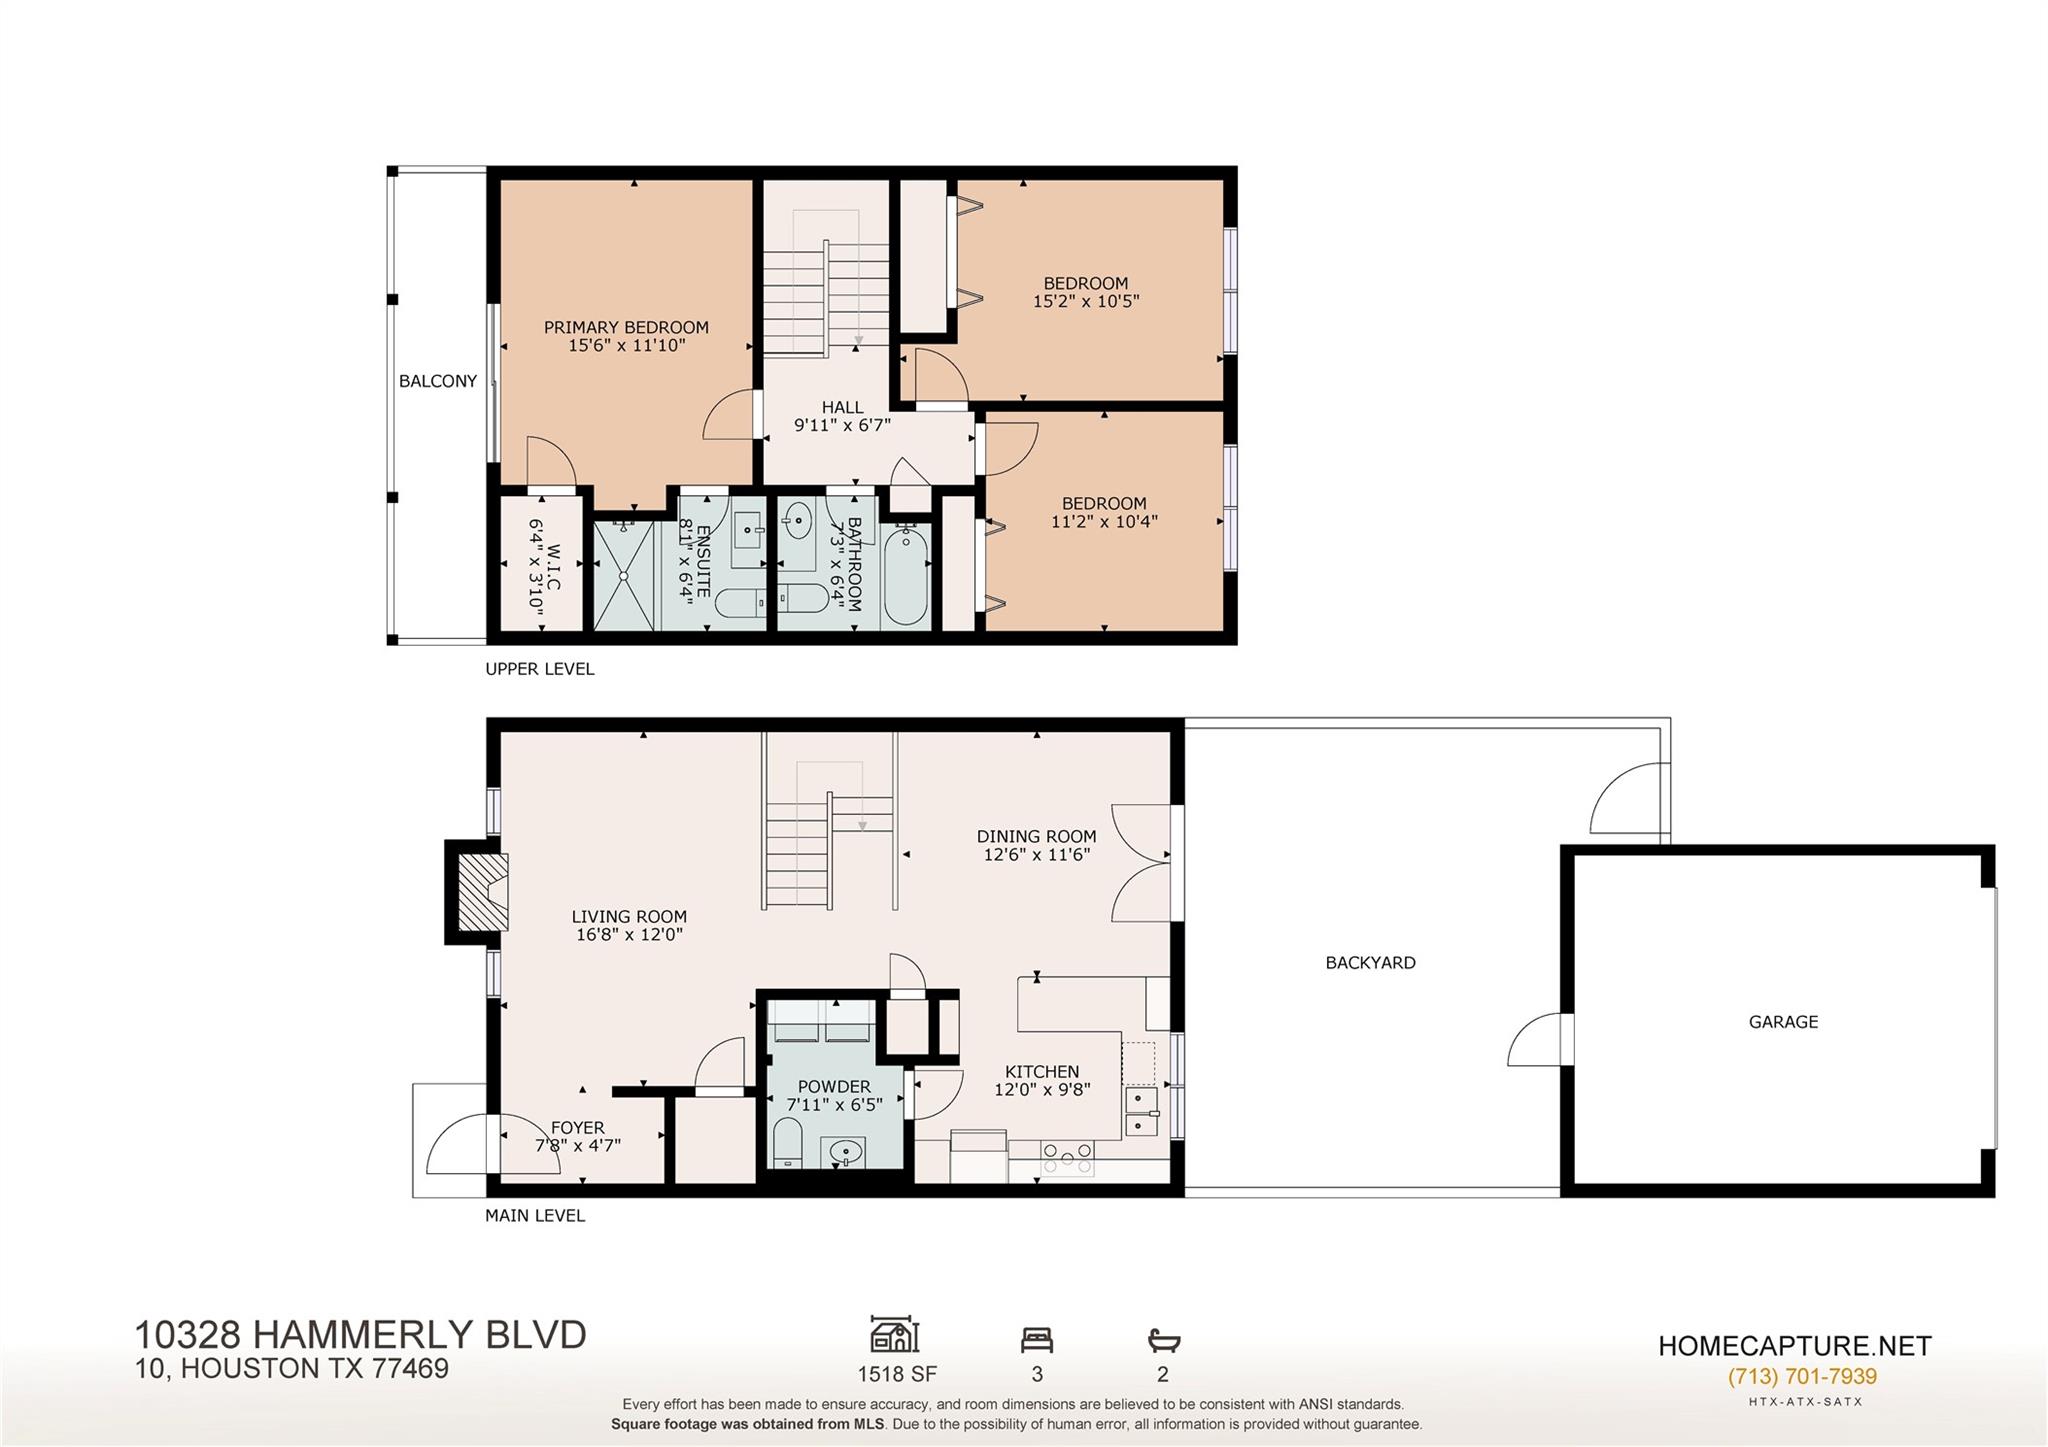
First FloorFamily Room:17x12Dining:13x12Kitchen:12x10
-
Second FloorPrimary Bedroom:16x12Bedroom:15x11Bedroom 2:11x10
-
InteriorFloors:Carpet,Tile,WoodCountertop:QuartzBathroom Description:Half Bath,Primary Bath: Shower Only,Secondary Bath(s): Tub/Shower ComboBedroom Desc:All Bedrooms Up,En-Suite Bath,Primary Bed - 2nd Floor,Walk-In ClosetKitchen Desc:Breakfast Bar,PantryRoom Description:1 Living Area,Family Room,Formal Dining,Kitchen/Dining Combo,Living Area - 1st Floor,Living/Dining Combo,Utility Room in HouseHeating:Central GasCooling:Central ElectricWasher/Dryer Conn:YesDishwasher:YesDisposal:YesCompactor:NoMicrowave:YesRange:Electric CooktopOven:Electric Oven,Single OvenIce Maker:NoAppliances:Electric Dryer Connection,RefrigeratorEnergy Feature:Attic Vents,Ceiling Fans,Digital Program Thermostat,Energy Star/Reflective Roof,Radiant Attic BarrierInterior:Fire/Smoke Alarm,Formal Entry/Foyer,High Ceiling,Refrigerator Included,Window Coverings
-
ExteriorRoof:CompositionFoundation:SlabPrivate Pool:NoExterior Type:BrickParking:Carport ParkingWater Sewer:Public Sewer,Public WaterUnit Location:CourtyardArea Pool:YesExterior:Back Yard,Fenced,Patio/Deck,Storage
Explore Property
Listed By:
Nicole Freer
Corcoran Genesis
The data on this website relating to real estate for sale comes in part from the IDX Program of the Houston Association of REALTORS®. All information is believed accurate but not guaranteed. The properties displayed may not be all of the properties available through the IDX Program. Any use of this site other than by potential buyers or sellers is strictly prohibited.
© 2026 Houston Association of REALTORS®.
GET IN TOUCH
