
For Sale
10327 Melida Dawn Way Richmond, TX 77406
$523,900
Description
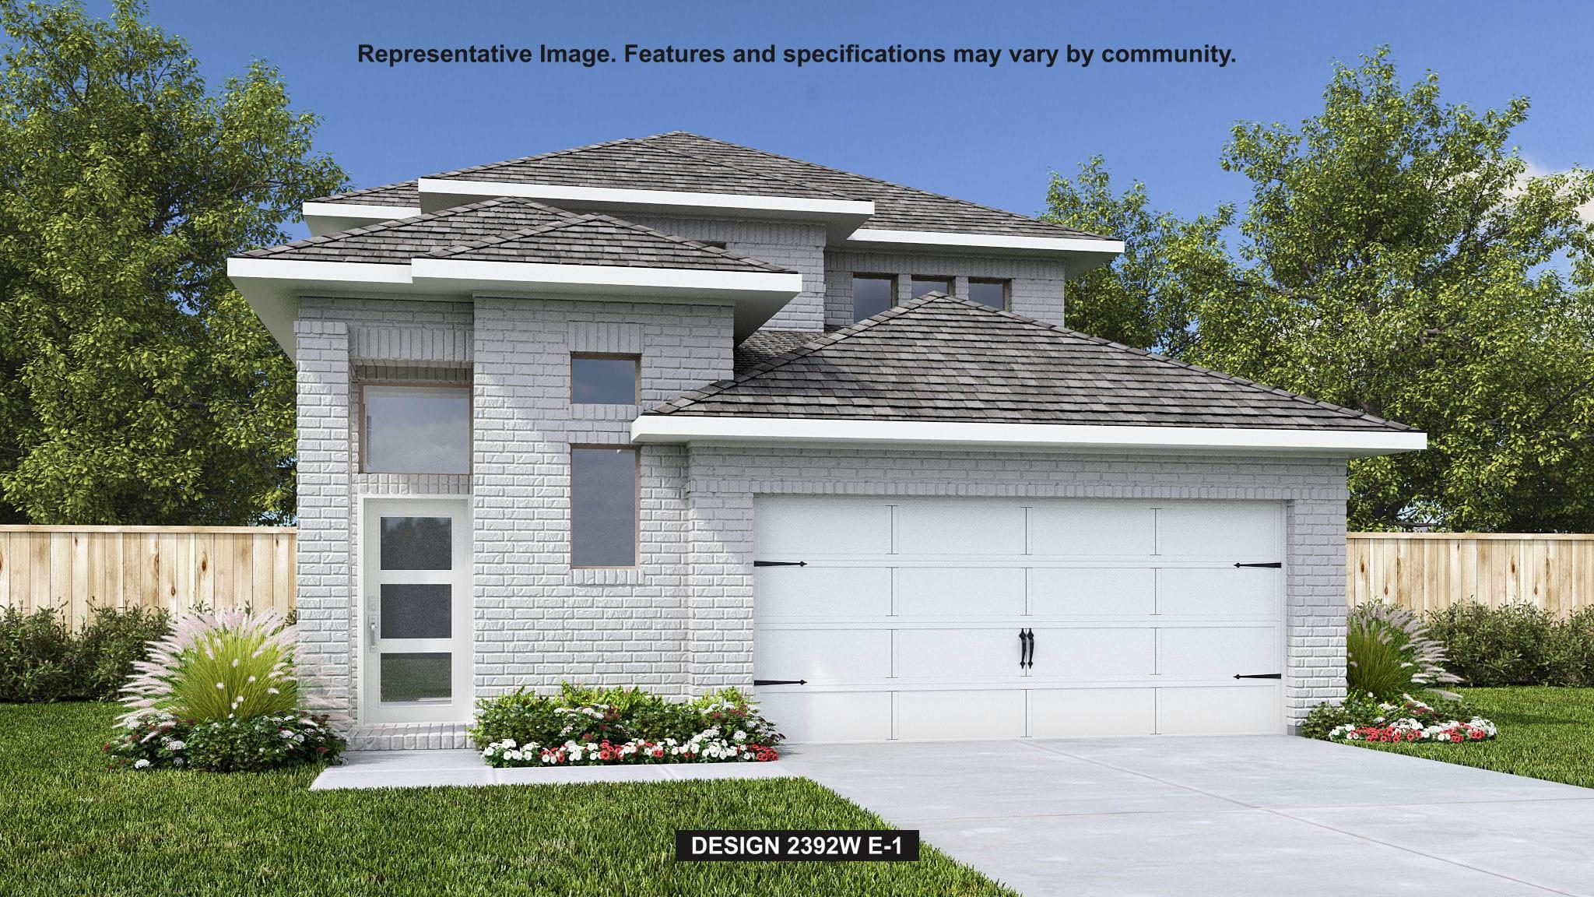
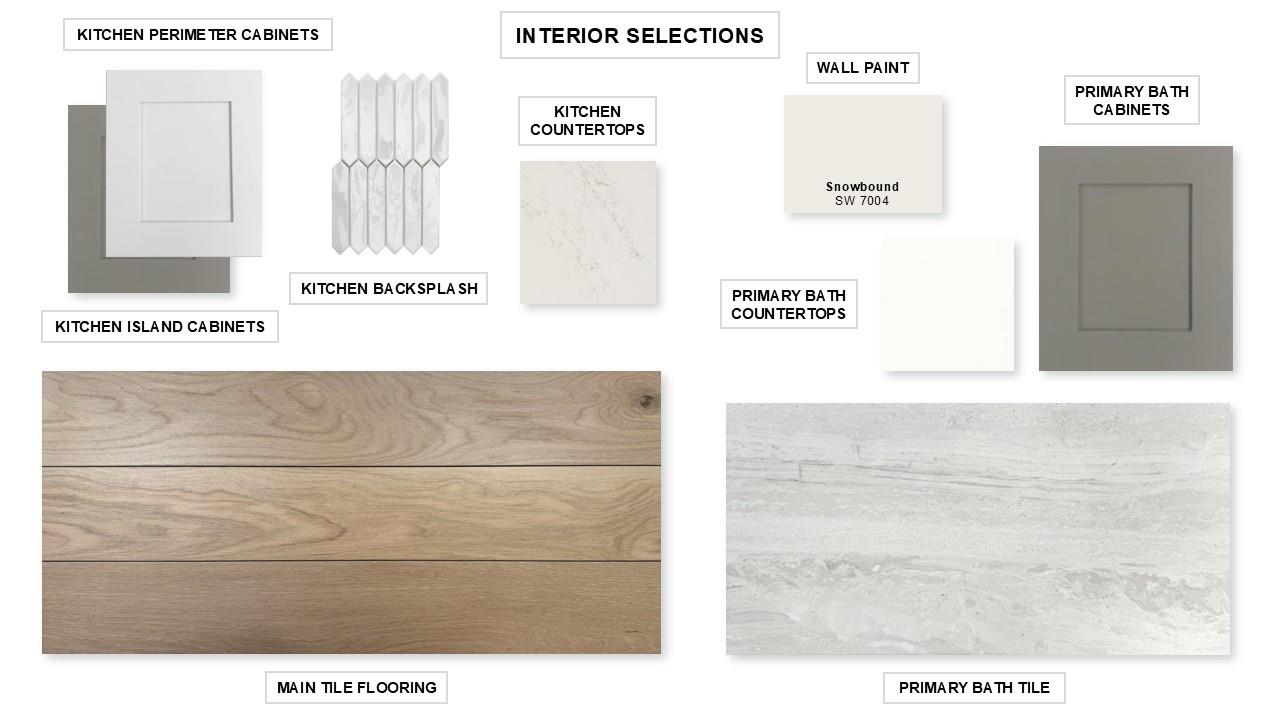
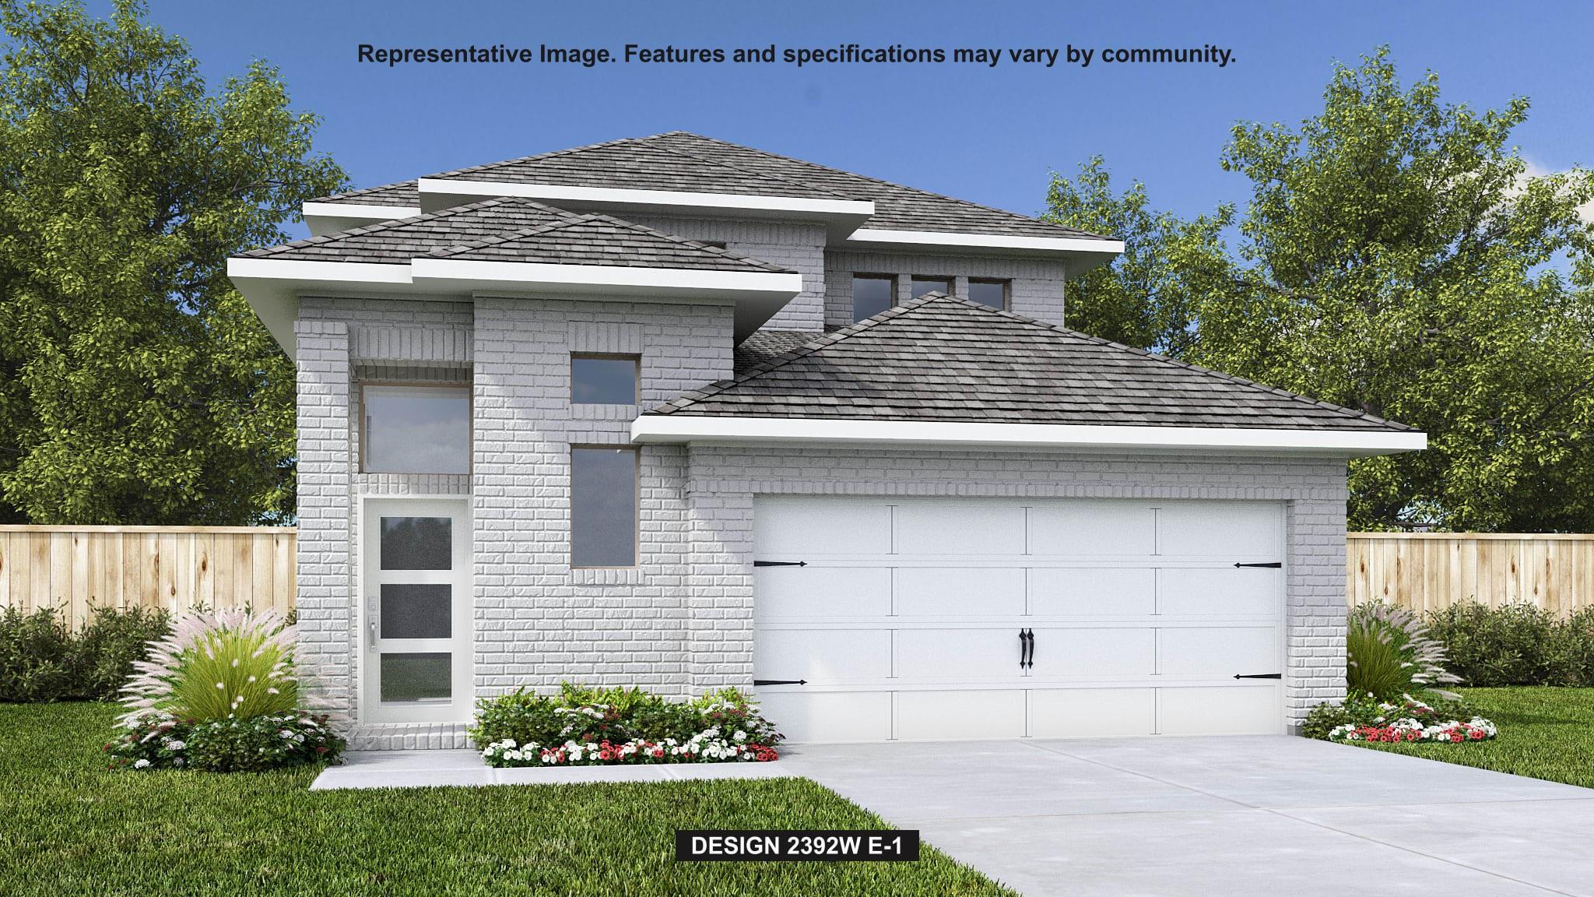
An entry lined with windows highlights a 13-foot ceiling and leads past a half bath to the open living areas. At the heart of the home, the two-story family room with a wall of windows flows into the inviting kitchen, which offers a 5-burner gas cooktop, a generous island with seating space, and a corner walk-in pantry. The adjoining dining area opens to an extended covered patio. A secluded primary suite at the rear of the home highlights a wall of windows in the bedroom and offers double-door entry to the primary bath with dual vanities, a glass-enclosed shower, and two walk-in closets. Upstairs, a game room overlooks the family room below. Two secondary bedrooms, a full bath, and an additional secondary bedroom with a private bath complete the second level. A mud room off the two-car garage leads to the laundry room.
Overview
Financial
Price:
$523,900
Price/SqFT:
$219.02
Original Price:
$549,900
Reduced $:
$26,000
Reduced On:
Oct 7th, 2026
Reduced %:
4.73 %
HOA Fee:
$825 Annually
Tax Rate:
0 %
Est. Monthly:
$5,825 *
Tax Amount:
$0
Amenities and features
 Sewer
Sewer Water Access
 Energy Efficient
 Greenbelt
 Green Certified
 New Construction
Property & Schools on Map
Floor plans / Dimensions / Descriptions
-
First FloorPrimary Bedroom:18x11
-
Second FloorBedroom:11x13Bedroom 2:12x13Bedroom 3:12x13
-
InteriorCooling:Central ElectricHeating:Central GasConnections:Electric Dryer ConnectionsDisposal:YesOven:Single OvenRange:Gas CooktopMicrowave:YesDishwasher:YesEnergy Feature:Ceiling Fans,Digital Program Thermostat,Energy Star Appliances,Energy Star/CFL/LED Lights,HVAC>13 SEER,Insulated/Low-E windows
-
ExteriorRoof:CompositionFoundation:SlabPrivate Pool:NoExterior Type:Brick,StoneLot Description:Greenbelt,Subdivision LotWater Sewer:Public Sewer,Public WaterFront Door Face:East
Listed By:
Morgan Spruiell
Perry Homes Realty, LLC
The data on this website relating to real estate for sale comes in part from the IDX Program of the Houston Association of REALTORS®. All information is believed accurate but not guaranteed. The properties displayed may not be all of the properties available through the IDX Program. Any use of this site other than by potential buyers or sellers is strictly prohibited.
© 2026 Houston Association of REALTORS®.
GET IN TOUCH
