

For Sale
10327 Earlington Manor Dr Spring, TX 77379
$645,000
Description
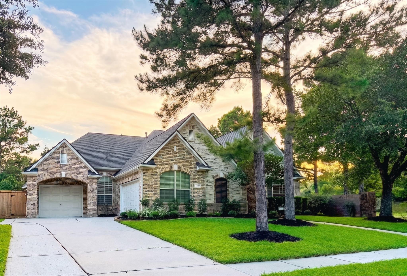
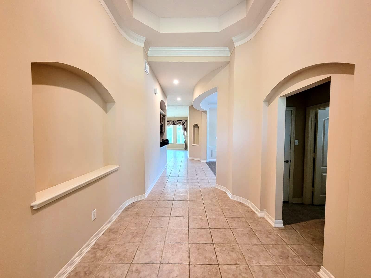
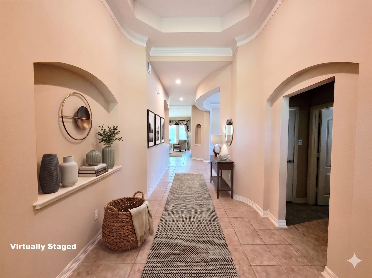
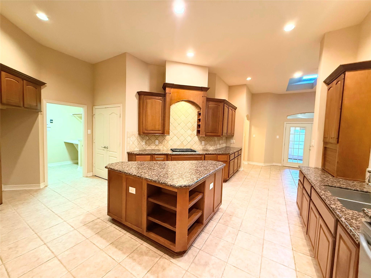
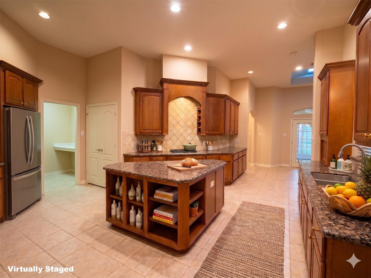
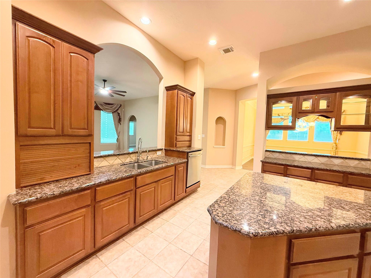
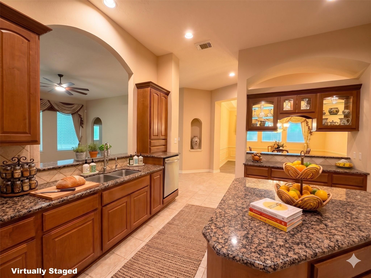
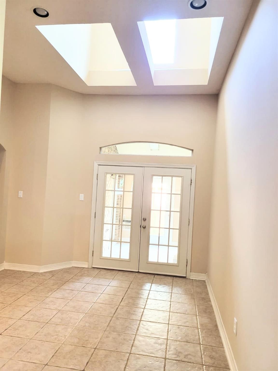
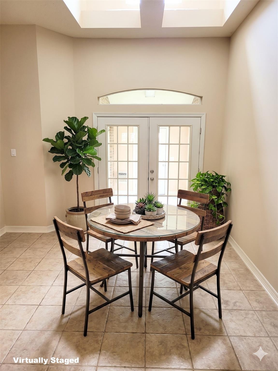
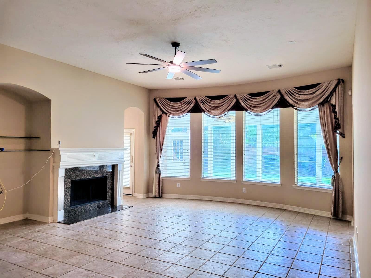
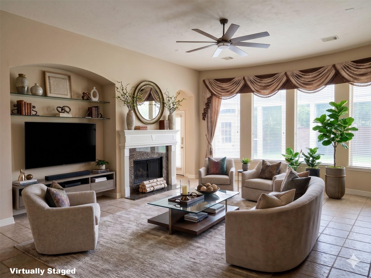
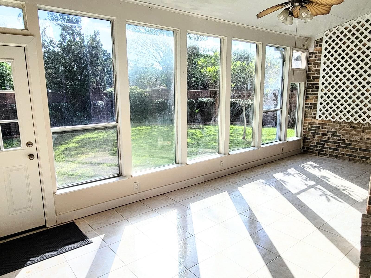
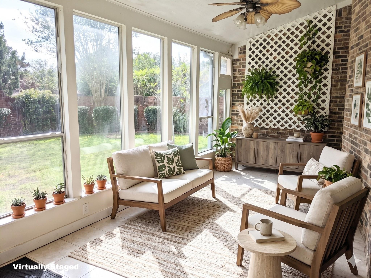
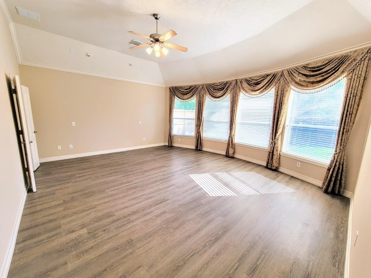
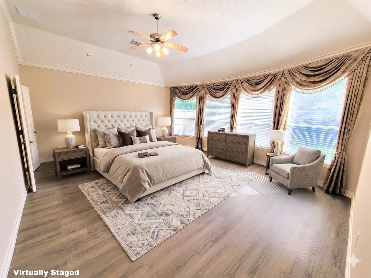
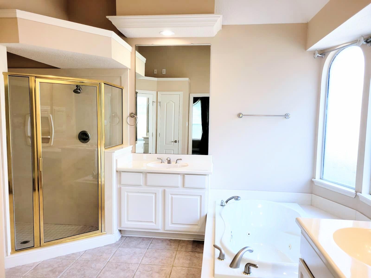
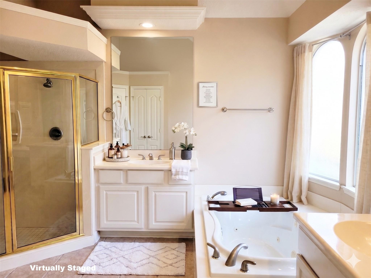
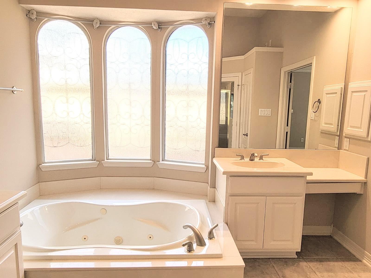
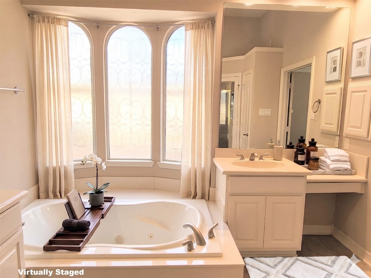
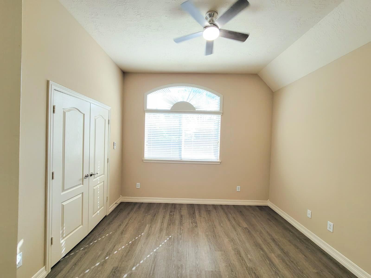
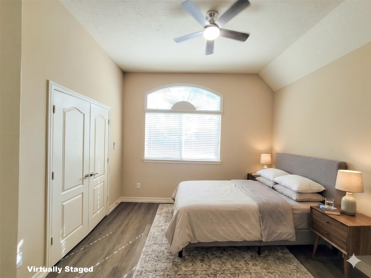
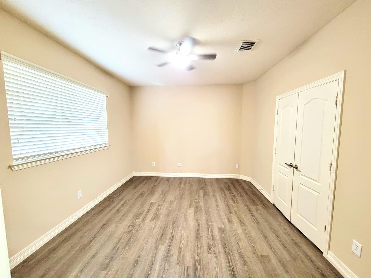
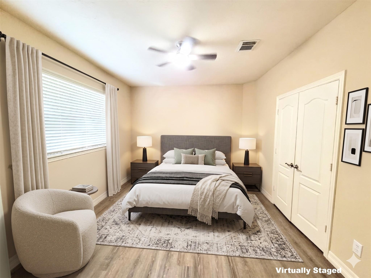
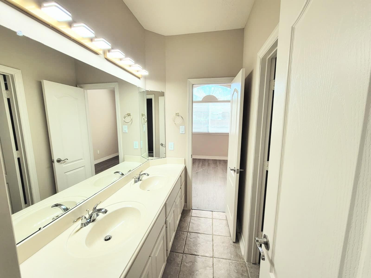
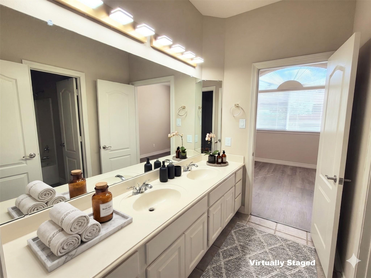
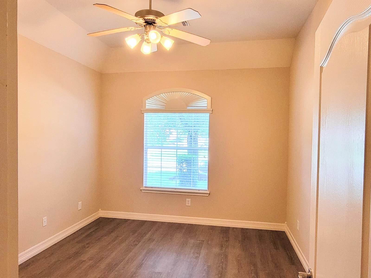
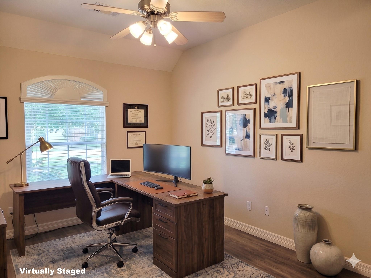
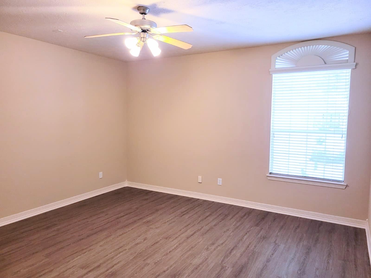
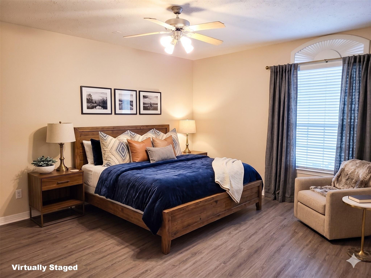
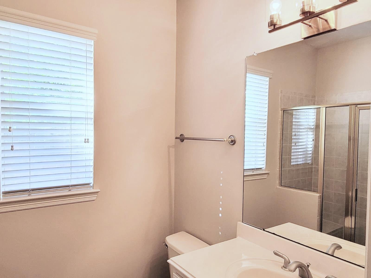
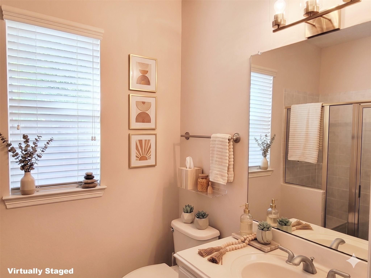
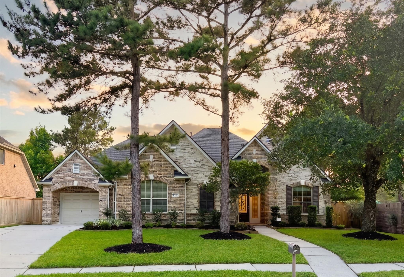
Rare 1-story former model in Gleannloch Farms. Situated on a private end-cap lot with only one neighbor, this upgraded home includes stone fascia and grand, high-ceiling foyer. The carpet-free interior features crown molding, tray ceilings, new paint and luxury vinyl plank flooring. Ample room in formal dining room with custom lighting and in the massive island kitchen with granite countertops. The light-filled great room overlooks an enclosed sunroom—perfect for a home gym. Retreat to the oversized primary suite boasting space for a sitting area, garden private views, and a spa-like bath with dual vanities, a soaking tub, and dual shower heads. All secondary bedrooms include closets - any can easily transition into a den. Bonus features: An enclosed bonus room can be used for a flex/workroom. A new AC system for total peace of mind. Gas cooktop, water softener, Move-in ready condition. Room sizes approx. Photos include virtually staged furnishings. Endless possibilities!
Overview
Financial
Price:
$645,000
Price/SqFT:
$200.62
HOA Fee:
$1200 Annually
Tax Rate:
2.19491 %
Est. Monthly:
$8,903 *
Tax Amount:
$14,157
Amenities and features
 Garage Apartment
 Patio/Deck
 Sewer
Sewer Water Access
 Yard
Yard Corner Lot
 Energy Efficient
Property & Schools on Map
Floor plans / Dimensions / Descriptions
-
First FloorKitchen:15 x 12Breakfast:12 x 12Primary Bedroom:20 x 17Bedroom:14 x 11Bedroom 2:14 x 12Bedroom 3:15 x 15Bedroom 4:12 x 11
-
InteriorFireplace:1/Gas Connections,Gaslog FireplaceFloors:Engineered Wood,Laminate,Tile,Vinyl,Vinyl PlankBathroom Description:Primary Bath: Double Sinks,Primary Bath: Separate Shower,Primary Bath: Soaking Tub,Secondary Bath(s): Double SinksBedroom Desc:All Bedrooms Down,En-Suite Bath,Primary Bed - 1st Floor,Sitting Area,Split Plan,Walk-In ClosetKitchen Desc:Island w/o Cooktop,Kitchen open to Family Room,Pantry,Reverse OsmosisRoom Description:1 Living Area,Breakfast Room,Den,Entry,Family Room,Formal Dining,Gameroom Down,Guest Suite,Home Office/Study,Living Area - 1st Floor,Sun Room,Utility Room in Garage,Utility Room in HouseHeating:Central GasCooling:Central ElectricConnections:Electric Dryer Connections,Washer ConnectionsDishwasher:YesDisposal:YesMicrowave:YesRange:Gas CooktopOven:Convection Oven,Electric OvenEnergy Feature:Ceiling Fans,Energy Star/CFL/LED Lights,High-Efficiency HVACInterior:Crown Molding,Fire/Smoke Alarm,Formal Entry/Foyer,High Ceiling,Vaulted Ceiling,Water Softener - Owned,Window Coverings
-
ExteriorRoof:CompositionFoundation:SlabPrivate Pool:NoExterior Type:Stone,WoodLot Description:CornerGarage Carport:Additional Parking,Auto Garage Door OpenerWater Sewer:Public Sewer,Public WaterFront Door Face:EastExterior:Back Green Space,Back Yard,Back Yard Fenced,Covered Patio/Deck,Patio/Deck,Porch,Workshop
Listed By:
Merissa Chu
Dash Realty
The data on this website relating to real estate for sale comes in part from the IDX Program of the Houston Association of REALTORS®. All information is believed accurate but not guaranteed. The properties displayed may not be all of the properties available through the IDX Program. Any use of this site other than by potential buyers or sellers is strictly prohibited.
© 2026 Houston Association of REALTORS®.
GET IN TOUCH
