

For Sale
10325 HWY 69 S S Warren, TX 77664
$362,040
Description
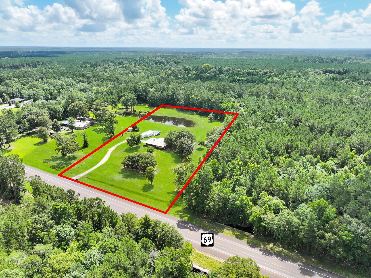
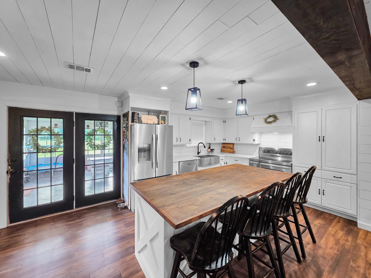
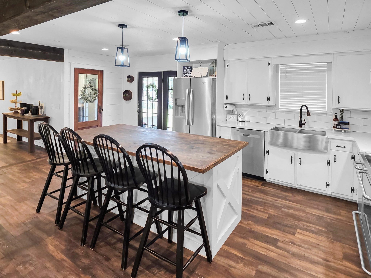
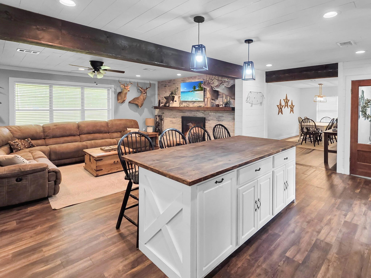
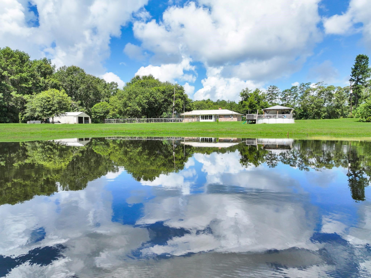
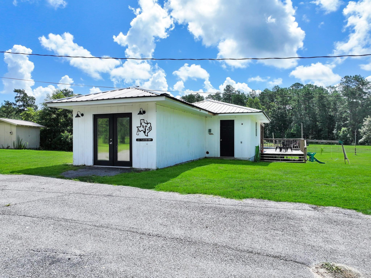
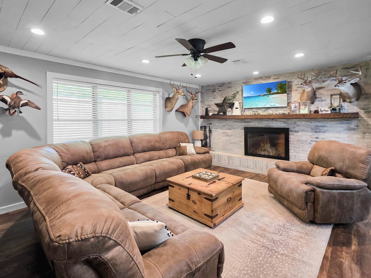
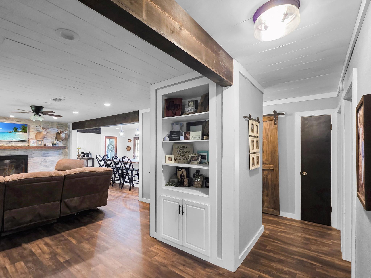
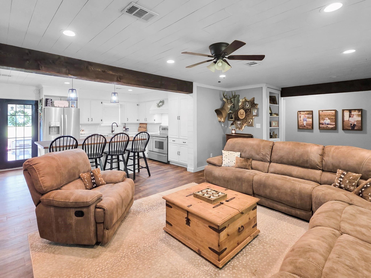
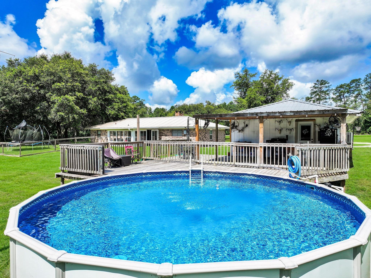
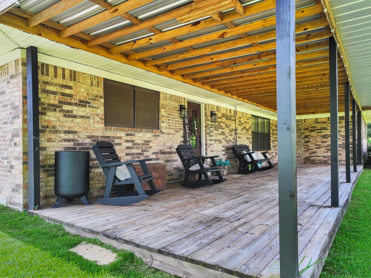
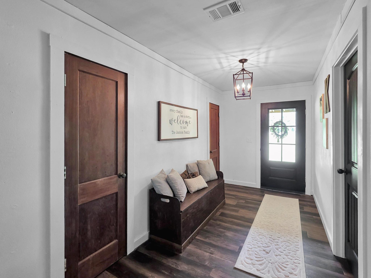
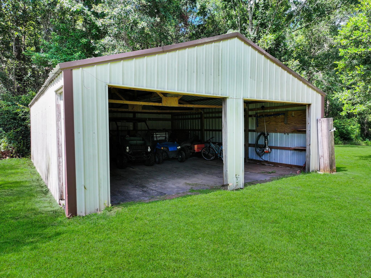
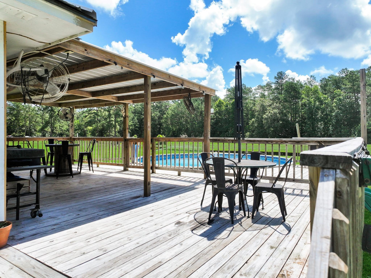
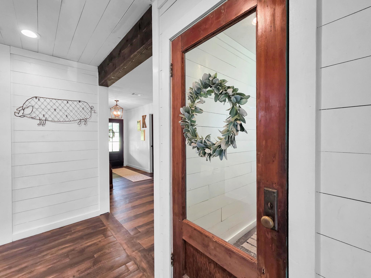
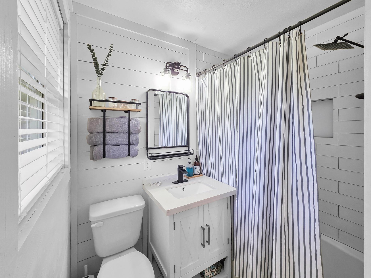
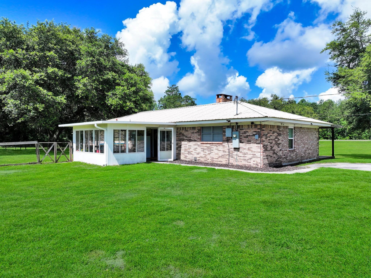
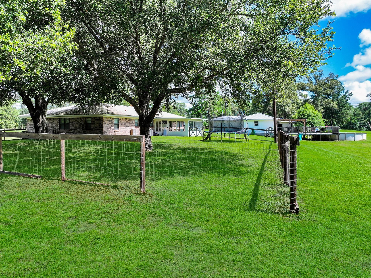
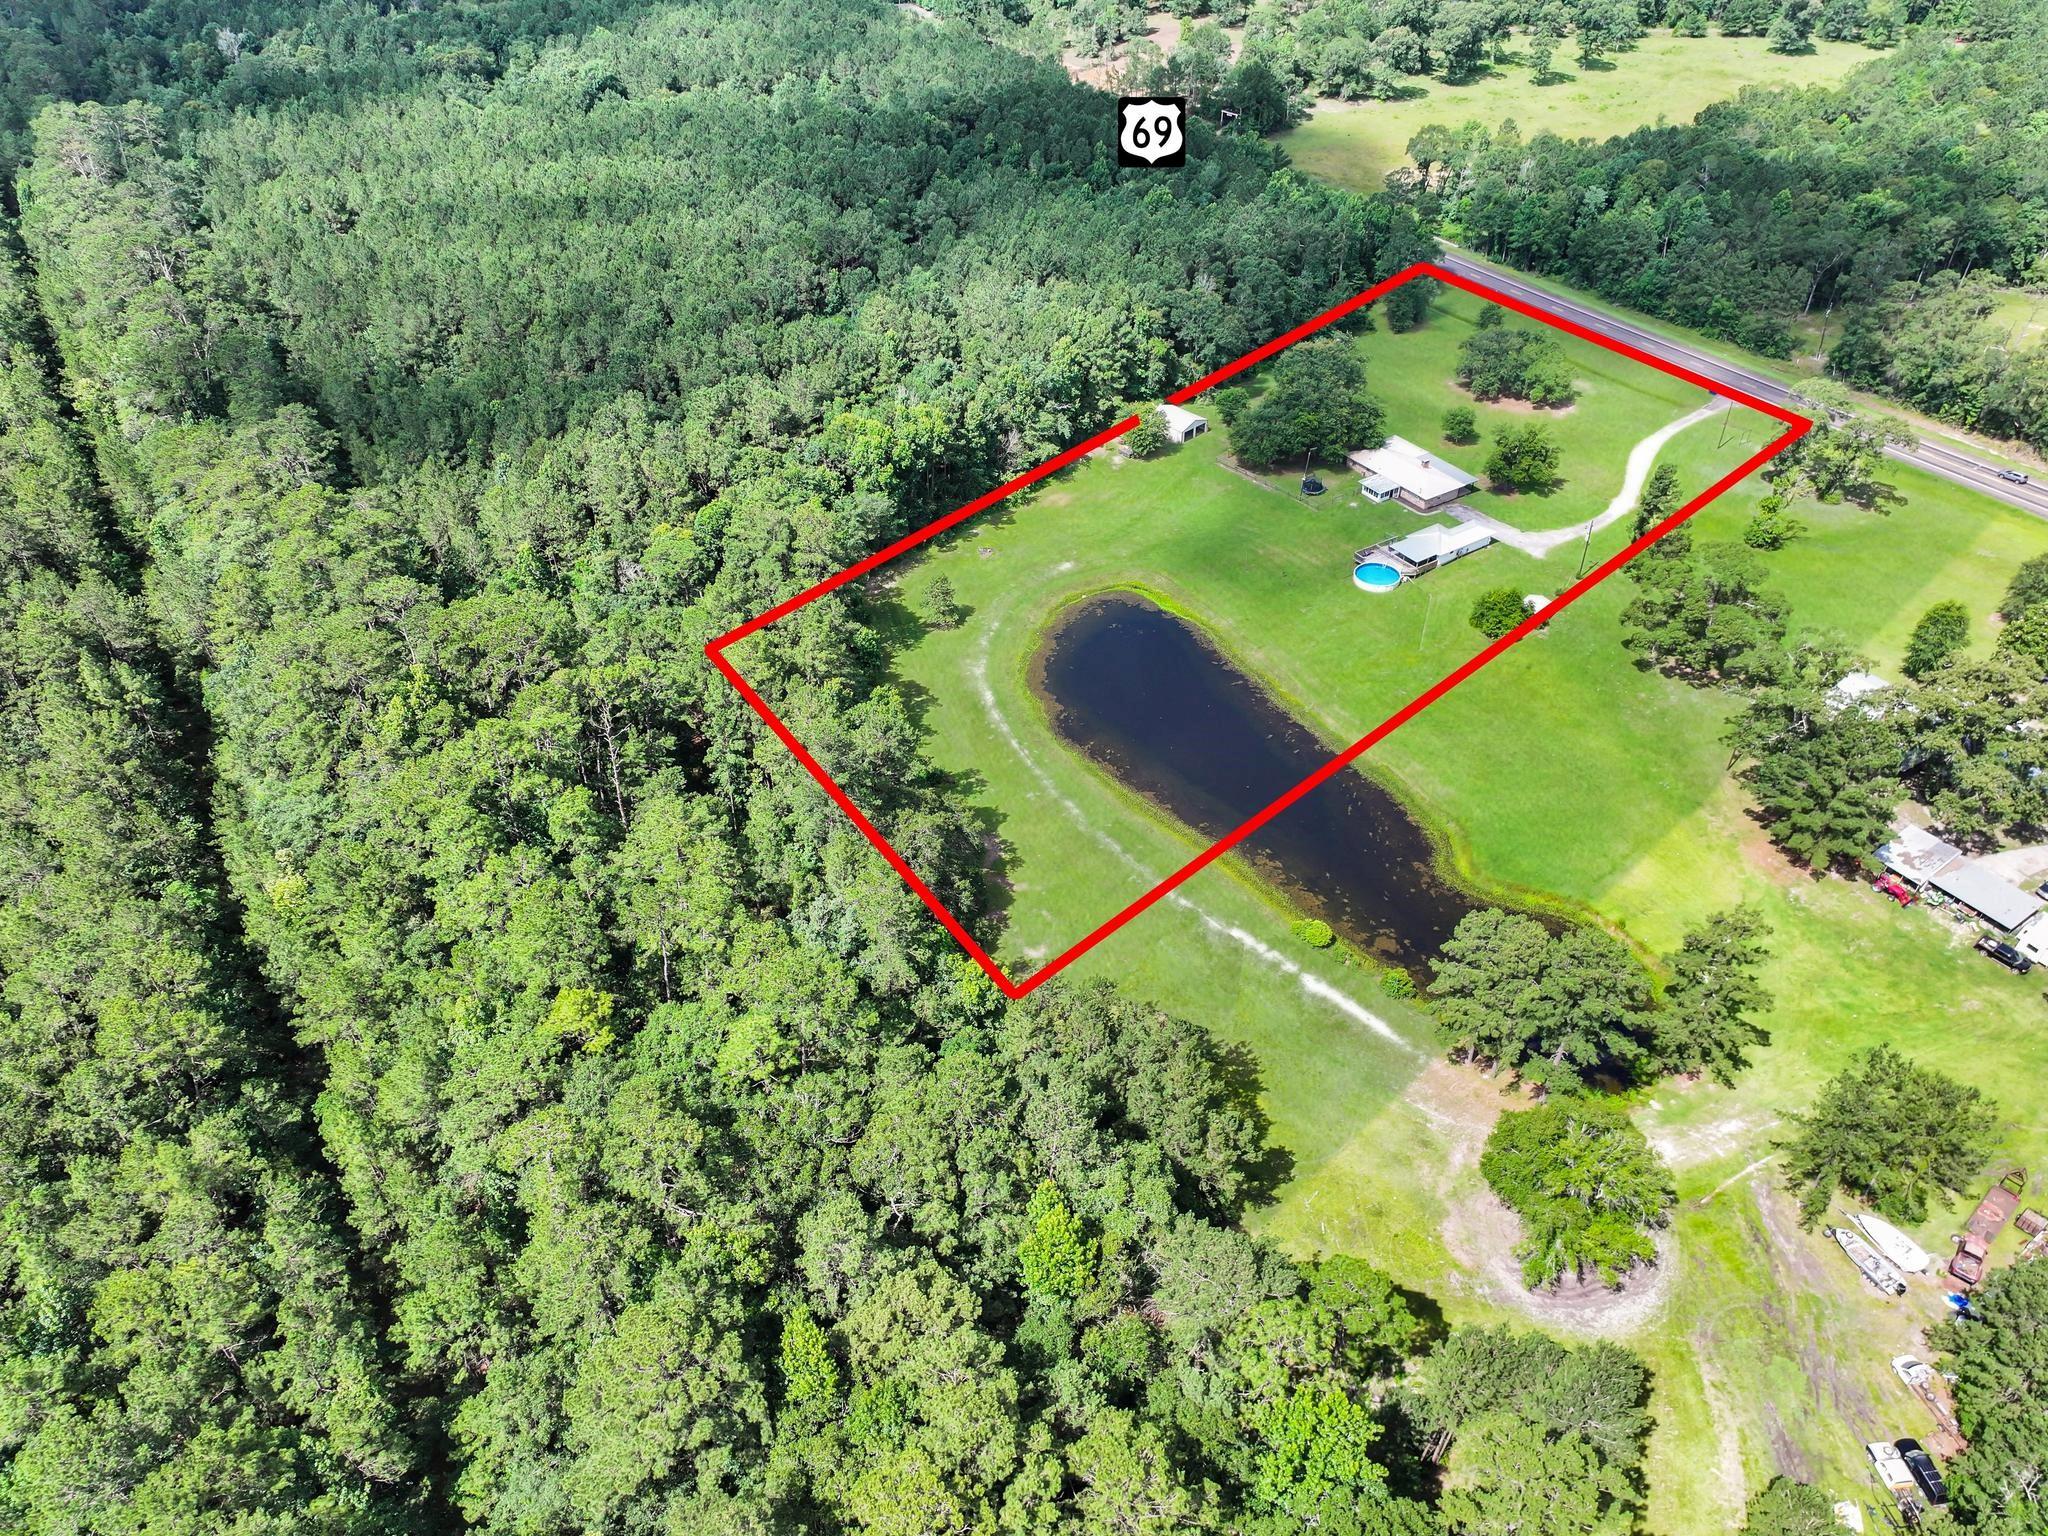
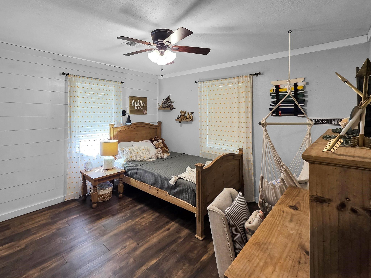
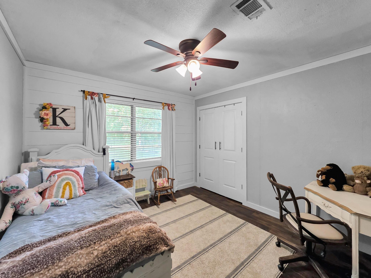
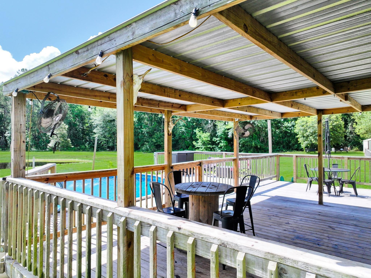
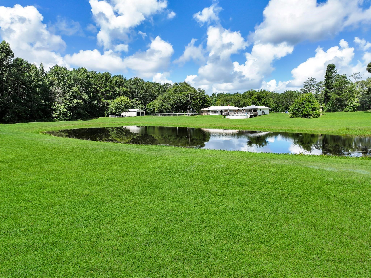
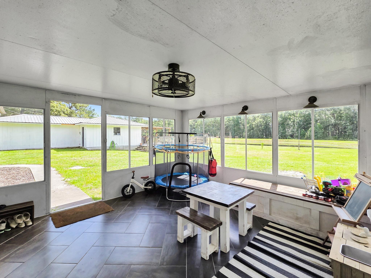
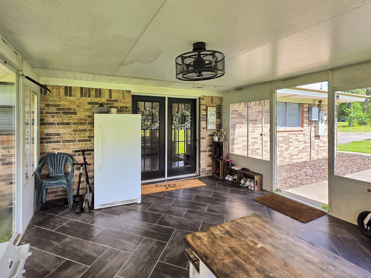
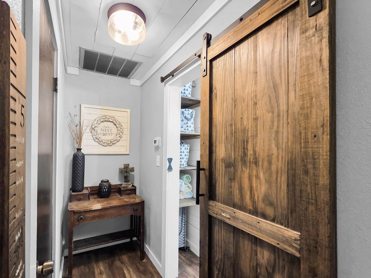
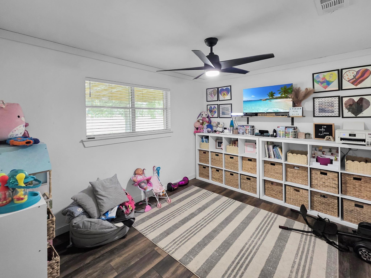
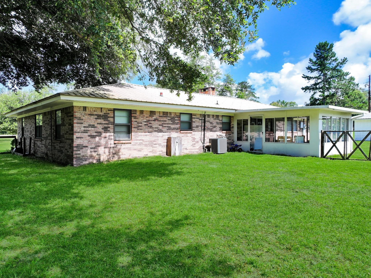
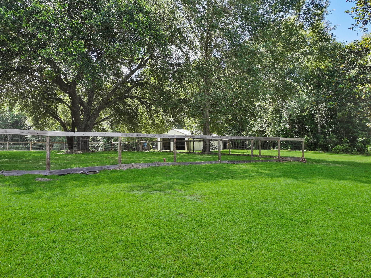
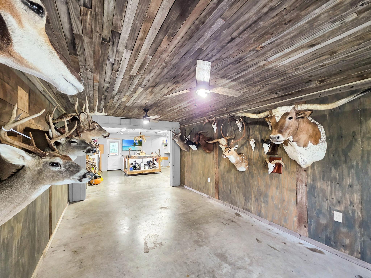
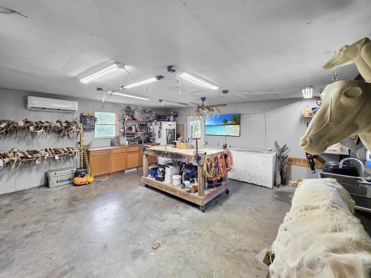
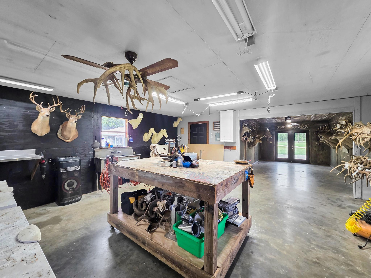
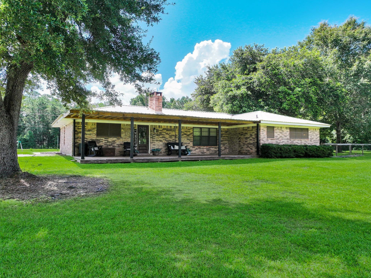
From morning coffee on the front porch to sunsets reflecting across the pond, this charming modern farmhouse sits on 5.28 beautiful acres in the highly sought-after Warren ISD and is full of character from front porch to pond. This 4-bedroom, 2-bath brick home features a metal roof, shabby chic farmhouse style, and updates completed just a few years ago. Relax on the inviting front porch that stretches across the front of the home, enjoy the bright sunroom, and discover a unique hidden room tucked away inside. Outside, you'll find a stunning pond, an above-ground pool with a deck overlooking the water, and a barn ready for projects, animals, or extra storage. Need extra space? The 640-square-foot climate-controlled building is currently used as a taxidermy shop but offers endless possibilities as a workshop, gym, guest house, home business, or studio. This is the kind of place where sweet tea tastes better, sunsets steal the show, and country living feels just right.
Overview
Financial
Price:
$362,040
Price/SqFT:
$72,408.0
HOA Fee:
Tax Rate:
2.1927 %
Est. Monthly:
$5,003 *
Tax Amount:
$7,938
Amenities and features
 Private Pool
 Public Pool
 Energy Efficient
 Waterfront
Property & Schools on Map
Floor plans / Dimensions / Descriptions
-
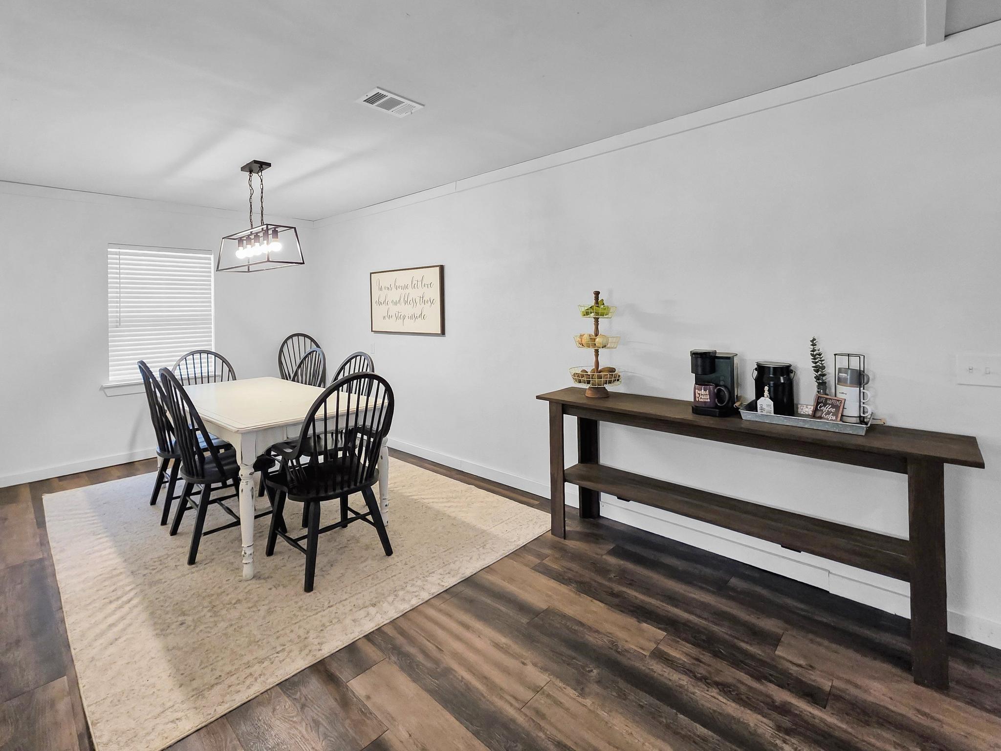
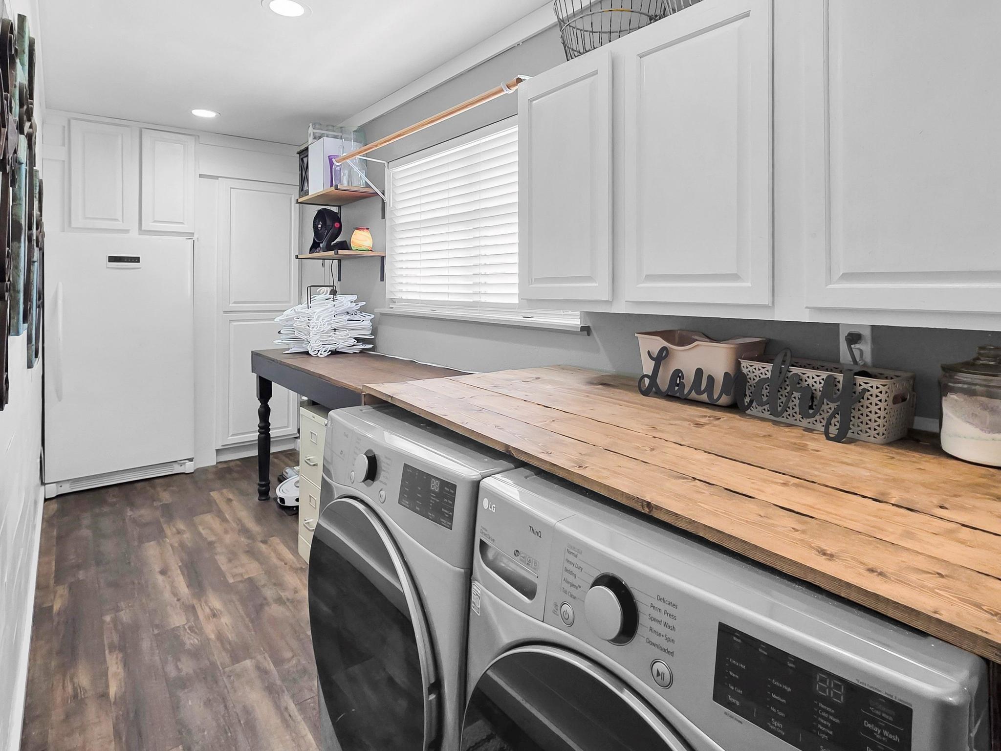
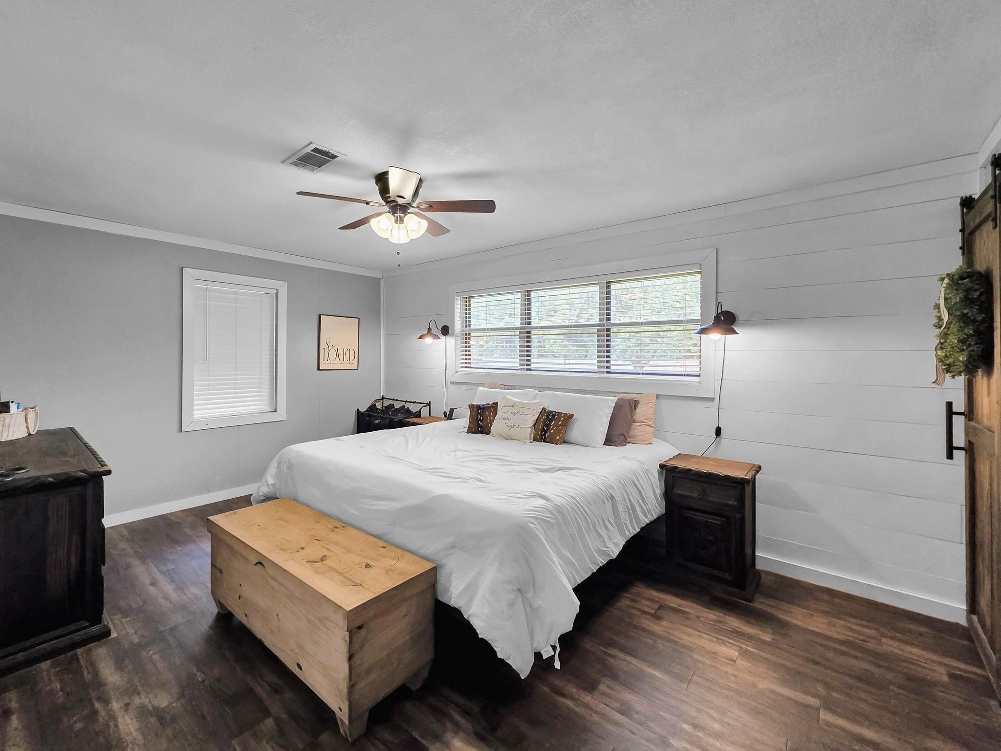
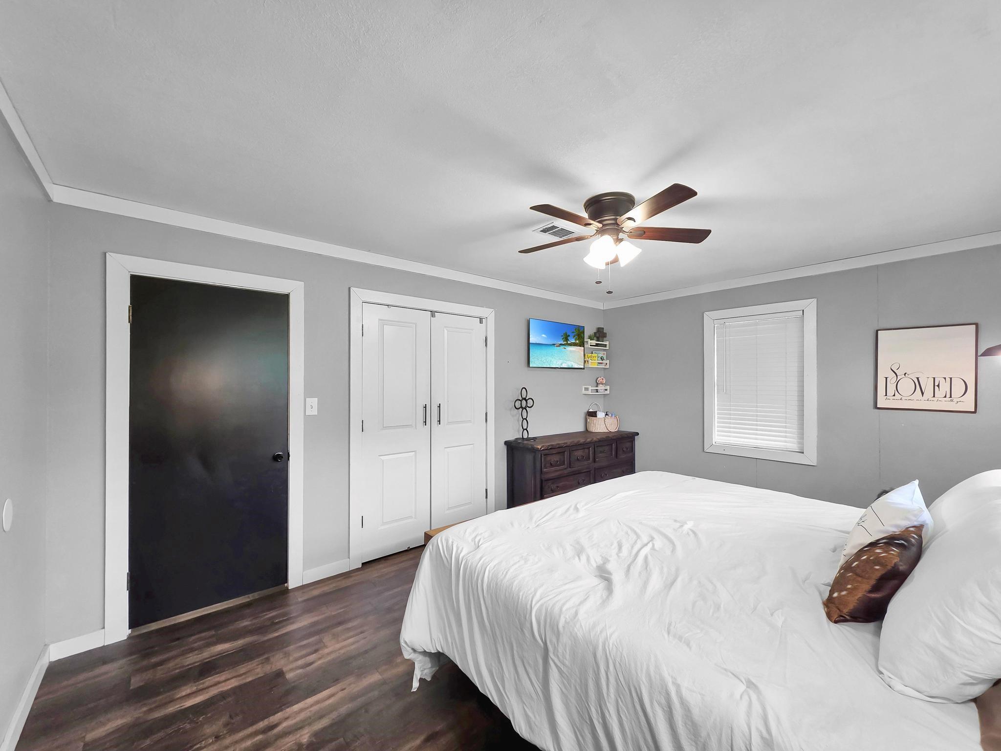
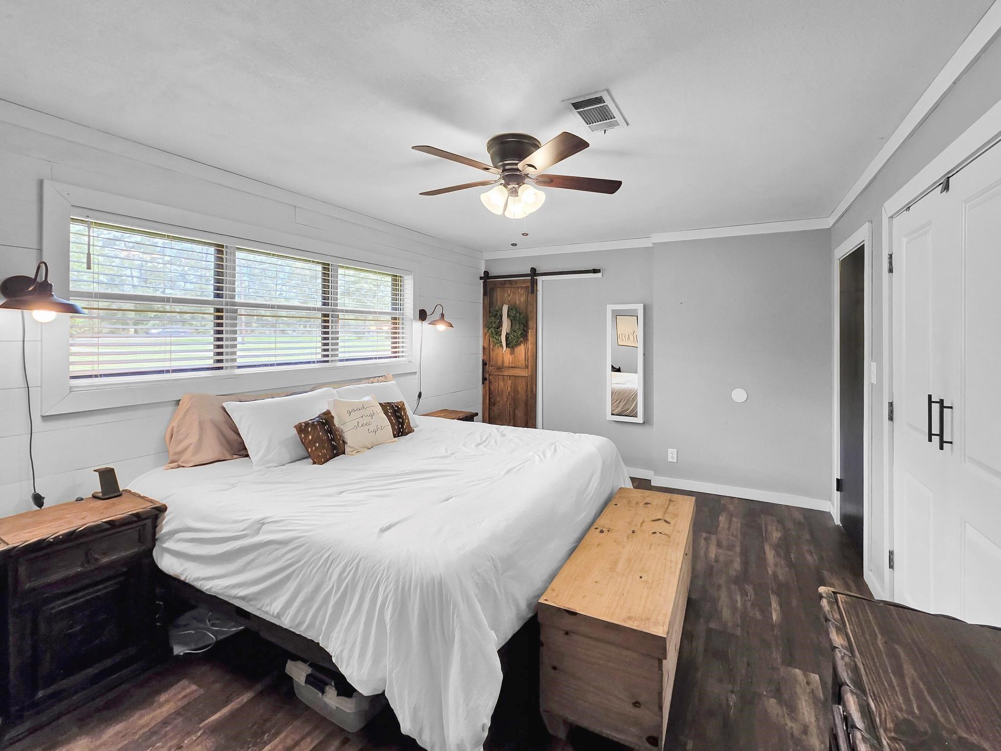
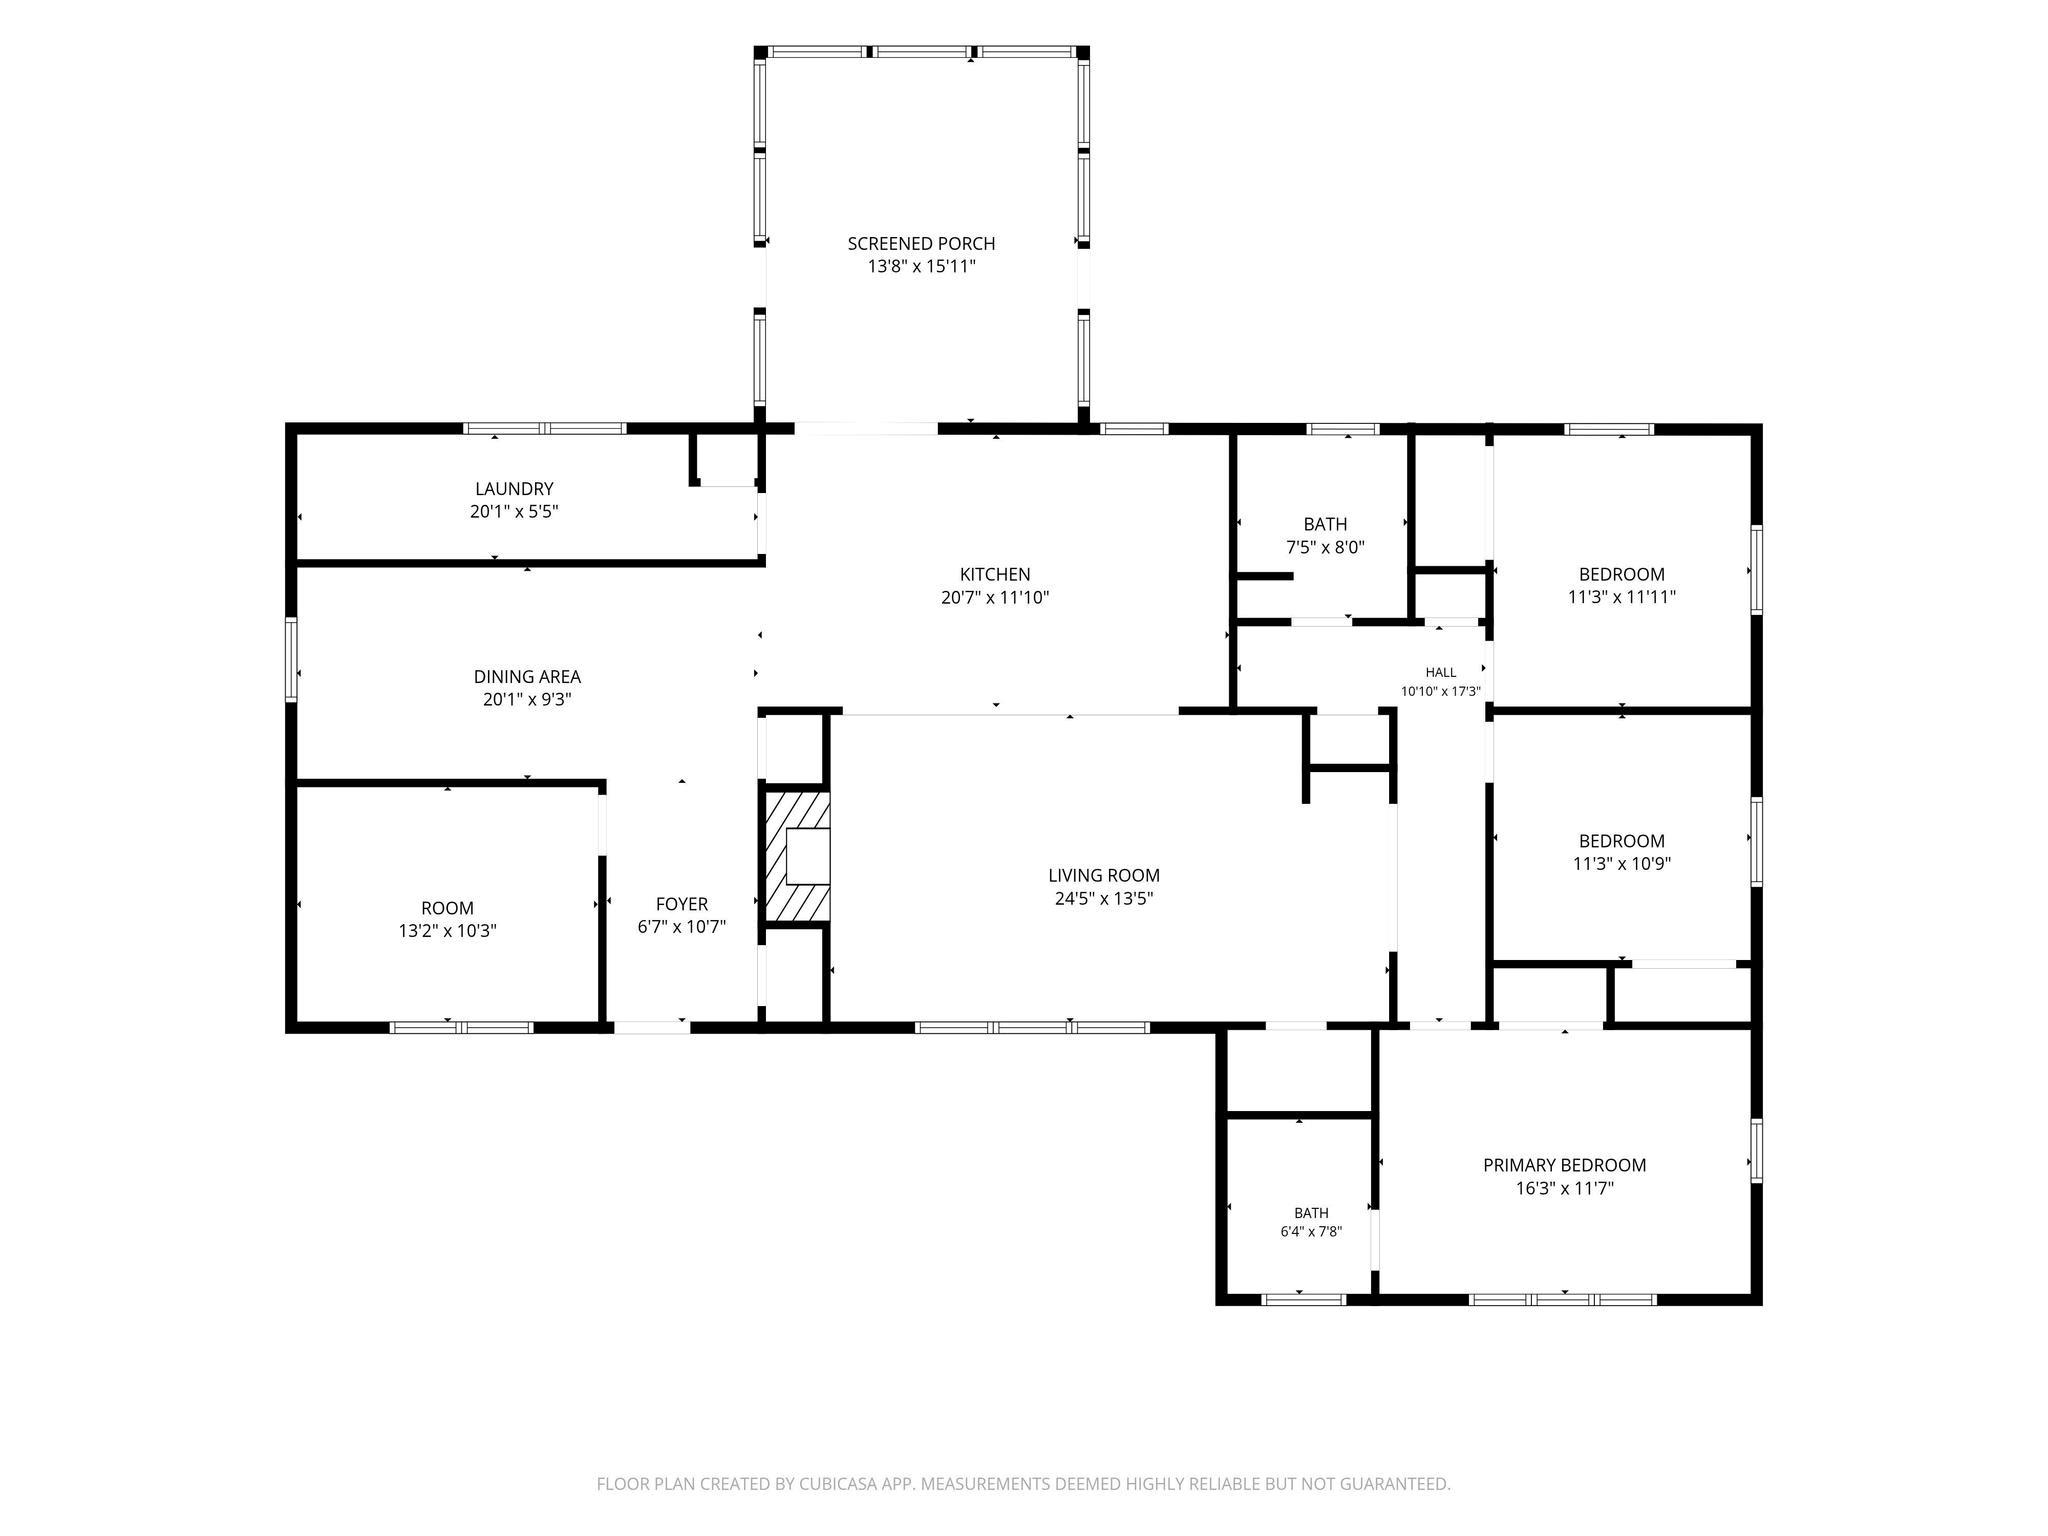
First FloorFamily Room:24'5x13'5Dining:20'1x9'3Kitchen:20'7x11'10Primary Bedroom:16'3x11'7Bedroom:11'3x10'9Bedroom 2:11'3x11'11Bedroom 3:13'2x10'3Primary Bath:6'4x7'8Bath:7'5x8'0Utility Room:20'1x5'5Entry:6'7x10'7Sunroom:13'8x5'11
-
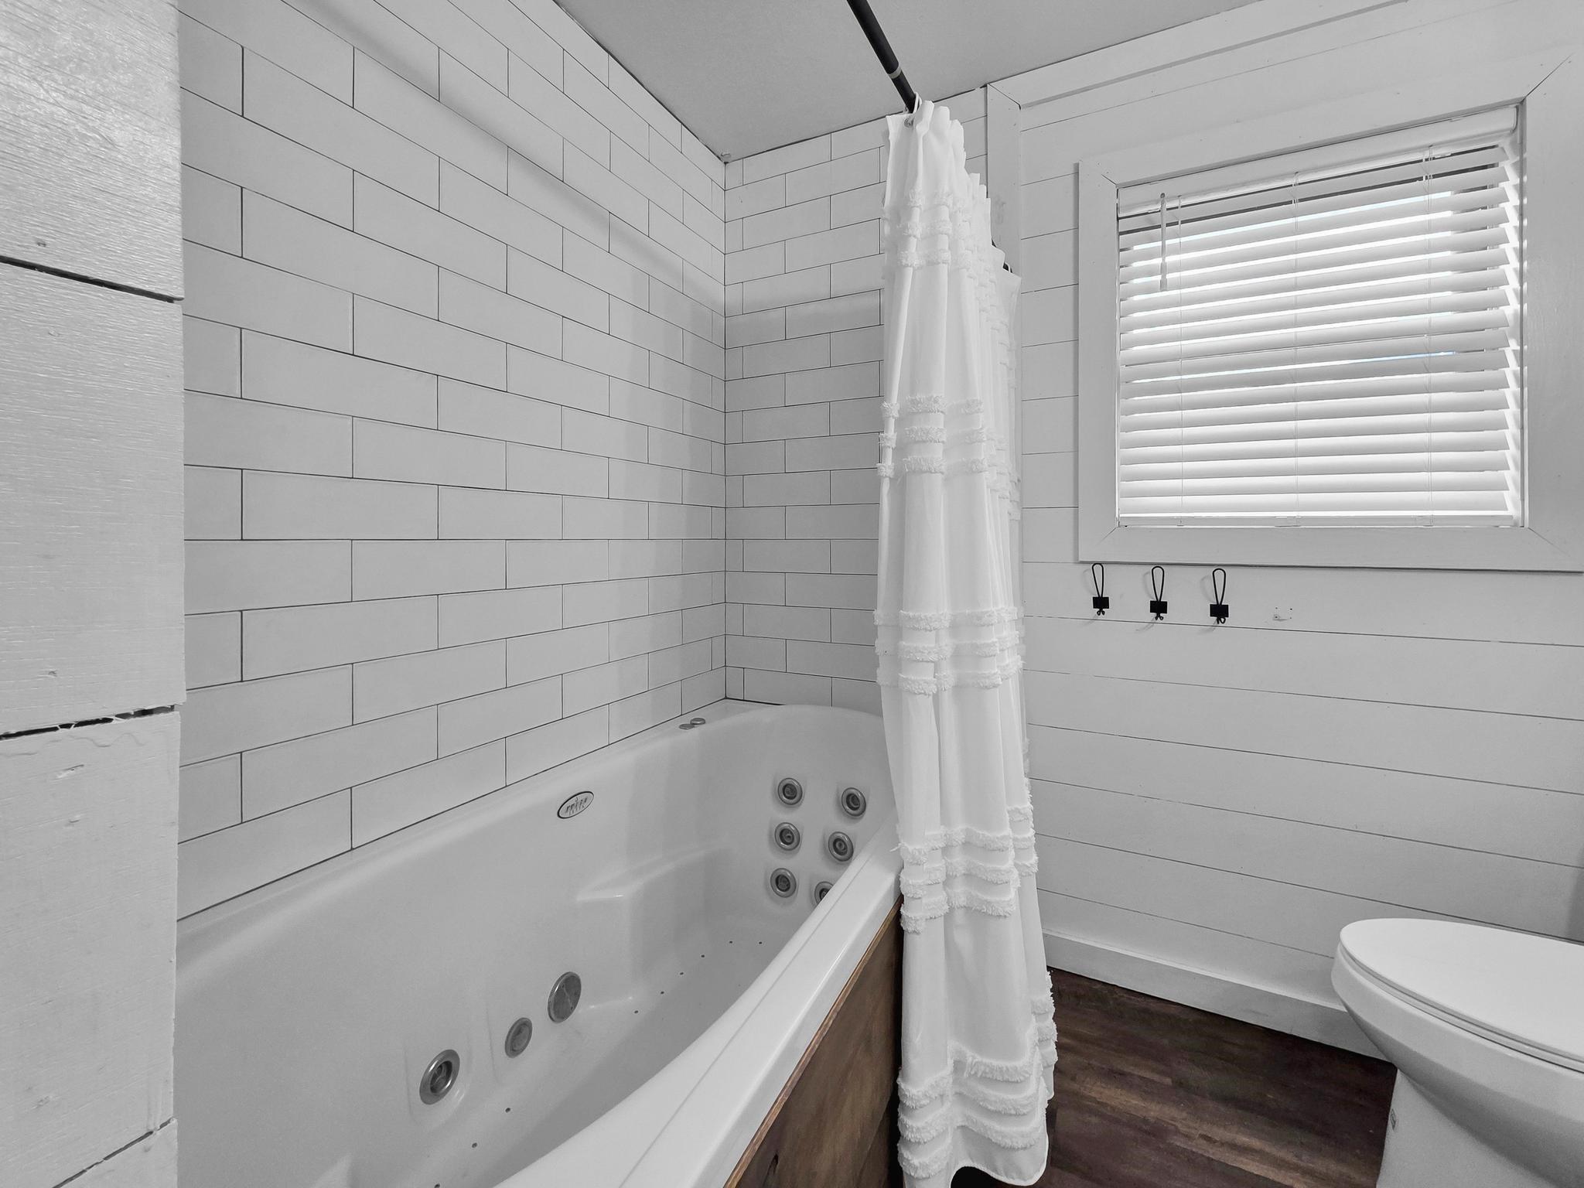
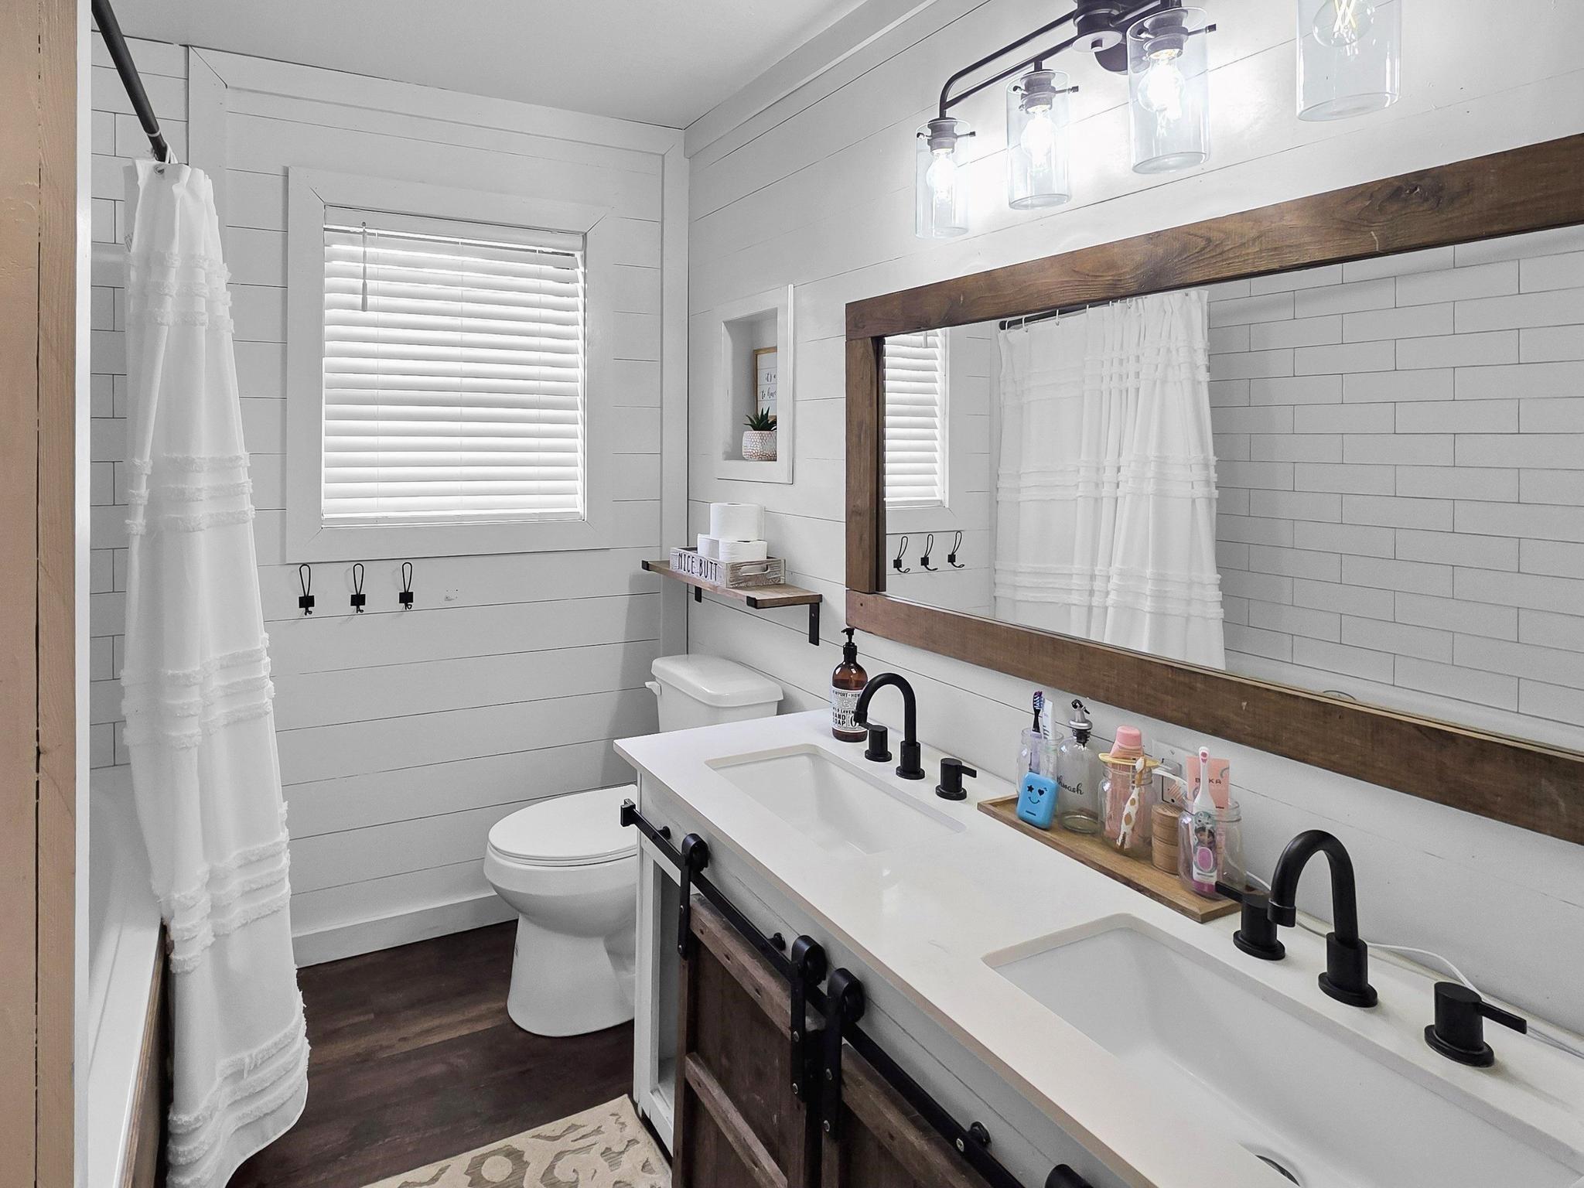
InteriorFireplace:1/Wood Burning FireplaceFloors:Vinyl PlankCountertop:MarbleBathroom Description:Full Secondary Bathroom Down,Primary Bath: Tub/Shower Combo,Secondary Bath(s): Double Sinks,Secondary Bath(s): Jetted Tub,Secondary Bath(s): Tub/Shower ComboBedroom Desc:All Bedrooms Down,Walk-In ClosetKitchen Desc:Breakfast Bar,Island w/o Cooktop,Kitchen open to Family RoomRoom Description:1 Living Area,Formal Dining,Sun Room,Utility Room in HouseHeating:Central ElectricCooling:Central ElectricConnections:Electric Dryer Connections,Washer ConnectionsDishwasher:YesMicrowave:NoRange:Electric Range,Freestanding RangeOven:Electric Oven,Freestanding OvenEnergy Feature:Ceiling FansInterior:Fire/Smoke Alarm,Formal Entry/Foyer
-
ExteriorFoundation:SlabPrivate Pool:YesPrivate Pool Desc:Above GroundLot Description:Cleared,WaterfrontWater Amenity:PondGarage Carport:Additional Parking,Converted Garage,WorkshopWater Sewer:Public Water,Septic TankRoad Surface:AsphaltFront Door Face:WestArea Pool:YesTree Description:Clusters
Documents

Listed By:
Erica Wright
RE/MAX ONE
The data on this website relating to real estate for sale comes in part from the IDX Program of the Houston Association of REALTORS®. All information is believed accurate but not guaranteed. The properties displayed may not be all of the properties available through the IDX Program. Any use of this site other than by potential buyers or sellers is strictly prohibited.
© 2026 Houston Association of REALTORS®.
GET IN TOUCH
