
For Sale
10324 Longmont Dr 47/6 Houston, TX 77042
$200,000
Description
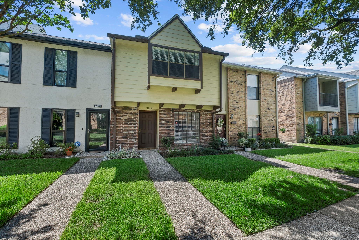
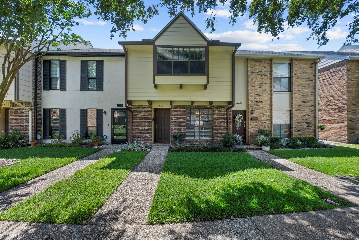
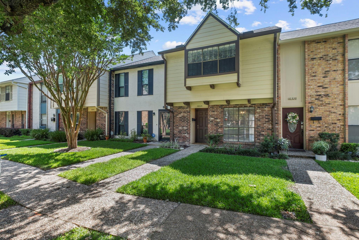
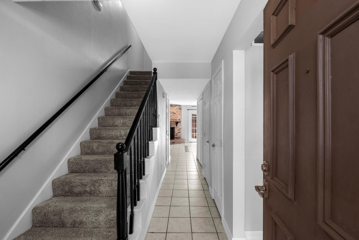
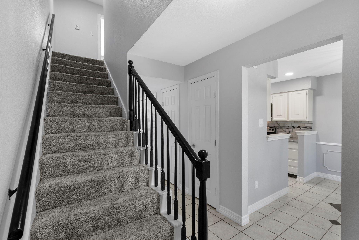
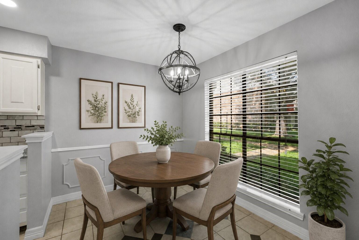
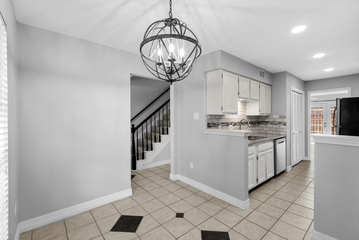
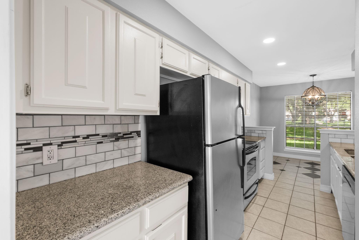
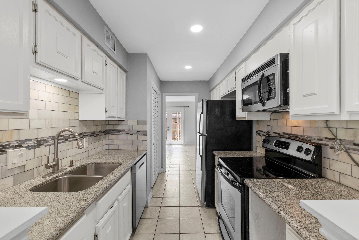
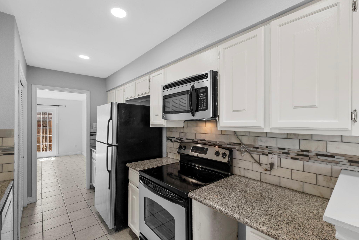
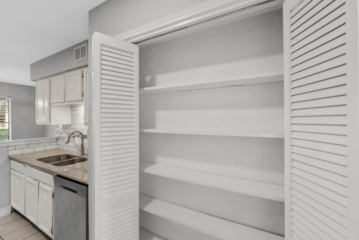
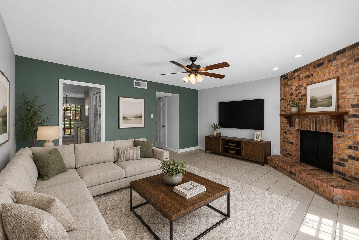
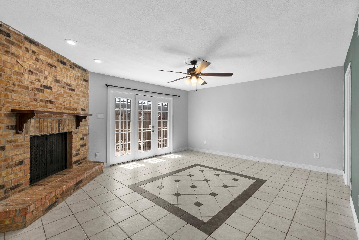
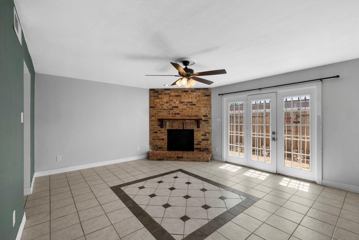
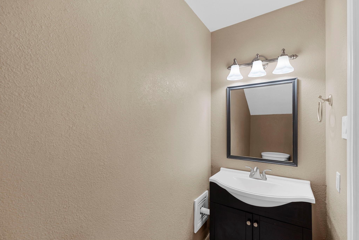
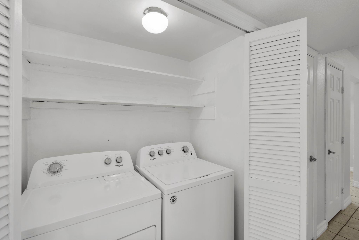
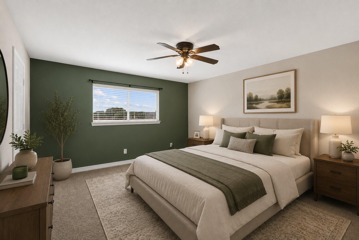
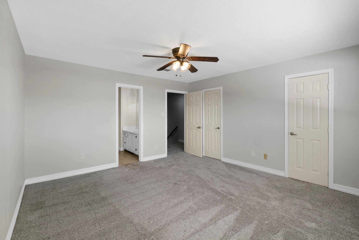
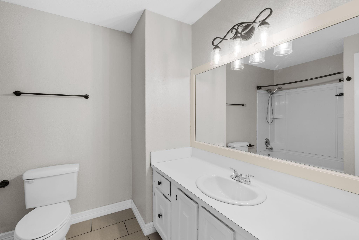
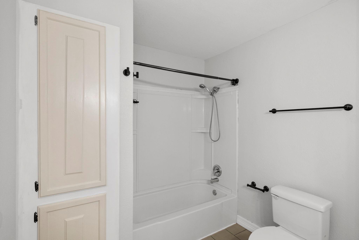
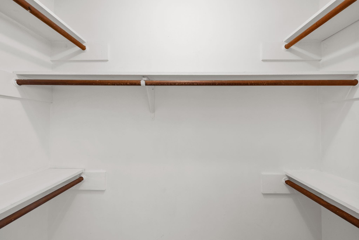
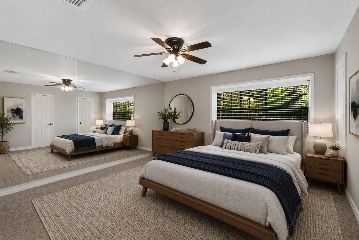
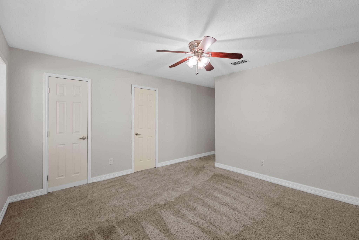
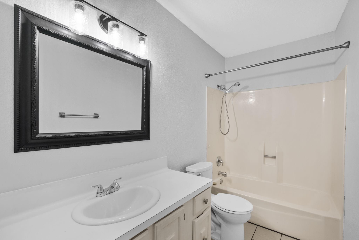
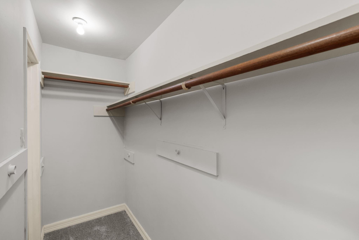
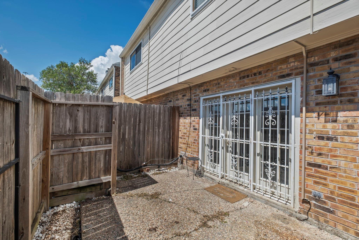
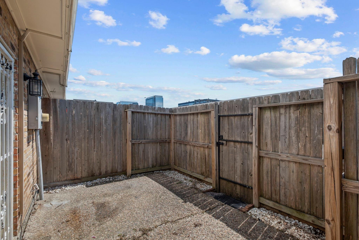
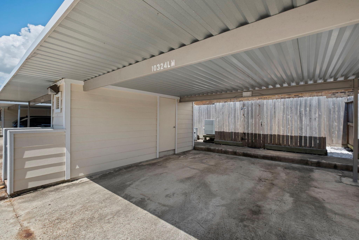
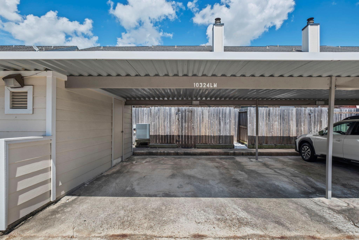
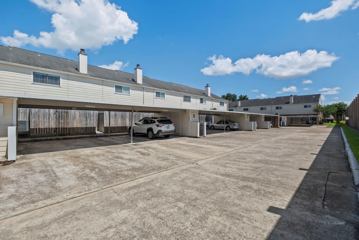
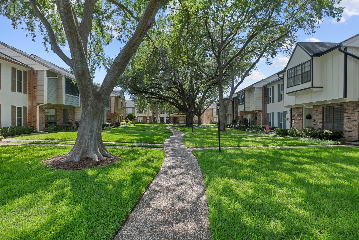
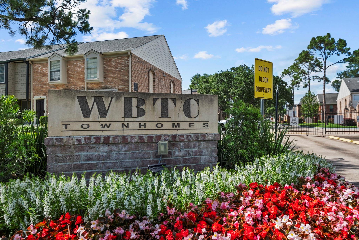
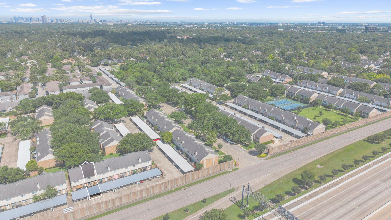
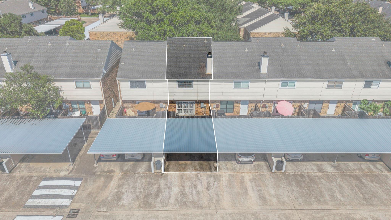
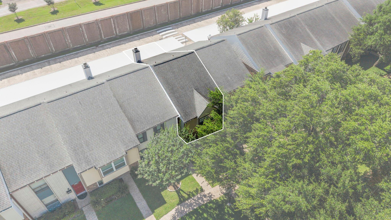
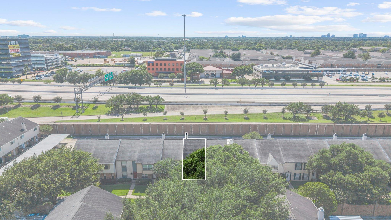
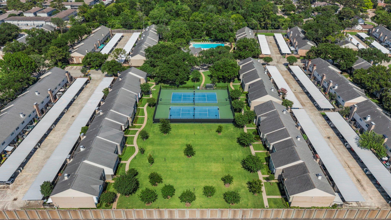
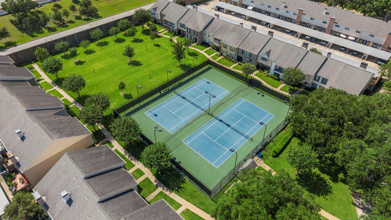
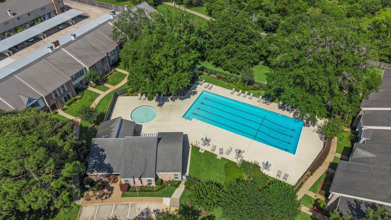
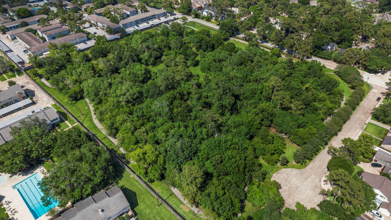
Welcome to Town & Country Townhouses, where comfort, convenience, and low-maintenance living come together inside a gated community. This charming 2-bedroom, 2.5-bath townhome offers an inviting layout with tile flooring downstairs, a dining area with stylish lighting, and a functional kitchen featuring crisp white cabinetry, granite countertops, tile backsplash, stainless steel appliances, and pantry storage. The family room offers comfortable everyday living with a brick fireplace, French doors, and access to a private fenced patio that opens to assigned covered parking. Upstairs, two spacious primary-style bedrooms each offer roomy closets and private bath access, while the included washer and dryer add extra convenience. Enjoy HOA-maintained exteriors, green courtyard spaces, a community pool, tennis courts, and covered carport parking with storage. Located right off Beltway 8, minutes from Downtown Houston, and next to Mary Ann Francklow Park.
Overview
Financial
Price:
$200,000
Price/SqFT:
$141.24
HOA Fee:
$428 Monthly
Tax Rate:
2.12522 %
Est. Monthly:
$2,757 *
Tax Amount:
$4,250
Amenities and features
 Patio/Deck
 Public Pool
 Sewer
Sewer Water Access
 Controlled Subdivision
 Energy Efficient
Property & Schools on Map
Floor plans / Dimensions / Descriptions
-
First FloorFamily Room:17x14Dining:9x7Kitchen:13x7
-
Second FloorPrimary Bedroom:14x13Primary Bedroom 2:12x13
-
InteriorFireplace:1/Wood Burning FireplaceFloors:Carpet,TileCountertop:GraniteBathroom Description:Half Bath,Primary Bath: Tub/Shower Combo,Two Primary BathsBedroom Desc:2 Primary Bedrooms,All Bedrooms Up,En-Suite Bath,Primary Bed - 2nd Floor,Walk-In ClosetKitchen Desc:Kitchen open to Family Room,PantryRoom Description:Breakfast Room,Entry,Family Room,Kitchen/Dining Combo,Utility Room in HouseHeating:Central ElectricCooling:Central ElectricWasher/Dryer Conn:YesDishwasher:YesDisposal:YesCompactor:NoMicrowave:YesRange:Electric RangeOven:Electric Oven,Single OvenIce Maker:NoAppliances:Dryer Included,Full Size,Refrigerator,Washer IncludedEnergy Feature:Attic Vents,Ceiling Fans,Digital Program ThermostatInterior:Fire/Smoke Alarm,Refrigerator Included,Window Coverings
-
ExteriorRoof:CompositionFoundation:SlabPrivate Pool:NoExterior Type:Brick,WoodParking:Additional Parking,Assigned Parking,Controlled EntranceCarport Description:Attached CarportAccess:Automatic GateWater Sewer:Public Sewer,Public WaterFront Door Face:EastUnit Location:CourtyardArea Pool:YesExterior:Area Tennis Courts,Clubhouse,Controlled Access,Front Green Space,Partially Fenced,Patio/Deck
Documents

Listed By:
Kerri Schultz
Keller Williams Premier Realty
The data on this website relating to real estate for sale comes in part from the IDX Program of the Houston Association of REALTORS®. All information is believed accurate but not guaranteed. The properties displayed may not be all of the properties available through the IDX Program. Any use of this site other than by potential buyers or sellers is strictly prohibited.
© 2026 Houston Association of REALTORS®.
GET IN TOUCH
