
For Sale
1032 W 17th Street A Houston, TX 77008
$625,000
Description
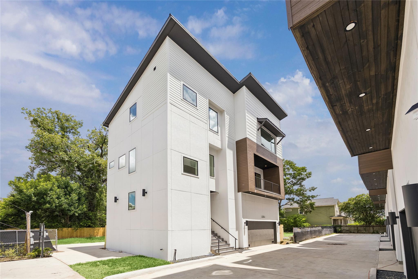
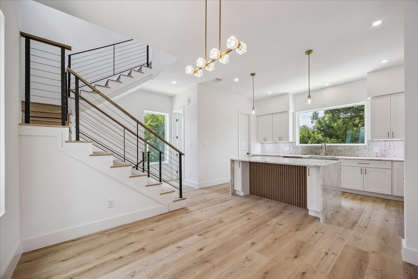
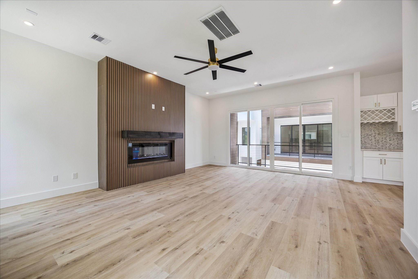
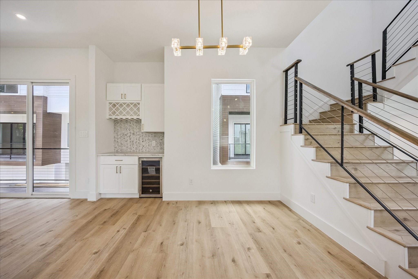
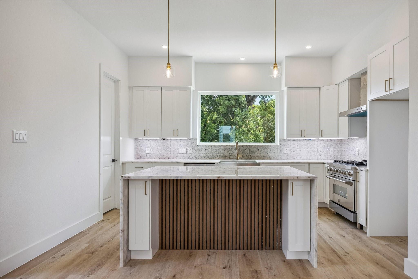
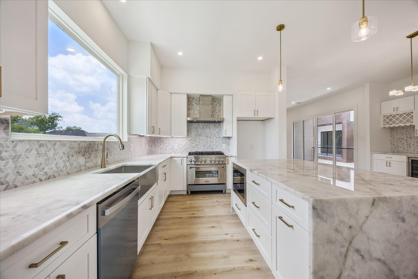
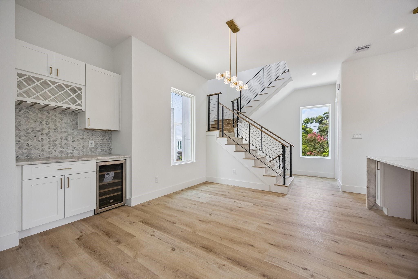
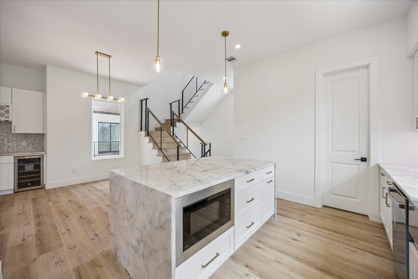
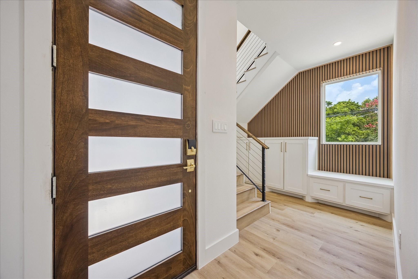
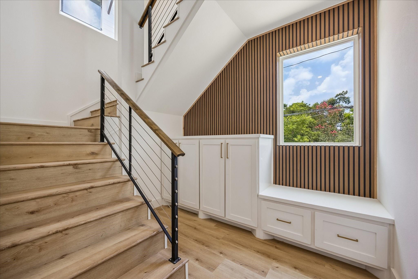
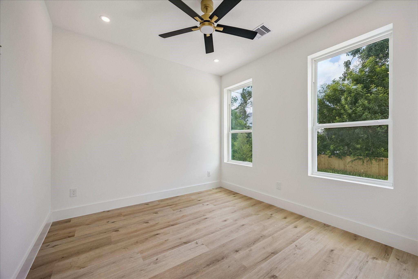
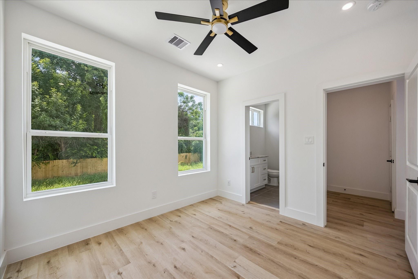
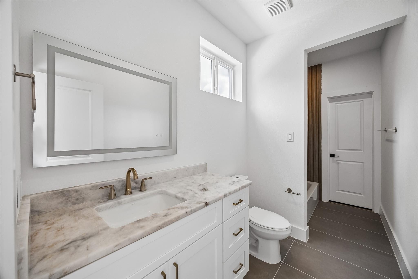
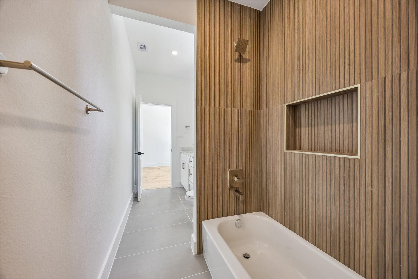
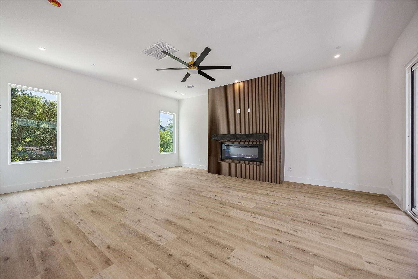
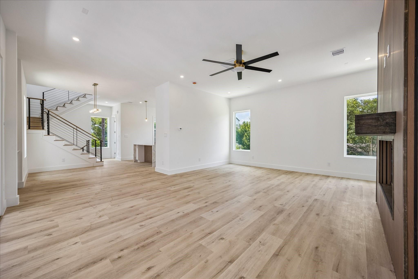
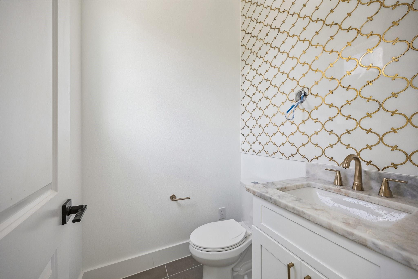
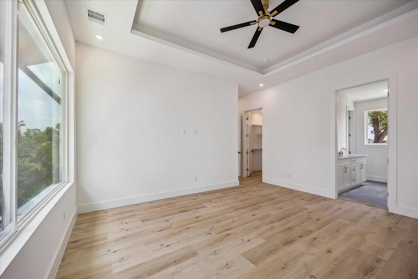
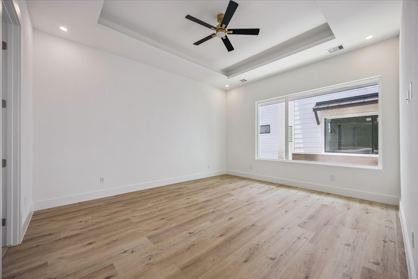
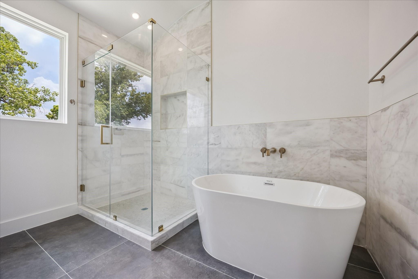
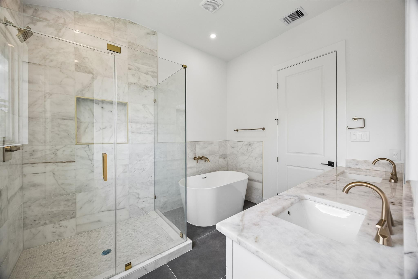
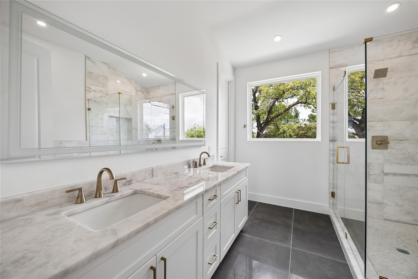
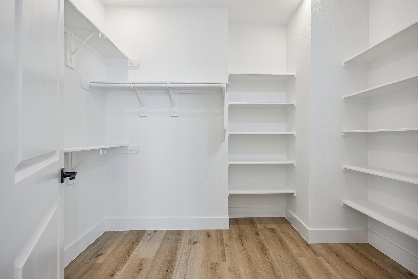
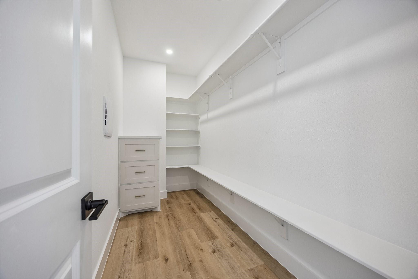
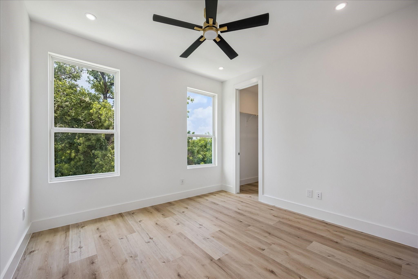
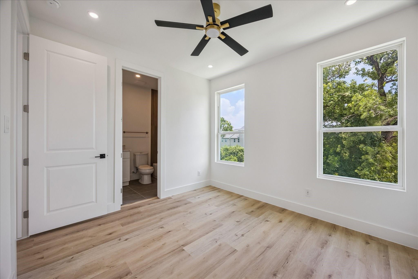
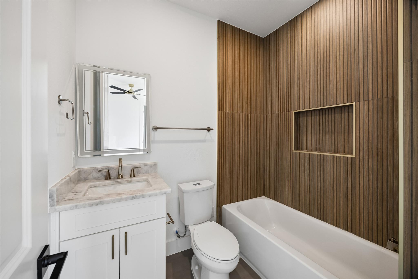
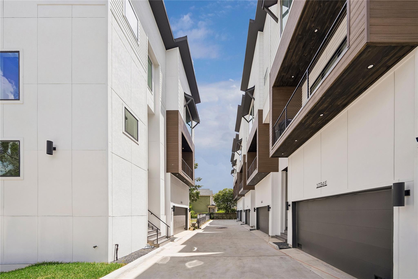
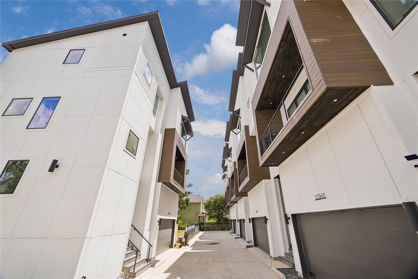
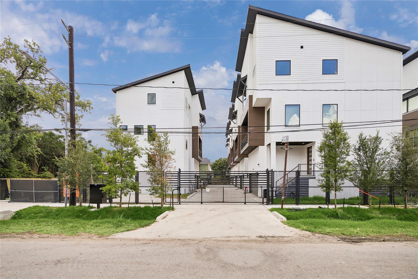
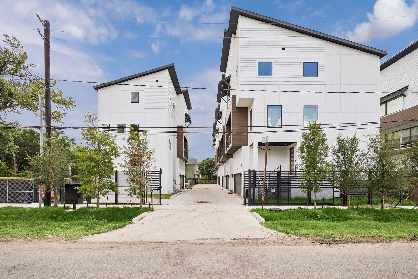
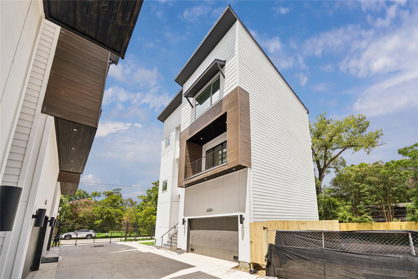
Experience contemporary living at its finest in these stunning residences featuring upscale finishes & thoughtful design throughout. The open-concept floor plan is complemented by soaring ceilings, expansive windows, electric fireplace, mud room entry & luxury vinyl plank flooring. The chef-inspired kitchen showcases sleek cabinetry, quartzite countertops, 36-inch Z-LINE gas range, beverage cooler, waterfall island & dry bar. Retreat to the luxurious primary suite featuring a spa-like bathroom & oversized walk-in closet. Offering 3 bedrooms, 3.5 bathrooms, & a versatile study or flex space, this home balances comfort & functionality. Additional highlights include an oversized garage & EV charging. Enjoy seamless indoor-outdoor living with sliding glass doors leading to a private balcony with gas connection for grilling. Ideally located in Shady Acres, steps from Cedar Creek, Wicklow Heights, McIntyre's, & more. Modern luxury meets urban convenience—your Houston retreat awaits.
Overview
Financial
Price:
$625,000
Price/SqFT:
$276.18
HOA Fee:
Tax Rate:
0 %
Est. Monthly:
$6,335 *
Tax Amount:
$0
Amenities and features
 Sewer
Sewer Water Access
 Energy Efficient
 New Construction
Property & Schools on Map
Floor plans / Dimensions / Descriptions
-
Second FloorLiving:2ndDining:2ndKitchen:2nd
-
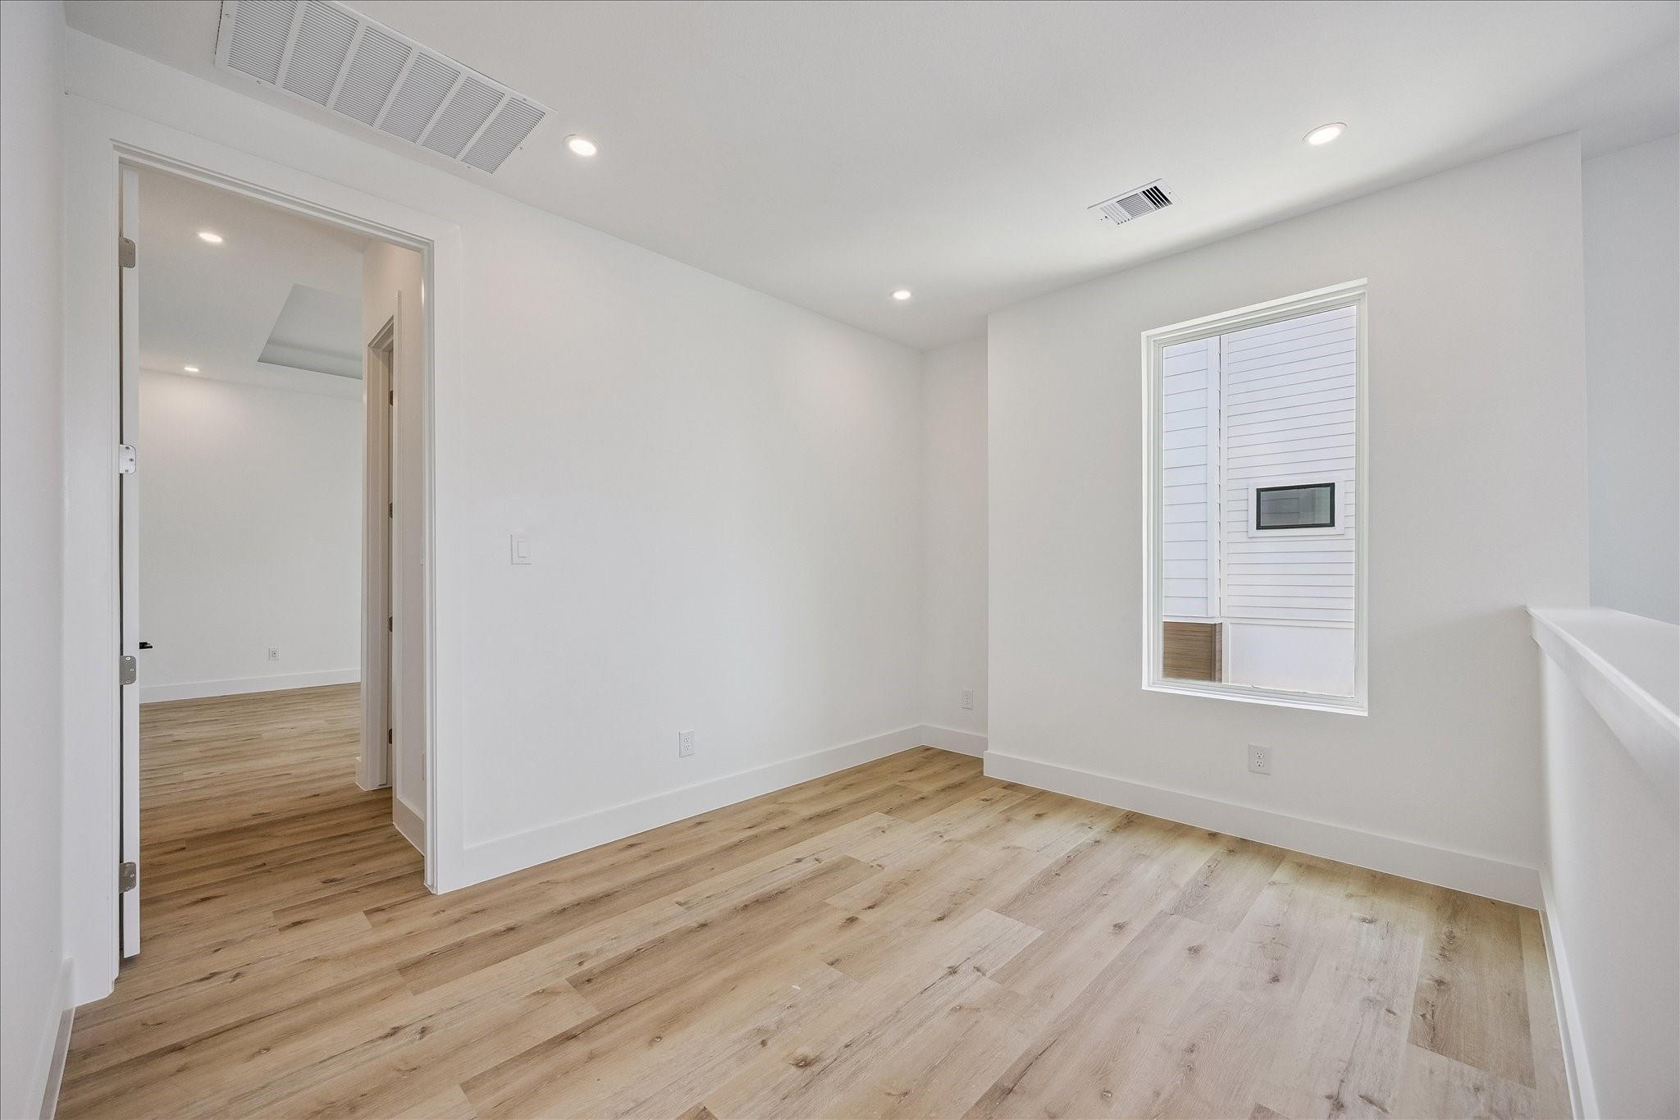
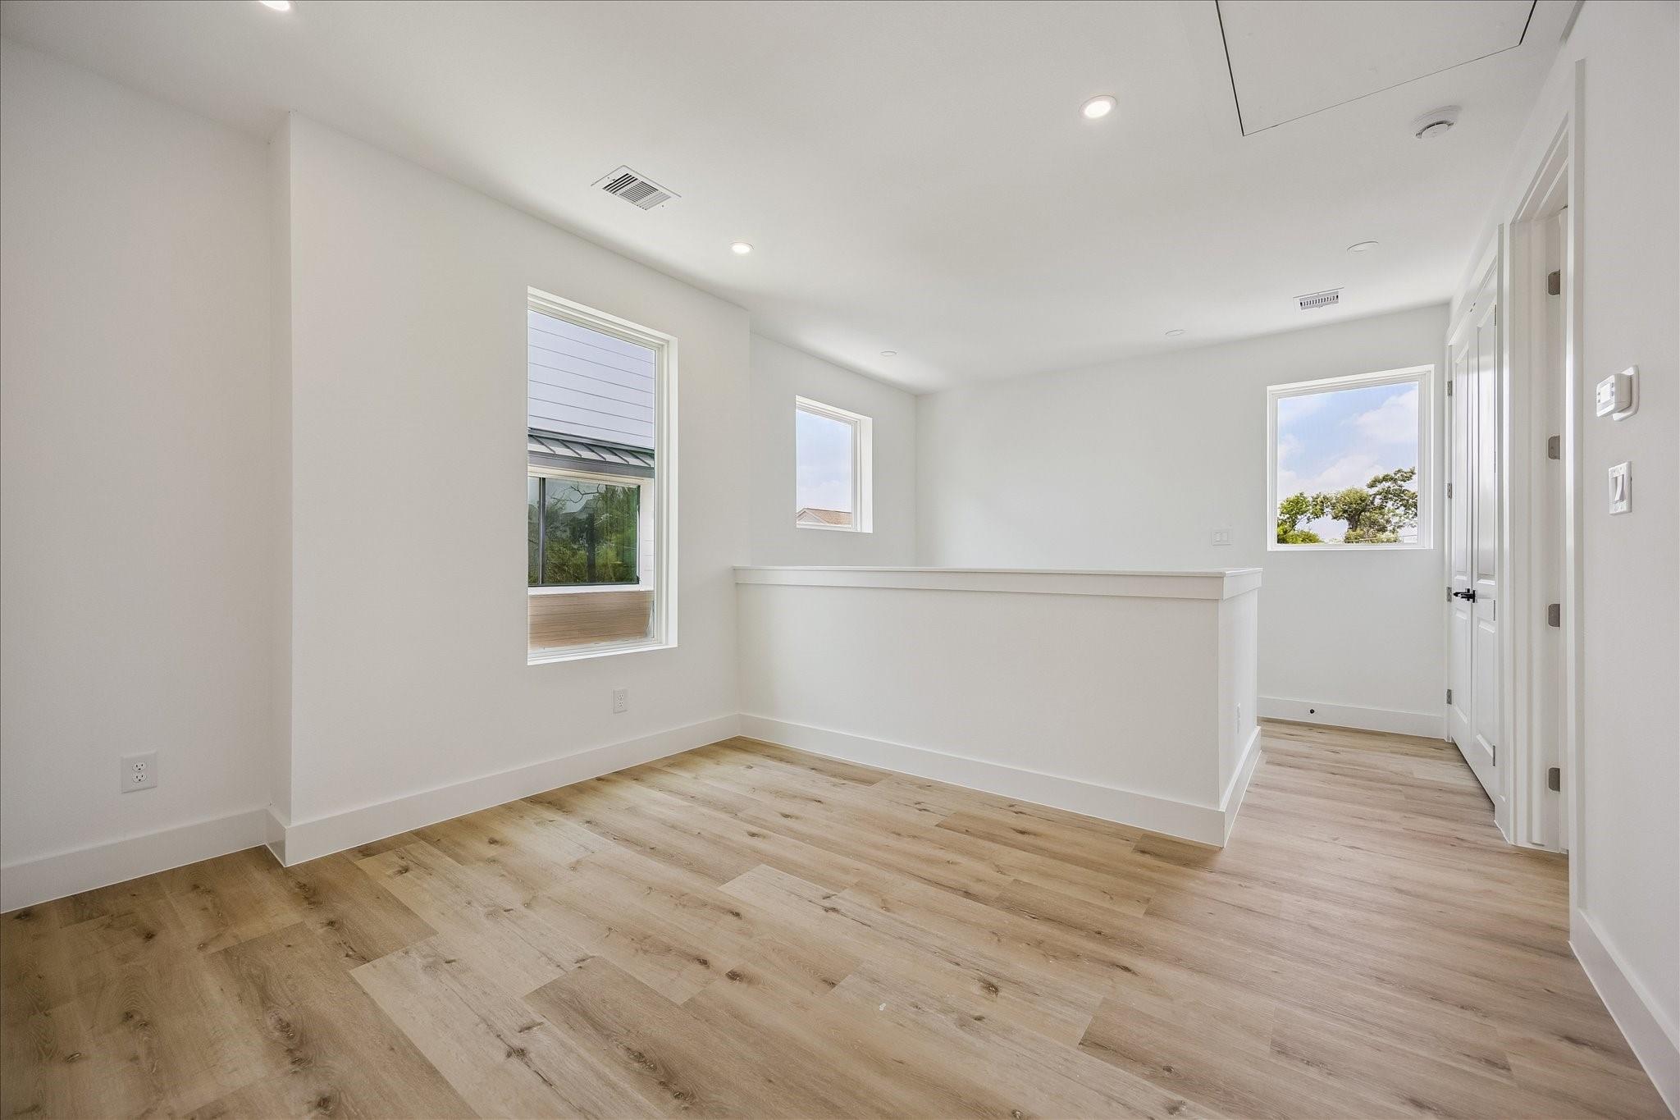
Third FloorPrimary Bedroom:16x13Bedroom:11x10Primary Bath:3rdExtra Room:9x8
-
First FloorBedroom:10x10
-
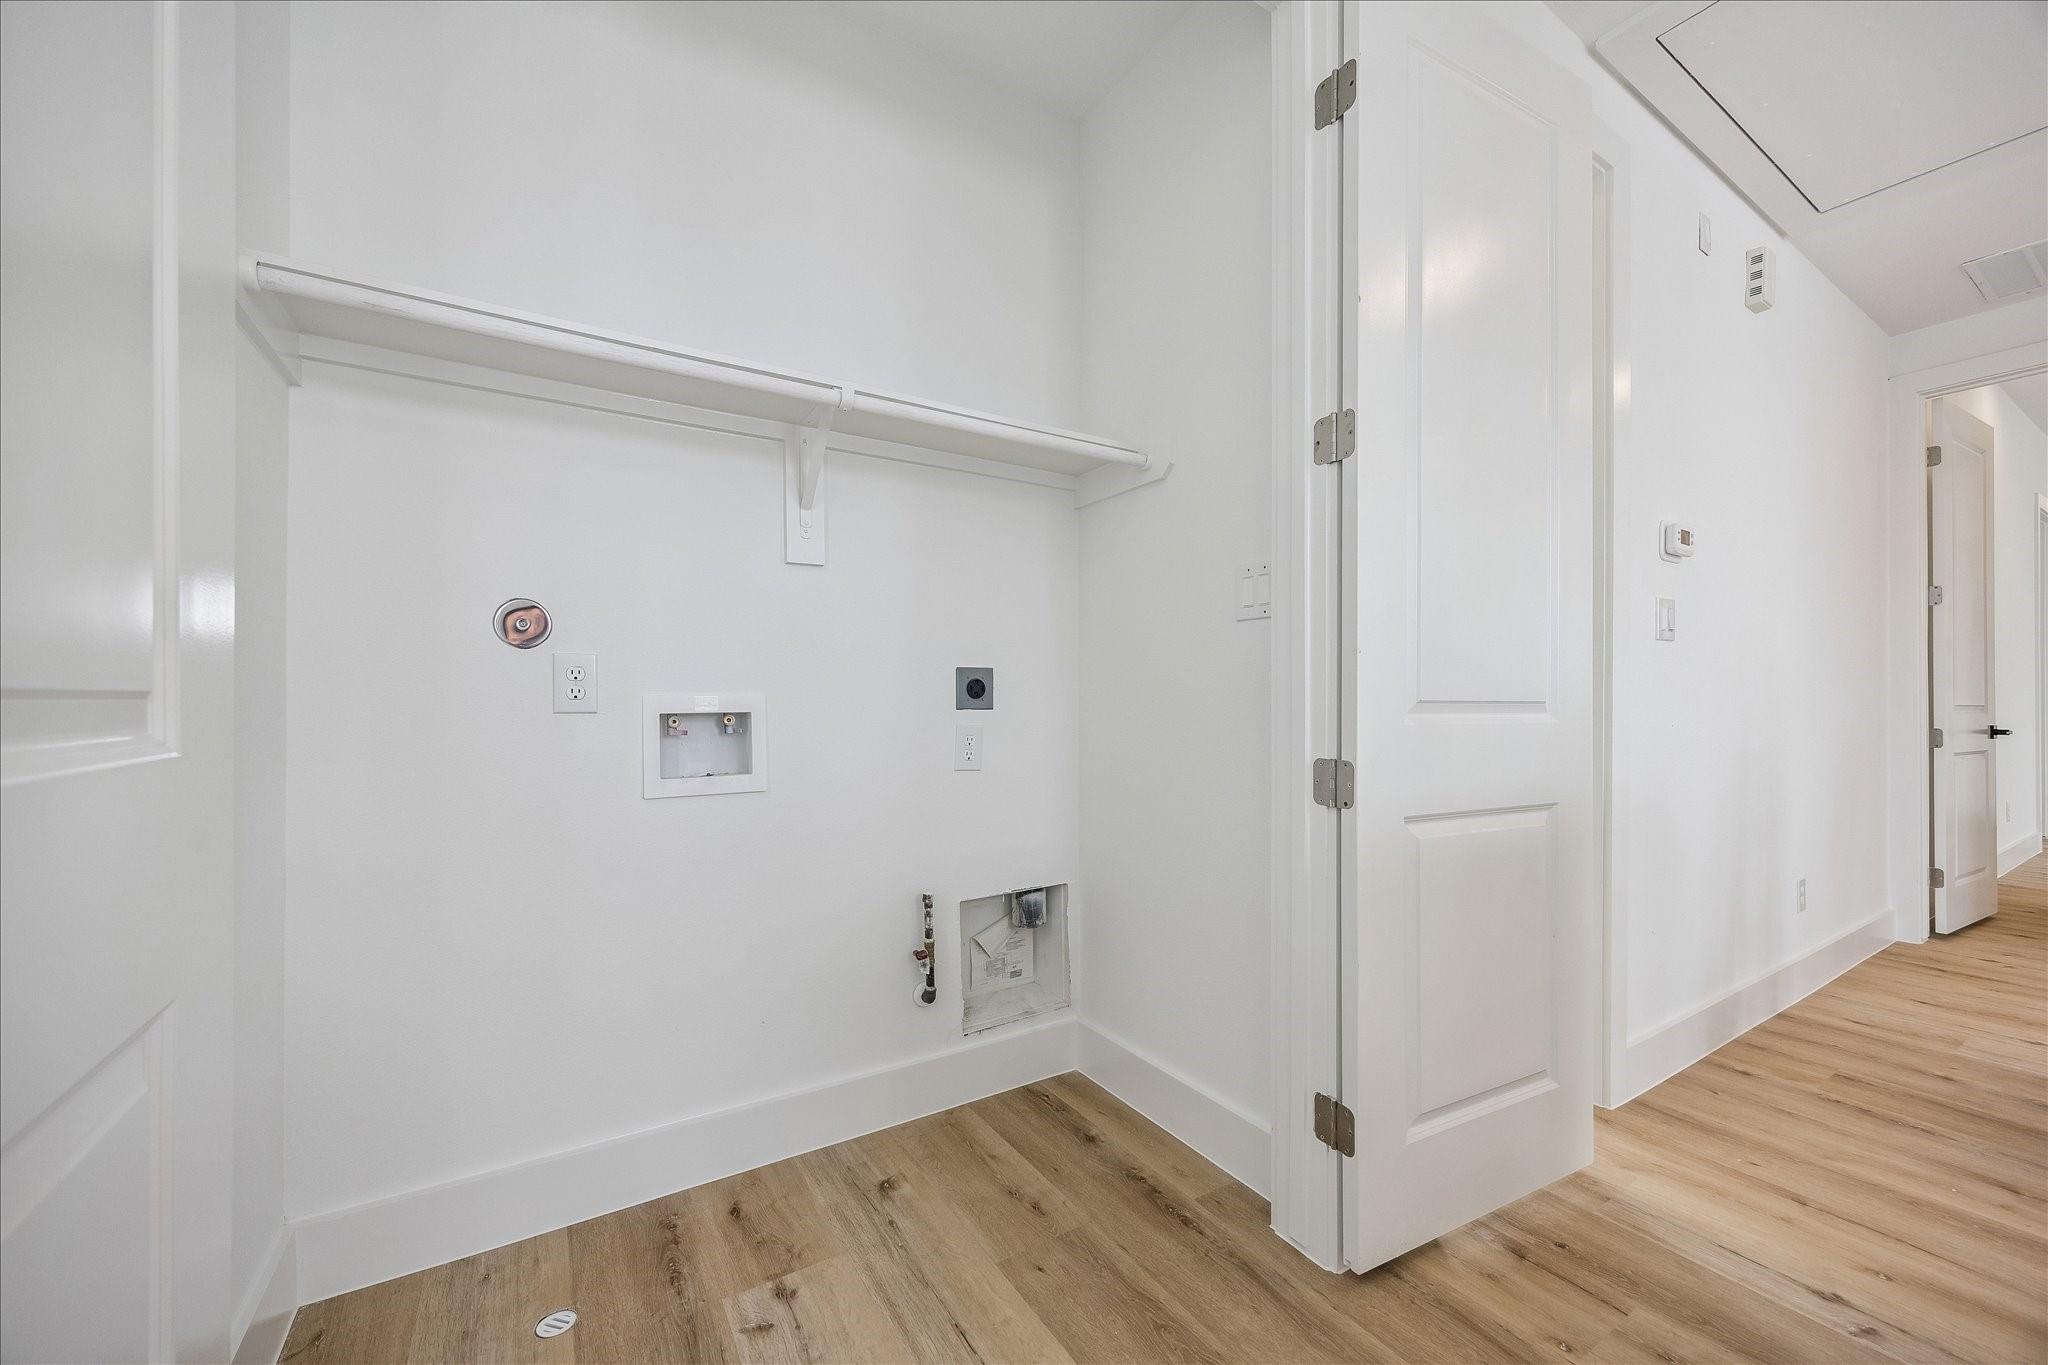
InteriorFireplace:1Floors:Tile,Vinyl PlankBathroom Description:Half Bath,Primary Bath: Double Sinks,Primary Bath: Soaking Tub,Secondary Bath(s): Tub/Shower ComboBedroom Desc:1 Bedroom Down - Not Primary BR,2 Bedrooms Up,En-Suite Bath,Primary Bed - 3rd Floor,Walk-In ClosetKitchen Desc:Breakfast Bar,Island w/o Cooktop,Kitchen open to Family Room,Pots/Pans Drawers,Soft Closing Drawers,Under Cabinet Lighting,Walk-in PantryRoom Description:1 Living Area,Entry,Formal Dining,Home Office/Study,Living Area - 2nd Floor,Living/Dining Combo,Utility Room in HouseHeating:Central Gas,ZonedCooling:Central Electric,ZonedConnections:Electric Dryer Connections,Gas Dryer Connections,Washer ConnectionsDishwasher:YesDisposal:YesCompactor:NoMicrowave:YesRange:Gas RangeOven:Gas Oven,Single OvenIce Maker:NoEnergy Feature:Ceiling Fans,Digital Program Thermostat,Energy Star Appliances,Energy Star/CFL/LED Lights,High-Efficiency HVAC,Insulated Doors,Insulated/Low-E windows,Insulation - Batt,Tankless/On-Demand H2O HeaterInterior:Alarm System - Owned,Dry Bar,Fire/Smoke Alarm,Formal Entry/Foyer,High Ceiling
-
ExteriorRoof:CompositionFoundation:Pier & Beam,Slab on Builders PierPrivate Pool:NoExterior Type:Cement BoardLot Description:Subdivision LotGarage Carport:Additional Parking,Auto Driveway Gate,Auto Garage Door OpenerWater Sewer:Public Sewer,Public WaterFront Door Face:EastArea Pool:NoExterior:Balcony,Controlled Subdivision Access,Exterior Gas Connection,Partially Fenced,Porch,Side Yard
Documents

Listed By:
Nicole Hohman
Nan & Company Properties - Corporate Office (Heights)
The data on this website relating to real estate for sale comes in part from the IDX Program of the Houston Association of REALTORS®. All information is believed accurate but not guaranteed. The properties displayed may not be all of the properties available through the IDX Program. Any use of this site other than by potential buyers or sellers is strictly prohibited.
© 2026 Houston Association of REALTORS®.
GET IN TOUCH
