
For Sale
10319 N Laurel Branch Dr Houston, TX 77064
$430,000
Description
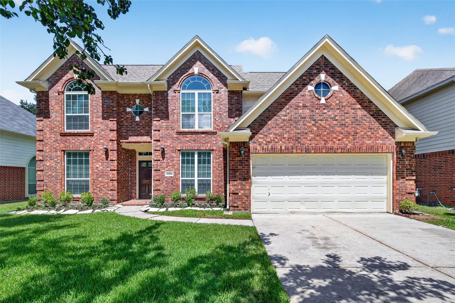
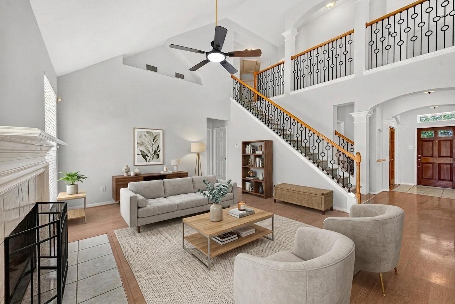
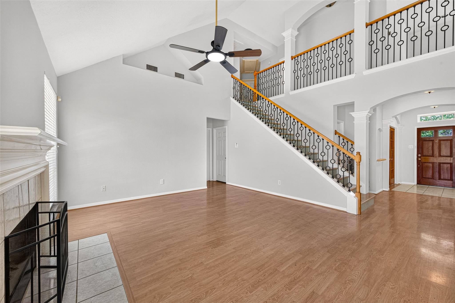
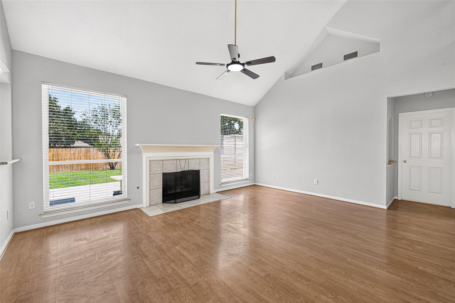
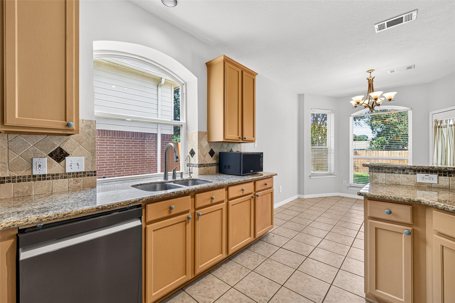
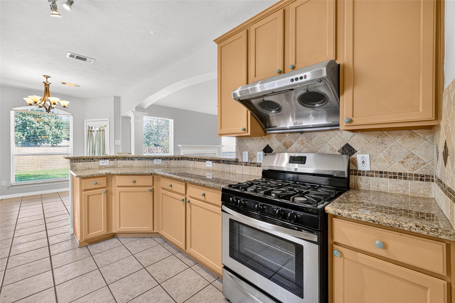
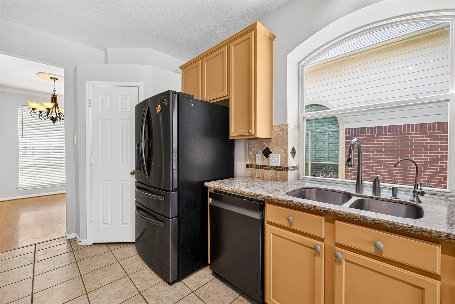
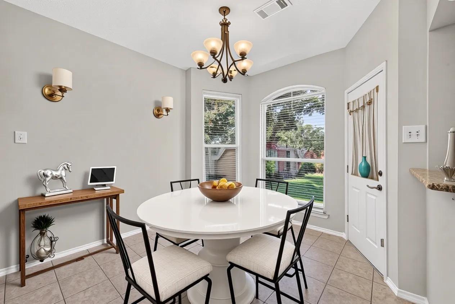
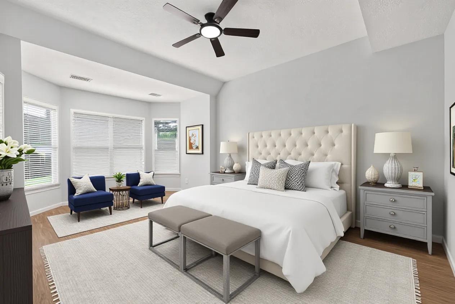
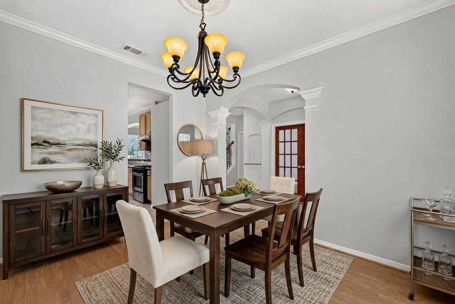
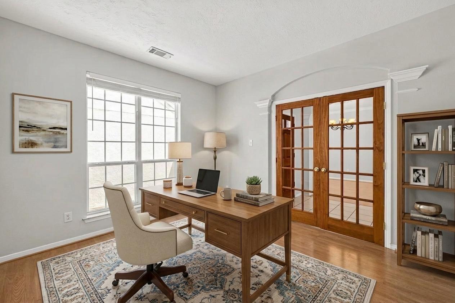
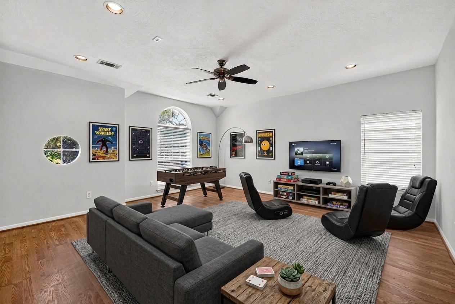
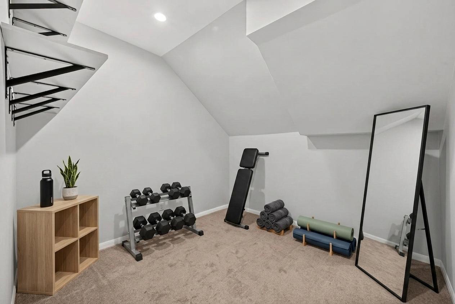
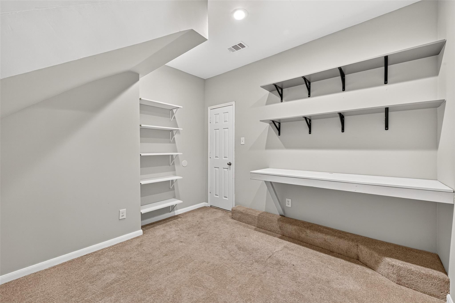
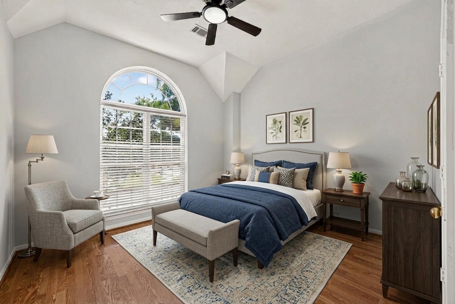
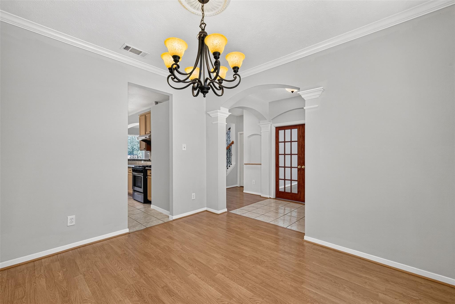
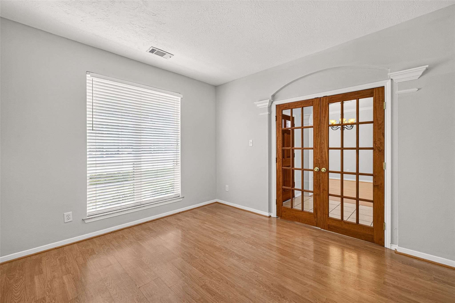
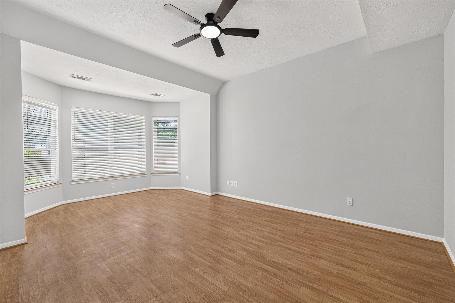
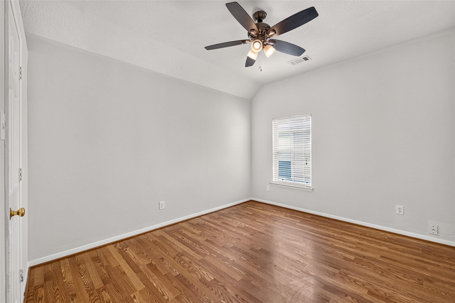
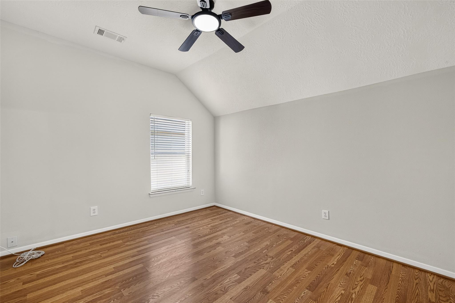
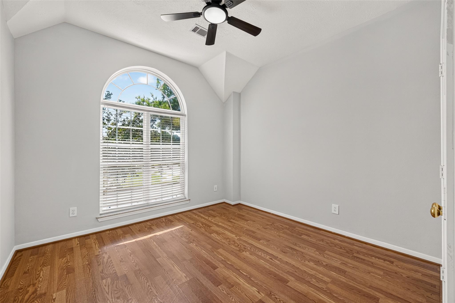
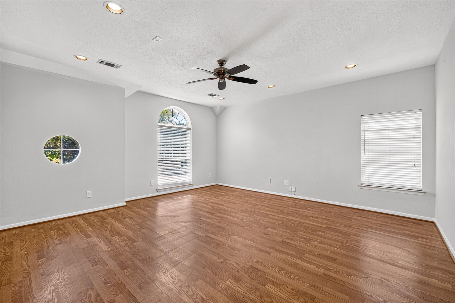
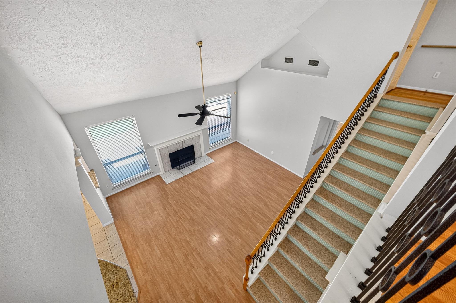
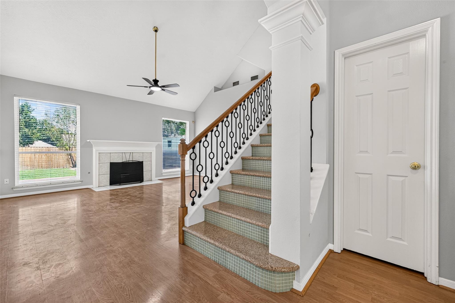
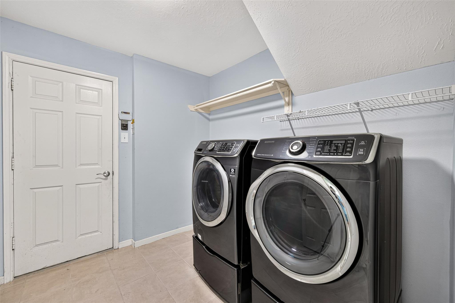
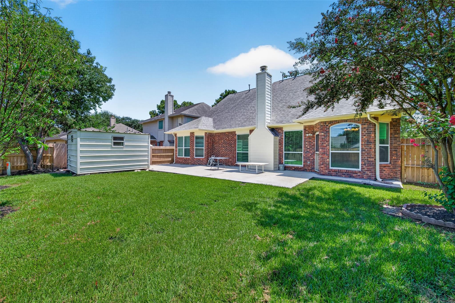
Welcome to this lovely home in the established conveniently located neighborhood of Willow Pointe. Featuring crown molding throughout, a nice-sized kitchen, and a practical layout with plenty of space to enjoy. The four-bedroom home offers a spacious primary suite downstairs, along with a study and formal dining room. Upstairs, you'll find a game room plus an additional bonus room that can be used as a workout room, craft room, office, or whatever suits your needs. The washer, dryer, and refrigerator are included for added convenience. Step outside to the backyard, where you'll find an additional storage building providing plenty of space for tools, hobbies, and extra storage. A wonderful home in a great location with versatile living spaces!
Overview
Financial
Price:
$430,000
Price/SqFT:
$145.37
HOA Fee:
$499 Annually
Tax Rate:
2.26066 %
Est. Monthly:
$6,062 *
Tax Amount:
$9,721
Amenities and features
 Patio/Deck
 Public Pool
 Sewer
Sewer Sprinkler System
 Study Room
 Water Access
 Yard
Yard Cul-de-sac
 Energy Efficient
 Greenbelt
Property & Schools on Map
Floor plans / Dimensions / Descriptions
-
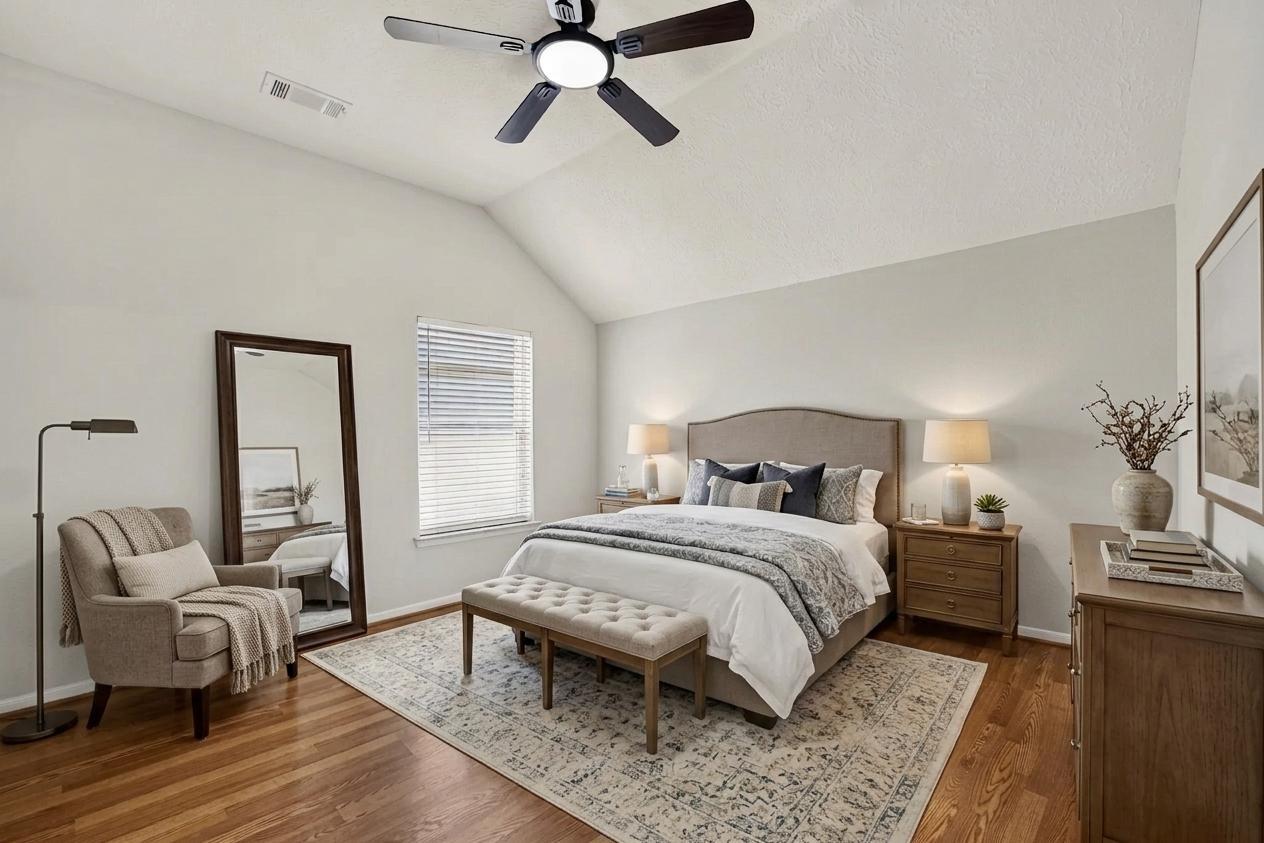
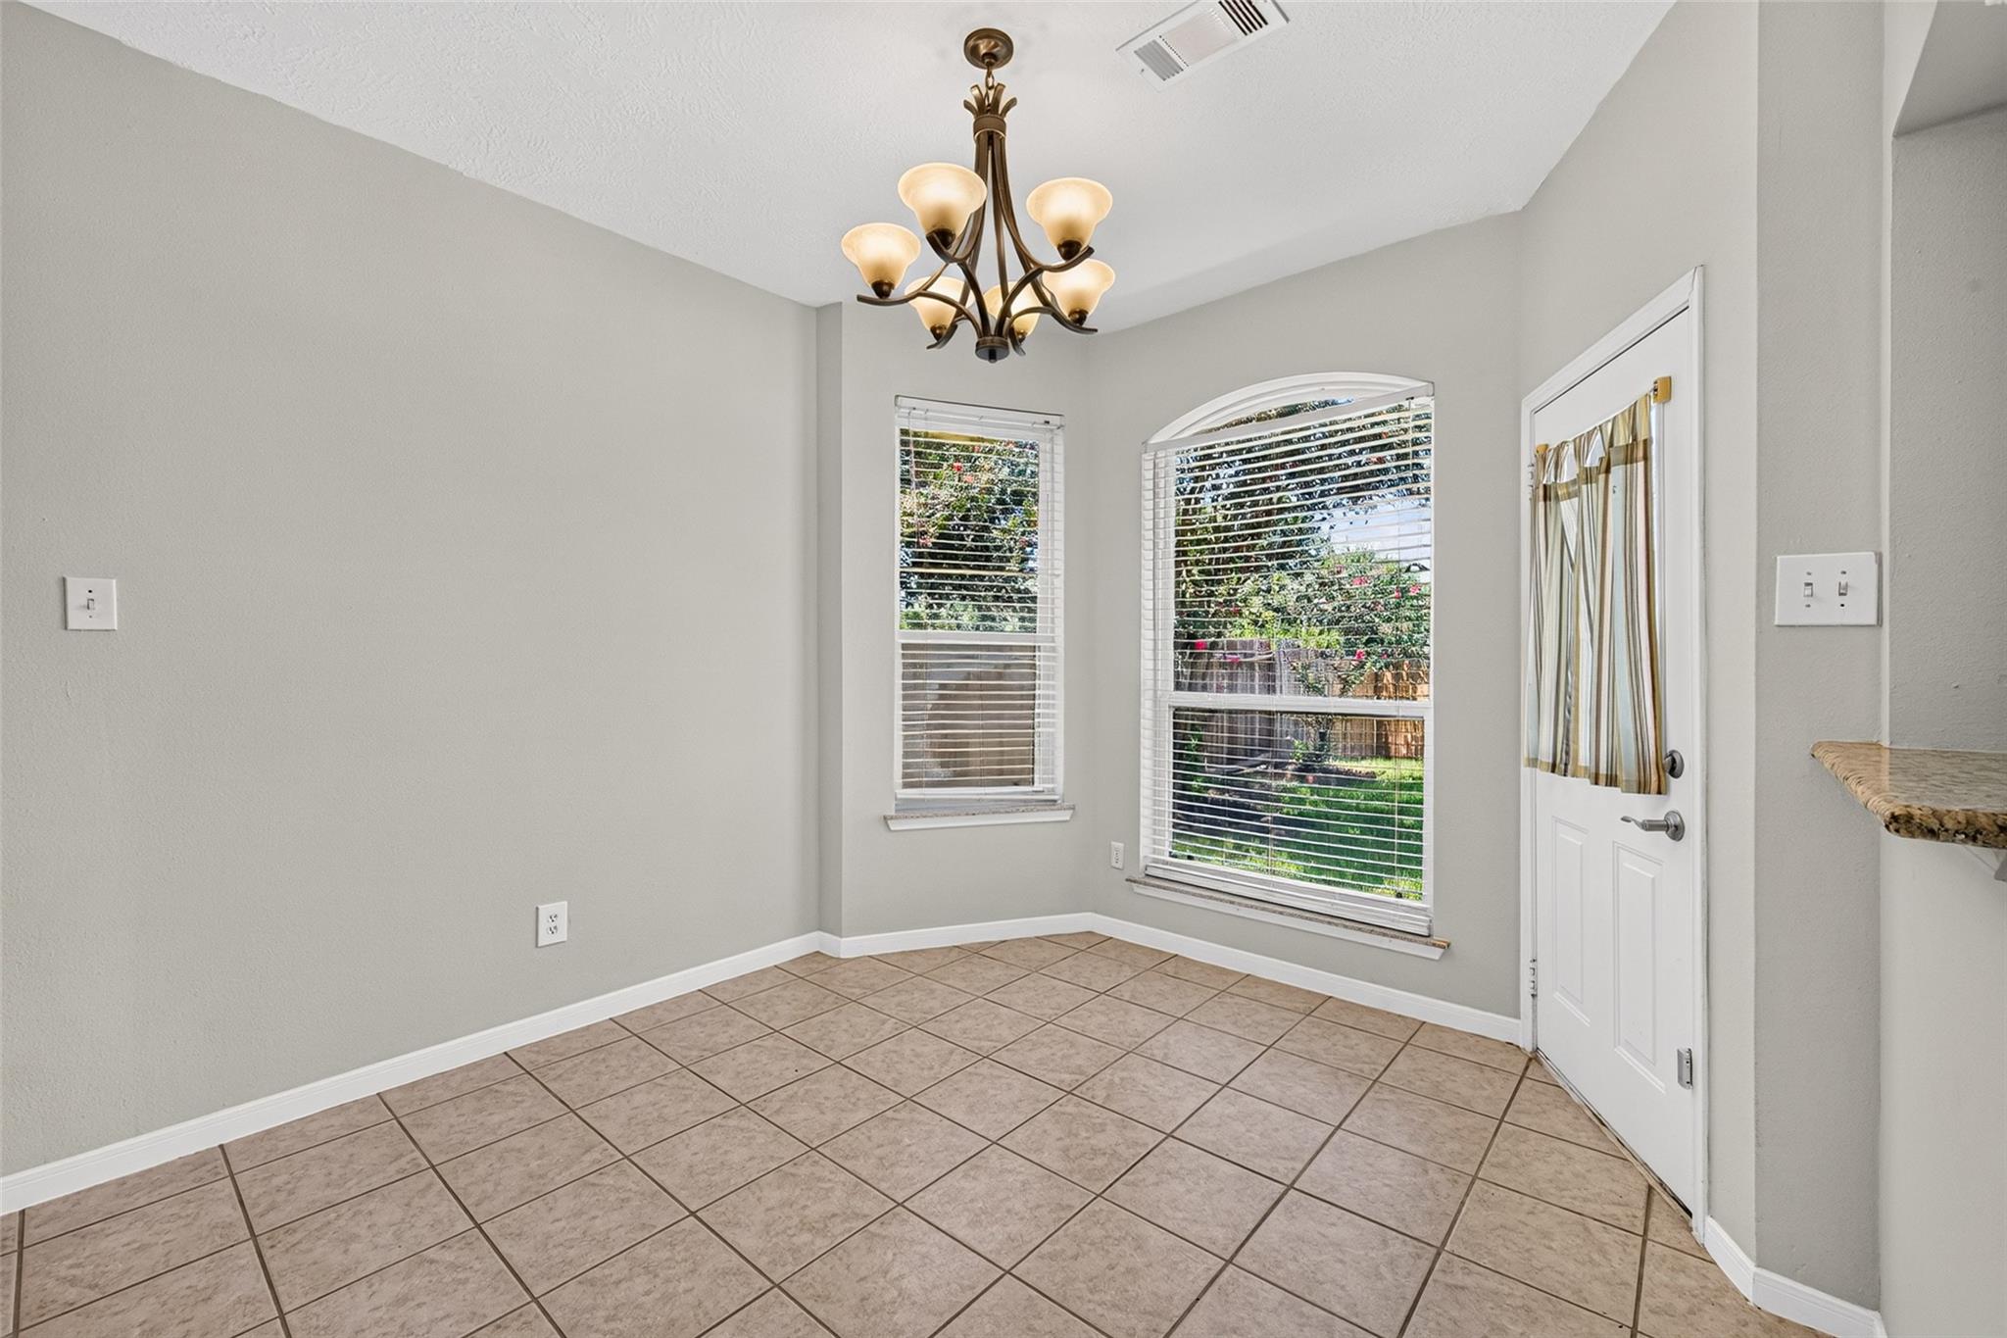
First FloorFamily Room:18x14Dining:11x12Kitchen:10x6Breakfast:10x11Primary Bedroom:16x20Home Office/Study:12x11
-
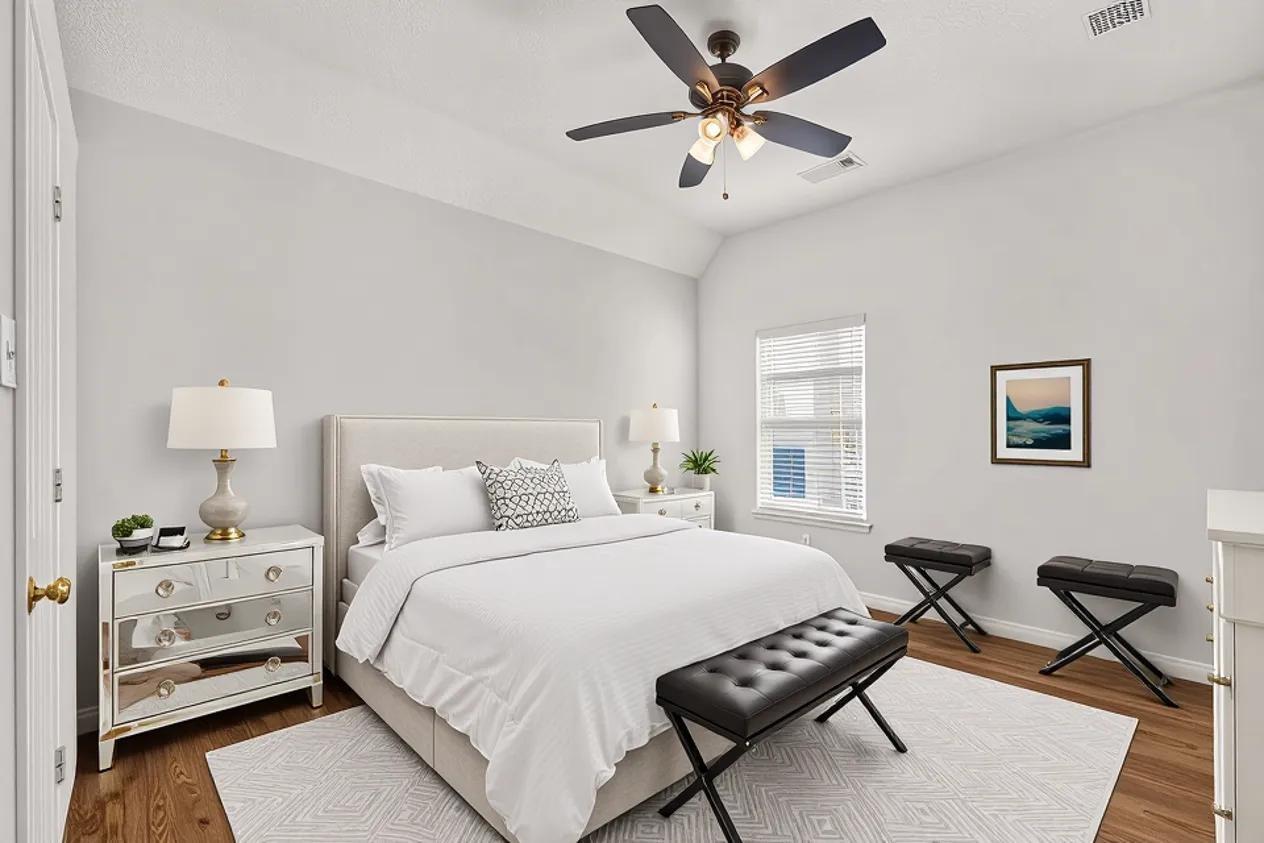
Second FloorBedroom:12x10Bedroom 2:12x14Bedroom 3:12x14Game Room:17x17Extra Room:10x10
-
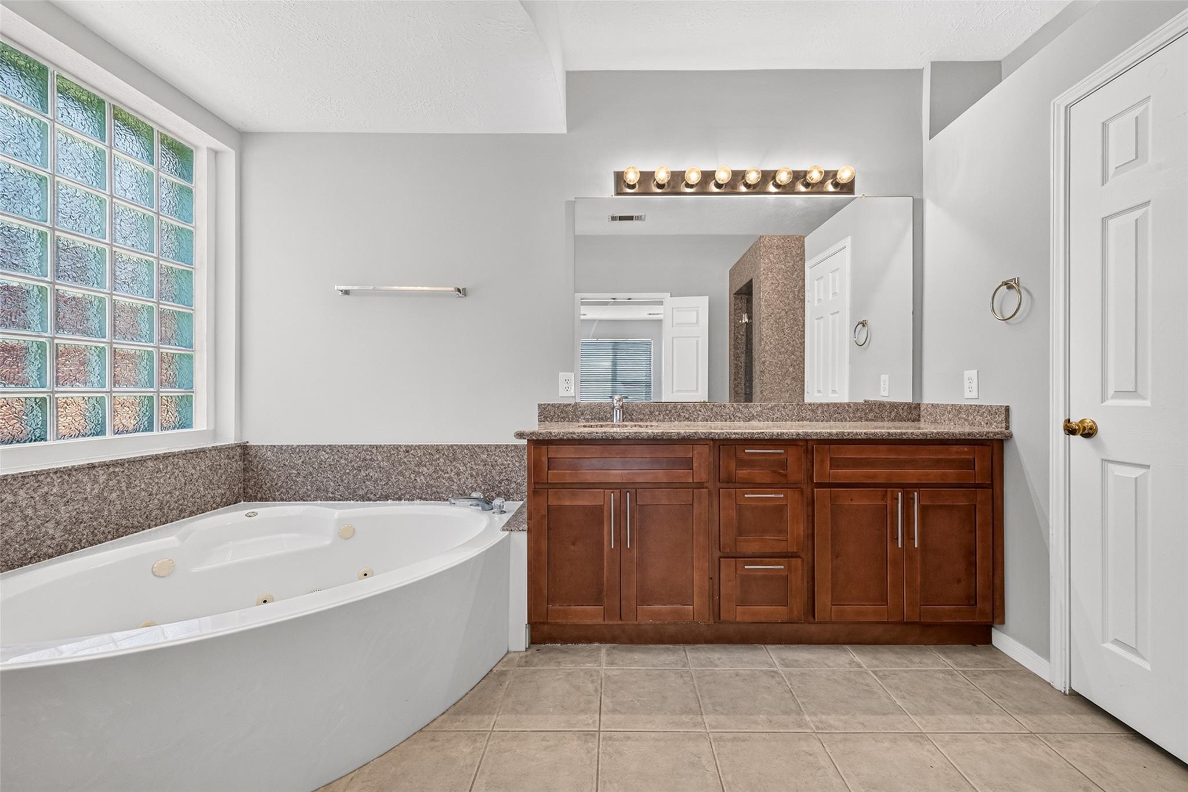
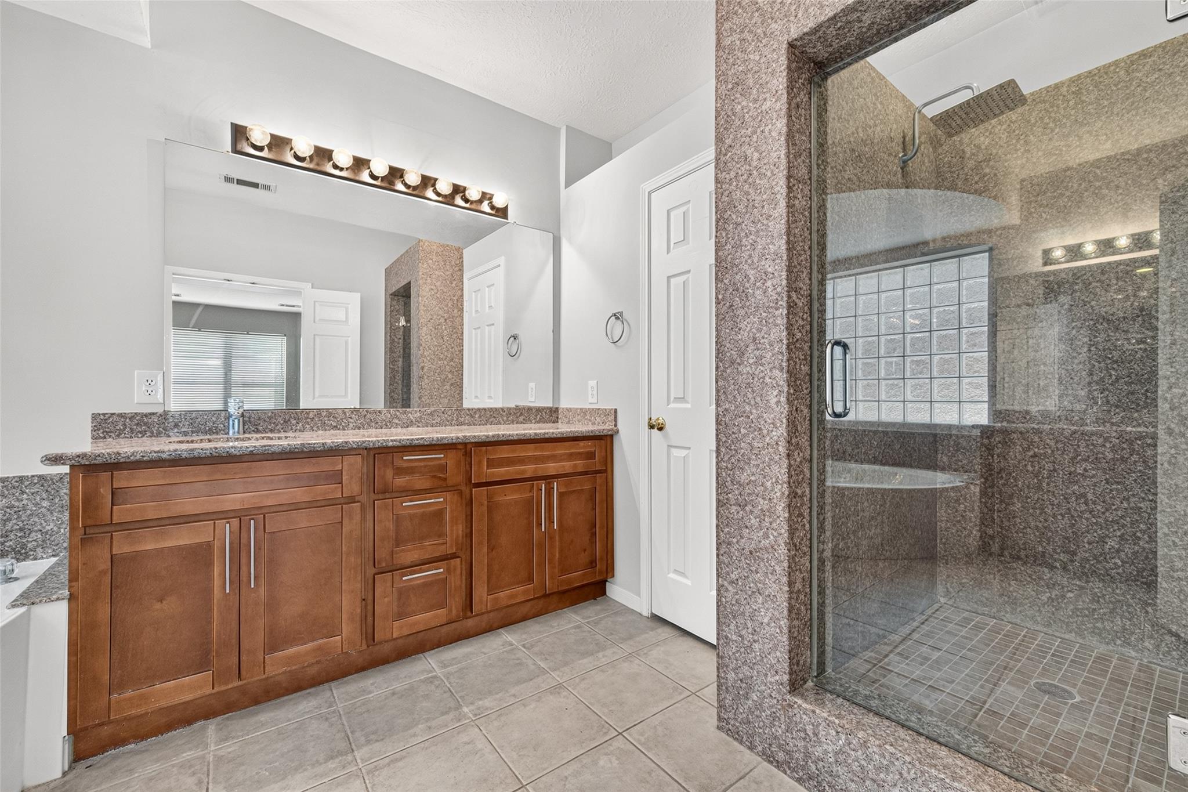
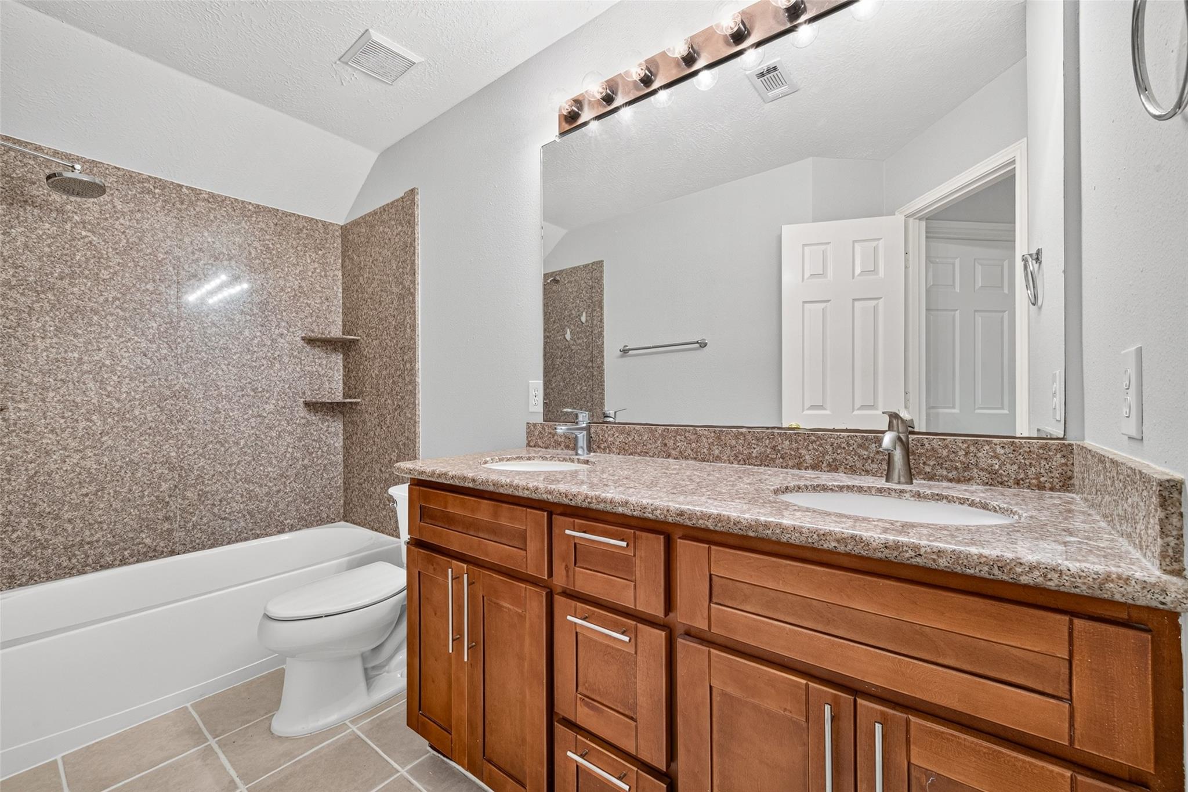
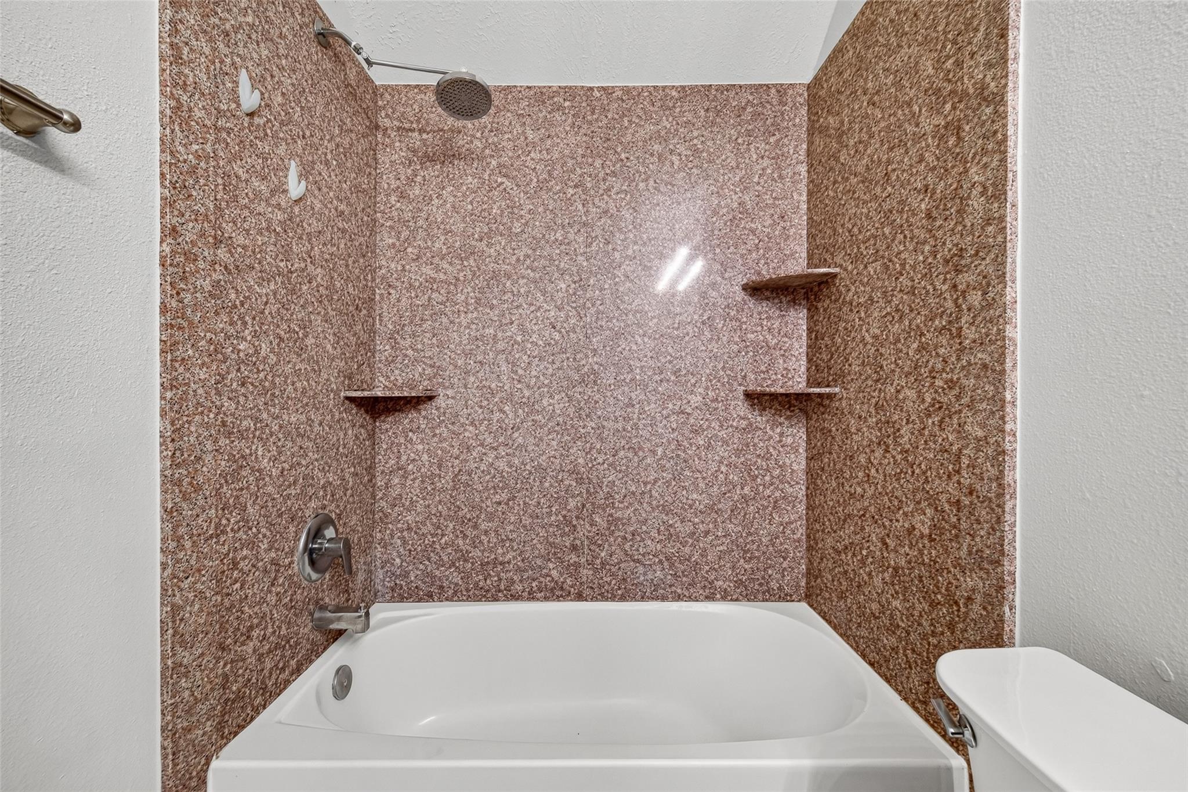
InteriorFireplace:1/Gas ConnectionsFloors:Laminate,TileBathroom Description:Half Bath,Primary Bath: Double Sinks,Primary Bath: Separate Shower,Secondary Bath(s): Double Sinks,Secondary Bath(s): Tub/Shower ComboBedroom Desc:3 Bedrooms Up,Primary Bed - 1st Floor,Walk-In ClosetKitchen Desc:Breakfast Bar,Kitchen open to Family Room,PantryRoom Description:Breakfast Room,Entry,Family Room,Formal Dining,Gameroom Up,Home Office/Study,Utility Room in HouseHeating:Central GasCooling:Central ElectricConnections:Electric Dryer Connections,Washer ConnectionsDishwasher:YesDisposal:YesCompactor:NoMicrowave:YesRange:Gas CooktopOven:Electric Oven,Single OvenIce Maker:NoEnergy Feature:Ceiling Fans,Digital Program Thermostat,High-Efficiency HVACInterior:Crown Molding,Dryer Included,Fire/Smoke Alarm,Formal Entry/Foyer,High Ceiling,Refrigerator Included,Vaulted Ceiling,Washer Included,Window Coverings
-
ExteriorRoof:CompositionFoundation:SlabPrivate Pool:NoExterior Type:Brick,Cement Board,WoodLot Description:Cleared,Cul-De-Sac,Greenbelt,Subdivision LotGarage Carport:Auto Garage Door Opener,Double-Wide DrivewayWater Sewer:Public Sewer,Public Water,Water DistrictArea Pool:YesExterior:Back Yard Fenced,Patio/Deck,Porch,Sprinkler System,Storage Shed,Workshop
Listed By:
Lisa Adams
Martha Turner Sotheby's International Realty - Cypress
The data on this website relating to real estate for sale comes in part from the IDX Program of the Houston Association of REALTORS®. All information is believed accurate but not guaranteed. The properties displayed may not be all of the properties available through the IDX Program. Any use of this site other than by potential buyers or sellers is strictly prohibited.
© 2026 Houston Association of REALTORS®.
GET IN TOUCH
