
For Sale
1031 E 7th 1/2 St Houston, TX 77009
$1,745,000
Description
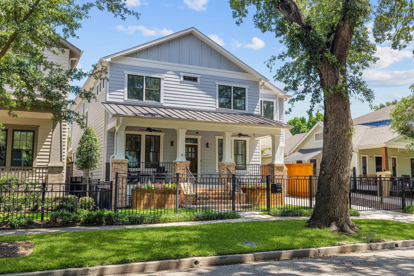
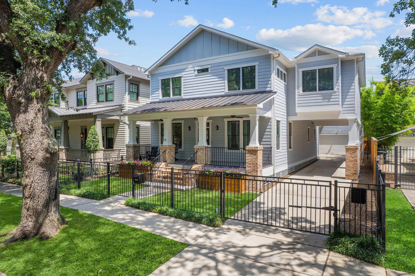
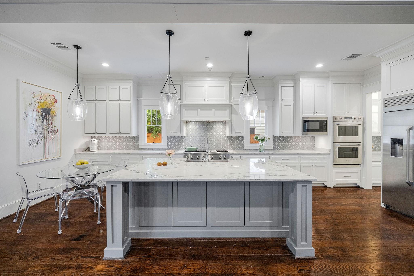
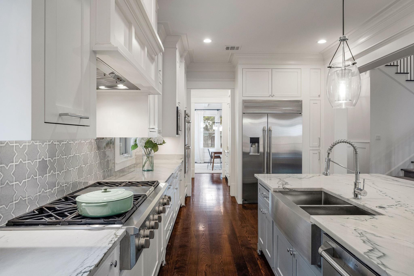
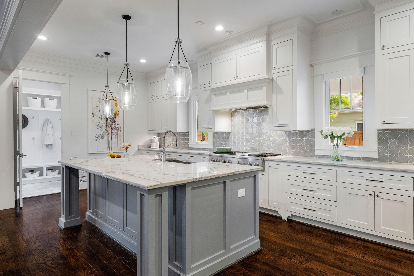
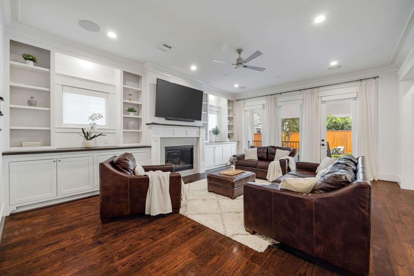
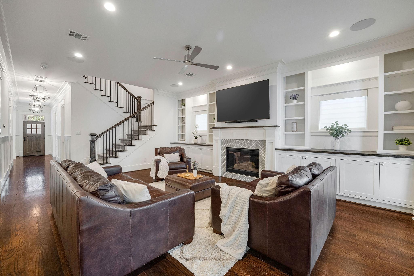
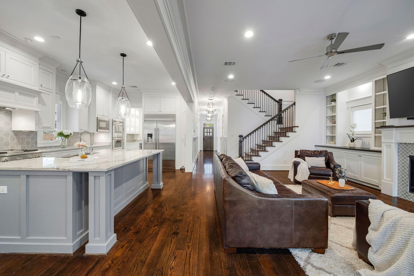
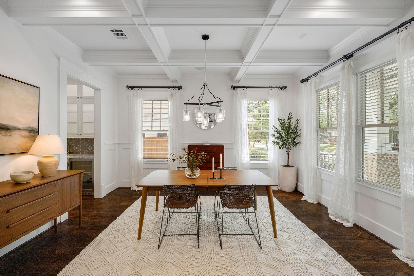
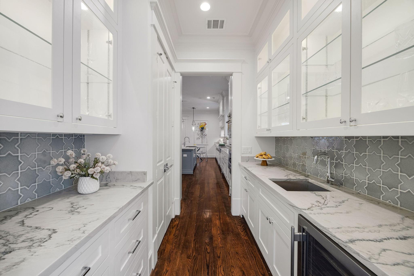
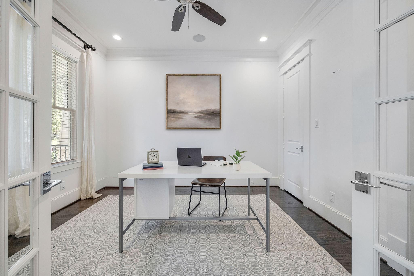
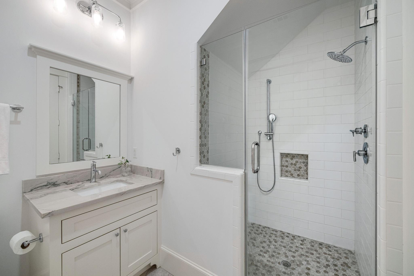
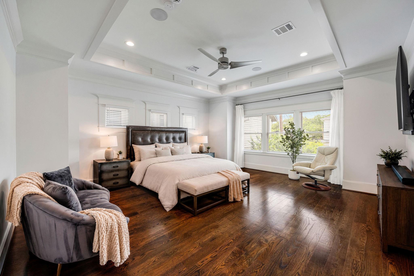
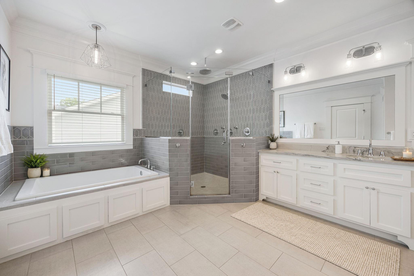
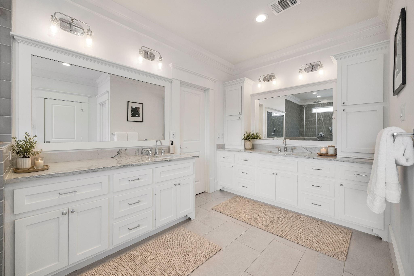
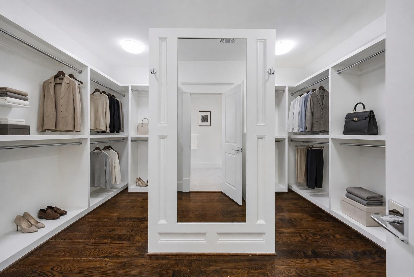
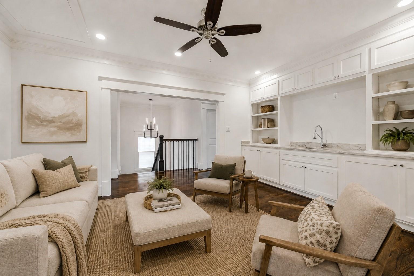
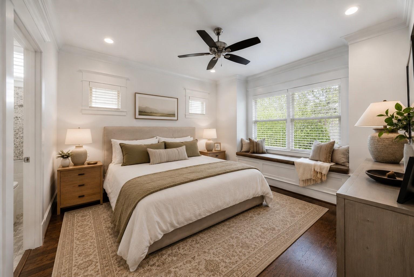
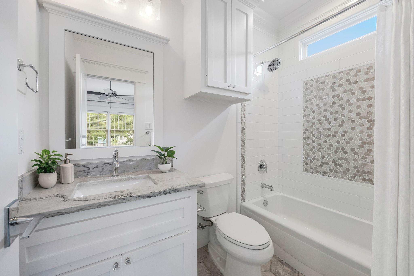
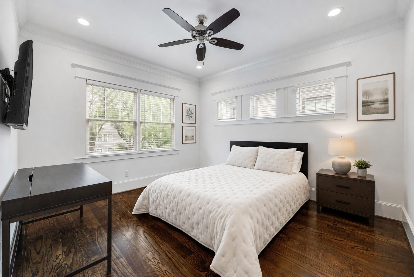
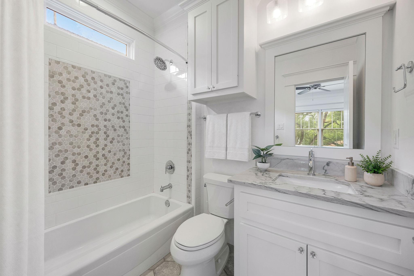
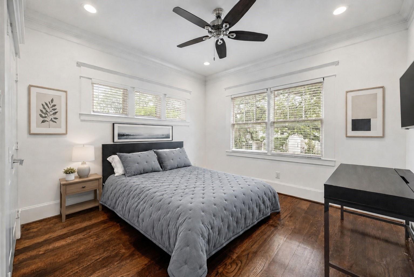
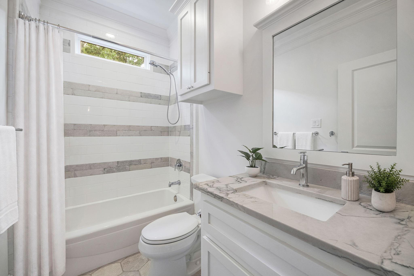
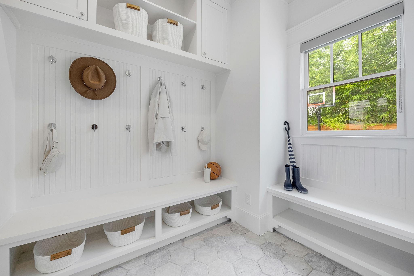
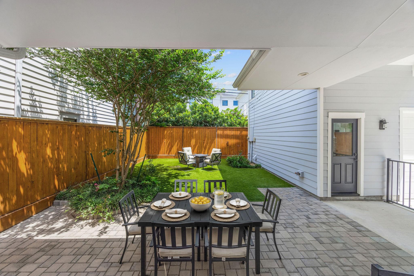
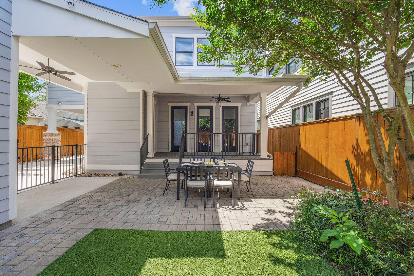
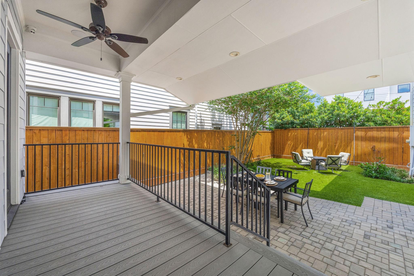
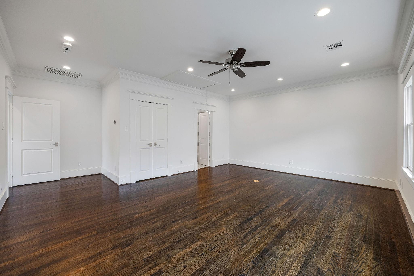
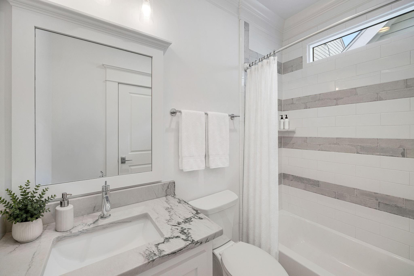
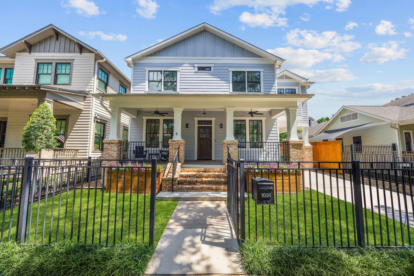
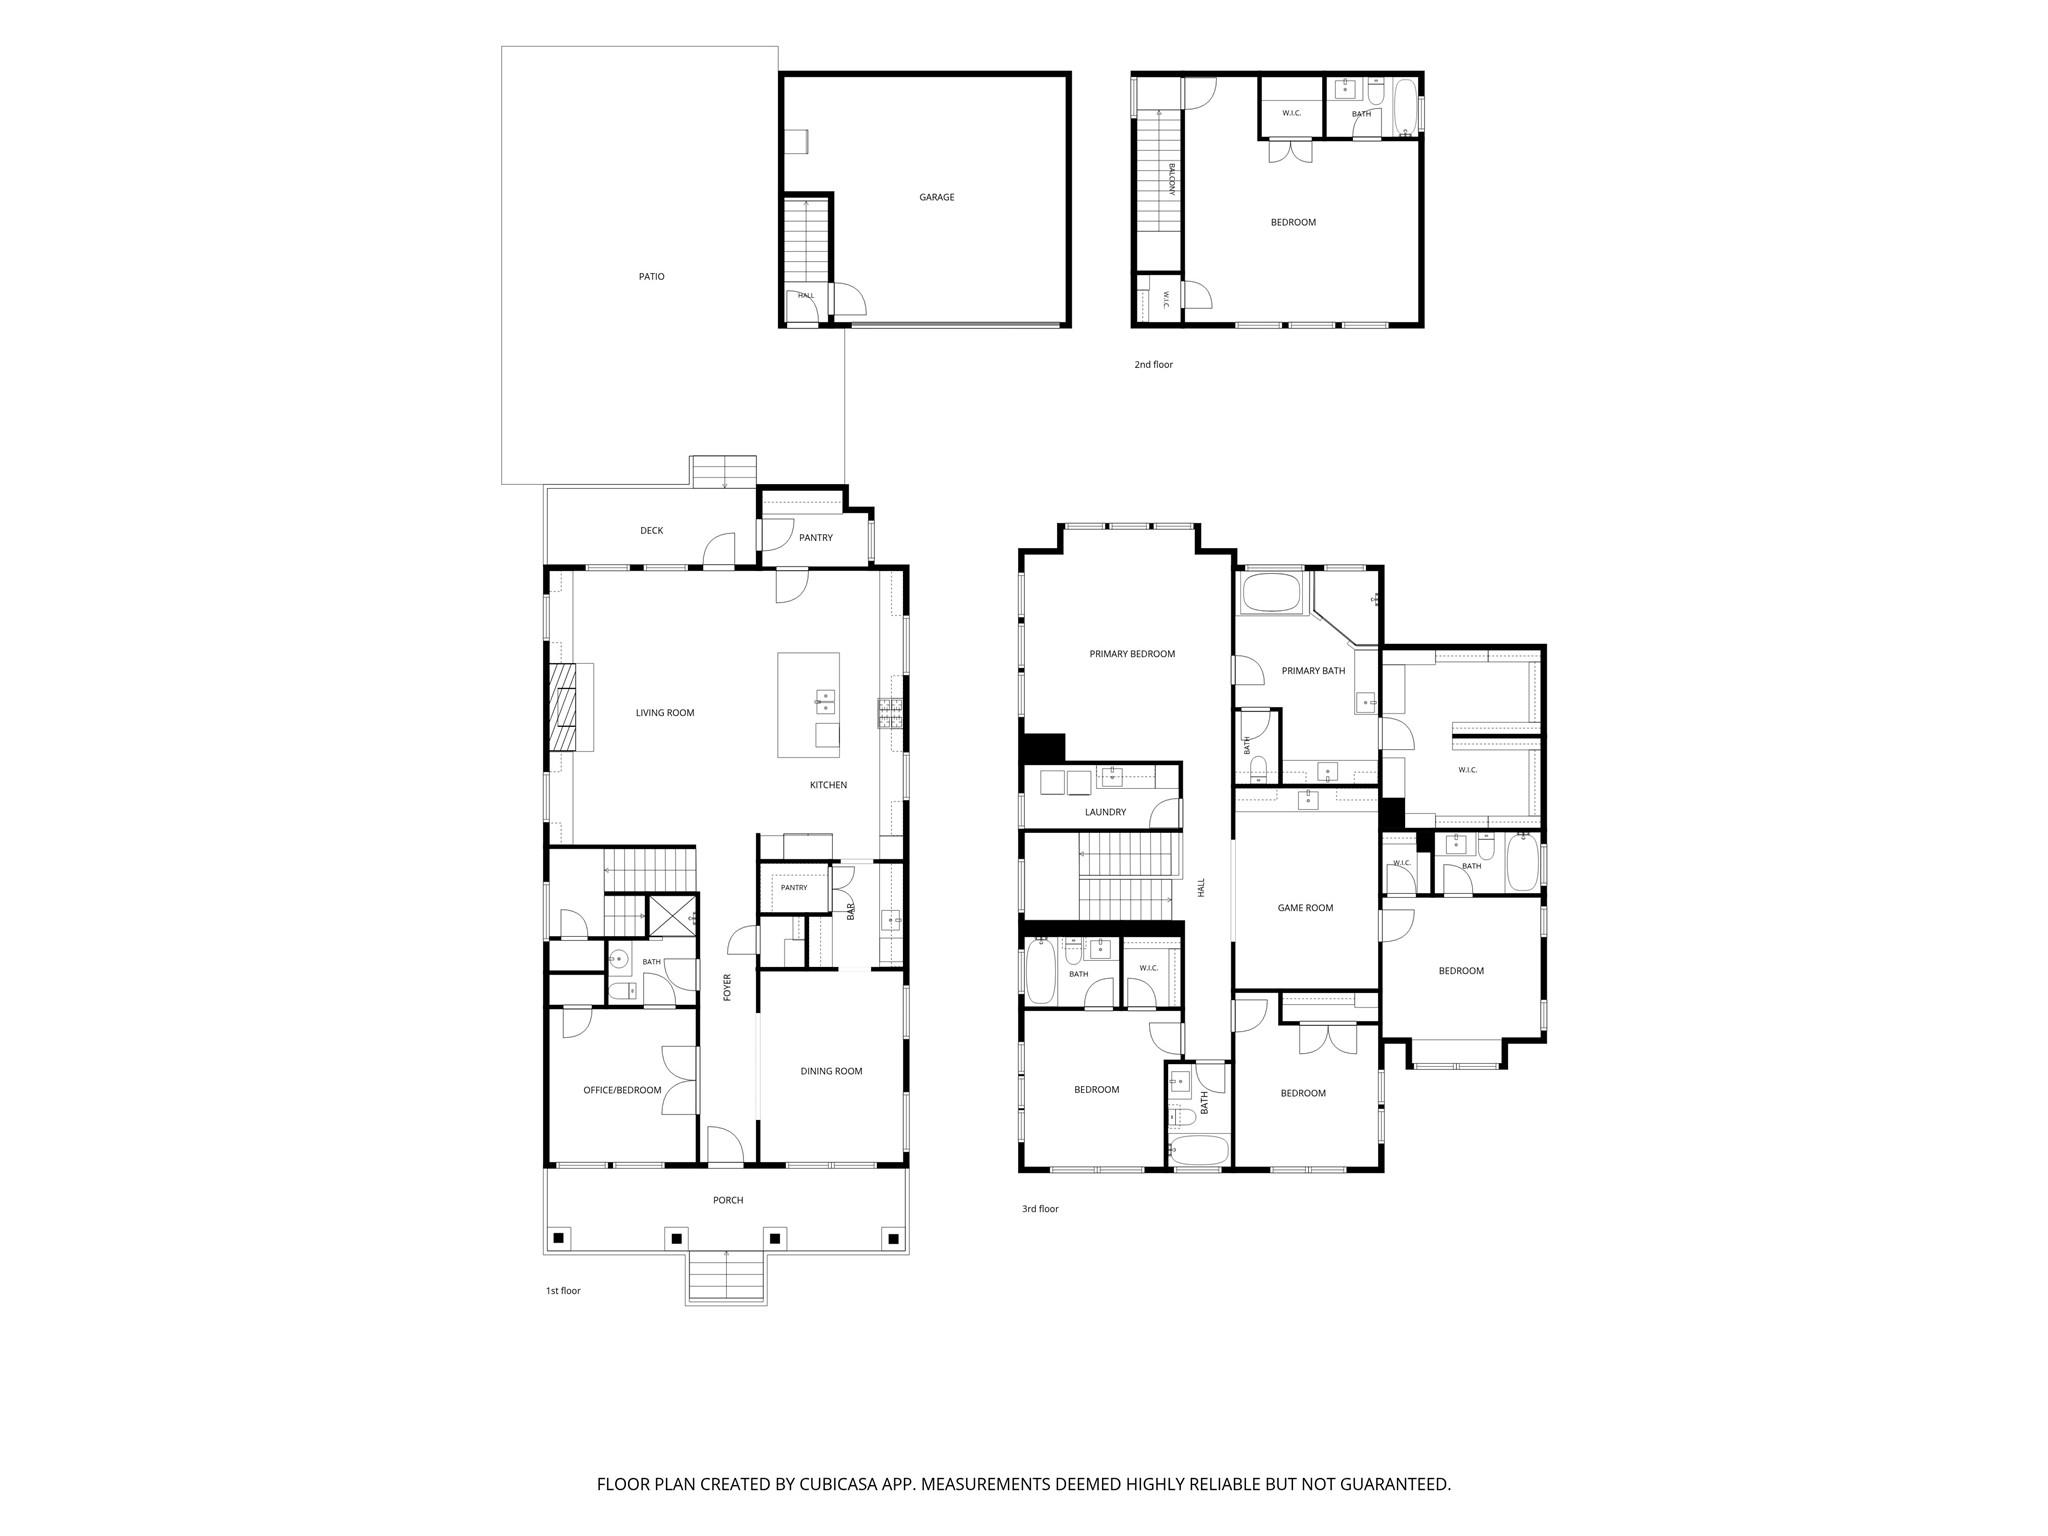
This is the one! Quintessential Heights Craftsman curb appeal, Woodland Heights charm and the ease of newer construction come together on a 5,850 sqft lot behind gated pedestrian and driveway access. The 3,451 sqft home offers 5 bedrooms, 5 baths in the main home, plus a 525 sqft finished garage apartment above the garage that adds flexible guest, office or retreat space with an additional bath. Classic front porch opens to reclaimed oak hardwoods, mahogany doors and light-filled spaces. The chef-inspired kitchen features professional-grade appliances, Shaker cabinetry, stone counters, farmhouse sink, walk-in pantry and butler’s pantry. The family room centers around a cozy fireplace and opens to a covered back porch and turfed backyard made for play, relaxing and gathering. Formal dining and a downstairs study/flex bedroom add function. Upstairs offers a game room, serene primary suite with walk-in closet, soaking tub and frameless shower, plus spacious secondary bedrooms and baths.
Overview
Financial
Price:
$1,745,000
Price/SqFT:
$505.65
HOA Fee:
Tax Rate:
2.12522 %
Est. Monthly:
$24,143 *
Tax Amount:
$37,085
Amenities and features
 Garage Apartment
 Patio/Deck
 Sewer
Sewer Water Access
 Yard
Yard Controlled Subdivision
 Energy Efficient
Property & Schools on Map
Floor plans / Dimensions / Descriptions
-
First FloorLiving:17x23Dining:12x16Kitchen:12x24Bedroom:13x13Bath:7x9
-
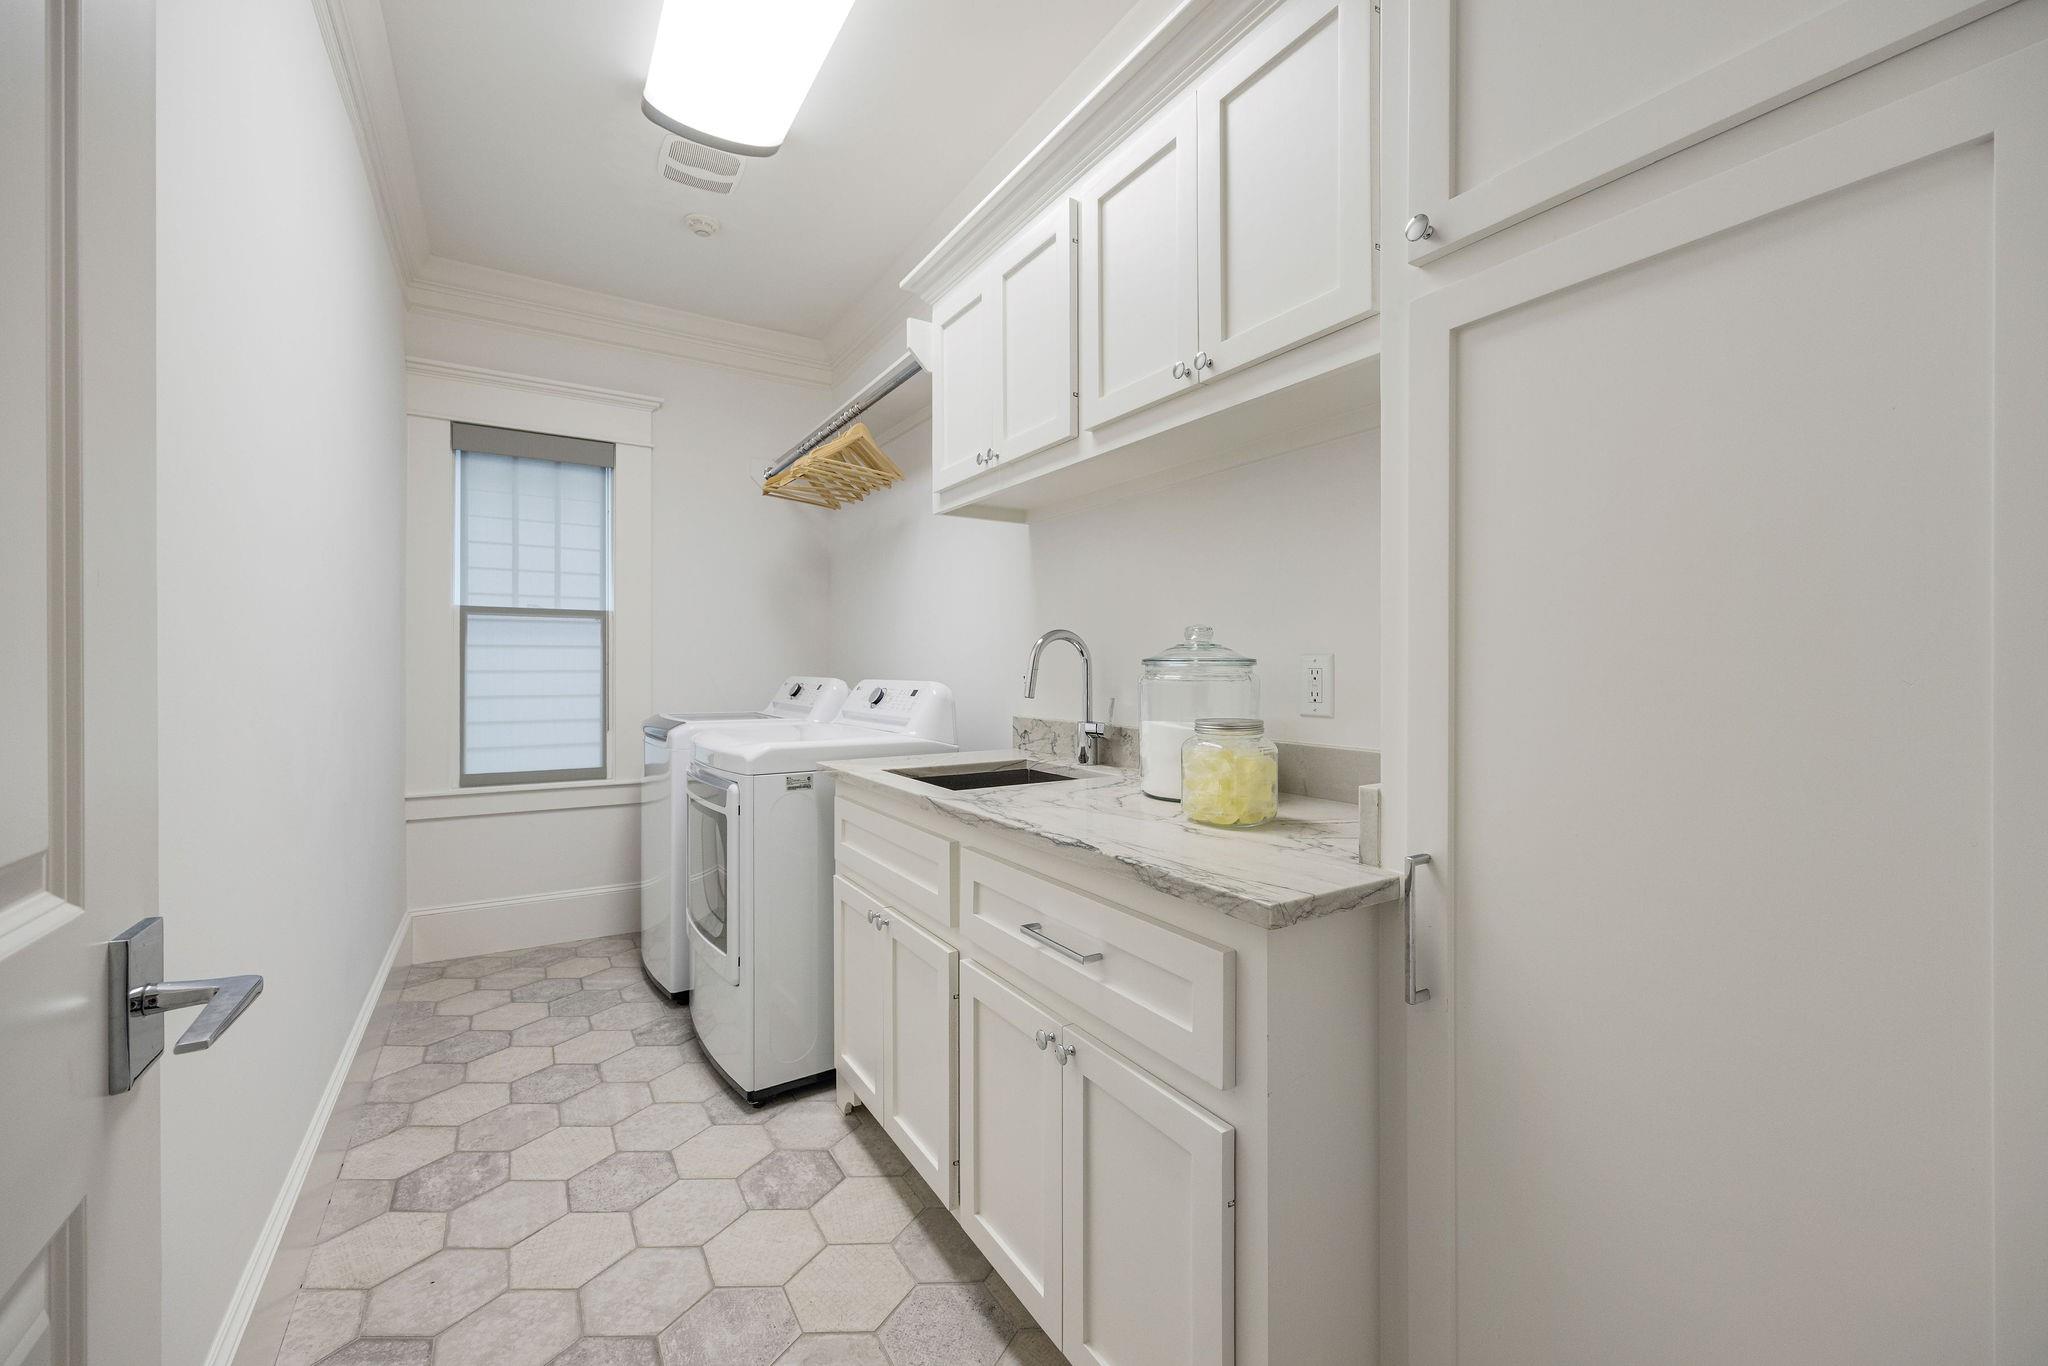
Second FloorPrimary Bedroom:17x22Bedroom:14x15Bedroom 2:13x13Bedroom 3:12x15Primary Bath:12x18Bath:9x5Bath 2:5x9Bath 3:8x6Game Room:12x17Utility Room:13x5
-
InteriorFireplace:1/Gaslog FireplaceFloors:Tile,WoodBathroom Description:Full Secondary Bathroom Down,Primary Bath: Double SinksBedroom Desc:1 Bedroom Down - Not Primary BR,En-Suite Bath,Primary Bed - 2nd Floor,Walk-In ClosetKitchen Desc:Island w/o Cooktop,Kitchen open to Family Room,Pantry,Under Cabinet Lighting,Walk-in PantryRoom Description:Formal Dining,Garage Apartment,Utility Room in HouseHeating:Central GasCooling:Central ElectricConnections:Gas Dryer Connections,Washer ConnectionsDishwasher:YesDisposal:YesCompactor:NoMicrowave:YesRange:Gas CooktopOven:Double OvenEnergy Feature:Ceiling Fans,Digital Program ThermostatInterior:Crown Molding,High Ceiling,Window Coverings
-
ExteriorRoof:Composition,MetalFoundation:Pier & BeamPrivate Pool:NoExterior Type:Brick,Cement Board,WoodLot Description:Subdivision LotGarage Carport:Auto Driveway Gate,Auto Garage Door Opener,Driveway Gate,Porte-Cochere,Single-Wide DrivewayAccess:Driveway GateWater Sewer:Public Sewer,Public WaterGarage Apartment:YesExterior:Artificial Turf,Back Yard Fenced,Covered Patio/Deck,Detached Gar Apt /Quarters,Patio/Deck,Porch,Private Driveway
Listed By:
Donna Nisenson
Better Homes and Gardens Real Estate Gary Greene - West Gray
The data on this website relating to real estate for sale comes in part from the IDX Program of the Houston Association of REALTORS®. All information is believed accurate but not guaranteed. The properties displayed may not be all of the properties available through the IDX Program. Any use of this site other than by potential buyers or sellers is strictly prohibited.
© 2026 Houston Association of REALTORS®.
GET IN TOUCH
