
For Lease
103 W Barrow St Dayton, TX 77535
$3,000
/monthDescription
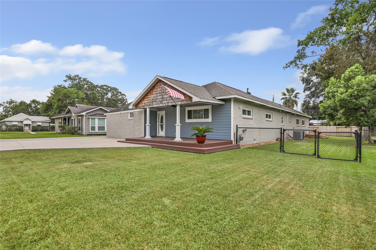
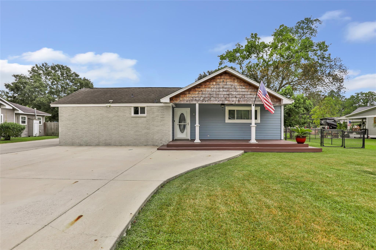
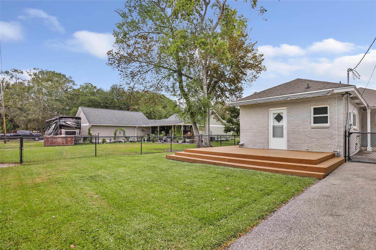
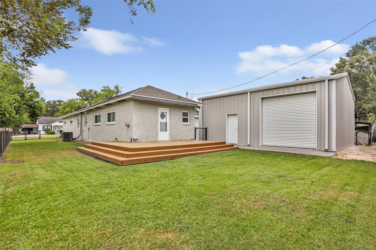
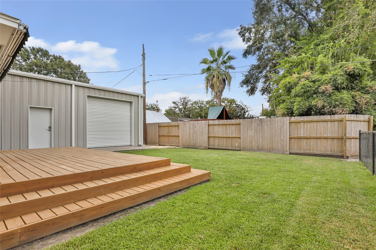
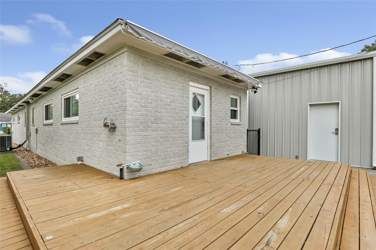
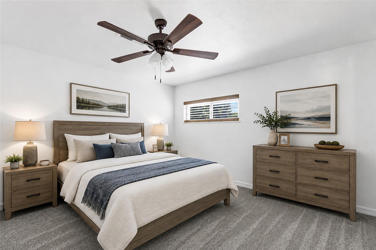
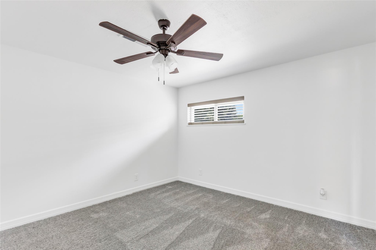
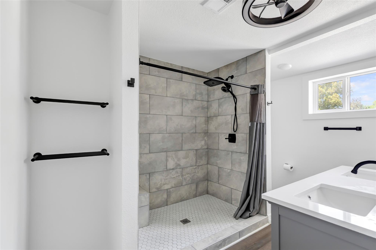
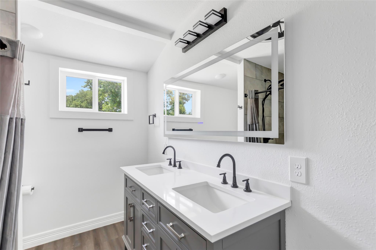
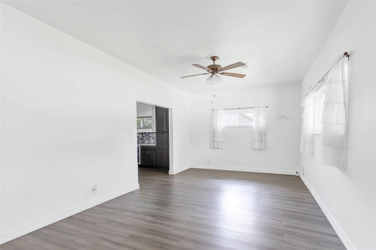
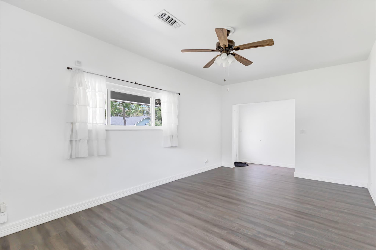
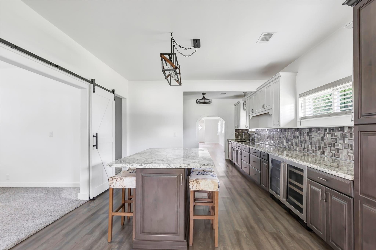
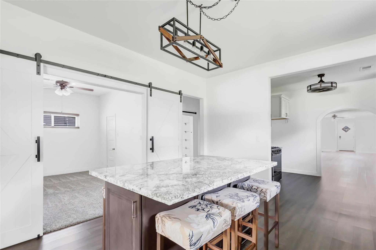
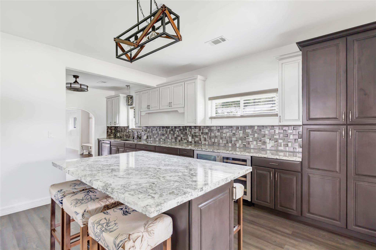
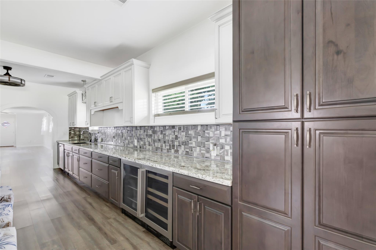
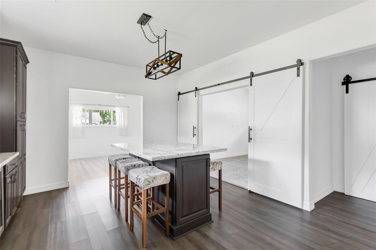
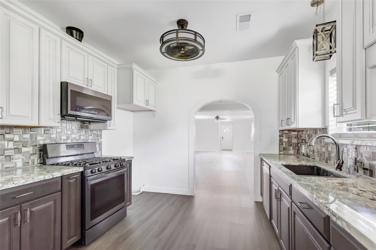
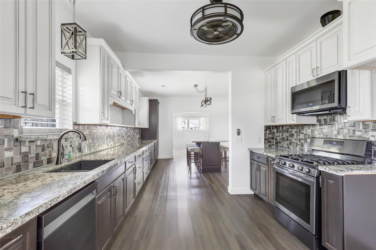
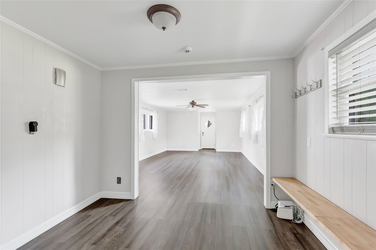
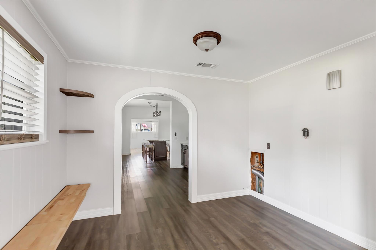
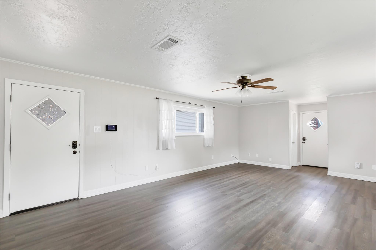
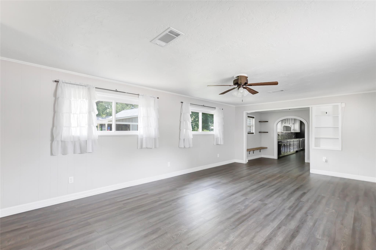
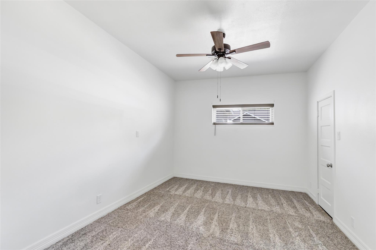
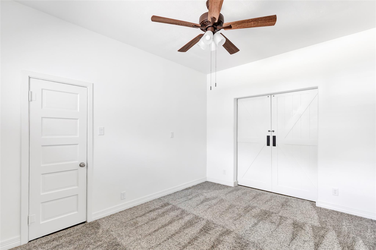
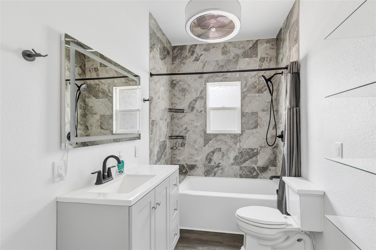
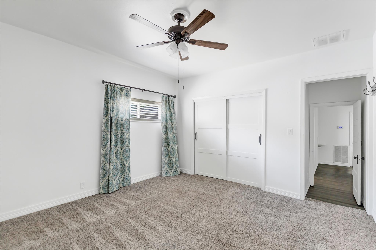
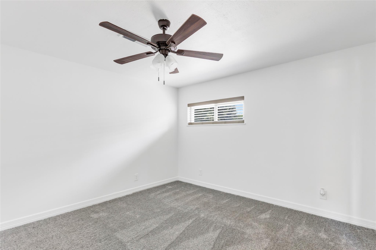
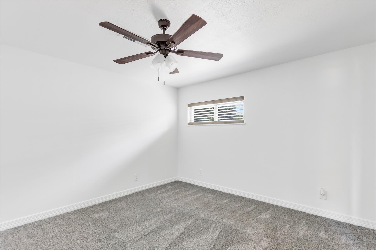
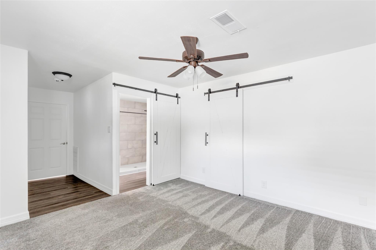
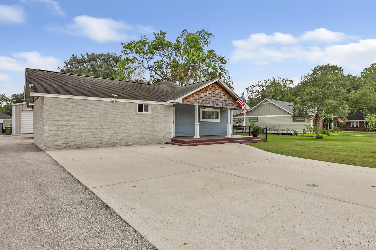
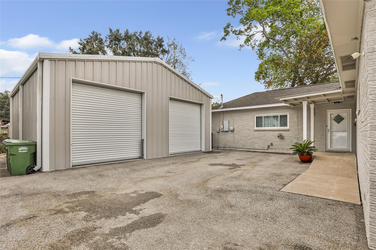
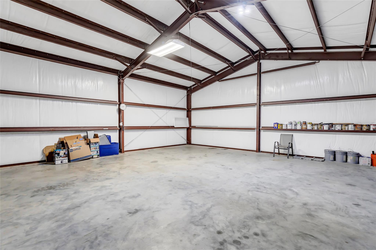
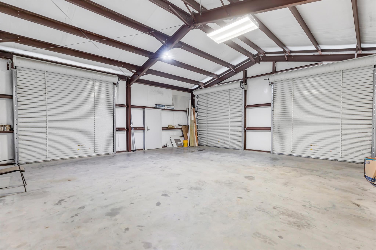
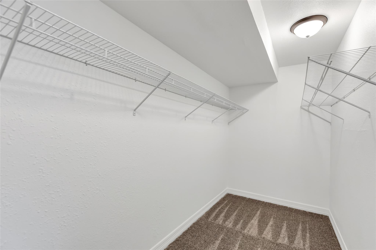
Nestled in downtown Dayton, this completely remodeled 4 bedroom, 2 bathroom home offers the perfect blend of small town charm and modern convenience with quick access to Houston, Baytown, Humble and other surrounding areas. Inside you will find gorgeous, updated bathrooms, a modern kitchen and lots of living space for the whole family. The primary suite sits privately at the front of the home and boasts an impressive 6x13 walk in closet, complemented by a second oversized bedroom, a third bedroom and a versatile fourth room off of the kitchen that functions as an office or bonus bedroom. Outside, the property features a standout 30x30 shop equipped with full electrical wiring and three 12 foot bay doors, making it ideal for equipment, hobbies, or a dedicated workspace. There is also an adjoining lot that can be purchased separately for additional space, RV parking, etc.
Overview
Financial
Price:
$3,000
Price/SqFT:
$1.23
HOA Fee:
Tax Rate:
2.17412 %
Est. Monthly:
$21 *
Tax Amount:
$65
Amenities and features
 Patio/Deck
 Sewer
Sewer Water Access
 Yard
Yard
Property & Schools on Map
Floor plans / Dimensions / Descriptions
-
First FloorPrimary Bedroom:12x12Bedroom:14x13Bedroom 2:12x9Bedroom 3:14x10
-
InteriorPets:Case By CaseSmoking Allowed:NoFurnished:NoFloors:Carpet,Vinyl PlankCountertop:GraniteBathroom Description:Primary Bath: Double Sinks,Primary Bath: Shower Only,Secondary Bath(s): Tub/Shower ComboBedroom Desc:All Bedrooms DownKitchen Desc:Kitchen open to Family Room,Pantry,Pots/Pans DrawersRoom Description:Family Room,Formal Living,Utility Room in HouseHeating:Central ElectricCooling:Central ElectricConnections:Washer ConnectionsDishwasher:YesDisposal:YesCompactor:NoMicrowave:YesRange:Gas RangeOven:Gas OvenInterior:Crown Molding,Dry Bar,Fire/Smoke Alarm,Wet Bar,Wine/Beverage Fridge
-
ExteriorPrivate Pool:NoLot Description:Cleared,Subdivision LotParking:Boat ParkingGarage Carport:WorkshopWater Sewer:Public Sewer,Public WaterCable:AvailableArea Pool:NoExterior:Back Yard Fenced,Patio/Deck,Workshop
Listed By:
Kathleen Dwyer
M Kittrell Properties, INC
The data on this website relating to real estate for sale comes in part from the IDX Program of the Houston Association of REALTORS®. All information is believed accurate but not guaranteed. The properties displayed may not be all of the properties available through the IDX Program. Any use of this site other than by potential buyers or sellers is strictly prohibited.
© 2026 Houston Association of REALTORS®.
GET IN TOUCH
