
For Lease
1026 Warm Summer Dr Richmond, TX 77406
$3,000
/monthDescription
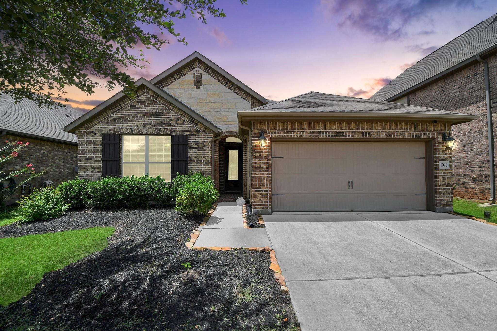
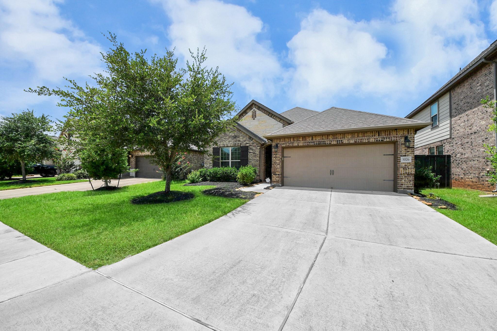
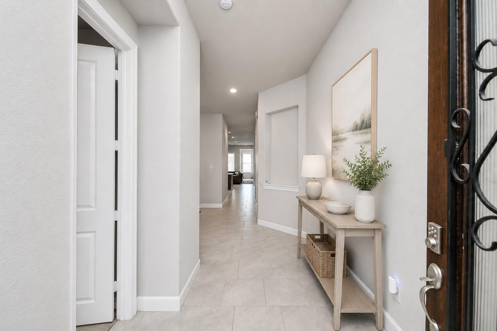
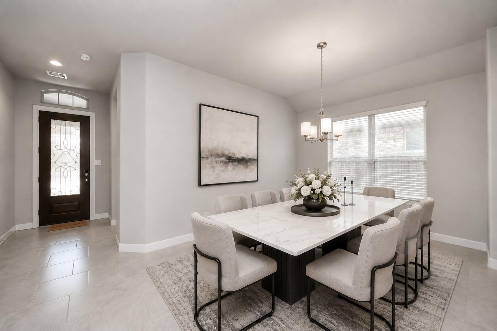
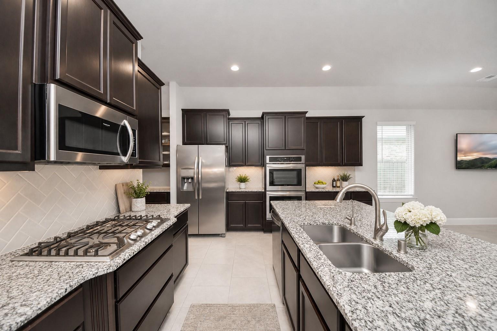
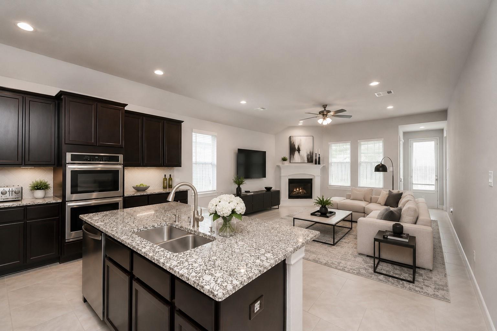
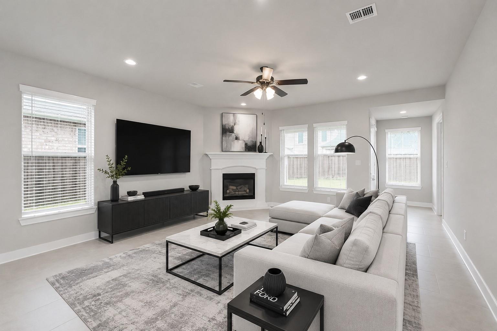
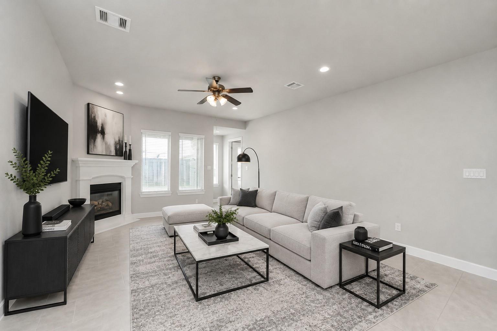
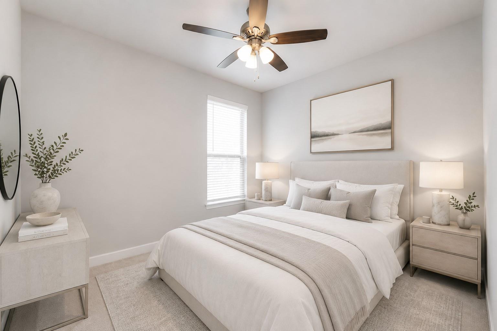
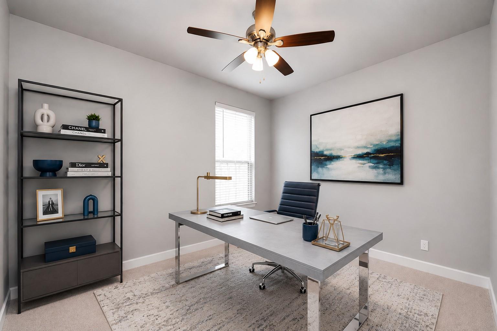
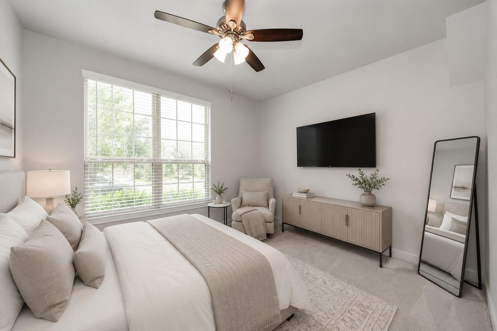
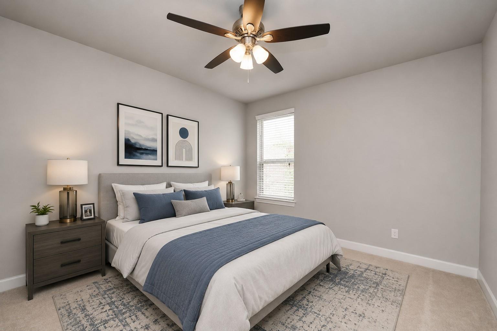
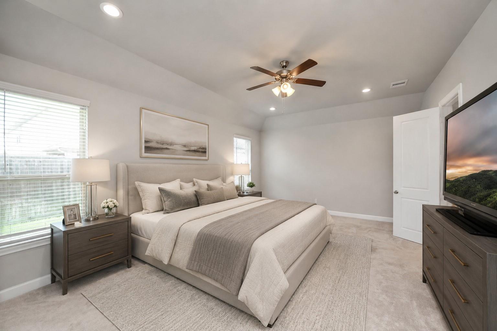
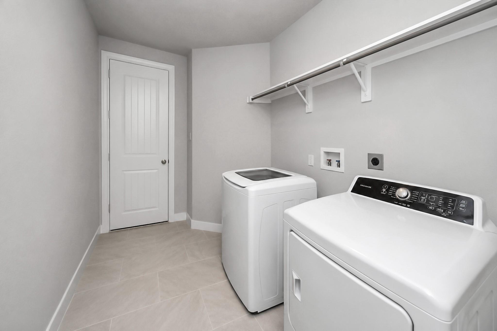
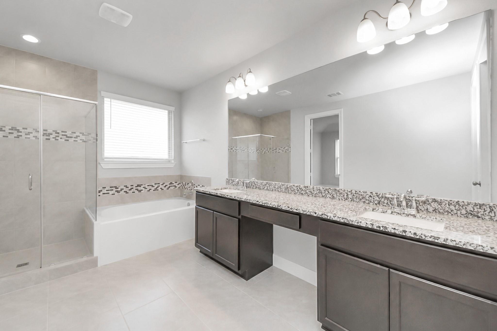
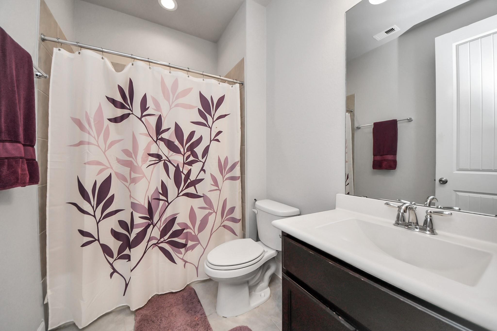
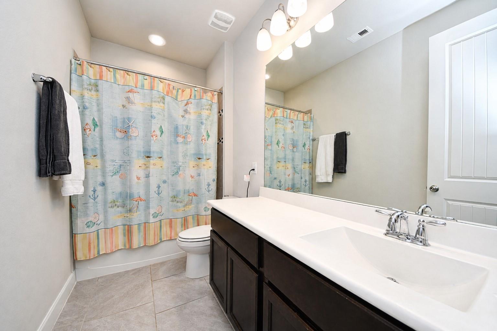
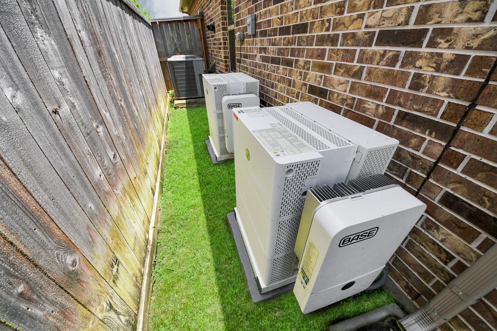
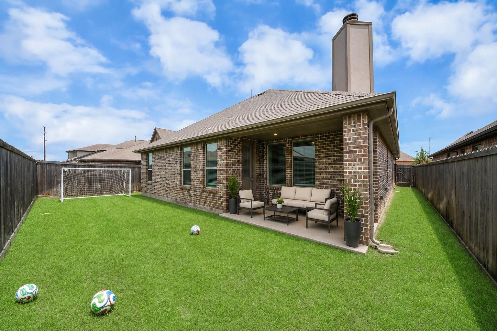
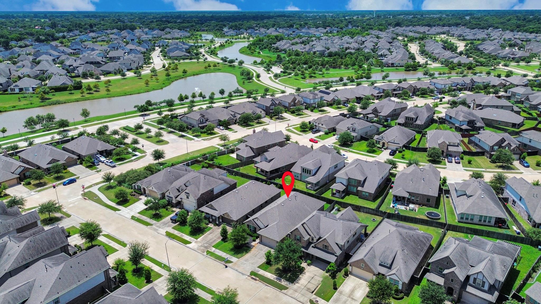
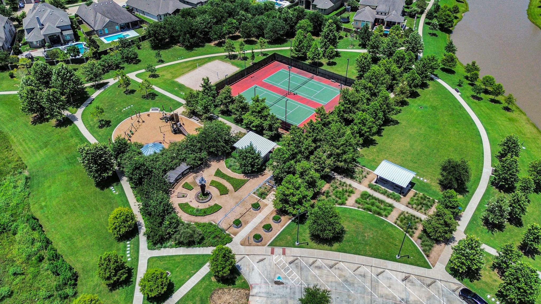
Located in highly sought after Harvest Green, 1026 Warm Summer offers resort like amenities. Comes with Fridge, washer and dryer! Home is equipped with Base Power, designed to provide backup during power outages for added convenience. Featuring 4 beds or 3 beds and an office/3 baths with an open floor plan for entertaining. The heart of the home is the Chef's dream kitchen and the living room. The primary suite offers a serene retreat, complete with a spa-like bathroom. The home has an abundance of natural sunlight. Residents will also enjoy resort-style amenities including a pool, tennis courts, lake and trails around the community, fitness center, parks, and playgrounds. Harvest Green has an abundance of restaurants near and is located within minutes to the US-59, SH-6, SH-99, and Highway 90A with easy commutes to the Galleria area and Downtown Houston. Minutes away from Costco, HEB, and Target! Top rated FBISD district. Contact The Sawal Group for a private tour!
Overview
Financial
Price:
$3,000
Price/SqFT:
$1.22
Original Price:
$3,200
Reduced $:
$200
Reduced On:
Jul 13th, 2026
Reduced %:
6.25 %
HOA Fee:
Tax Rate:
2.7189 %
Est. Monthly:
$21 *
Tax Amount:
$82
Amenities and features
 Public Pool
 Water Access
 Energy Efficient
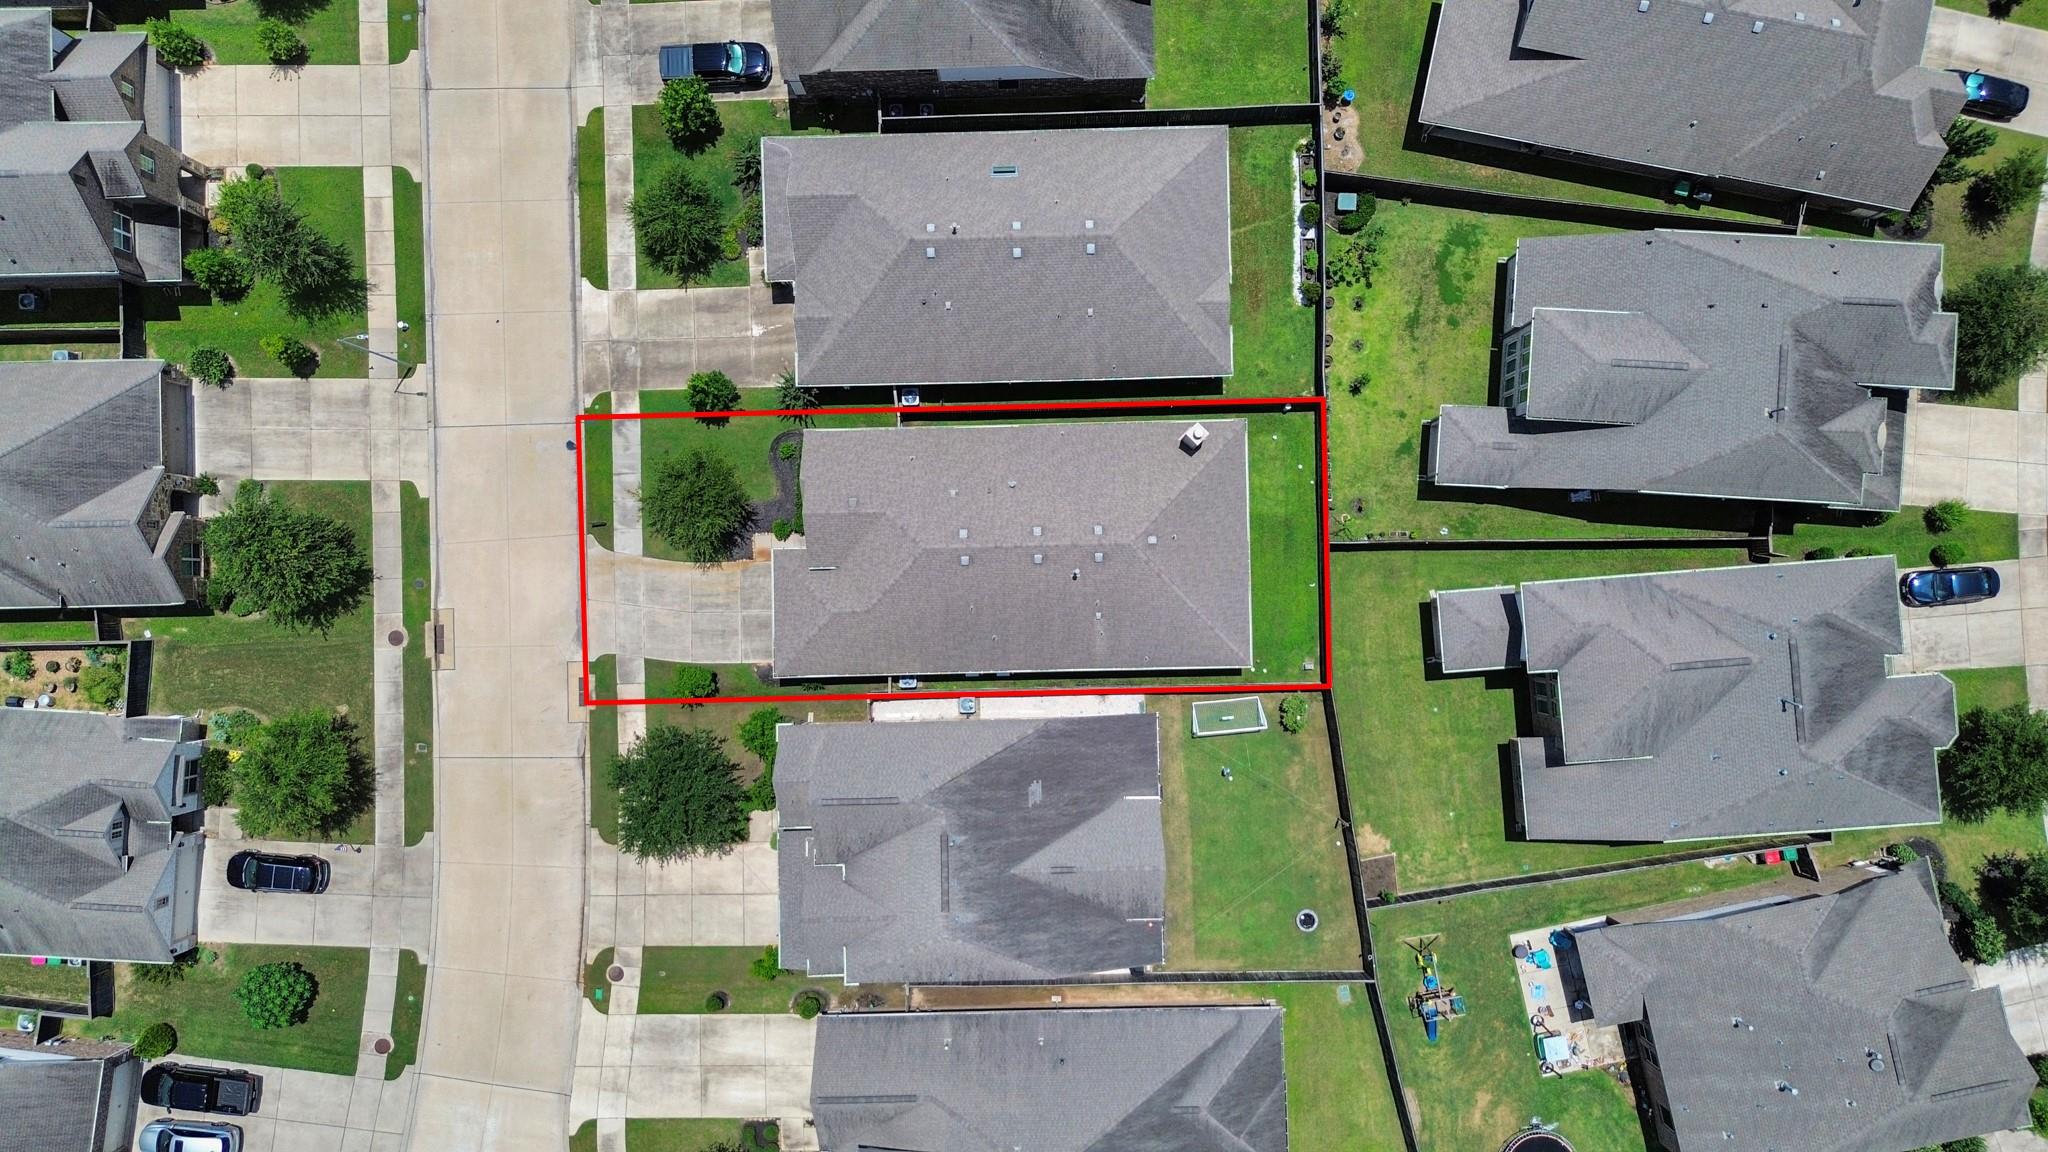
Property & Schools on Map
Floor plans / Dimensions / Descriptions
-
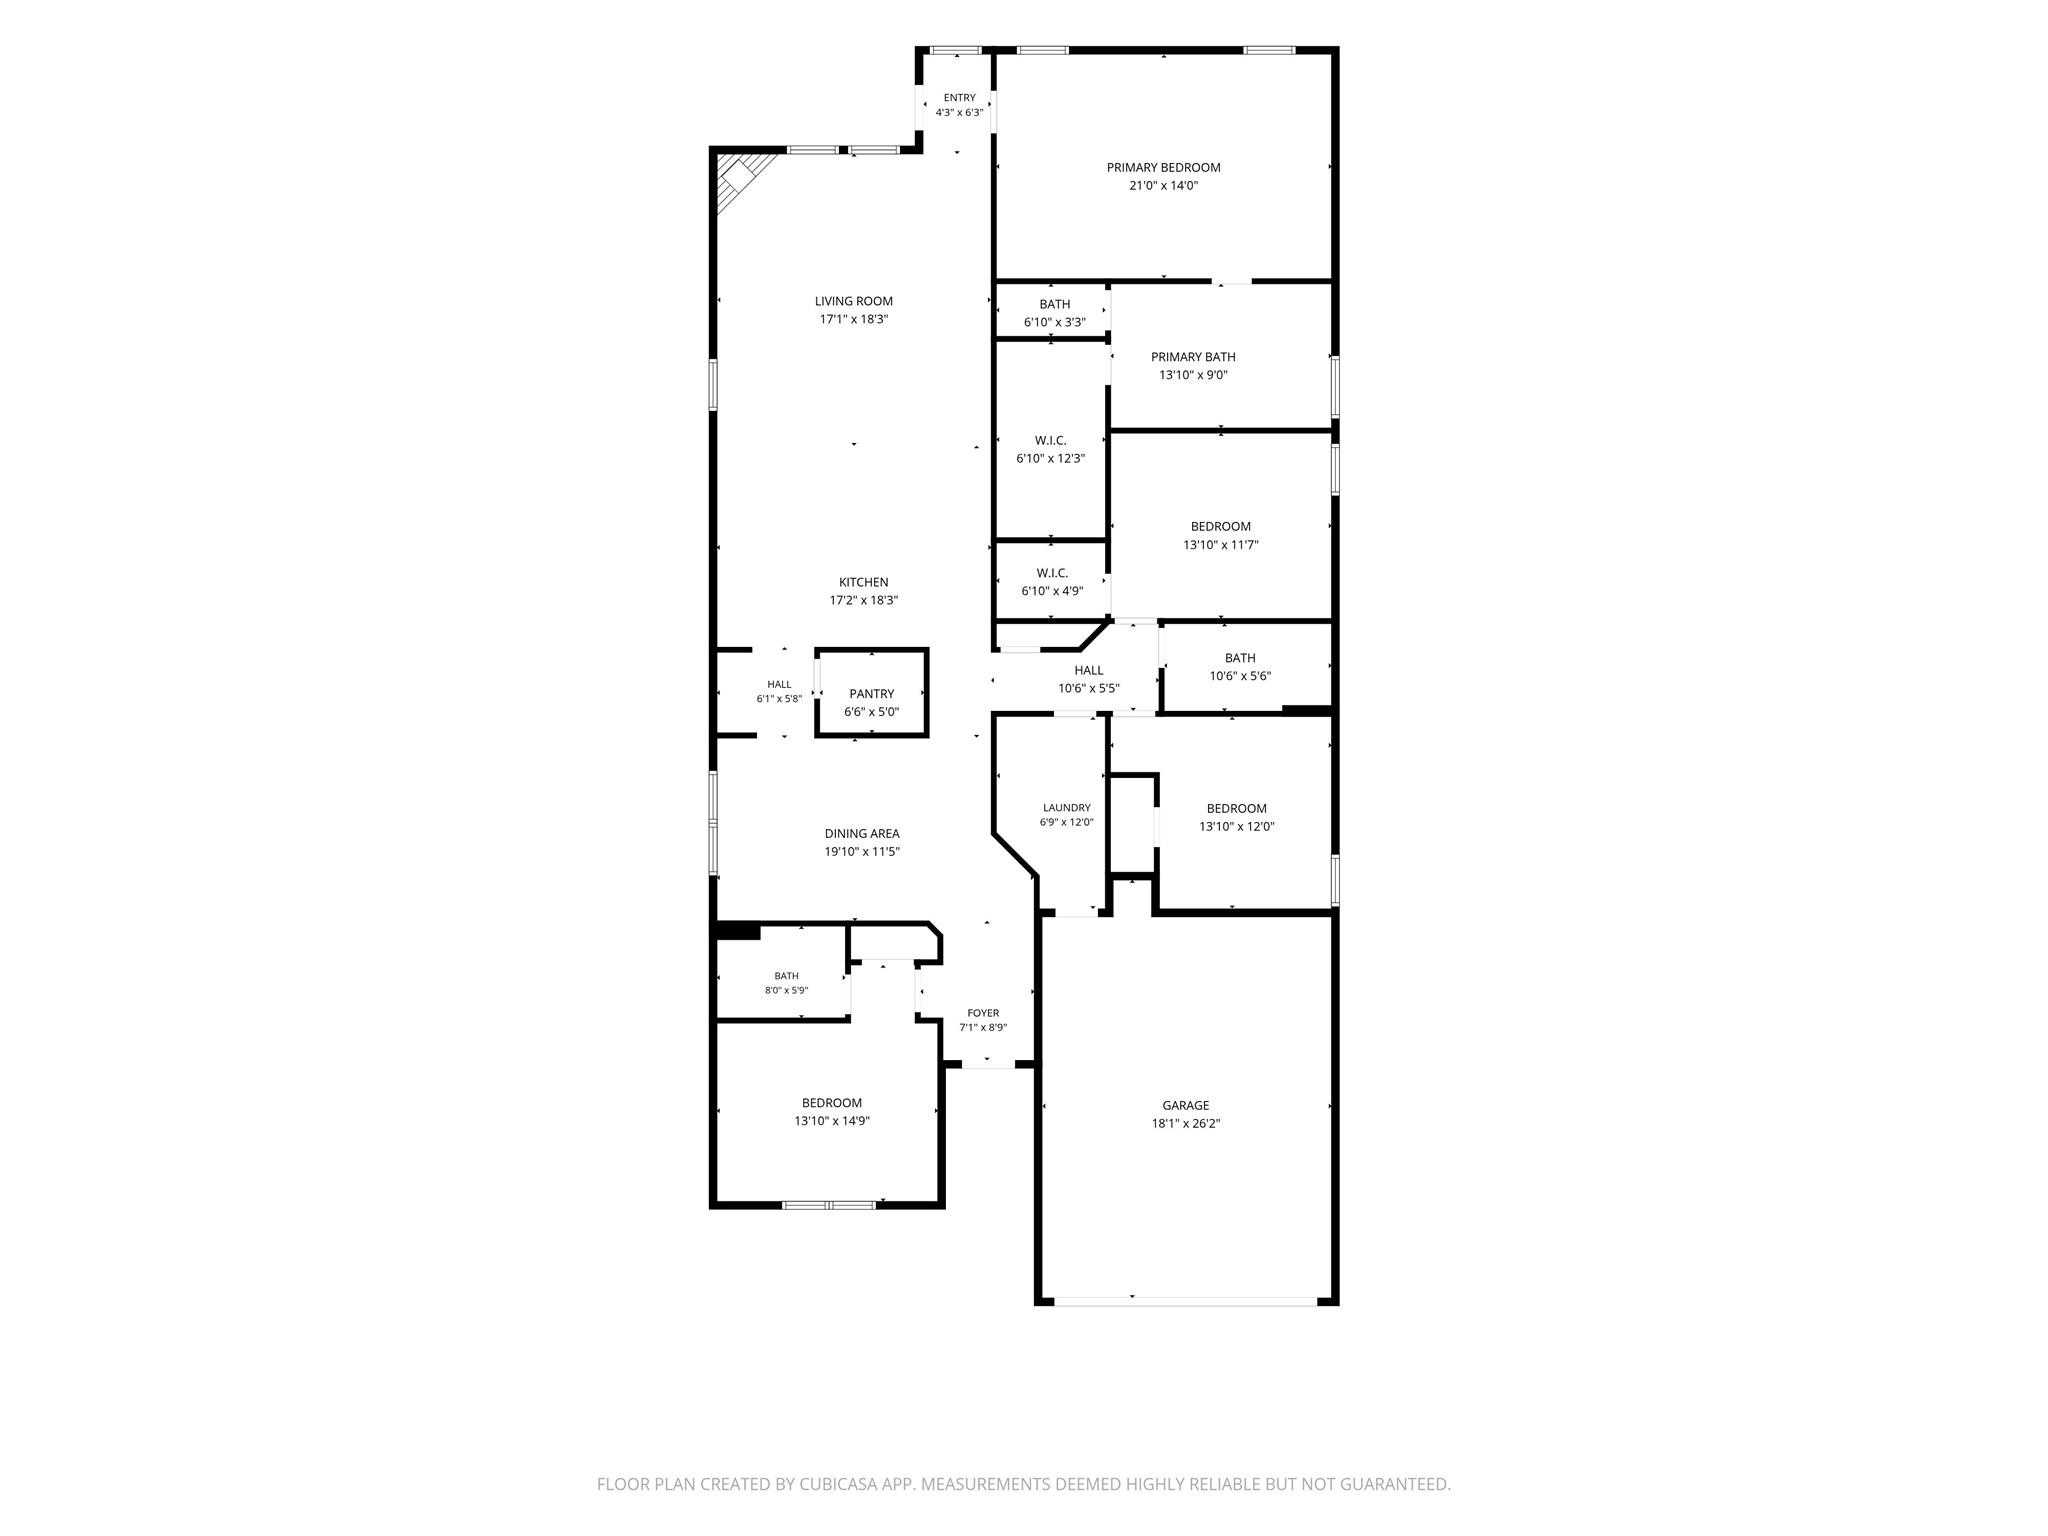
First FloorFamily Room:17'1" x 18'3"Dining:19'10"x11'5"Kitchen:17'2" x 18'3"Primary Bedroom:21 x 14Bedroom:13'10" x 14'9"Bedroom 2:13'10" x 11'7"Bedroom 3:13'10" x 12Primary Bath:13'10" x 9Utility Room:12 x 7
-
InteriorFireplace:1/Gas ConnectionsPets:Case By CaseSmoking Allowed:NoFurnished:NoFloors:Carpet,TileCountertop:GraniteBathroom Description:Primary Bath: Double Sinks,Primary Bath: Separate ShowerBedroom Desc:All Bedrooms Down,Primary Bed - 1st FloorKitchen Desc:Island w/o CooktopRoom Description:Family Room,Formal Dining,Utility Room in HouseHeating:Central GasCooling:Central ElectricConnections:Electric Dryer Connections,Washer ConnectionsDishwasher:YesDisposal:YesCompactor:NoMicrowave:YesRange:Gas RangeOven:Double Oven,Electric OvenIce Maker:NoAppliances:Dryer Included,Electric Dryer Connection,Refrigerator,Washer IncludedEnergy Feature:Digital Program Thermostat,Energy Star Appliances
-
ExteriorPrivate Pool:NoLot Description:Subdivision LotWater Sewer:Water DistrictArea Pool:YesExterior:Fully Fenced
Listed By:
Zain Sawal
Keller Williams Memorial
The data on this website relating to real estate for sale comes in part from the IDX Program of the Houston Association of REALTORS®. All information is believed accurate but not guaranteed. The properties displayed may not be all of the properties available through the IDX Program. Any use of this site other than by potential buyers or sellers is strictly prohibited.
© 2026 Houston Association of REALTORS®.
GET IN TOUCH
