
For Sale
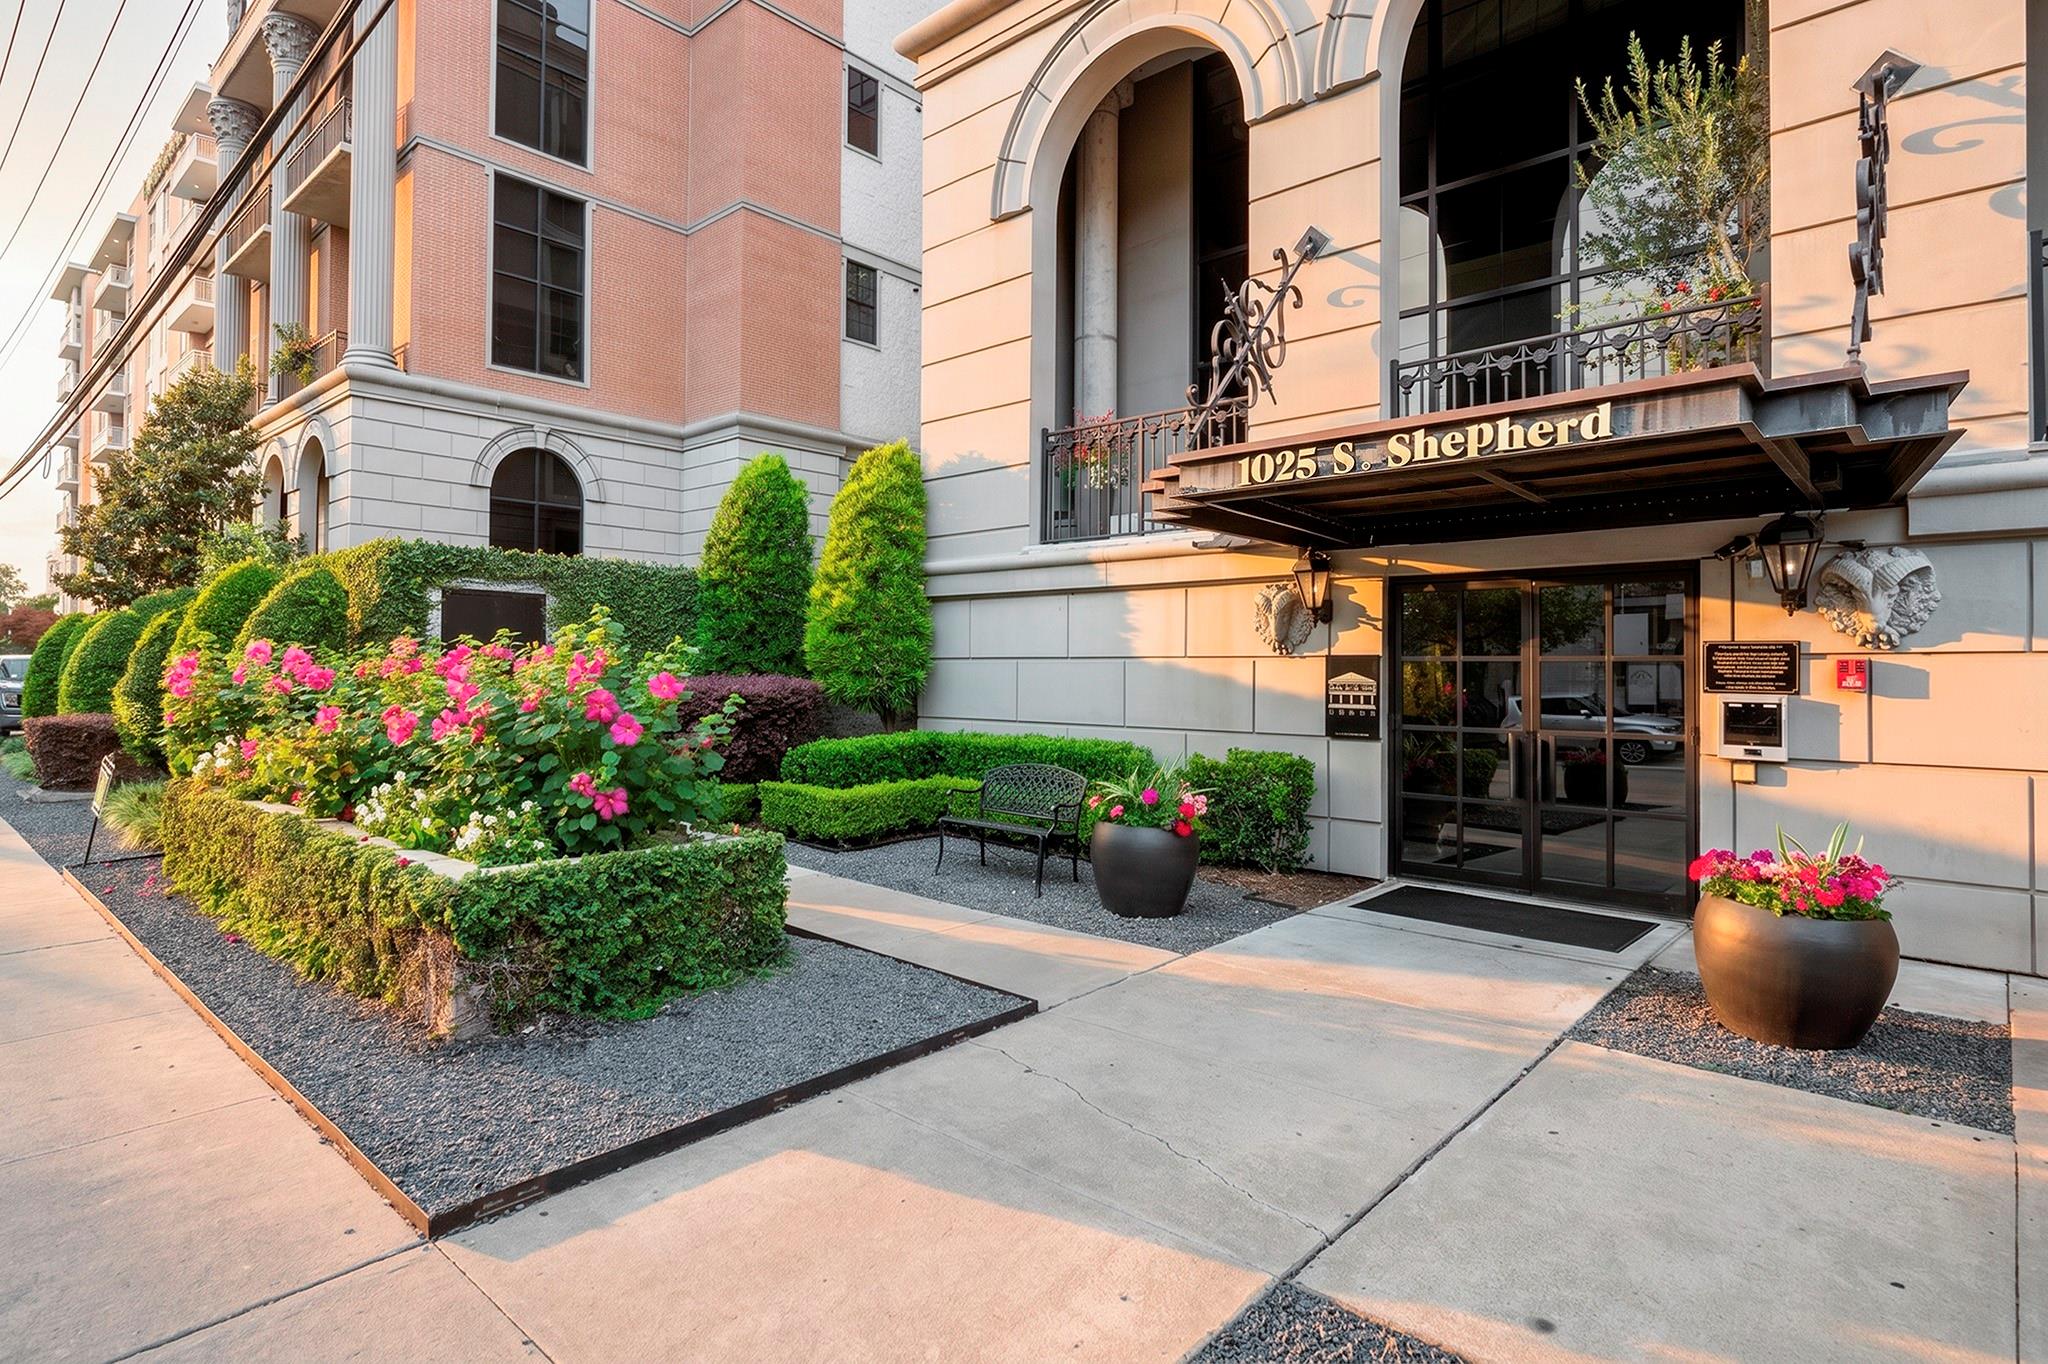
1025 S Shepherd Dr #305 Houston, TX 77019
$775,000
Description
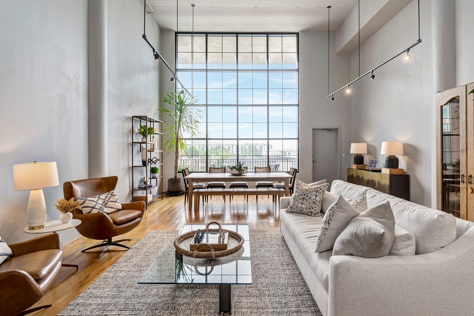
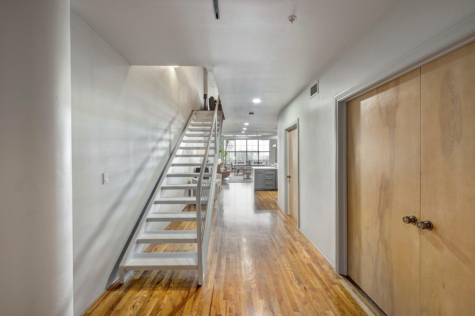
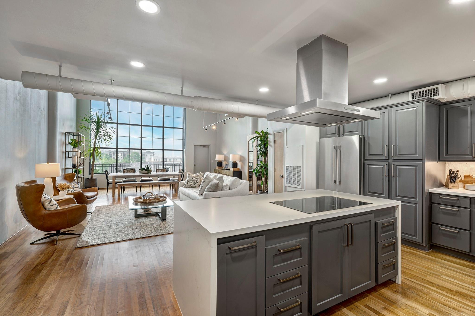
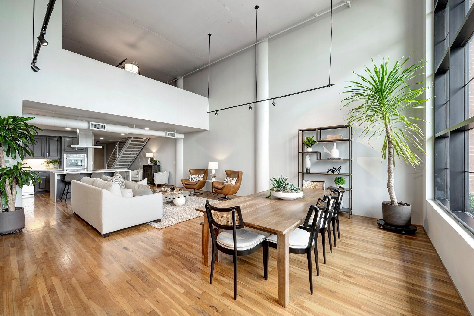
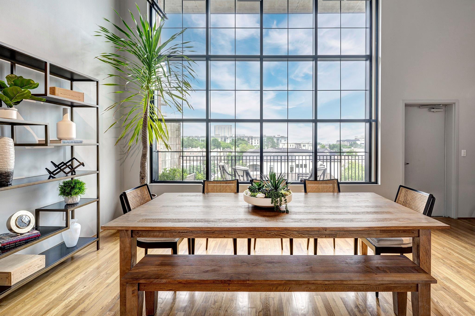
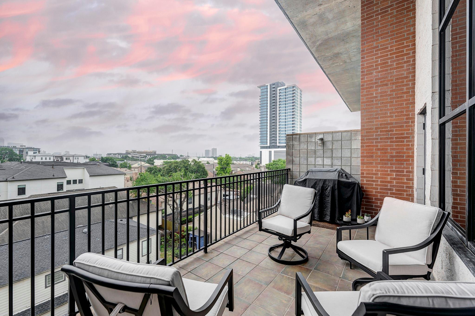
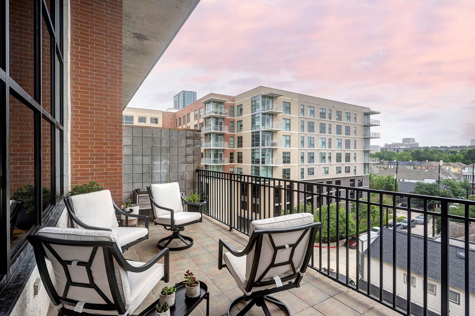
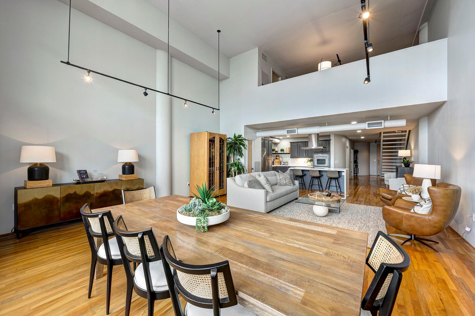
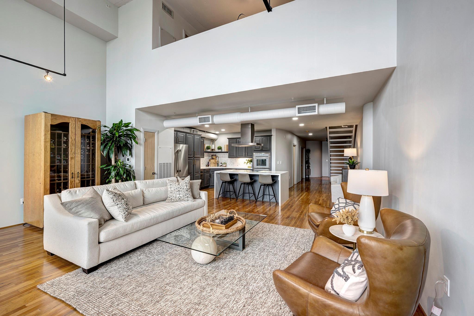
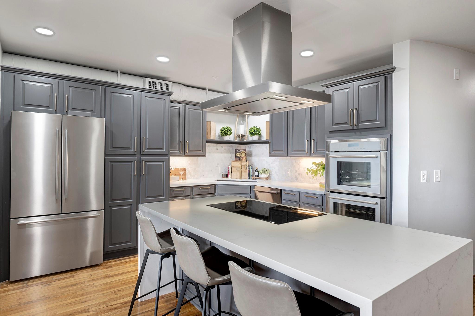
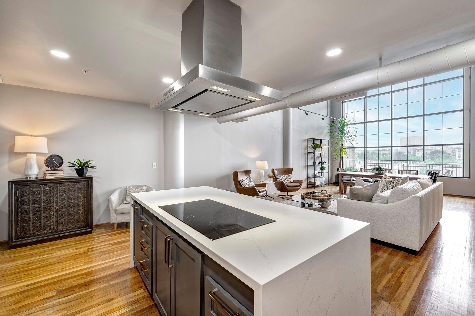
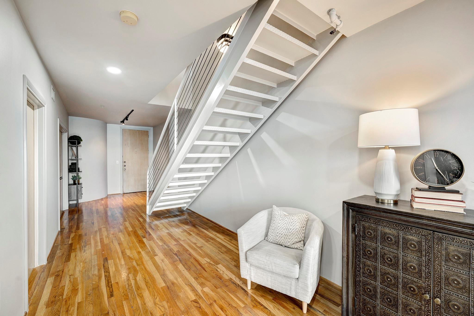
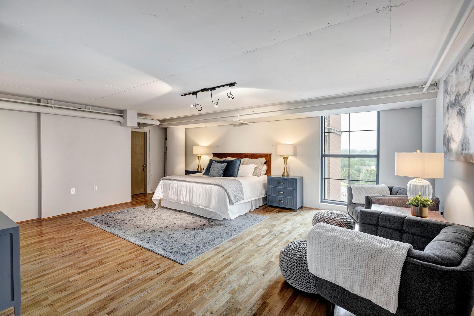
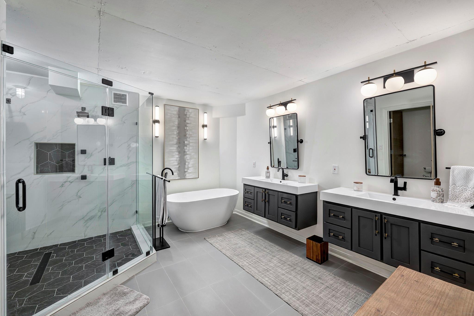
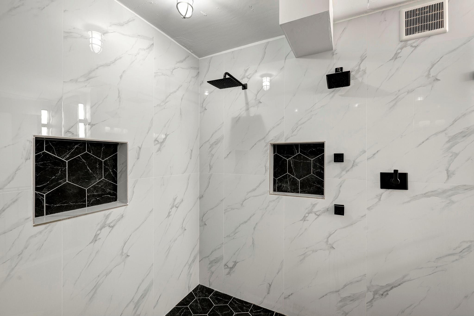
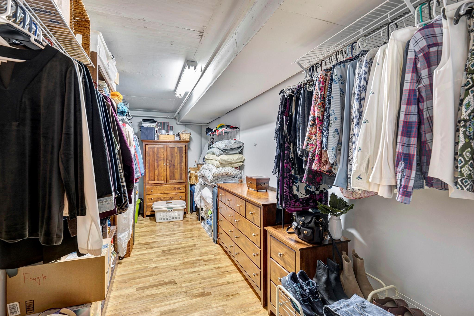
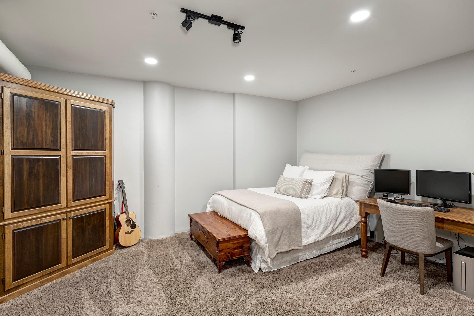
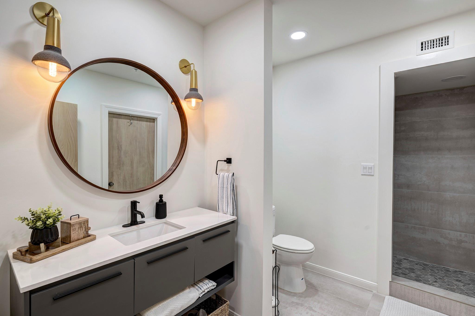
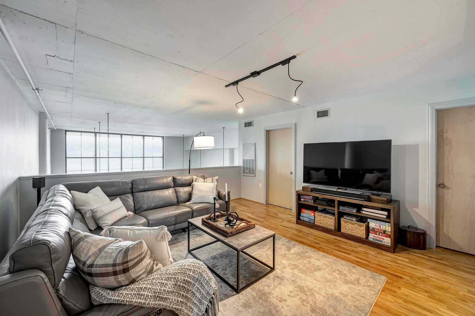
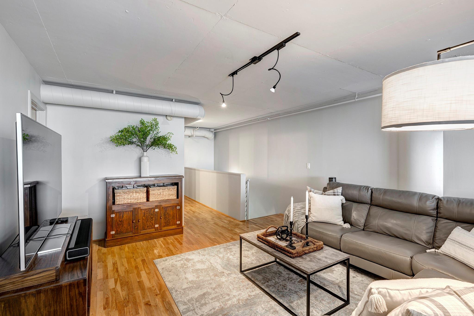
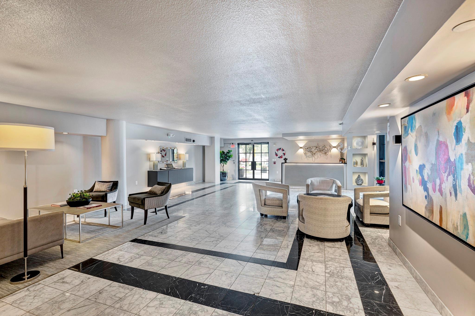
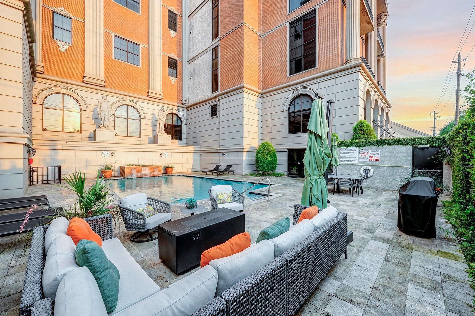
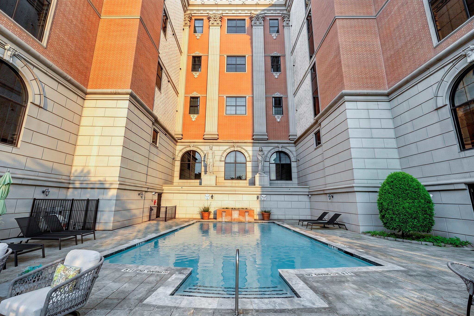
Stunning 3rd floor loft with unobstructed views of the Downtown skyline. You will be wowed by the incredible floor to ceiling windows in the living and dining room as well as a spacious private balcony. One of the larger units in Gotham lofts with 2 bedrooms, 2 bathrooms and 2 living areas. Both bathrooms and kitchen have been extensively renovated. Newer Thermador appliances including a double oven and induction cooktop, quartz countertops, and beautiful cabinets. The bathrooms both have recent floating vanities, tile, fixtures and the most gorgeous primary soaking bathtub. Expansive primary bedroom is nestled on the second floor with an incredible closet. The building includes a resort-style pool, while the unit comes with two parking spaces in a gated garage. Fantastic River Oaks Shopping area location, some of Houston's finest dining spots and close proximity to Allen Parkway, Memorial Park, and Downtown. All info per Seller.
Overview
Financial
Price:
$775,000
Price/SqFT:
$289.18
HOA Fee:
$900 Monthly
Tax Rate:
2.12522 %
Est. Monthly:
$10,629 *
Tax Amount:
$16,470
Amenities and features
 Public Pool
 Controlled Subdivision
 Energy Efficient
Property & Schools on Map
Floor plans / Dimensions / Descriptions
-
First FloorLiving:21x14Dining:21x15Kitchen:12x11Bedroom:16x12
-
Second FloorFamily Room:17x15Primary Bedroom:21x16
-
InteriorFloors:Marble Floors,Tile,WoodCountertop:quartzBathroom Description:Full Secondary Bathroom Down,Primary Bath: Double Sinks,Primary Bath: Separate Shower,Primary Bath: Soaking Tub,Secondary Bath(s): Shower Only,Vanity AreaBedroom Desc:1 Bedroom Down - Not Primary BR,Primary Bed - 2nd Floor,Sitting Area,Walk-In ClosetKitchen Desc:Breakfast Bar,Island w/ Cooktop,Kitchen open to Family Room,Pots/Pans Drawers,Under Cabinet LightingRoom Description:Entry,Kitchen/Dining Combo,Living Area - 1st Floor,Living Area - 2nd Floor,Living/Dining Combo,Utility Room in HouseHeating:Central Electric,ZonedCooling:Central Electric,ZonedWasher/Dryer Conn:YesDishwasher:YesDisposal:YesCompactor:NoMicrowave:NoRange:Induction CooktopOven:Convection Oven,Double Oven,Electric OvenIce Maker:NoAppliances:Dryer Included,Electric Dryer Connection,Full Size,Refrigerator,Washer IncludedEnergy Feature:Ceiling Fans,Digital Program Thermostat,Insulated DoorsInterior:Balcony,Fire/Smoke Alarm,Formal Entry/Foyer,Fully Sprinklered,Refrigerator Included,Wine/Beverage Fridge
-
ExteriorPrivate Pool:NoParking Space:2Parking:Additional Parking,Assigned Parking,Controlled EntranceAccess:Card/Code Access,ReceptionistBuilding Features:Fireplace/Fire pit,Outdoor KitchenArea Pool:YesExterior:Balcony/Terrace,Trash Chute
Listed By:
Susanne Stiles
Greenwood King Properties - Heights Office
The data on this website relating to real estate for sale comes in part from the IDX Program of the Houston Association of REALTORS®. All information is believed accurate but not guaranteed. The properties displayed may not be all of the properties available through the IDX Program. Any use of this site other than by potential buyers or sellers is strictly prohibited.
© 2026 Houston Association of REALTORS®.
GET IN TOUCH
