
For Lease
10218 W Palm Lake Dr Houston, TX 77034
$1,750
/monthDescription
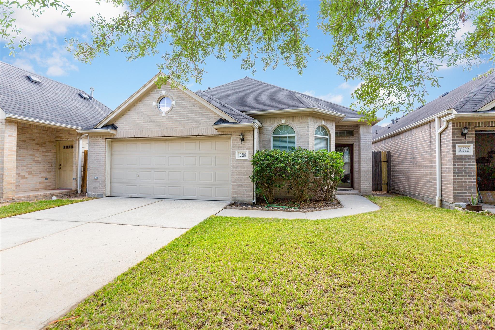
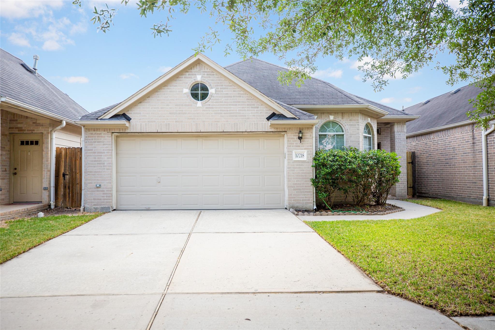
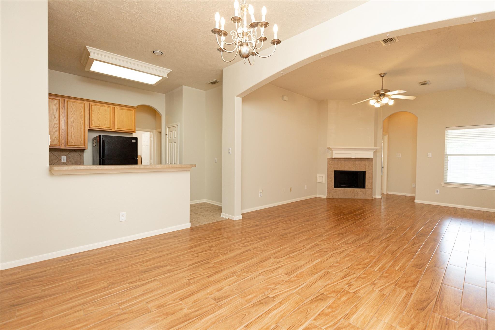
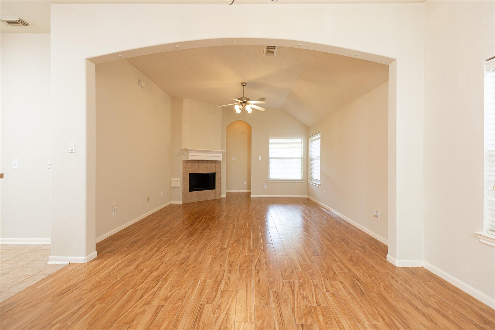
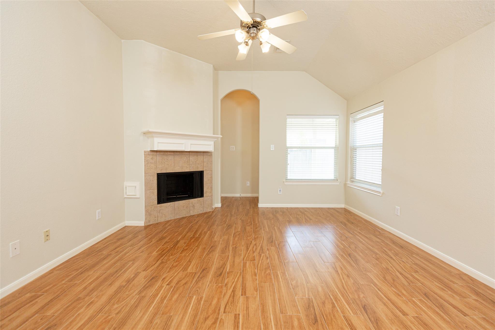
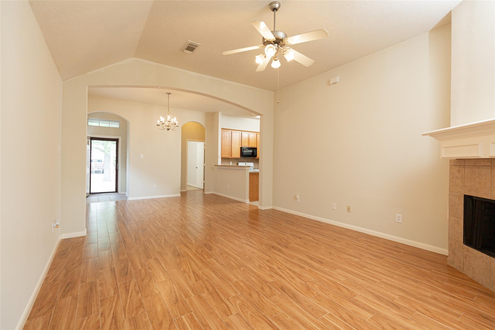
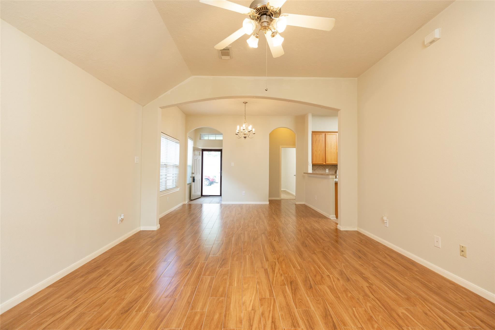
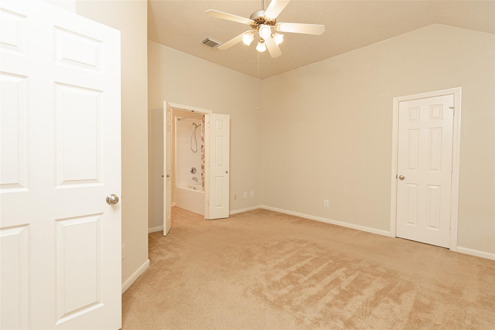
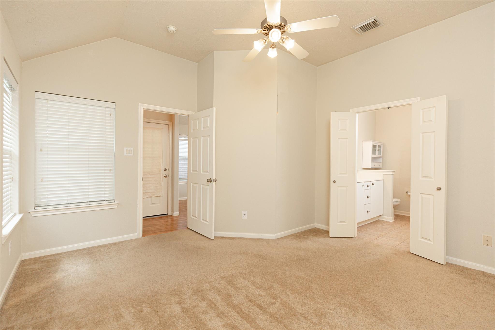
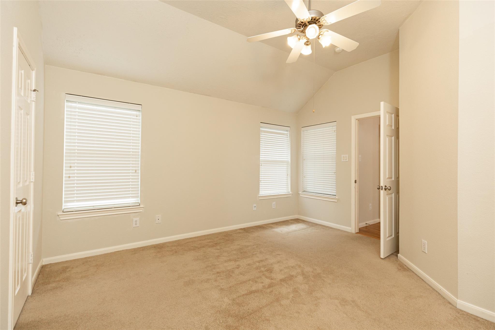
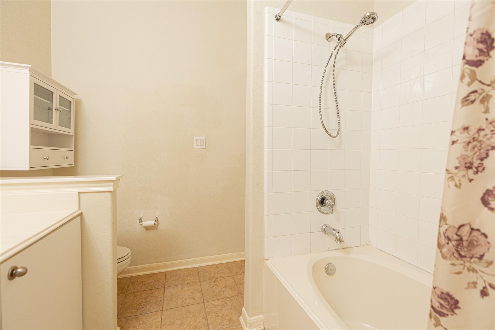
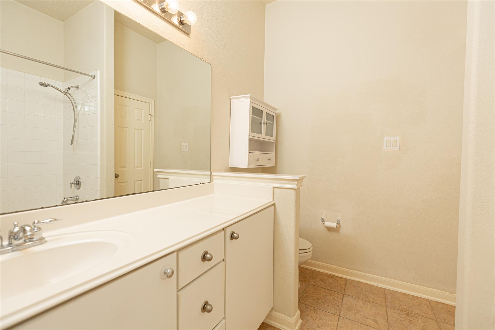
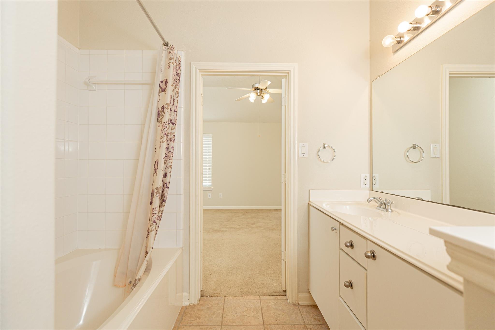
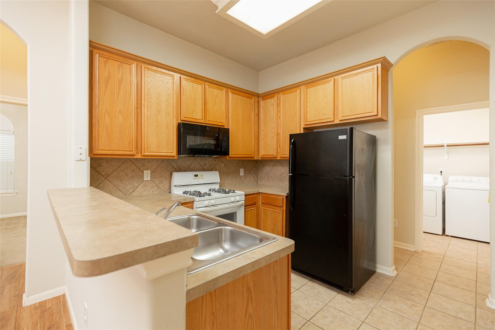
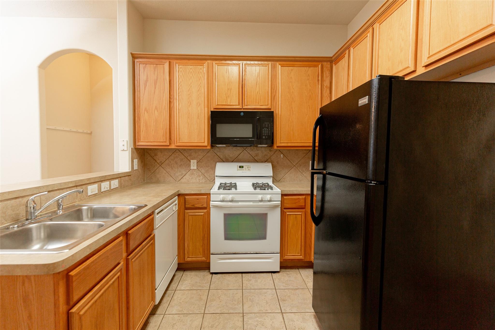
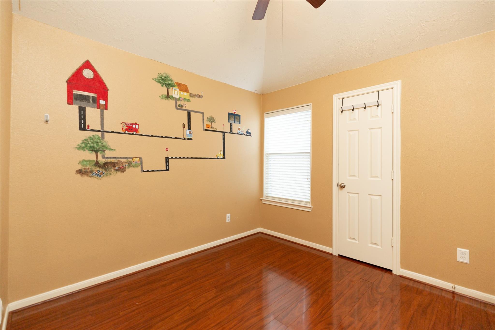
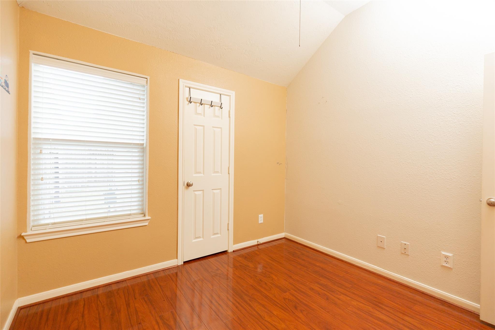
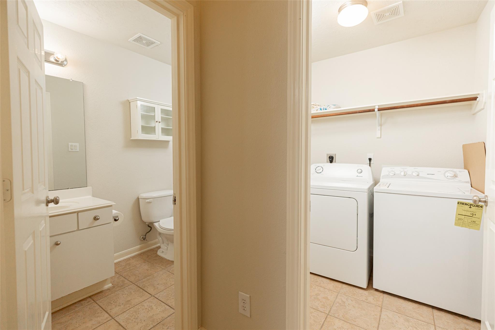
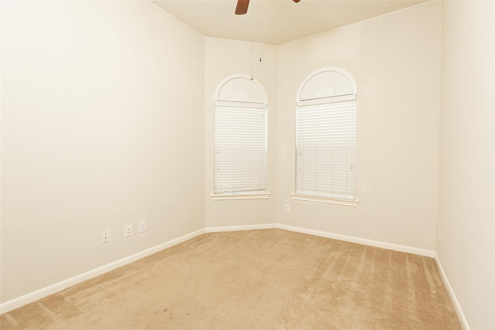
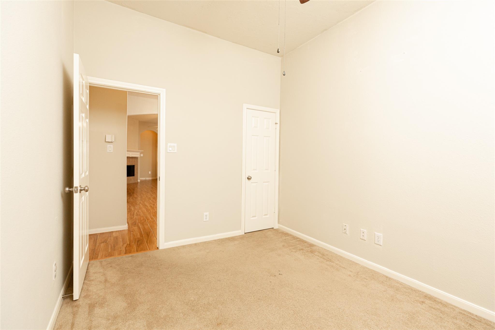
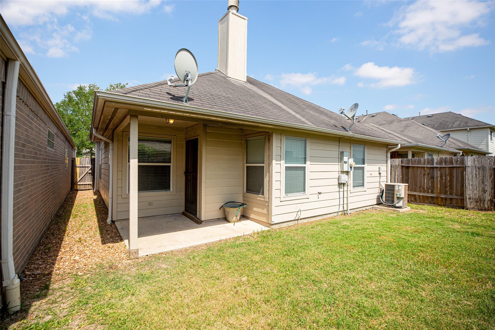
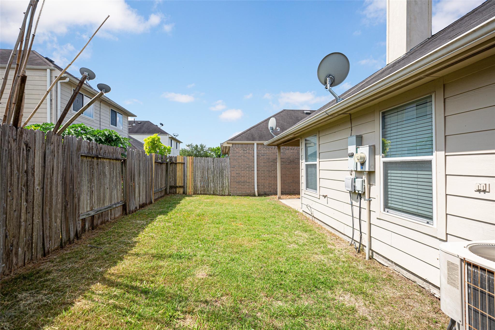
Welcome home to this charming 3-bedroom, 2-bath residence featuring a spacious open-concept floor plan and a desirable split-bedroom layout for added privacy. The primary suite offers a walk-in closet and a convenient tub/shower combination. The inviting family room boasts a cozy fireplace, creating the perfect space to relax or entertain. Step outside to enjoy the covered patio overlooking the backyard—ideal for outdoor dining or unwinding after a long day. For added convenience, the home includes a washer, dryer, and refrigerator, making your move even easier. Schedule your tour today and discover how simple it can be to make this beautiful home yours! New carpet & Paint!
Overview
Financial
Price:
$1,750
Price/SqFT:
$1.35
Original Price:
$1,900
Reduced $:
$150
Reduced On:
Jul 15th, 2026
Reduced %:
7.89 %
HOA Fee:
Tax Rate:
2.47494 %
Est. Monthly:
$21 *
Tax Amount:
$43
Amenities and features
 Sewer
Sewer Water Access
 Yard
Yard Energy Efficient
Property & Schools on Map
Floor plans / Dimensions / Descriptions
-
First FloorLiving:16X14Kitchen:14X13Breakfast:13X10Primary Bedroom:13X14Bedroom:10X10Bedroom 2:12X10Primary Bath:1stBath:1st
-
InteriorFireplace:1Pets:NoSmoking Allowed:NoFloors:Carpet,Laminate,TileBathroom Description:Primary Bath: Tub/Shower Combo,Secondary Bath(s): Tub/Shower ComboBedroom Desc:All Bedrooms Down,Split PlanKitchen Desc:Breakfast Bar,Kitchen open to Family RoomRoom Description:1 Living Area,Kitchen/Dining Combo,Utility Room in HouseHeating:Central ElectricCooling:Central ElectricConnections:Electric Dryer Connections,Washer ConnectionsDishwasher:YesMicrowave:YesRange:Gas RangeOven:Gas OvenAppliances:Dryer Included,Refrigerator,Washer IncludedEnergy Feature:Ceiling Fans,Digital Program ThermostatInterior:Dryer Included,Refrigerator Included,Washer Included
-
ExteriorPrivate Pool:NoLot Description:Subdivision LotWater Sewer:Public Sewer,Public WaterArea Pool:NoExterior:Back Yard Fenced
Listed By:
Jasmine Gonzalez
CB&A, Realtors
The data on this website relating to real estate for sale comes in part from the IDX Program of the Houston Association of REALTORS®. All information is believed accurate but not guaranteed. The properties displayed may not be all of the properties available through the IDX Program. Any use of this site other than by potential buyers or sellers is strictly prohibited.
© 2026 Houston Association of REALTORS®.
GET IN TOUCH
