


For Lease
1020 Laguna Cove Dr Katy, TX 77493
$2,550
/monthDescription
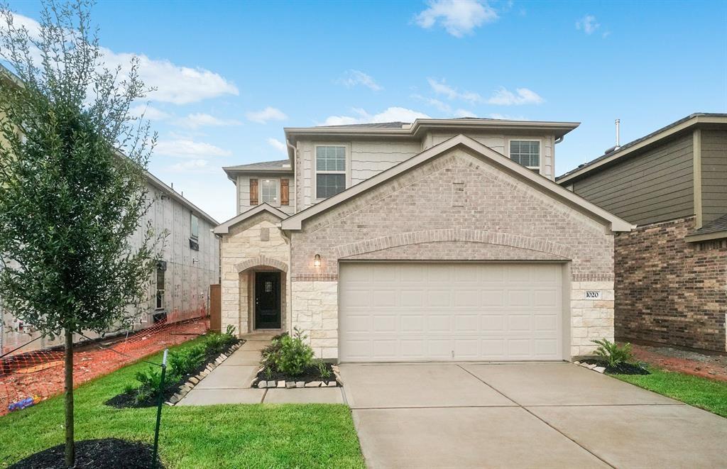
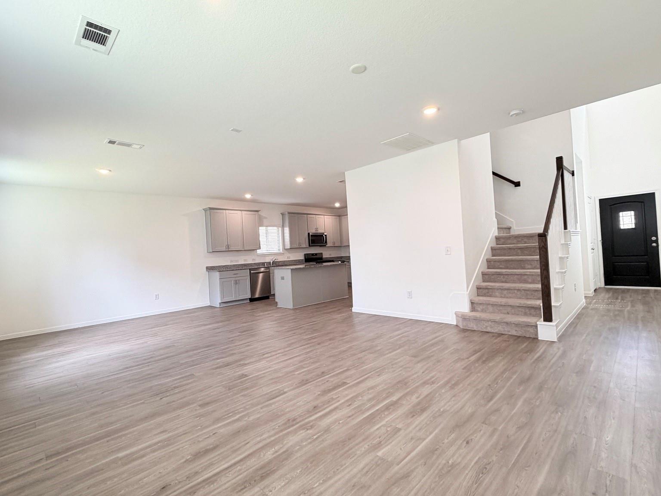
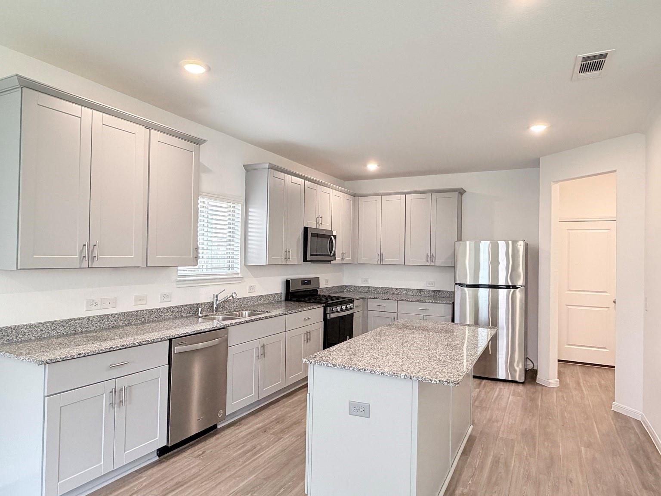
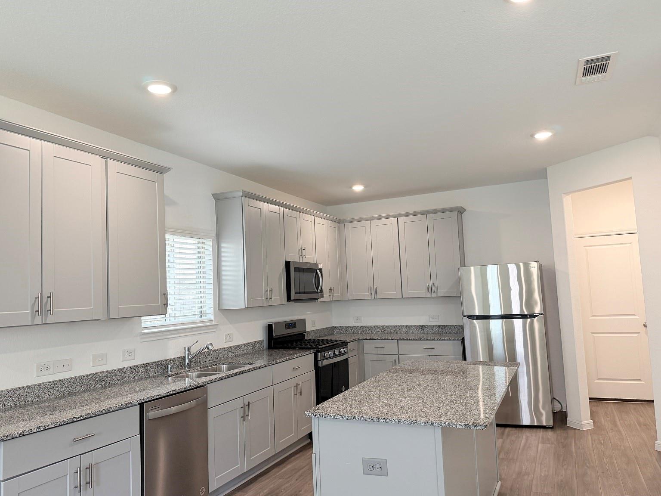
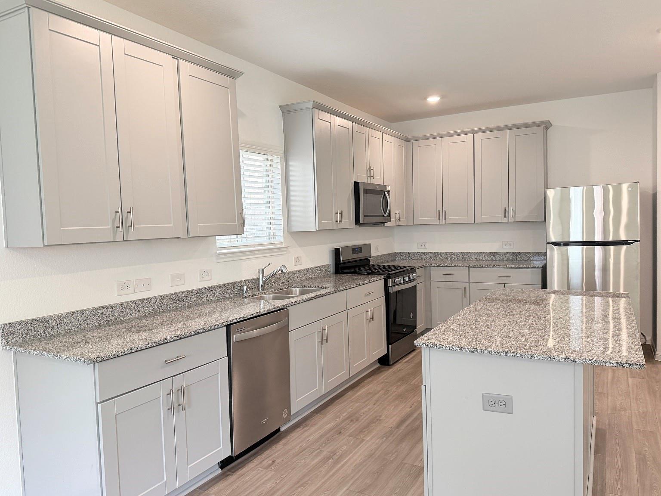
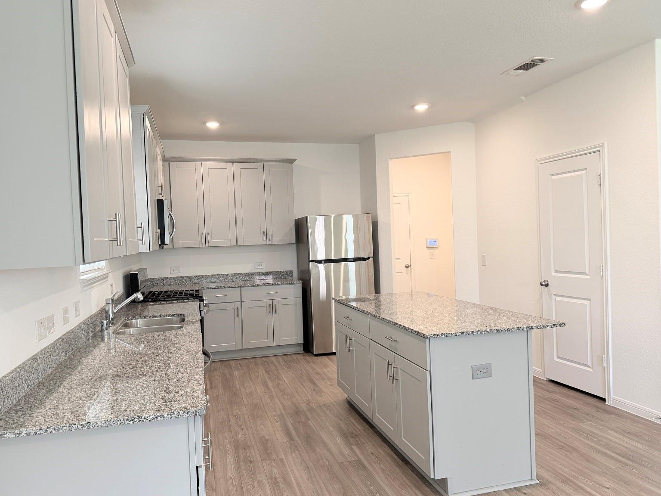
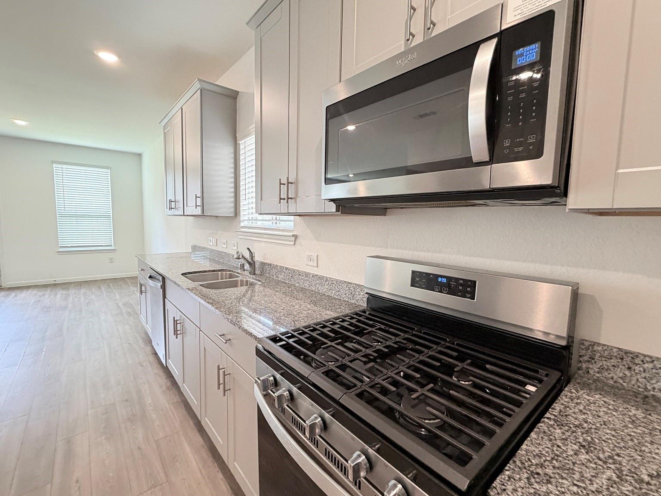
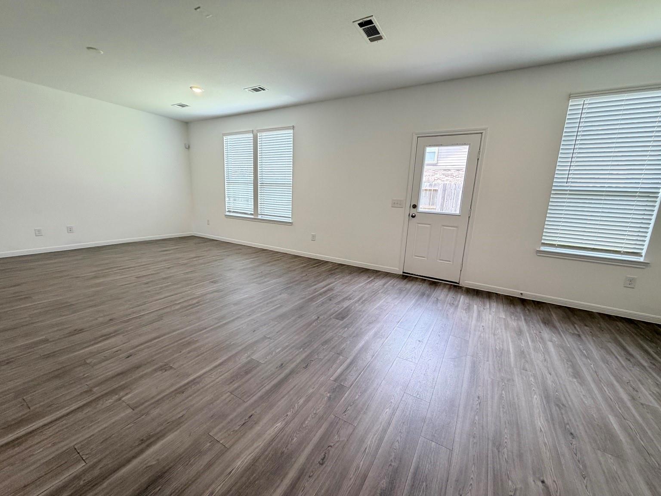
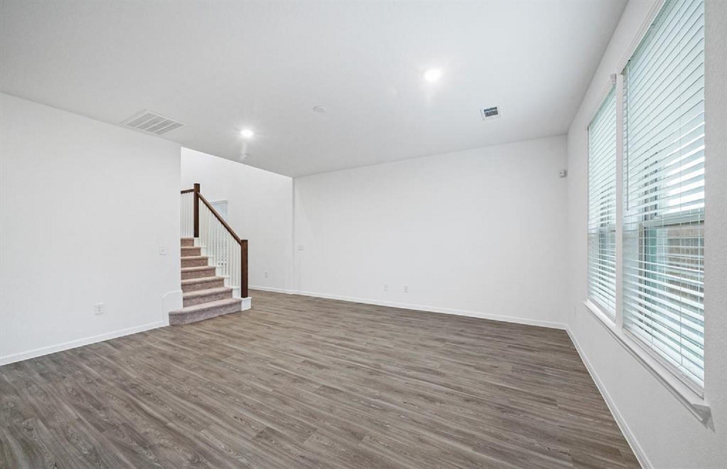
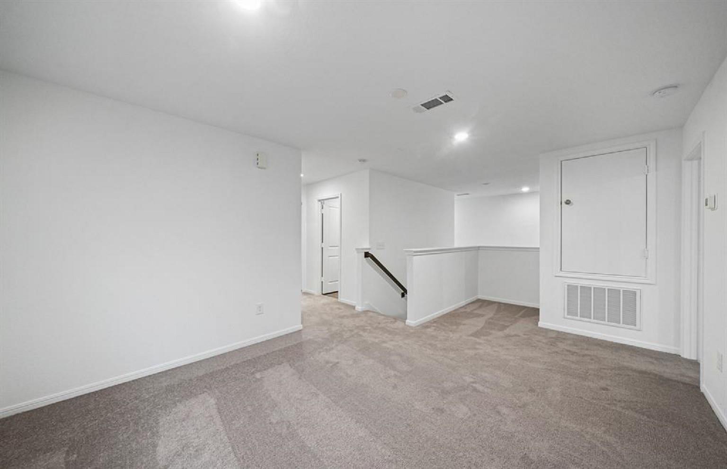
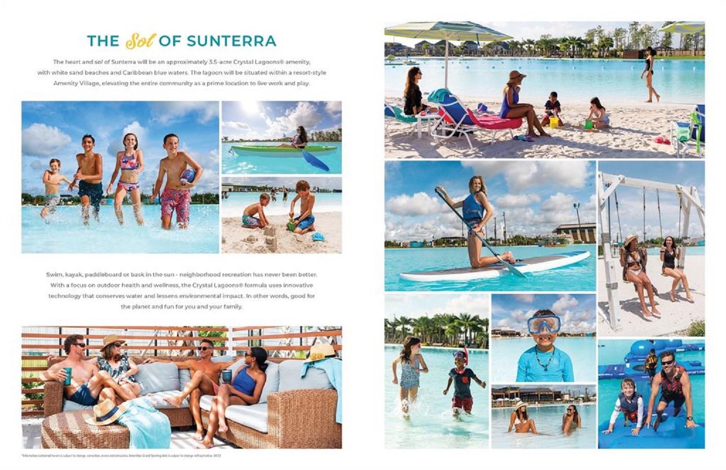
The Camelia plan by Centex Homes features a two-story home with an open and inviting gathering area. Gourmet kitchen with an oversized pantry and island with a eat-in bar top lends extra dining space. Refrigerator, Washer & Dryer are included. Spacious upstairs loft offers an entertaining retreat for game time and movie nights! Many features include modern grey cabinets, granite countertops, stainless cabinet hardware, full gutters, sprinkler system and MUCH MORE. Zoned to Katy ISD. Sunterra Community features a 3.5-acre Crystal Blue Lagoon with white sand beaches, palm trees, cabanas, watercraft rentals of kayaks, paddleboards, etc! Clubhouse, event center, swim-up beach bar, swimming pool, and splash pad – resort style living at its finest!
Overview
Financial
Price:
$2,550
Price/SqFT:
$1.24
HOA Fee:
Tax Rate:
3.33114 %
Est. Monthly:
$21 *
Tax Amount:
$85
Amenities and features
 Public Pool
 Sewer
Sewer Sprinkler System
 Water Access
 Yard
Yard Energy Efficient
 Lake/River Access
 Water View
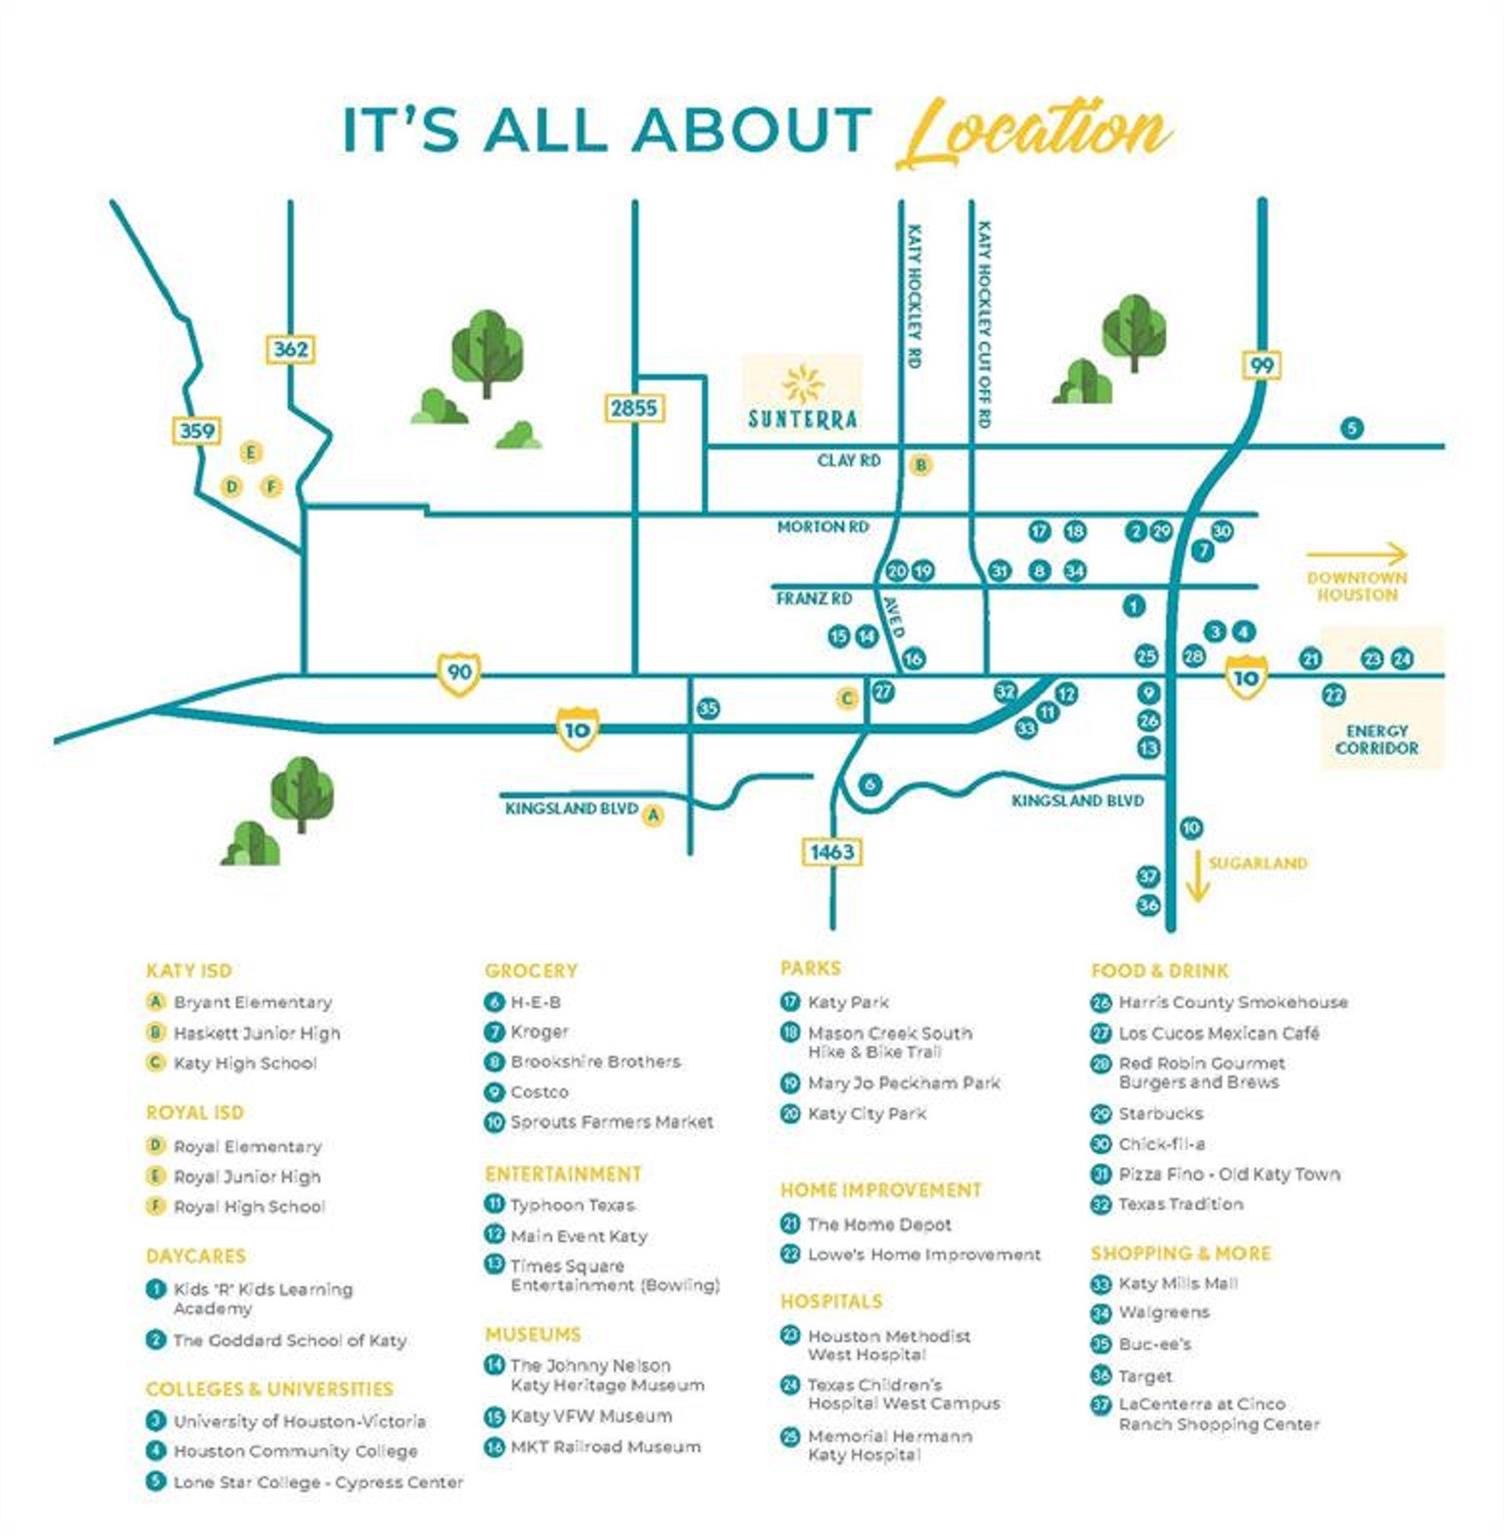
Property & Schools on Map
Floor plans / Dimensions / Descriptions
-
First FloorFamily Room:17X16Breakfast:13X13
-
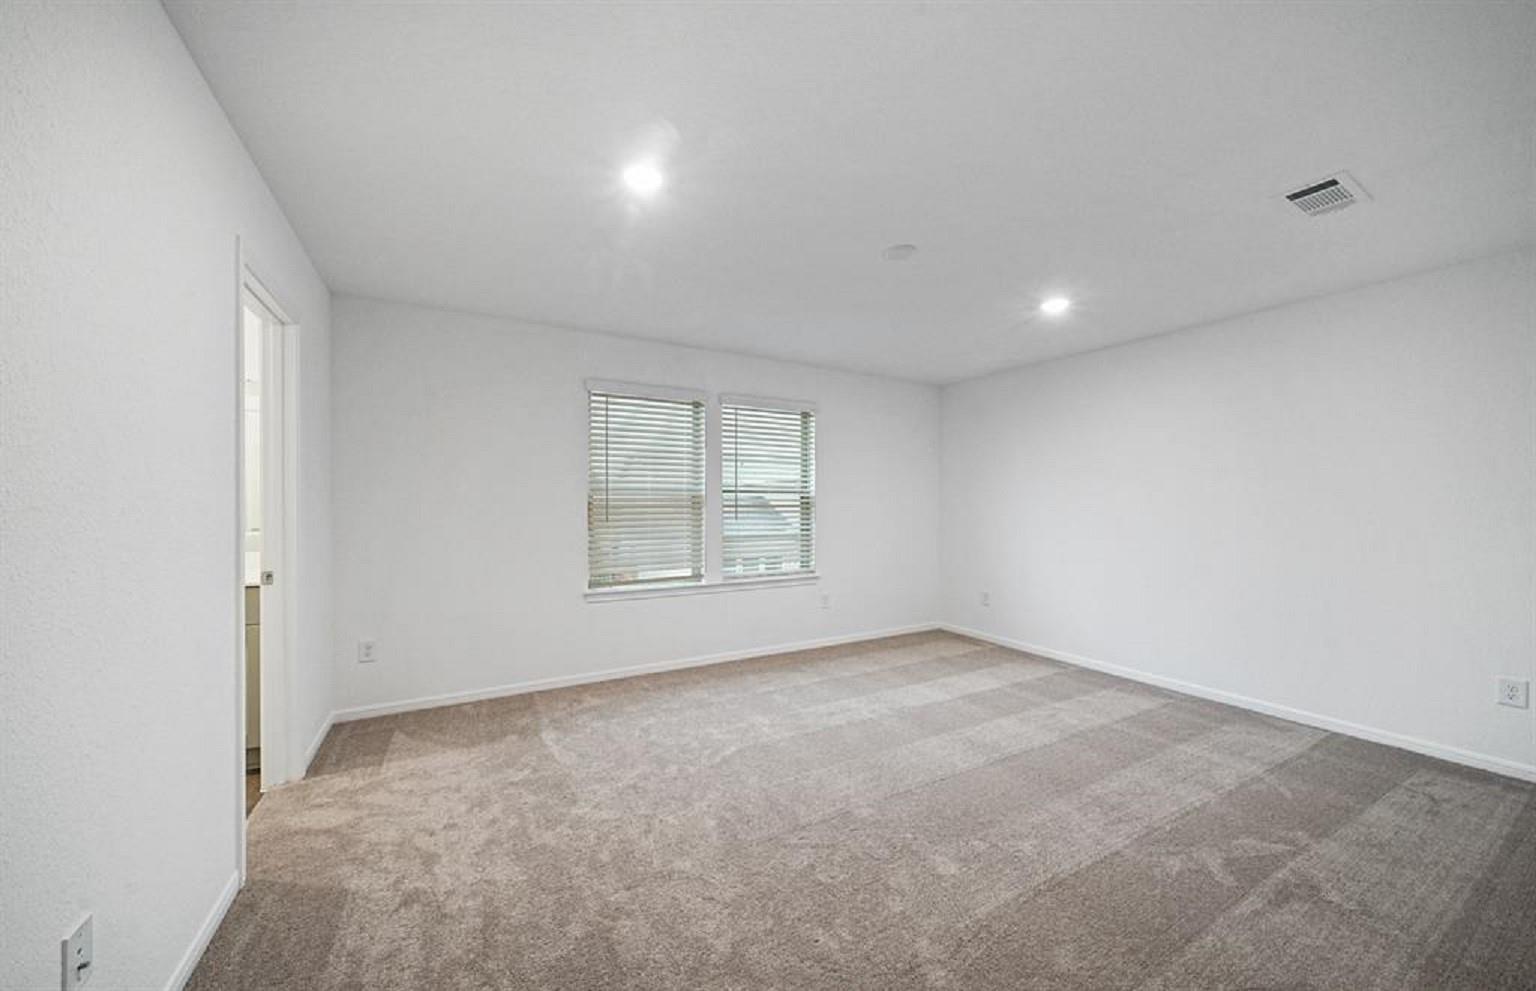
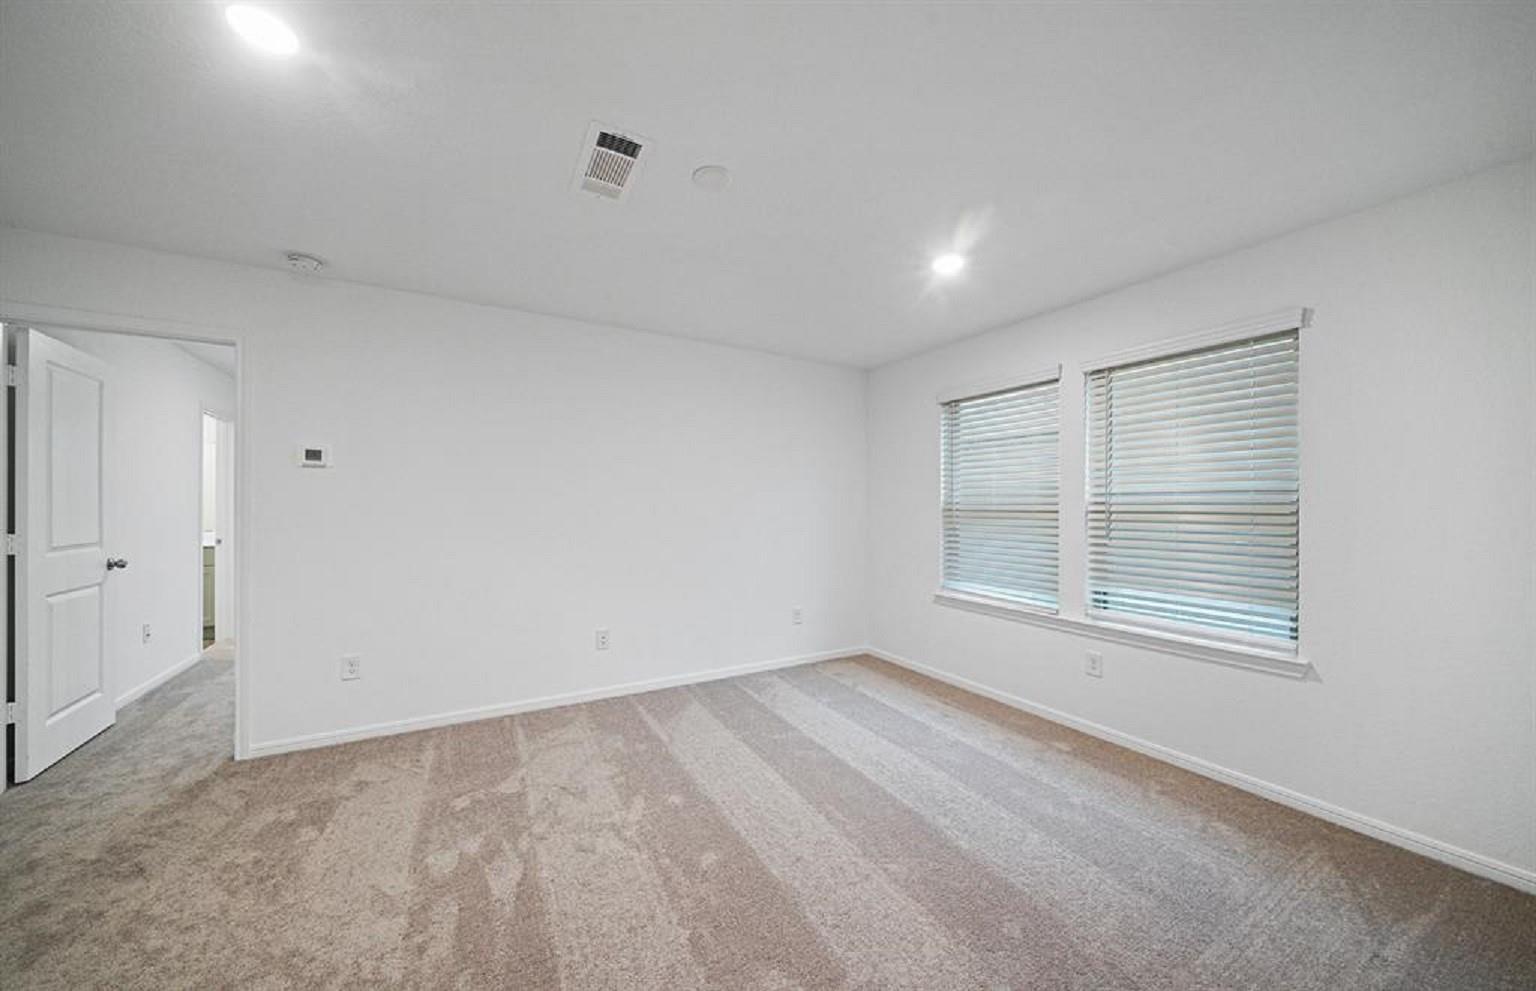
Second FloorPrimary Bedroom:16X13Bedroom:11X10Bedroom 2:13X10Game Room:12X11
-
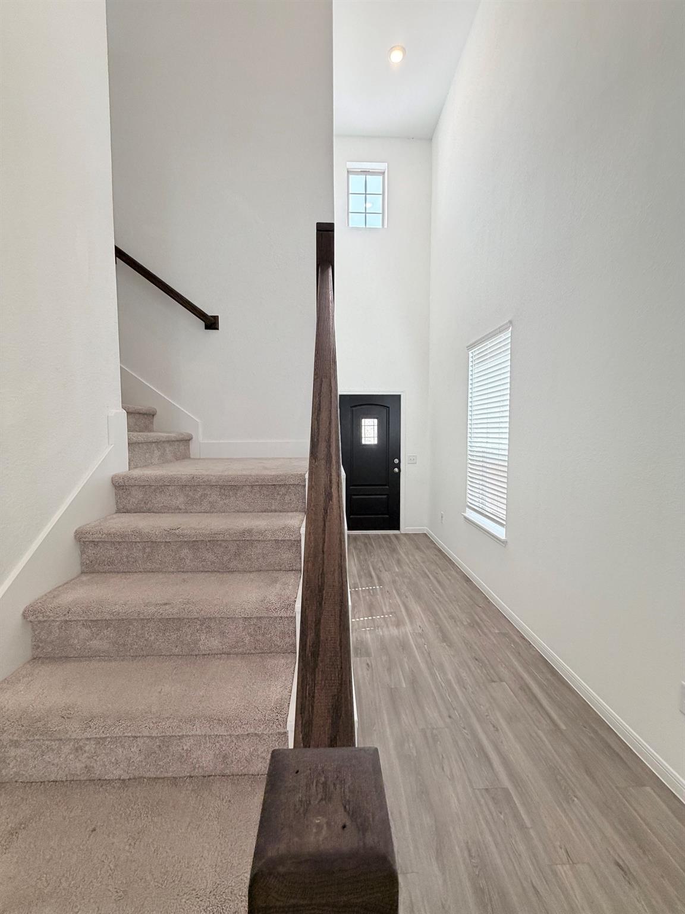
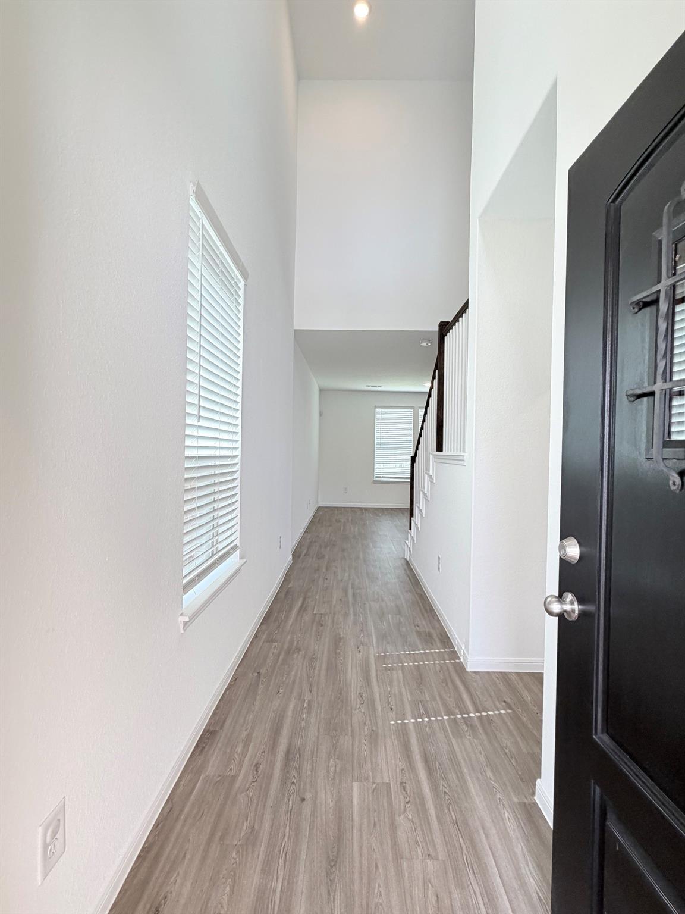
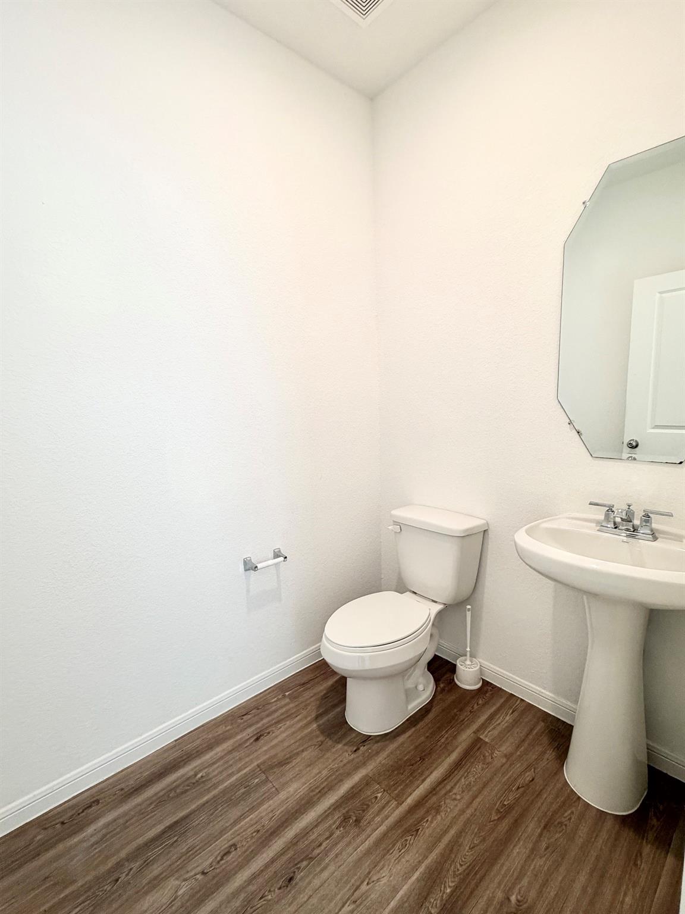
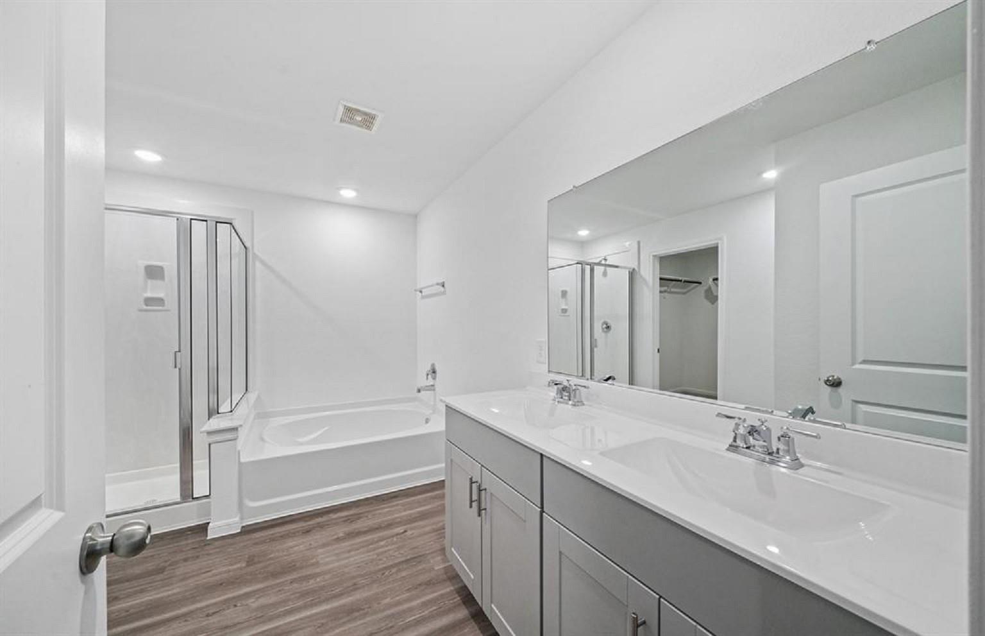
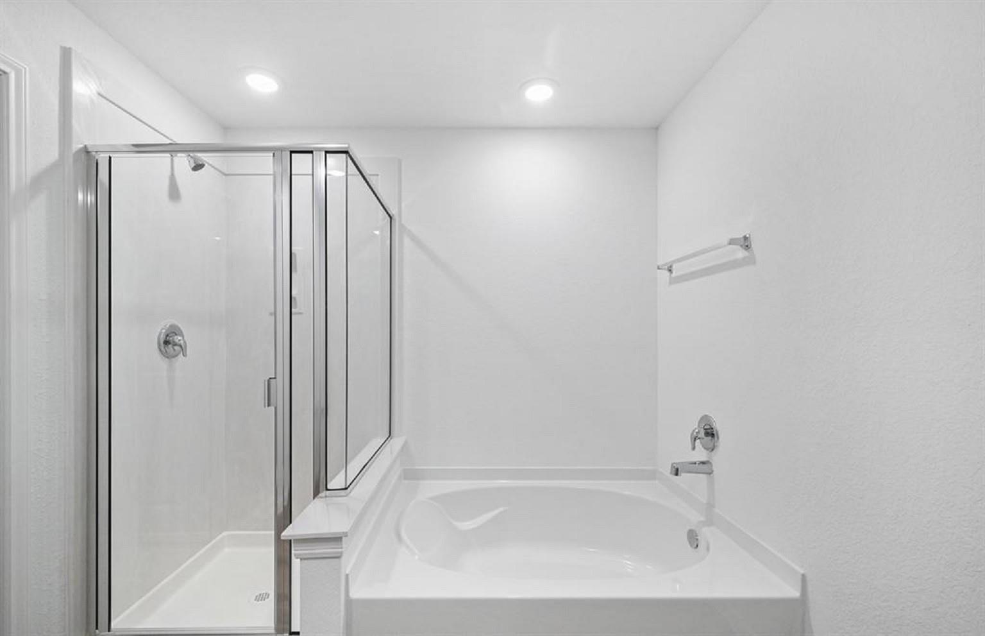
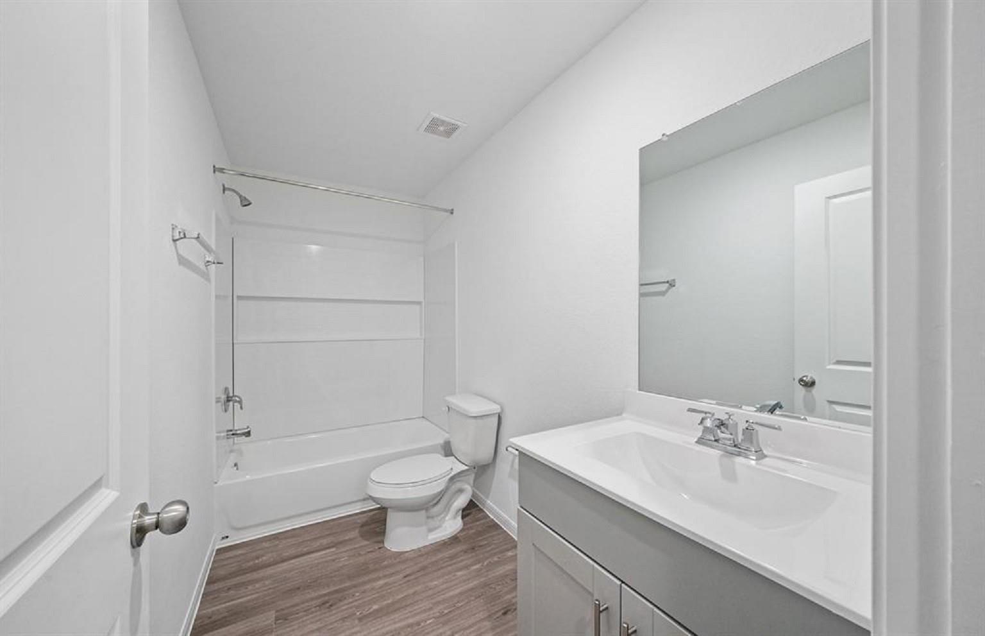
InteriorPets:Case By CaseSmoking Allowed:NoFloors:Carpet,Vinyl PlankBathroom Description:Half Bath,Primary Bath: Separate Shower,Secondary Bath(s): Tub/Shower Combo,Vanity AreaBedroom Desc:All Bedrooms Up,Primary Bed - 2nd FloorKitchen Desc:Breakfast Bar,Island w/o Cooktop,Kitchen open to Family RoomRoom Description:1 Living Area,Gameroom Up,Utility Room in HouseHeating:Central GasCooling:Central ElectricConnections:Electric Dryer Connections,Gas Dryer Connections,Washer ConnectionsDishwasher:YesDisposal:YesCompactor:NoMicrowave:YesRange:Gas RangeOven:Gas OvenIce Maker:NoEnergy Feature:Digital Program ThermostatInterior:Alarm System - Owned,Dryer Included,Prewired for Alarm System,Refrigerator Included,Washer Included
-
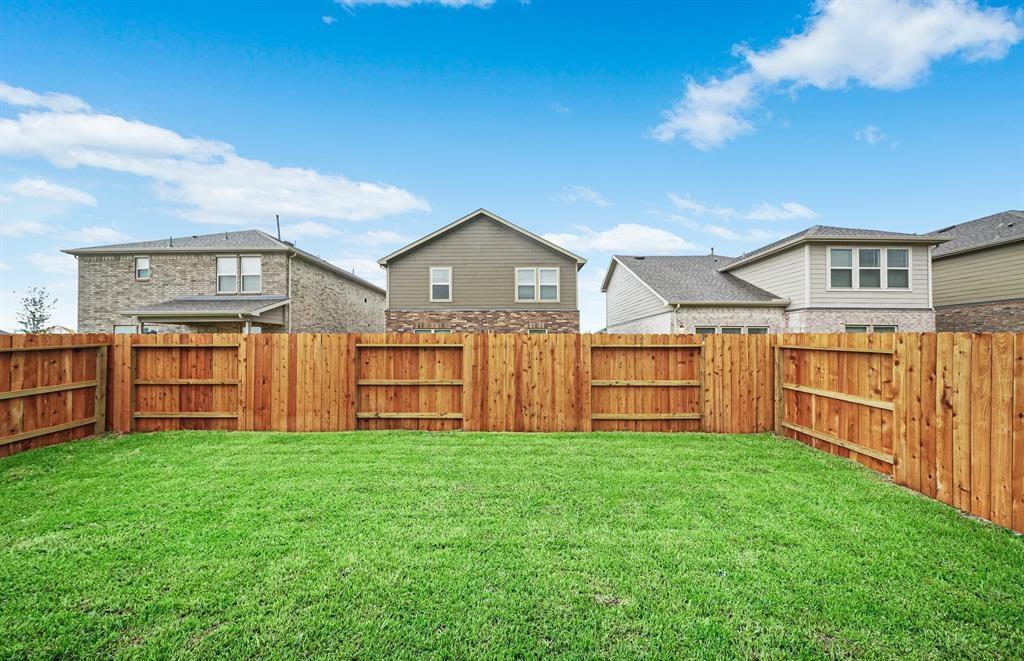
ExteriorPrivate Pool:NoLot Description:Water ViewWater Amenity:Lake ViewGarage Carport:Auto Garage Door Opener,Double-Wide DrivewayWater Sewer:Public Sewer,Public WaterFront Door Face:SouthArea Pool:YesExterior:Back Yard Fenced,Sprinkler System,Subdivision Tennis Court
Listed By:
Ali Guven
REB365
The data on this website relating to real estate for sale comes in part from the IDX Program of the Houston Association of REALTORS®. All information is believed accurate but not guaranteed. The properties displayed may not be all of the properties available through the IDX Program. Any use of this site other than by potential buyers or sellers is strictly prohibited.
© 2026 Houston Association of REALTORS®.
GET IN TOUCH
