
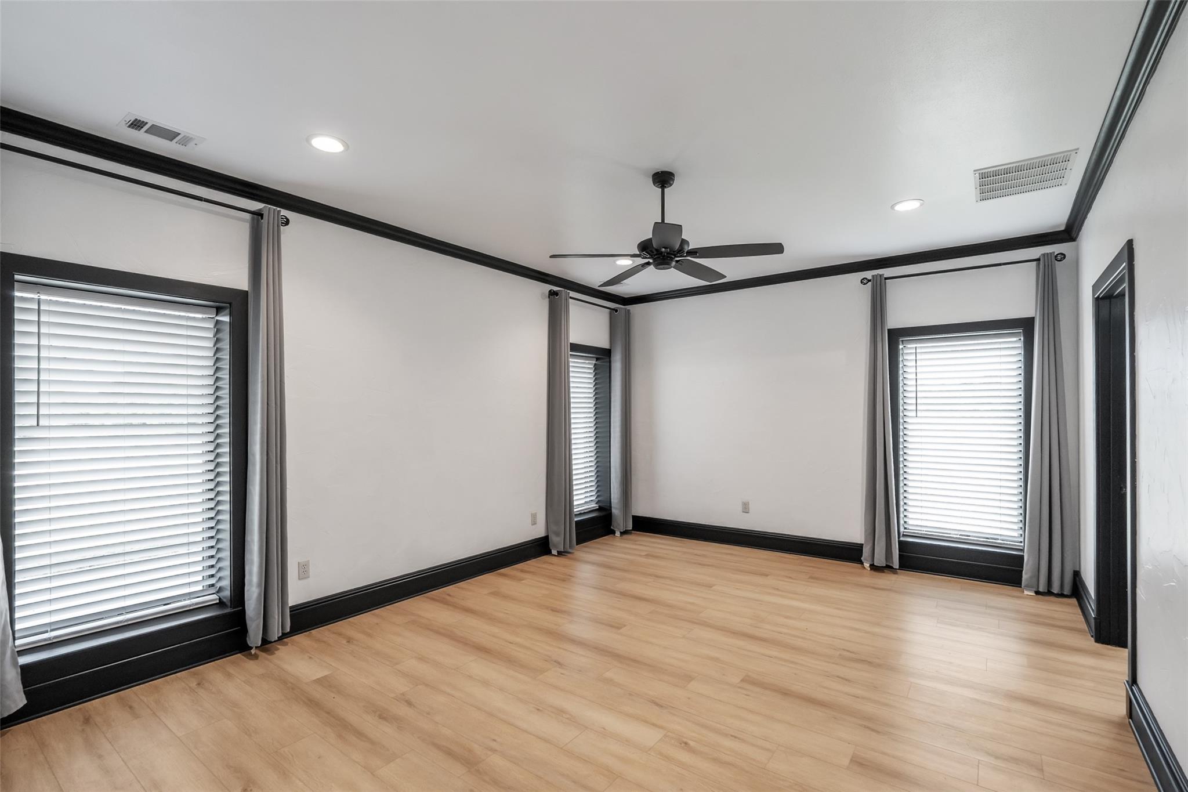
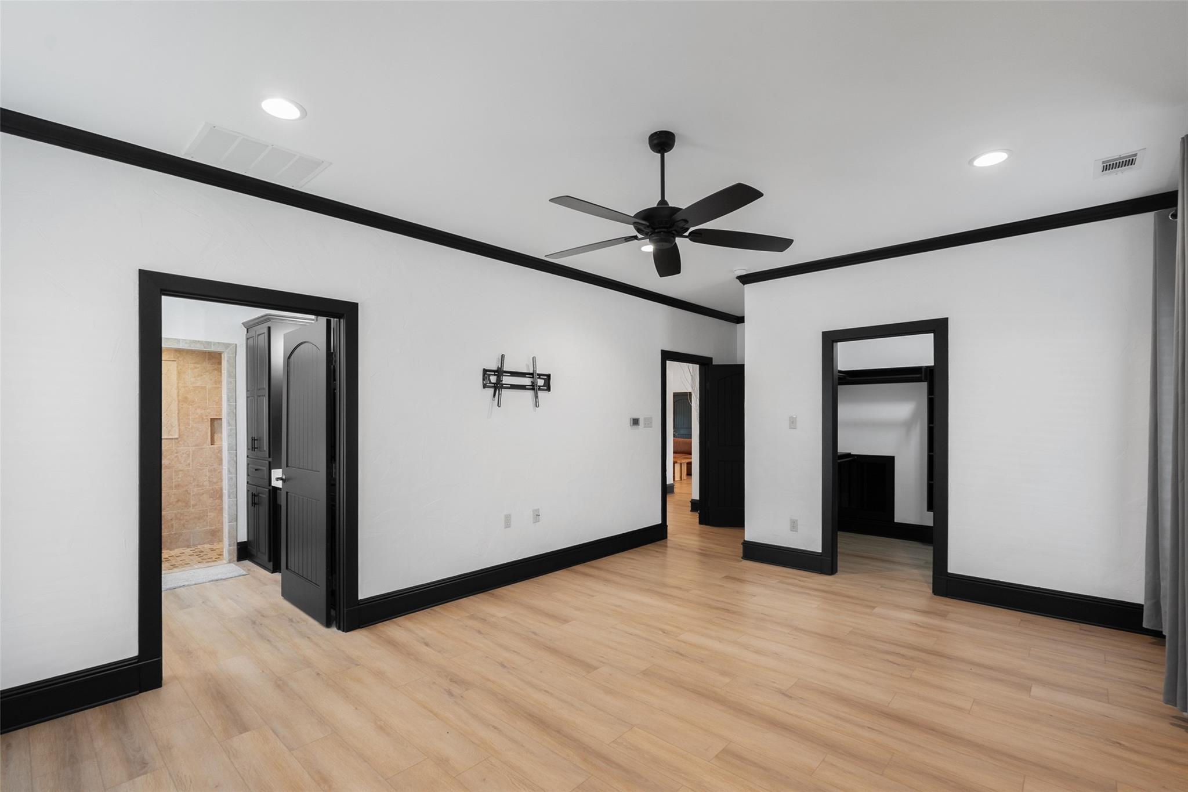
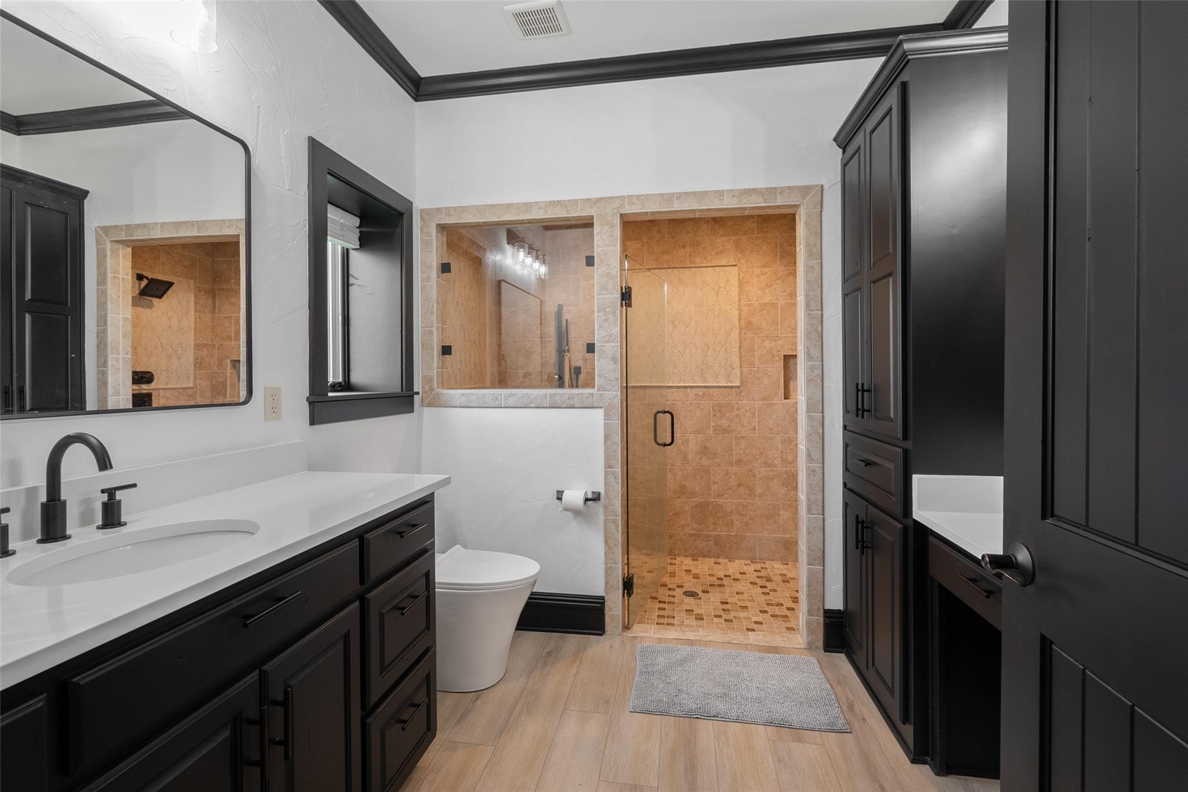
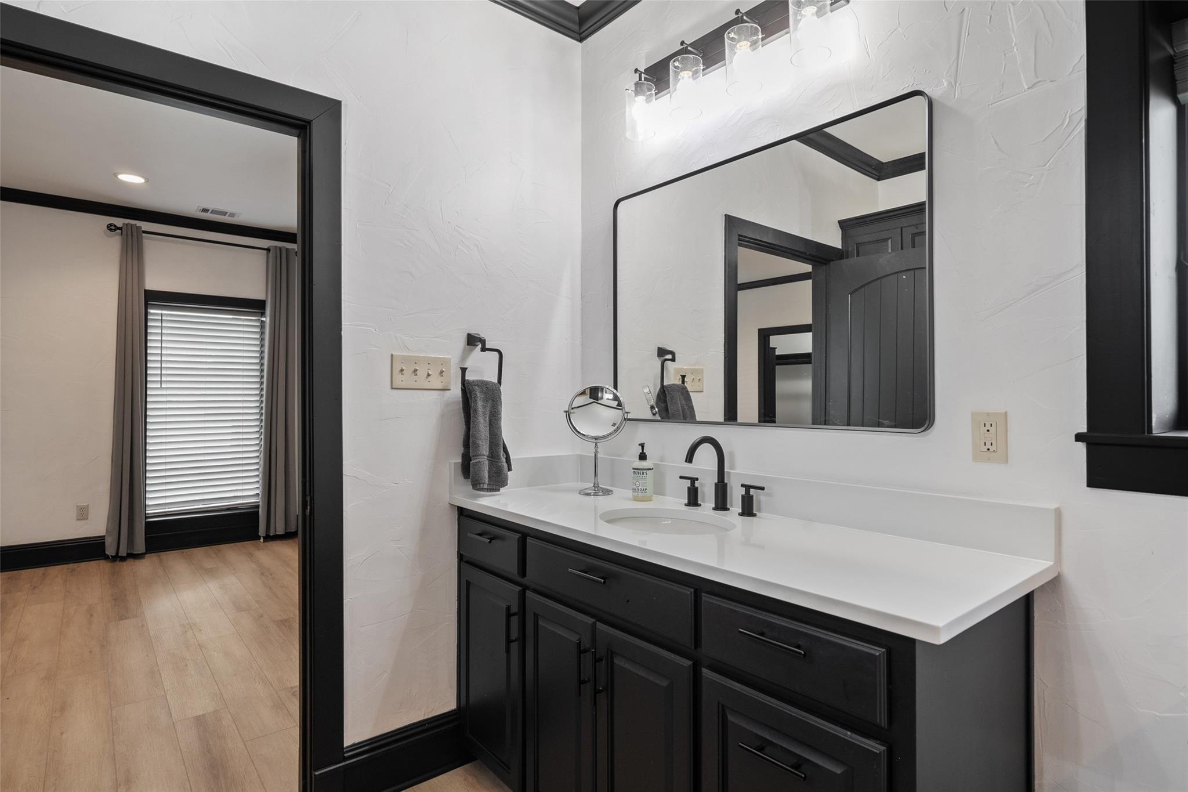
For Sale
10193 County Road 4240 Kerens, TX 75144
$1,395,000
Description
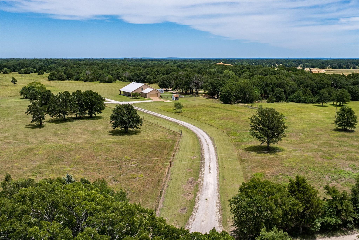
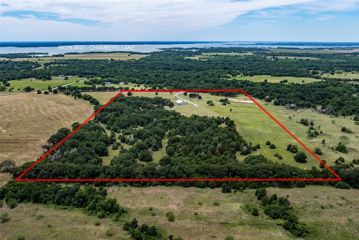
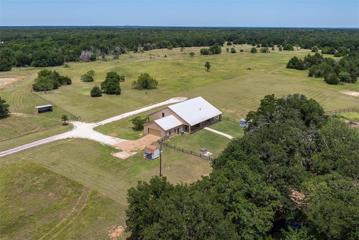
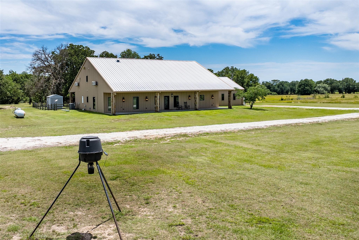
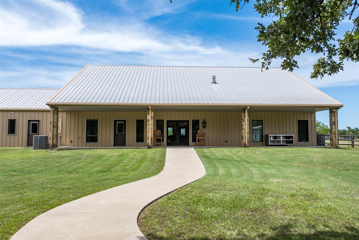
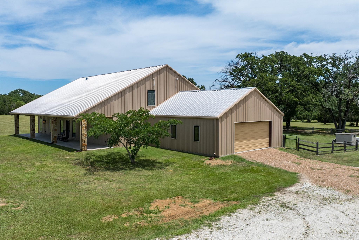
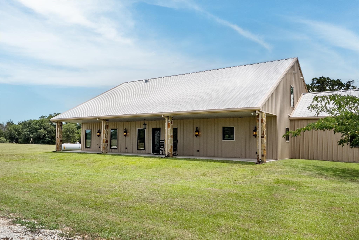
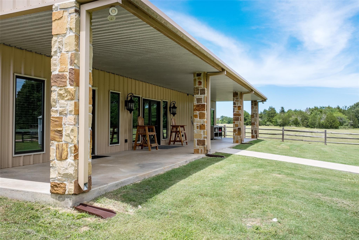
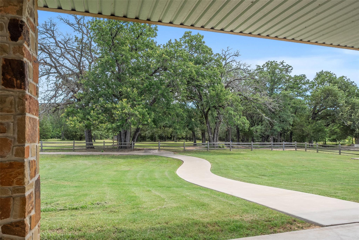
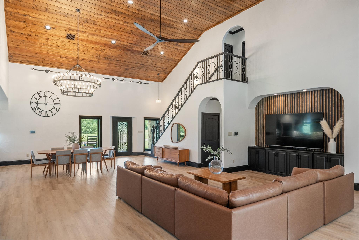
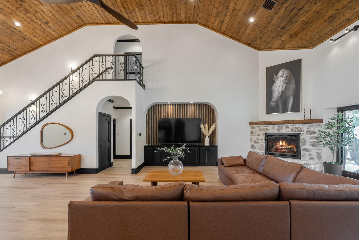
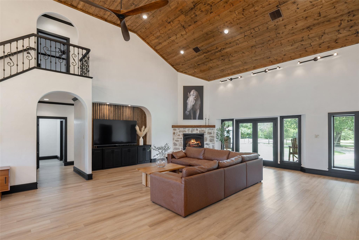
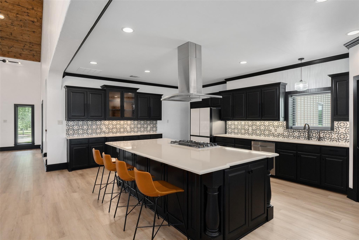
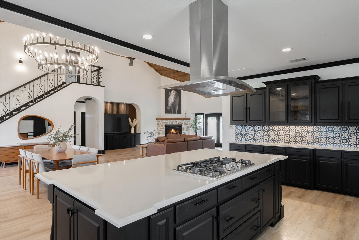
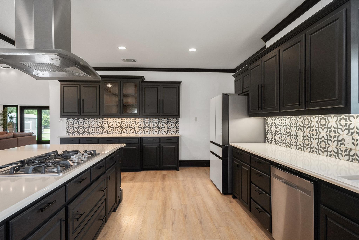
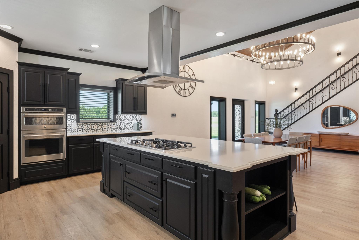
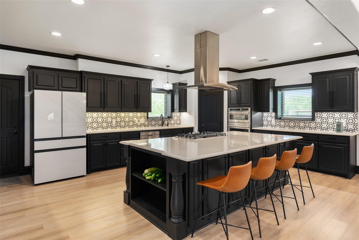
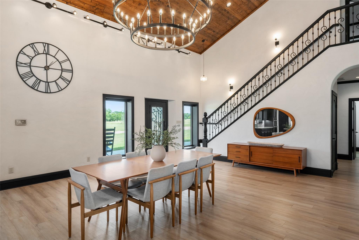
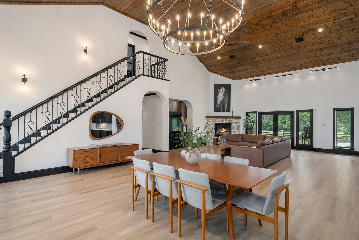
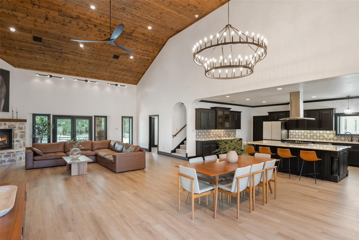
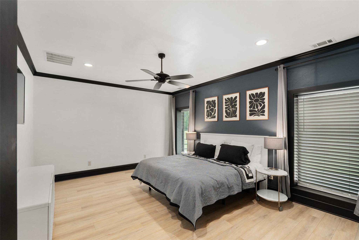
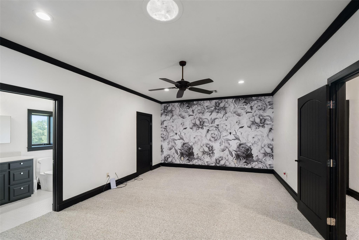
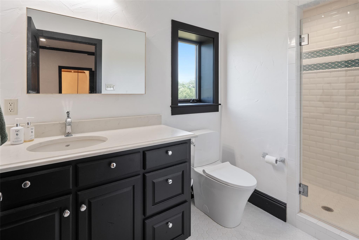
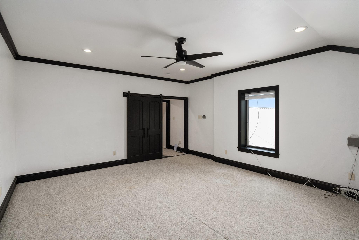
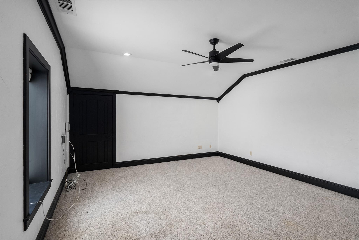
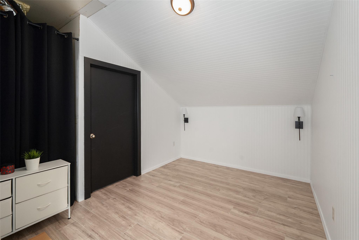
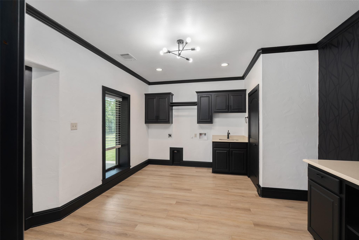
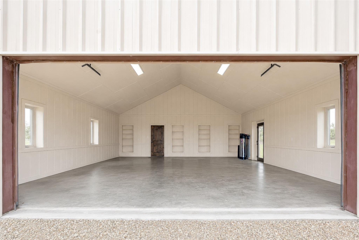
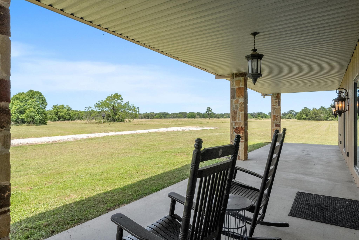
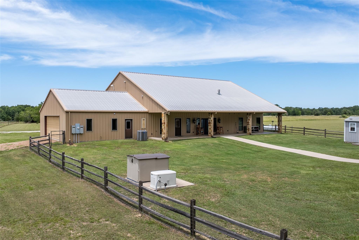
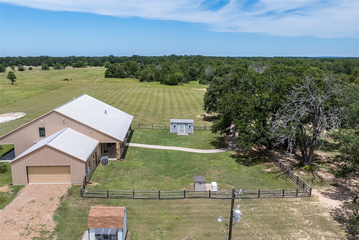
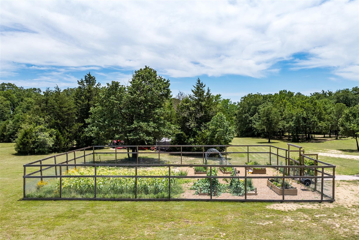
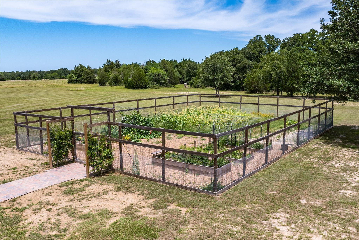
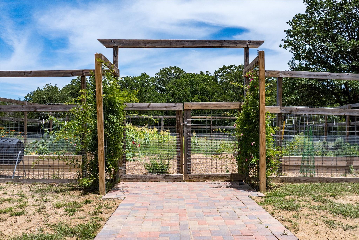
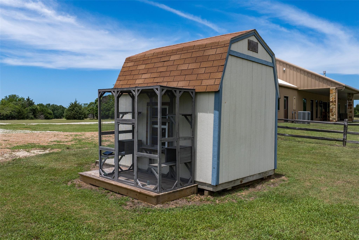
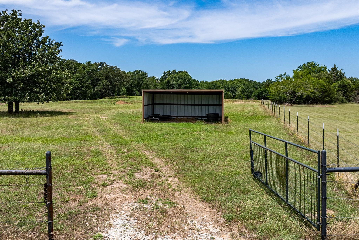
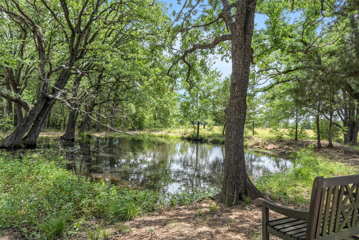
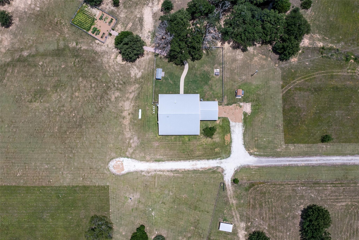
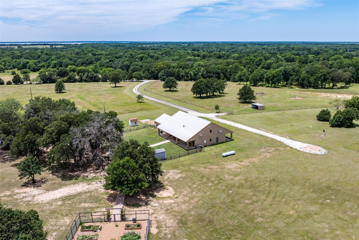
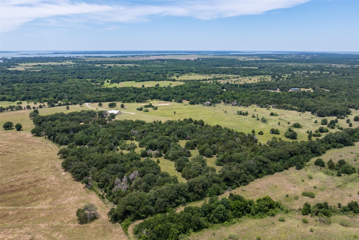
A rare opportunity to own an extraordinary country estate. Spanning over 50+ picturesque acres, this one-of-a-kind property offers rolling pastures, mature woods, abundant wildlife, a private pond, & a storybook garden. At the heart of the property sits a custom 4-bed, 3-bath home featuring soaring vaulted ceilings, an open-concept design, custom finishes, & wraparound porches with breathtaking views in every direction. The spacious primary suite offers a spa-like bath, while an upstairs guest suite provides privacy for family & visitors. Thoughtfully upgraded with a whole-house Generac generator, water filtration & reverse osmosis systems, serviced well, updated septic, climate-controlled storage rooms, new flooring, & extended driveway. Approximately 8 acres are fenced for livestock & include a lean-to shelter & fenced garden with raised planter boxes. A deer blind and feeder are already in place, making this exceptional countryside retreat ready to enjoy.
Overview
Financial
Price:
$1,395,000
Price/SqFT:
$26,320.8
HOA Fee:
Tax Rate:
1.5516 %
Est. Monthly:
$19,083 *
Tax Amount:
$21,645
Amenities and features
 Energy Efficient
 Wooded Lot
Property & Schools on Map
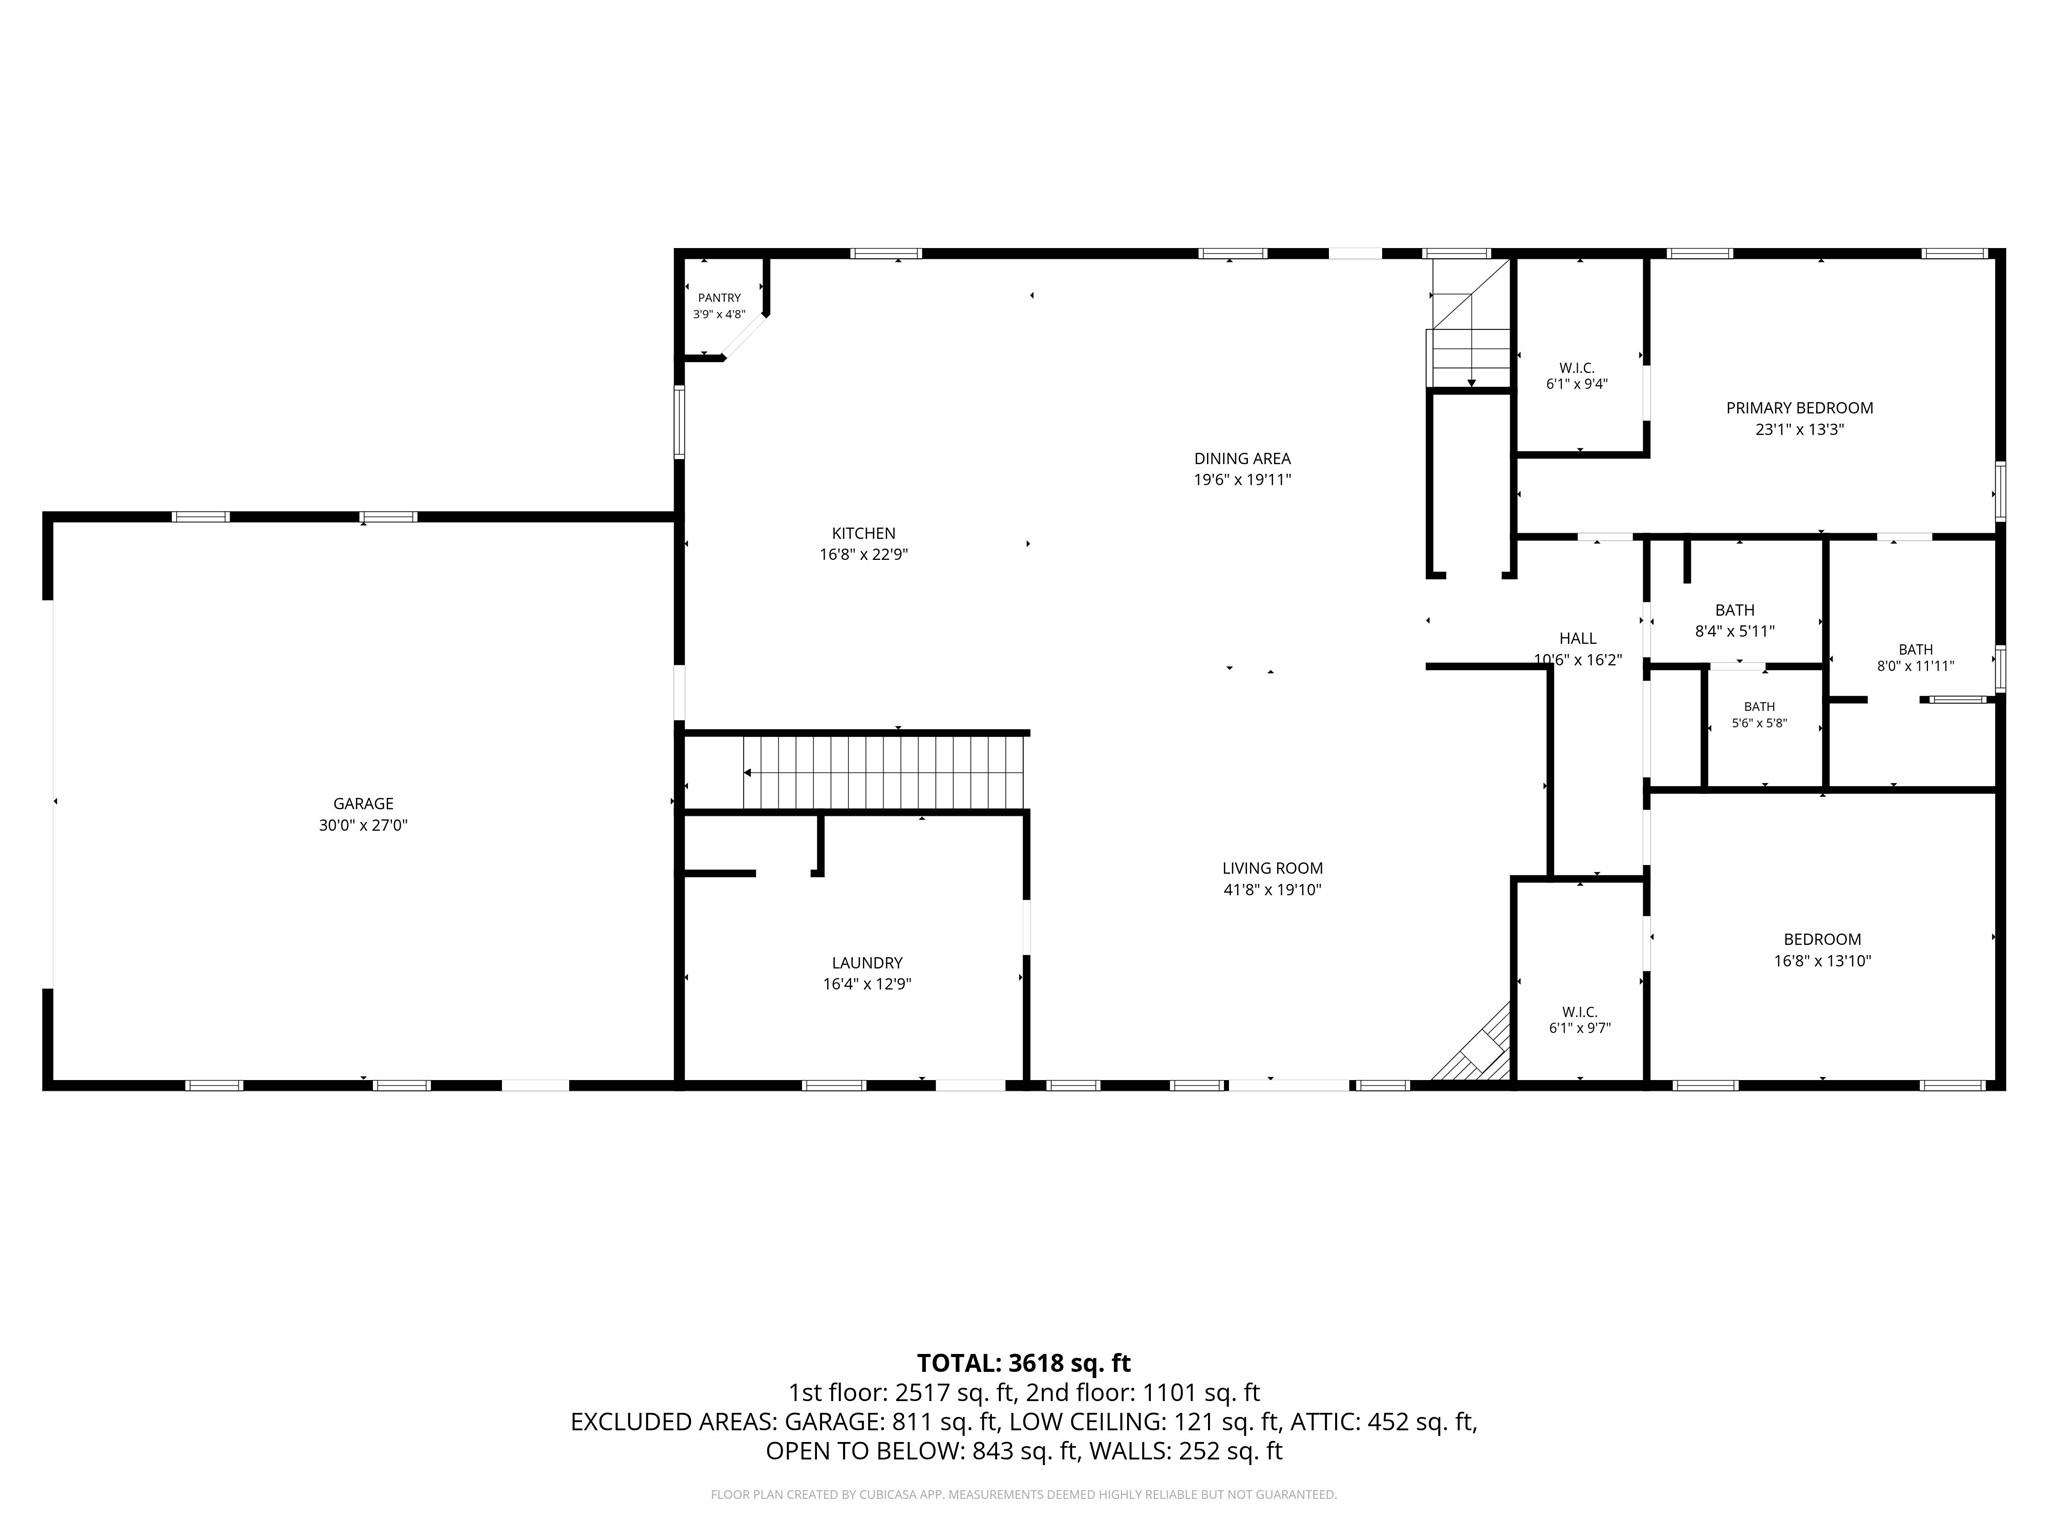
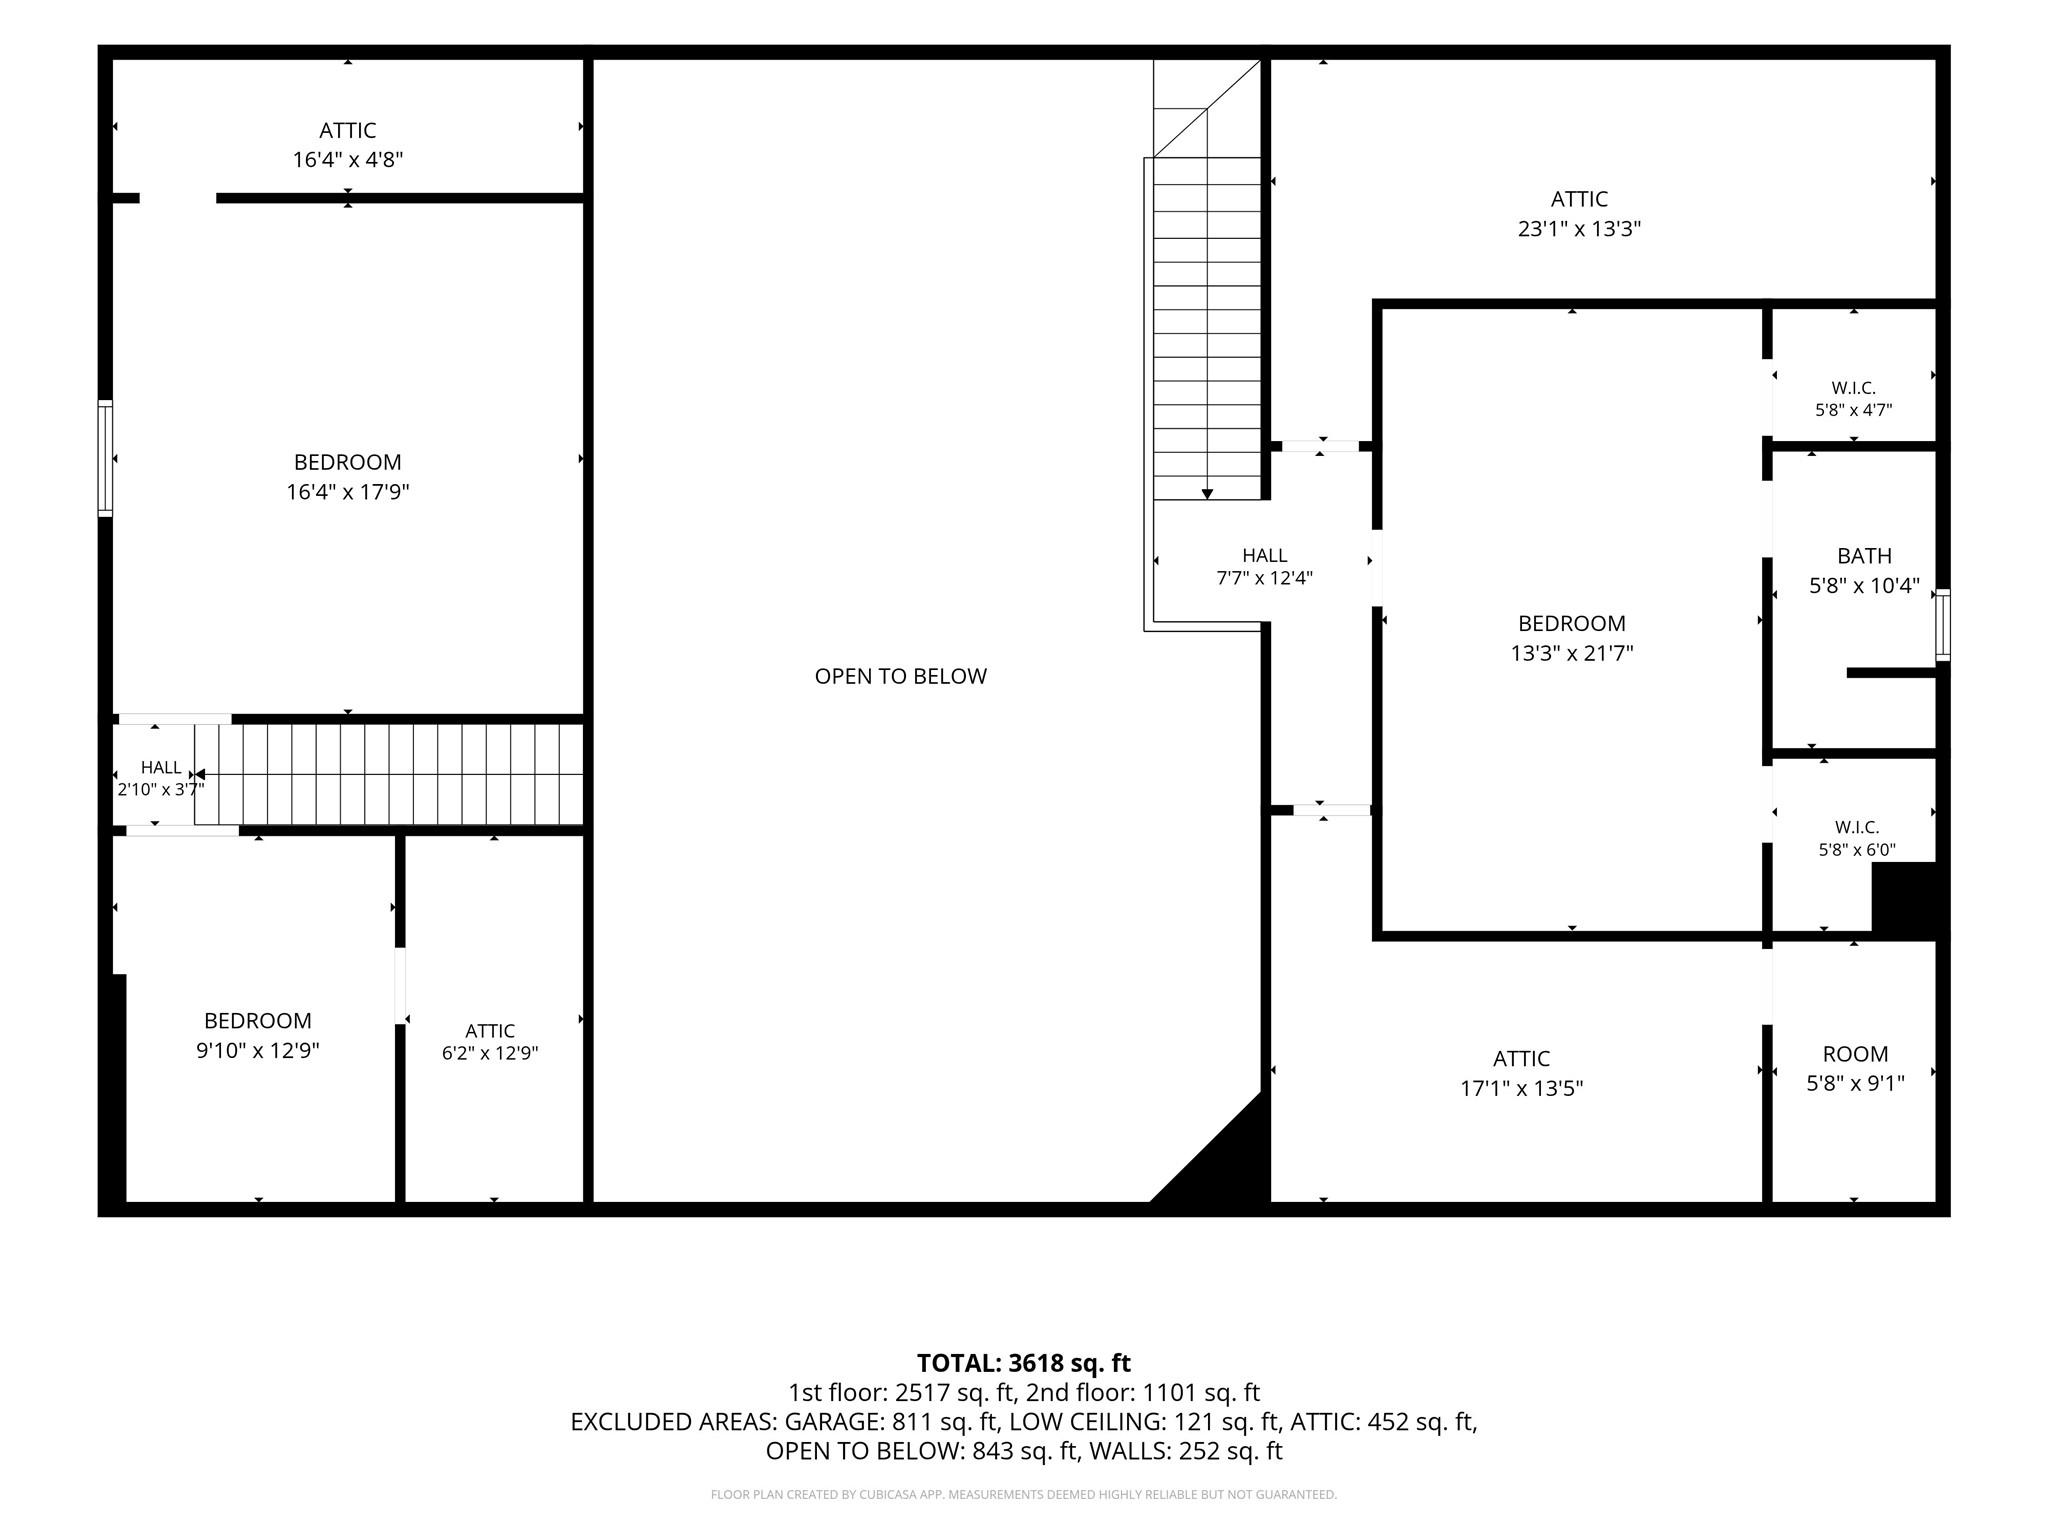
Floor plans / Dimensions / Descriptions
-
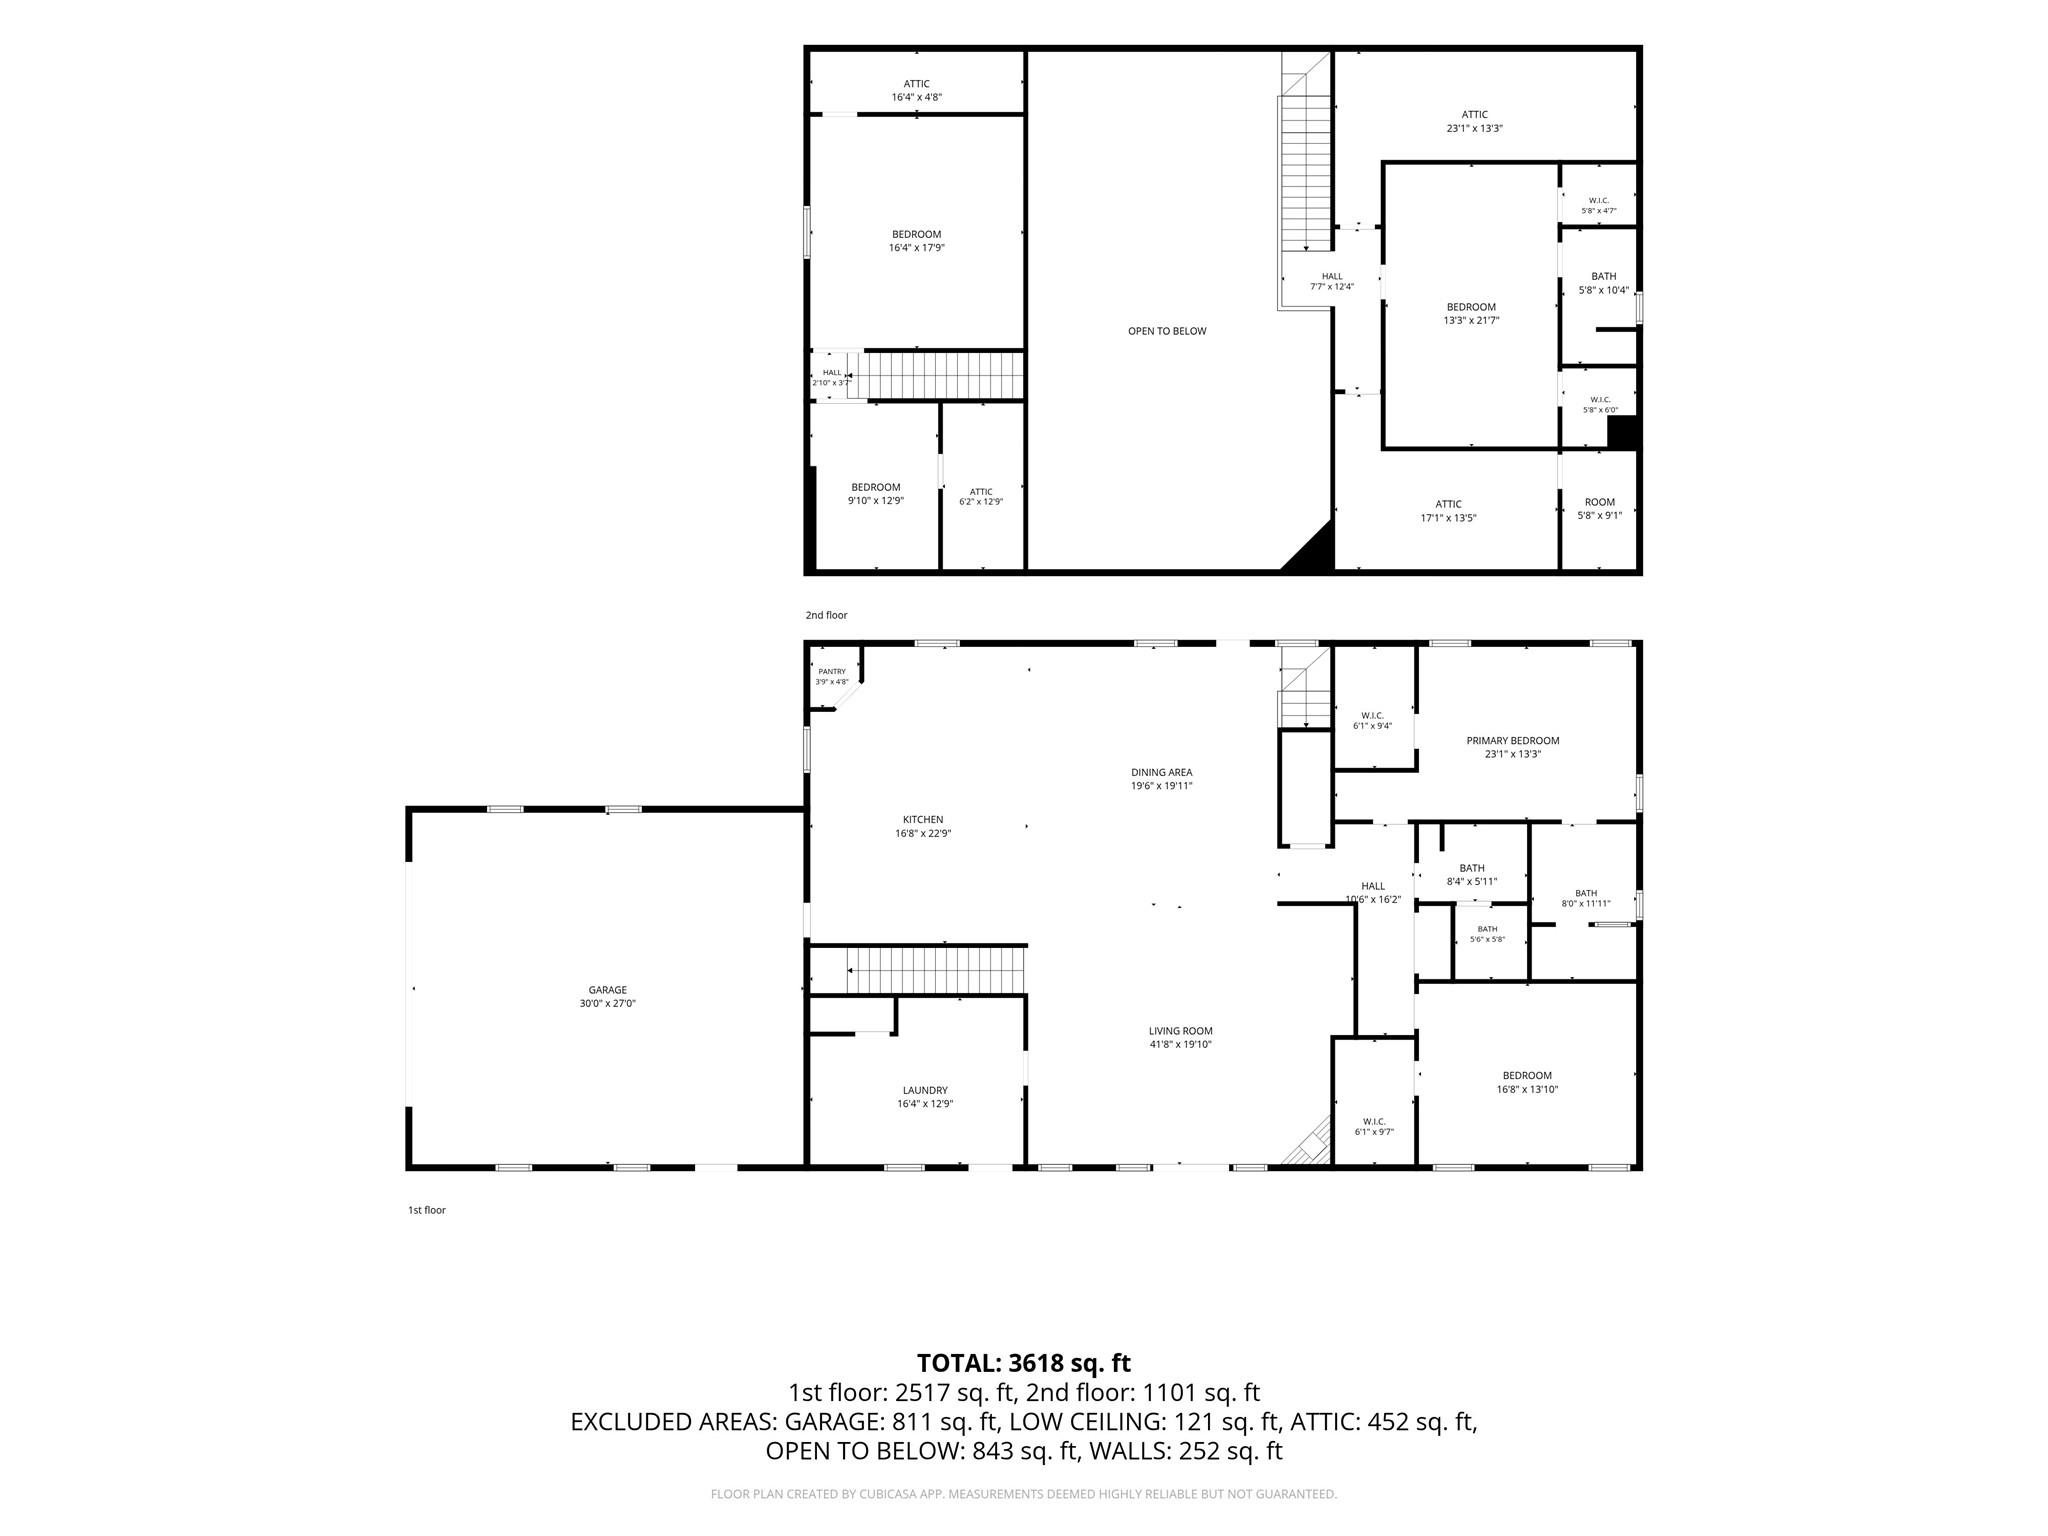
First FloorLiving:25 x 20Dining:19 x 21Kitchen:23 x 15Primary Bedroom:24 x 14Bedroom:18 x 13Utility Room:15 x 13
-
Second FloorPrimary Bedroom:22 x 14Bedroom:18 x 16
-
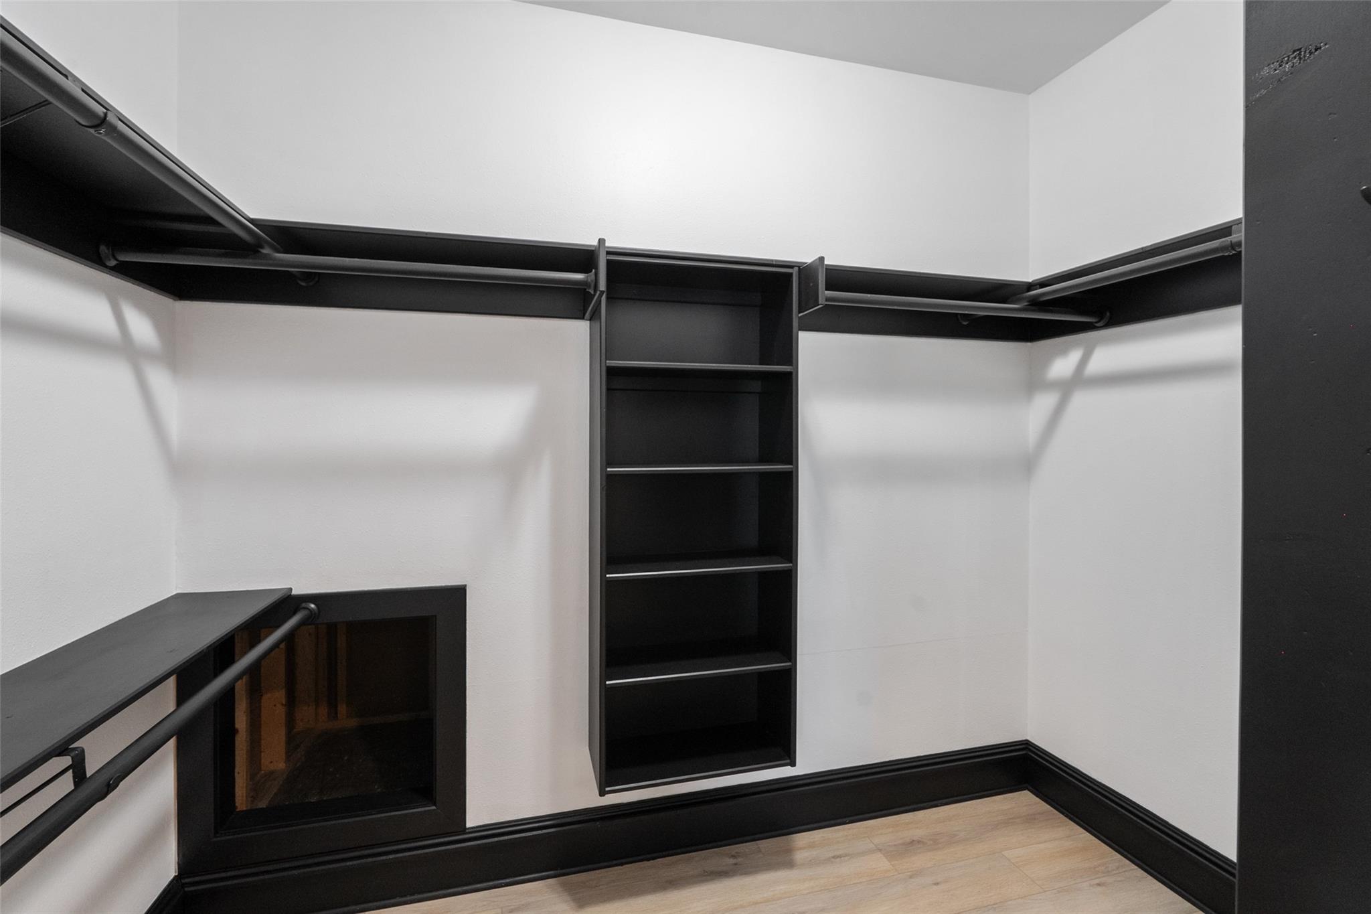
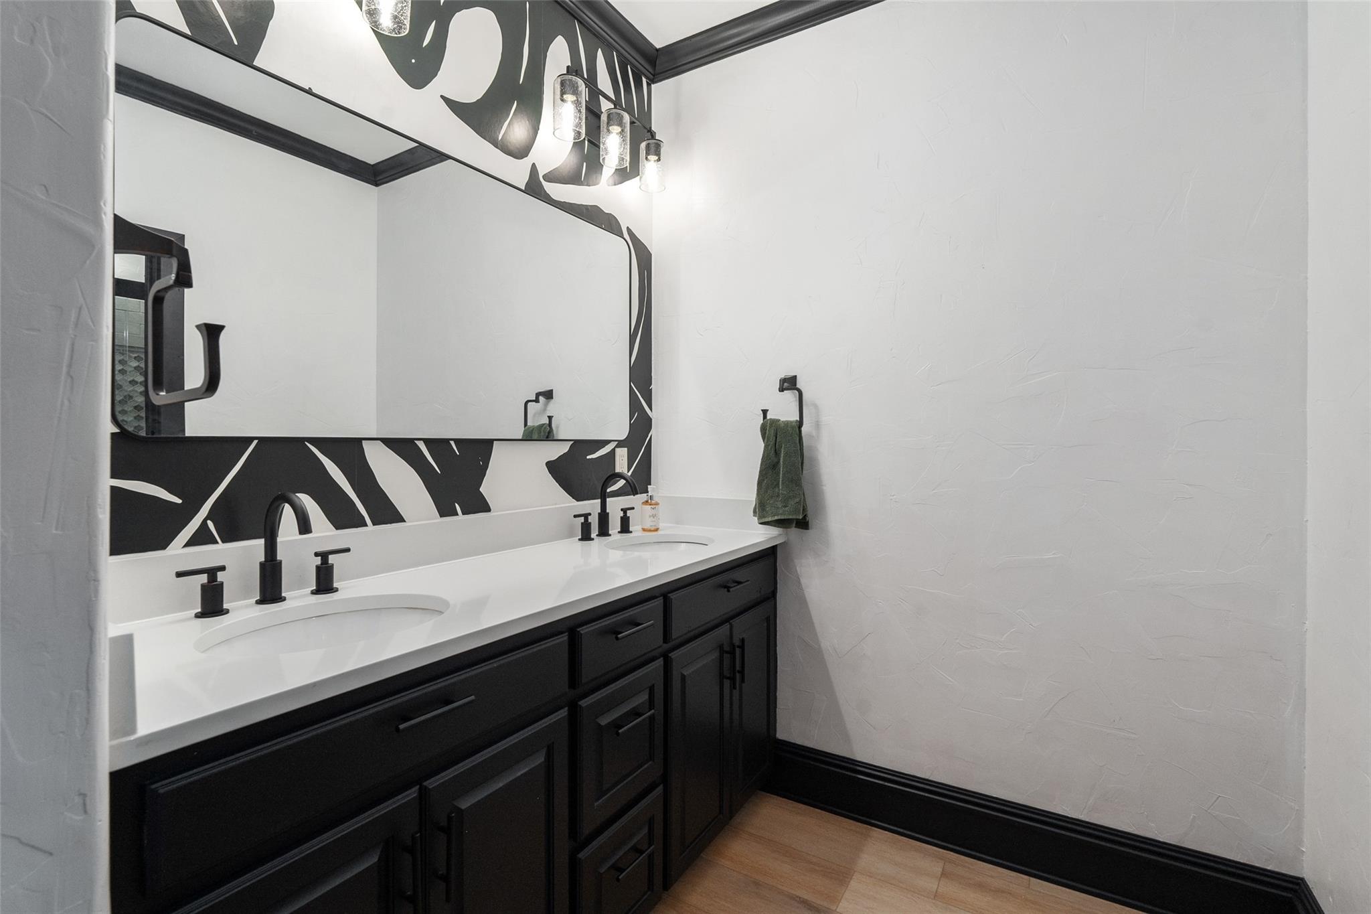
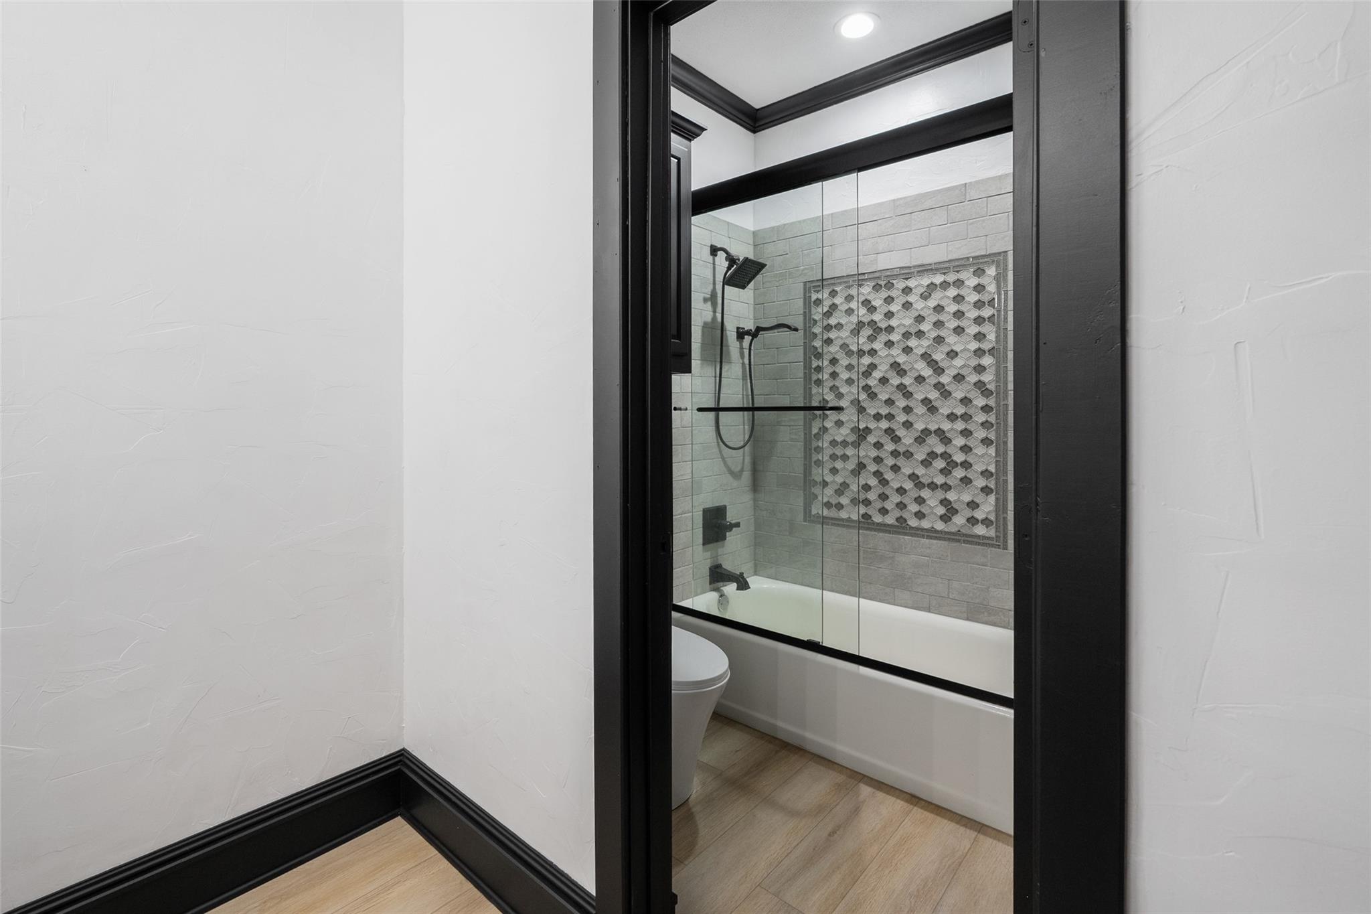
InteriorFireplace:1/Gaslog FireplaceBathroom Description:Primary Bath: Shower Only,Two Primary Baths,Vanity AreaBedroom Desc:1 Bedroom Down - Not Primary BR,2 Bedrooms Up,2 Primary Bedrooms,Primary Bed - 1st Floor,Primary Bed - 2nd Floor,Walk-In ClosetKitchen Desc:Island w/ Cooktop,Kitchen open to Family Room,Walk-in PantryRoom Description:1 Living Area,Family Room,Gameroom Up,Kitchen/Dining Combo,Living Area - 1st Floor,Living/Dining Combo,Utility Room in HouseHeating:Central Gas,PropaneCooling:Central ElectricDishwasher:YesDisposal:NoMicrowave:YesRange:Gas CooktopOven:Gas OvenEnergy Feature:Ceiling Fans,GeneratorInterior:Fire/Smoke Alarm,High Ceiling
-
ExteriorFoundation:SlabPrivate Pool:NoLot Description:WoodedGarage Carport:Auto Garage Door OpenerWater Sewer:Septic Tank,WellRoad Surface:DirtTree Description:Densely Wooded
Listed By:
Janice Carrabba
Tammy Bateman Properties
The data on this website relating to real estate for sale comes in part from the IDX Program of the Houston Association of REALTORS®. All information is believed accurate but not guaranteed. The properties displayed may not be all of the properties available through the IDX Program. Any use of this site other than by potential buyers or sellers is strictly prohibited.
© 2026 Houston Association of REALTORS®.
GET IN TOUCH
