
For Sale
1014 Longdraw Dr Katy, TX 77494
$600,000
Description
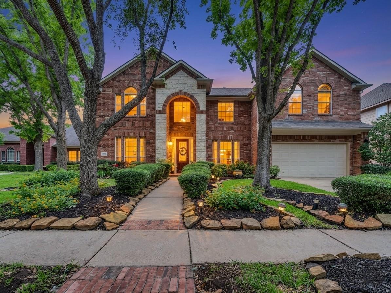
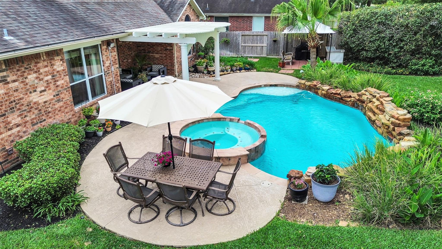
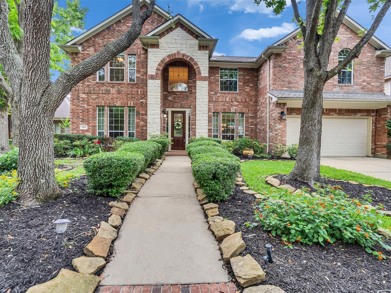
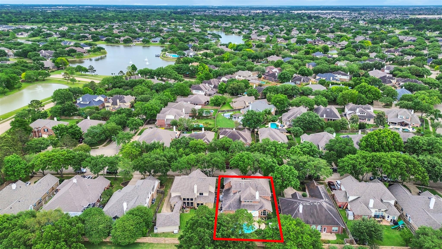
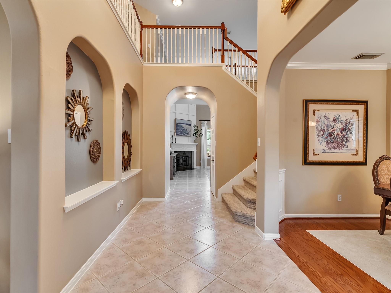
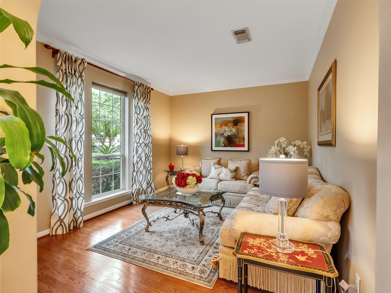
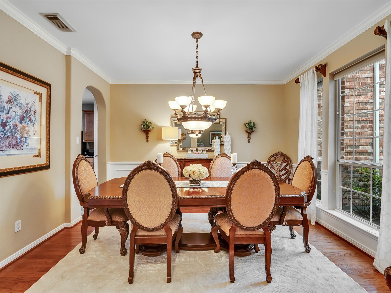
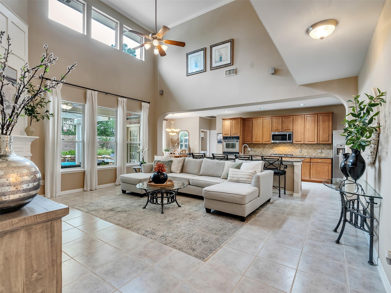
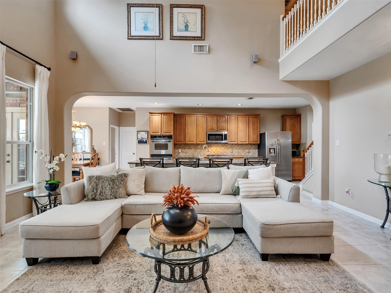
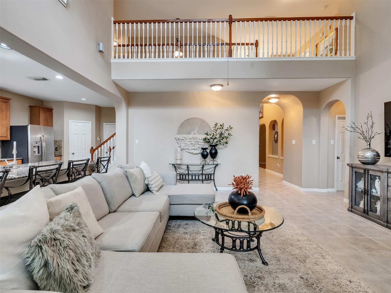
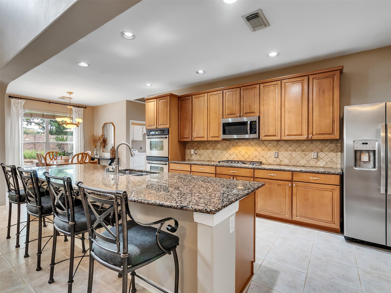
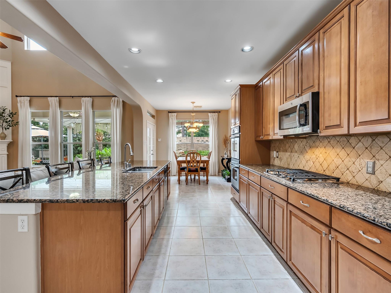
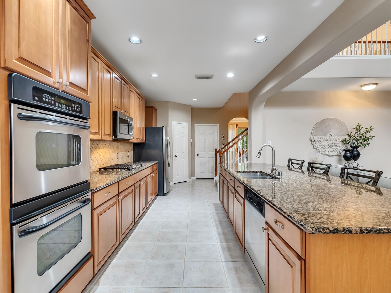
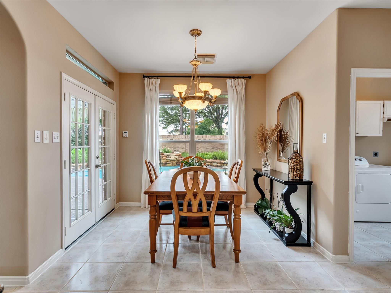
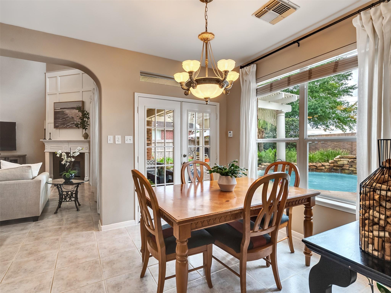
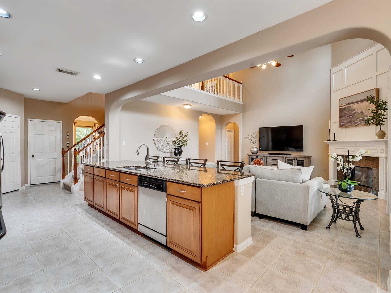
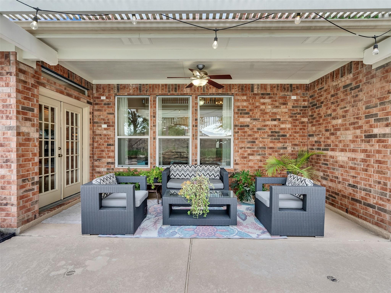
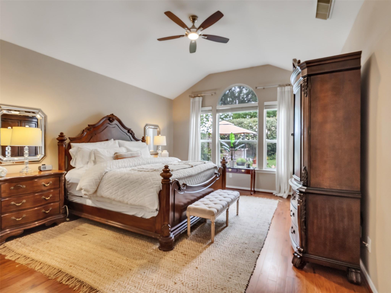
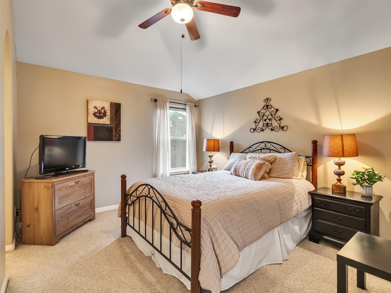
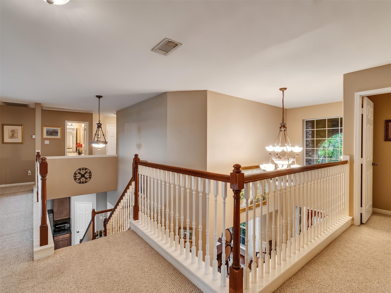
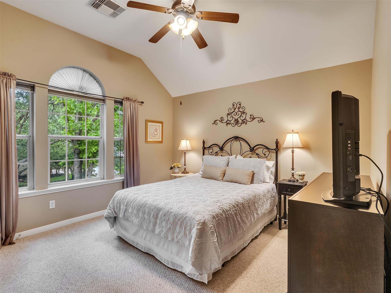
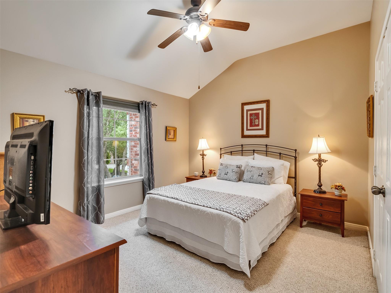
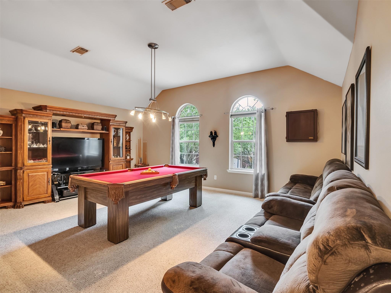
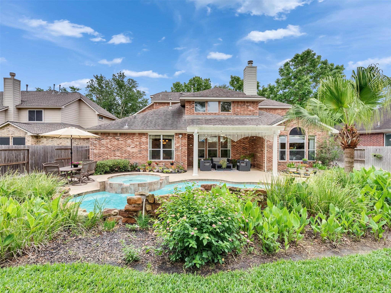
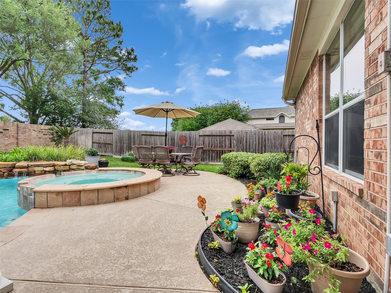
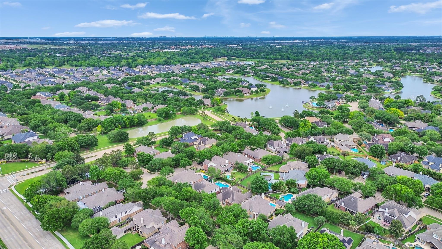
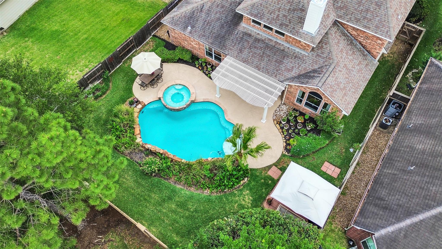
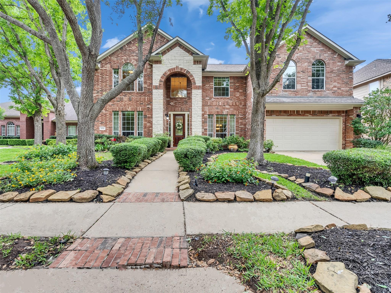
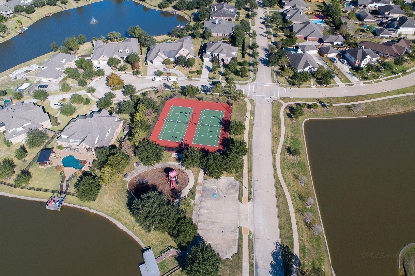
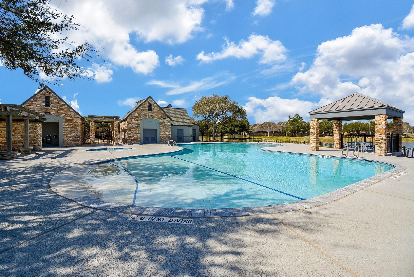
Welcome home to this charming two-story residence in the highly sought-after Grayson Lakes community! This beautiful home features 4 spacious bedrooms and 3.5 bathrooms,3 car tandem garage, offering plenty of room for comfortable living. Enjoy a large game room perfect for entertaining, relaxing, or family fun, along with a formal dining room and a formal living area that can easily be used as a private study or home office. Step outside to your private backyard oasis, complete with a sparkling pool and hot tub—ideal for unwinding or hosting gatherings year-round. With its inviting layout and thoughtful design, this home truly has it all. Grayson Lakes offers a vibrant community lifestyle with access to tennis courts, playgrounds, a community pool, clubhouse, and scenic walking paths along the lakes. Conveniently located near I-10 and zoned to highly rated Katy ISD schools, LOW Tax Rate, this home perfectly blends comfort, convenience, and community living.
Overview
Financial
Price:
$600,000
Price/SqFT:
$178.68
HOA Fee:
$1425 Annually
Tax Rate:
2.01985 %
Est. Monthly:
$8,103 *
Tax Amount:
$12,119
Amenities and features
 Patio/Deck
 Private Pool
 Public Pool
 Spa/Hot Tub
 Sprinkler System
 Study Room
 Water Access
 Yard
Yard Energy Efficient
Property & Schools on Map
Floor plans / Dimensions / Descriptions
-
First FloorFamily Room:19x16Dining:12x13Kitchen:10x15Breakfast:10x12Primary Bedroom:14x17Home Office/Study:14x11
-
Second FloorBedroom:13x11Bedroom 2:13x11Bedroom 3:12x11Game Room:19x16
-
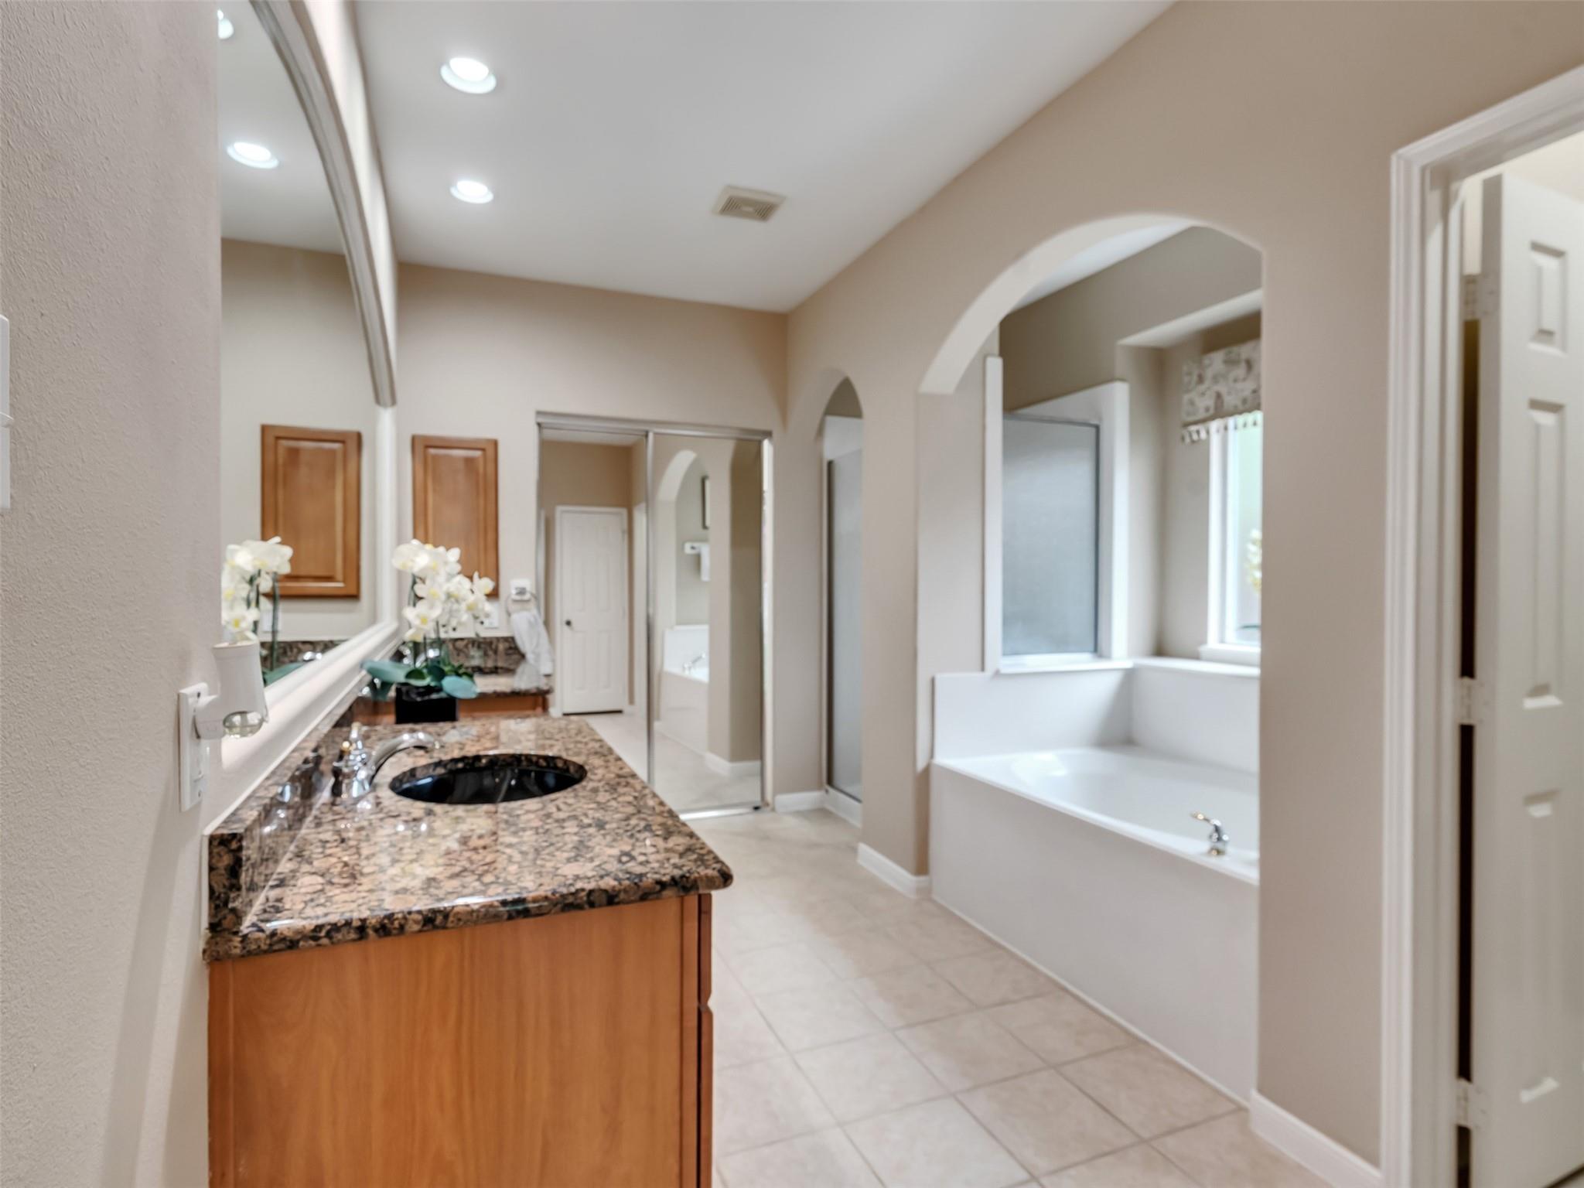
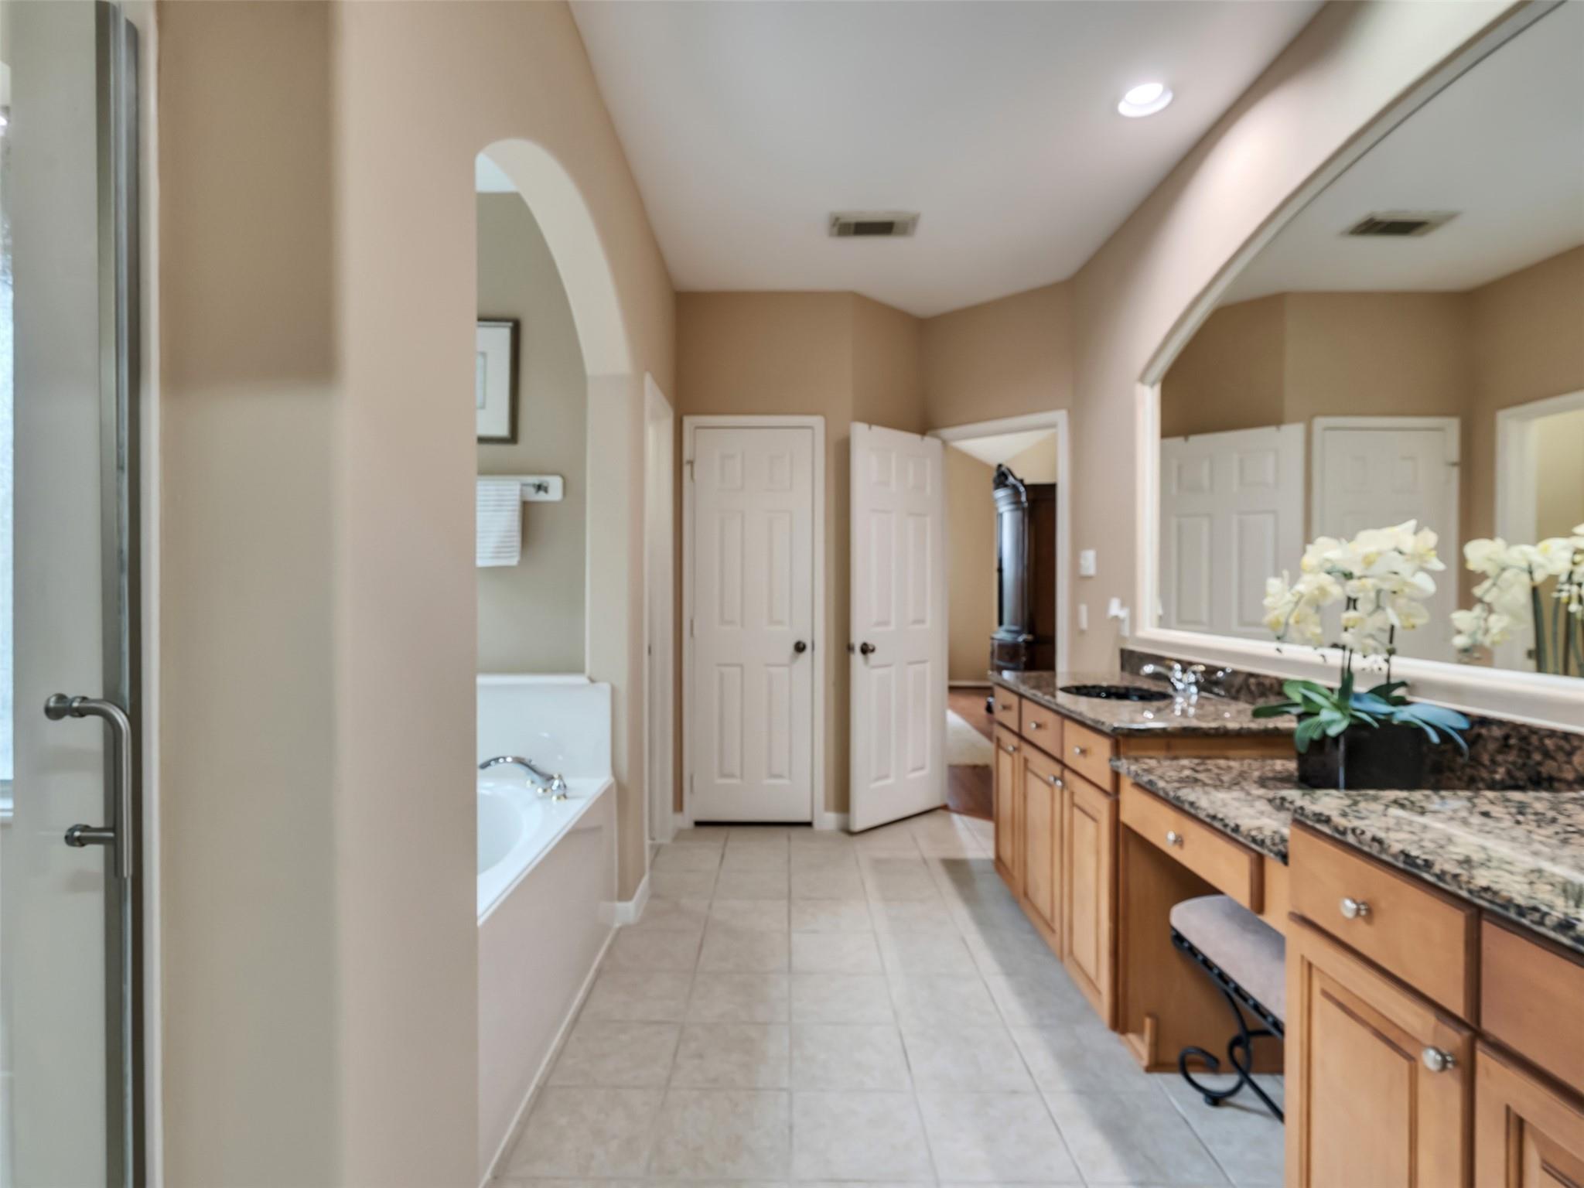
InteriorFireplace:1/Gas Connections,StoveFloors:Carpet,Tile,WoodCountertop:graniteBathroom Description:Primary Bath: Double Sinks,Primary Bath: Separate Shower,Secondary Bath(s): Tub/Shower ComboBedroom Desc:Primary Bed - 1st Floor,Walk-In ClosetKitchen Desc:Island w/o Cooktop,Kitchen open to Family Room,Pantry,Walk-in PantryRoom Description:Breakfast Room,Entry,Family Room,Formal Dining,Formal Living,Gameroom Up,Utility Room in HouseHeating:Central Gas,ZonedCooling:Central Electric,ZonedConnections:Electric Dryer Connections,Gas Dryer Connections,Washer ConnectionsDishwasher:YesDisposal:YesCompactor:NoMicrowave:YesRange:Gas RangeOven:Double Oven,Gas OvenIce Maker:NoEnergy Feature:Attic Vents,Ceiling Fans,Digital Program ThermostatInterior:Alarm System - Owned,Crown Molding,Fire/Smoke Alarm,Formal Entry/Foyer,High Ceiling,Spa/Hot Tub,Window Coverings,Wired for Sound
-
ExteriorRoof:CompositionFoundation:SlabPrivate Pool:YesPrivate Pool Desc:Gunite,In Ground,Pool With Hot Tub AttachedExterior Type:BrickLot Description:Subdivision LotWater Sewer:Public Water,Water DistrictArea Pool:YesExterior:Back Yard,Back Yard Fenced,Covered Patio/Deck,Patio/Deck,Porch,Spa/Hot Tub,Sprinkler System,Subdivision Tennis Court
Listed By:
Nicolette Belaiter-de buck
CB&A, Realtors-Katy
The data on this website relating to real estate for sale comes in part from the IDX Program of the Houston Association of REALTORS®. All information is believed accurate but not guaranteed. The properties displayed may not be all of the properties available through the IDX Program. Any use of this site other than by potential buyers or sellers is strictly prohibited.
© 2026 Houston Association of REALTORS®.
GET IN TOUCH
