
For Sale
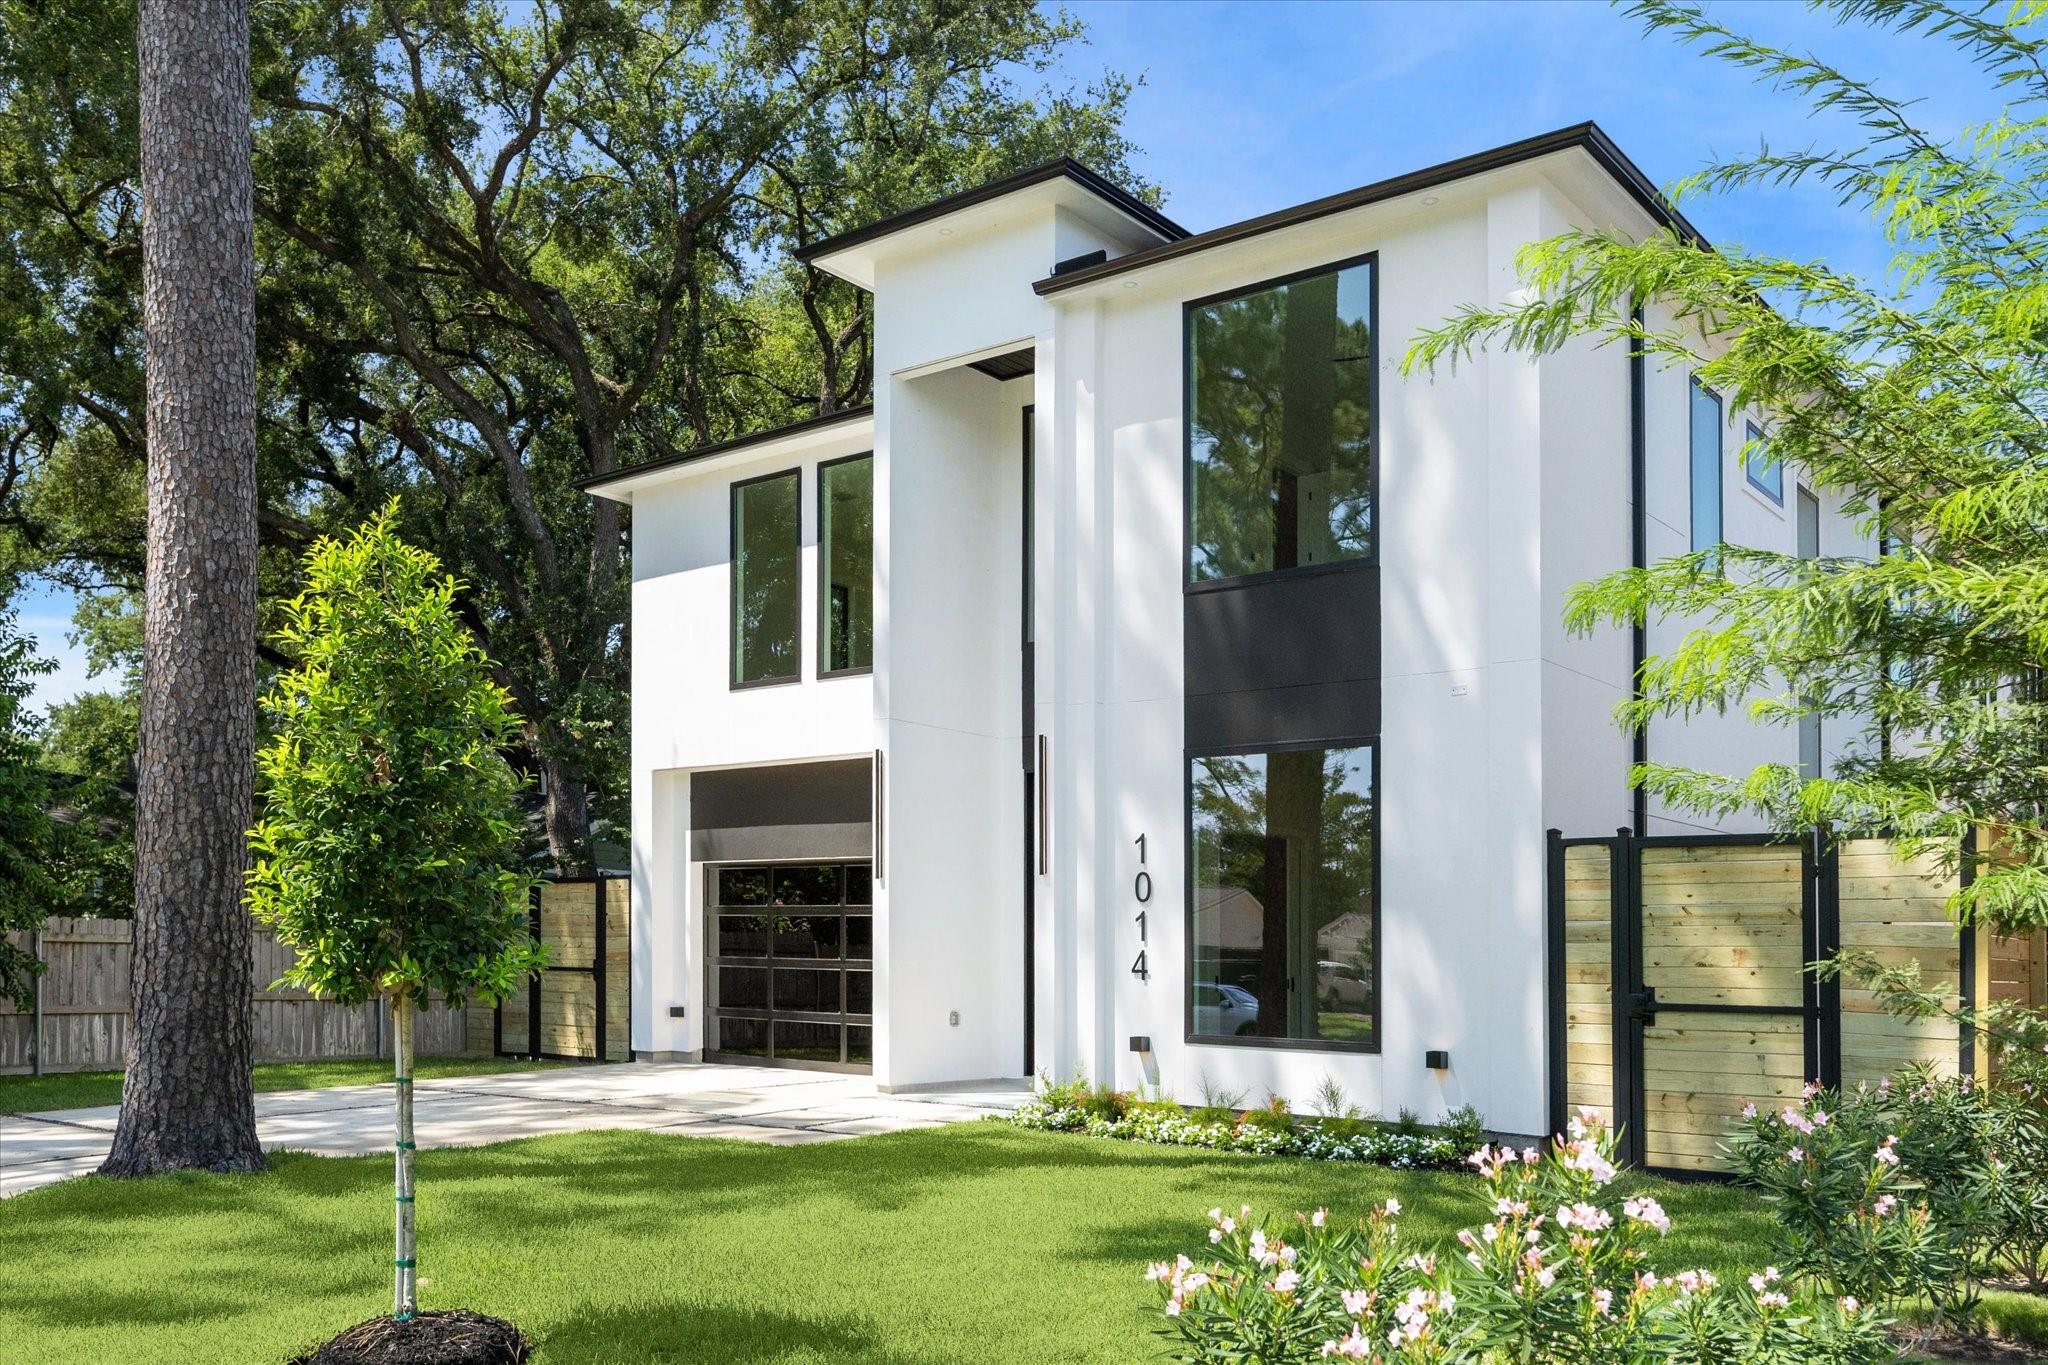
1014 Gardenia Dr Houston, TX 77018
$1,715,000
Description
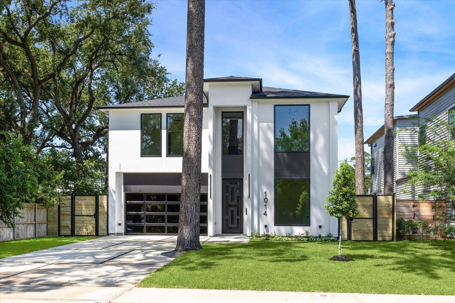
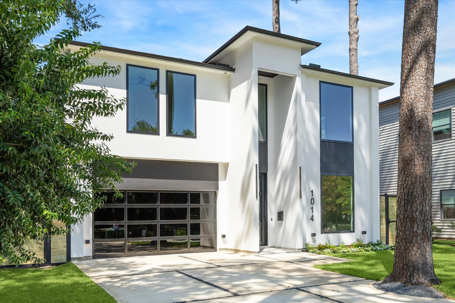
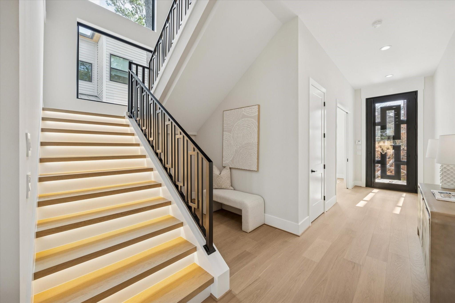
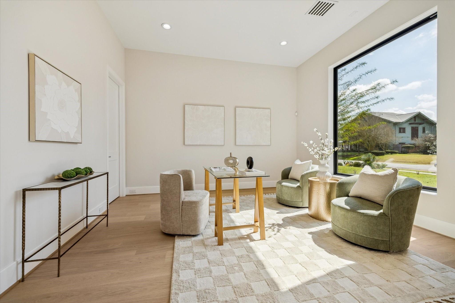
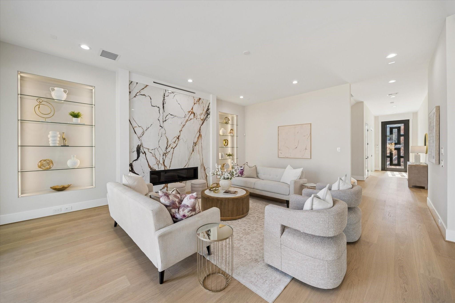
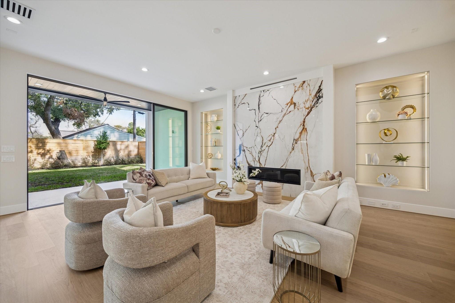
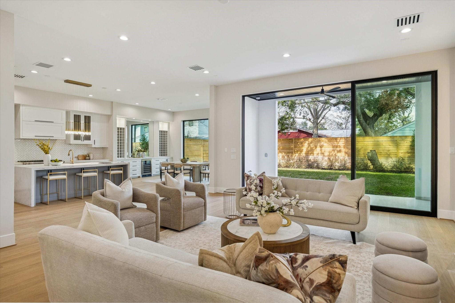
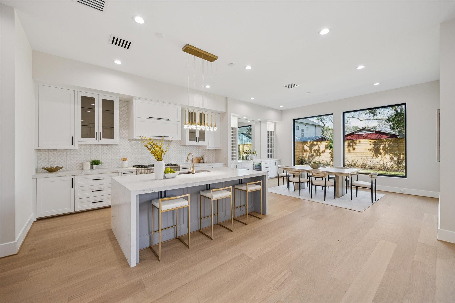
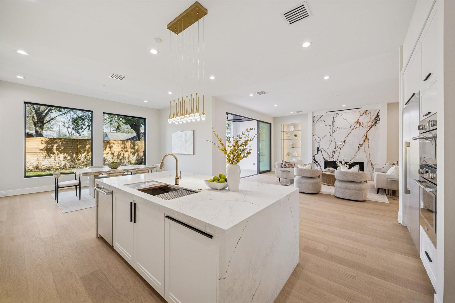
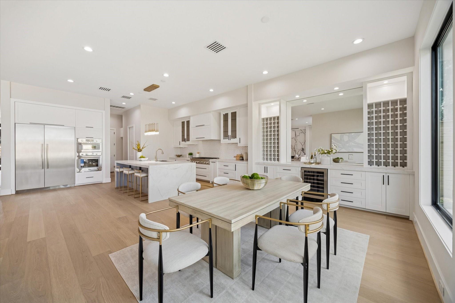
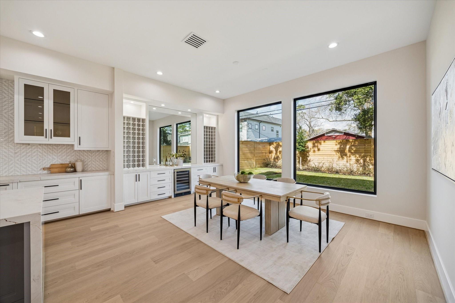
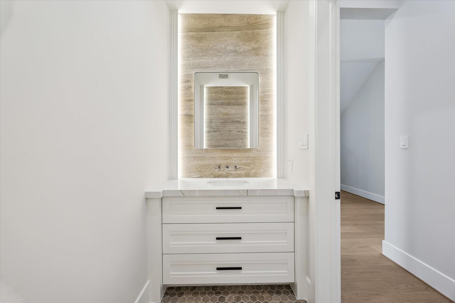
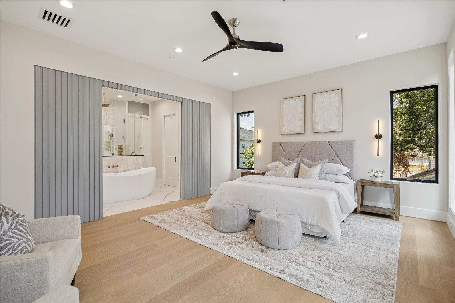
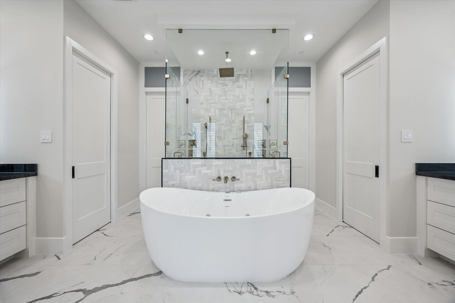
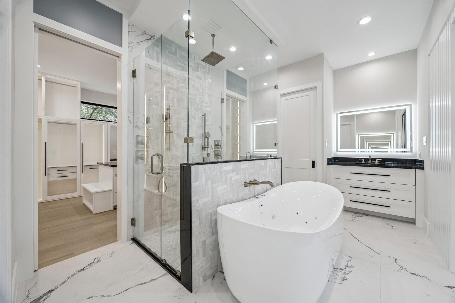
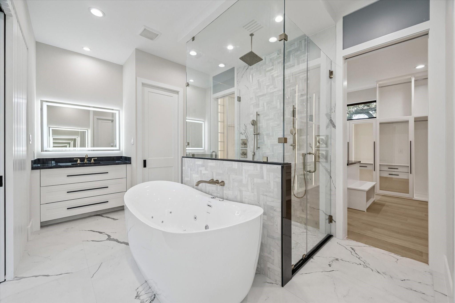
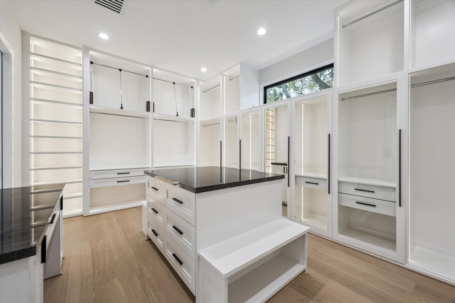
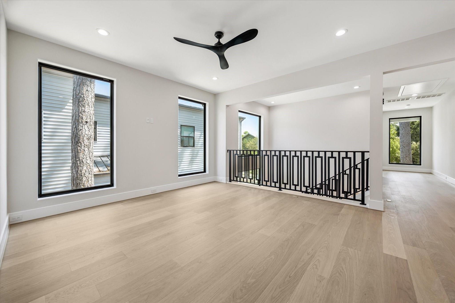
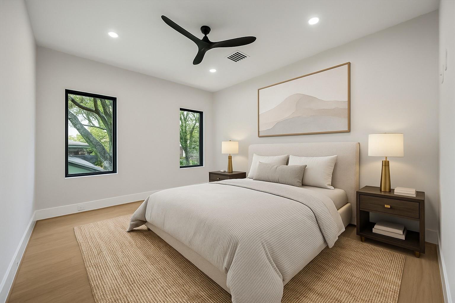
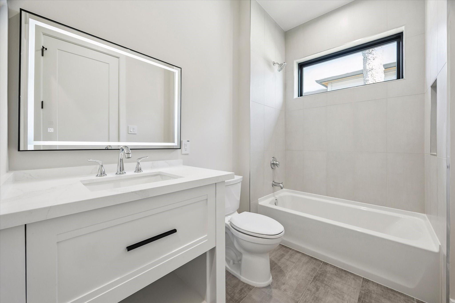
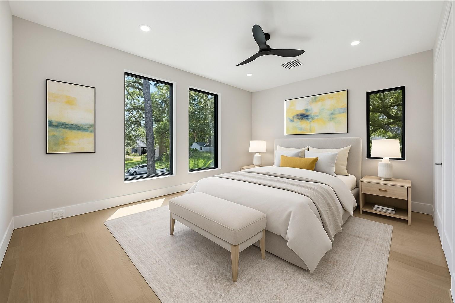
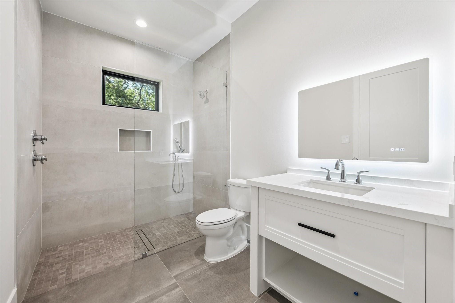
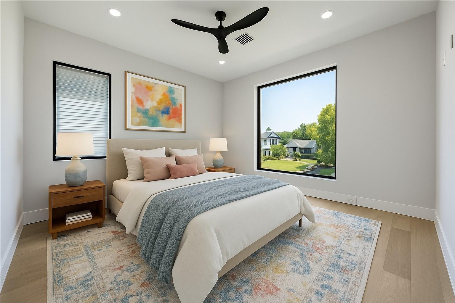
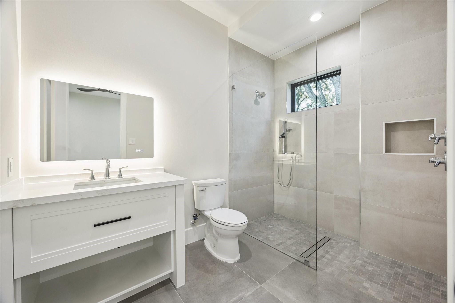
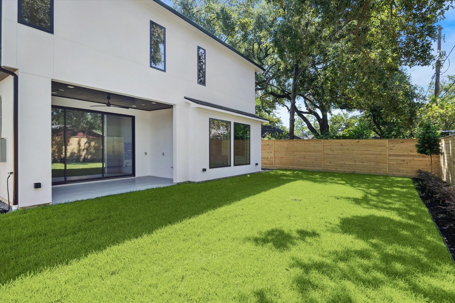
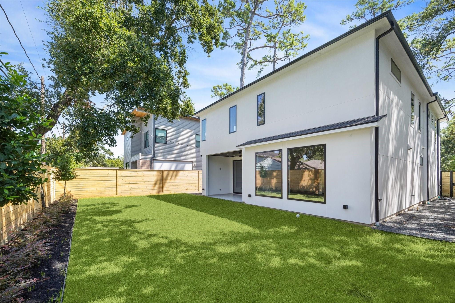
Experience spectacular finishes & modern convenience in this stunning new construction in Garden Oaks. Designed for today’s lifestyle, this residence features durable wood-look tile floors throughout the main living spaces & an open floorplan that still offers private work-from-home office for flexibility. Incredible gourmet kitchen is a chef’s dream, boasting quartz countertops, Thermador appl, an oversized island & a dining area w/ built-in buffet for effortless entertaining. The spacious upstairs primary suite offers a spa-like bath showcasing double sinks, dual water closets & an oversized custom closet fitted w/elegant glass-front cabinetry. Each secondary bedrm includes an ensuite bath & walk-in closet for ultimate comfort. A large gameroom upstairs adds flexible space for entertaining or relaxing. Enjoy outdoor living on the covered patio complete with a gas connection—perfect for grilling. This home perfectly blends style, comfort & functionality for effortless everyday living.
Overview
Financial
Price:
$1,715,000
Price/SqFT:
$396.17
HOA Fee:
Tax Rate:
2.12522 %
Est. Monthly:
$23,439 *
Tax Amount:
$36,448
Amenities and features
 Patio/Deck
 Sewer
Sewer Sprinkler System
 Study Room
 Water Access
 Energy Efficient
 New Construction
Property & Schools on Map
Floor plans / Dimensions / Descriptions
-
First FloorLiving:24'2"x18'5"Dining:19'x12'2"Kitchen:19'x16'3"Home Office/Study:14'6"x13'6"
-
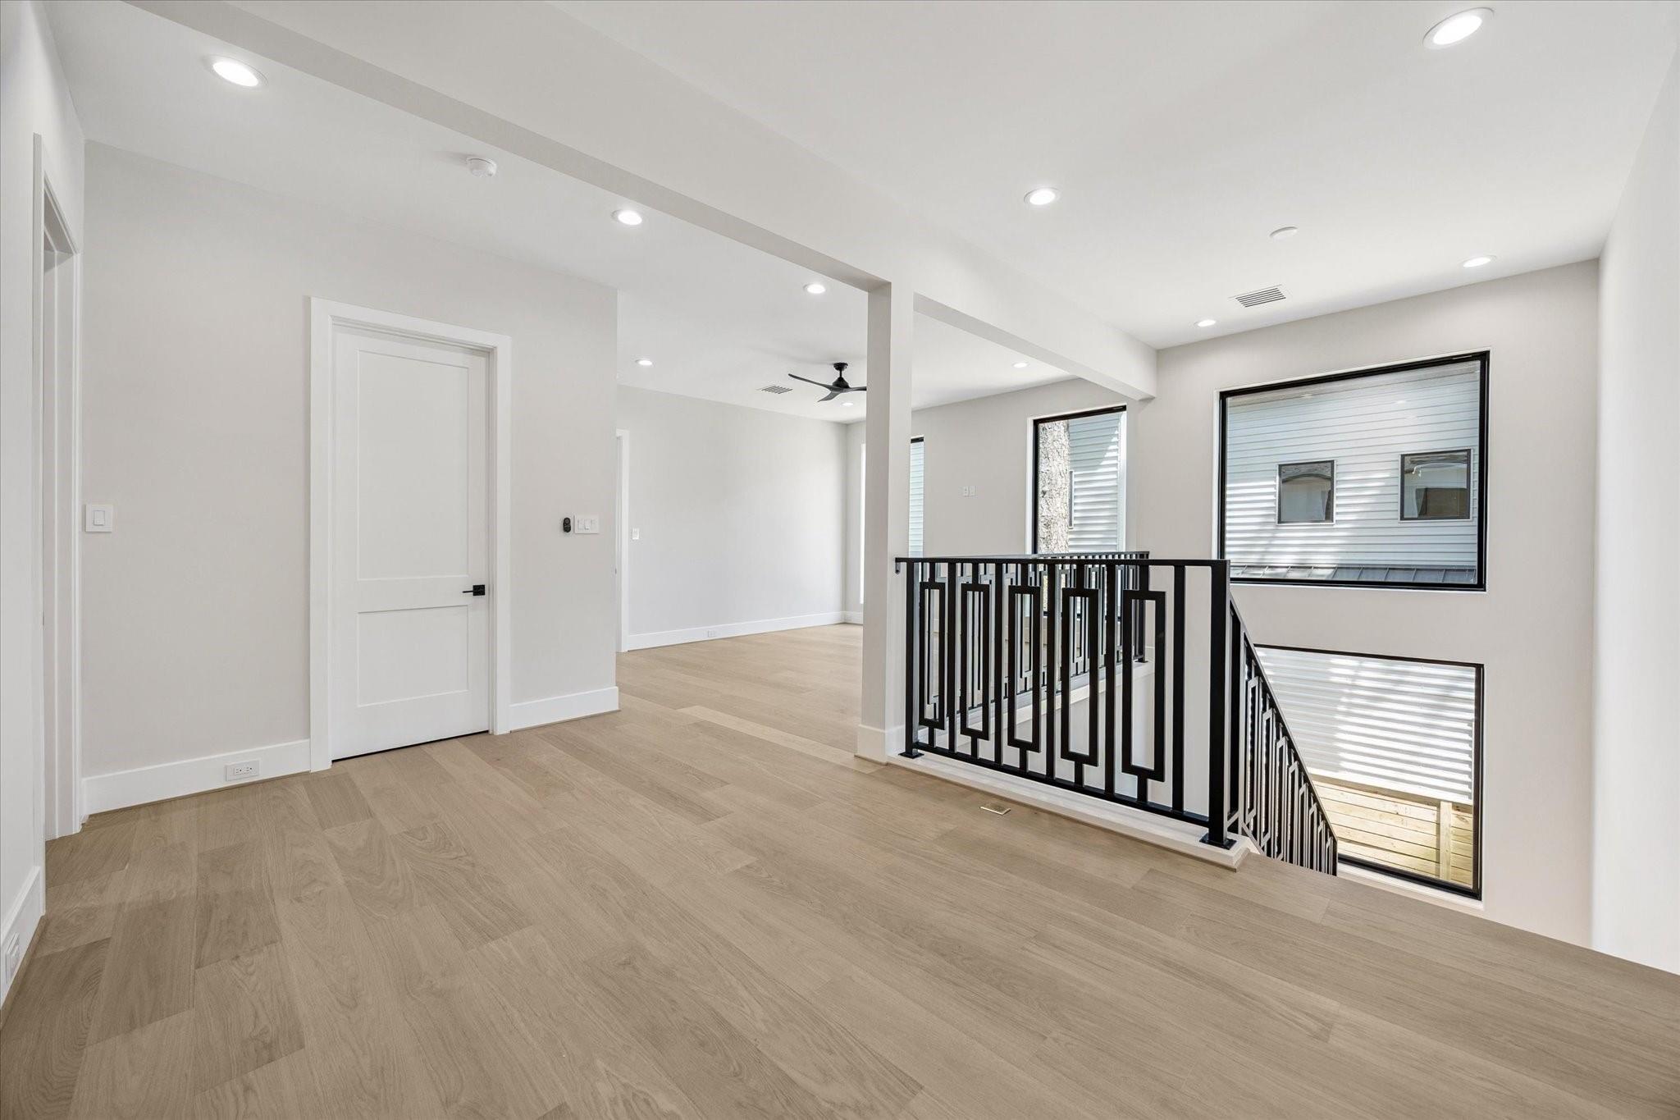
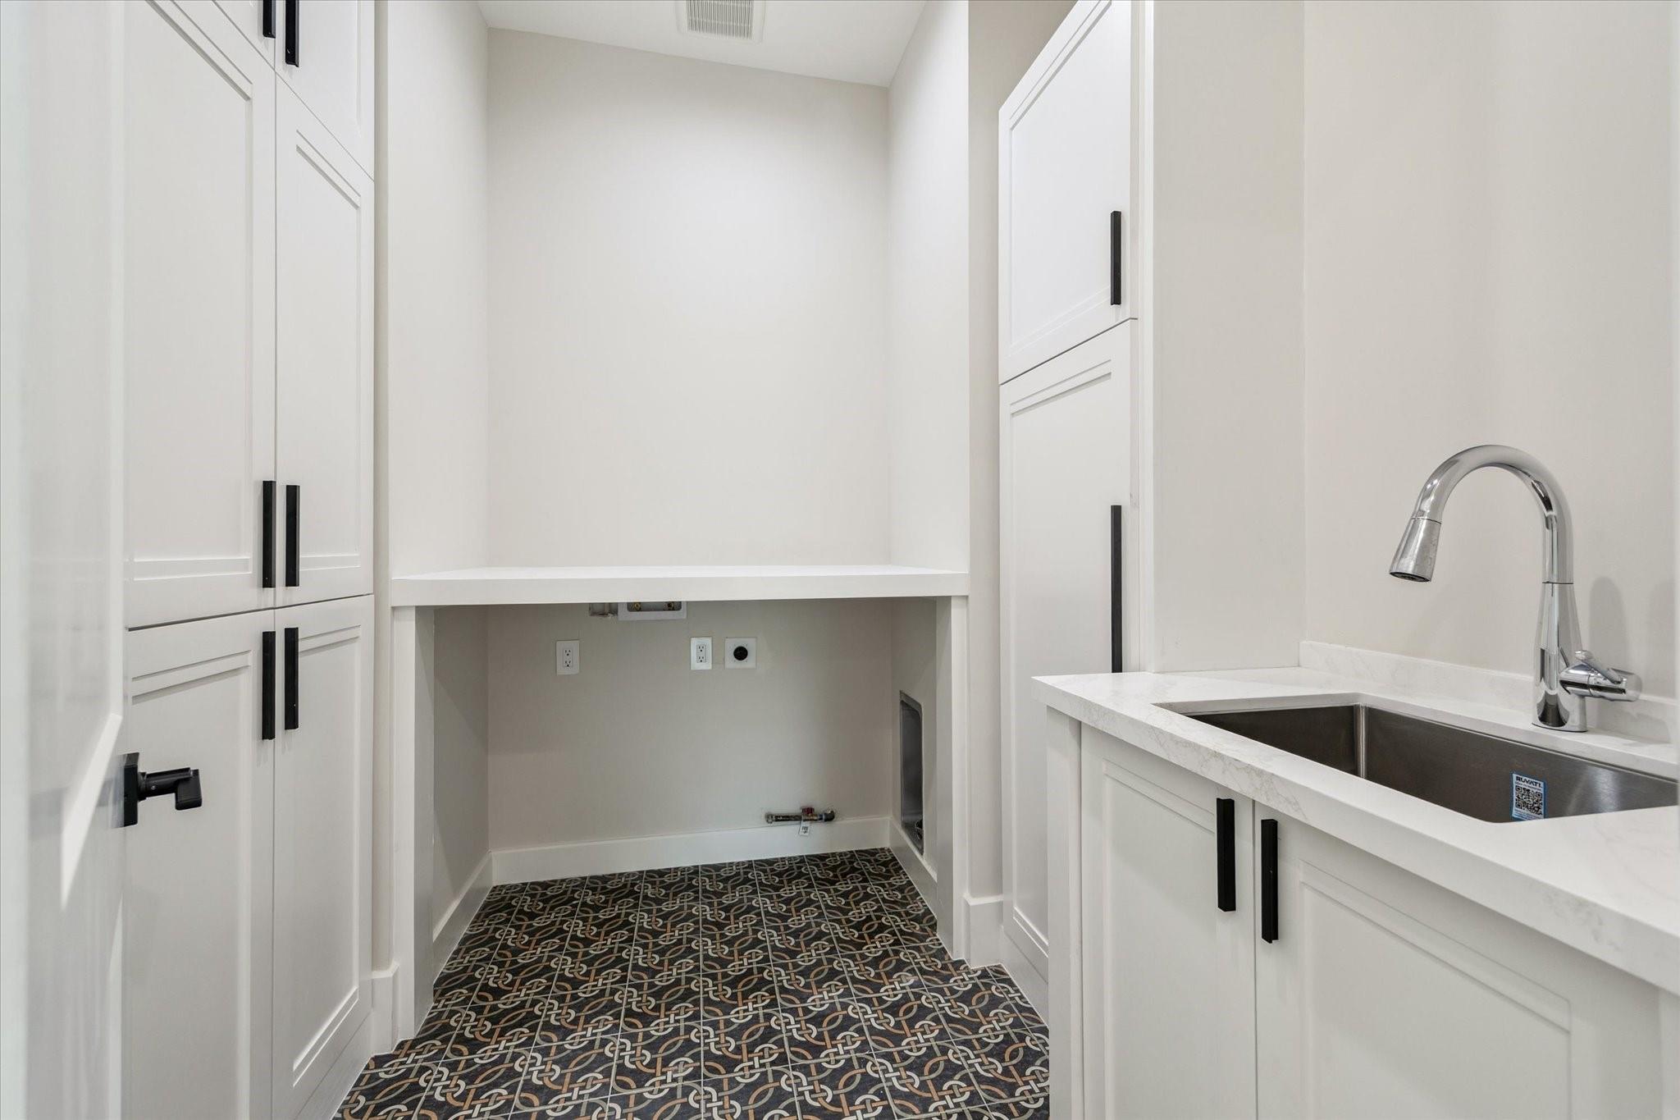
Second FloorPrimary Bedroom:18'5"x15'5"Bedroom:13'6"x13'6"Bedroom 2:18'9"x12'8"Bedroom 3:14'5"x12'2"Game Room:16'2"x15'3"Utility Room:7'11"x7'11"
-
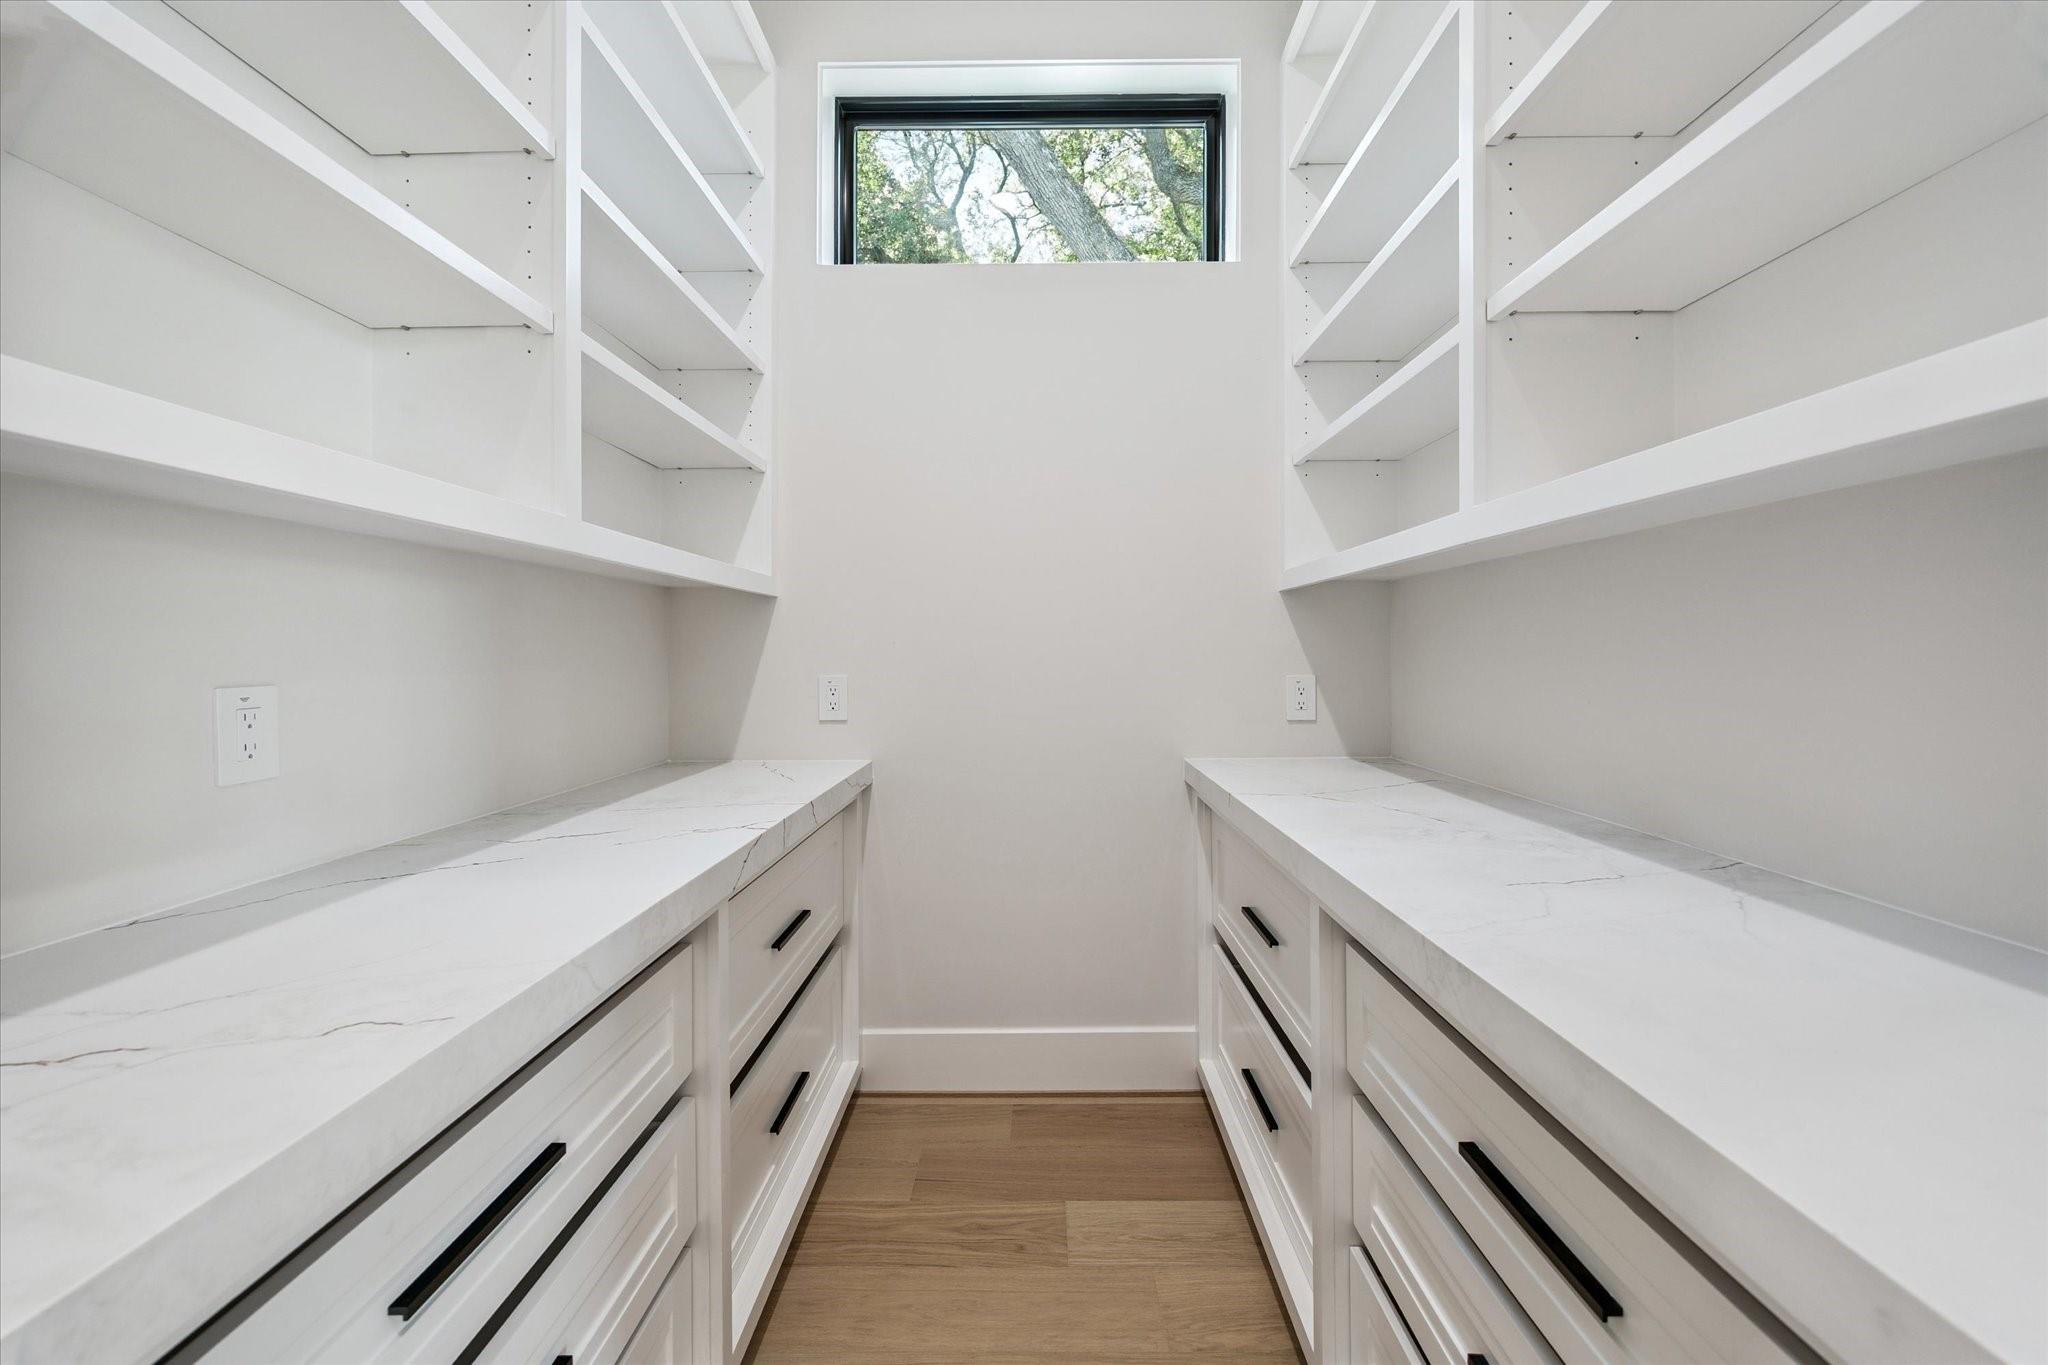
InteriorFireplace:1/Gas ConnectionsFloors:Engineered Wood,TileBathroom Description:Half Bath,Primary Bath: Double Sinks,Primary Bath: Shower Only,Primary Bath: Soaking Tub,Secondary Bath(s): Shower Only,Secondary Bath(s): Tub/Shower ComboBedroom Desc:All Bedrooms Up,Sitting Area,Walk-In ClosetKitchen Desc:Breakfast Bar,Butler Pantry,Kitchen open to Family RoomRoom Description:Entry,Family Room,Formal Dining,Gameroom Up,Home Office/Study,Utility Room in HouseHeating:Central Gas,ZonedCooling:Central Electric,ZonedConnections:Electric Dryer Connections,Washer ConnectionsDishwasher:YesDisposal:YesCompactor:NoMicrowave:YesRange:Gas RangeOven:Convection Oven,Double Oven,Gas OvenIce Maker:NoEnergy Feature:Ceiling Fans,Digital Program Thermostat,High-Efficiency HVAC,Insulated/Low-E windows,Insulation - Batt,North/South Exposure,Tankless/On-Demand H2O HeaterInterior:Dry Bar,Fire/Smoke Alarm,Formal Entry/Foyer,High Ceiling,Prewired for Alarm System,Refrigerator Included,Wired for Sound
-
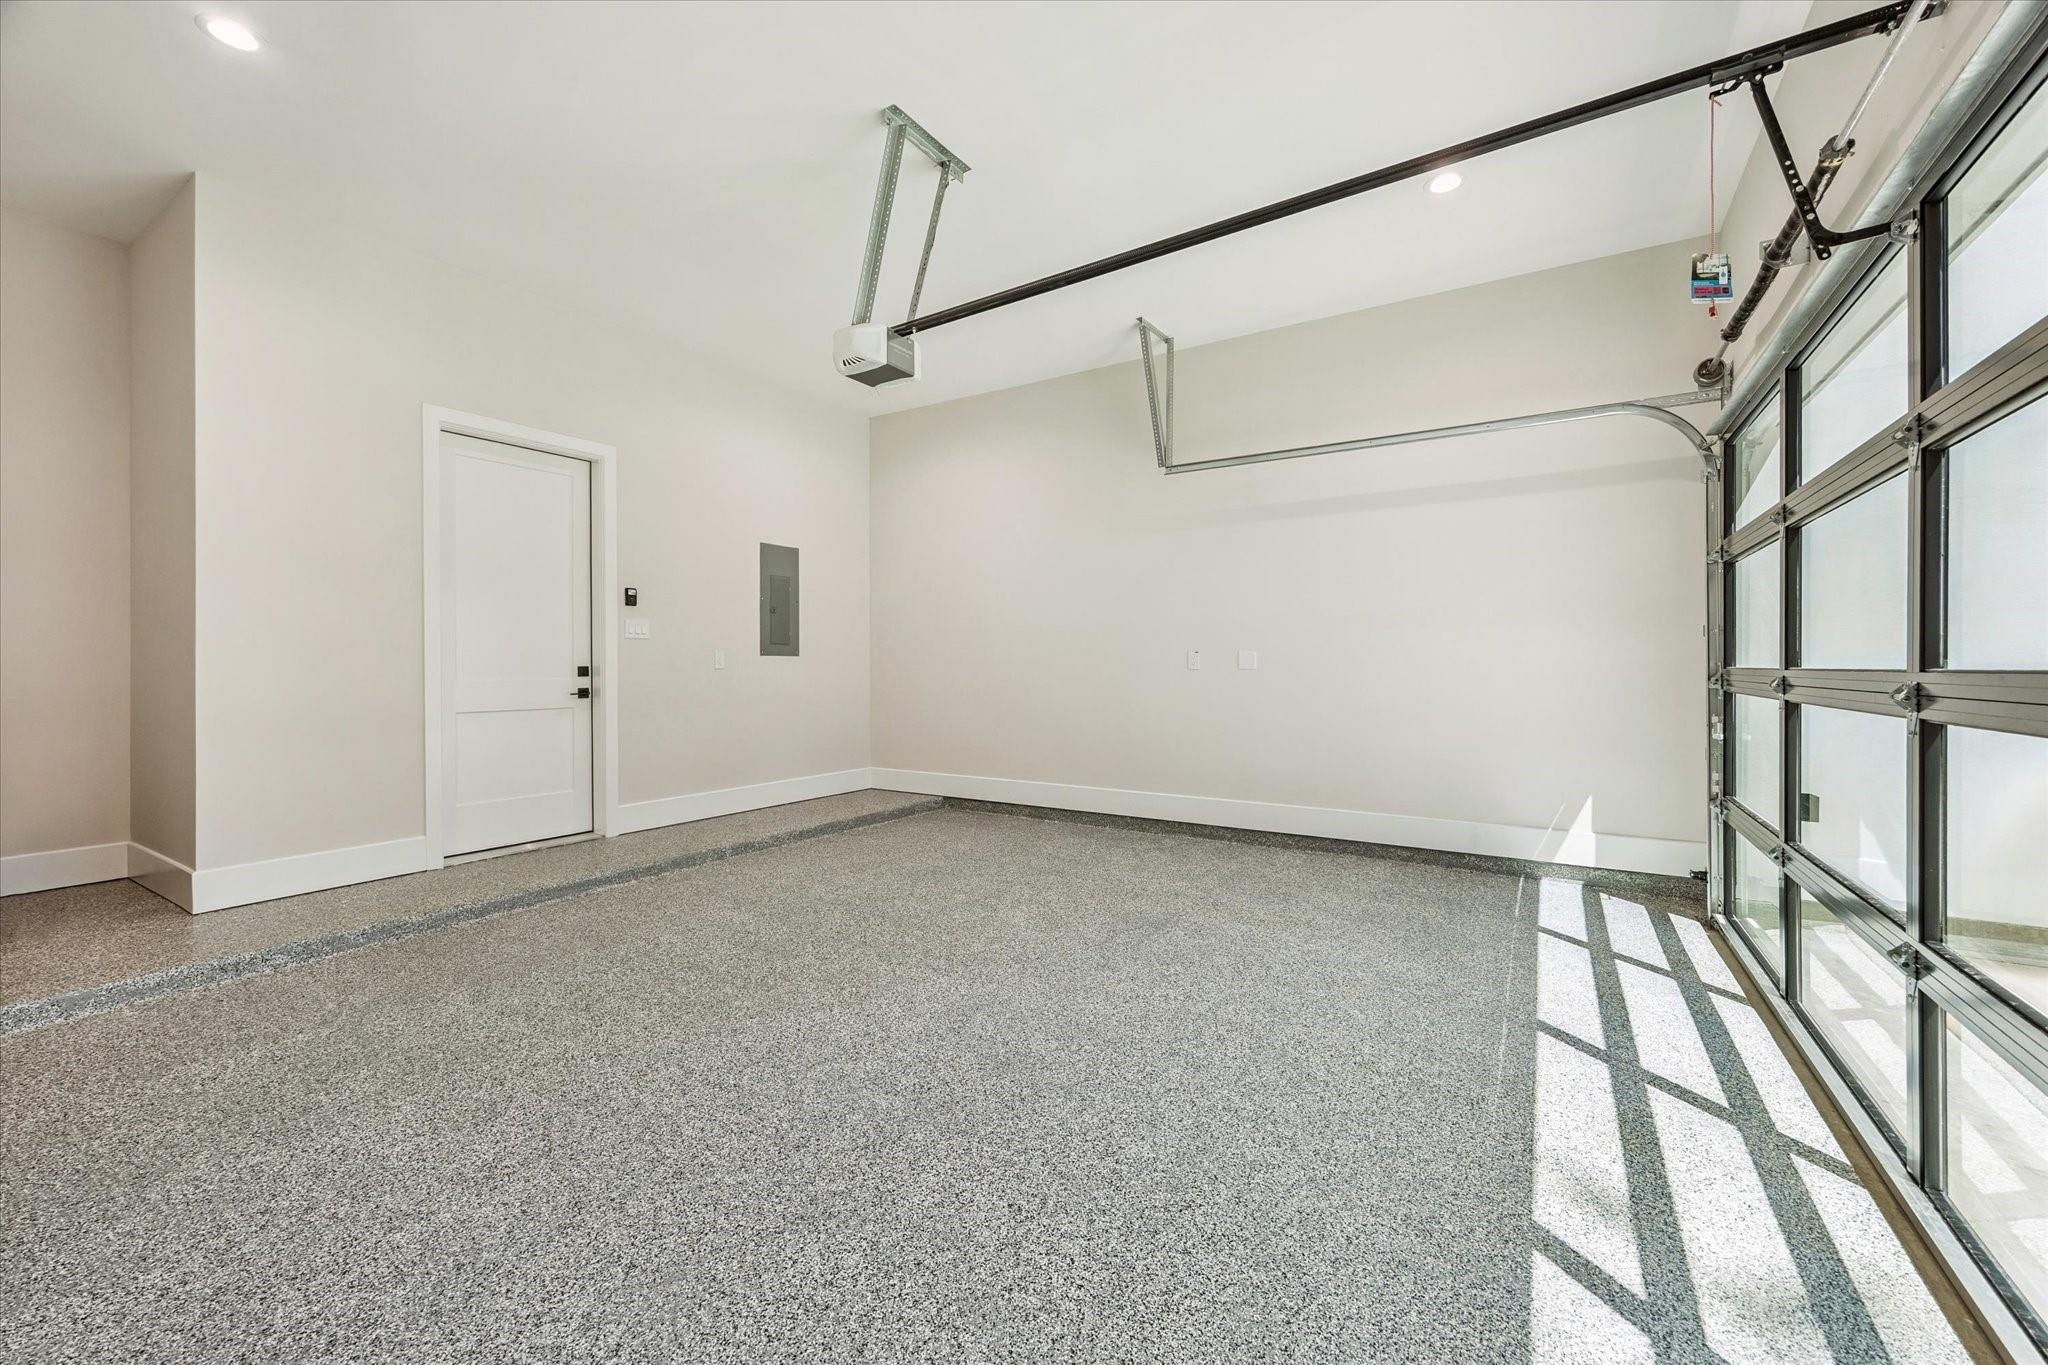
ExteriorRoof:CompositionFoundation:Slab on Builders PierPrivate Pool:NoExterior Type:Cement Board,StuccoLot Description:Subdivision LotGarage Carport:Additional Parking,Auto Garage Door OpenerWater Sewer:Public Sewer,Public WaterFront Door Face:SouthArea Pool:NoExterior:Covered Patio/Deck,Exterior Gas Connection,Fully Fenced,Sprinkler System
Listed By:
Robert Ginn
Martha Turner Sotheby's International Realty
The data on this website relating to real estate for sale comes in part from the IDX Program of the Houston Association of REALTORS®. All information is believed accurate but not guaranteed. The properties displayed may not be all of the properties available through the IDX Program. Any use of this site other than by potential buyers or sellers is strictly prohibited.
© 2026 Houston Association of REALTORS®.
GET IN TOUCH
