

For Sale
10118 Hutton Park Dr Katy, TX 77494
$595,000
Description
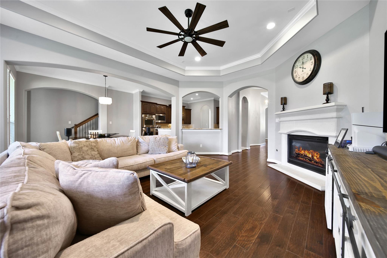
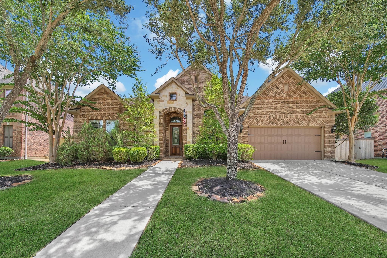
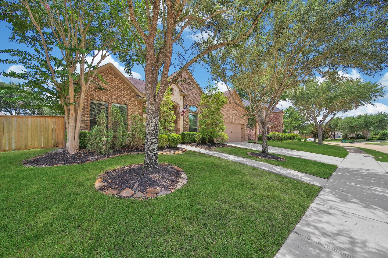
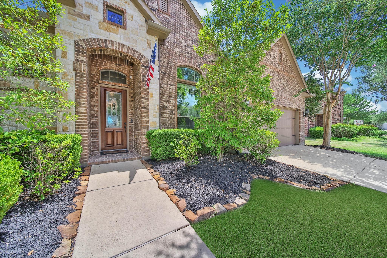
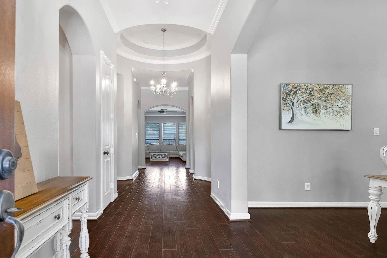
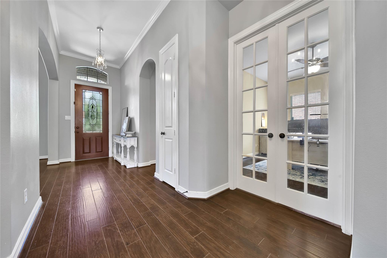
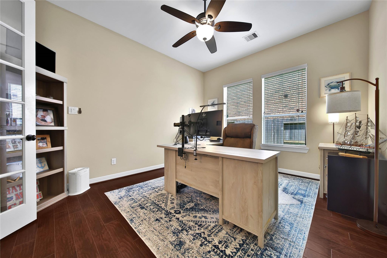
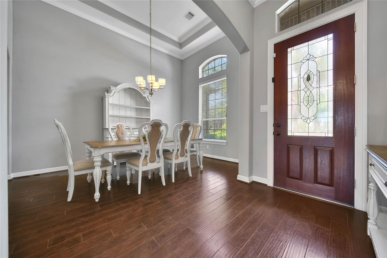
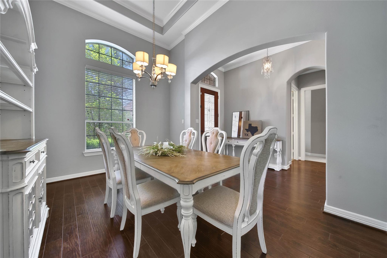
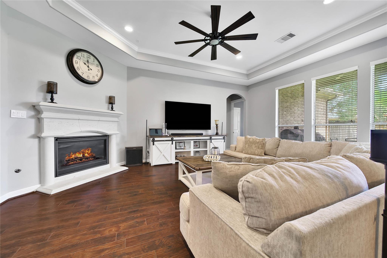
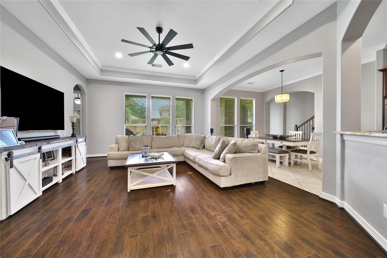
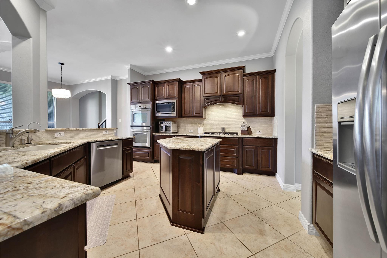
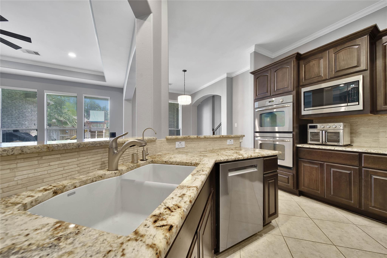
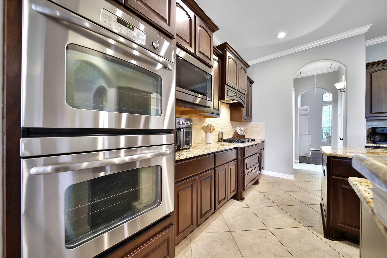
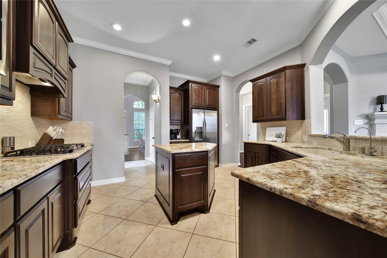
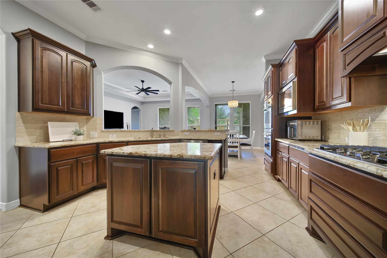
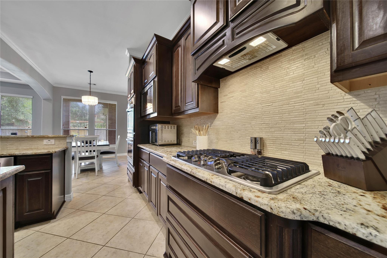
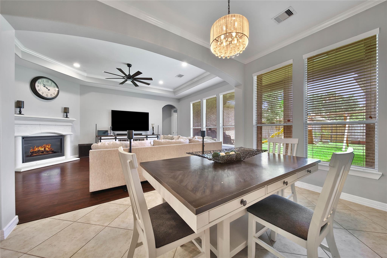
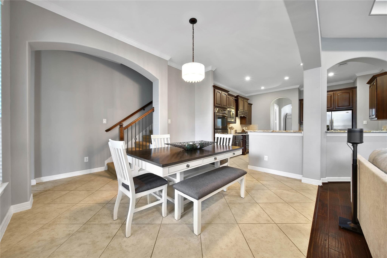
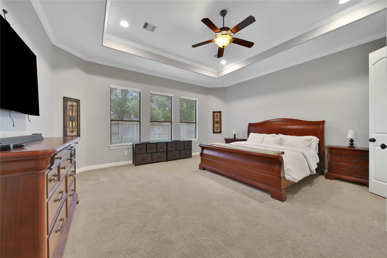
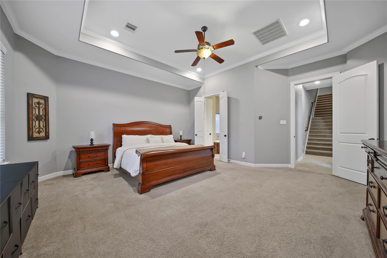
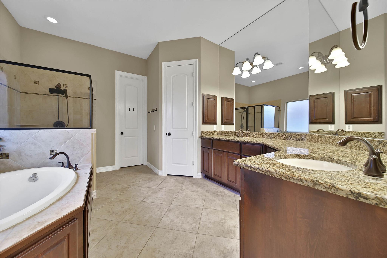
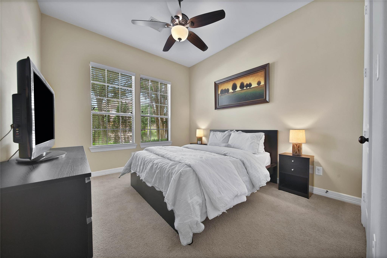
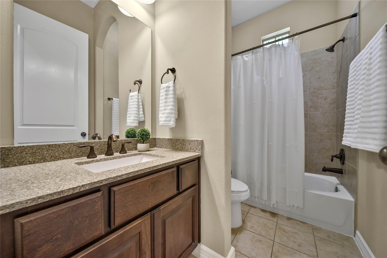
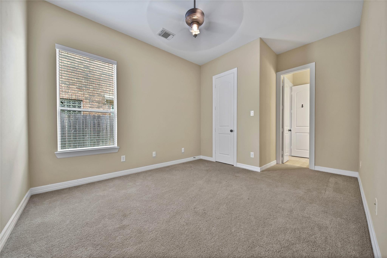
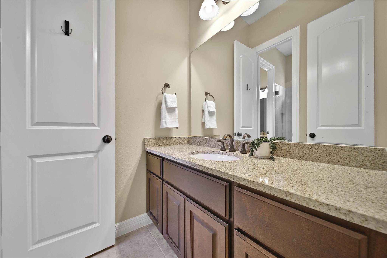
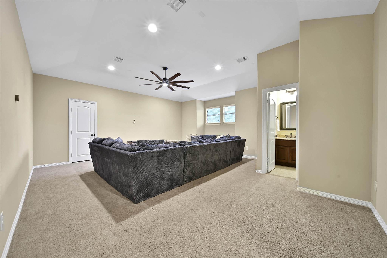
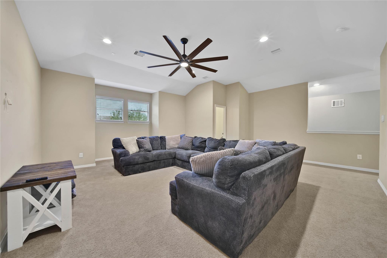
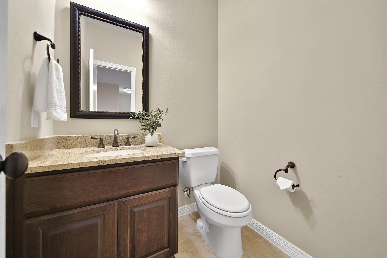
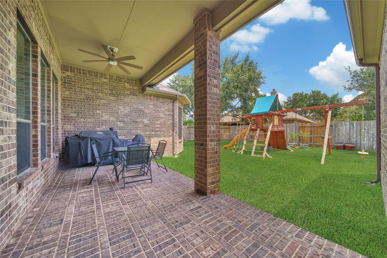
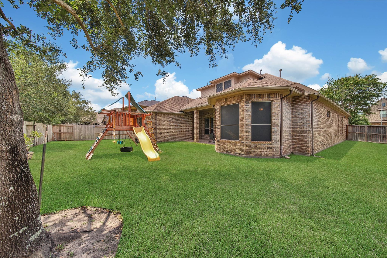

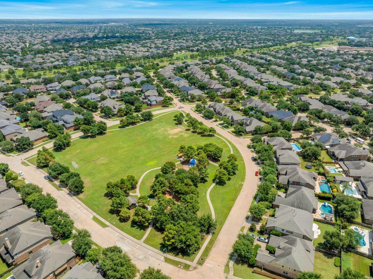
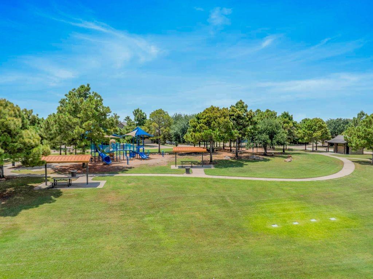
Discover the perfect blend of comfort, style, and convenience in this Taylor Morrison 1.5-story home in the heart of Cinco Ranch Southwest! Designed with everyday living in mind, the first floor features 4 spacious BRs, 3 Full Baths. Wood floors warm the rotundra entry, private home office, formal dining room & inviting family room with gas log fireplace. An exquisite kitchen w/ double ovens & center island serves as the heart of the home. The primary suite has been tastefully painted, creating a warm and relaxing retreat you'll love coming home to. Upstairs, you'll find a large GMRM or flexible living space ideal for hobbies, crafts or media room (whatever suits your lifestyle!) + a convenient half bath. Covered Patio. 3 Car Garage. Generator Hook Up & panel interlock. Ring Doorbell. The kids will love being 2 blocks from Pine Hills Park! Walk/ Bike to Shafer Elementary! With an unbeatable location and a thoughtfully designed floor plan, this home truly has it all!
Overview
Financial
Price:
$595,000
Price/SqFT:
$174.95
HOA Fee:
$1250 Annually
Tax Rate:
2.24073 %
Est. Monthly:
$8,361 *
Tax Amount:
$13,332
Amenities and features
 Patio/Deck
 Public Pool
 Sewer
Sewer Sprinkler System
 Study Room
 Water Access
 Yard
Yard Energy Efficient
 Golf Community
Property & Schools on Map
Floor plans / Dimensions / Descriptions
-
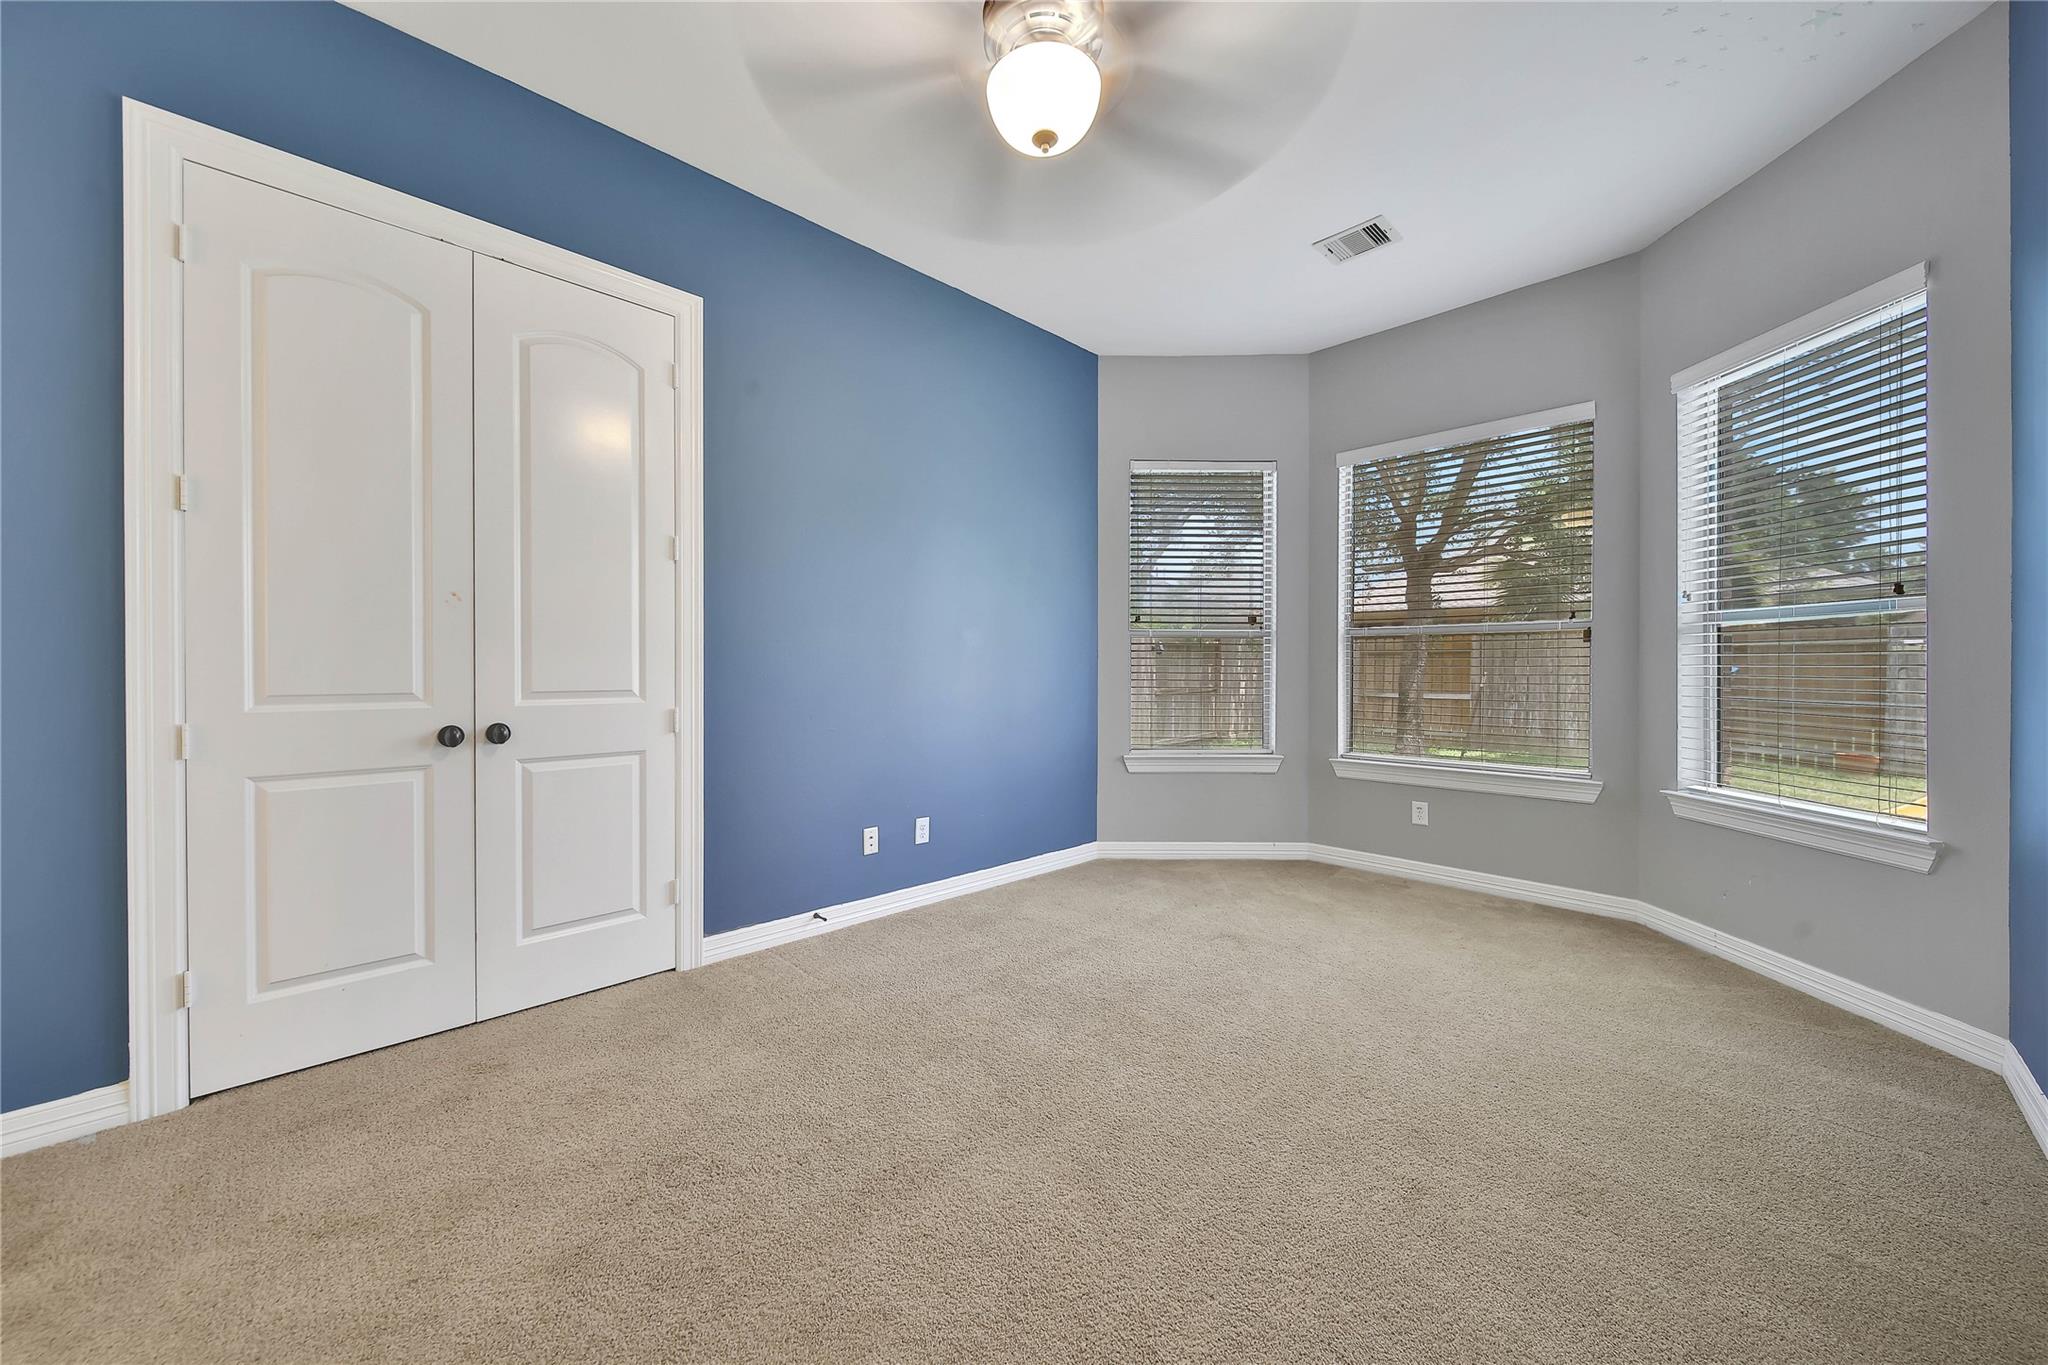
First FloorLiving:16 x 20Dining:15!x11Kitchen:1stPrimary Bedroom:18 x 16Bedroom:12 x 11Bedroom 2:12 x 11Bedroom 3:17 x 11Home Office/Study:14 x 12
-
Second FloorGame Room:21 x 19
-
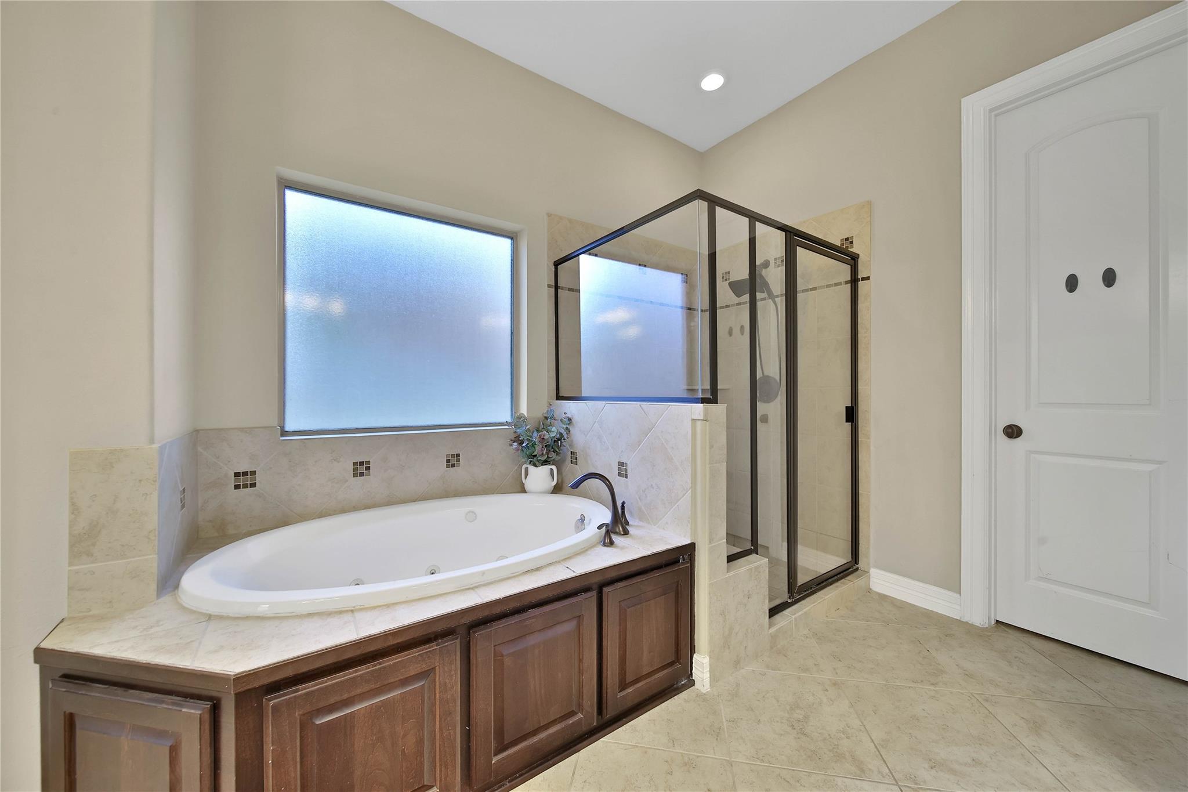
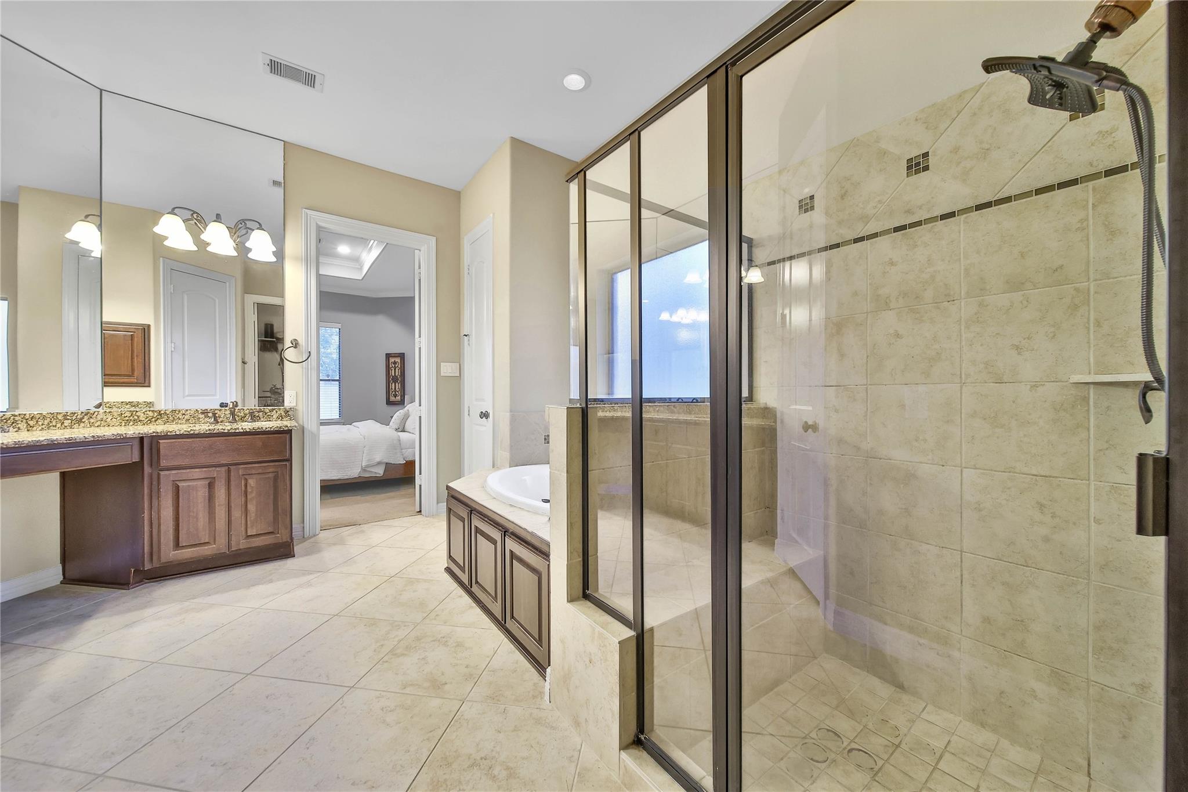
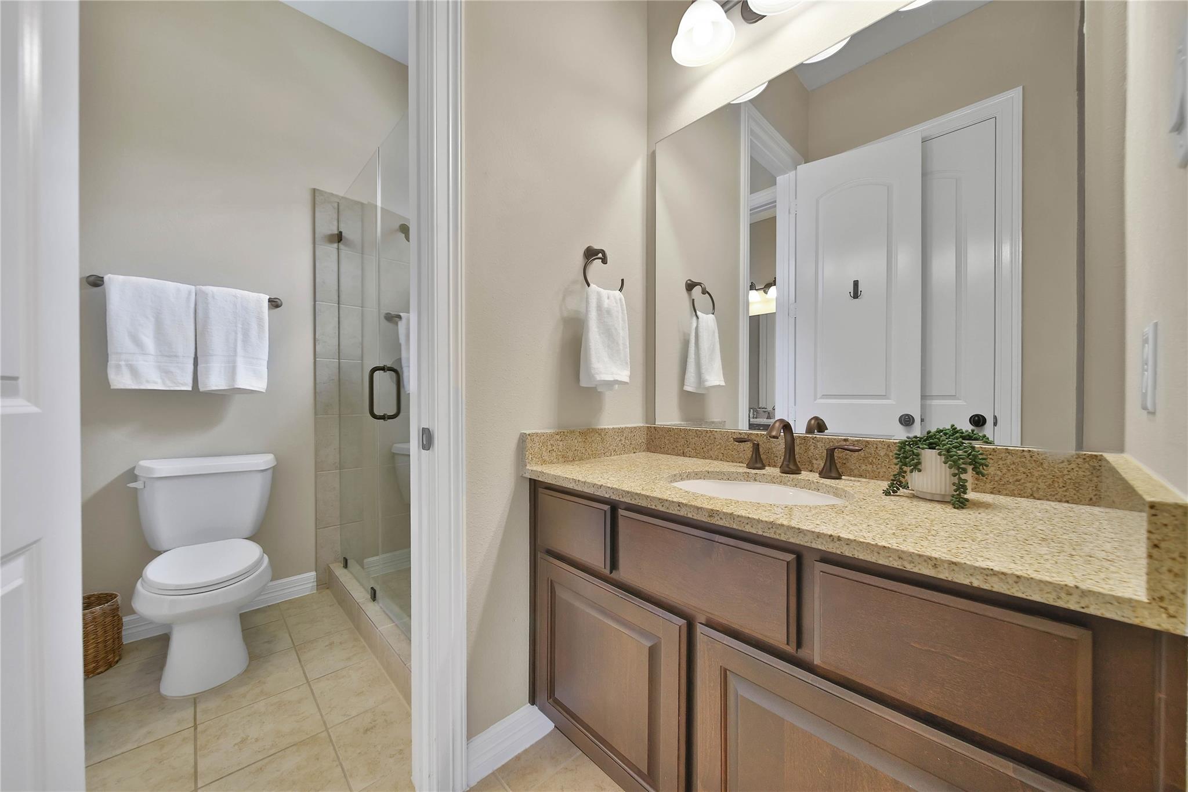
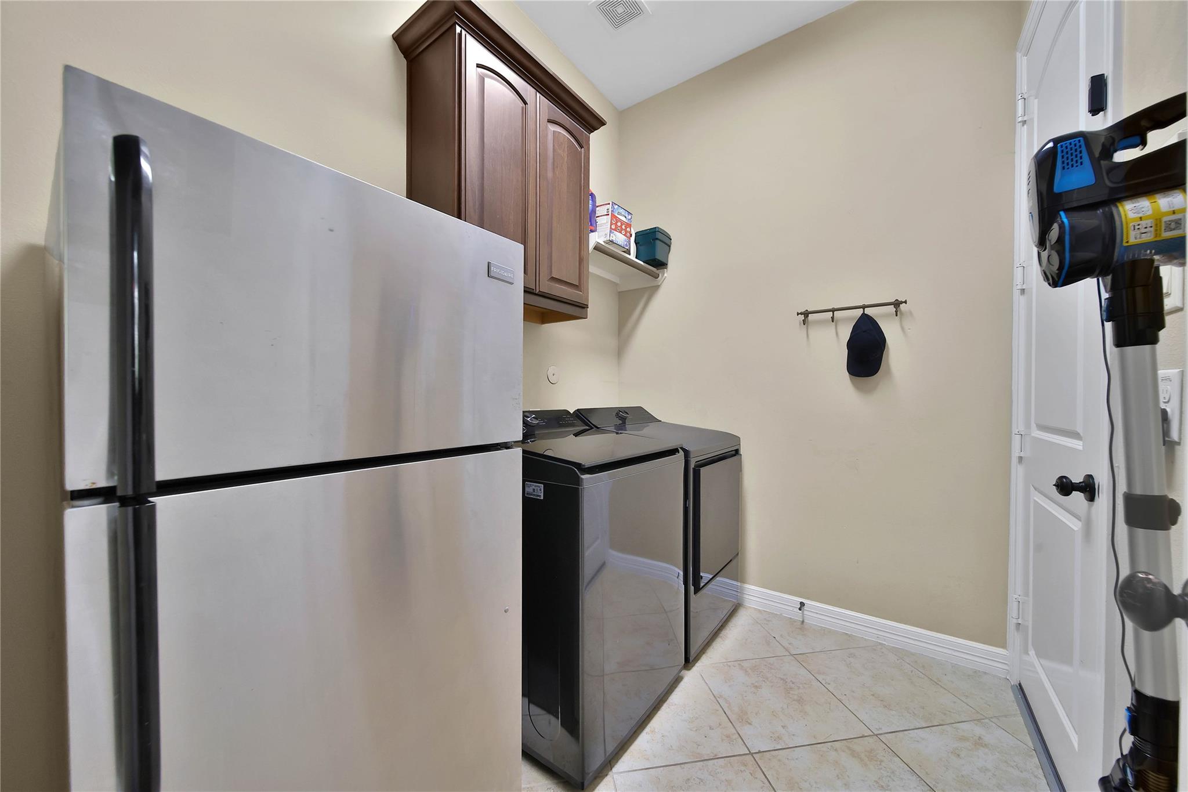
InteriorFireplace:1/Gaslog FireplaceFloors:Carpet,Engineered Wood,TileCountertop:GraniteBathroom Description:Full Secondary Bathroom Down,Half Bath,Primary Bath: Double Sinks,Primary Bath: Jetted Tub,Primary Bath: Separate Shower,Secondary Bath(s): Shower Only,Secondary Bath(s): Tub/Shower Combo,Vanity AreaBedroom Desc:All Bedrooms Down,Primary Bed - 1st Floor,Walk-In ClosetKitchen Desc:Breakfast Bar,Island w/o Cooktop,Kitchen open to Family Room,Pots/Pans Drawers,Walk-in PantryRoom Description:Breakfast Room,Entry,Family Room,Formal Dining,Gameroom Up,Home Office/Study,Living Area - 1st Floor,Utility Room in HouseHeating:Central GasCooling:Central ElectricConnections:Electric Dryer Connections,Gas Dryer Connections,Washer ConnectionsDishwasher:YesDisposal:YesMicrowave:YesRange:Gas CooktopOven:Double OvenEnergy Feature:Digital Program Thermostat,High-Efficiency HVAC,Insulated/Low-E windows,Radiant Attic BarrierInterior:Alarm System - Owned,Crown Molding,Fire/Smoke Alarm,Formal Entry/Foyer,Window Coverings,Wired for Sound
-
ExteriorRoof:CompositionFoundation:SlabPrivate Pool:NoExterior Type:BrickLot Description:In Golf Course Community,Subdivision LotGarage Carport:Auto Garage Door Opener,Double-Wide DrivewayWater Sewer:Public Sewer,Public Water,Water DistrictFront Door Face:NorthwestArea Pool:YesExterior:Back Yard Fenced,Covered Patio/Deck,Sprinkler System,Subdivision Tennis Court
Listed By:
Janelle Williams
RE/MAX Cinco Ranch
The data on this website relating to real estate for sale comes in part from the IDX Program of the Houston Association of REALTORS®. All information is believed accurate but not guaranteed. The properties displayed may not be all of the properties available through the IDX Program. Any use of this site other than by potential buyers or sellers is strictly prohibited.
© 2026 Houston Association of REALTORS®.
GET IN TOUCH
