
For Sale
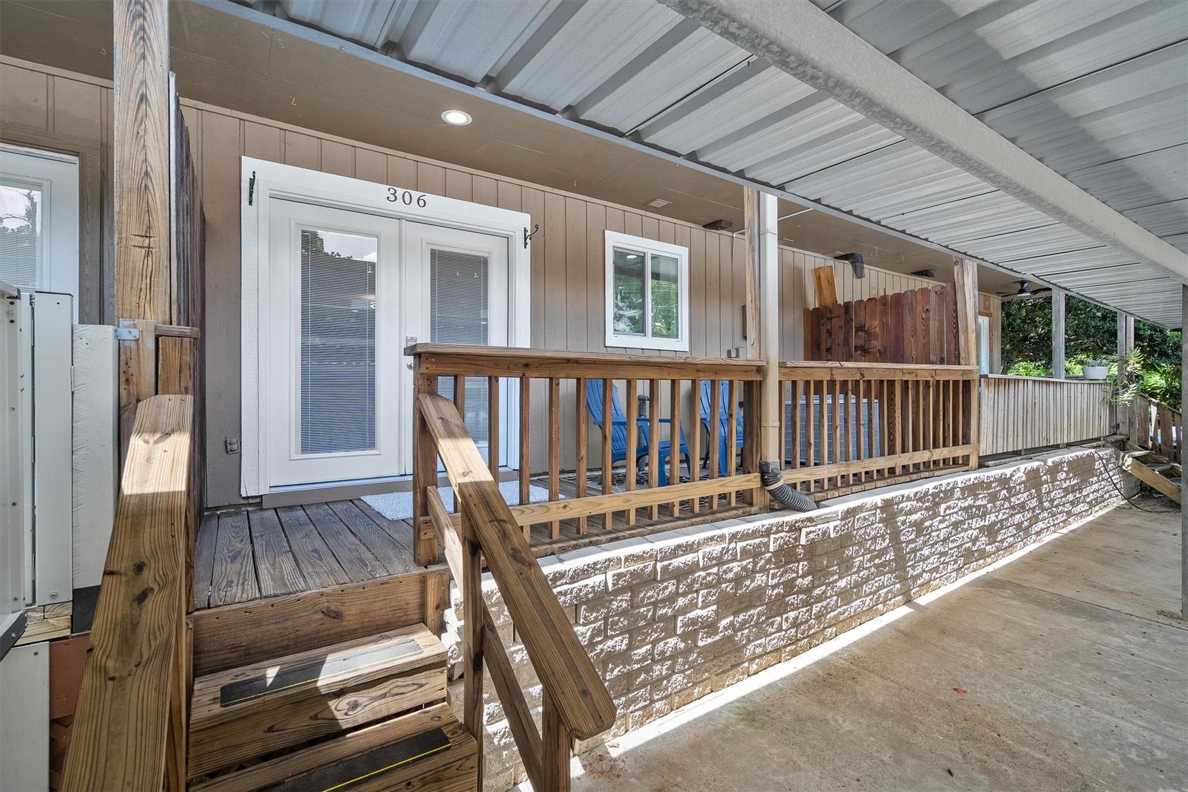
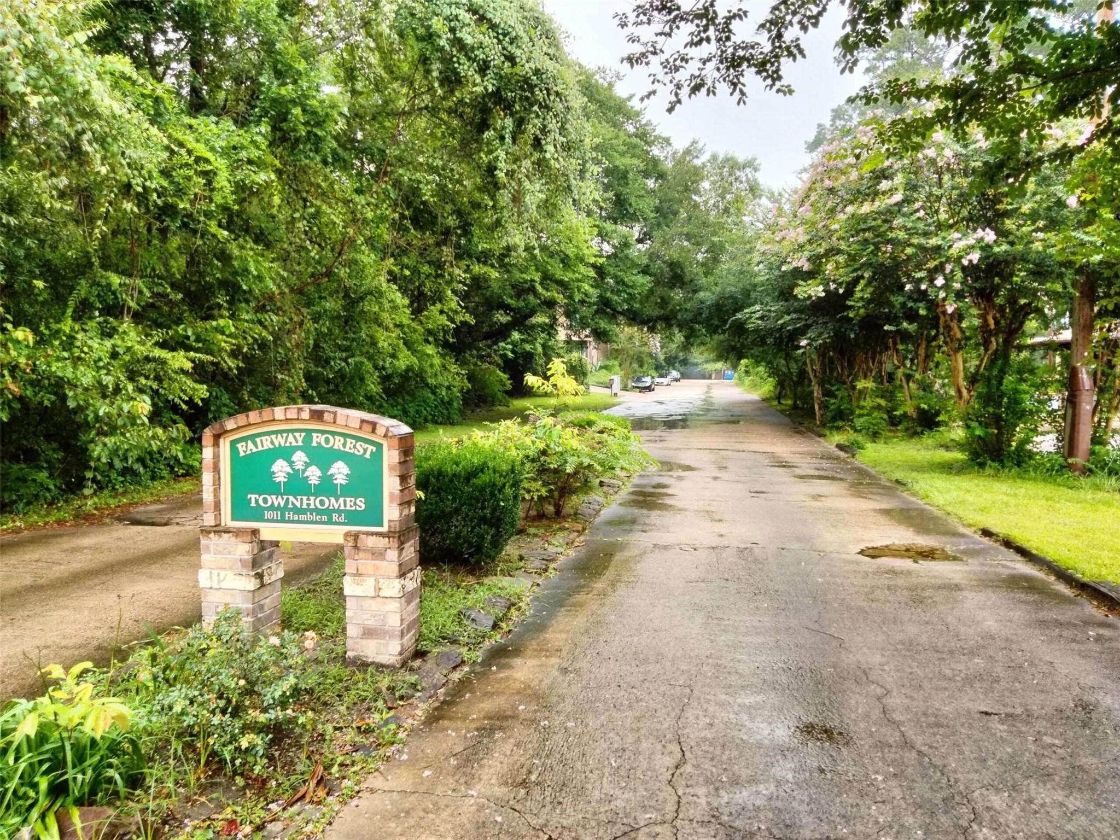
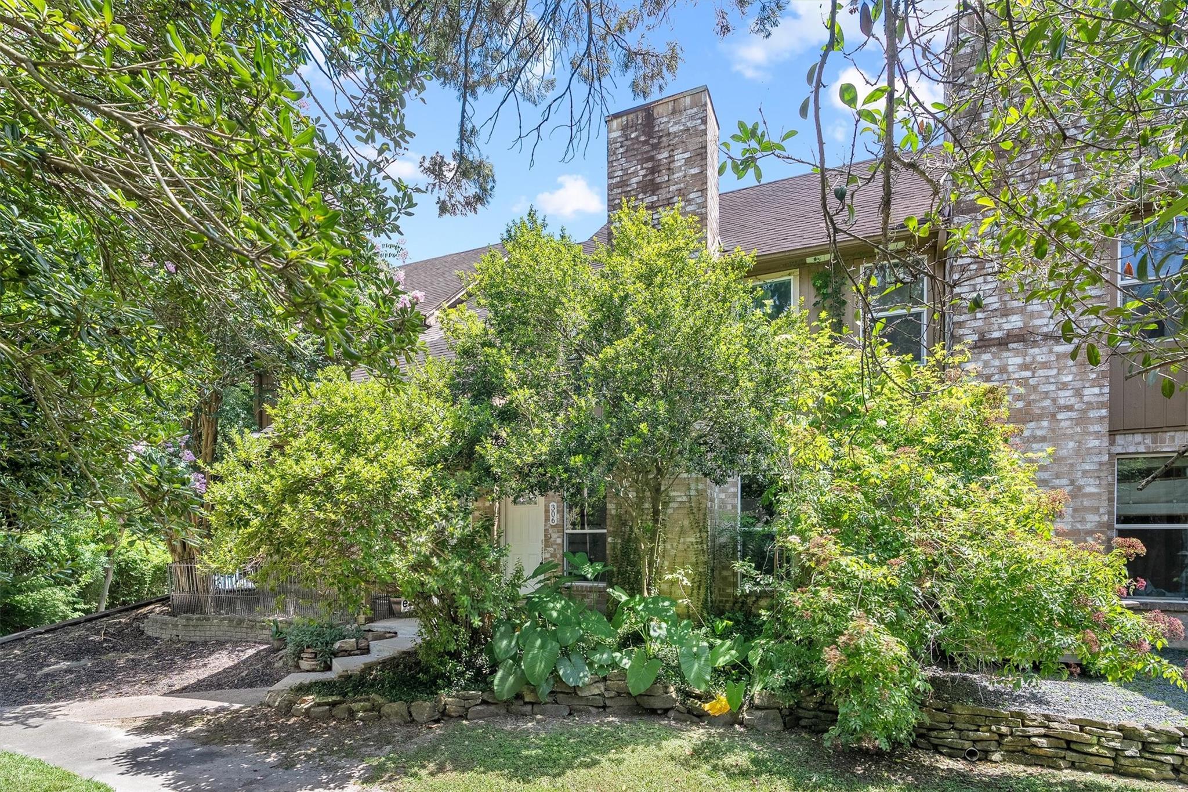
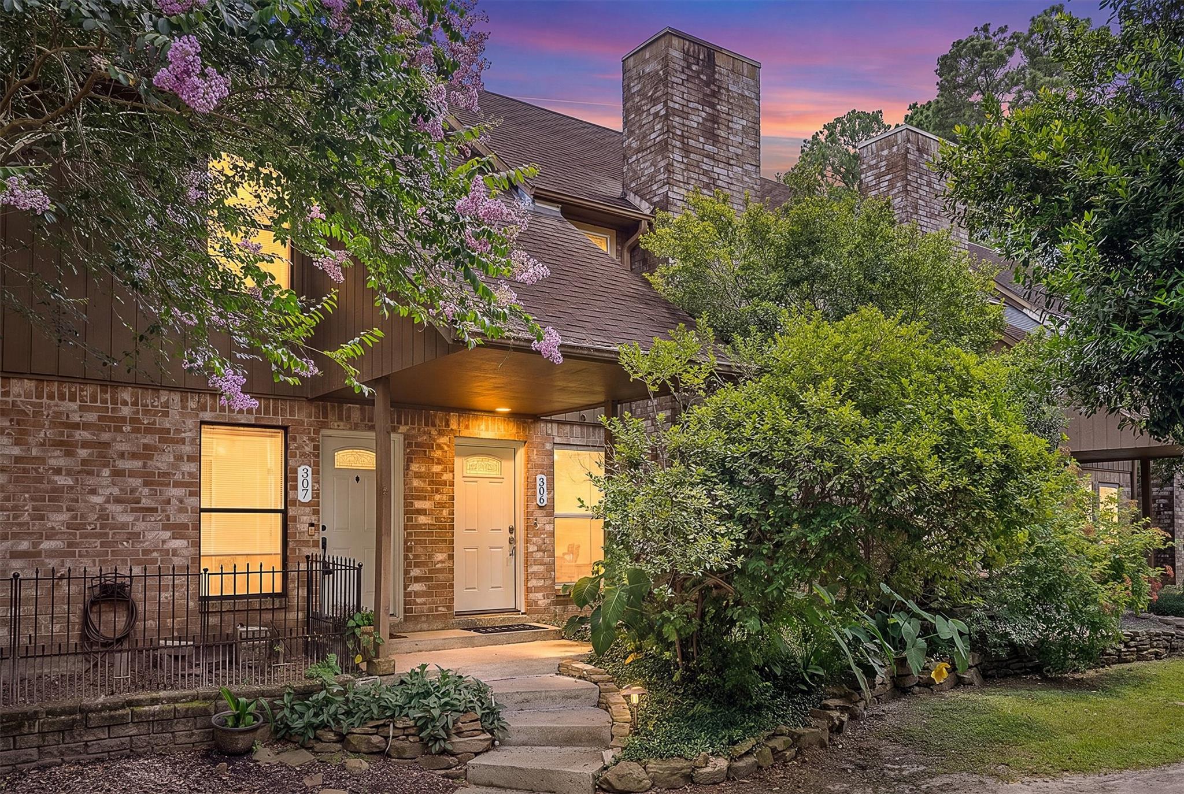
1011 Hamblen Rd #306 Houston, TX 77339
$169,000
Description
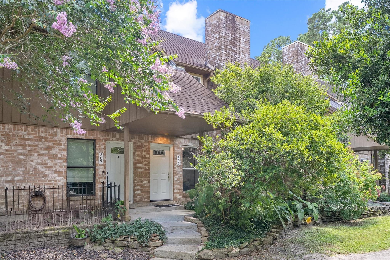
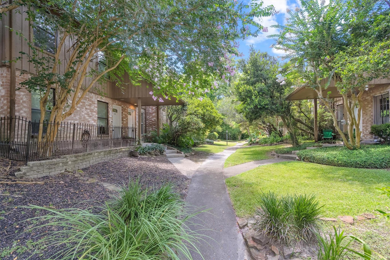
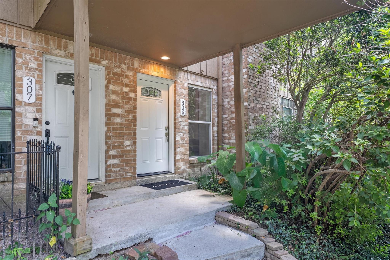
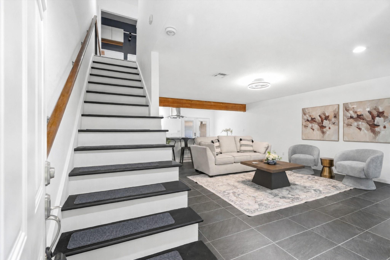
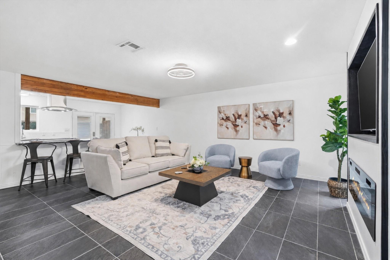
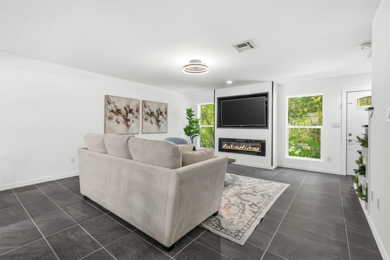
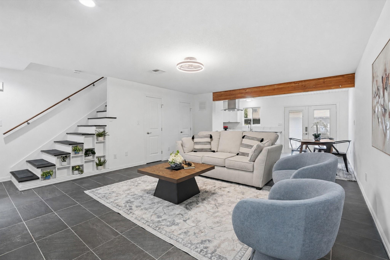
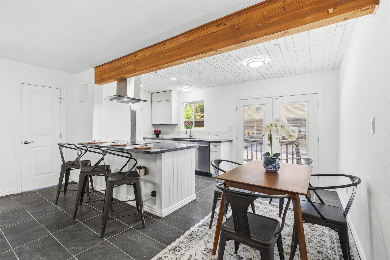
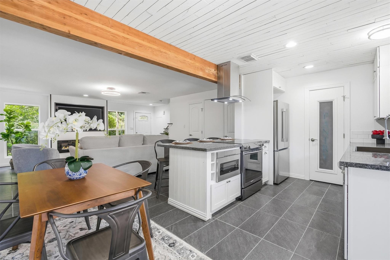
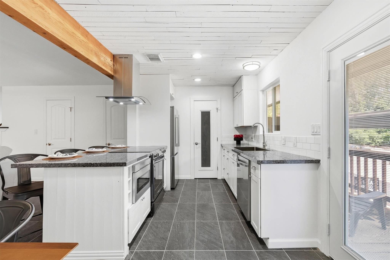
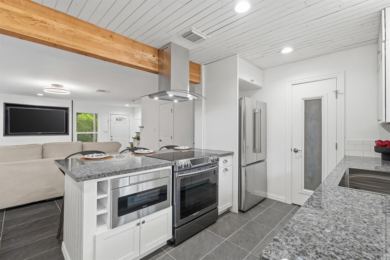
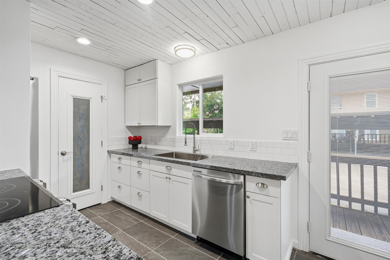
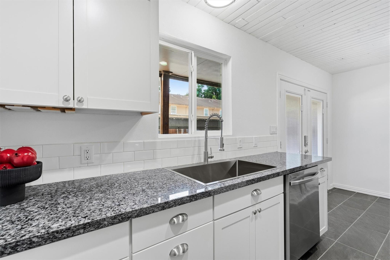
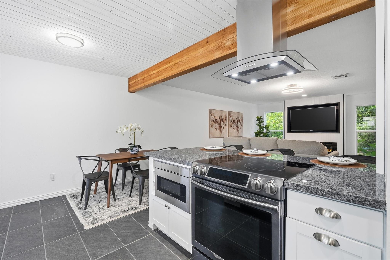
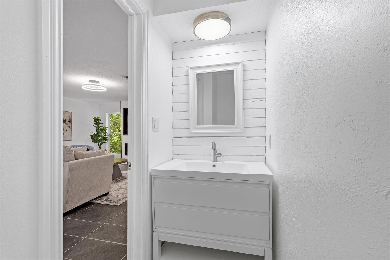
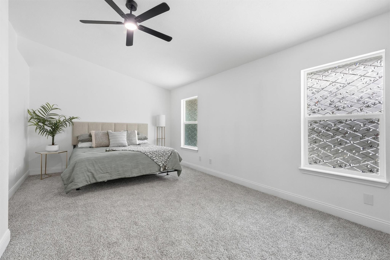
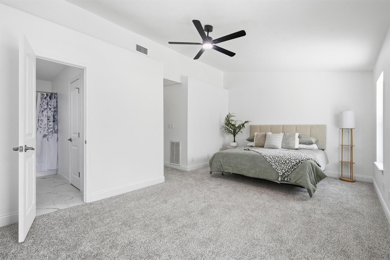
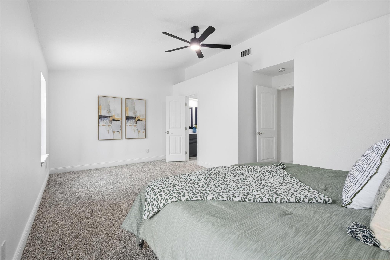
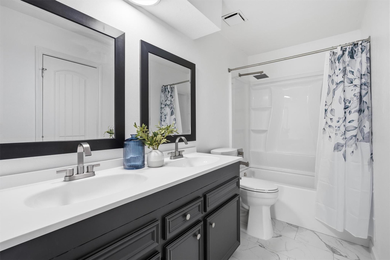
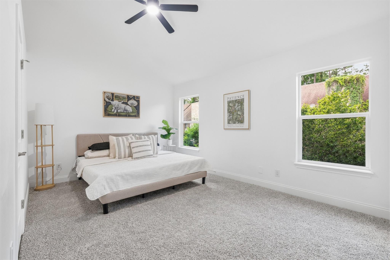
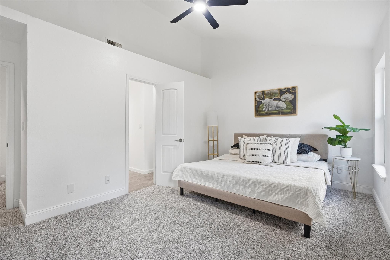
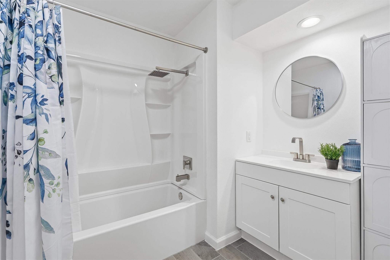
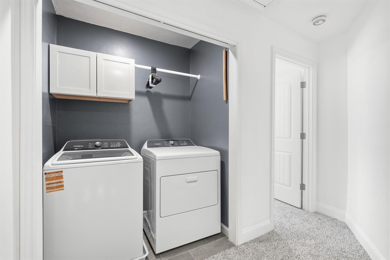
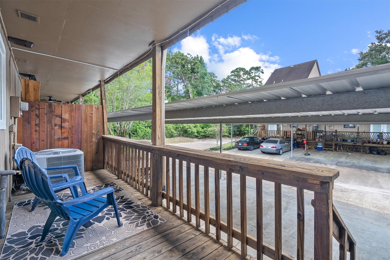
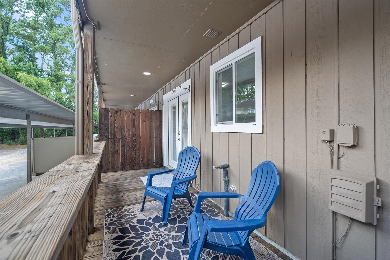
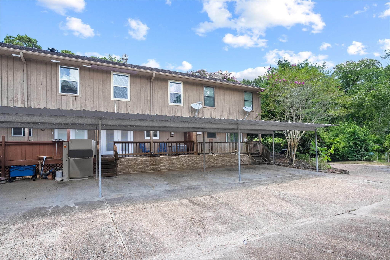
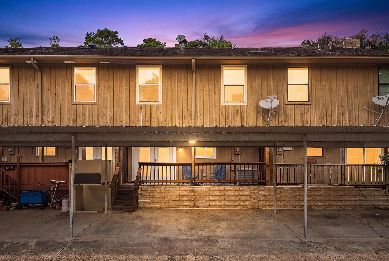
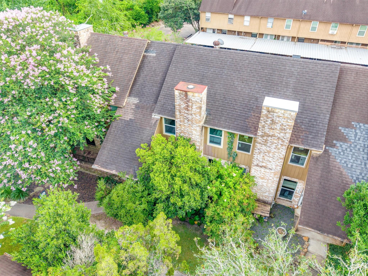
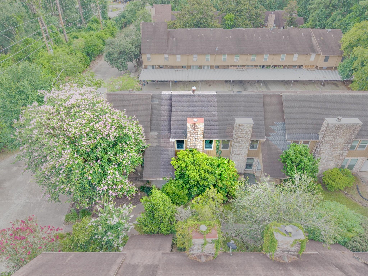
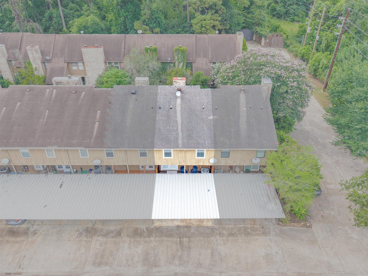
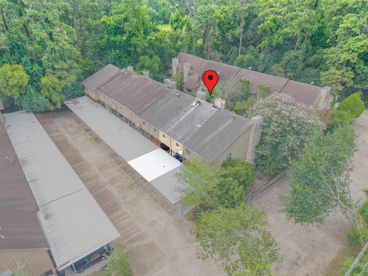
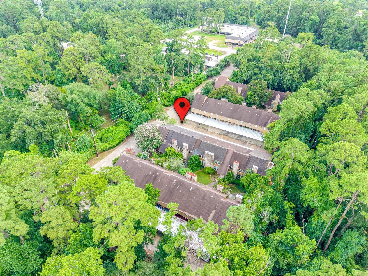
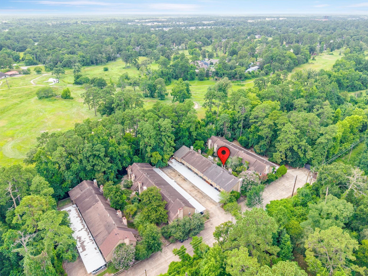
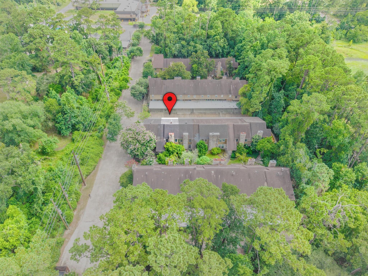
Welcome to 1011 Hamblen Road #306, tucked into Kingwood West's Fairway Forest community. This condo offers 1,320 sq ft of updated living space, with high ceilings and an open living and dining room anchored by a warm fireplace. The fully equipped kitchen features stainless steel appliances, granite countertops, a walk-in pantry open to the living area, and a breakfast bar. A half bath sits off the main living space for guests. Upstairs, two primary suites each offer their own tile and marble en-suite bath and walk-in closet, plus a second floor laundry central to both. LED lighting and ceiling fans run throughout, and the washer, dryer, and refrigerator all stay with the home. Parking includes an assigned 2-car covered carport plus additional parking. Fairway Forest offers a dog park, plus a restaurant, bar, and convenience store within walking distance, with easy access to Hwy 59 and everything Kingwood has to offer. Schedule your private tour today and come see it for yourself!
Overview
Financial
Price:
$169,000
Price/SqFT:
$128.03
HOA Fee:
$130 Monthly
Tax Rate:
2.35932 %
Est. Monthly:
$2,393 *
Tax Amount:
$3,987
Amenities and features
 Patio/Deck
 Sewer
Sewer Water Access
 Energy Efficient
Property & Schools on Map
Floor plans / Dimensions / Descriptions
-
First FloorLiving:20X16Kitchen:9X9Breakfast:10X9
-
Second FloorPrimary Bedroom:19X16Bedroom:16X13
-
InteriorFireplace:1/Electric FireplaceFloors:Carpet,TileCountertop:Granite, MarbleBathroom Description:Primary Bath: Double Sinks,Primary Bath: Tub/Shower ComboBedroom Desc:2 Primary Bedrooms,All Bedrooms Up,En-Suite Bath,Primary Bed - 2nd Floor,Split Plan,Walk-In ClosetKitchen Desc:Breakfast Bar,Kitchen open to Family Room,Pantry,Pots/Pans Drawers,Walk-in PantryRoom Description:1 Living Area,Breakfast Room,Family Room,Kitchen/Dining Combo,Living Area - 1st Floor,Living/Dining Combo,Utility Room in HouseHeating:Central ElectricCooling:Central ElectricWasher/Dryer Conn:YesDishwasher:YesDisposal:YesCompactor:NoMicrowave:YesRange:Electric Cooktop,Electric RangeOven:Electric OvenIce Maker:NoAppliances:Dryer Included,Electric Dryer Connection,Full Size,Washer IncludedEnergy Feature:Ceiling Fans,Digital Program Thermostat,Energy Star Appliances,Insulated/Low-E windowsInterior:Fire/Smoke Alarm,High Ceiling,Split Level
-
ExteriorRoof:CompositionFoundation:Slab on Builders PierPrivate Pool:NoExterior Type:Brick,Cement Board,WoodParking:Additional Parking,Assigned Parking,Carport ParkingWater Sewer:Public Sewer,Public WaterFront Door Face:SouthUnit Location:ClearedArea Pool:NoExterior:Patio/Deck,Private Driveway
Listed By:
TJ Diaz
eXp Realty LLC
The data on this website relating to real estate for sale comes in part from the IDX Program of the Houston Association of REALTORS®. All information is believed accurate but not guaranteed. The properties displayed may not be all of the properties available through the IDX Program. Any use of this site other than by potential buyers or sellers is strictly prohibited.
© 2026 Houston Association of REALTORS®.
GET IN TOUCH
