
For Sale
10102 Old Towne Ln Sugar Land, TX 77498
$309,000
Description
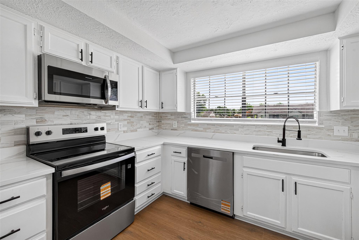
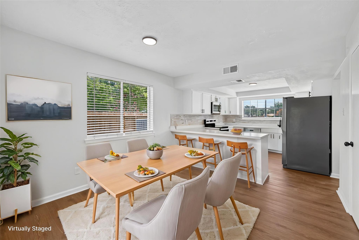
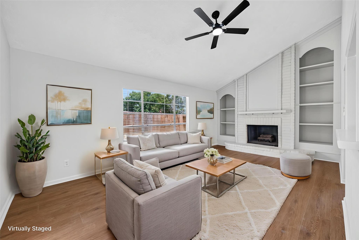
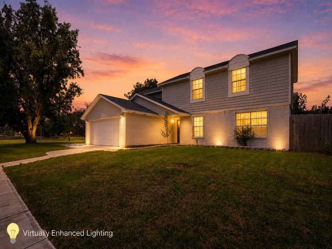
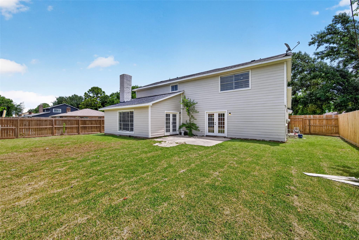
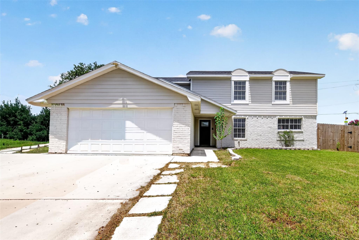
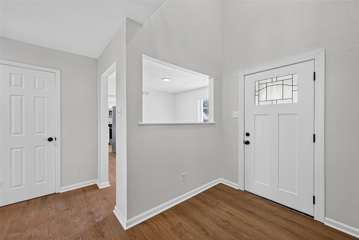
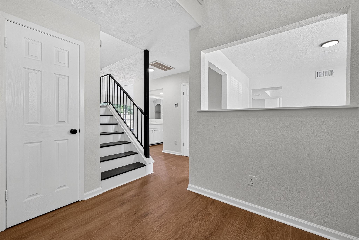
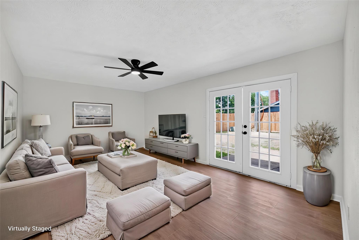
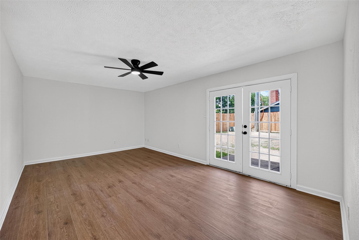
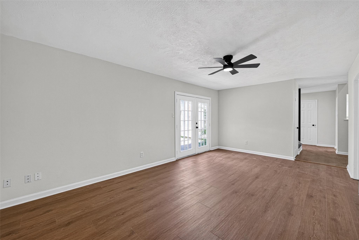
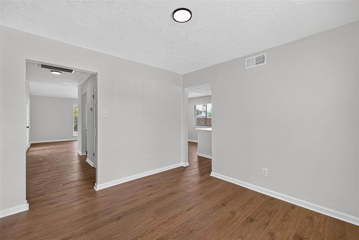
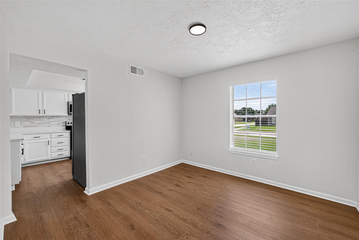
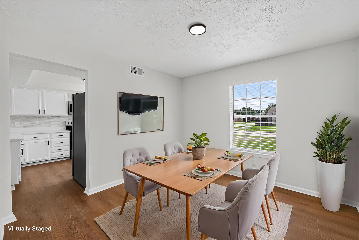
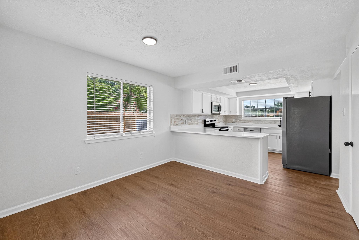
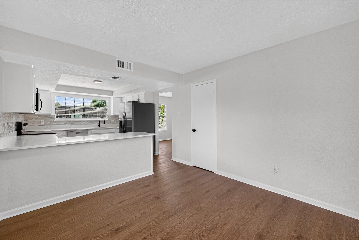
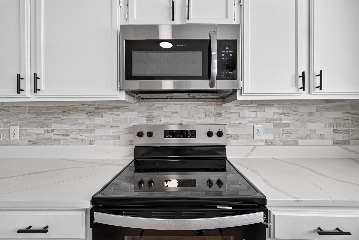
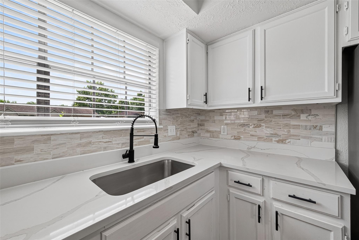
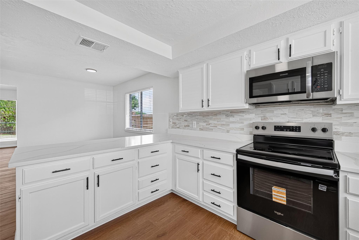
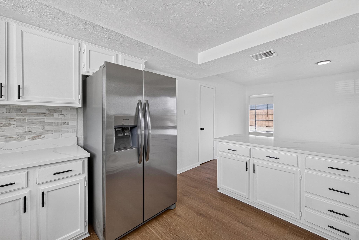
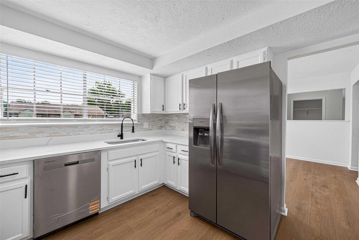
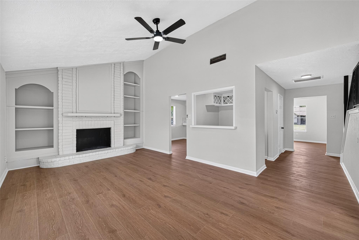
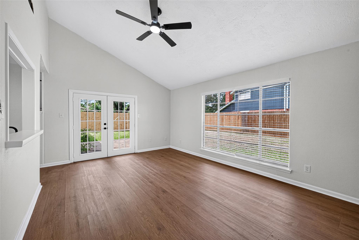
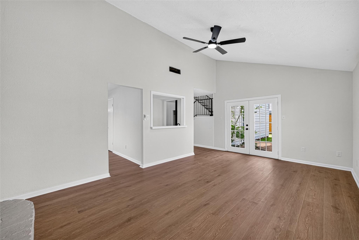
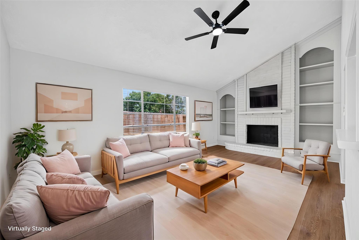
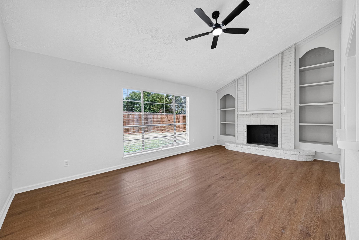
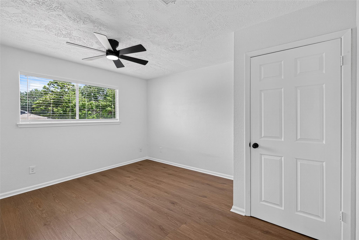
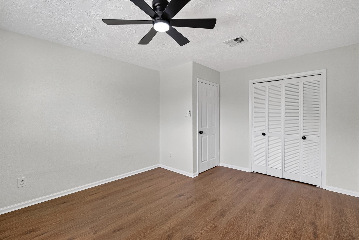
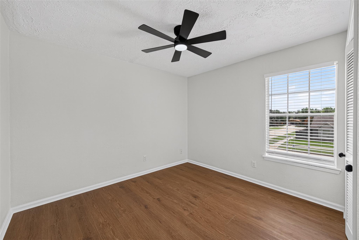
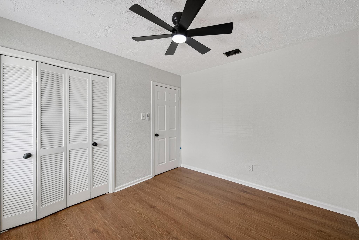
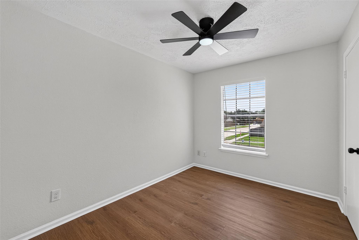
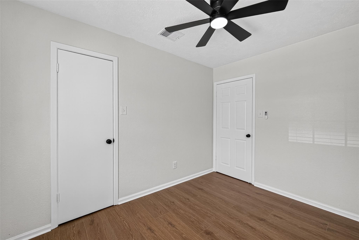
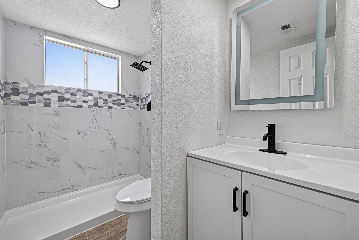
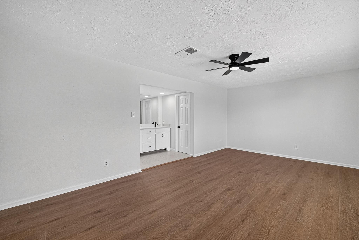
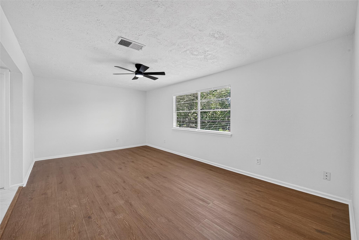
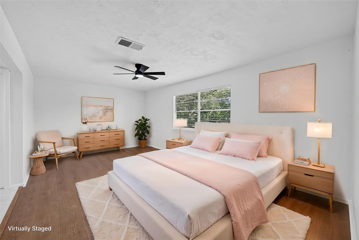
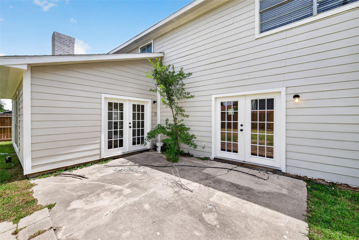
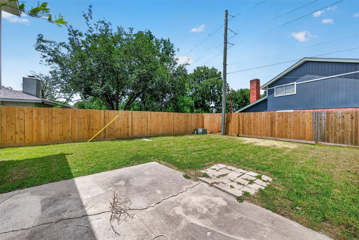
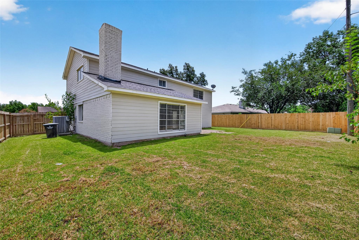

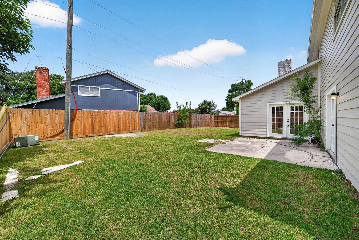
Welcome to this beautifully renovated 2-story home in the Townewest subdivision of Sugar Land! This move-in ready home offers 4 bedrooms, 2.5 bathrooms, and a functional floor plan with all bedrooms conveniently located upstairs. The first floor features spacious two living areas where one could esily be an office and a dining area, updated finishes, and plenty of natural light. Recent renovations provide a fresh, modern feel throughout. Enjoy a generously sized backyard with room to relax, garden, or entertain. Conveniently located near shopping, dining, parks, and major commuter routes, this home offers comfort, style, and everyday convenience. Schedule your private showing today!
Overview
Financial
Price:
$309,000
Price/SqFT:
$127.84
Original Price:
$319,000
Reduced $:
$10,000
Reduced On:
Aug 29th, 2026
Reduced %:
3.13 %
HOA Fee:
$400 Annually
Tax Rate:
2.1119 %
Est. Monthly:
$4,286 *
Tax Amount:
$6,526
Amenities and features
 Water Access
 Yard
Yard Corner Lot
 Energy Efficient
Property & Schools on Map
Floor plans / Dimensions / Descriptions
-
First FloorLiving:19.5 X 11.10Dining:10.11 X 10.8Kitchen:10.11 X 11.11Breakfast:10.11 X 10.6Utility Room:7.8 X 5.5
-
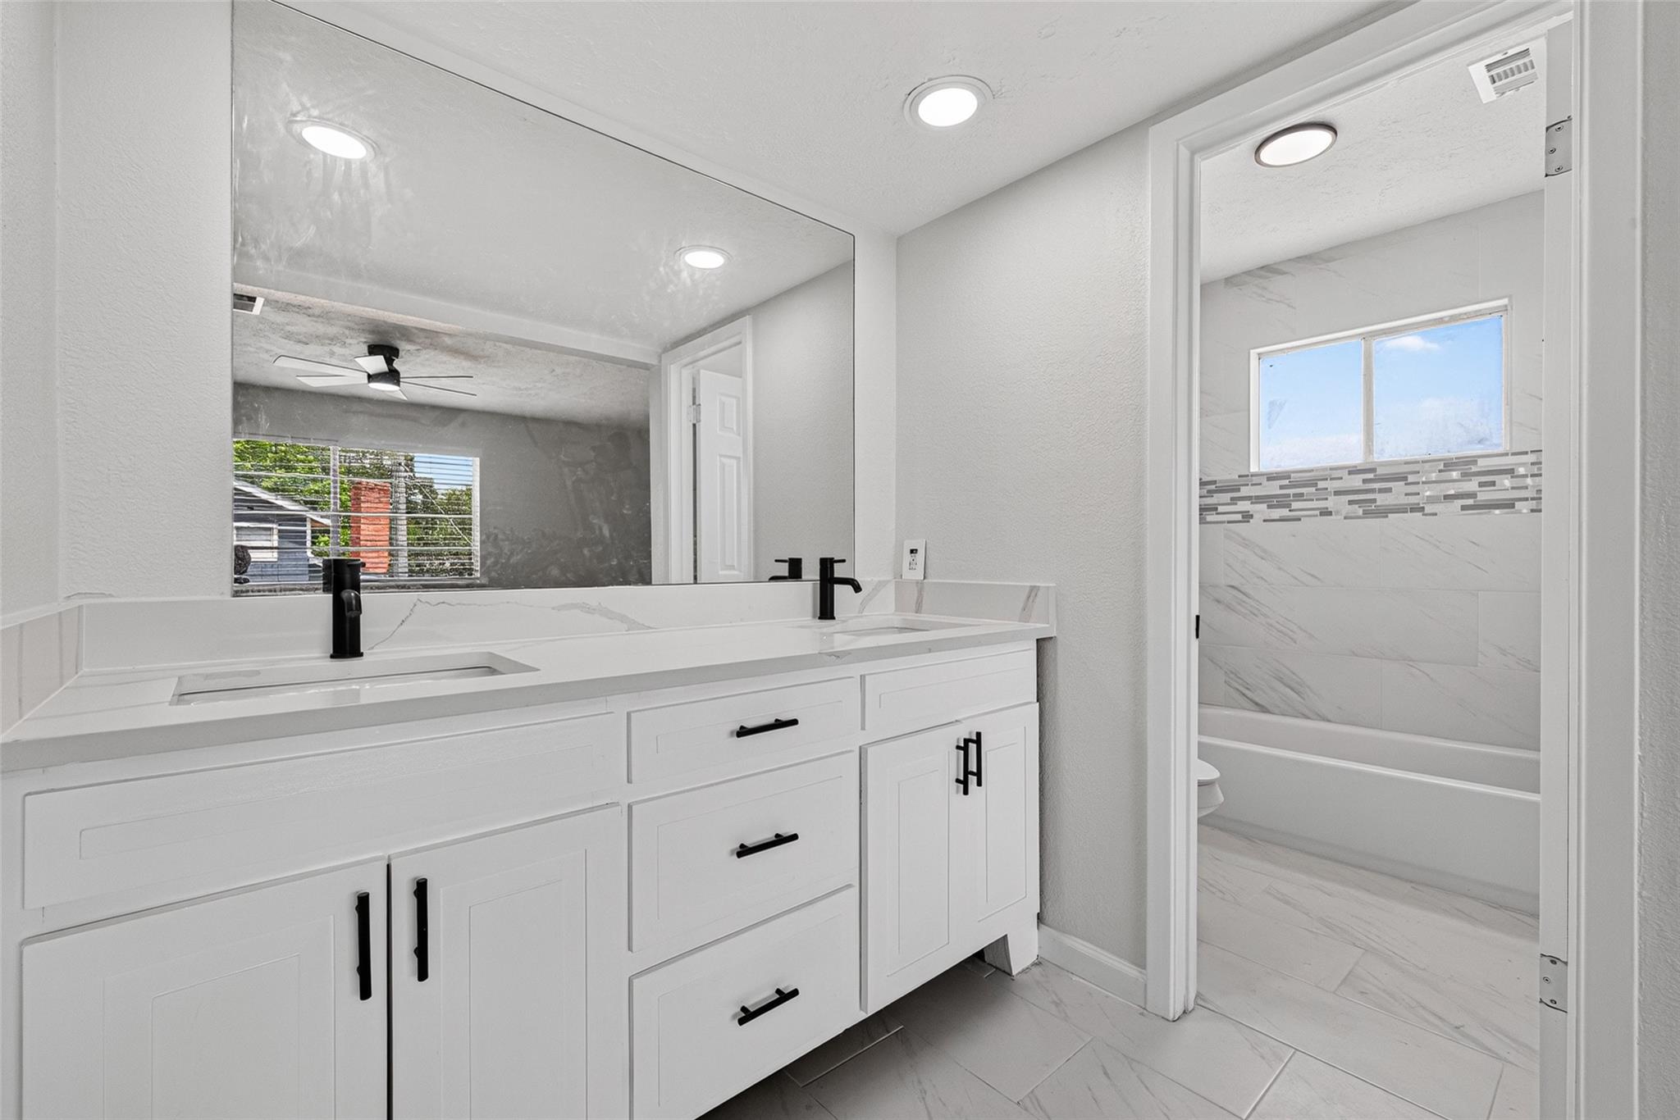
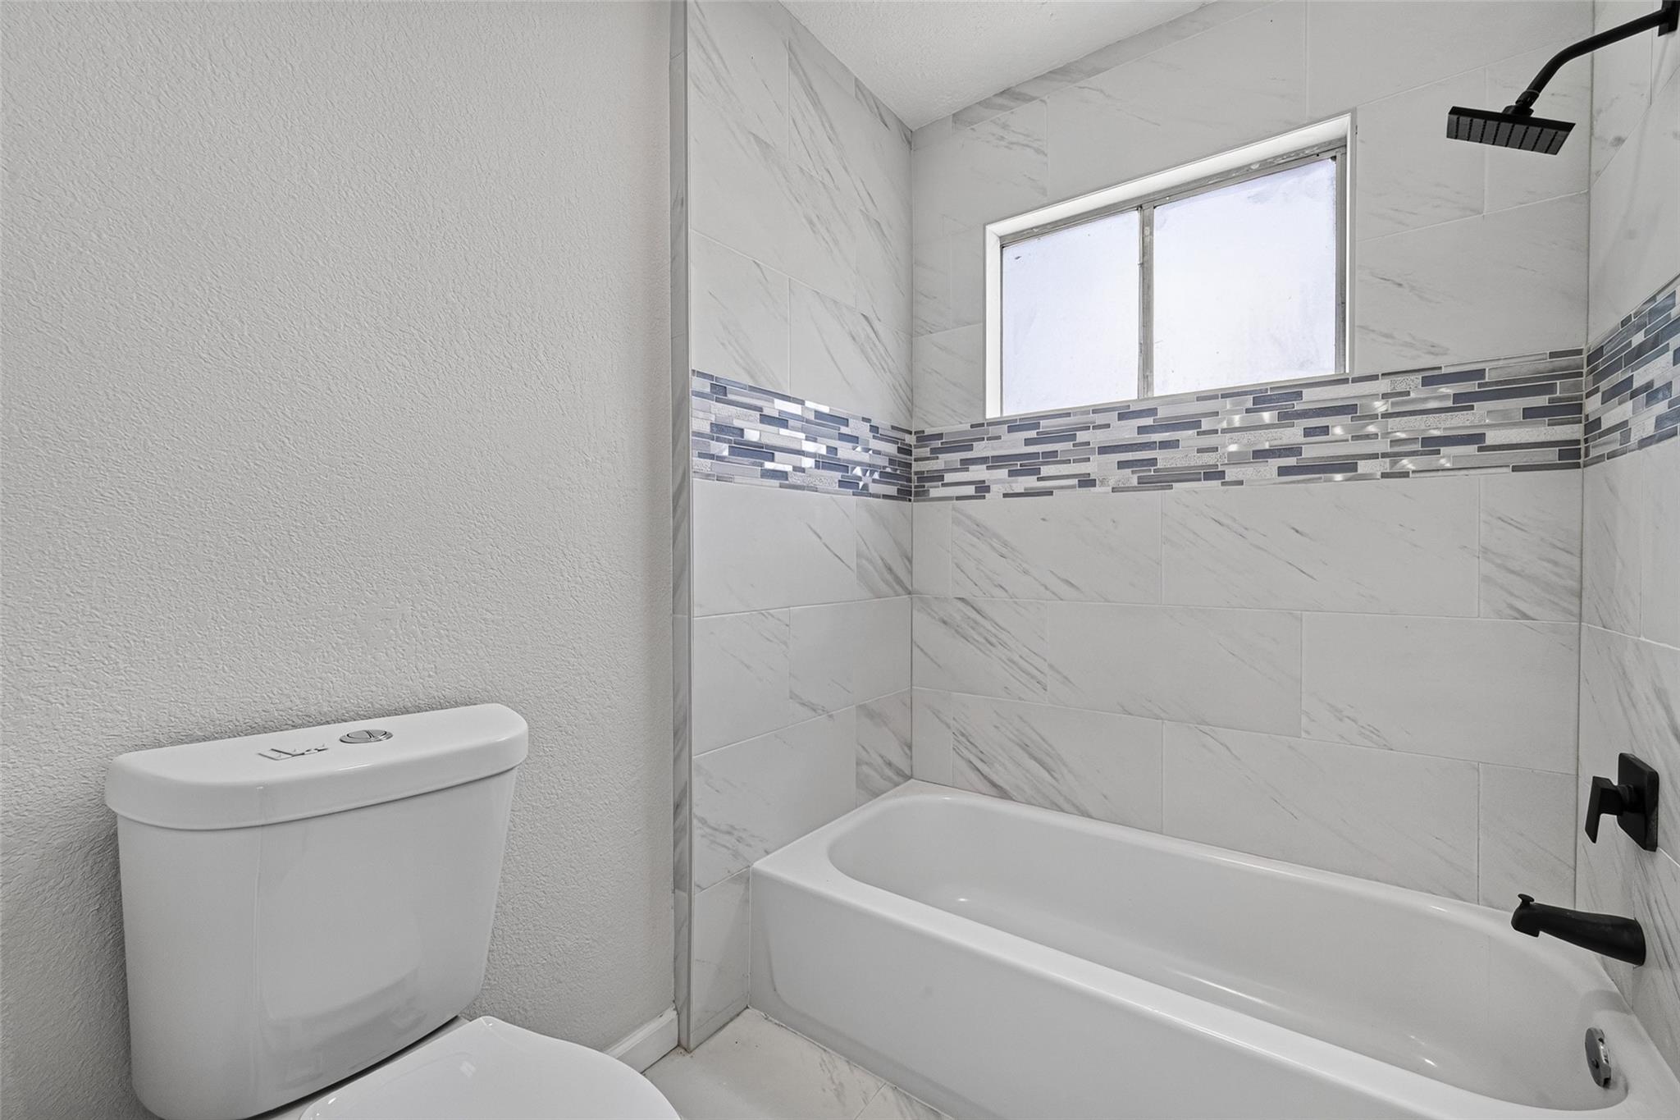
Second FloorPrimary Bedroom:20 X 11.7Bedroom:13.5 X 11.8Bedroom 2:10 X 10.9Bedroom 3:8.8 X 10.10Primary Bath:6.5 X 5.5Primary Bath 2:6.3 X 5.8Bath:5.3 X 8.1
-
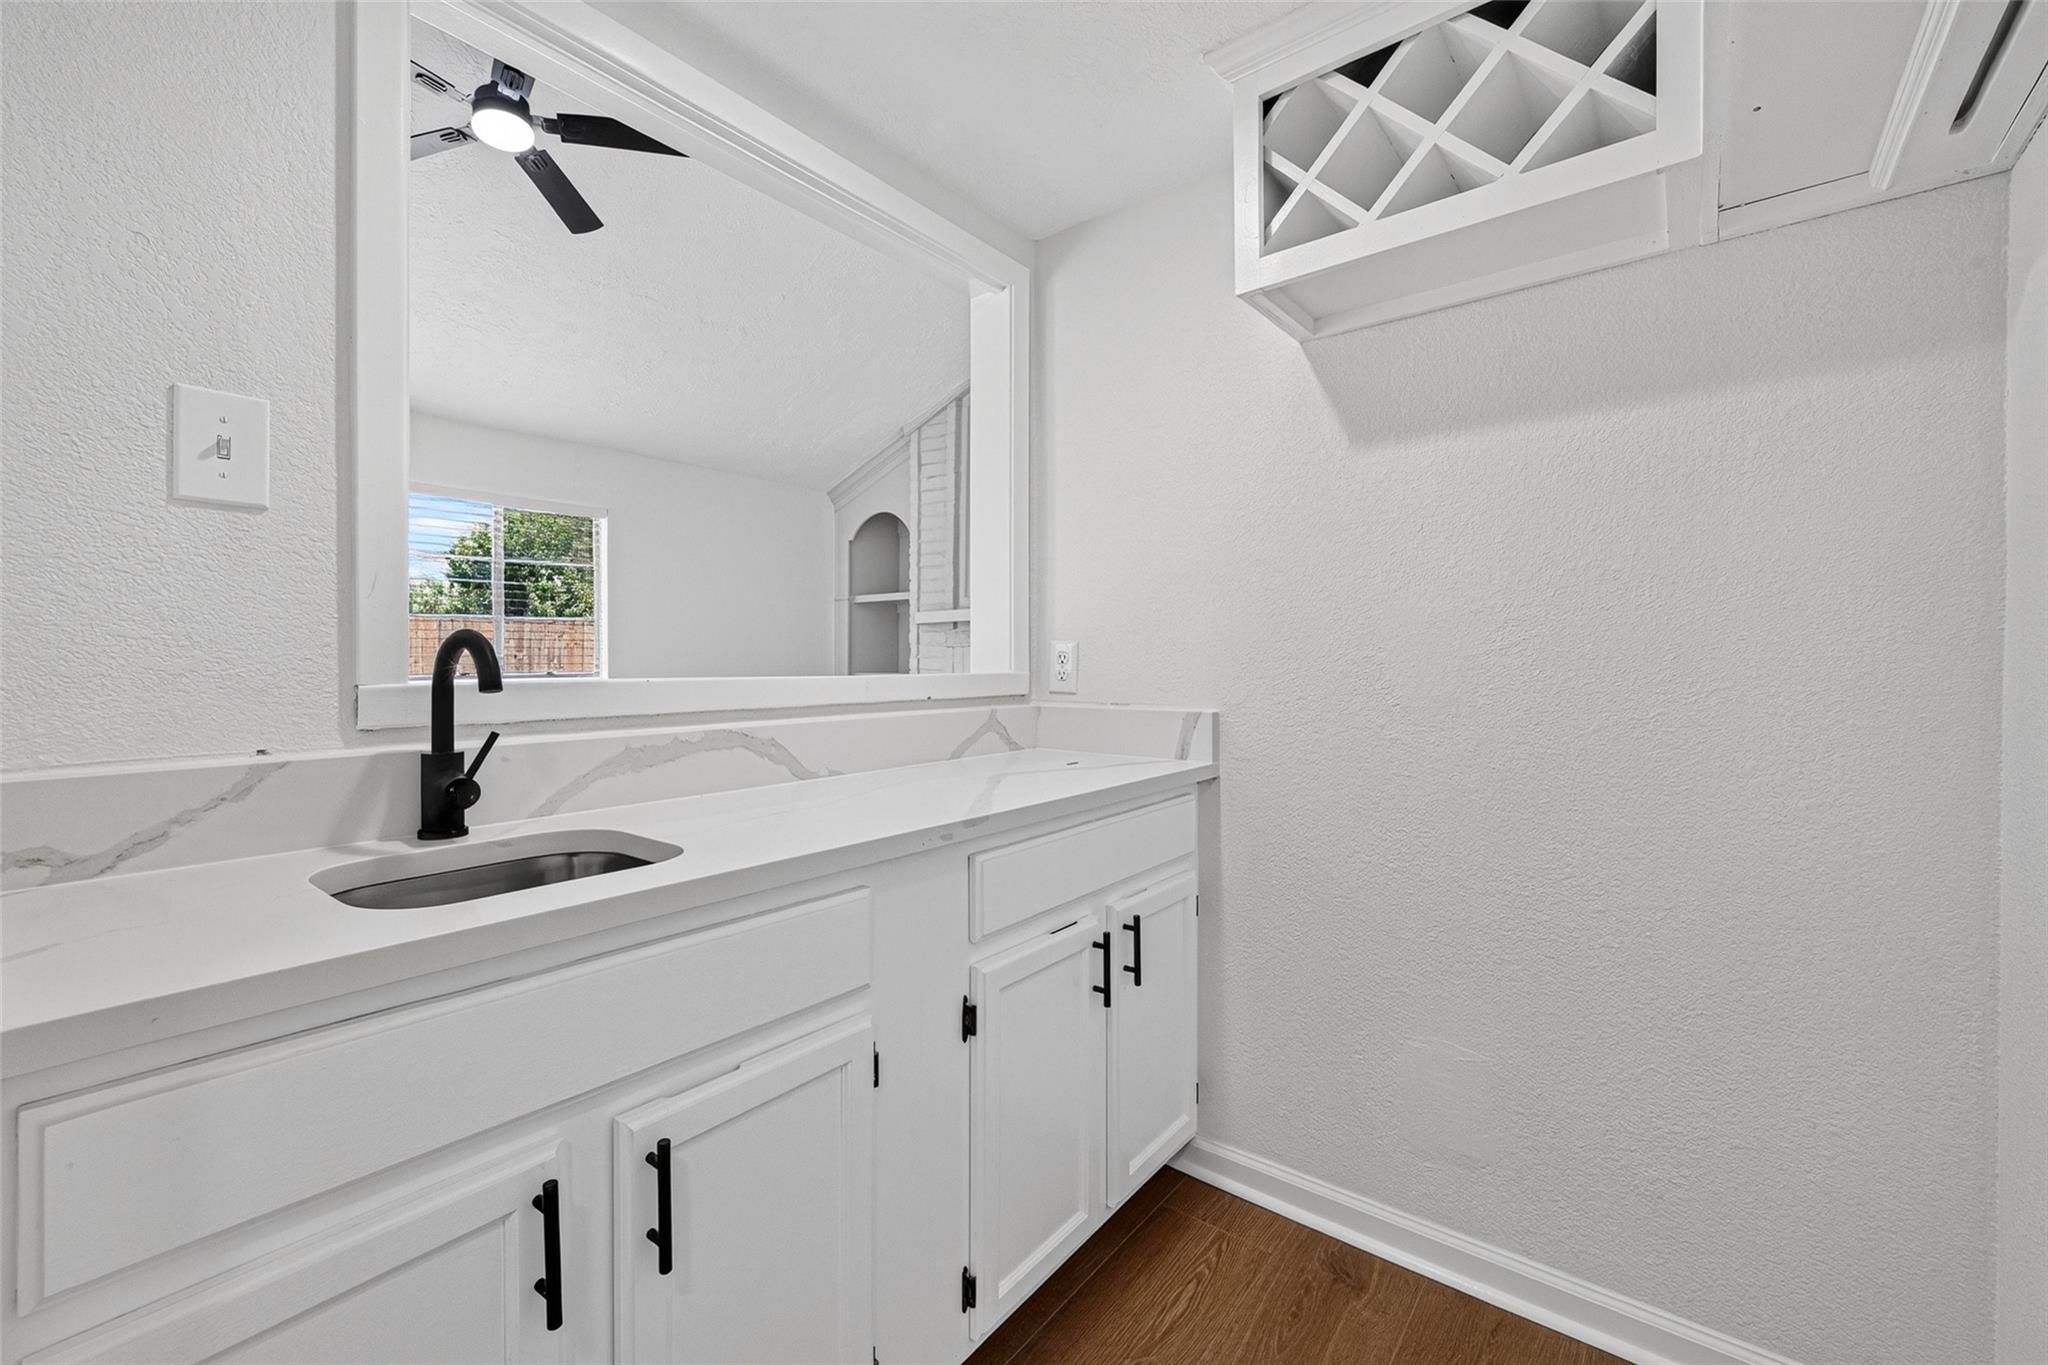
InteriorFireplace:1/Wood Burning FireplaceFloors:LaminateCountertop:QuartzBathroom Description:Primary Bath: Double Sinks,Primary Bath: Tub/Shower Combo,Secondary Bath(s): Tub/Shower ComboBedroom Desc:All Bedrooms UpKitchen Desc:PantryRoom Description:1 Living Area,Kitchen/Dining Combo,Living Area - 1st Floor,Utility Room in HouseHeating:Central GasCooling:Central ElectricConnections:Electric Dryer Connections,Washer ConnectionsDishwasher:YesMicrowave:YesRange:Electric RangeOven:Electric Oven,Freestanding OvenEnergy Feature:Ceiling FansInterior:Fire/Smoke Alarm,Refrigerator Included
-
ExteriorRoof:CompositionFoundation:SlabPrivate Pool:NoExterior Type:Brick,WoodLot Description:Corner,Subdivision LotWater Sewer:Water DistrictExterior:Back Yard,Back Yard Fenced,Fully Fenced
Explore Property
Listed By:
Cari Jo Parham
Parham Realty
The data on this website relating to real estate for sale comes in part from the IDX Program of the Houston Association of REALTORS®. All information is believed accurate but not guaranteed. The properties displayed may not be all of the properties available through the IDX Program. Any use of this site other than by potential buyers or sellers is strictly prohibited.
© 2026 Houston Association of REALTORS®.
GET IN TOUCH
