
For Sale
1010 Williams Lake Dr Richmond, TX 77469
$2,100,000
Description
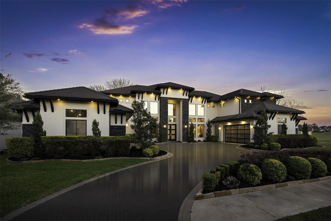
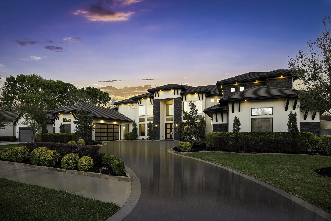
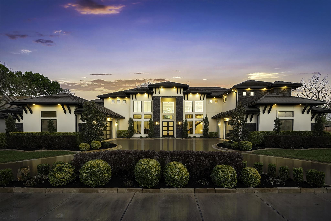
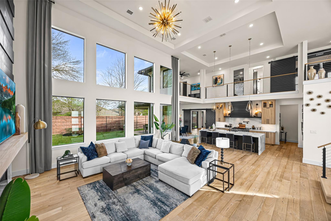
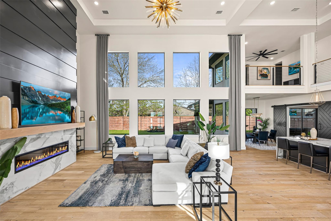
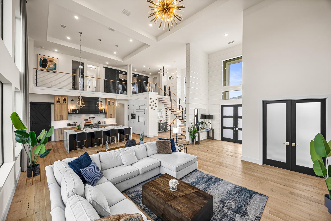
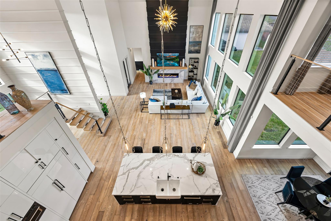
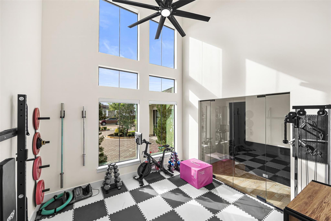
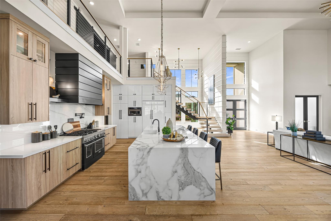
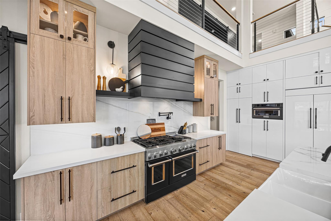
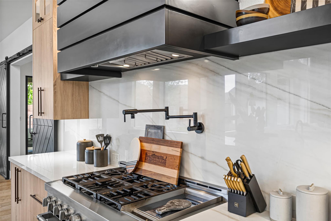
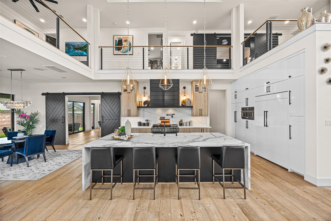
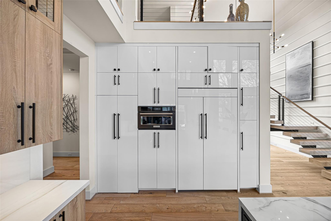
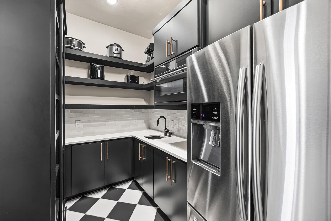
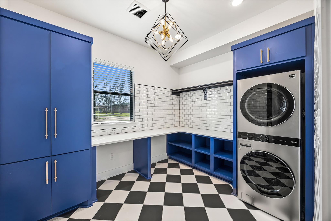
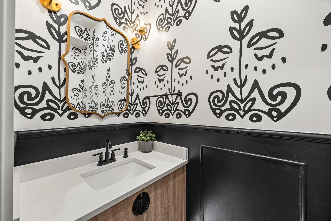
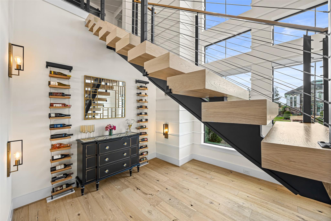
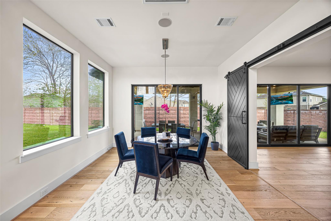
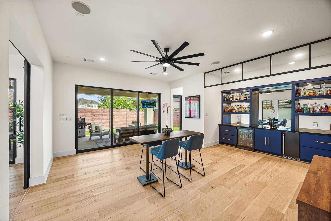
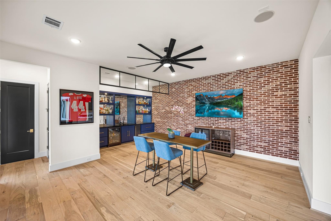
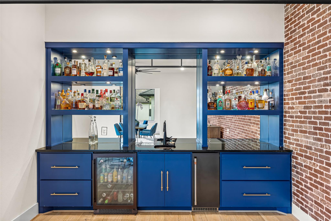
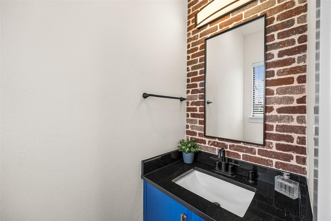
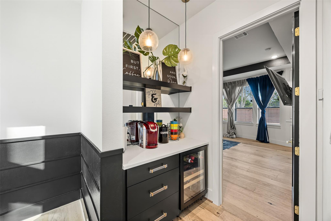
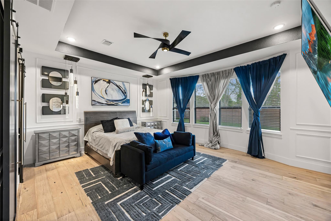
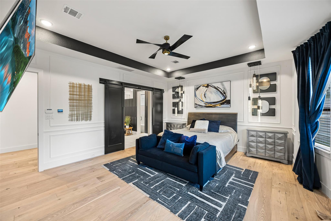
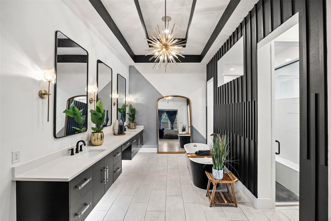
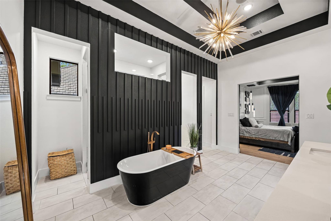
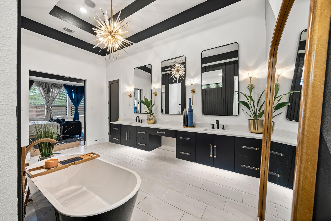
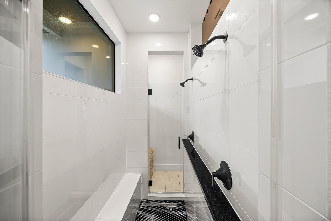
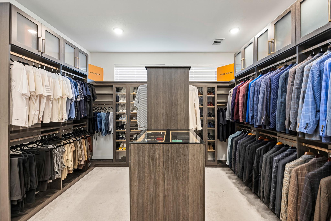
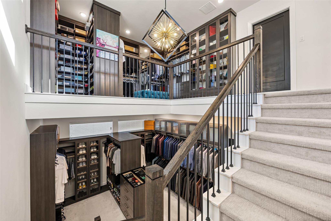
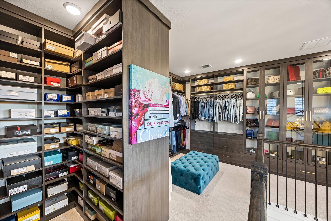
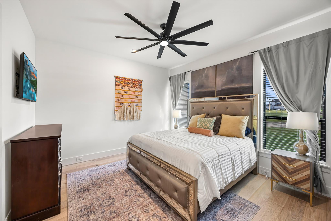
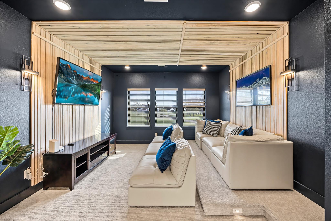
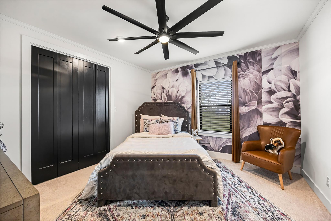
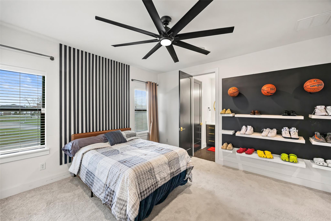
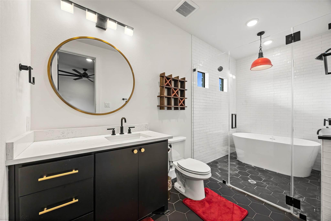
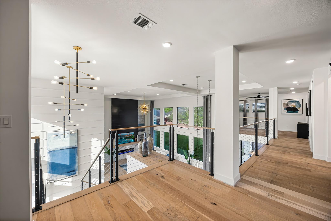
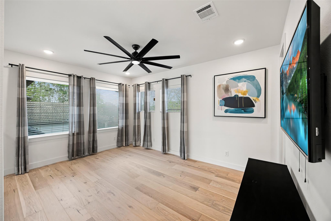
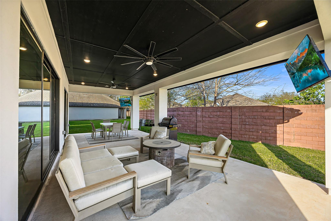
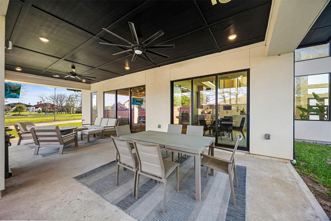
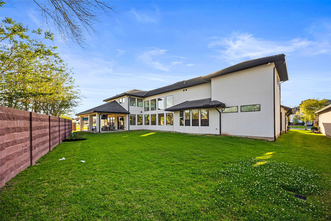
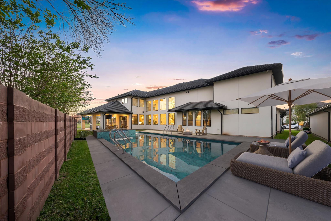
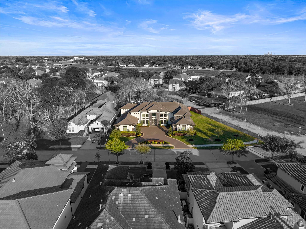
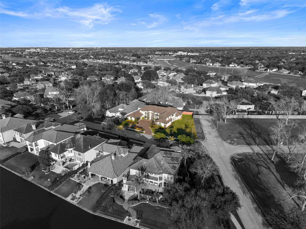
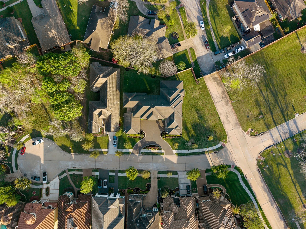
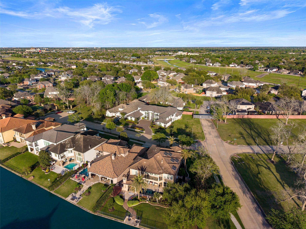
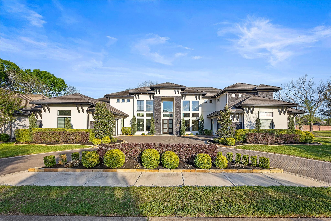
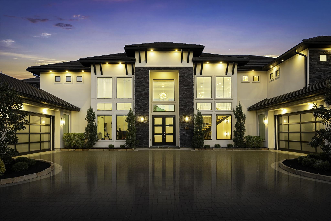
Welcome to 1010 Williams Lake Lane in the prestigious Lakes of Williams Ranch. This luxury estate features 4 bedrooms, 4 full baths, and 2 half baths, designed with an open floor plan and modern décor throughout. A grand entry and stone driveway set the tone, while the 4-car garage offers ample space and convenience. The home is filled with natural light and elevated finishes, perfect for both entertaining and everyday living. The primary suite is a true retreat, highlighted by an impressive two-story closet. The Kitchen has all of the bells and whistles including designer appliances, hidden fridge, and hidden walk in pantry. Spacious secondary bedrooms provide comfort and flexibility for guests or family with a decked out media room and game room overlooking the main level. With countless upgrades throughout—too many to list—this home offers exceptional quality and design. A detailed upgrade list is available for review. As well as property floor plan and exclusions.
Overview
Financial
Price:
$2,100,000
Price/SqFT:
$399.54
Original Price:
$21,000,000
Reduced $:
$18,900,000
Reduced On:
Jul 6th, 2026
Reduced %:
90.00 %
HOA Fee:
$3495 Annually
Tax Rate:
2.2889 %
Est. Monthly:
$29,249 *
Tax Amount:
$48,067
Amenities and features
 Garage Apartment
 Media Room
 Water Access
 Corner Lot
Property & Schools on Map
Floor plans / Dimensions / Descriptions
-
First FloorLiving:23x25Kitchen:18x15Primary Bedroom:20'2x16'4Bedroom:15'10x15'6Extra Room:19'8x16Extra Room 2:14'2x14'8
-
Second FloorBedroom:12x4x14Bedroom 2:12'8x14'2Game Room:15x14Media Room:17'11x18'2
-
InteriorBathroom Description:Primary Bath: Double Sinks,Primary Bath: Soaking TubBedroom Desc:2 Bedrooms Down,Primary Bed - 1st FloorKitchen Desc:Butler Pantry,Pot Filler,Soft Closing Cabinets,Soft Closing Drawers,Under Cabinet Lighting,Walk-in PantryRoom Description:Butlers Pantry,Family Room,Formal Dining,Gameroom Down,Gameroom Up,Guest Suite,Kitchen/Dining Combo,MediaHeating:Central GasCooling:Central Electric
-
ExteriorRoof:OtherFoundation:SlabPrivate Pool:NoExterior Type:StuccoLot Description:CornerWater Sewer:Water District
Listed By:
Lakendra Coffman
Brooks & Davis Real Estate
The data on this website relating to real estate for sale comes in part from the IDX Program of the Houston Association of REALTORS®. All information is believed accurate but not guaranteed. The properties displayed may not be all of the properties available through the IDX Program. Any use of this site other than by potential buyers or sellers is strictly prohibited.
© 2026 Houston Association of REALTORS®.
GET IN TOUCH
