
For Sale
1010 E 26TH St Houston, TX 77009
$899,900
Description
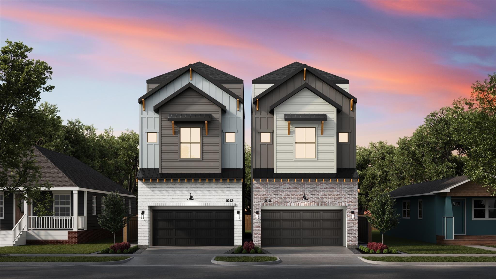
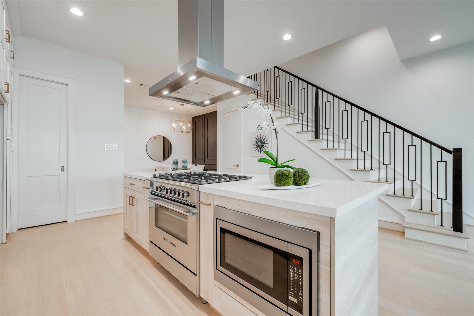
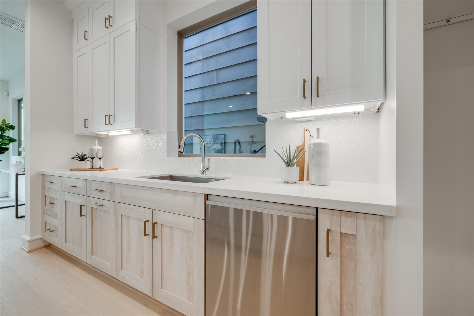
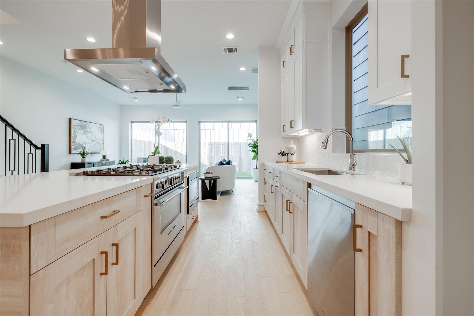
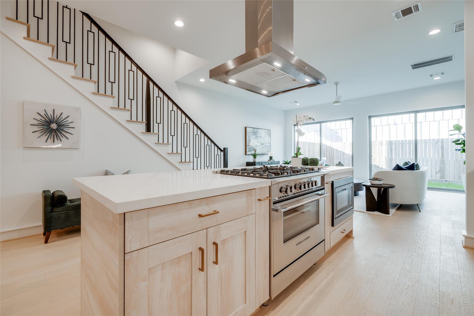
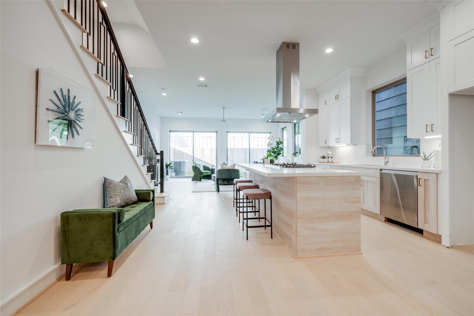
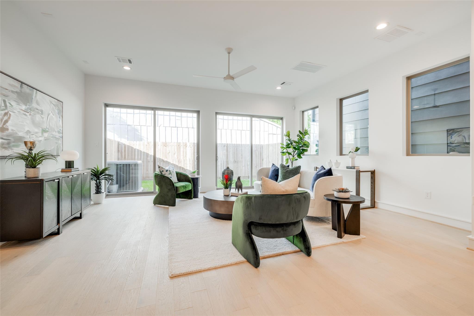
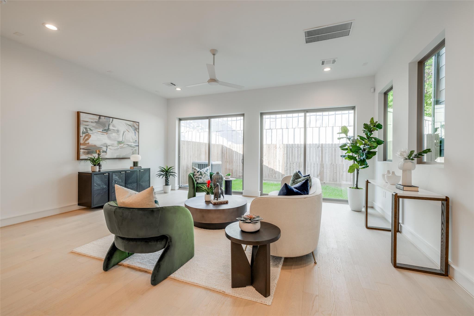
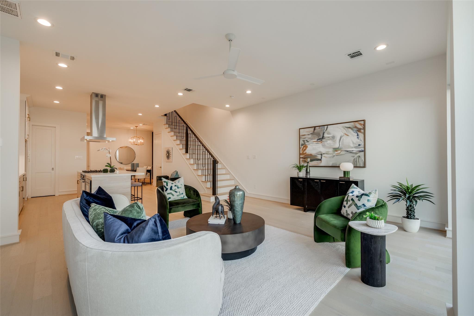
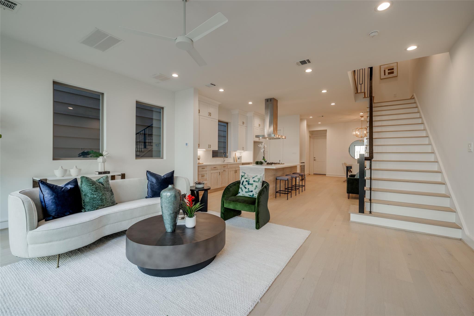
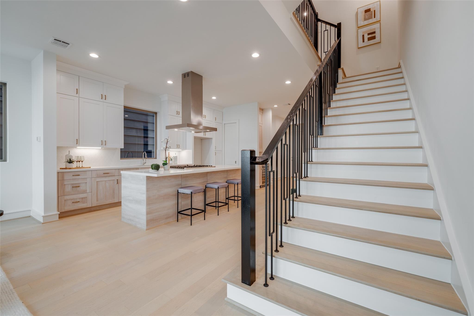
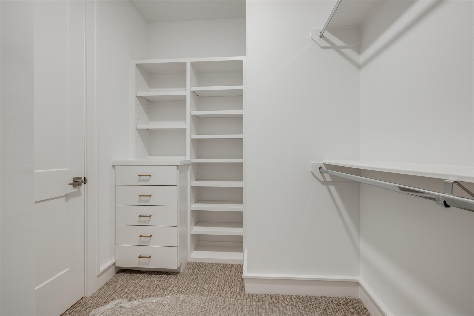
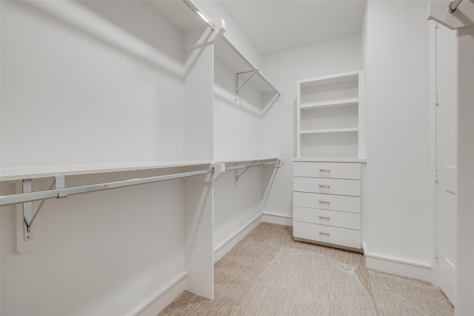
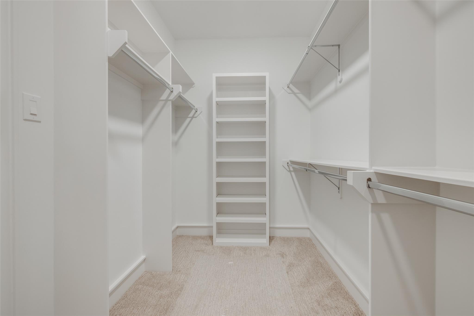
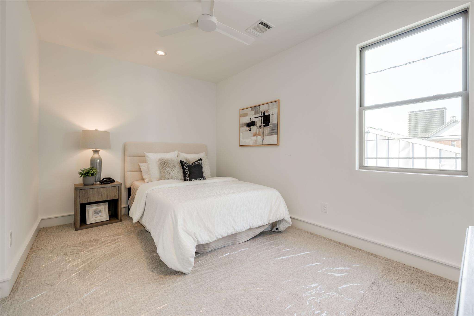
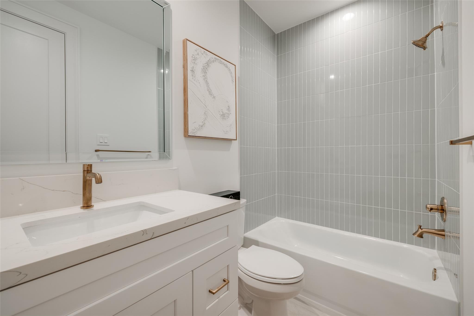
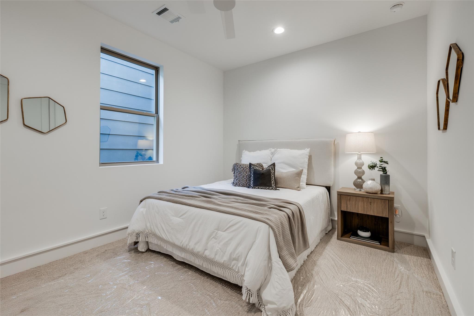
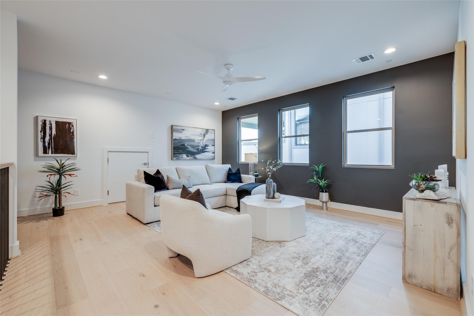
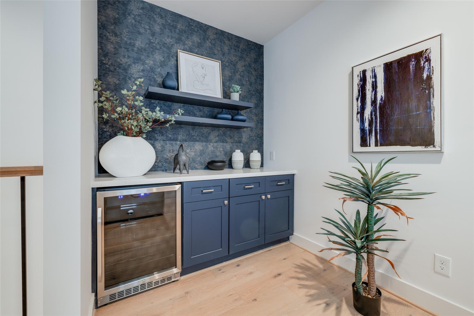
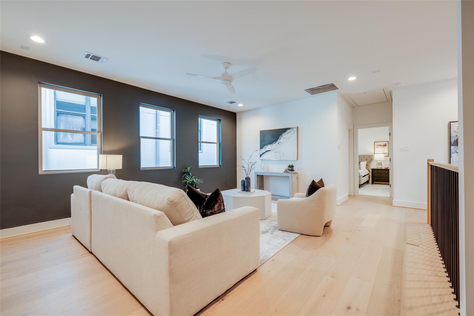
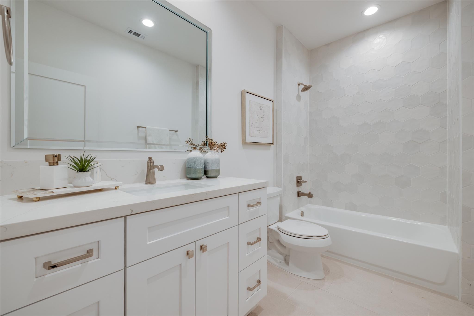
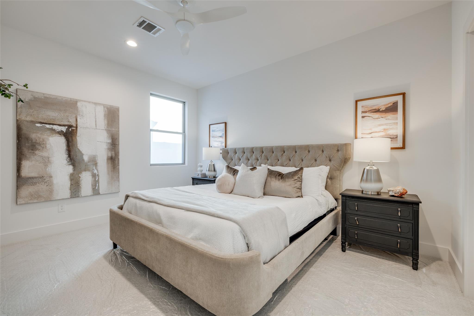
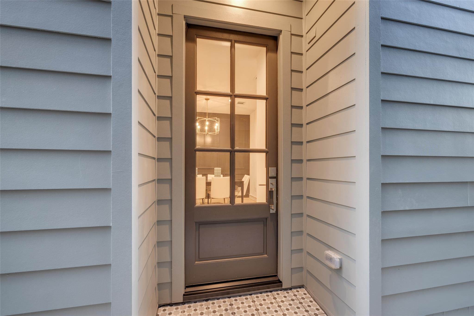
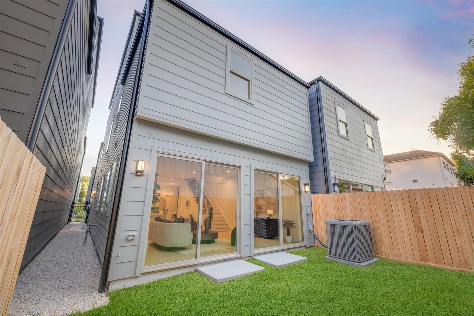
* Built By 2023 GHBA Custom Builder of The Year, Mazzarino Construction & Development. This residence, located in the highly desired Sunset Heights, encompasses all of the high-end finishes you’ve come to expect from Mazzarino. A balance of luxury & modern-day living for you and your family. This luxury, energy-efficient home features first-floor living, flex room, private driveway, a backyard with room for a pool, natural stone/quartz countertops, Fisher & Paykel appliances, wine bar, two luxurious primary closets, game room with dry bar, energy-efficient water heater, intricate trim carpentry, engineered wood floors, spray foam insulation, SmartScreen thermostat, variable speed furnace, & 2-stage condenser with multi-level zoning. Shopping, dining, groceries, parks, recreation, you name it, are within walking distance. Major freeways, downtown, medical center, & parks are all within minutes. Schedule your showing today!
Overview
Financial
Price:
$899,900
Price/SqFT:
$300.27
HOA Fee:
Tax Rate:
2.12522 %
Est. Monthly:
$13,178 *
Tax Amount:
$19,125
Amenities and features
 Sewer
Sewer Study Room
 Water Access
 Yard
Yard Energy Efficient
 New Construction
Property & Schools on Map
Floor plans / Dimensions / Descriptions
-
First FloorLiving:18x17Dining:11x14Kitchen:9x15Bath:Powder
-
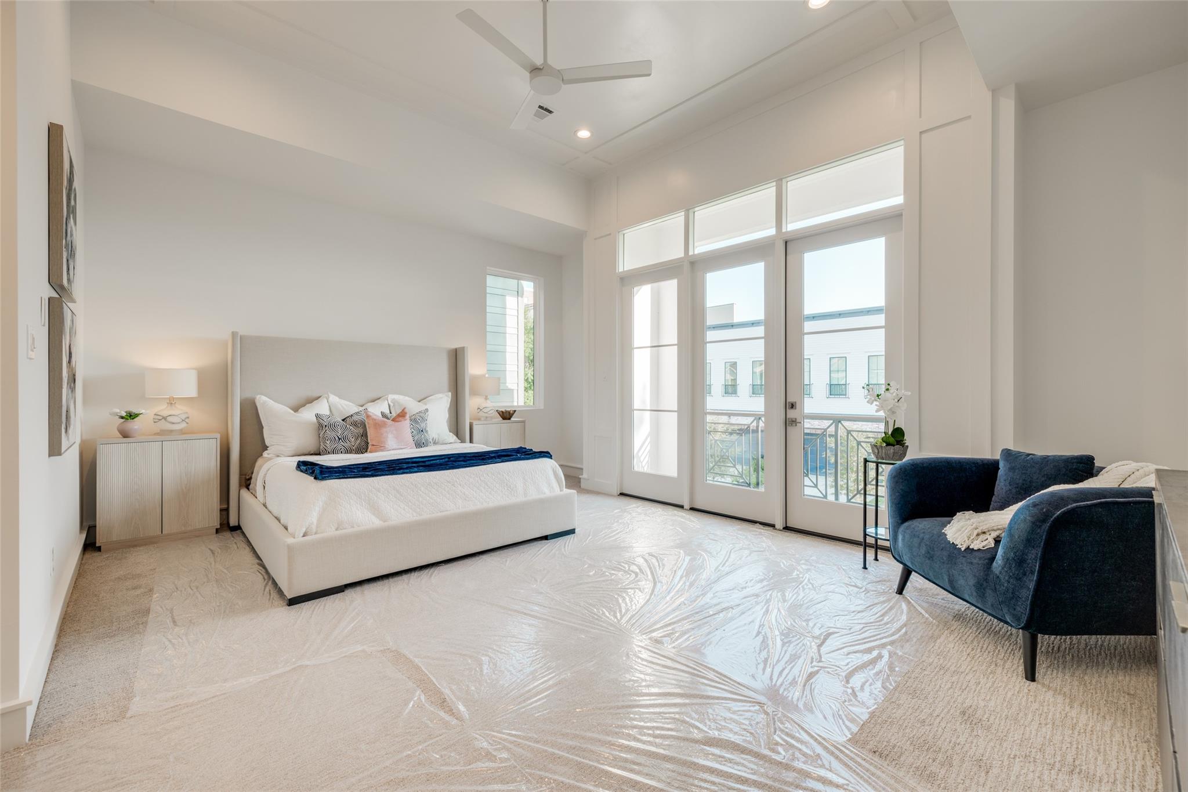
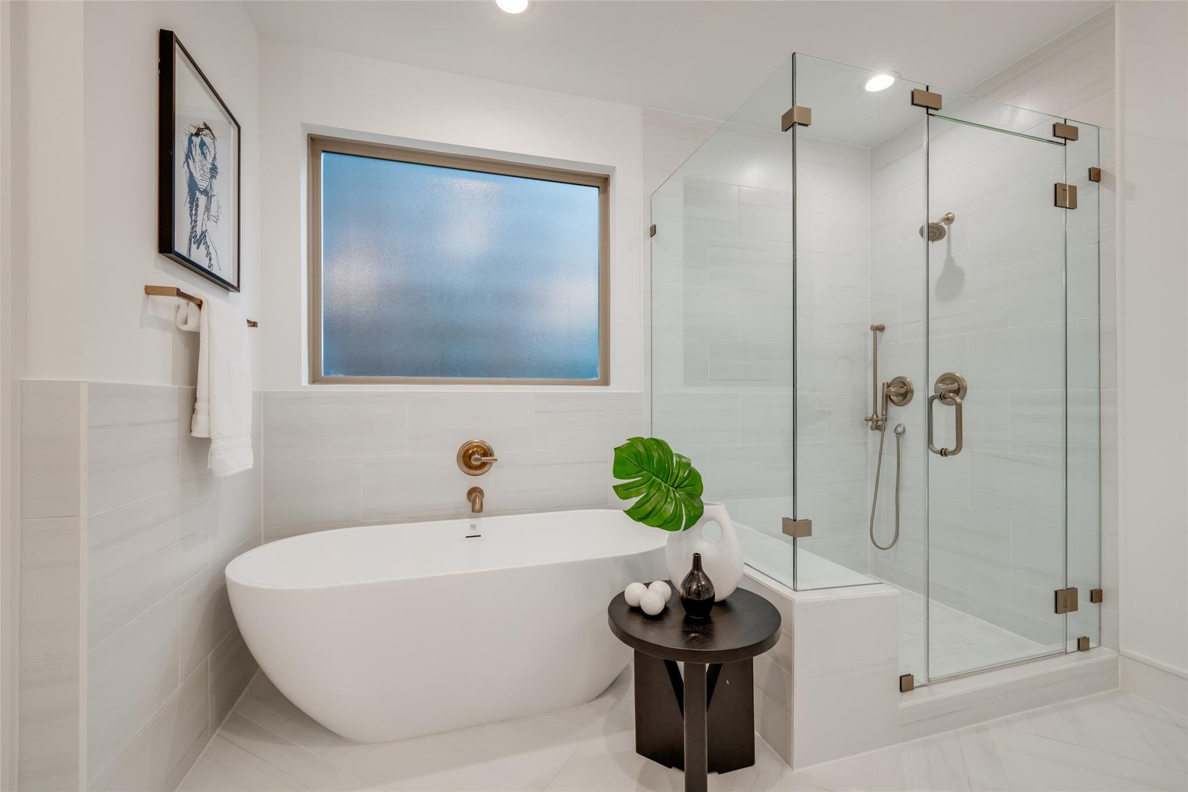
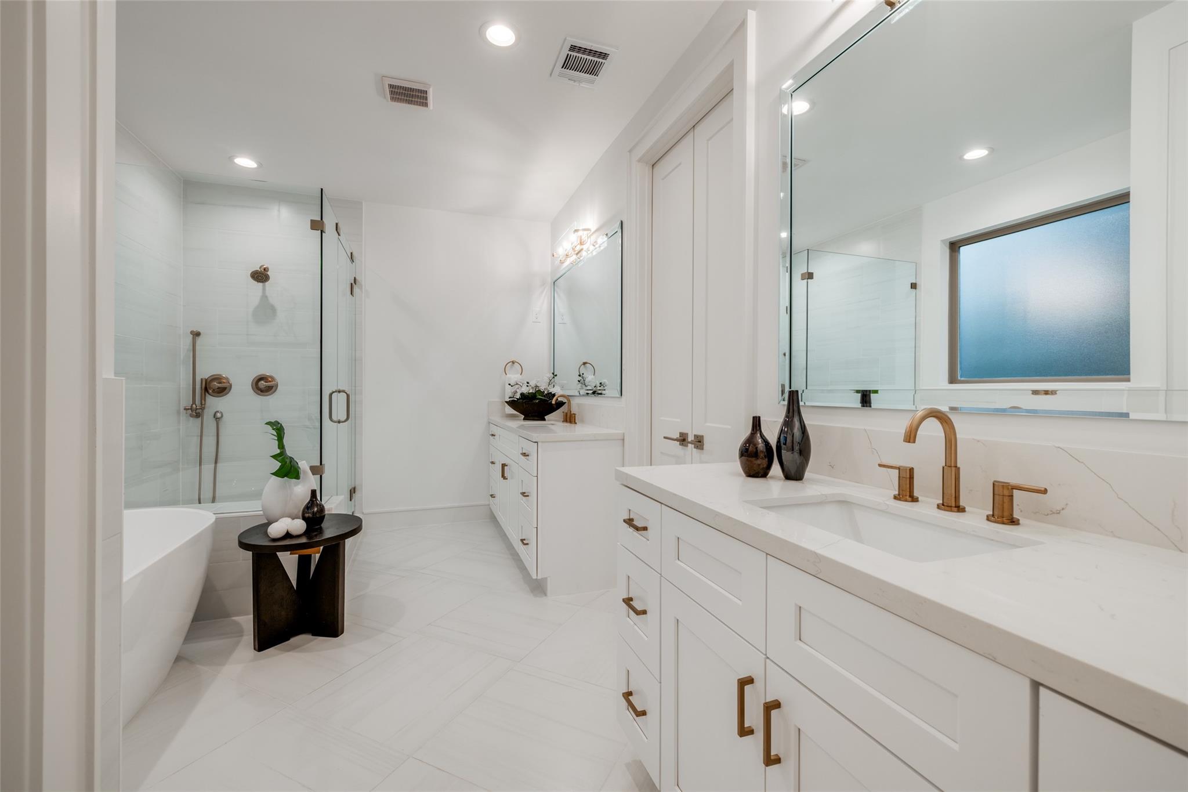
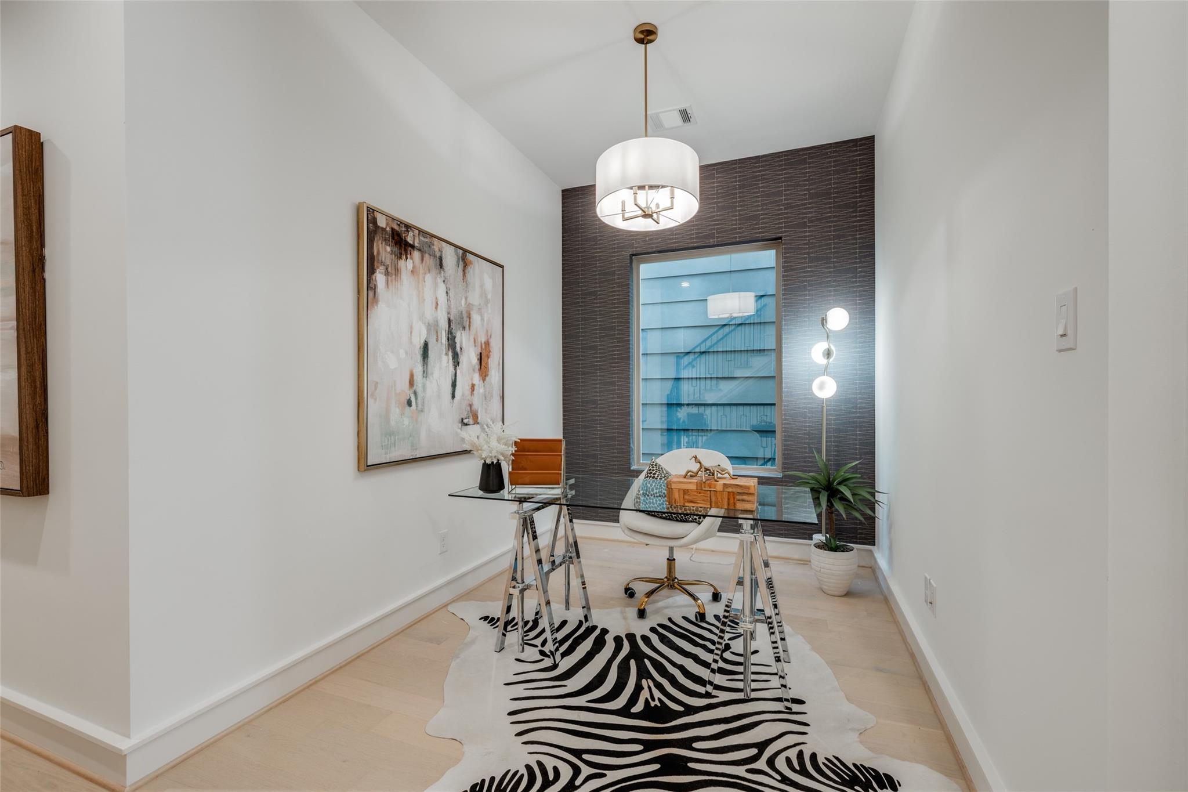
Second FloorPrimary Bedroom:19x13Bedroom:13x11Bedroom 2:10x13Primary Bath:2ndBath:2Home Office/Study:8x9Utility Room:2nd
-
Third FloorBedroom:14x12Bath:3Game Room:19x16
-
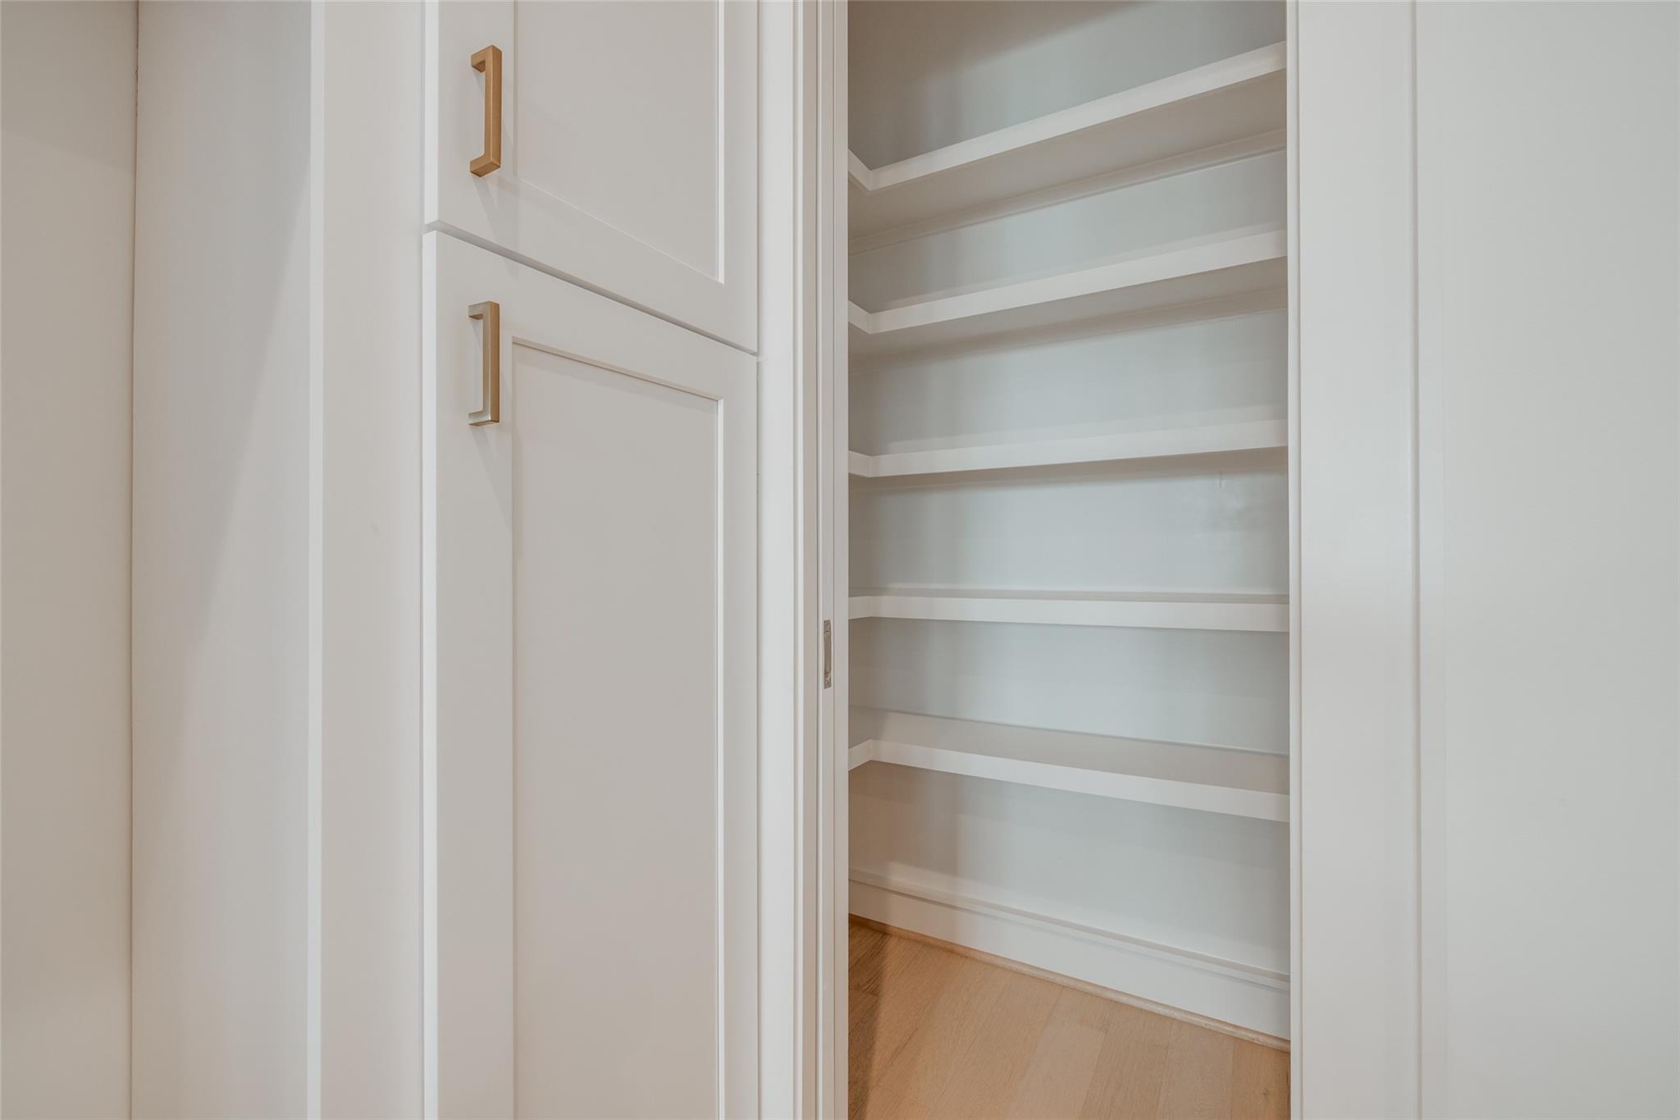
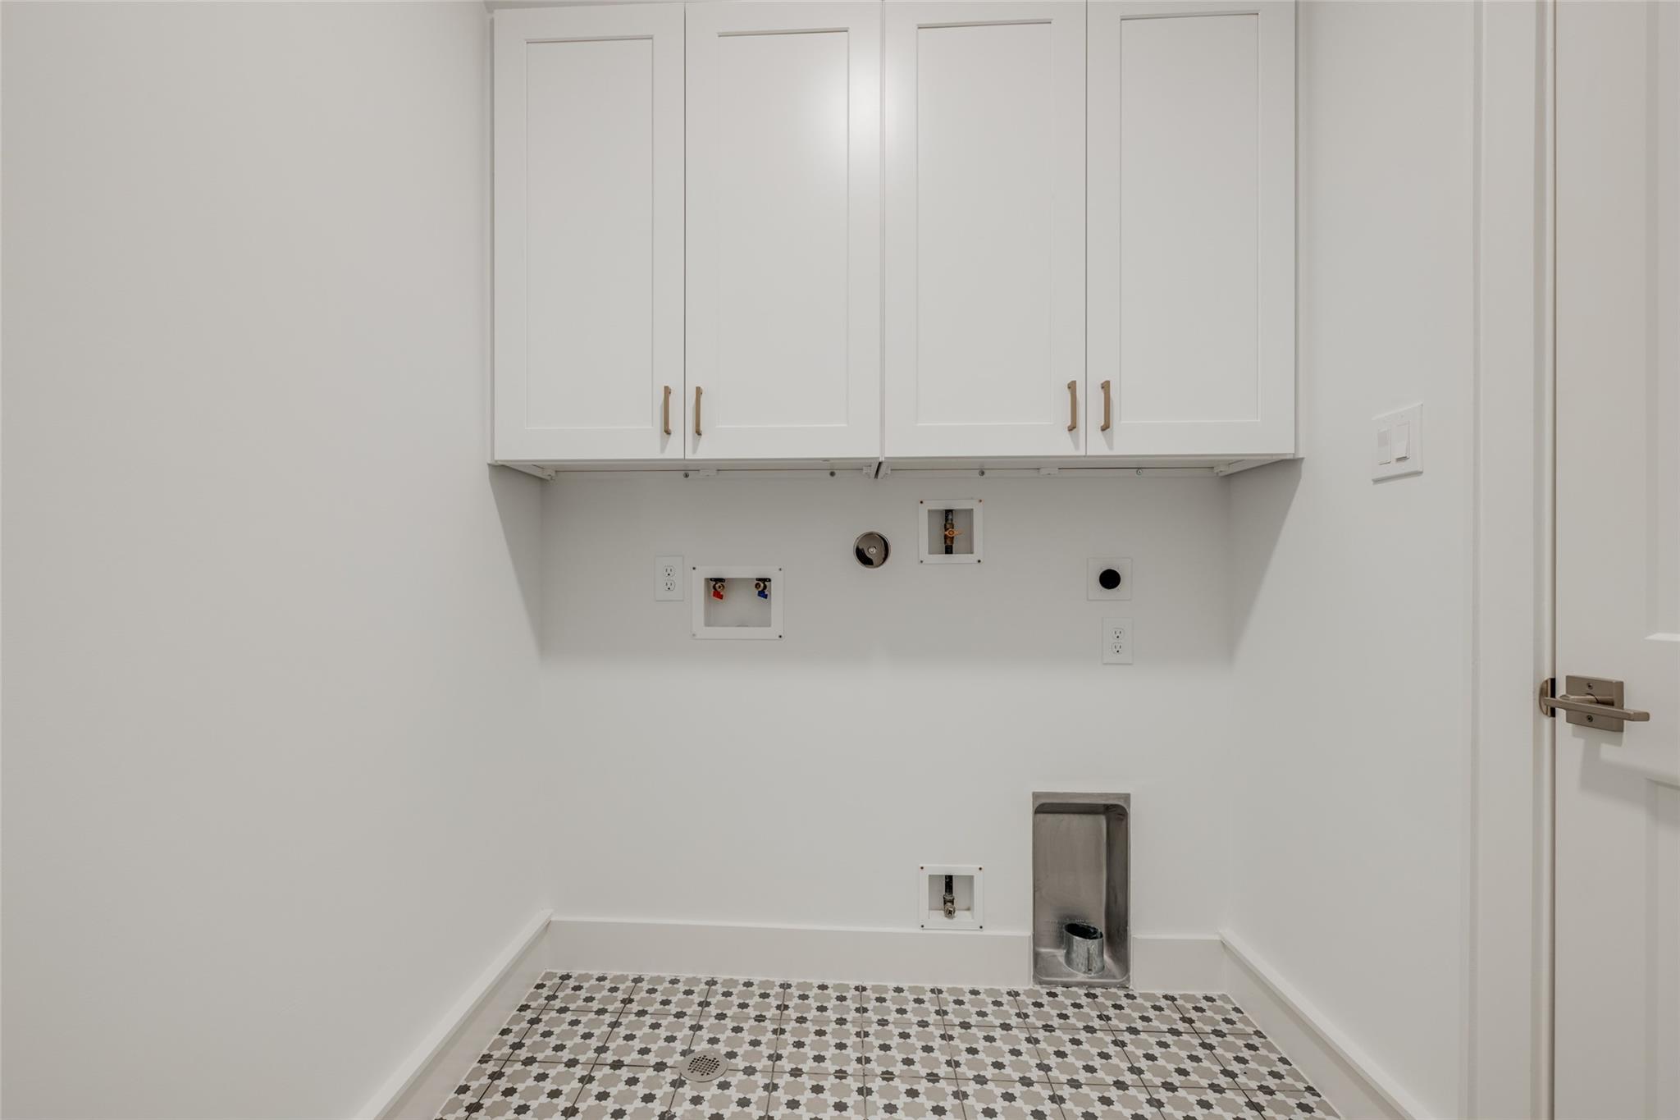
InteriorFloors:Carpet,Engineered Wood,TileCountertop:Natural Stone/QuartzBathroom Description:Half Bath,Primary Bath: Double Sinks,Primary Bath: Separate Shower,Primary Bath: Soaking Tub,Secondary Bath(s): Tub/Shower ComboBedroom Desc:All Bedrooms Up,En-Suite Bath,Primary Bed - 2nd Floor,Sitting Area,Walk-In ClosetKitchen Desc:Breakfast Bar,Island w/o Cooktop,Kitchen open to Family Room,Soft Closing Cabinets,Soft Closing Drawers,Under Cabinet Lighting,Walk-in PantryRoom Description:Gameroom Up,Home Office/Study,Living Area - 1st Floor,Utility Room in HouseHeating:Central Gas,ZonedCooling:Central Electric,ZonedConnections:Electric Dryer Connections,Gas Dryer Connections,Washer ConnectionsDishwasher:YesDisposal:YesMicrowave:YesRange:Gas RangeOven:Convection Oven,Gas Oven,Single OvenEnergy Feature:Attic Vents,Ceiling Fans,Digital Program Thermostat,Energy Star/CFL/LED Lights,High-Efficiency HVAC,Insulated/Low-E windows,Insulation - Spray-Foam,Other Energy FeaturesInterior:Alarm System - Owned,Dry Bar,Fire/Smoke Alarm,High Ceiling,Prewired for Alarm System,Wine/Beverage Fridge,Wired for Sound
-
ExteriorRoof:Composition,MetalFoundation:Other,SlabPrivate Pool:NoExterior Type:Brick,Cement Board,WoodLot Description:Subdivision LotGarage Carport:Auto Garage Door Opener,Porte-CochereWater Sewer:Public Sewer,Public WaterExterior:Back Green Space,Back Yard,Back Yard Fenced,Partially Fenced,Porch,Private Driveway
Listed By:
Blake Vincent
DUX Realty, LLC
The data on this website relating to real estate for sale comes in part from the IDX Program of the Houston Association of REALTORS®. All information is believed accurate but not guaranteed. The properties displayed may not be all of the properties available through the IDX Program. Any use of this site other than by potential buyers or sellers is strictly prohibited.
© 2026 Houston Association of REALTORS®.
GET IN TOUCH
