
For Sale
101 Westcott St 1602/03 Houston, TX 77007
$2,570,000
Description
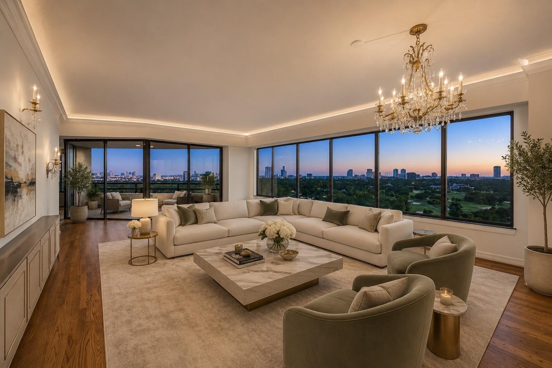
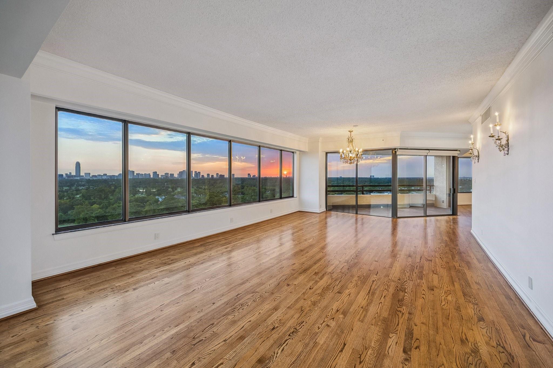
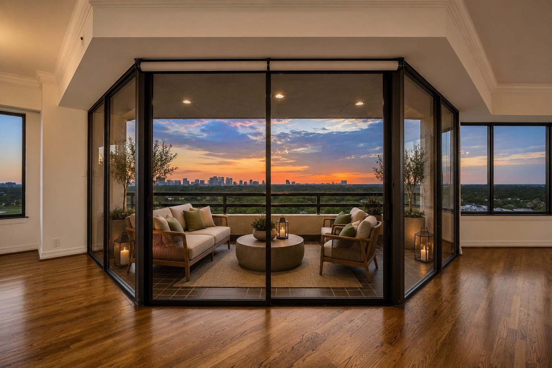
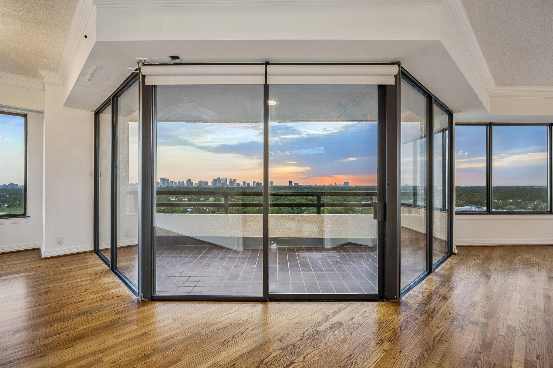
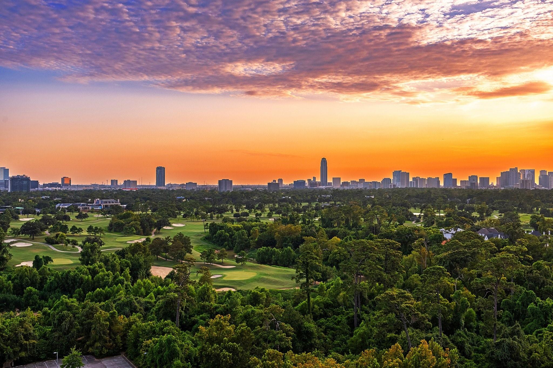
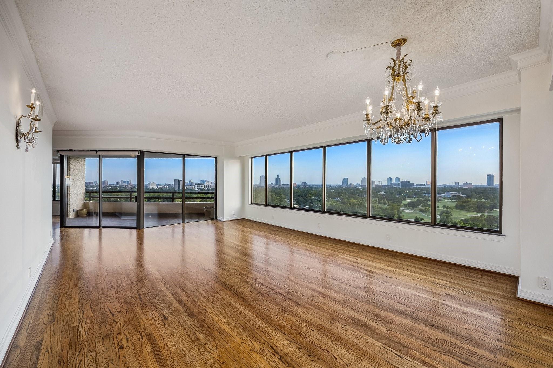
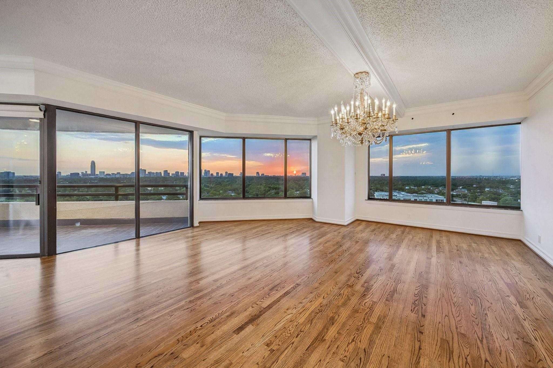
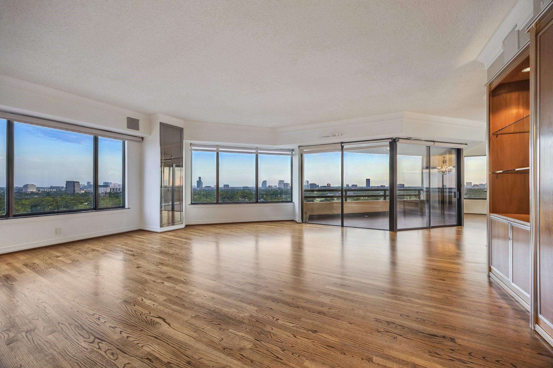
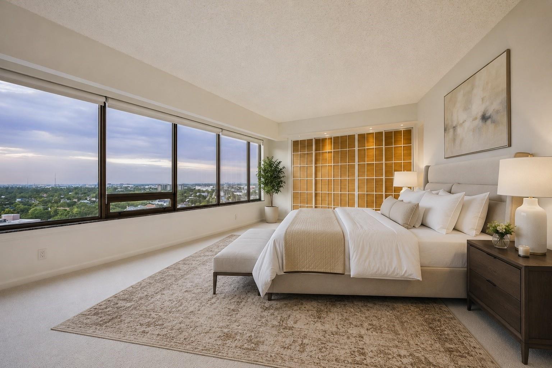
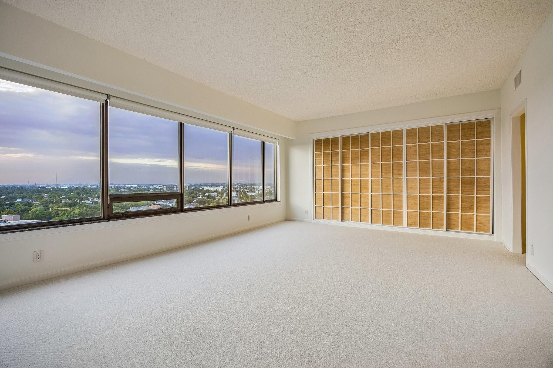
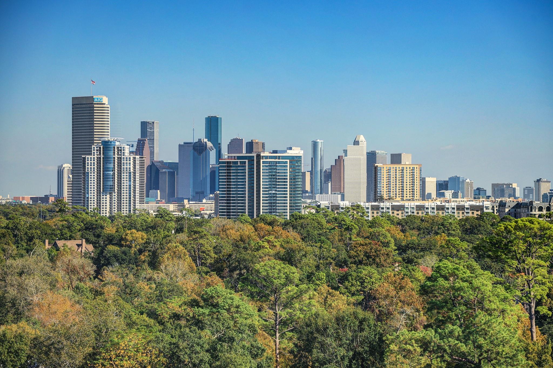
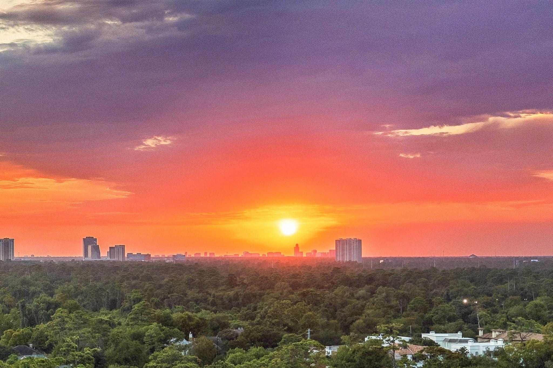
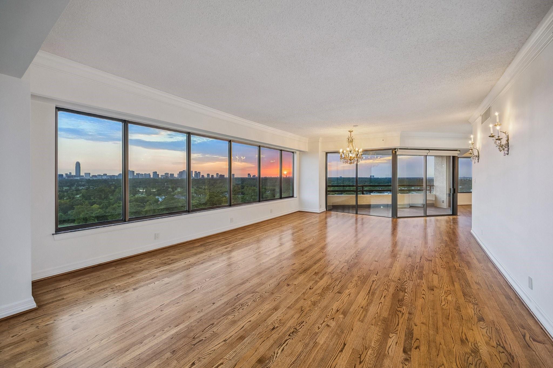
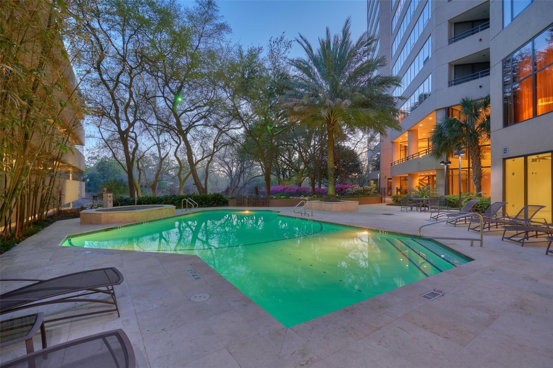
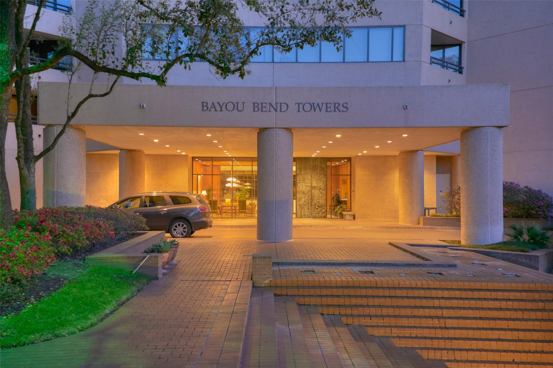
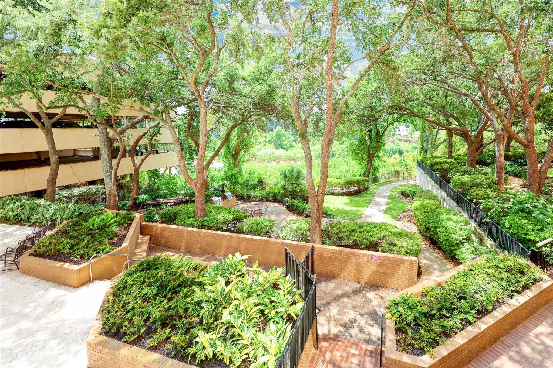
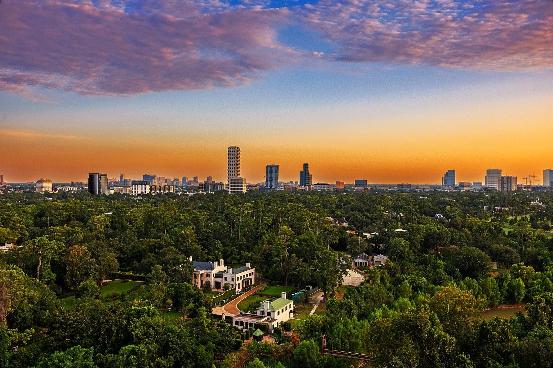
Bayou Bend Towers is situated on more than three beautifully landscaped acres in a prime location just minutes from Downtown Houston and within walking distance of Memorial Park. The expansive grounds—an increasingly rare luxury in high-rise living—feature lovely front gardens and walking areas, along with a large private dog park. Residences enjoy beautiful, far-reaching views, while the building provides the privacy, security and convenience of a full-service lifestyle. With attentive staff, generous grounds and easy access to Downtown, River Oaks, Memorial Park and the Galleria, Bayou Bend Towers offers an exceptional combination of location, service and gracious high-rise living.
Overview
Financial
Price:
$2,570,000
Price/SqFT:
$500.29
HOA Fee:
$6237 Monthly
Tax Rate:
0 %
Est. Monthly:
$28,491 *
Tax Amount:
$0
Amenities and features
 Elevator
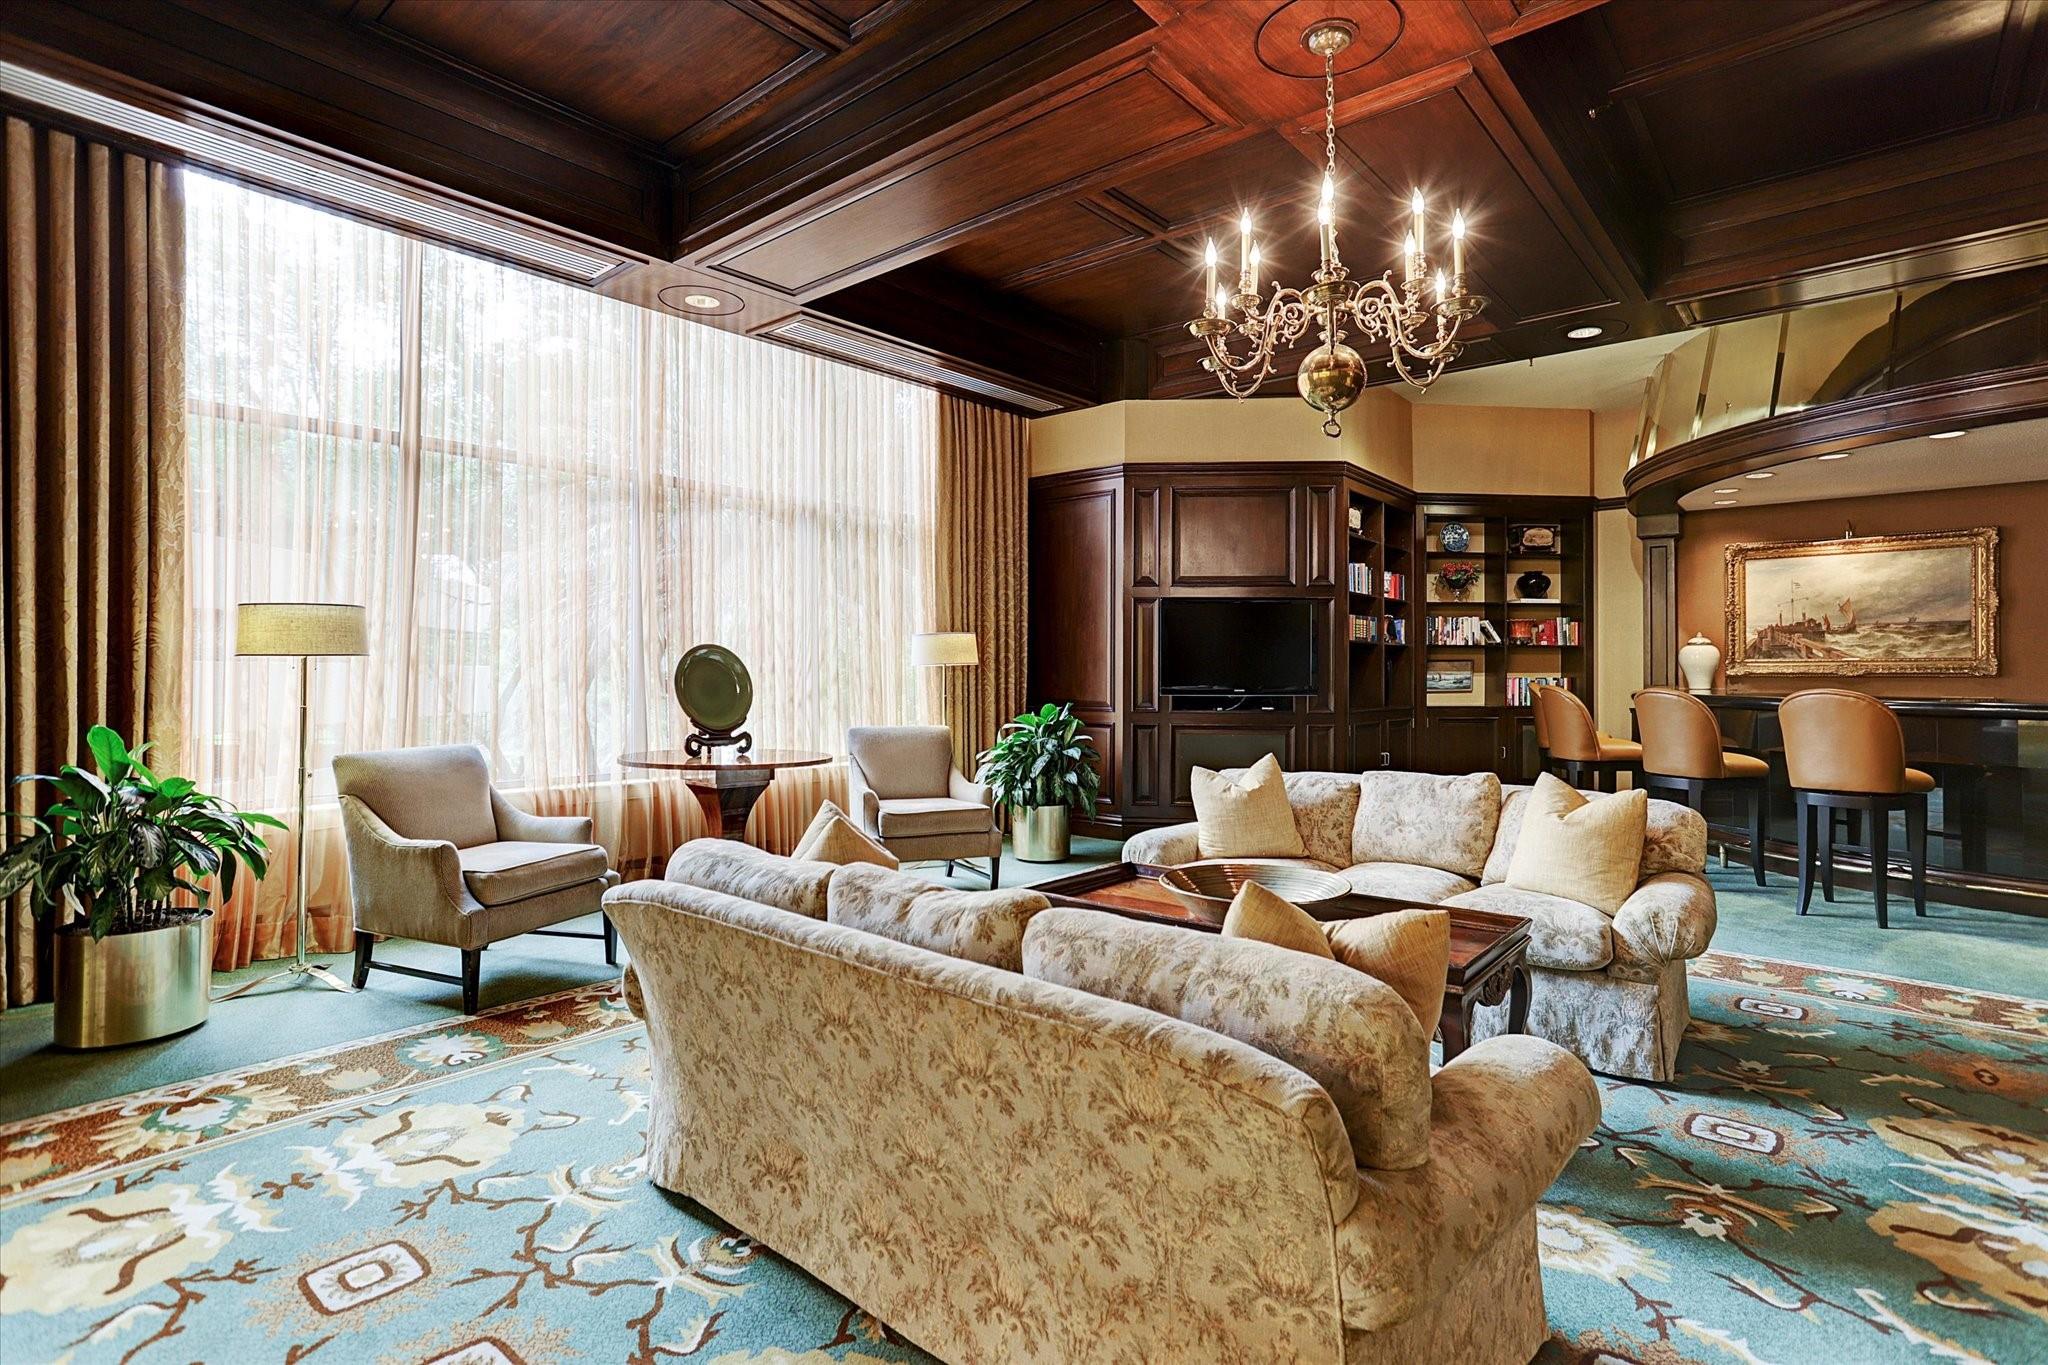
 Party Room
 Public Pool
 Spa/Hot Tub
 Study Room
 Controlled Subdivision
 Energy Efficient
Property & Schools on Map
Floor plans / Dimensions / Descriptions
-
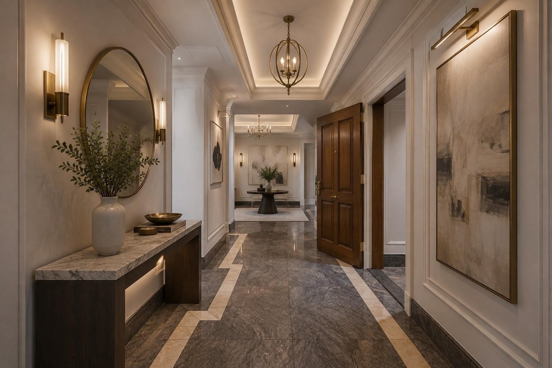
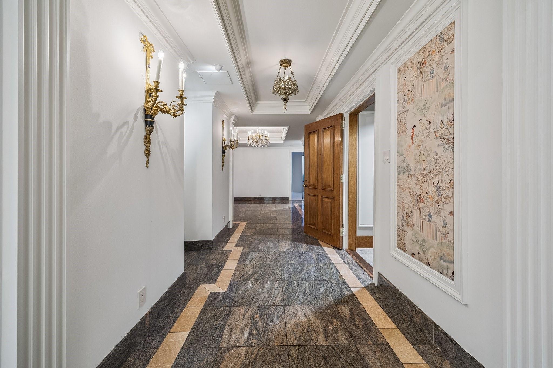
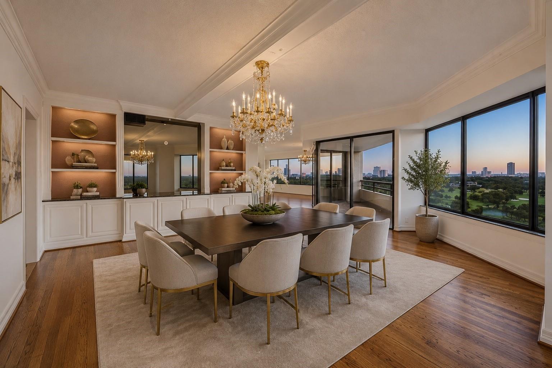
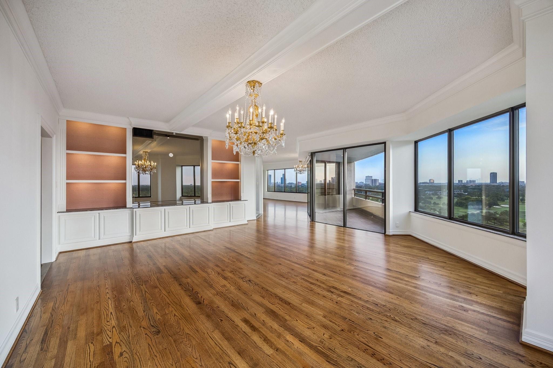
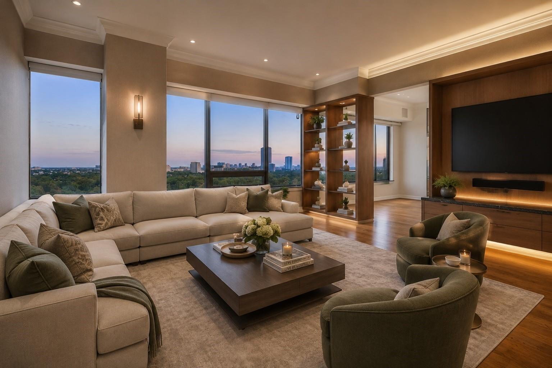
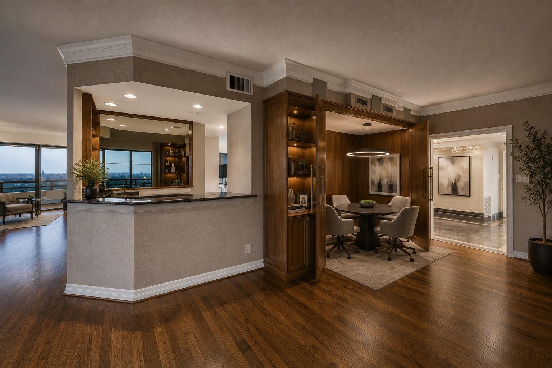
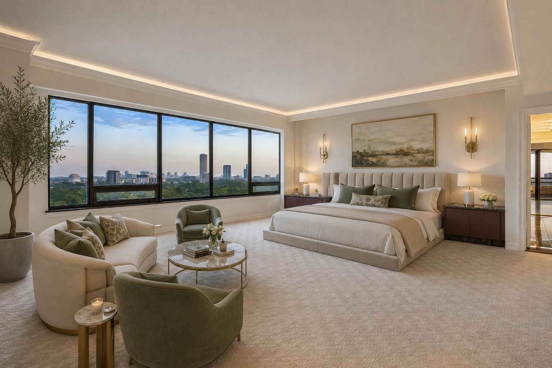
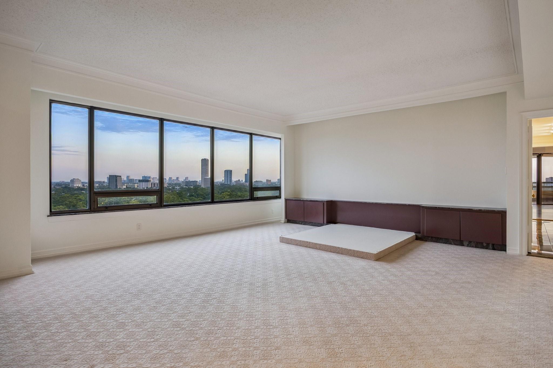
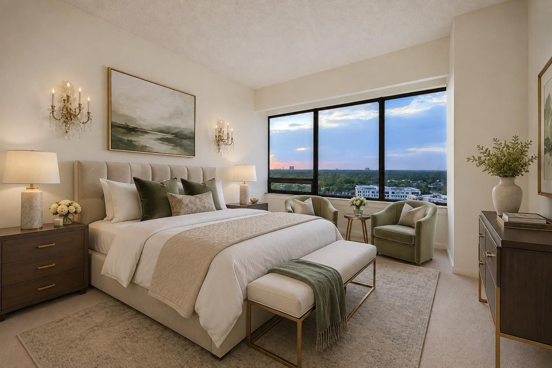
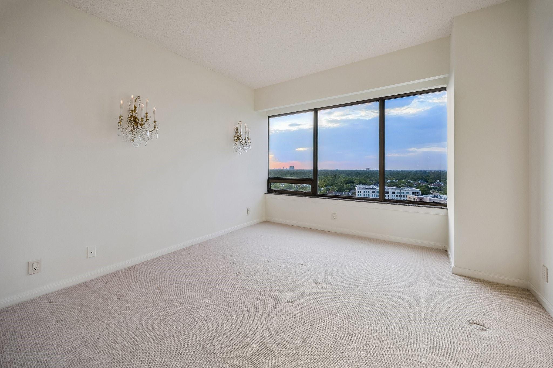
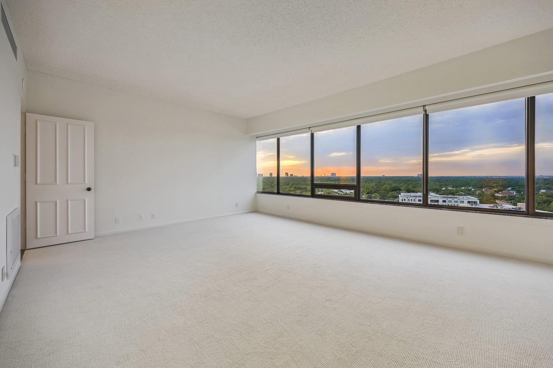
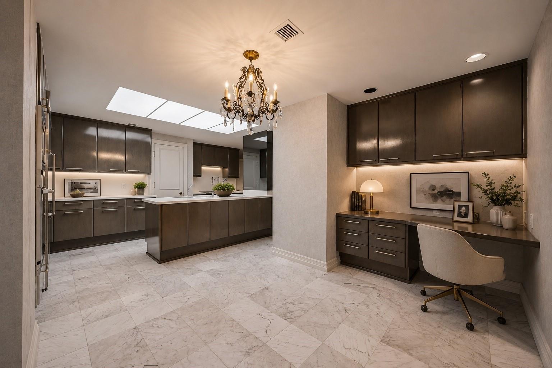
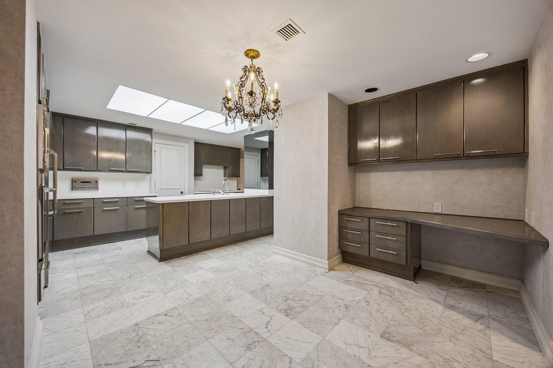
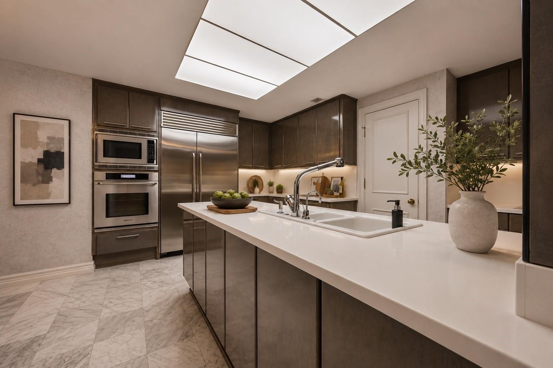
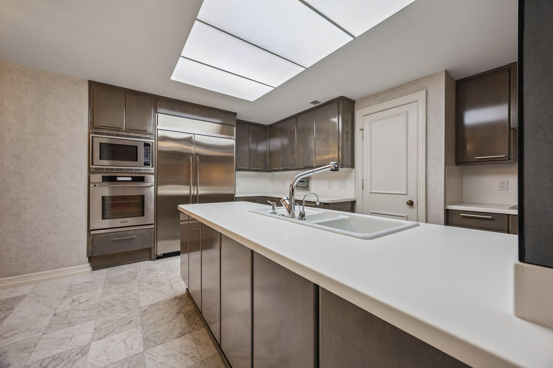
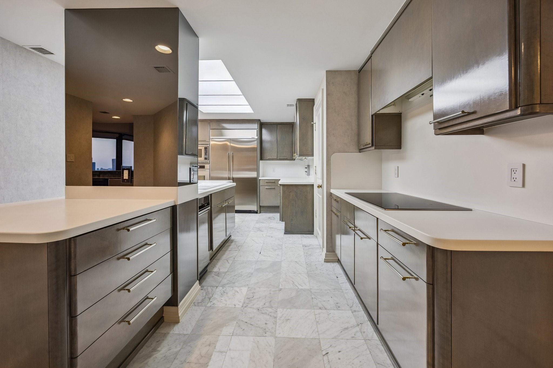
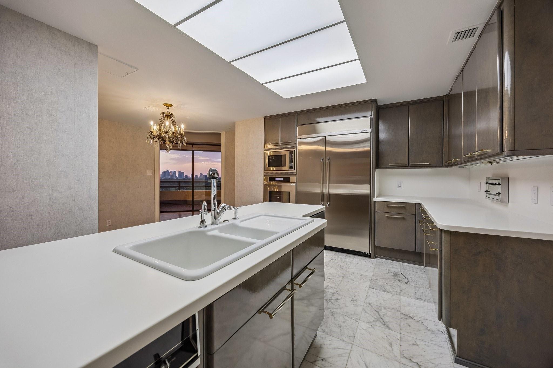
First FloorLiving:37x16Family Room:23x22Dining:24x21Kitchen:28x22Breakfast:1stPrimary Bedroom:15x21Primary Bedroom 2:21x28Home Office/Study:17x16Entry:42x16Guest Suite:15x12
-
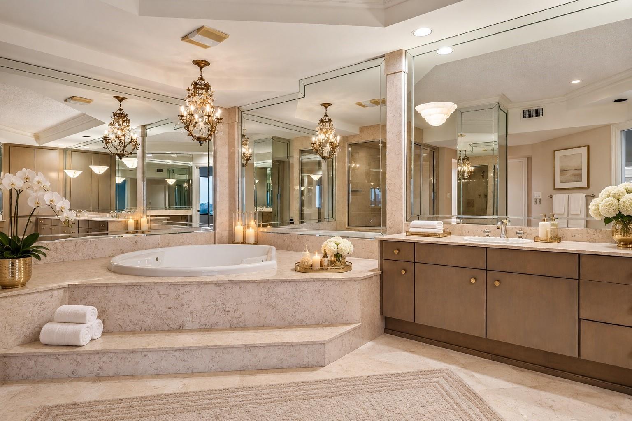
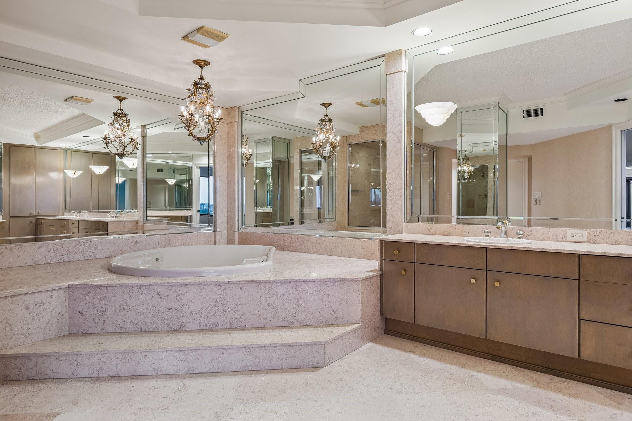
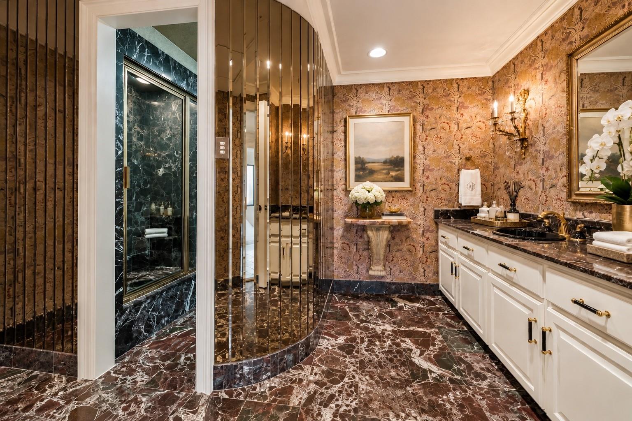
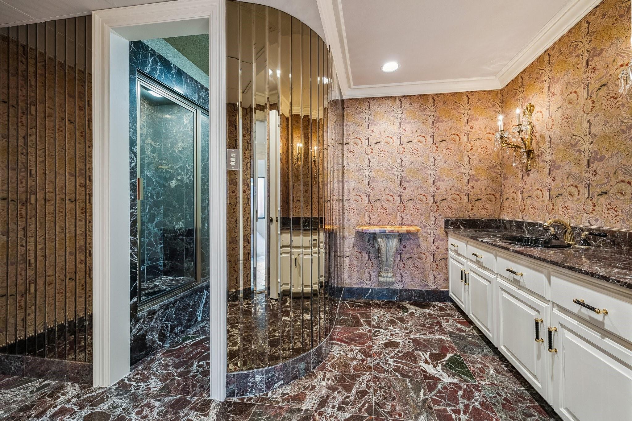
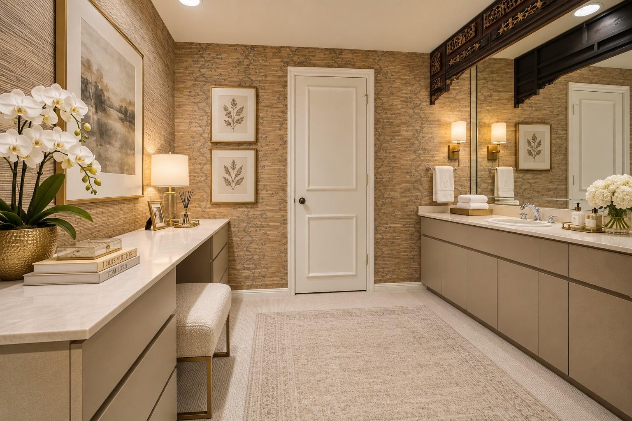
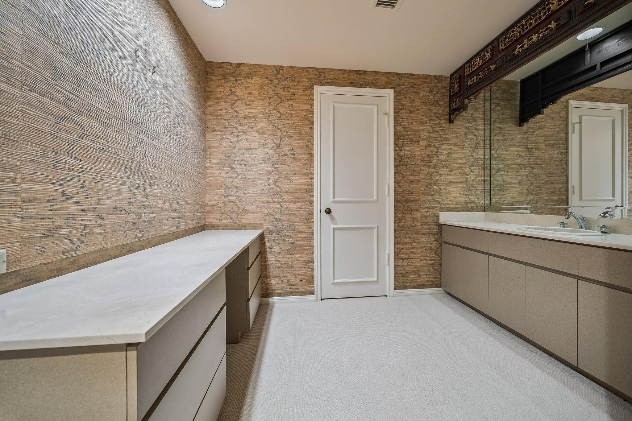
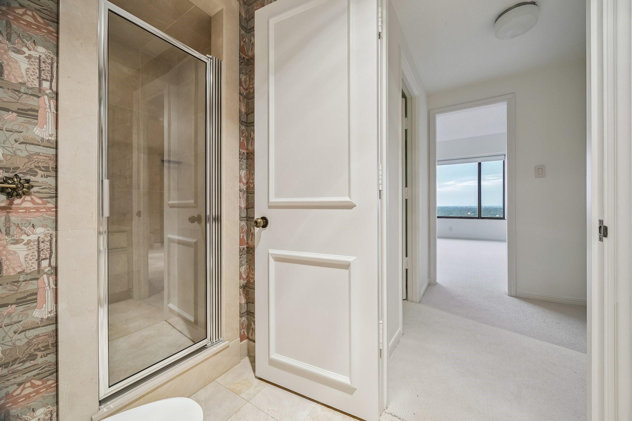
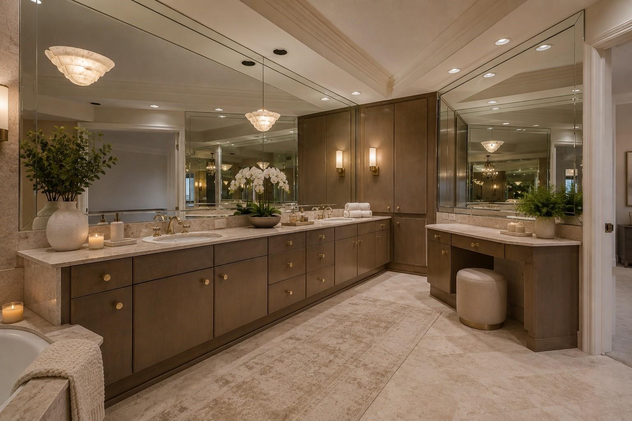
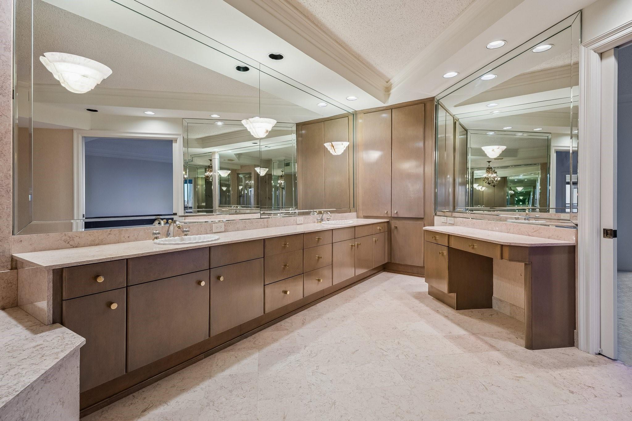
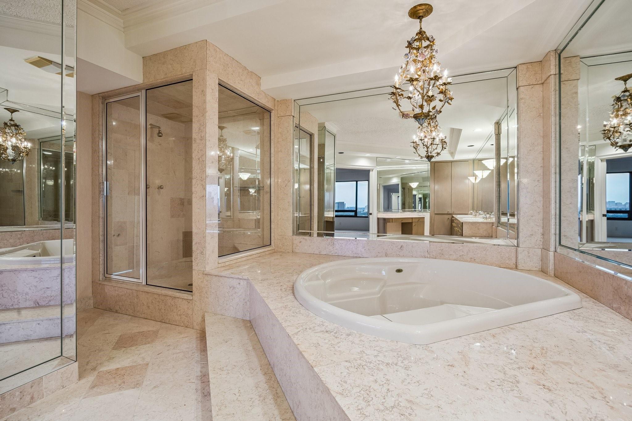
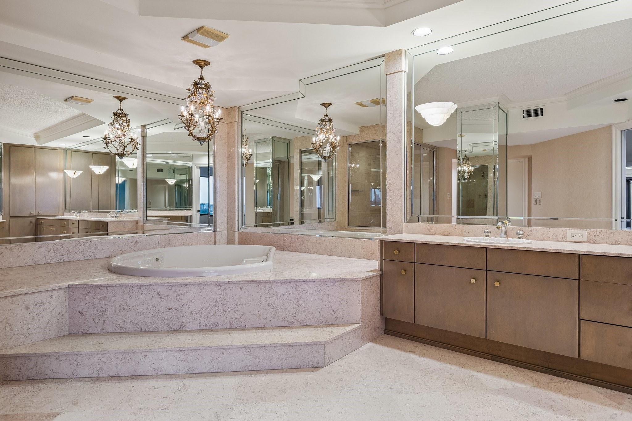
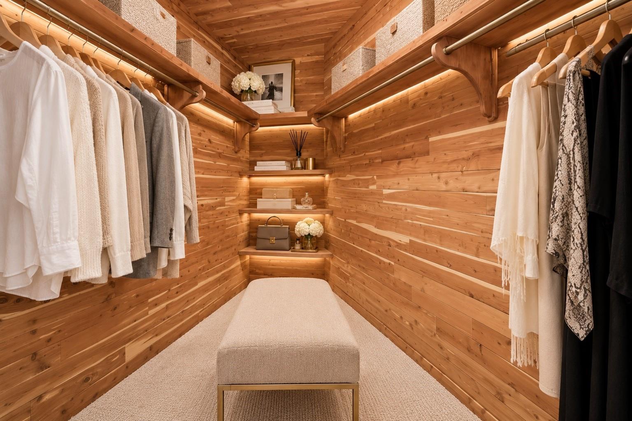
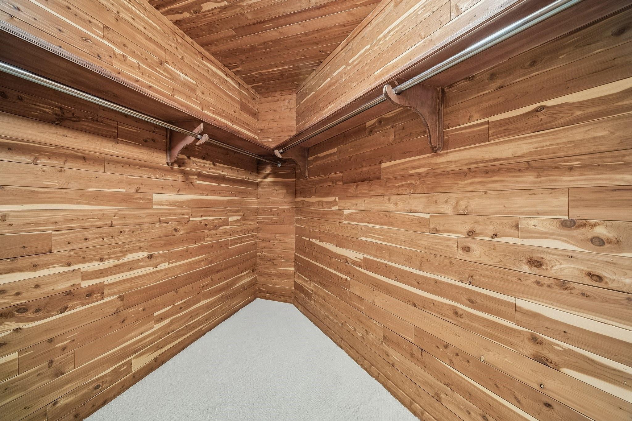
InteriorPets:W/ RestrictionsFloors:Carpet,Marble Floors,Travertine,WoodCountertop:Marble and CorianBathroom Description:Primary Bath: Double Sinks,Primary Bath: Separate Shower,Primary Bath: Soaking Tub,Two Primary Baths,Vanity AreaBedroom Desc:2 Primary Bedrooms,En-Suite Bath,Sitting Area,Split Plan,Walk-In ClosetRoom Description:Den,Entry,Family Room,Formal Dining,Formal Living,Home Office/Study,Utility Room in HouseHeating:Central ElectricCooling:Central Electric,ZonedWasher/Dryer Conn:YesDishwasher:YesDisposal:YesCompactor:YesMicrowave:YesRange:Electric CooktopOven:Electric OvenIce Maker:YesAppliances:Dryer Included,Electric Dryer Connection,Full Size,Refrigerator,Washer IncludedEnergy Feature:Insulated/Low-E windowsInterior:Balcony,Chilled Water System,Concrete Walls,Elevator,Fire/Smoke Alarm,Formal Entry/Foyer,Interior Storage Closet,Partially Sprinklered,Pressurized Stairwell,Refrigerator Included,Window Coverings
-
ExteriorPrivate Pool:NoExterior Type:Concrete,Glass,SteelParking Space:4Parking:Additional Parking,Assigned Parking,Auto Garage Door Opener,Connecting,Controlled Entrance,EV Charging Station,Valet ParkingAccess:Card/Code Access,Door Person,ReceptionistBuilding Features:Concierge,Gym,Pet Run,Sauna,Storage Outside of UnitFront Door Face:SouthArea Pool:YesExterior:Balcony/Terrace,Dry Sauna,Exercise Room,Party Room,Service Elevator,Spa,Steam Room,Storage,Tennis,Trash Pick Up
Documents

Listed By:
Betty Shindler
Martha Turner Sotheby's International Realty
The data on this website relating to real estate for sale comes in part from the IDX Program of the Houston Association of REALTORS®. All information is believed accurate but not guaranteed. The properties displayed may not be all of the properties available through the IDX Program. Any use of this site other than by potential buyers or sellers is strictly prohibited.
© 2026 Houston Association of REALTORS®.
GET IN TOUCH
