
For Sale
1008 Youth Water Rd Montgomery, TX 77316
$319,990
Description
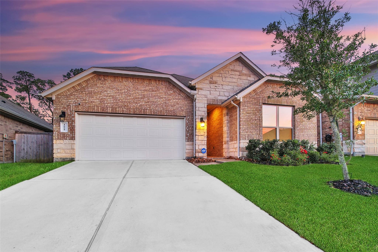
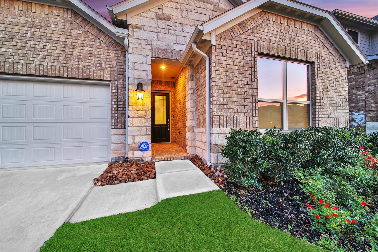
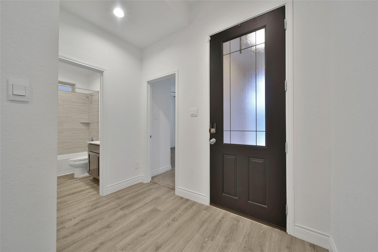
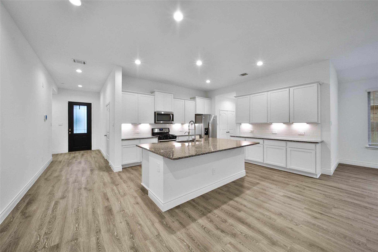
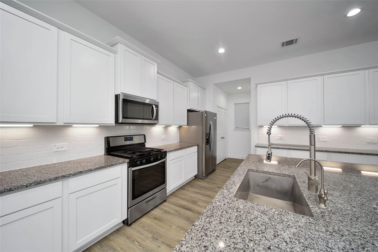
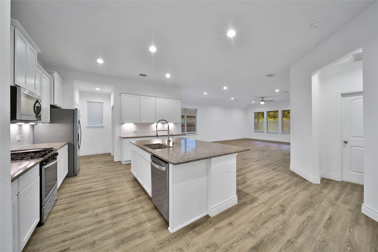
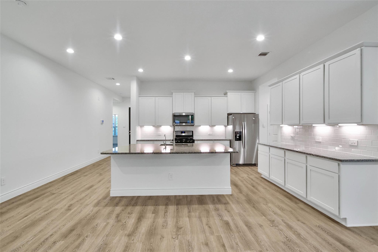
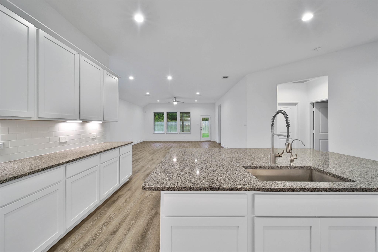
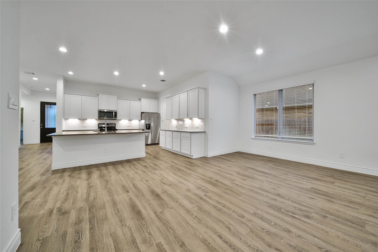
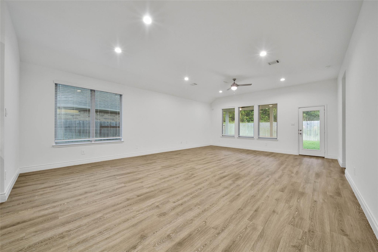
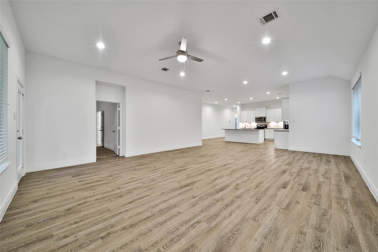
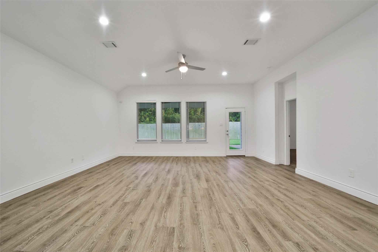
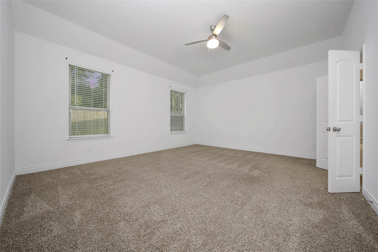
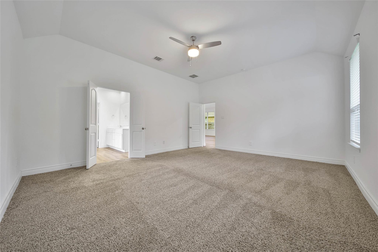
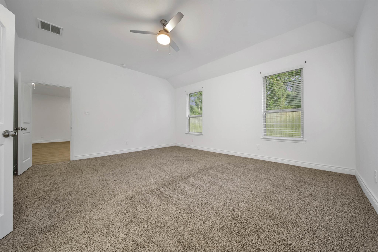
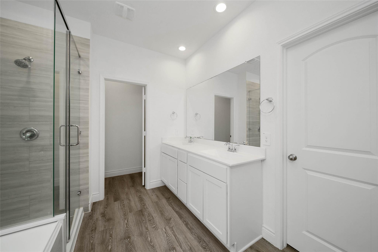
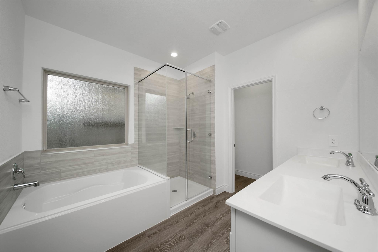
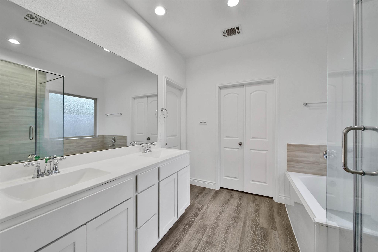
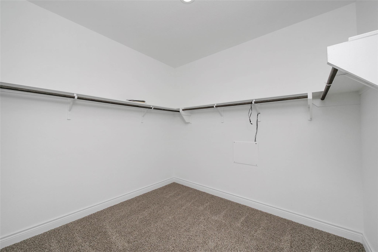
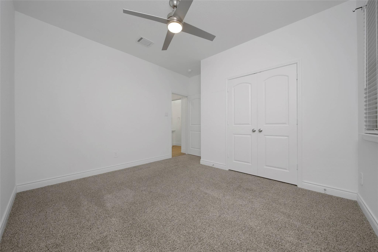
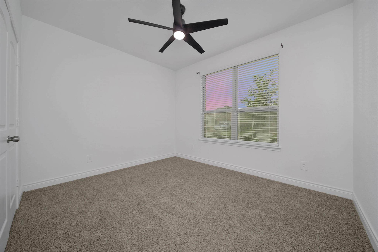
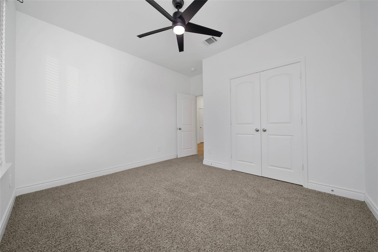
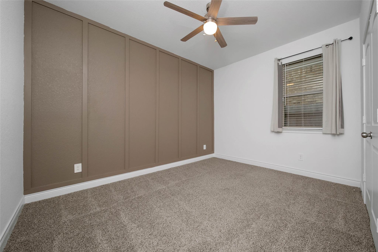
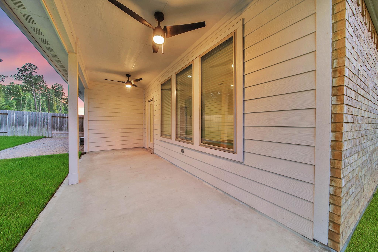
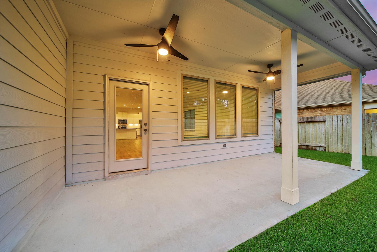
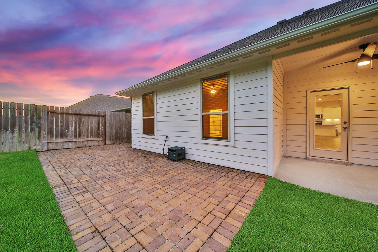
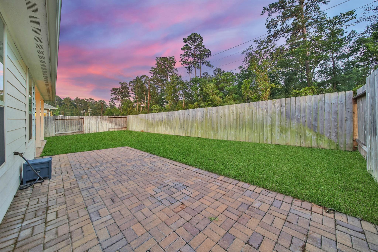
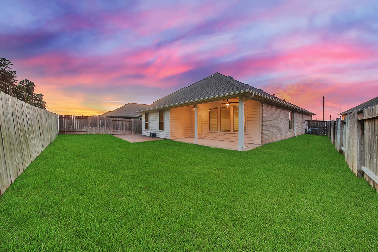
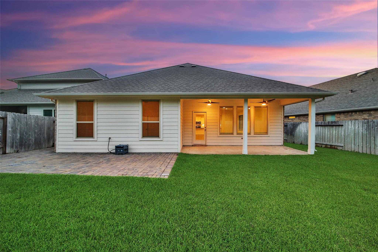
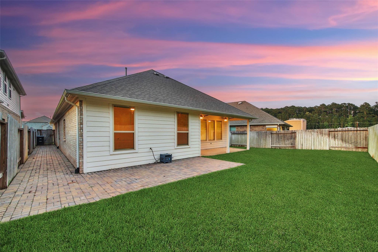
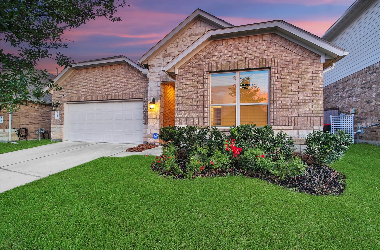
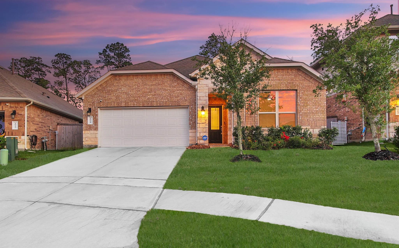
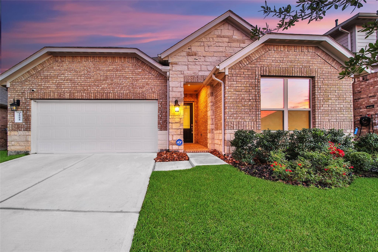
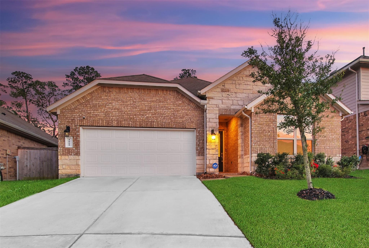
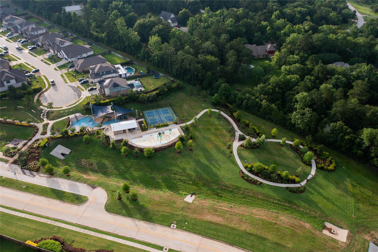
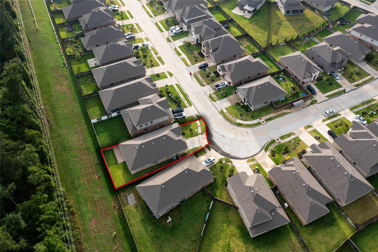
MOVE-IN READY with NO REAR NEIGHBORS in the sought-after master-planned community of Fairwater! Ideally located near FM 2854 and TX-105, you'll enjoy easy access to Lake Conroe, The Woodlands, shopping, dining, & entertainment. This beautifully maintained 4-bedroom, 2.5-bath home offers an open-concept design perfect for everyday living & entertaining. The chef-inspired kitchen features white cabinetry, under-cabinet lighting, a gas range, granite island w/ seating area, & seamless flow into the dining & family rooms. Relax in the private primary suite complete w/ dual vanities, soaking tub, separate shower, & spacious walk-in closet. Luxury vinyl plank flooring enhances the main living areas, while the covered patio provides the perfect place to unwind. Enjoy Fairwater's exceptional amenities including a splash pad, playground, pickleball courts, pavilion, walking trails, & green spaces. Zoned to highly acclaimed Montgomery ISD. Don't miss this opportunity—schedule your showing today!
Overview
Financial
Price:
$319,990
Price/SqFT:
$142.73
HOA Fee:
$900 Annually
Tax Rate:
3.0255 %
Est. Monthly:
$4,871 *
Tax Amount:
$9,681
Amenities and features
 Patio/Deck
 Sprinkler System
 Water Access
 Energy Efficient
Property & Schools on Map
Floor plans / Dimensions / Descriptions
-
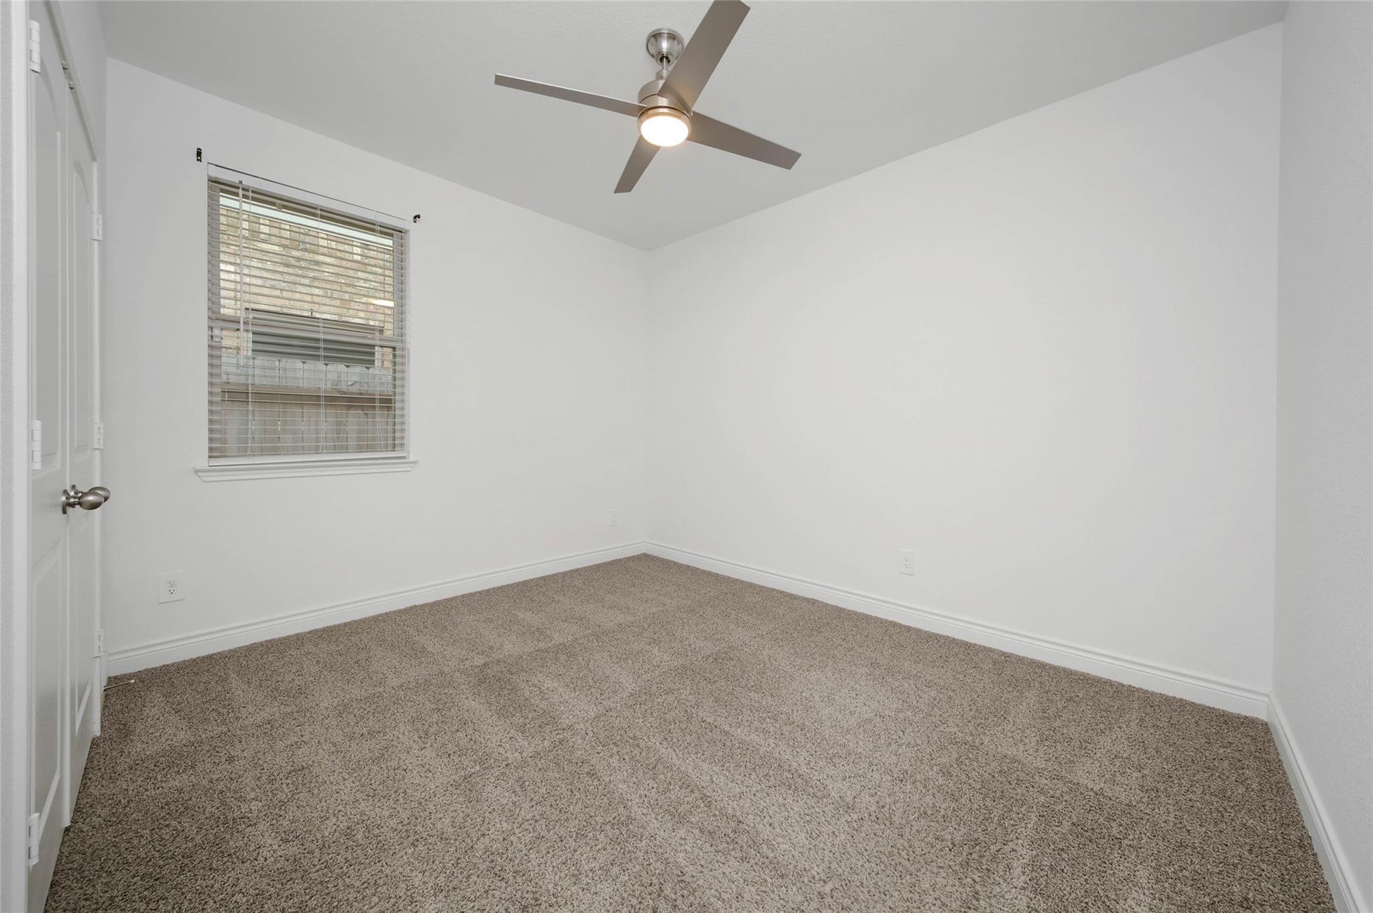
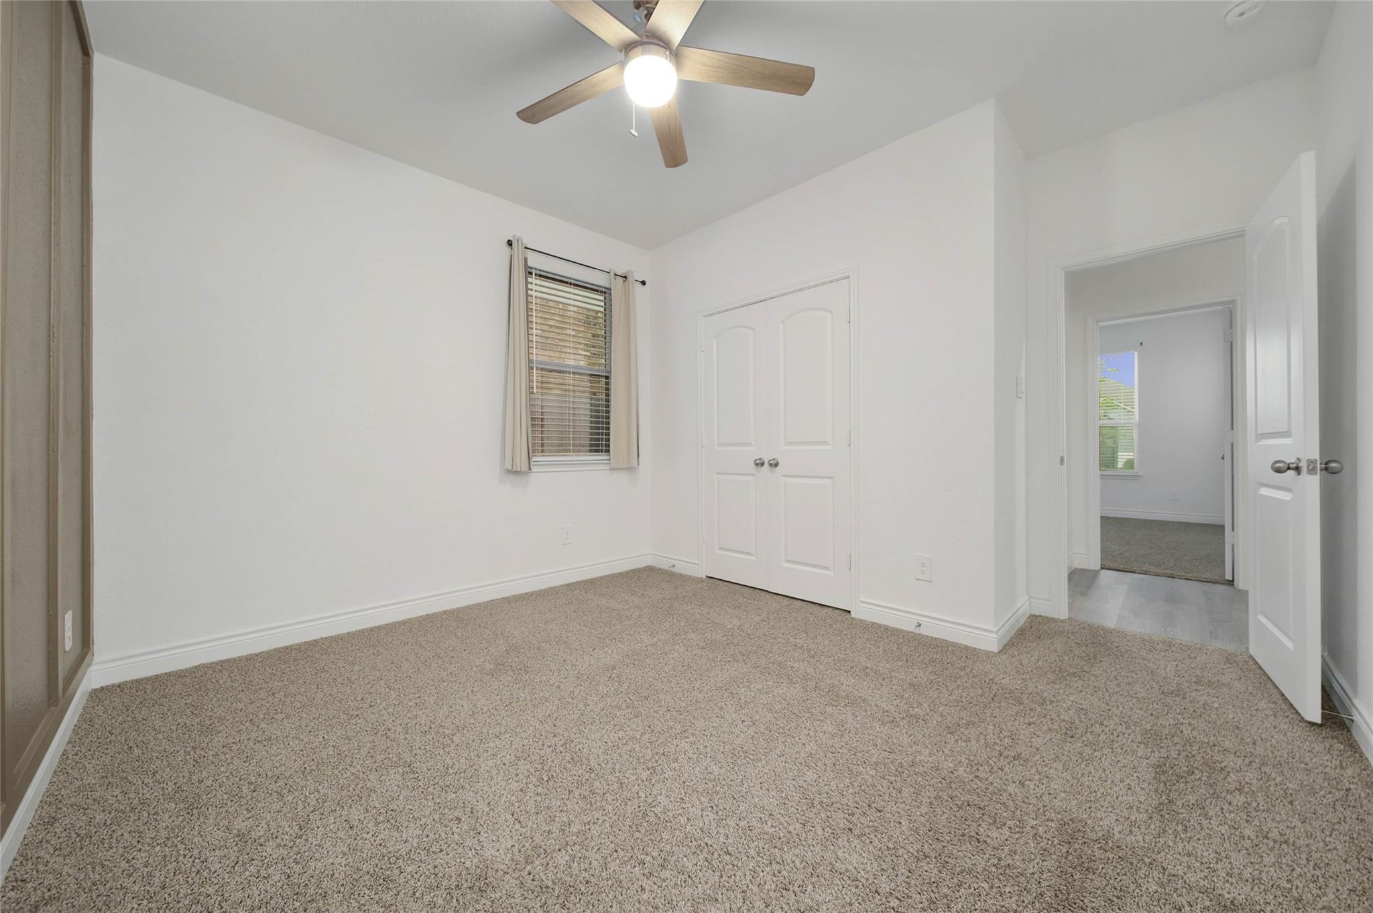
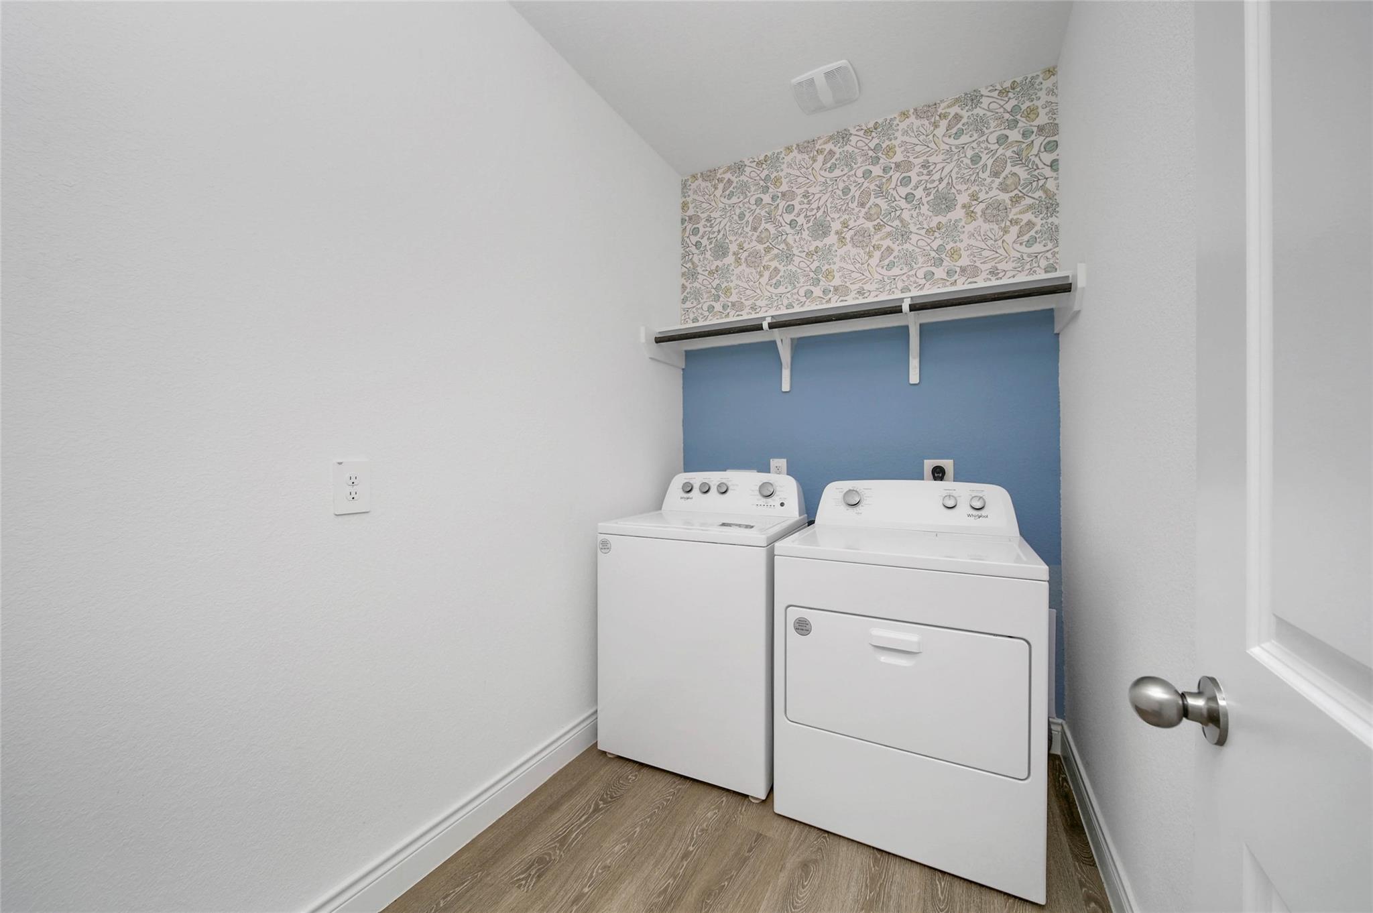
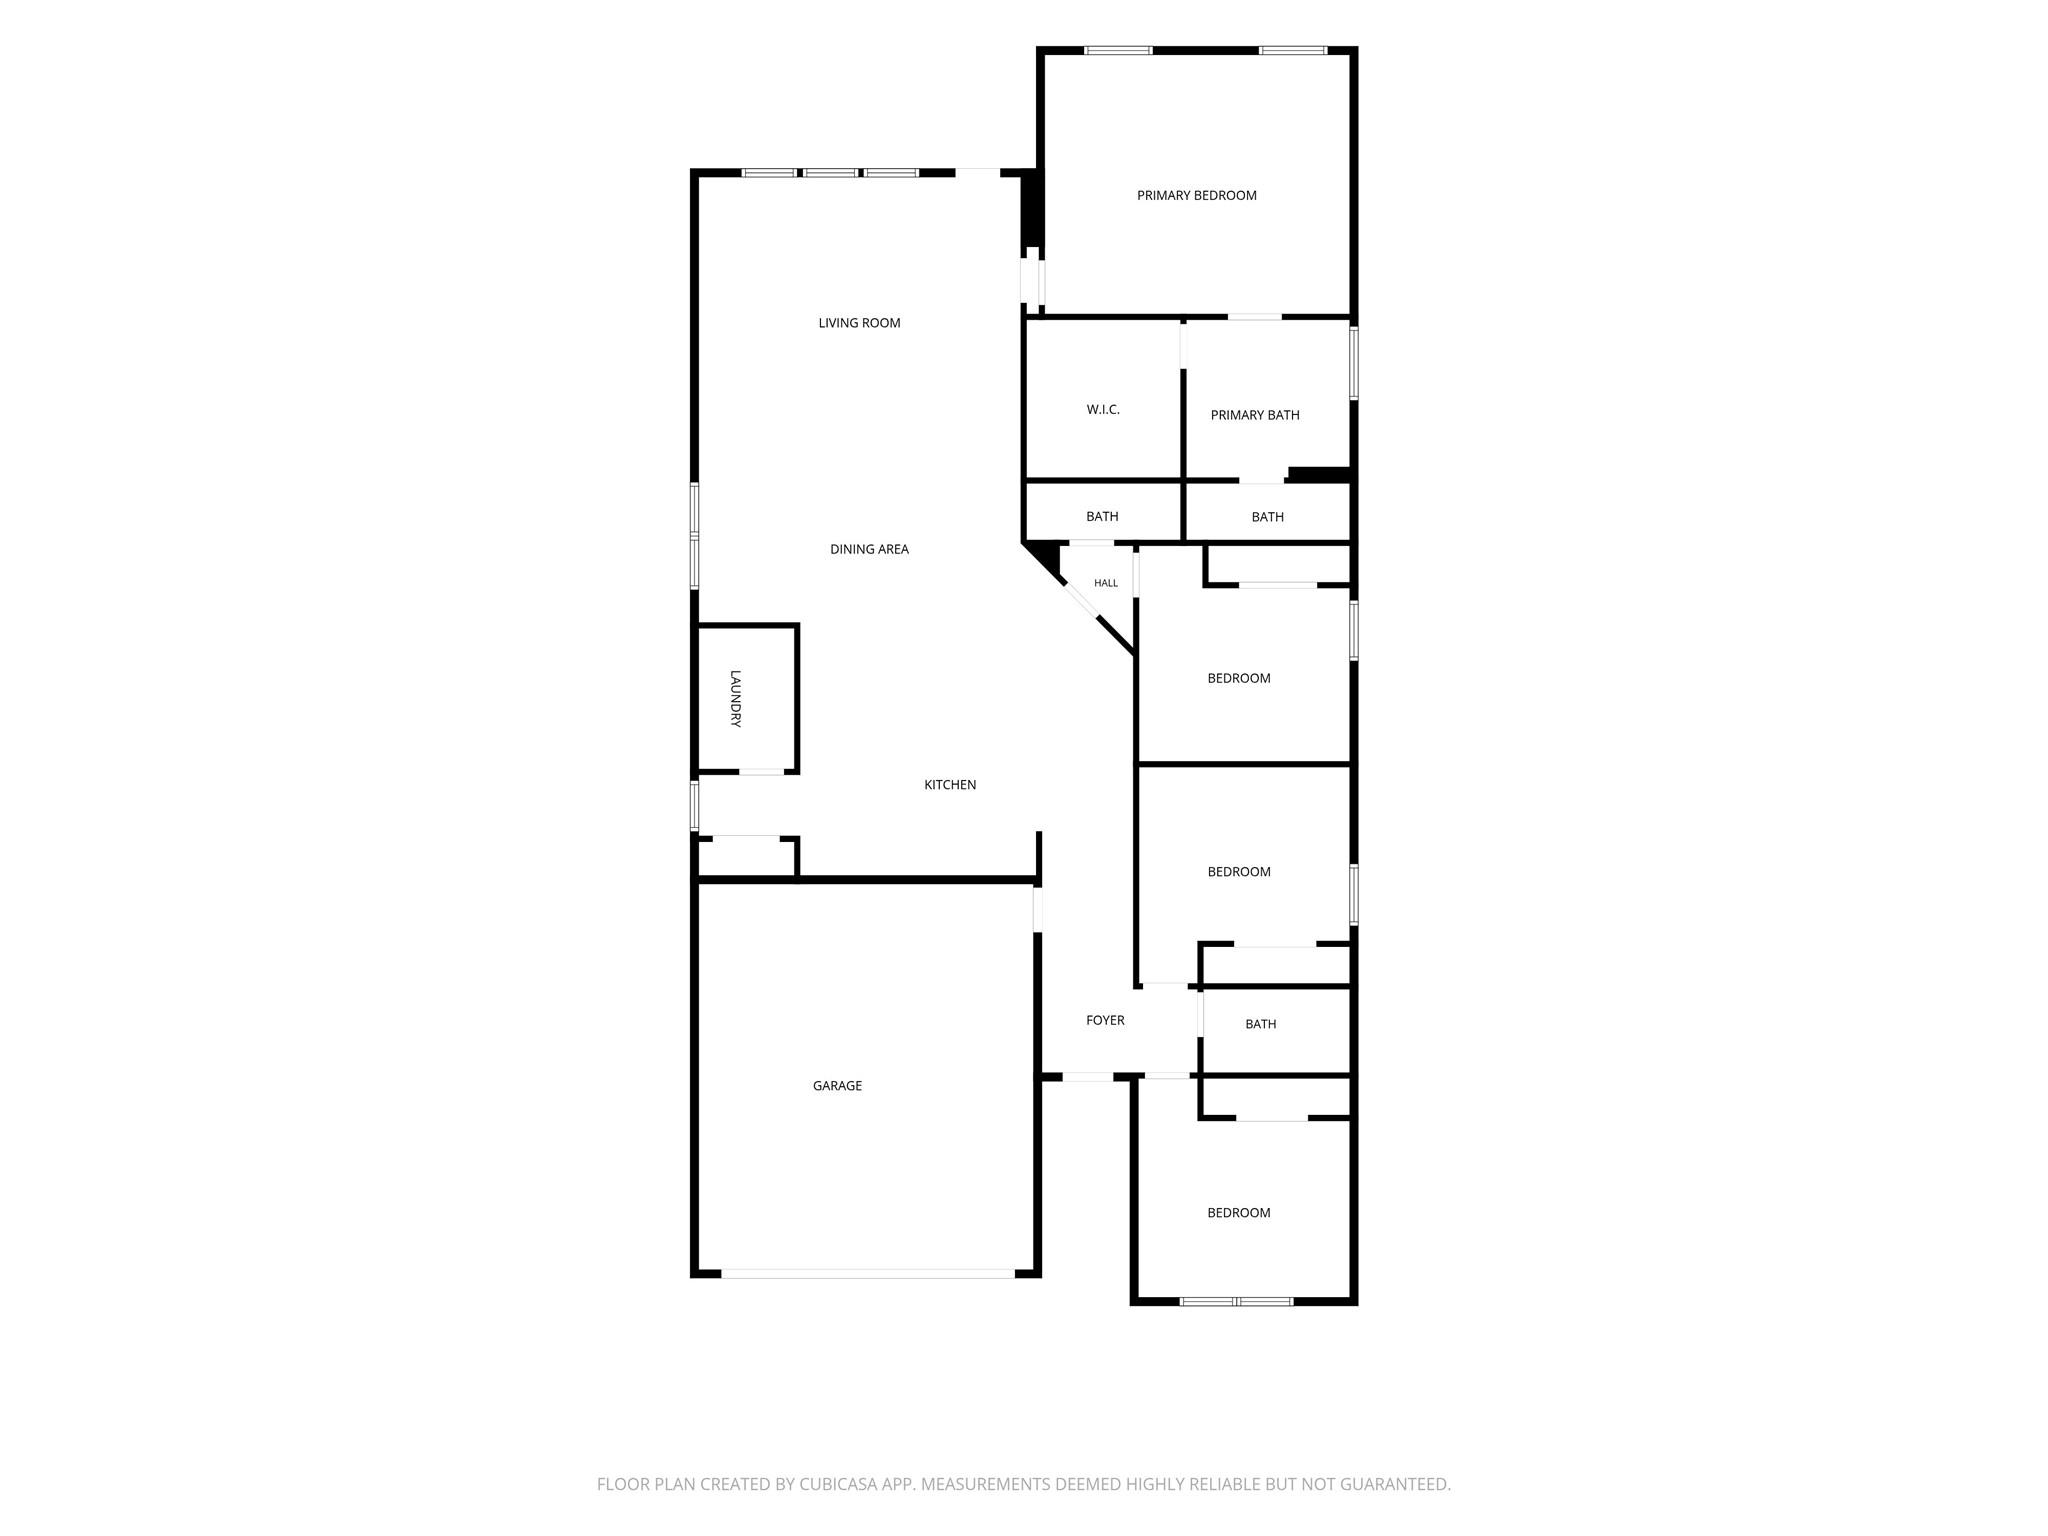
First FloorFamily Room:19x16Dining:24x11Kitchen:26x15Primary Bedroom:18x16Bedroom:13x13Bedroom 2:13x13Bedroom 3:13x13Utility Room:6x9
-
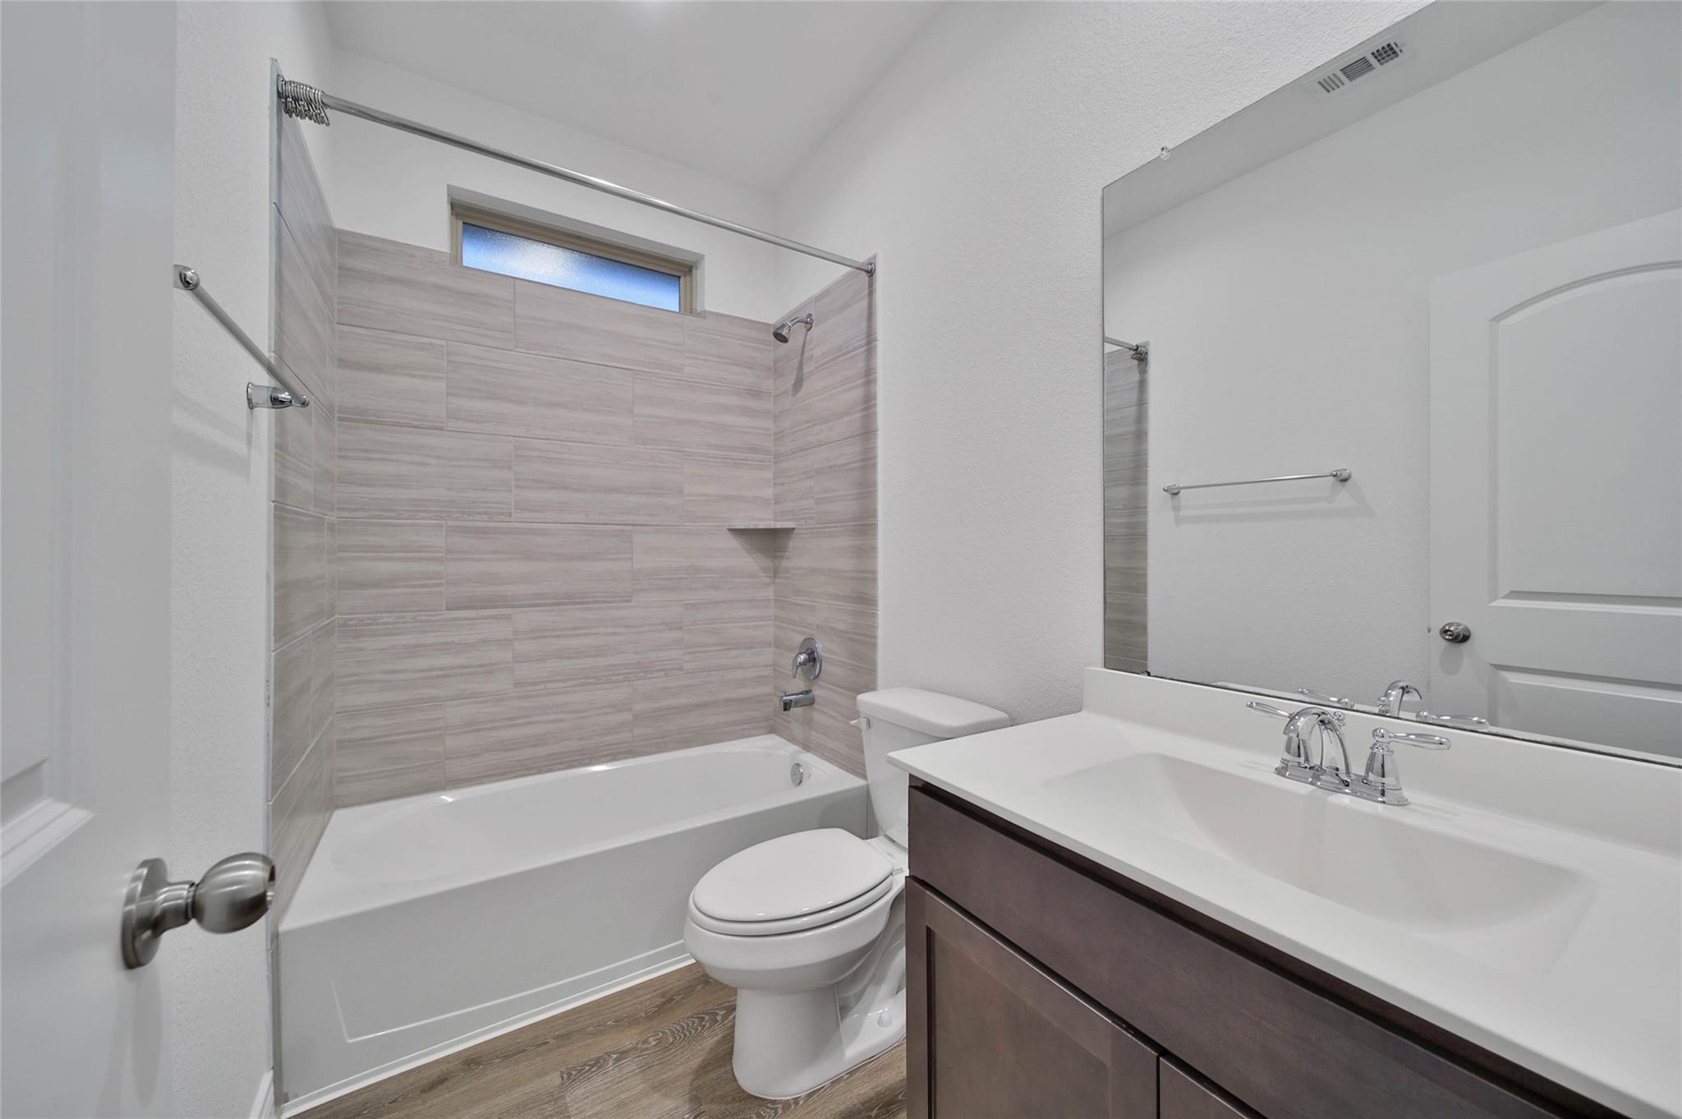
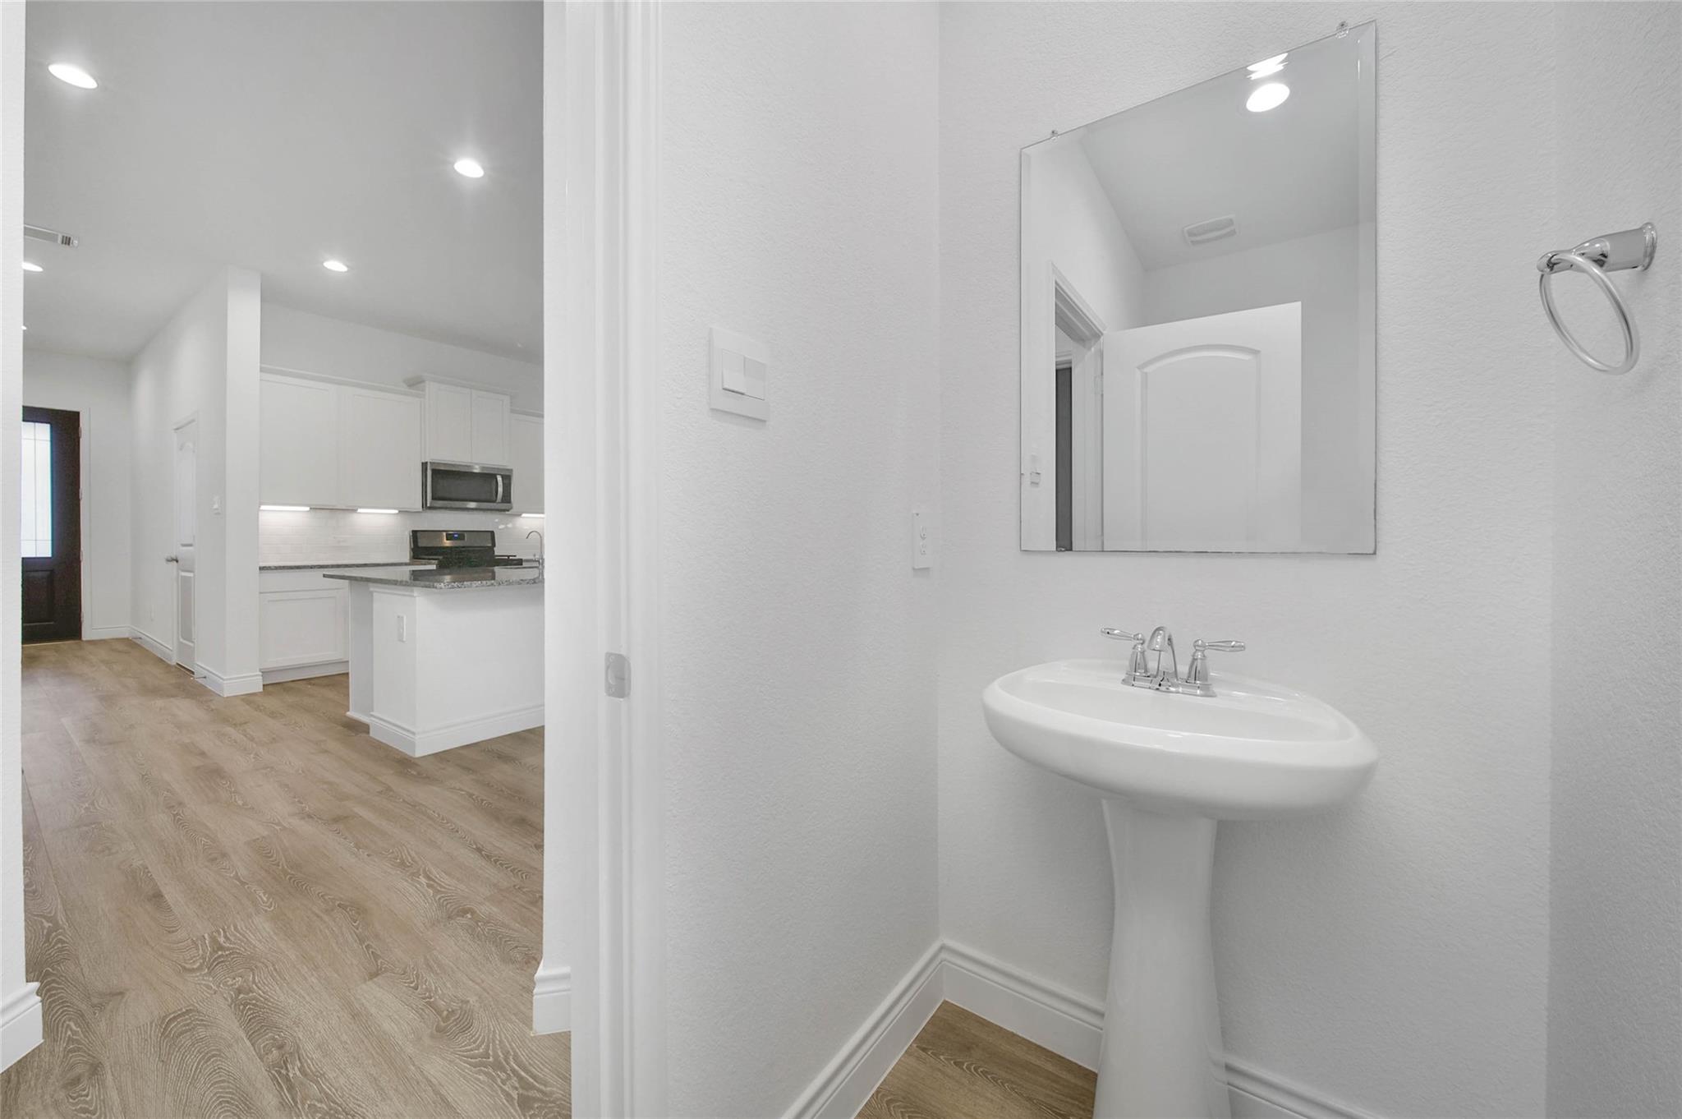
InteriorFloors:Carpet,VinylBathroom Description:Half Bath,Primary Bath: Double Sinks,Primary Bath: Separate Shower,Primary Bath: Soaking TubBedroom Desc:All Bedrooms Down,Primary Bed - 1st Floor,Walk-In ClosetKitchen Desc:Island w/o Cooktop,Kitchen open to Family Room,Pantry,Under Cabinet LightingRoom Description:Kitchen/Dining Combo,Living Area - 1st Floor,Living/Dining Combo,Utility Room in HouseHeating:Central GasCooling:ZonedConnections:Electric Dryer Connections,Washer ConnectionsDishwasher:YesDisposal:YesMicrowave:YesRange:Gas RangeOven:Gas OvenEnergy Feature:Ceiling Fans,Digital Program ThermostatInterior:Dryer Included,Refrigerator Included,Washer Included,Window Coverings
-
ExteriorRoof:CompositionFoundation:SlabPrivate Pool:NoExterior Type:Brick,Cement BoardLot Description:Subdivision LotWater Sewer:Water DistrictExterior:Covered Patio/Deck,Partially Fenced,Sprinkler System
Listed By:
Scott Laird
Keller Williams Realty The Woodlands
The data on this website relating to real estate for sale comes in part from the IDX Program of the Houston Association of REALTORS®. All information is believed accurate but not guaranteed. The properties displayed may not be all of the properties available through the IDX Program. Any use of this site other than by potential buyers or sellers is strictly prohibited.
© 2026 Houston Association of REALTORS®.
GET IN TOUCH
