
For Sale
1008 Sunflower Terrace Dr Magnolia, TX 77355
$354,895
Description
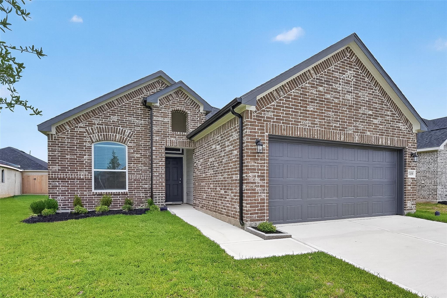
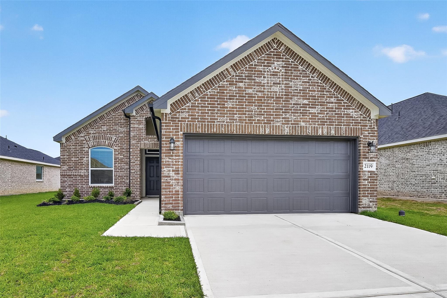
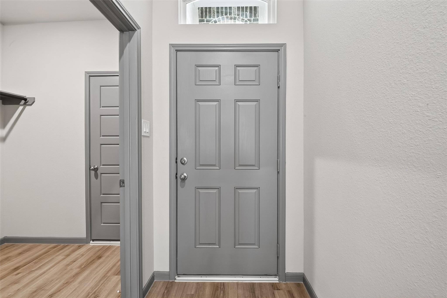
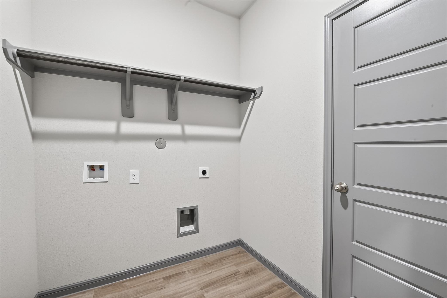
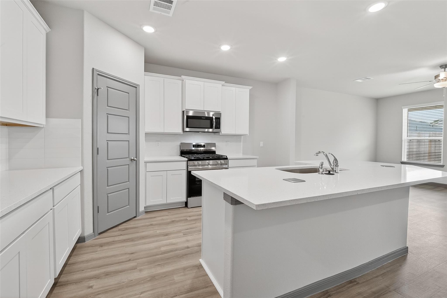
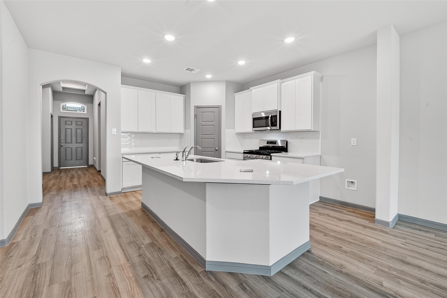
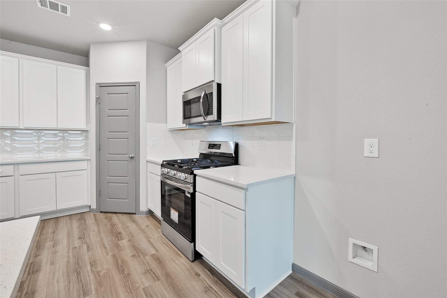
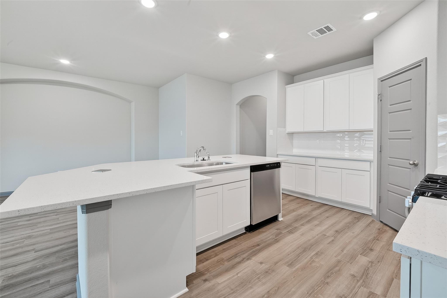
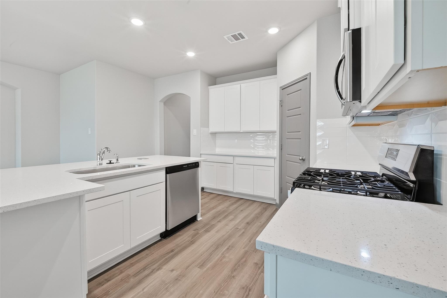
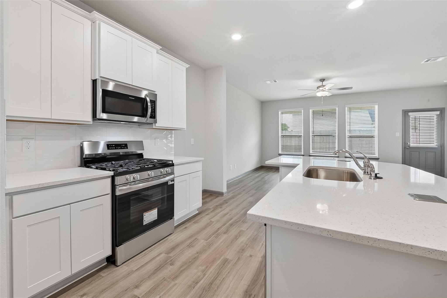
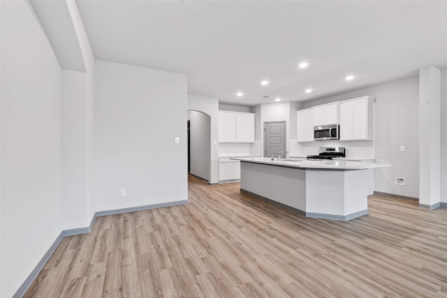
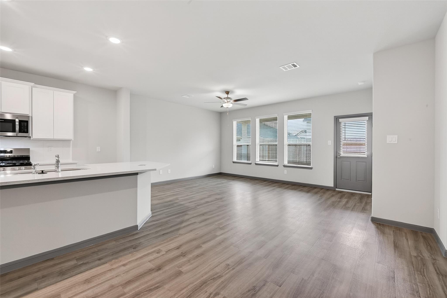
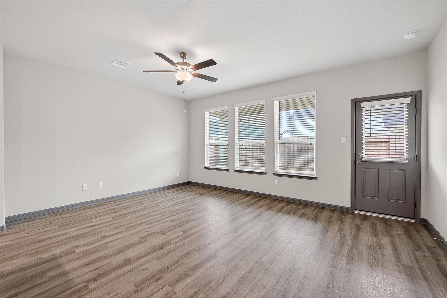
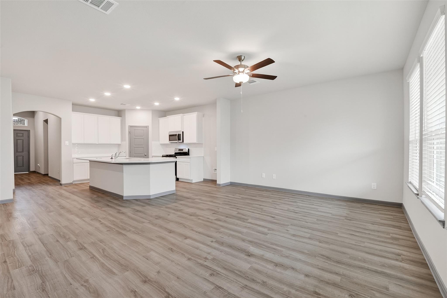
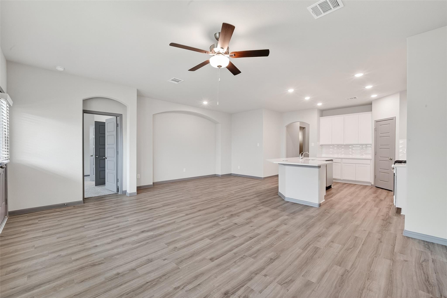
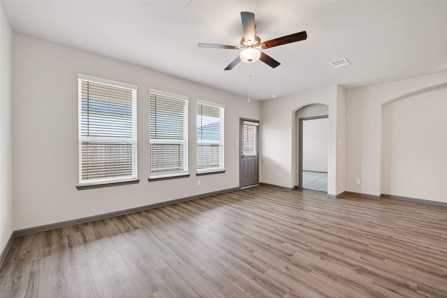
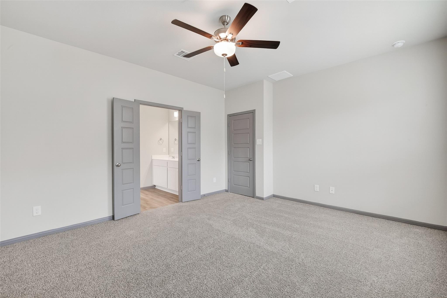
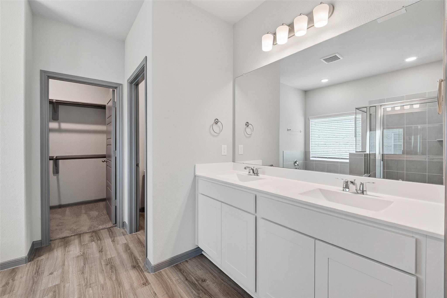
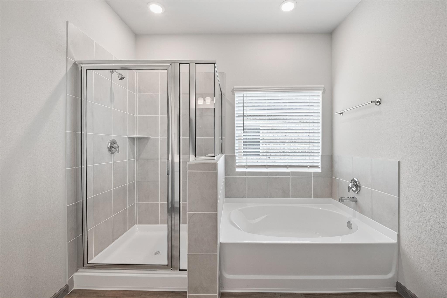
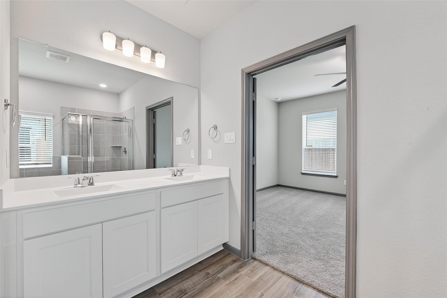
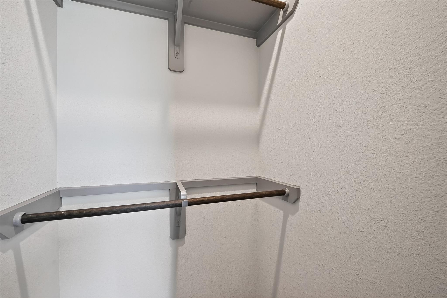
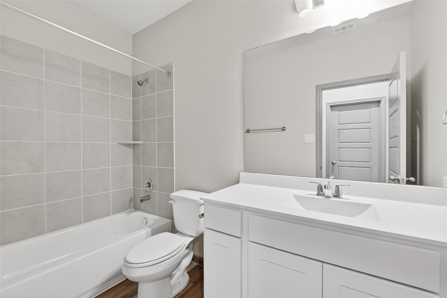
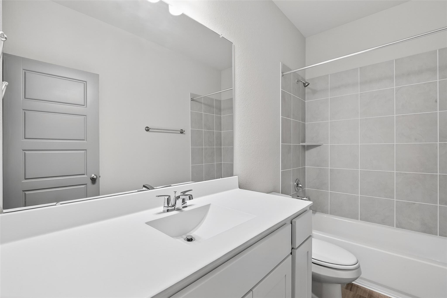
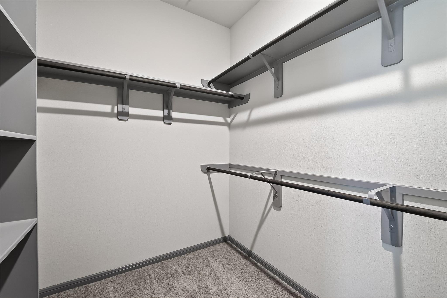
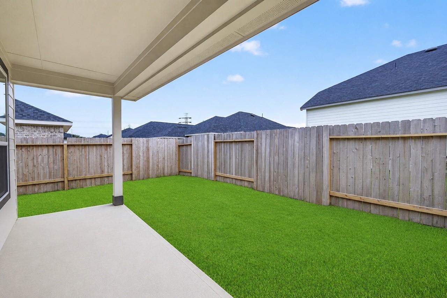
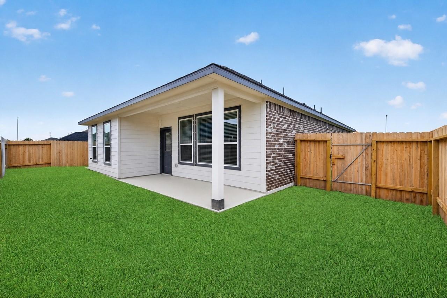
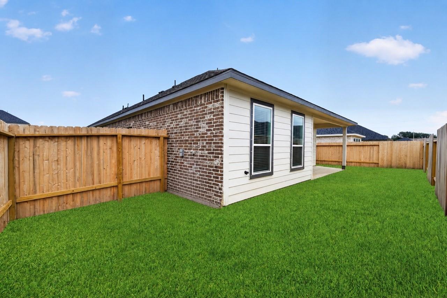
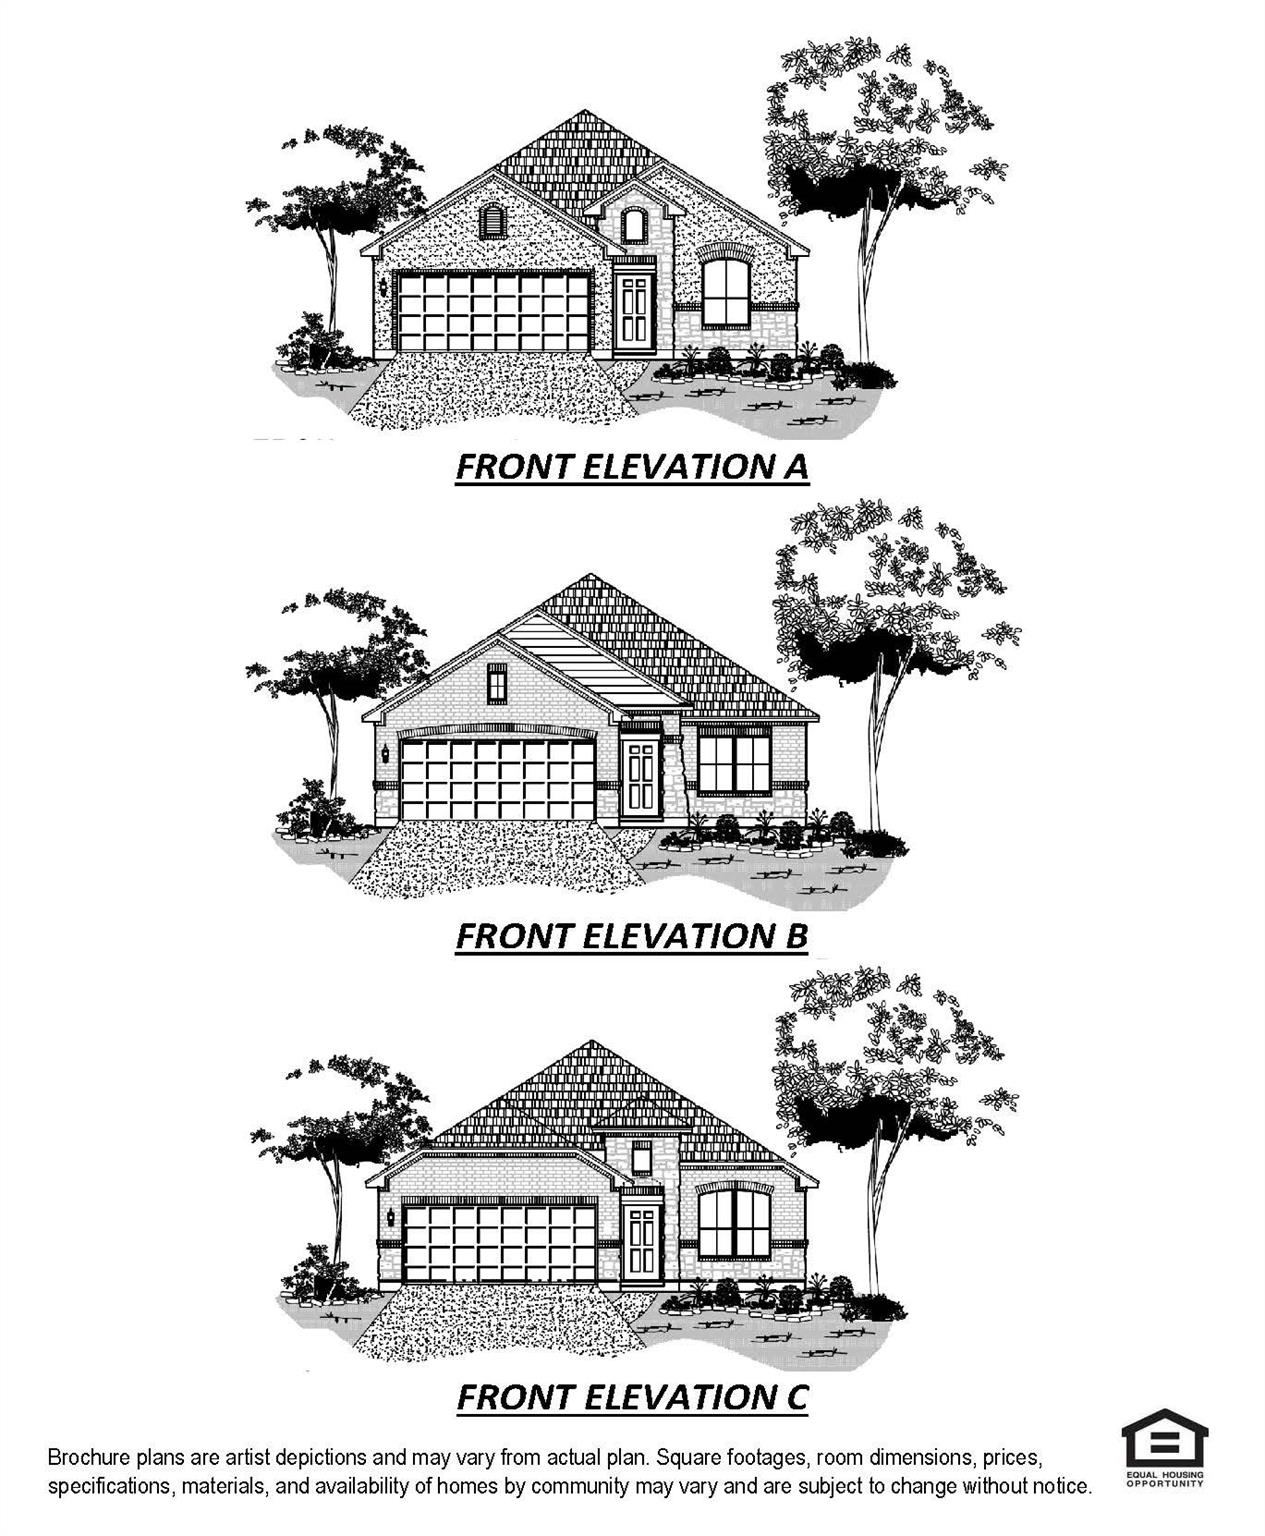
Welcome to Grand Magnolia. Colina Homes believes in building your dream 1-Story w/ 4 Bedrooms + 3 Full Baths + Covered Patio at a price you CAN afford! Come see this open-concept home (same as MODEL HOME) with space in all the right places. This beautiful Kitchen features White 42” Shaker Cabinets + Luxury Granite + Upgraded backsplash + Stainless "Farmhouse" Single-Bowl Sink +Stainless Frigidaire Dishwasher, Vented Microwave & 5-BURNER GAS RANGE! Wood-like Flooring at Entry, Kitchen, Dining, Family Rm, Hallways, Utility & ALL Baths. Spacious Primary Suite that boasts a HUGE walk-in Closet, 36"-High Cabinets with Double Sinks, Large soaking Garden Tub with Arm Rests & Spacious Separate Shower with Shampoo Ledge! Stone Accents, 3-Sides Acme Brick, 2” Faux Wood Blinds,16 SEER Lennox Air System & much more! This Energy Efficient home will SAVE you $$$! CALL & MAKE YOUR APPOINTMENT TO VISIT TODAY! Photos are representative.
Overview
Financial
Price:
$354,895
Price/SqFT:
$201.76
HOA Fee:
$1000 Annually
Tax Rate:
0 %
Est. Monthly:
$3,953 *
Tax Amount:
$0
Amenities and features
 Patio/Deck
 Public Pool
 Water Access
 Yard
Yard Energy Efficient
 Green Certified
 New Construction
Property & Schools on Map
Floor plans / Dimensions / Descriptions
-
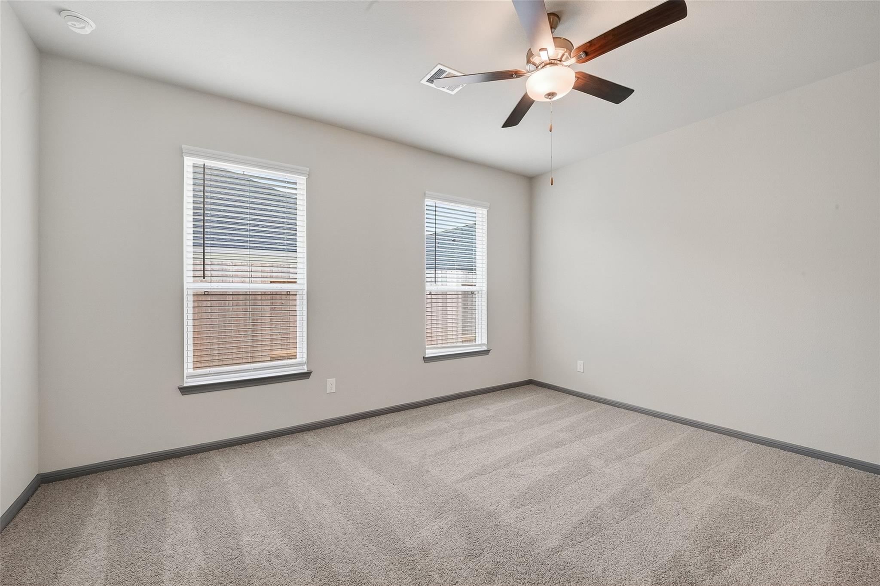
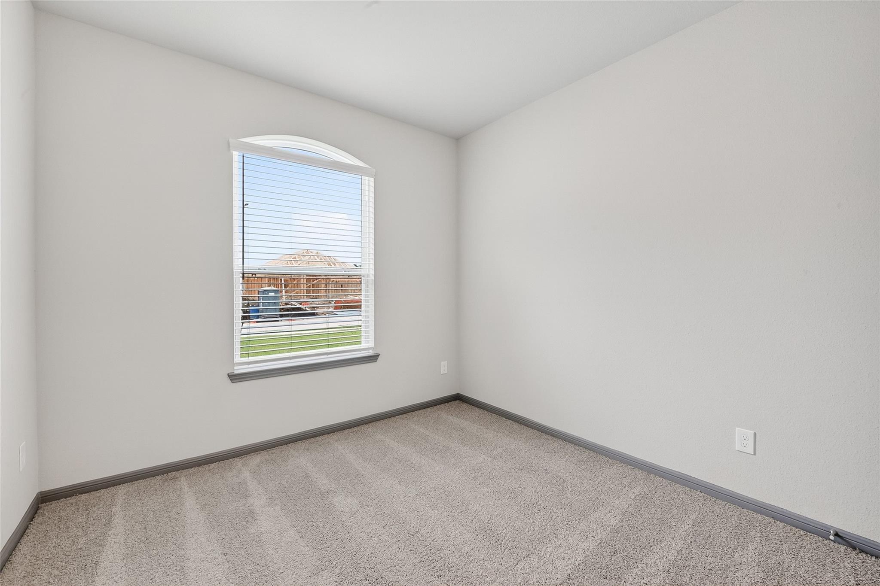
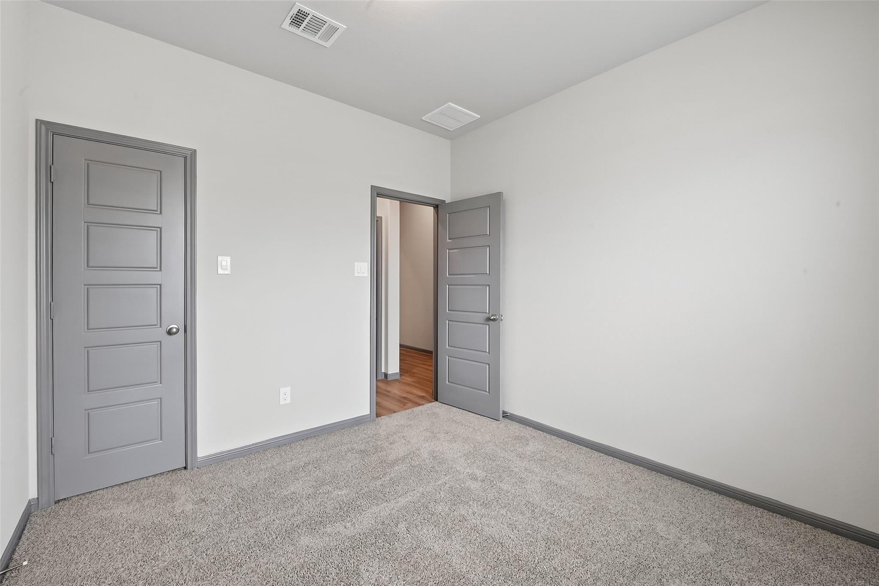
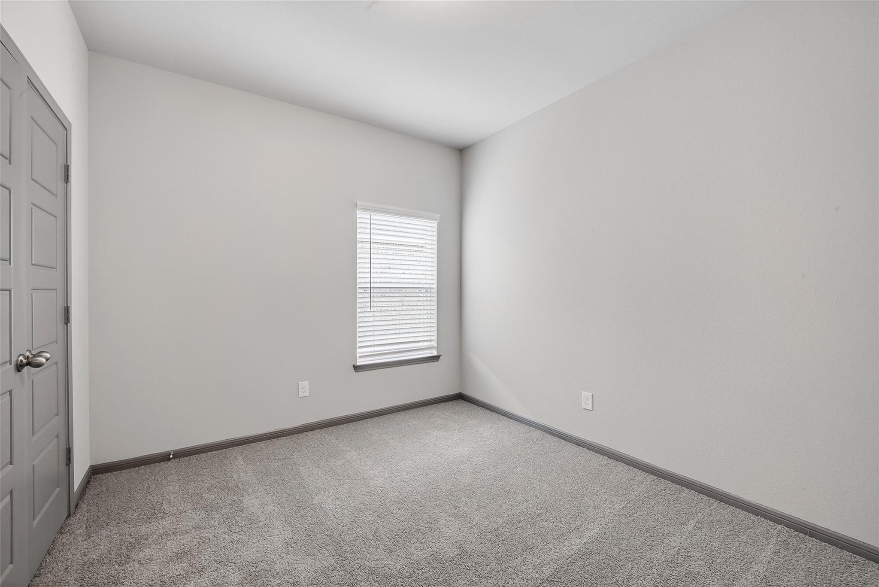
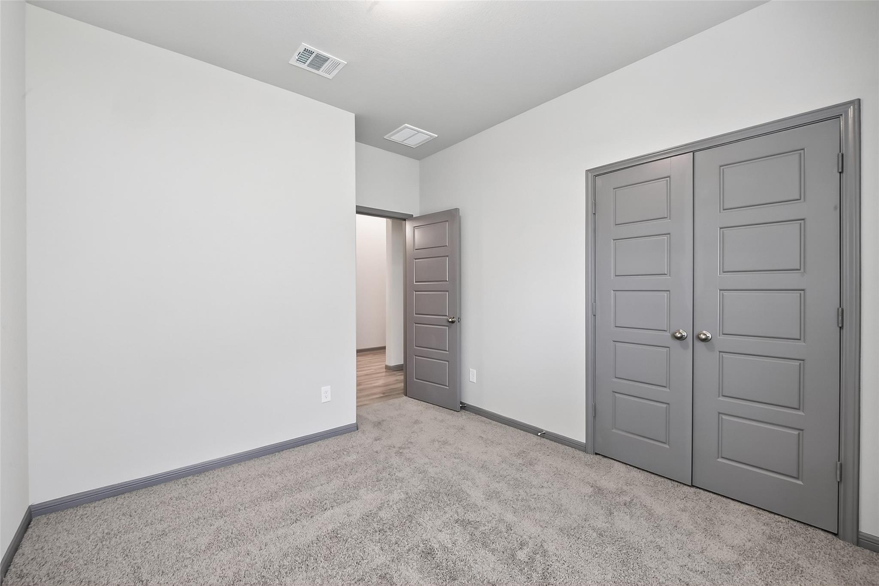
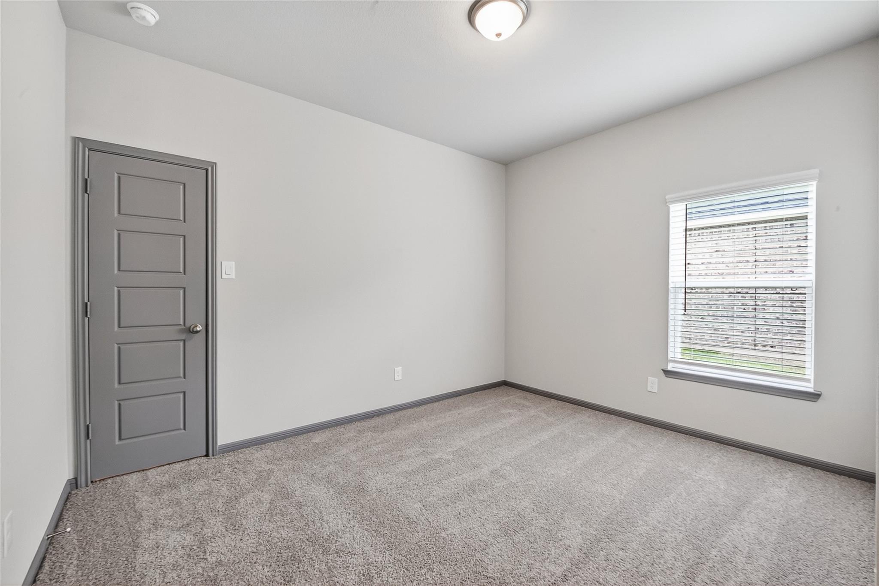
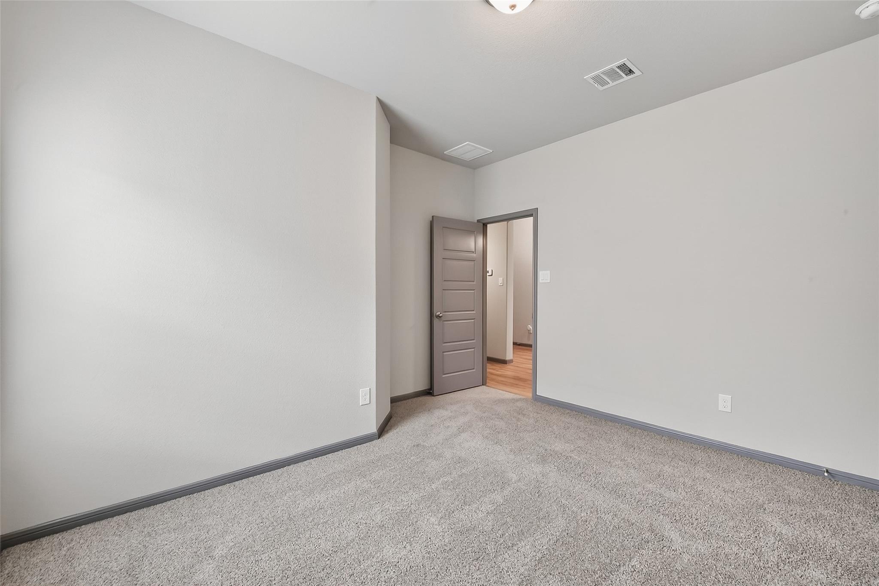
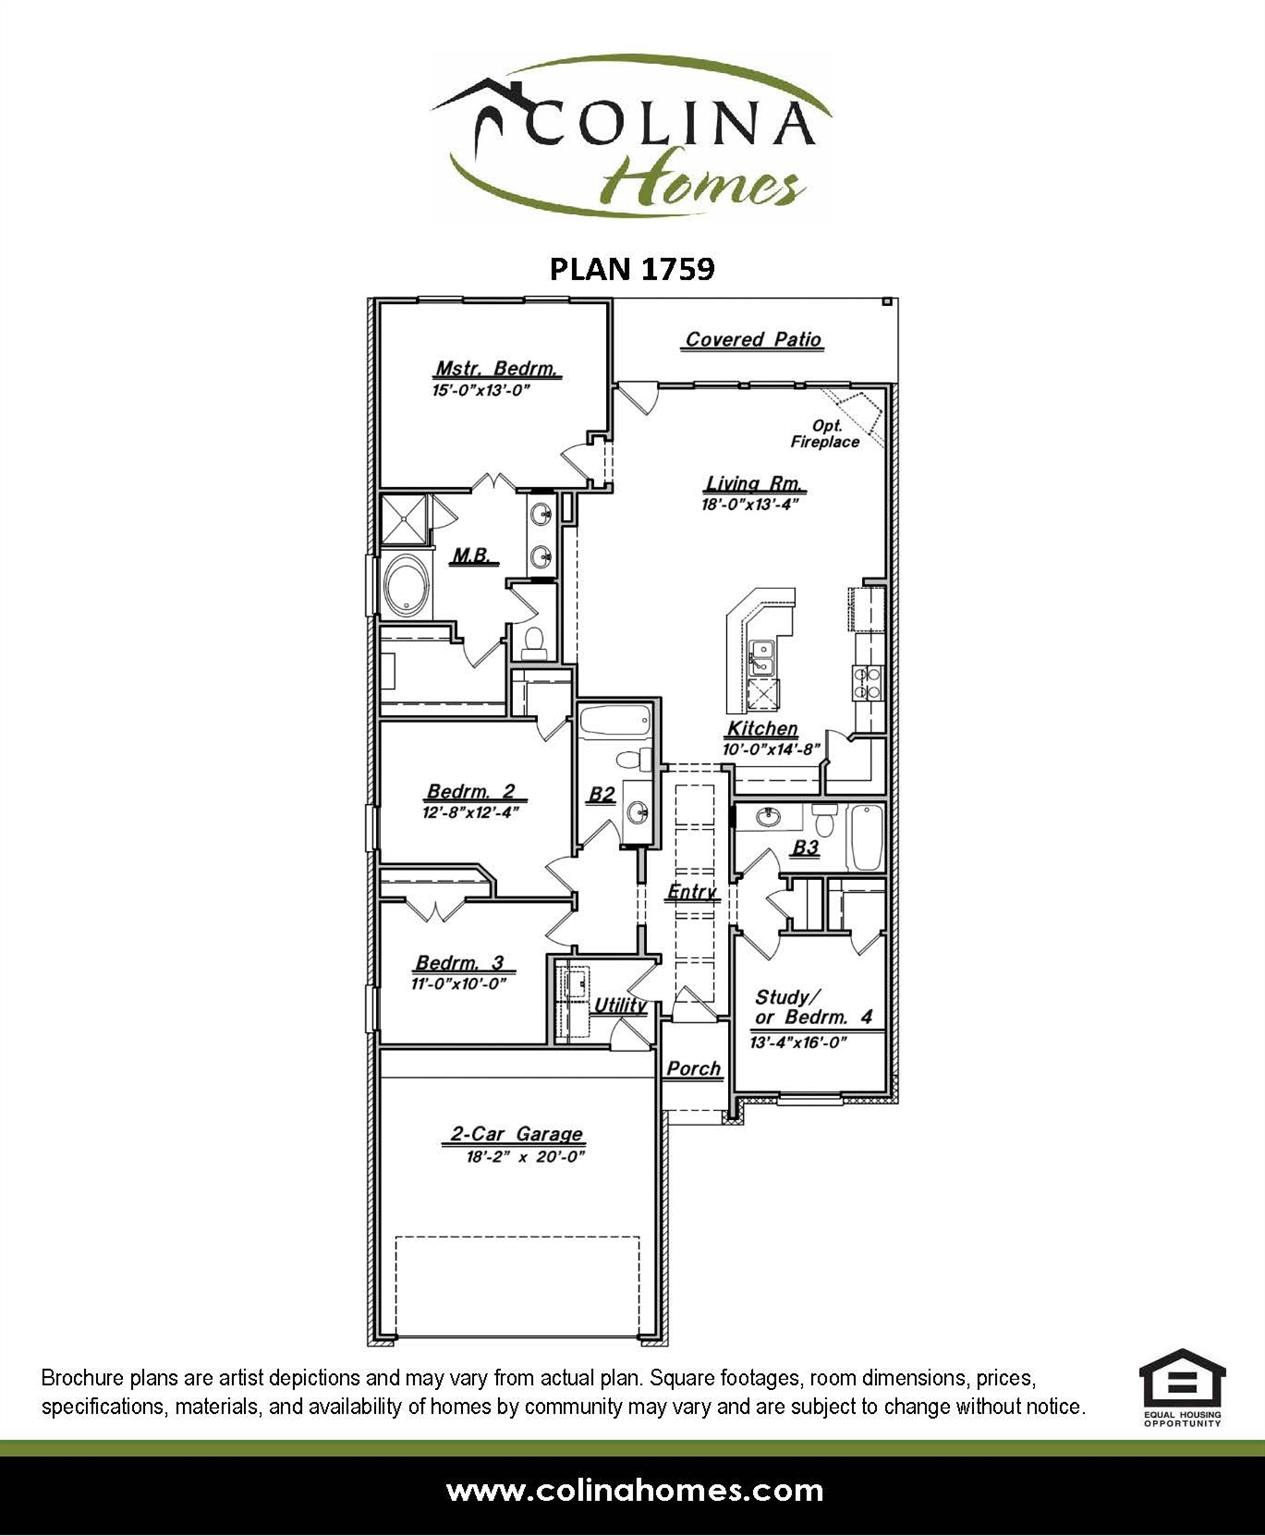
First FloorFamily Room:18x13.5Kitchen:14.5x10Primary Bedroom:15x13Bedroom:16x13.5Bedroom 2:12.5x12.5Bedroom 3:11x10
-
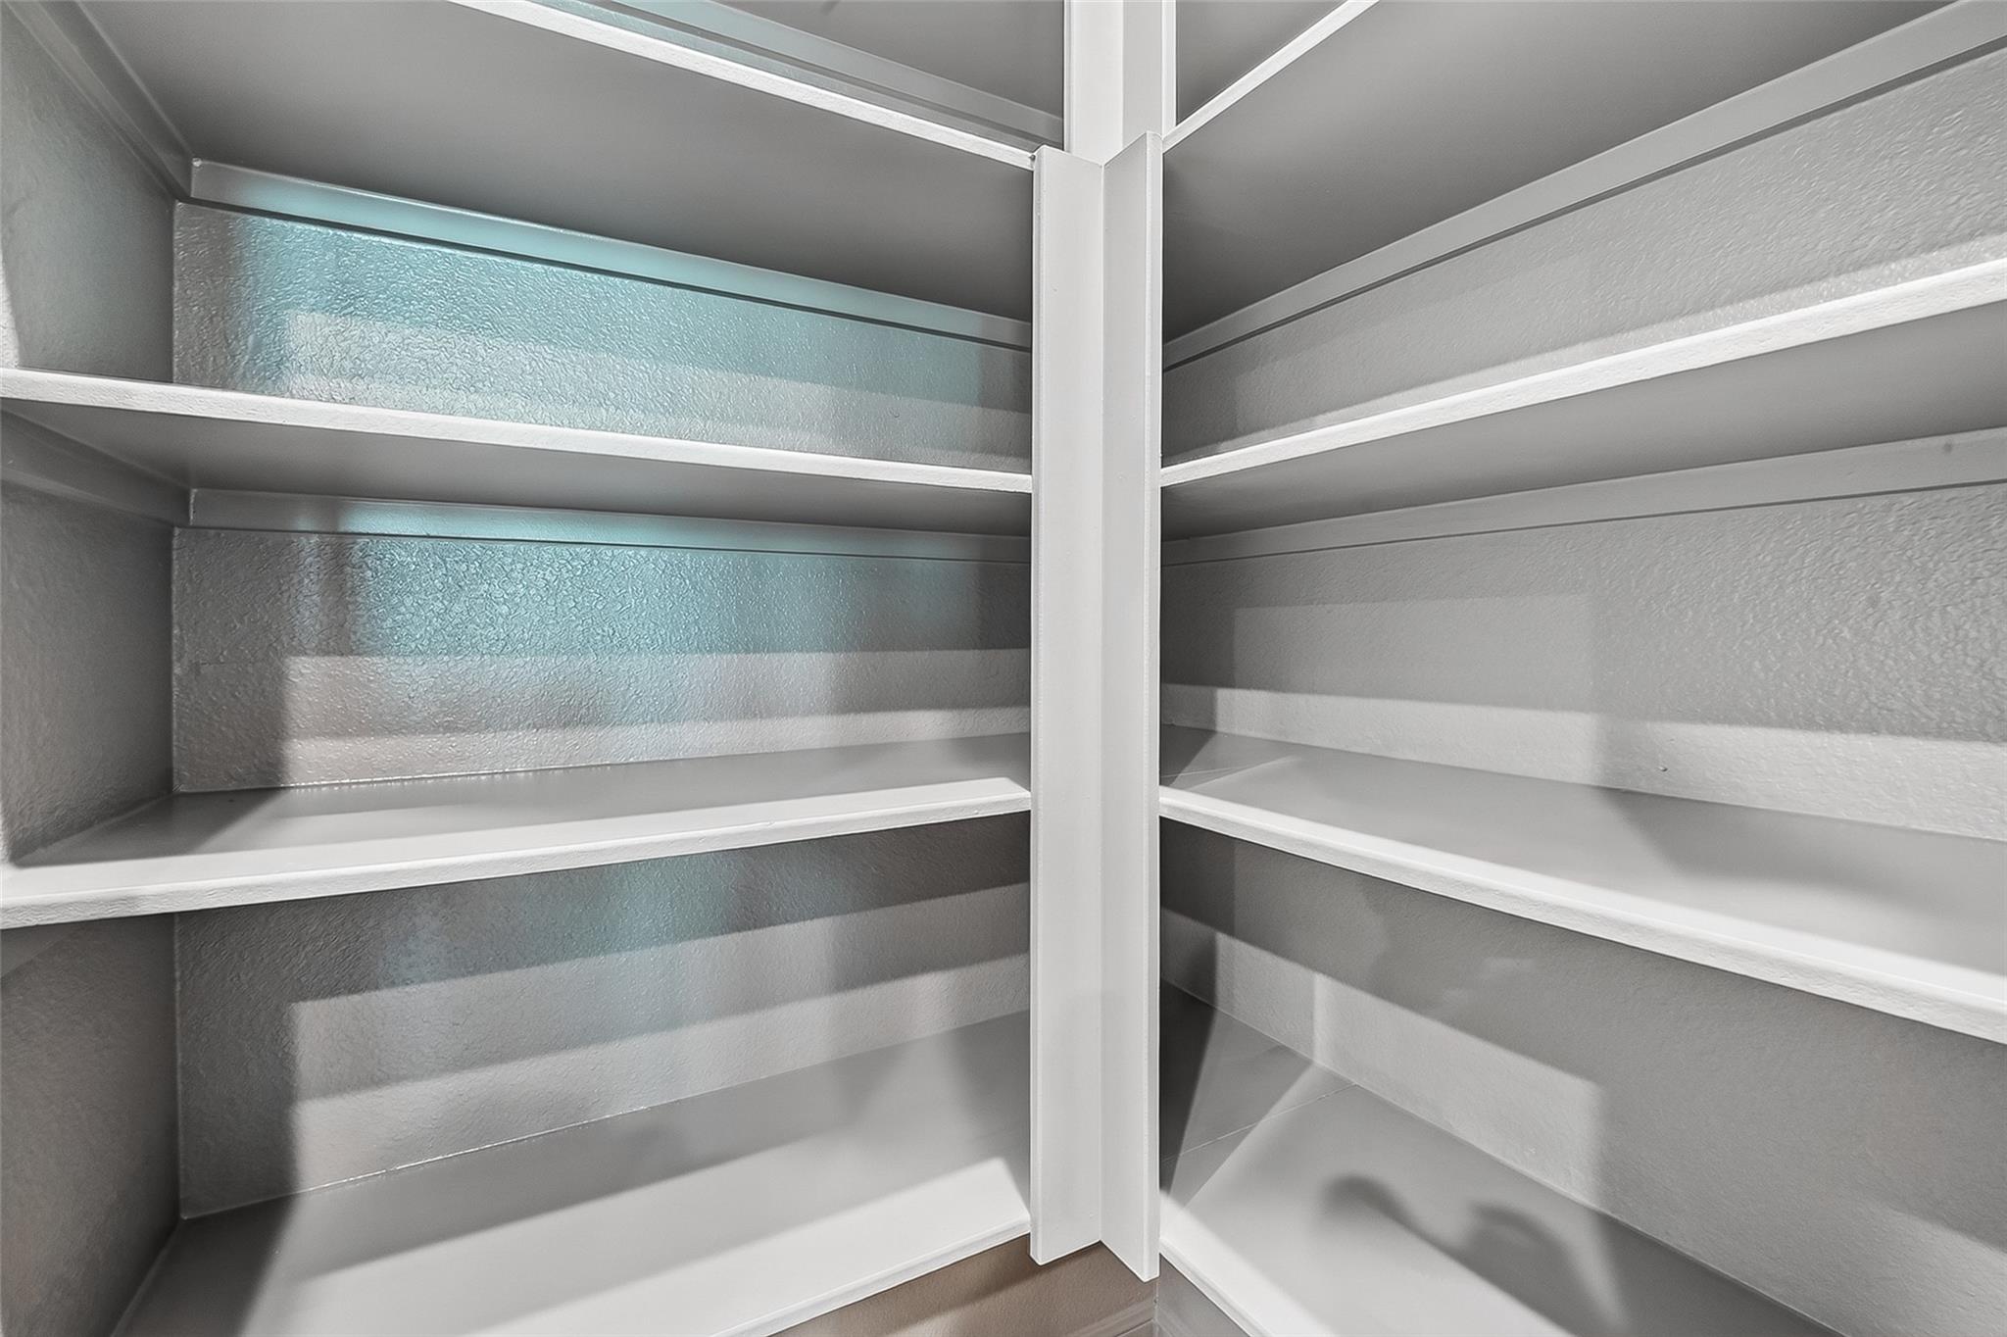
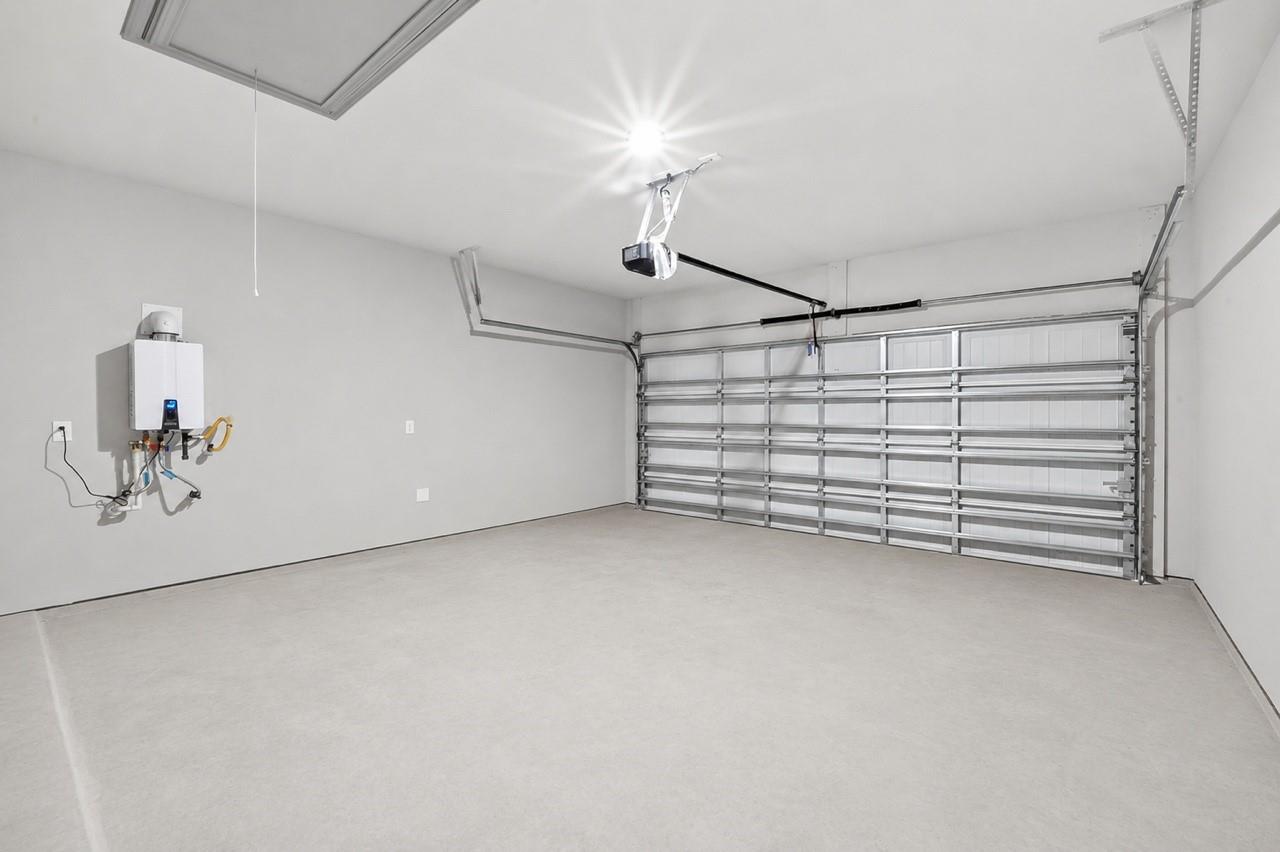
InteriorFloors:Carpet,Vinyl PlankCountertop:GraniteBathroom Description:Primary Bath: Double Sinks,Primary Bath: Separate Shower,Primary Bath: Soaking Tub,Secondary Bath(s): Tub/Shower ComboBedroom Desc:2 Bedrooms Down,Primary Bed - 1st Floor,Walk-In ClosetKitchen Desc:Breakfast Bar,Instant Hot Water,Kitchen open to Family Room,Walk-in PantryRoom Description:Family Room,Loft,Utility Room in HouseHeating:Central GasCooling:Central ElectricConnections:Electric Dryer Connections,Washer ConnectionsDishwasher:YesDisposal:YesCompactor:NoMicrowave:YesRange:Gas RangeOven:Gas OvenIce Maker:NoEnergy Feature:Ceiling Fans,Energy Star Appliances,Energy Star/CFL/LED Lights,High-Efficiency HVAC,HVAC>13 SEER,Insulated Doors,Insulated/Low-E windows,Insulation - Batt,Insulation - Blown Fiberglass,Radiant Attic Barrier,Tankless/On-Demand H2O HeaterInterior:Fire/Smoke Alarm,High Ceiling,Window Coverings
-
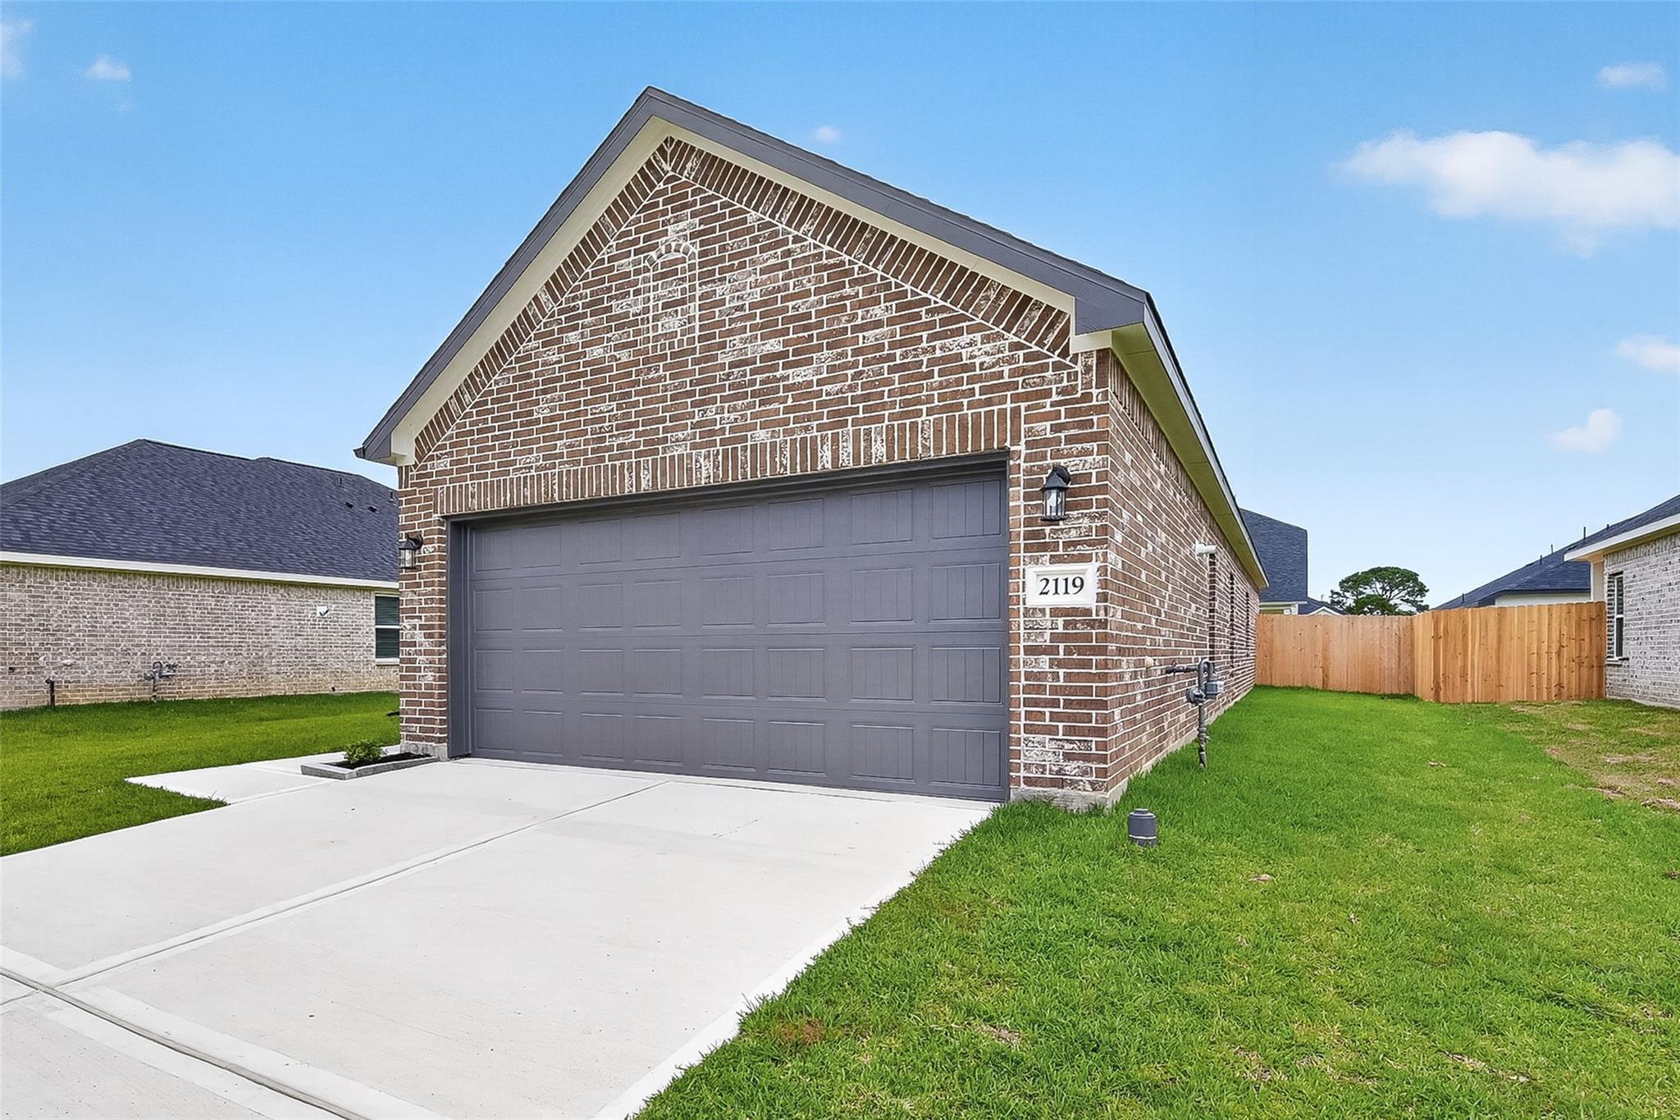
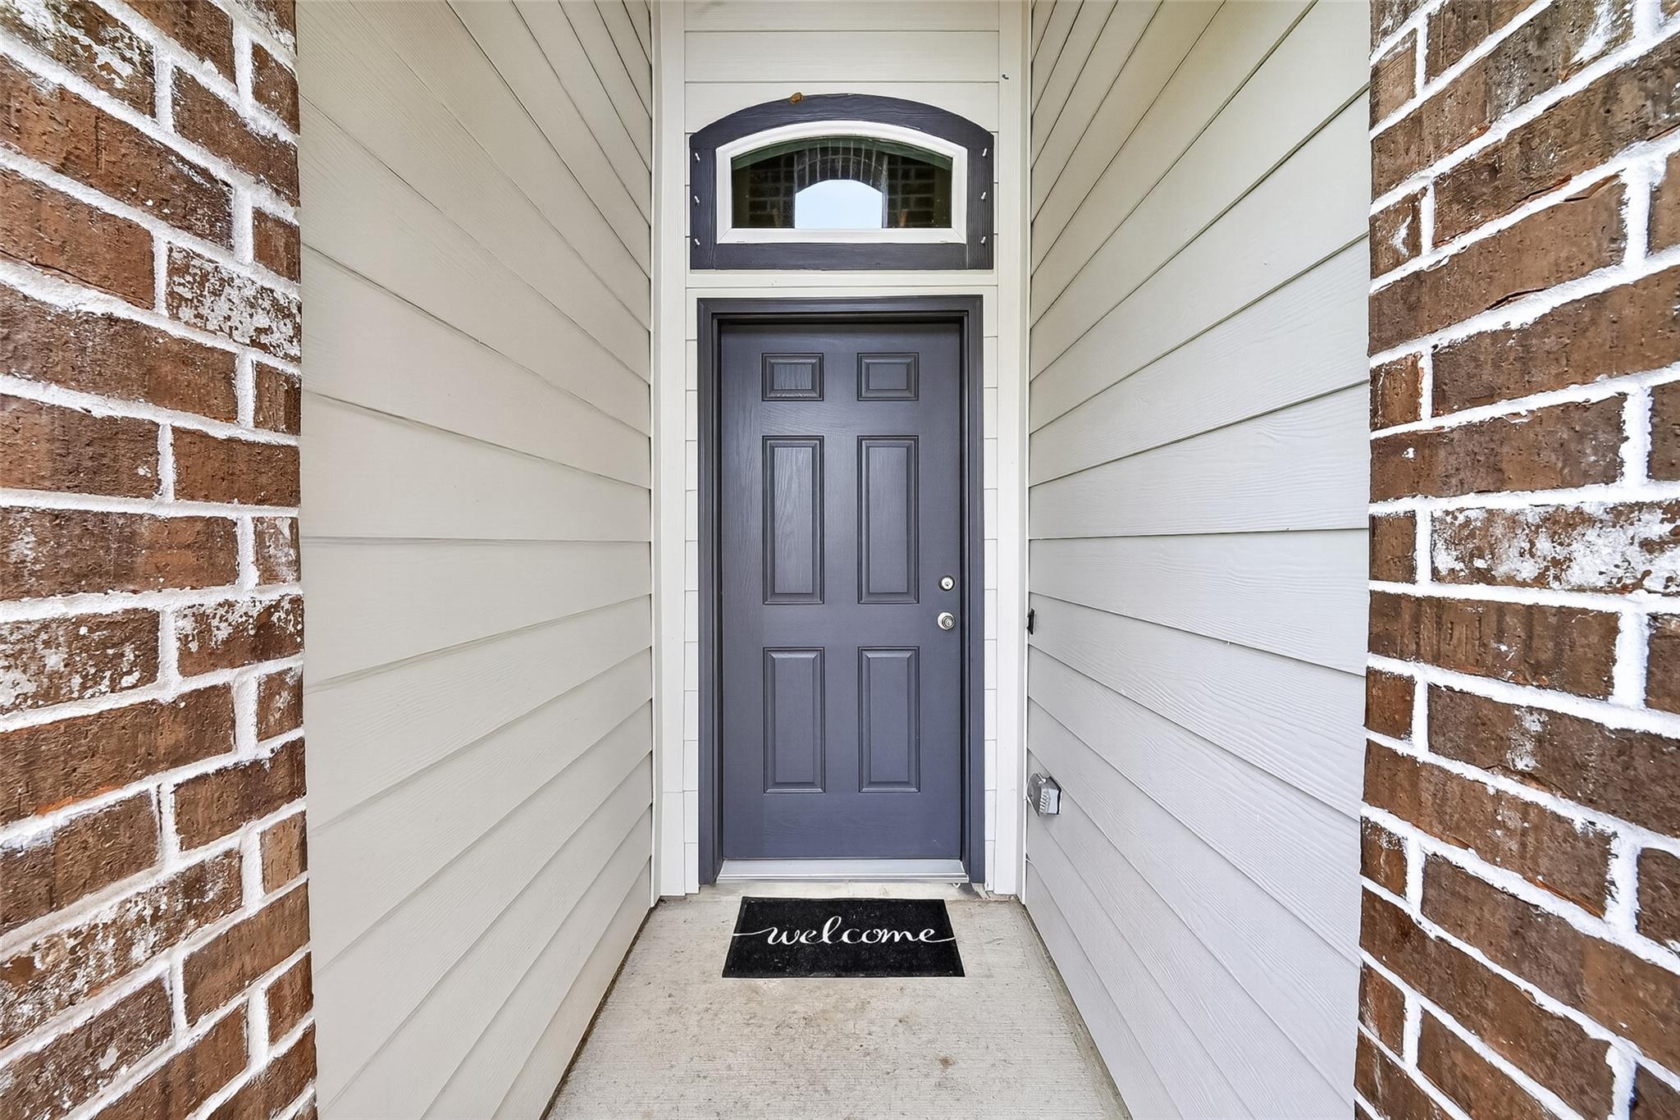
ExteriorRoof:CompositionFoundation:SlabPrivate Pool:NoExterior Type:Brick,Cement BoardLot Description:Subdivision LotWater Sewer:Water DistrictFront Door Face:SouthArea Pool:YesExterior:Back Yard,Back Yard Fenced,Patio/Deck,Porch
Listed By:
Cameron Galatas
eXp Realty LLC
The data on this website relating to real estate for sale comes in part from the IDX Program of the Houston Association of REALTORS®. All information is believed accurate but not guaranteed. The properties displayed may not be all of the properties available through the IDX Program. Any use of this site other than by potential buyers or sellers is strictly prohibited.
© 2026 Houston Association of REALTORS®.
GET IN TOUCH
