
For Sale
10077 Cravens Camp Silsbee, TX 77656
$530,000
Description
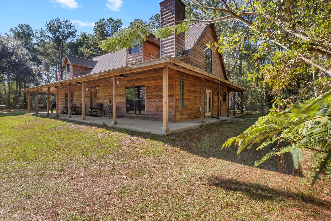
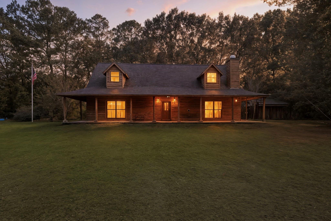
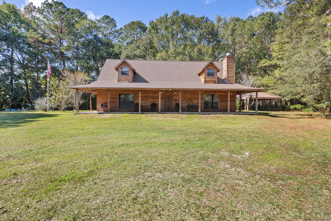
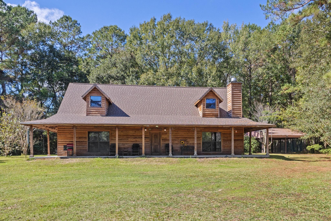
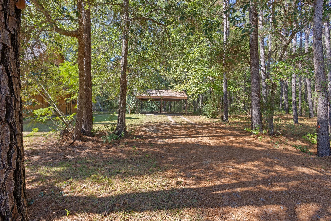
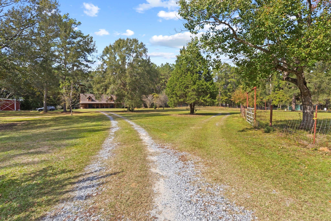
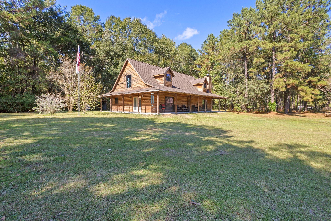
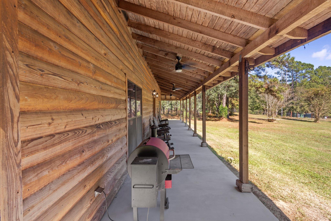
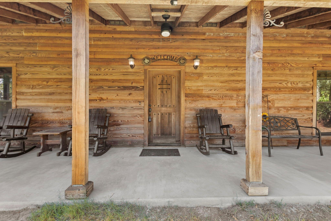
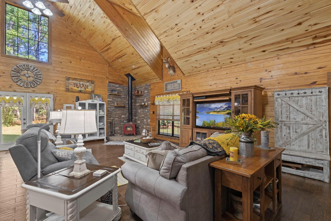
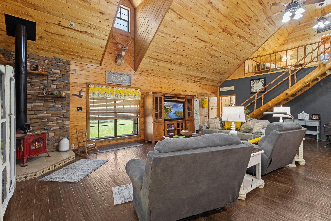
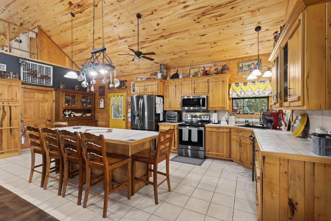
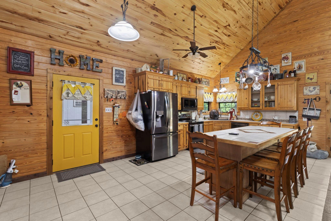
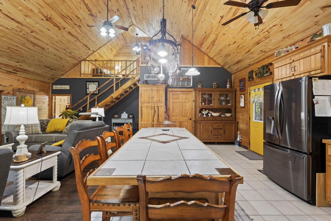
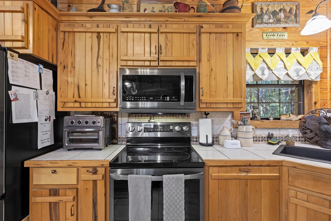
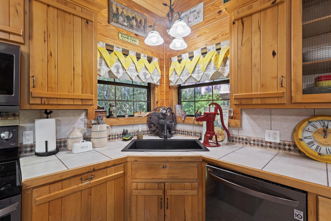
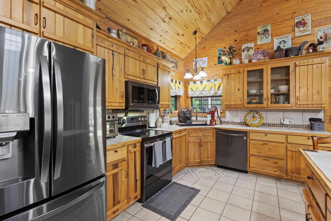
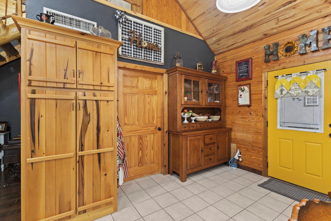
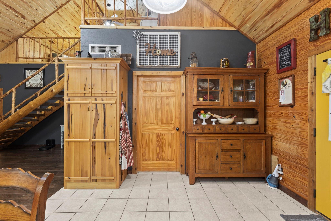
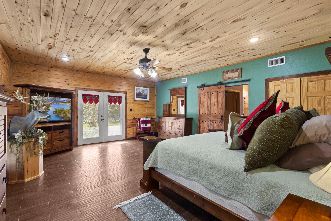
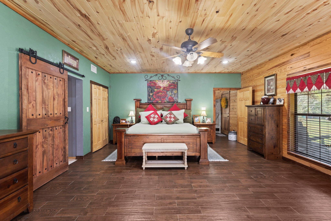
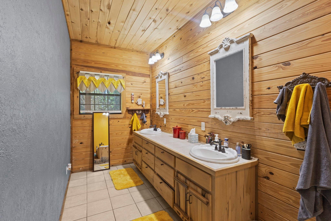
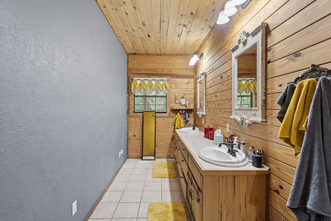
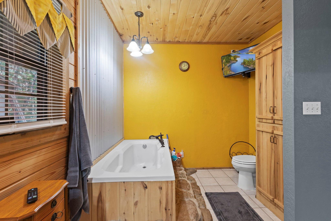
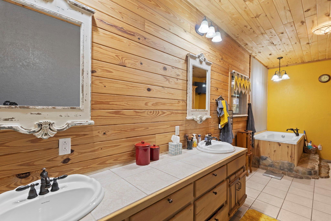
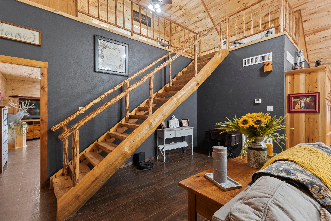
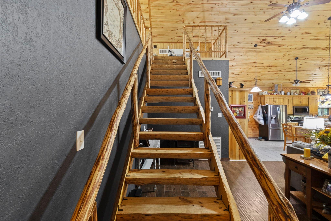
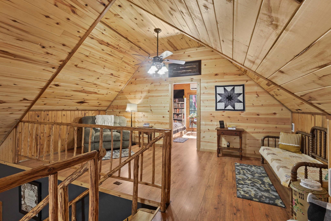
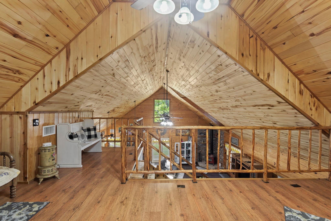
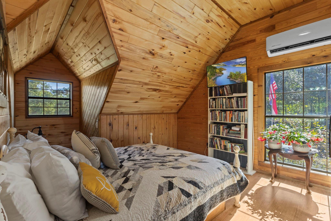
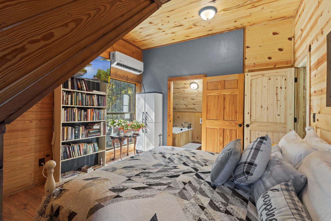
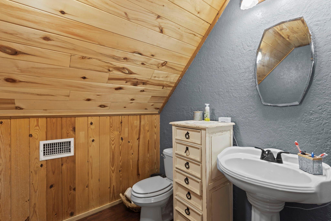
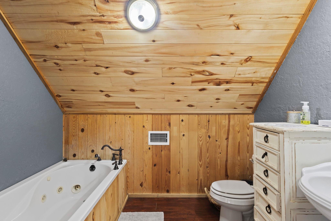
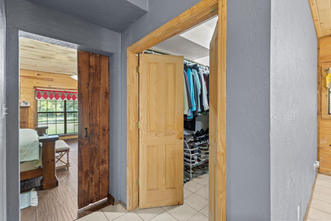
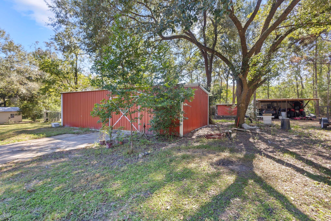
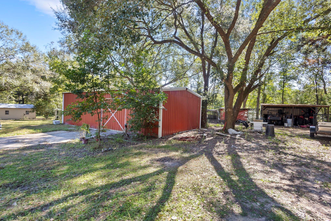
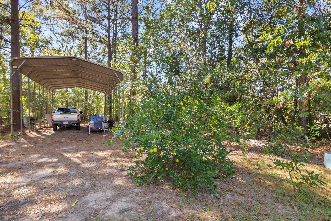
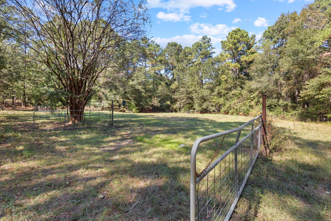
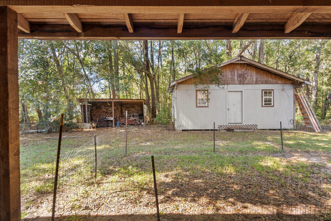
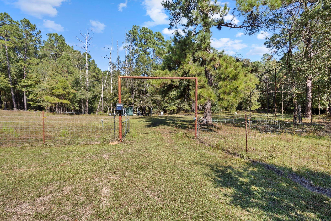
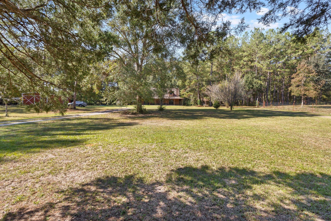
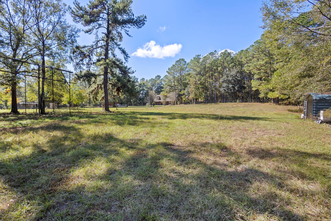
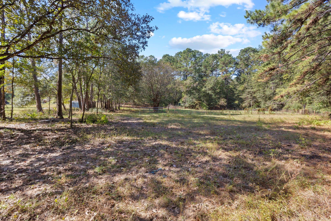
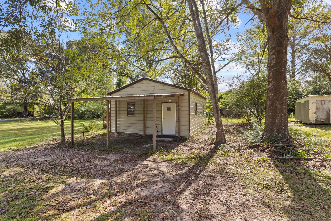
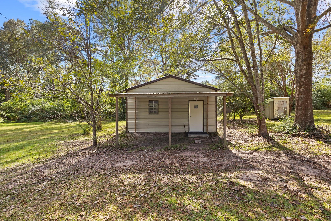
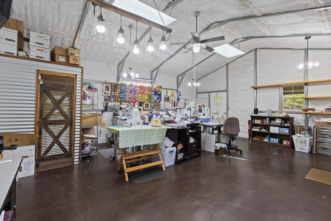
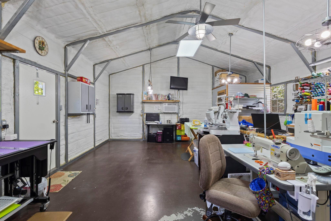
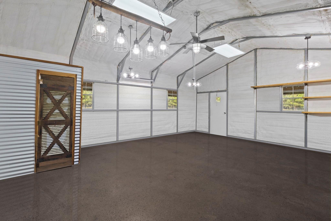
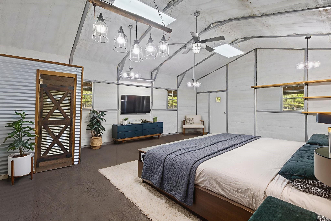
Nestled in the serene countryside of Silsbee, Tx, this charming cypress log sided farmhouse offers a peaceful retreat for those seeking a farm life lifestyle. Situated on 20.7+/- acres, the property is already equipped for livestock with fenced boundaries and a hot wire on all four sides. The unique cedar home features a wrap-around porch, open concept floor plan with kitchen open to living room. Inside, the open and inviting living space is complemented by stunning aspen wood ceilings that create a sense of grandeur. The spacious bedroom boasts two closets and a luxurious private bathroom with a large soaking tub. Upstairs, is the 2nd bedroom, a cozy loft and full bath. Two shops on the property offer ample storage and workspace. Plus don't forget the potential guest home near the main home with a half bath. Additionally, there is another designated home site with utilities in place. With unrestricted land, the possibilities are endless for creating your dream country paradise.
Overview
Financial
Price:
$530,000
Price/SqFT:
$25,238.1
HOA Fee:
Tax Rate:
1.6039 %
Est. Monthly:
$6,797 *
Tax Amount:
$8,501

Amenities and features
 Garage Apartment
 Water Access
 Controlled Subdivision
 Energy Efficient
 Wooded Lot
Property & Schools on Map
Floor plans / Dimensions / Descriptions
-
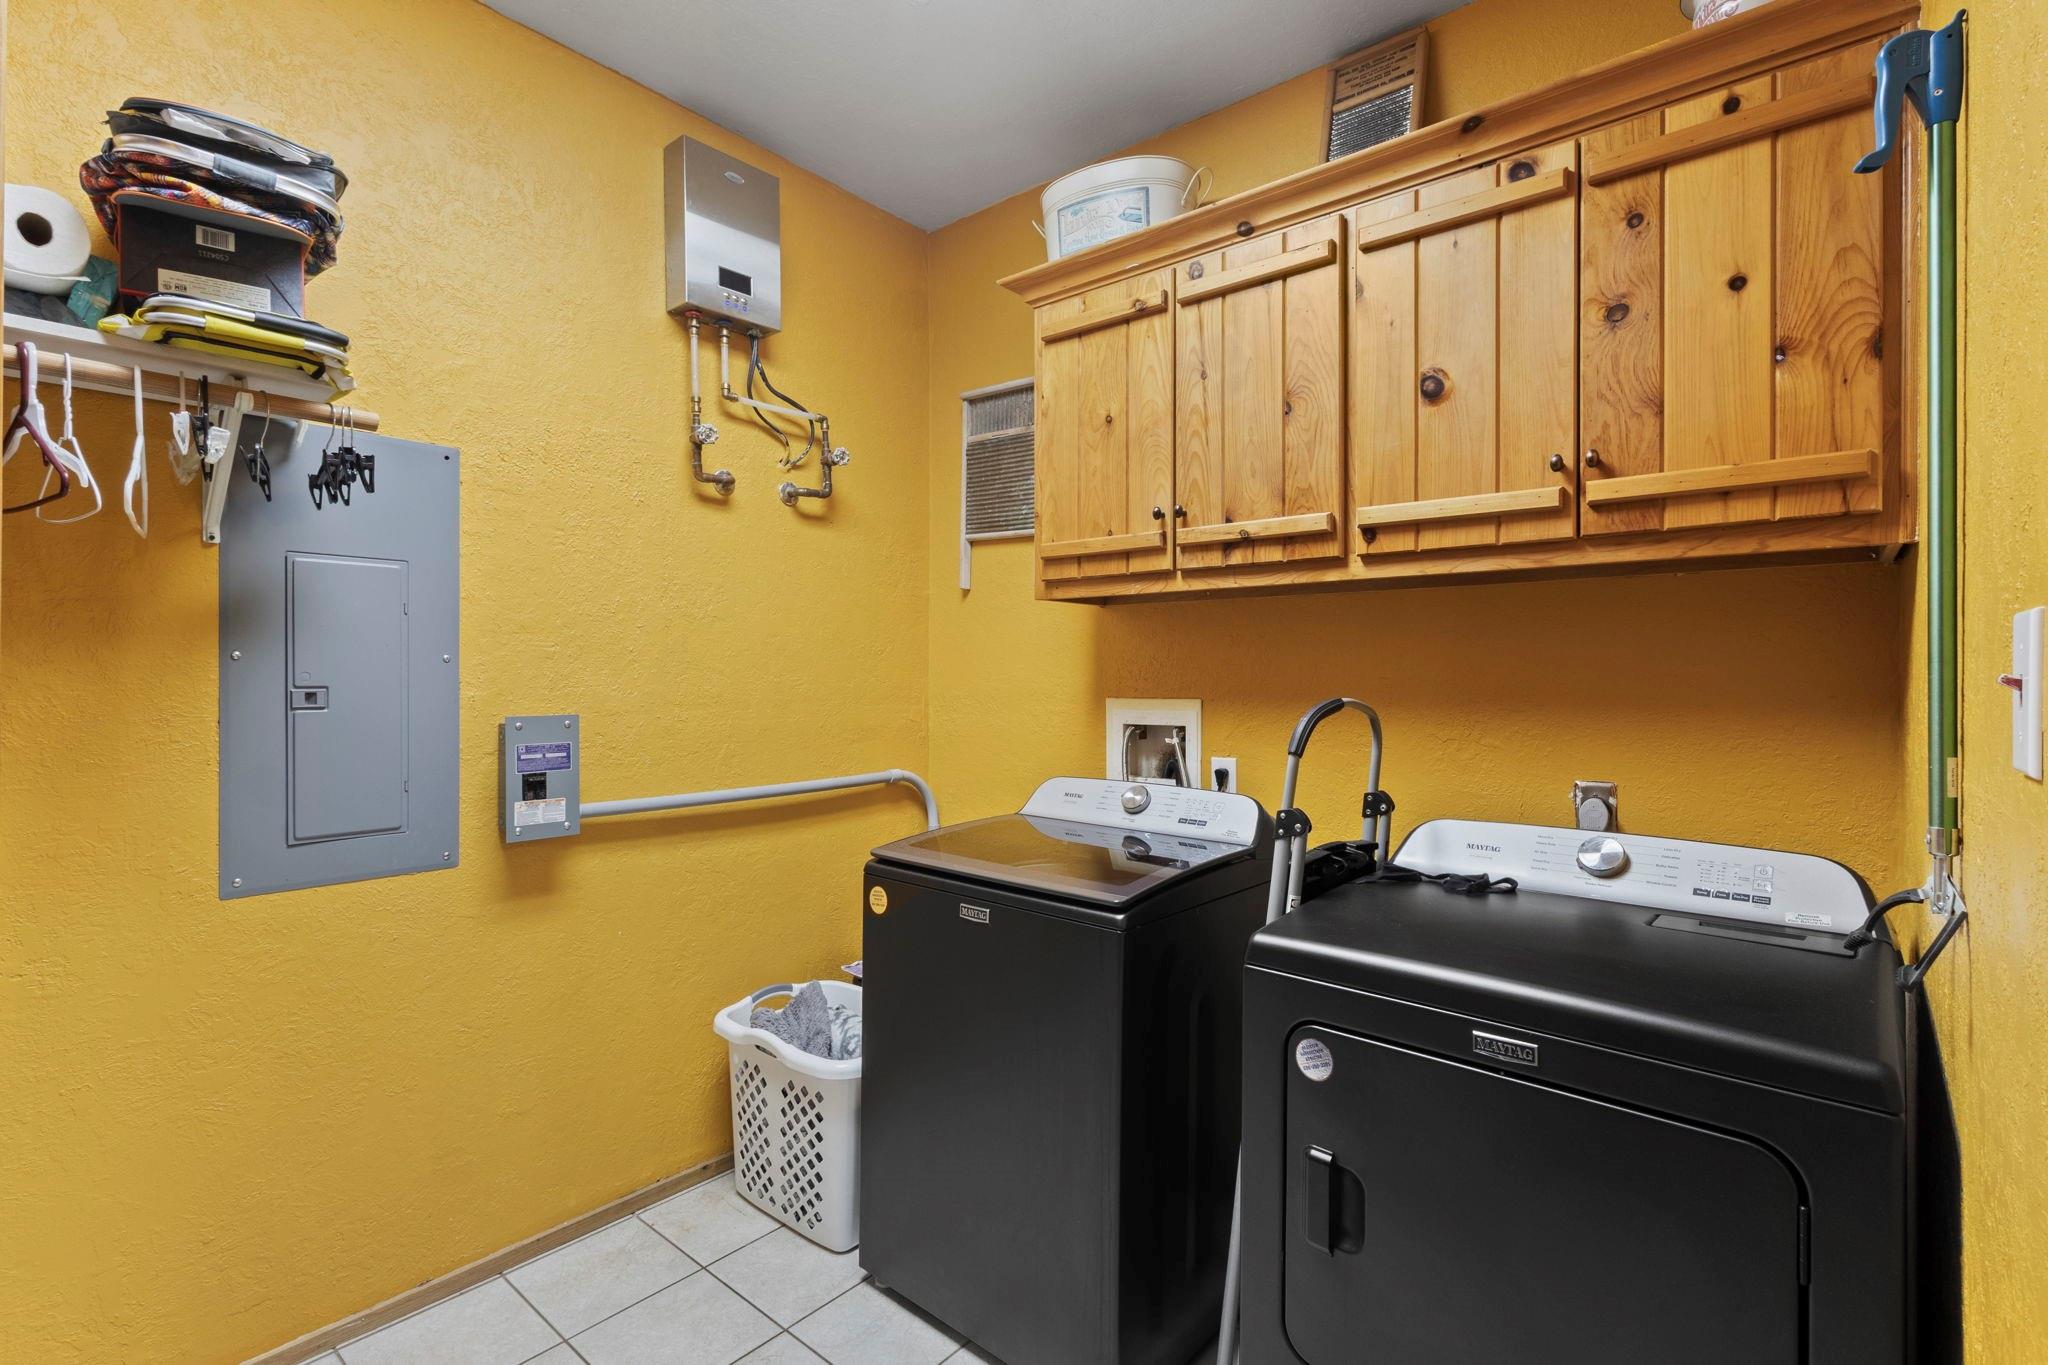
First FloorLiving:31x16Kitchen:12x11Breakfast:10x11Primary Bedroom:21x16Bedroom:10x10Primary Bath:21x11Extra Room:12x5Utility Room:7x11
-
Second FloorFamily Room:18x18Bedroom:12x16Bath:12x6
-
InteriorFireplace:1/Wood Burning FireplaceBathroom Description:Half Bath,Primary Bath: Double Sinks,Primary Bath: Jetted Tub,Secondary Bath(s): Soaking TubBedroom Desc:1 Bedroom Up,En-Suite Bath,Primary Bed - 1st Floor,Sitting AreaKitchen Desc:Breakfast Bar,Kitchen open to Family RoomRoom Description:Breakfast Room,Den,Kitchen/Dining Combo,Living Area - 1st Floor,Loft,Quarters/Guest HouseHeating:Central ElectricCooling:Central ElectricEnergy Feature:Ceiling Fans,Digital Program Thermostat
-
ExteriorFoundation:SlabPrivate Pool:NoLot Description:Cleared,WoodedCarport Description:Detached CarportGarage Carport:Additional Parking,Boat Parking,WorkshopAccess:Driveway GateWater Sewer:Public Water,Septic TankRoad Surface:DirtTree Description:Clusters,Densely Wooded,Hardwood,Partial Coverage,Soft Wood
Listed By:
Ashley Jackson-Whitworth
Martindale Real Estate Investments
The data on this website relating to real estate for sale comes in part from the IDX Program of the Houston Association of REALTORS®. All information is believed accurate but not guaranteed. The properties displayed may not be all of the properties available through the IDX Program. Any use of this site other than by potential buyers or sellers is strictly prohibited.
© 2026 Houston Association of REALTORS®.
GET IN TOUCH
