
For Sale
10070 Cedardale Dr Houston, TX 77055
$1,595,000
Description
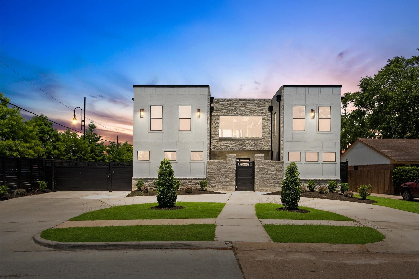
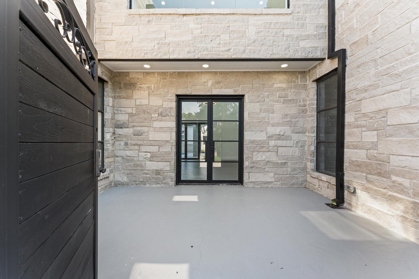
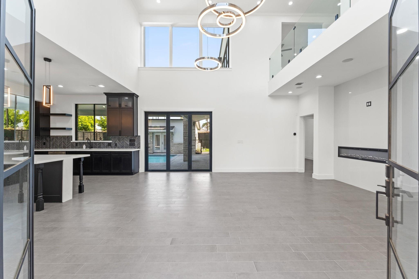
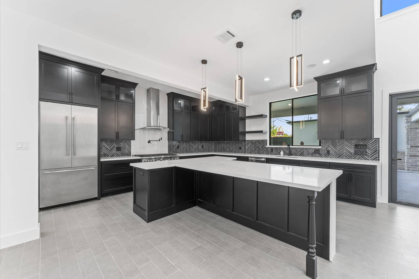
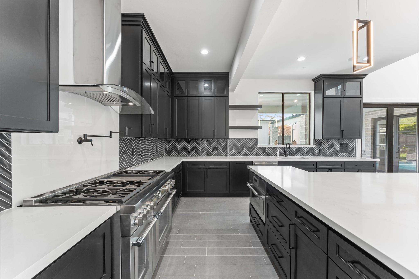
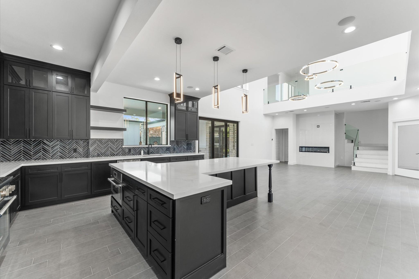
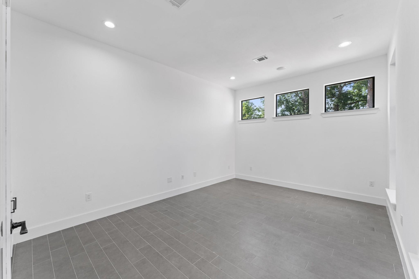
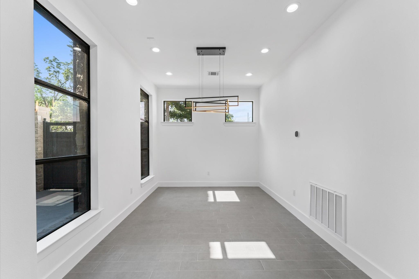
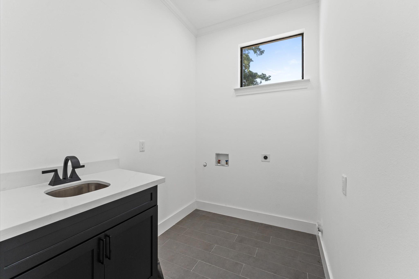
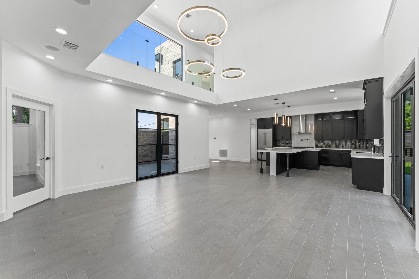
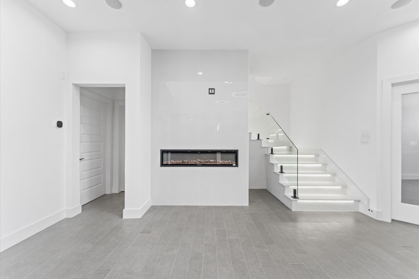
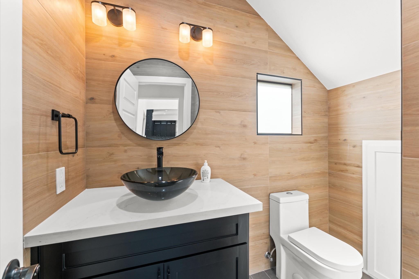
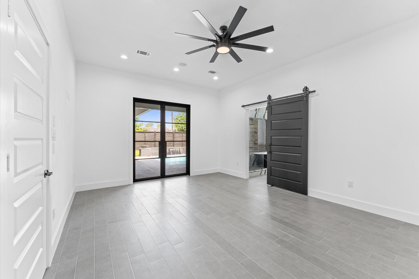
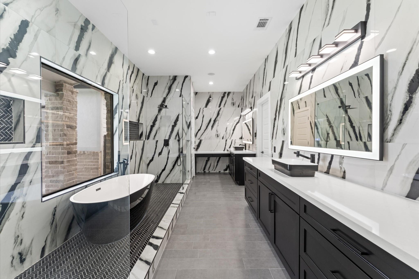
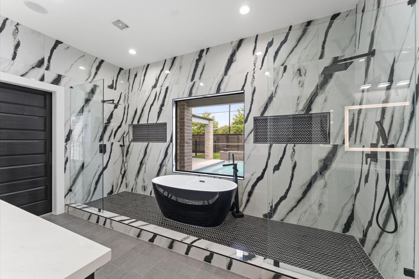
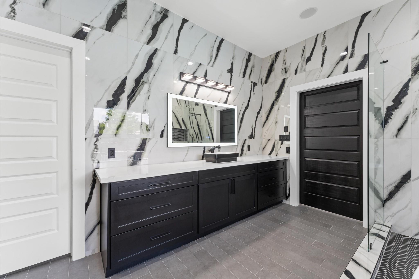
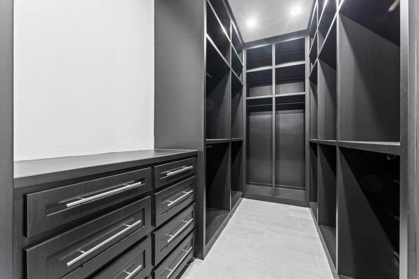
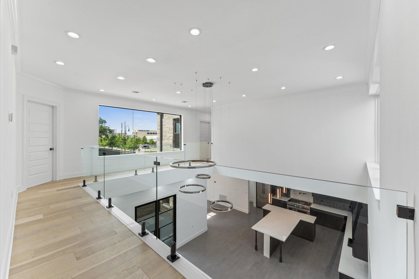
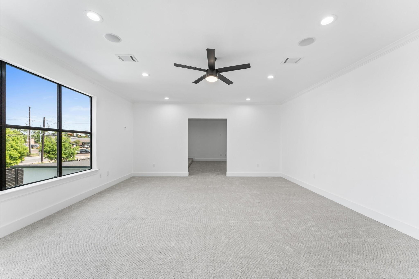
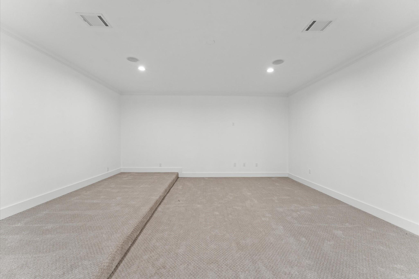
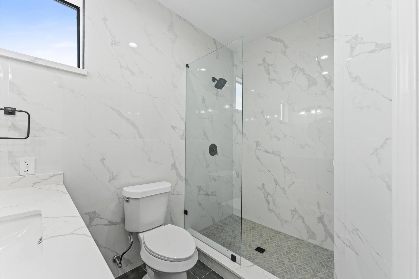
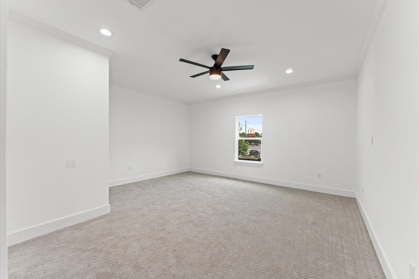
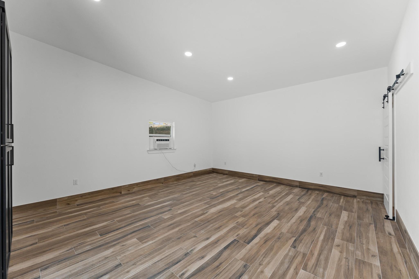
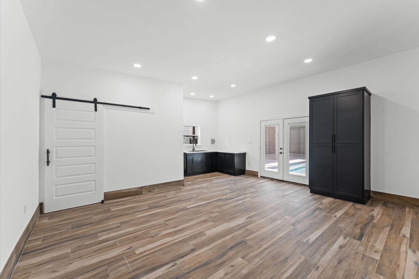
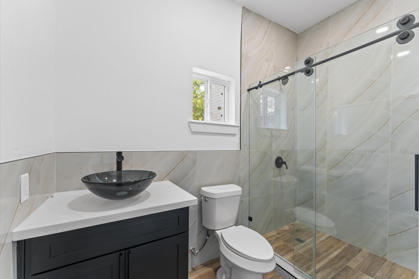
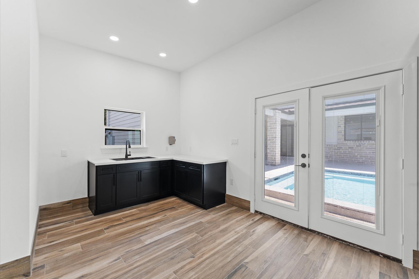
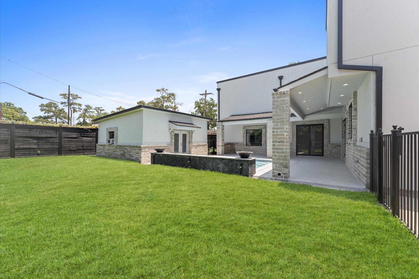
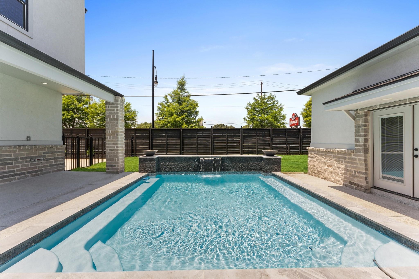
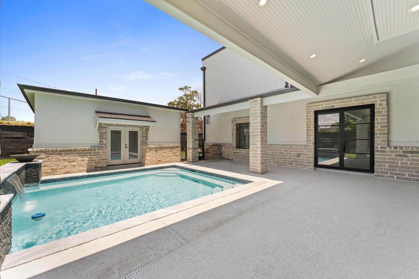
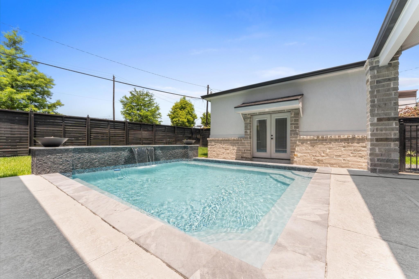
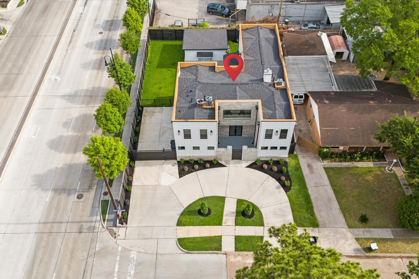
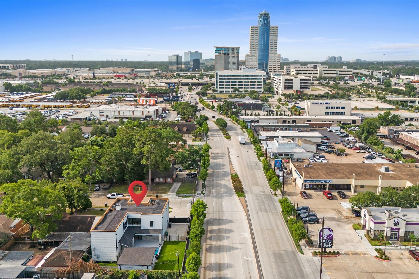
Welcome to 10070 Cedardale Drive, a beautifully updated modern home in the heart of Spring Branch. This home offers the perfect mix of luxury, functionality, and timeless style. Step inside to soaring ceilings and an open-concept layout filled with natural light. The interior has been refreshed with designer tile flooring, custom lighting, and fresh paint throughout. The gourmet kitchen is built to impress with quartz countertops, custom cabinetry, a gas range with pot filler, and stainless-steel appliances. The spacious first-floor primary suite offers a spa-like retreat with a soaking tub, walk-in shower, dual vanities, and a generous walk-in closet. Upstairs, enjoy a large game and media room for added flexibility and fun. The backyard is a showstopper, featuring a pool, new decking, and a stylish pool house with a kitchenette and bath. Other highlights include a circular driveway, electric gate, full sprinkler system, and no HOA. This is more than a home it’s a lifestyle.
Overview
Financial
Price:
$1,595,000
Price/SqFT:
$366.16
Original Price:
$1,795,000
Reduced $:
$200,000
Reduced On:
Jul 13th, 2026
Reduced %:
11.14 %
HOA Fee:
Tax Rate:
2.27122 %
Est. Monthly:
$22,173 *
Tax Amount:
$36,226
Amenities and features
 Private Pool
 Water Access
Property & Schools on Map
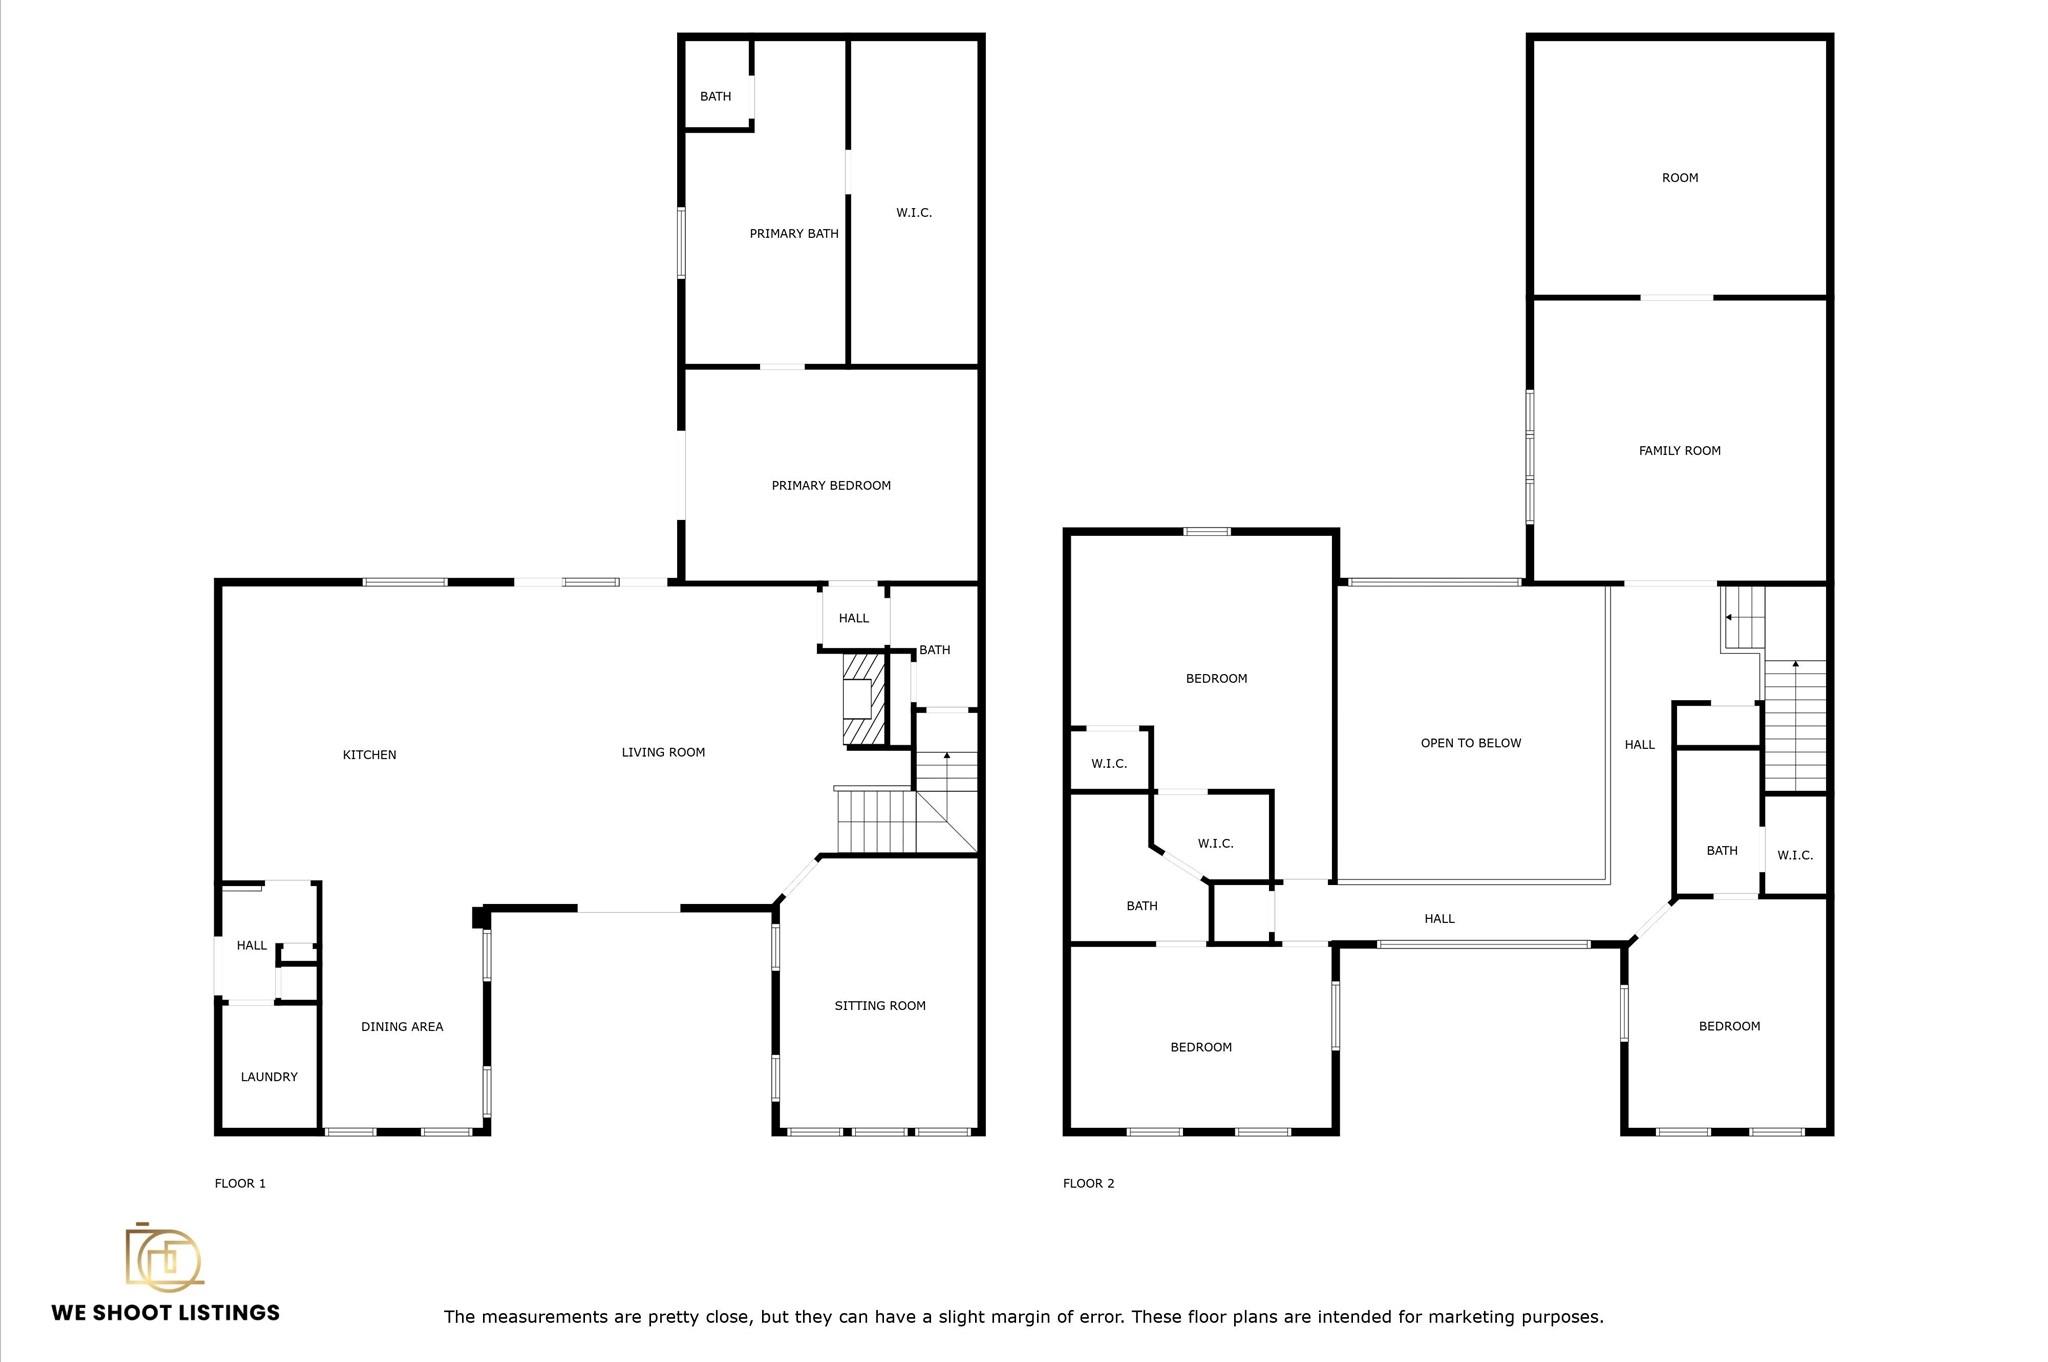
Floor plans / Dimensions / Descriptions
-
First FloorPrimary Bedroom:22x15
-
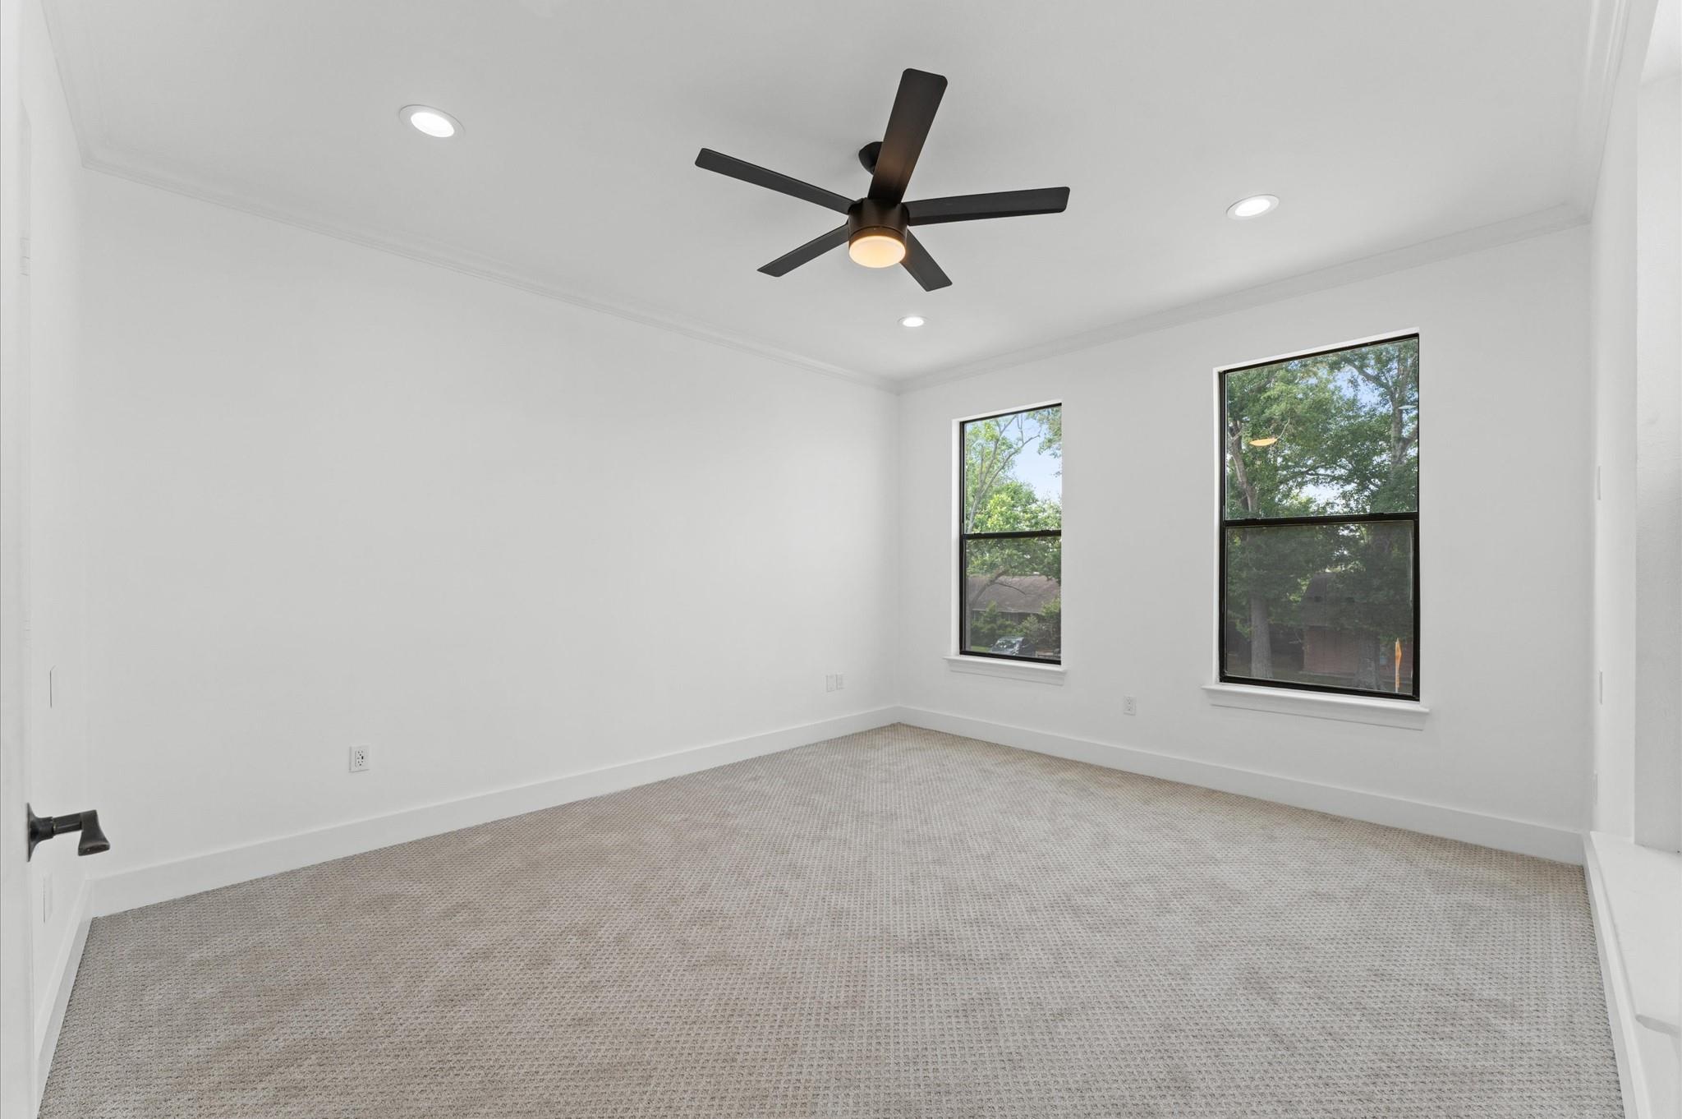
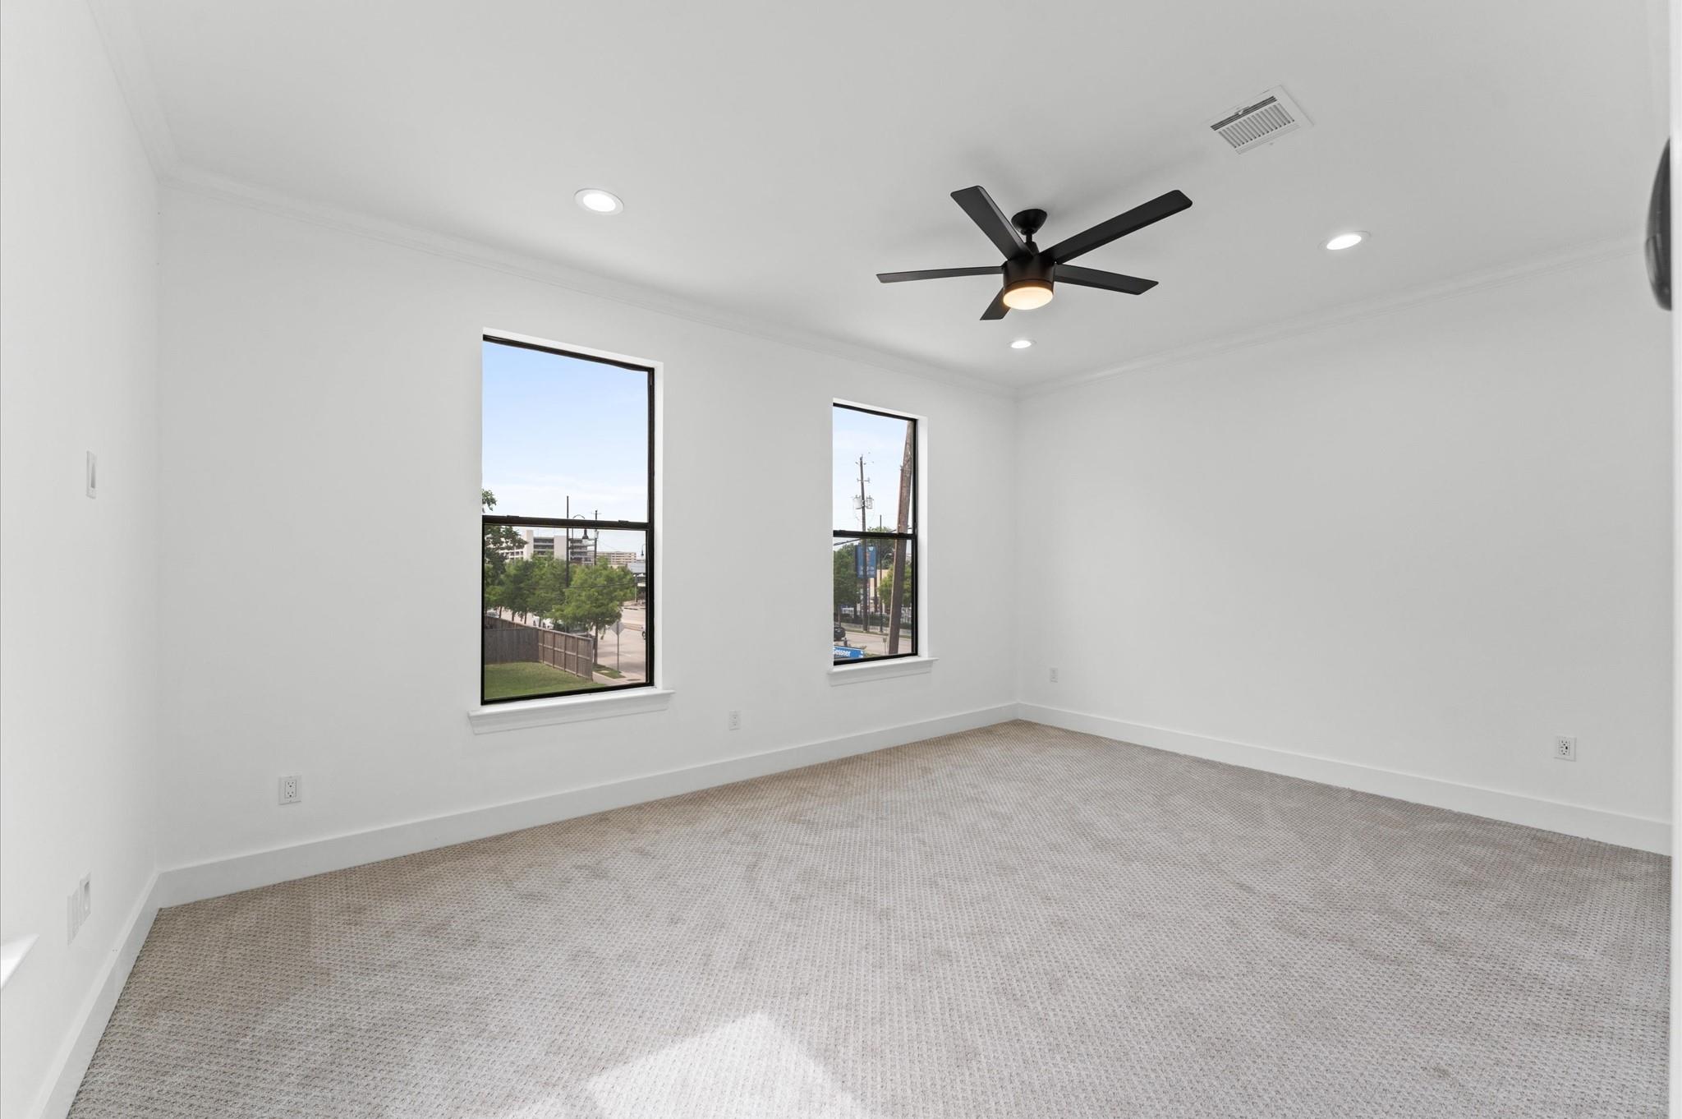
Second FloorBedroom:10x10Bedroom 2:10x10Bedroom 3:10x10
-
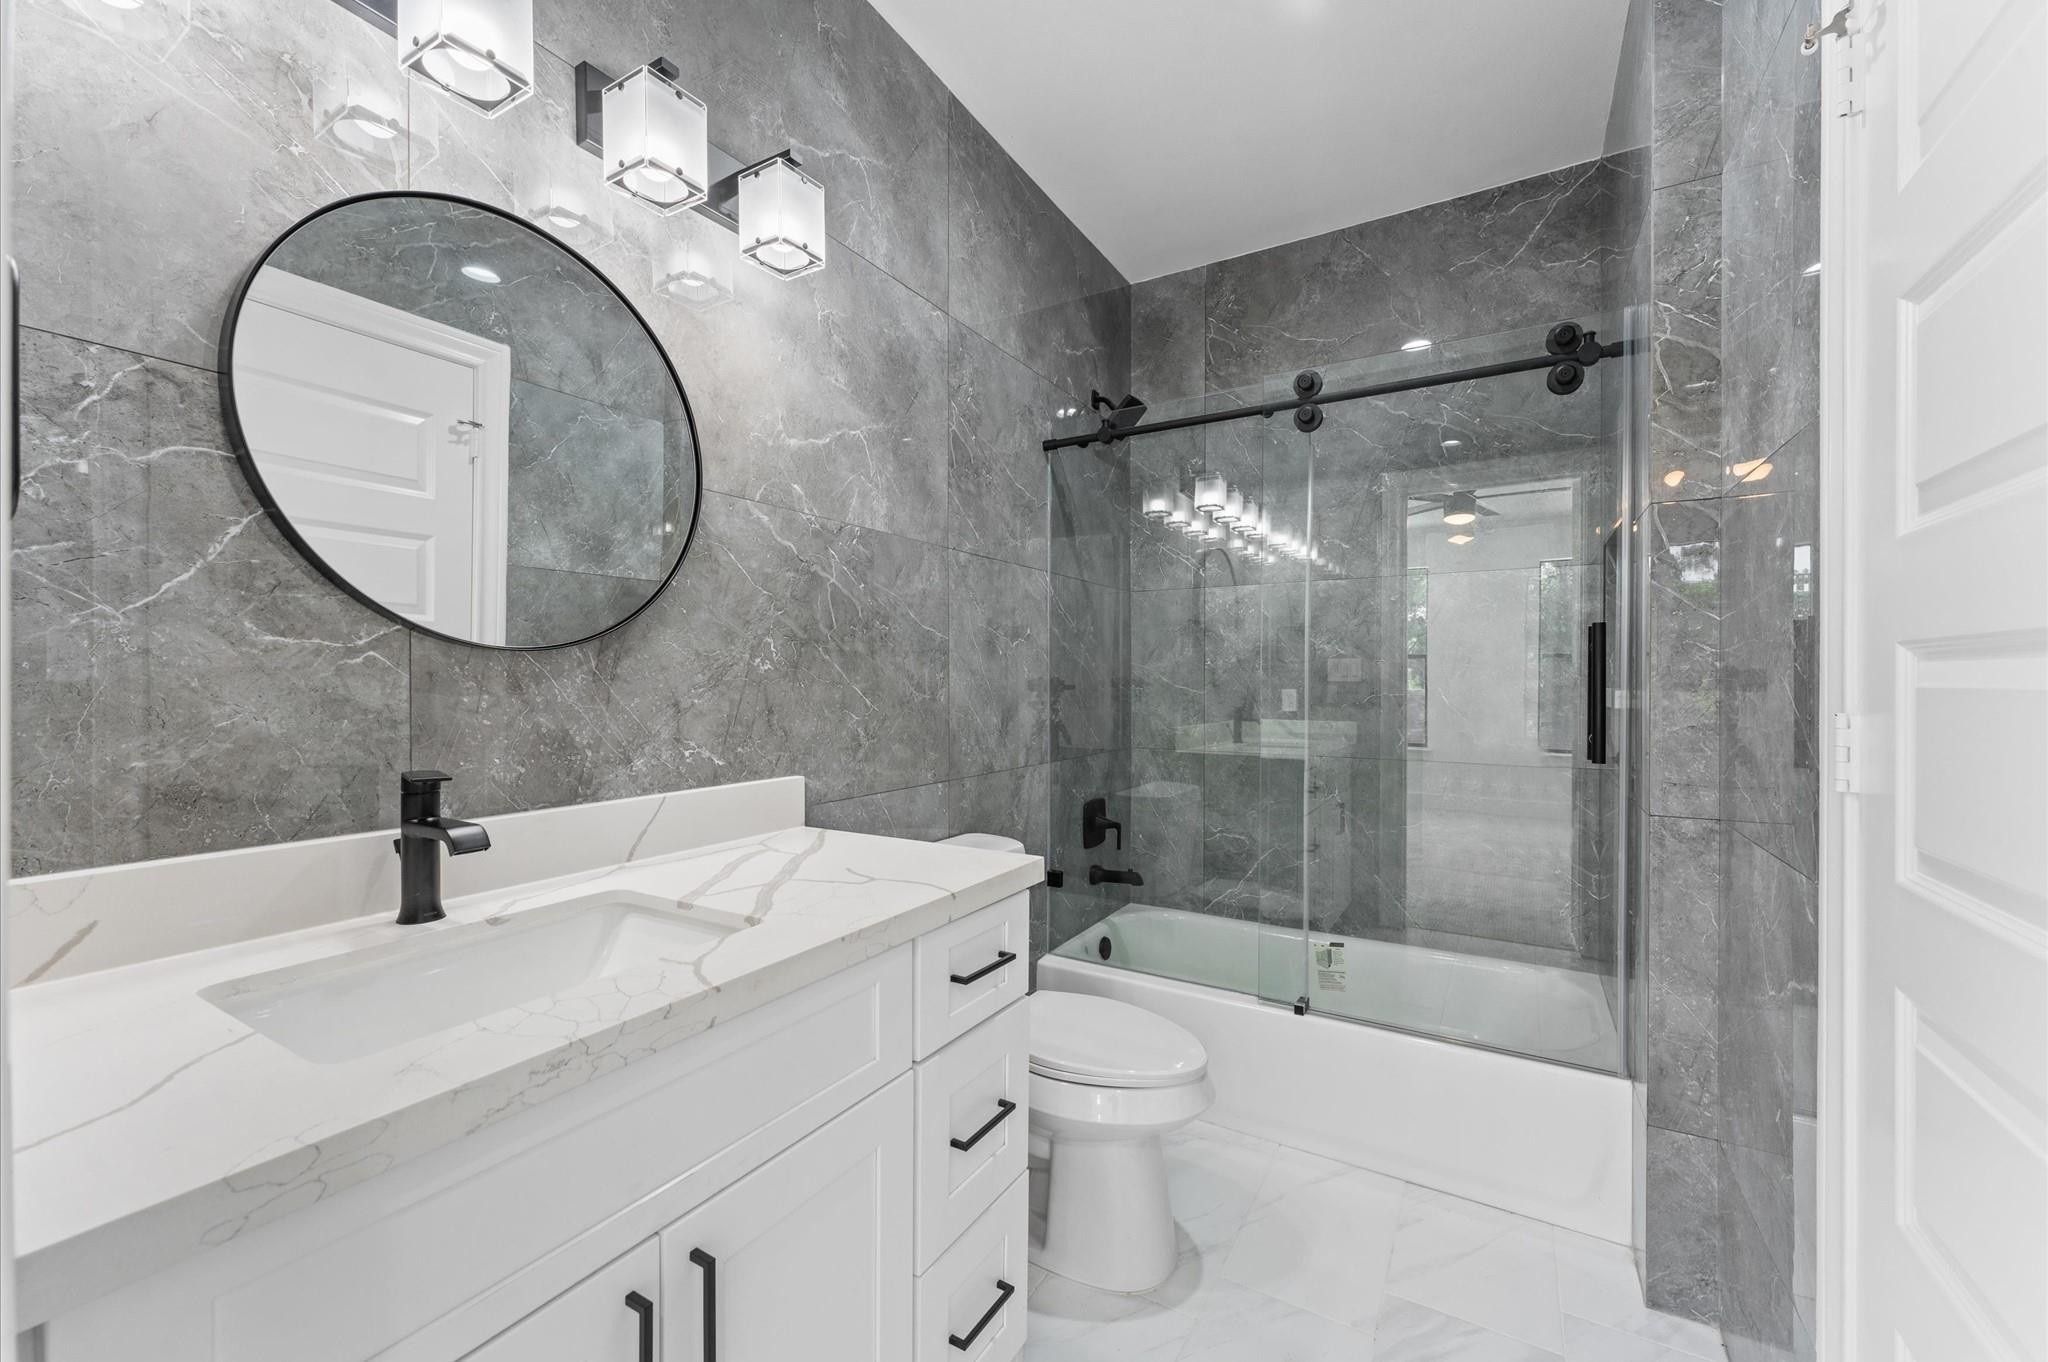
InteriorFireplace:1Bathroom Description:Half Bath,Primary Bath: Double Sinks,Primary Bath: Separate Shower,Primary Bath: Soaking Tub,Secondary Bath(s): Shower Only,Secondary Bath(s): Soaking Tub,Secondary Bath(s): Tub/Shower Combo,Vanity AreaRoom Description:Family Room,Gameroom Up,Guest Suite w/Kitchen,Home Office/Study,Living Area - 1st Floor,Media,Quarters/Guest HouseBedroom Desc:Primary Bed - 1st Floor,Walk-In ClosetKitchen Desc:Kitchen open to Family Room,Pantry,Pot Filler,Pots/Pans DrawersHeating:Central GasCooling:Central GasRange:Gas RangeOven:Gas OvenMicrowave:YesDisposal:YesDishwasher:YesInterior:High Ceiling
-
ExteriorRoof:CompositionFoundation:SlabPrivate Pool:YesPrivate Pool Desc:GuniteExterior Type:StuccoLot Description:Subdivision LotGarage Carport:Auto Driveway Gate,Circle Driveway,Extra DrivewayWater Sewer:Public Water
Listed By:
Brianna Johnson
REALM Real Estate Professionals - North Houston
The data on this website relating to real estate for sale comes in part from the IDX Program of the Houston Association of REALTORS®. All information is believed accurate but not guaranteed. The properties displayed may not be all of the properties available through the IDX Program. Any use of this site other than by potential buyers or sellers is strictly prohibited.
© 2026 Houston Association of REALTORS®.
GET IN TOUCH
