
For Sale
1006 Shepherd Oaks Dr Houston, TX 77018
$533,800
Description
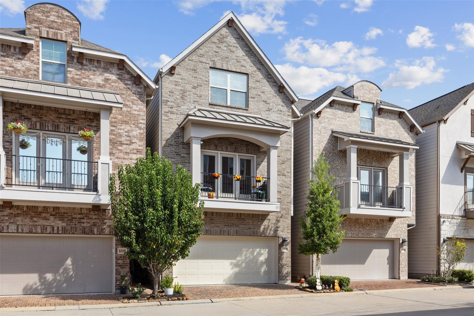
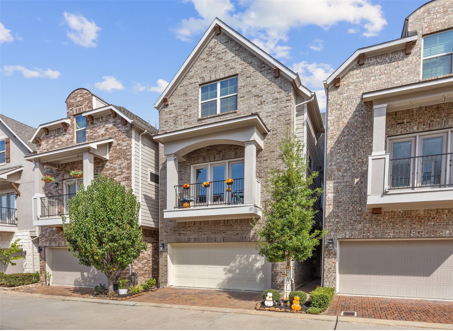
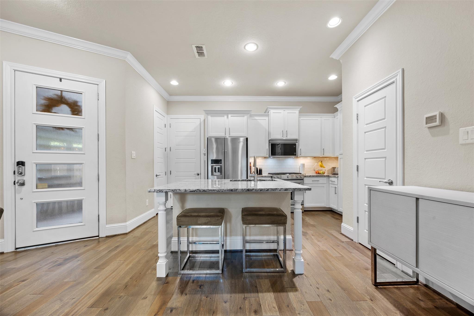
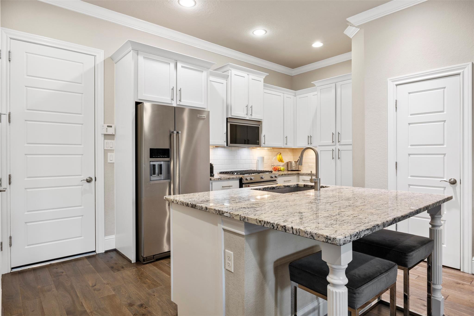
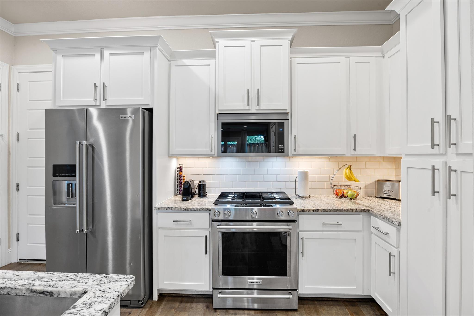
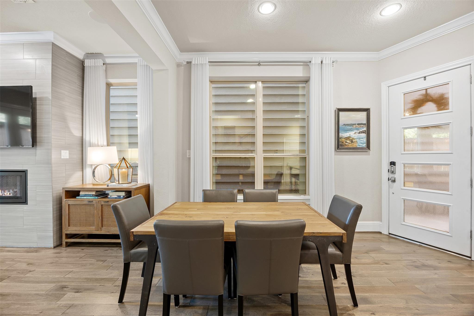
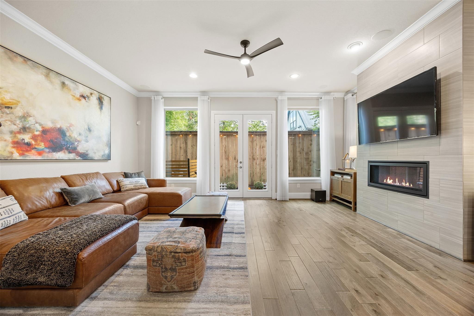
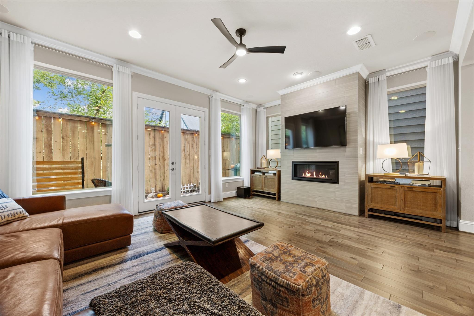
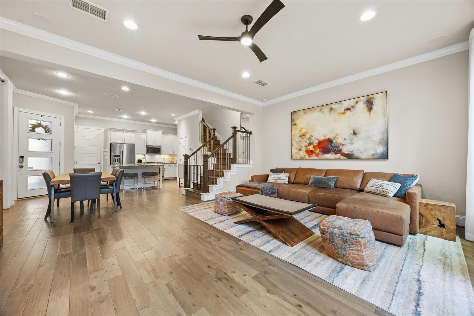
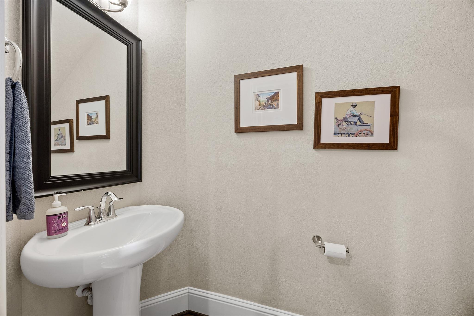
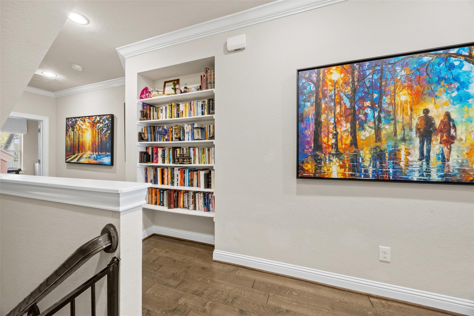
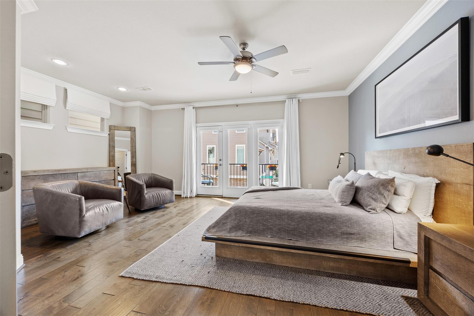
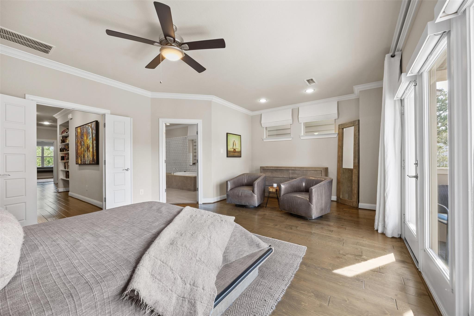
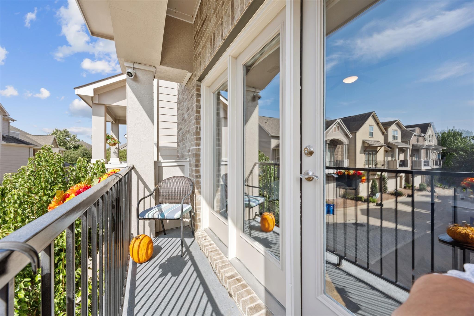
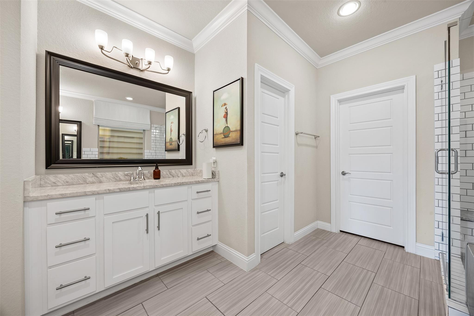
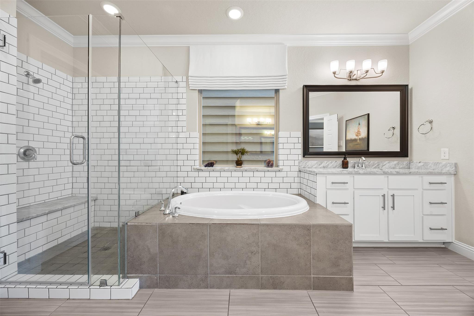
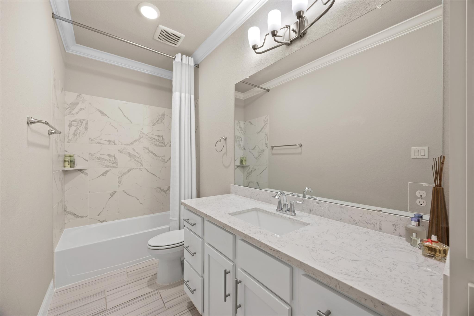
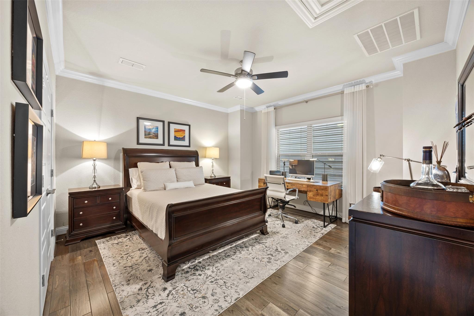
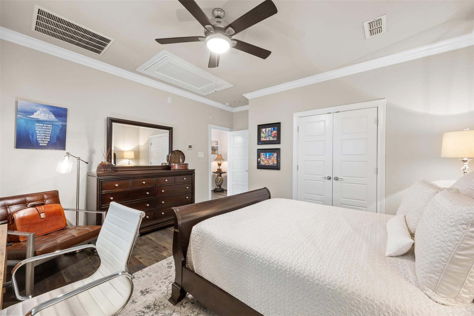
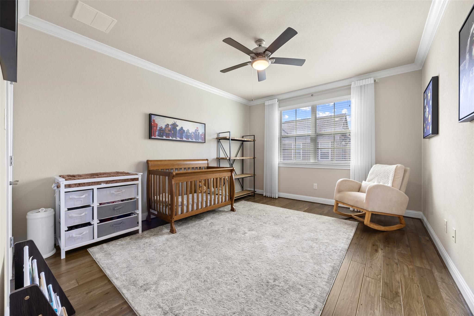
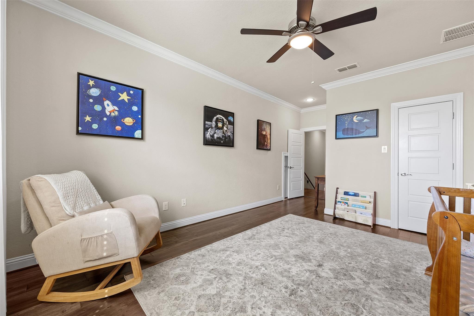
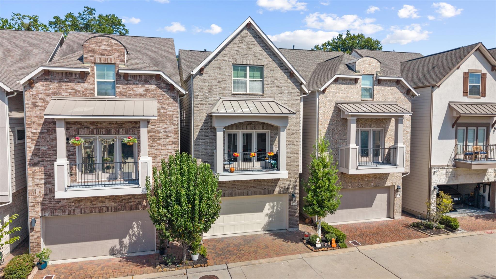
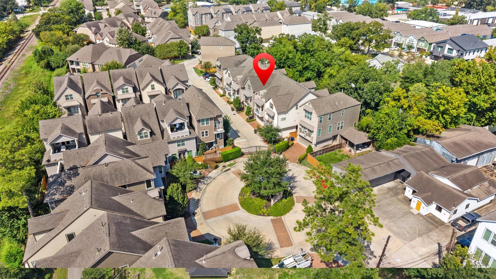
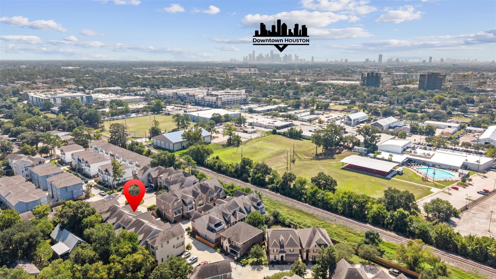
First-floor living and no carpet throughout in a gated community in Houston's Garden Oaks area! 1006 Shepherd Oaks Dr. offers 4 bedrooms, 3.5 baths and a versatile three-story layout. Living, dining and kitchen are on the first floor, with granite countertops, subway tile backsplash, stainless steel KitchenAid appliances and hardwood flooring. The second floor features the primary suite plus another bedroom with an en-suite bath. Two spacious bedrooms and a full bath on the third floor offer flexibility for guests or a home office. Home automation adds convenience. Community amenities include green spaces, a gazebo area and ample guest parking. Enjoy nearby restaurants, breweries, coffee shops, parks and The Stomping Grounds, plus proximity to the Houston Heights. Approximately one mile from Loop 610, with convenient access to US 290 and routes to Downtown Houston, the Galleria and the Energy Corridor.
Overview
Financial
Price:
$533,800
Price/SqFT:
$200.00
Original Price:
$539,900
Reduced $:
$6,100
Reduced On:
Oct 13th, 2026
Reduced %:
1.13 %
HOA Fee:
$1460 Annually
Tax Rate:
2.12522 %
Est. Monthly:
$7,825 *
Tax Amount:
$11,344
Amenities and features
 Patio/Deck
 Sewer
Sewer Water Access
 Yard
Yard Controlled Subdivision
 Energy Efficient
Property & Schools on Map
Floor plans / Dimensions / Descriptions
-
First FloorLiving:20 x 15Dining:13 x 8Kitchen:13 x 10
-
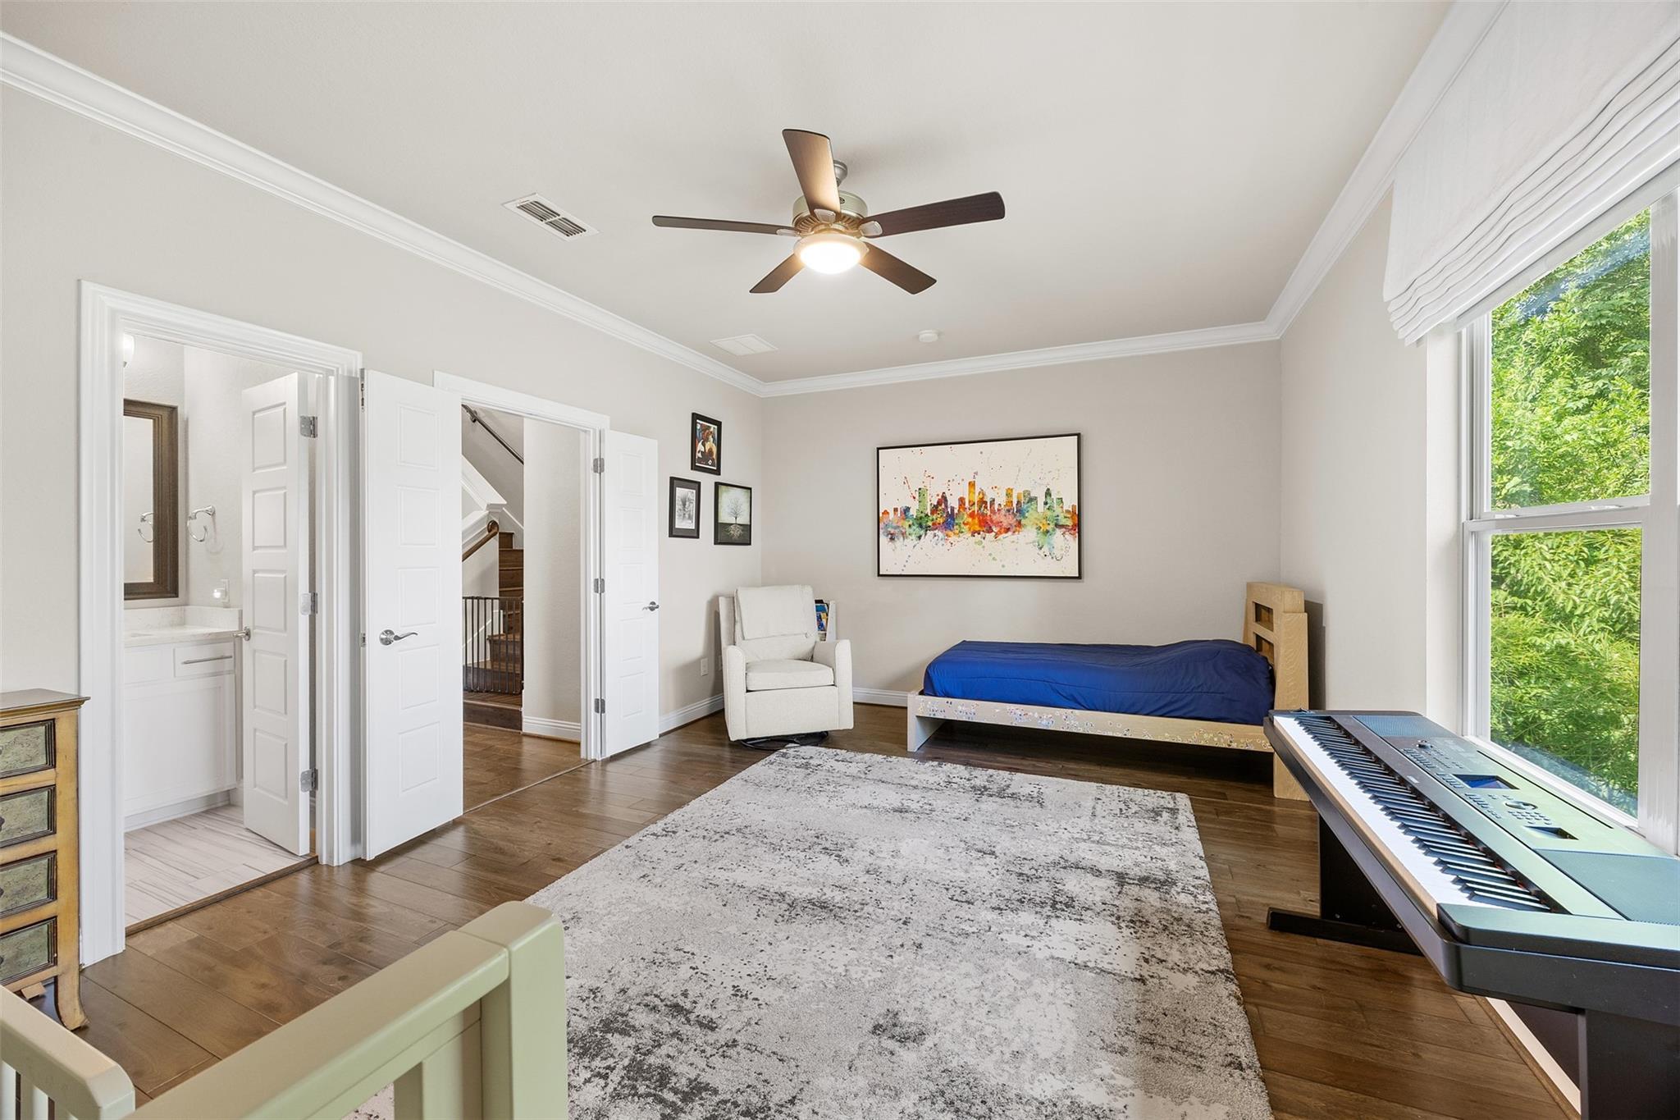
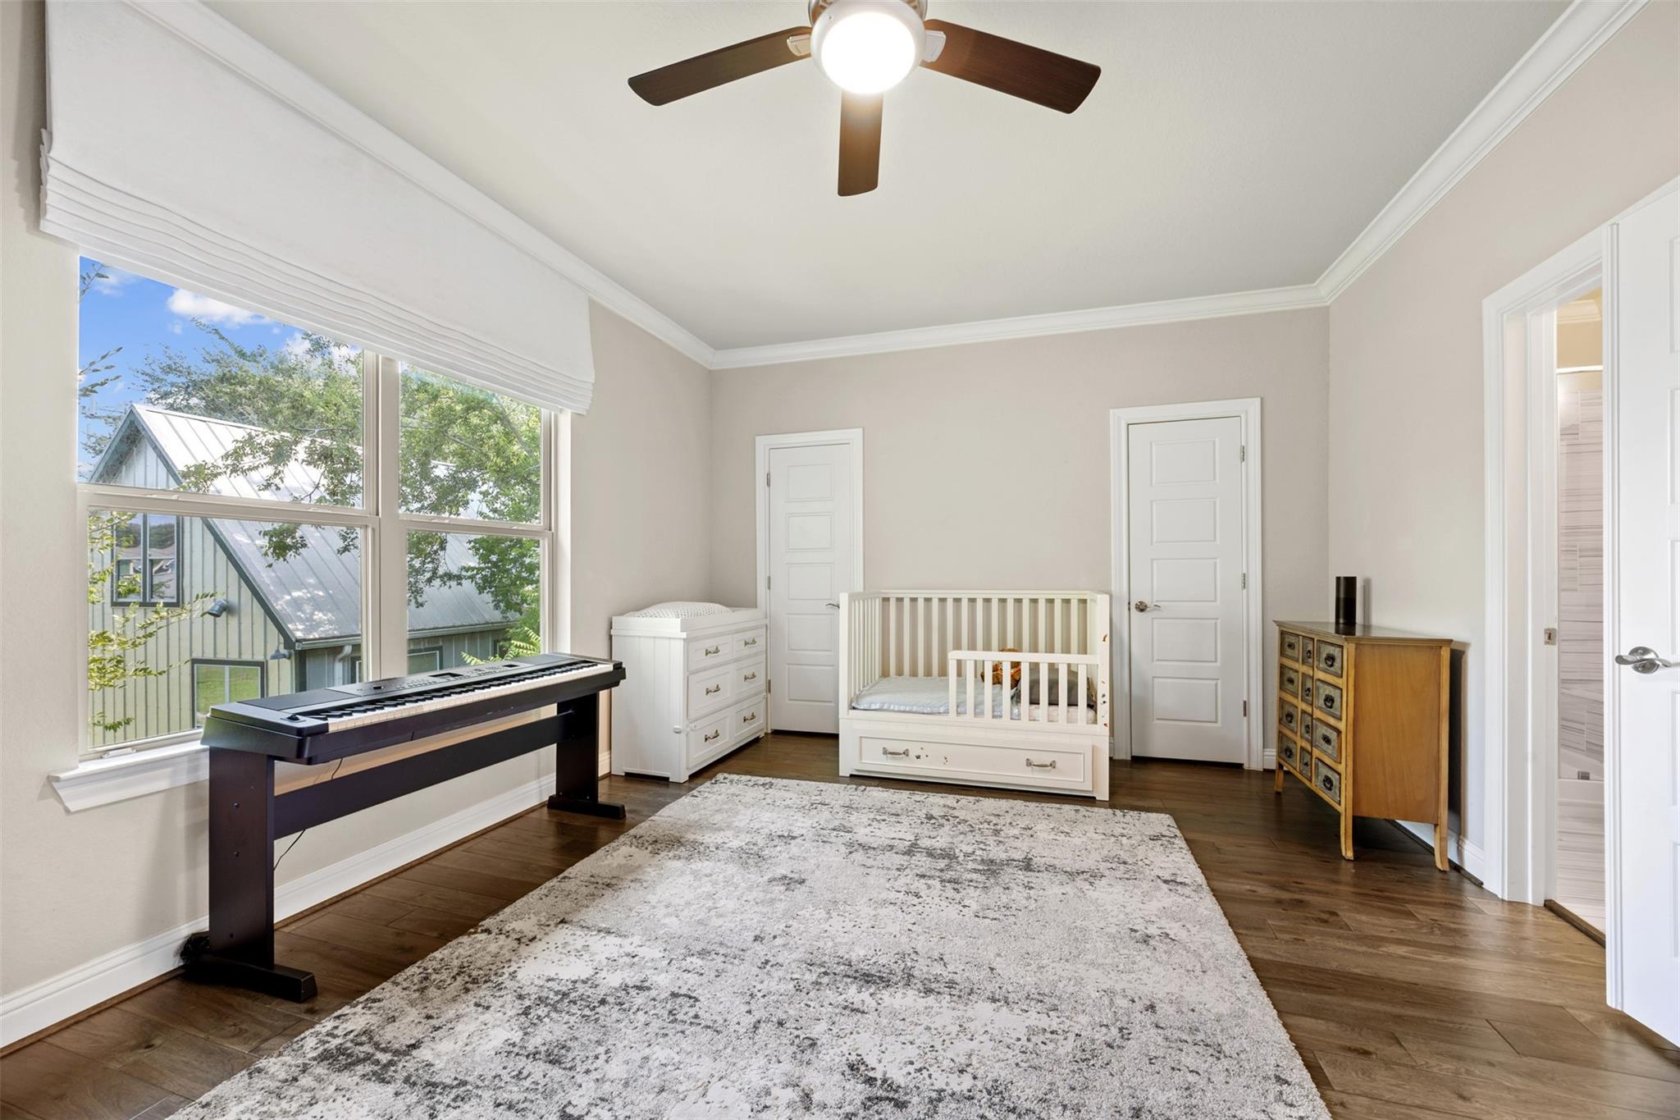
Second FloorPrimary Bedroom:20 x 16Bedroom:18 x 13
-
Third FloorBedroom:15 x 14Bedroom 2:15 x 12
-
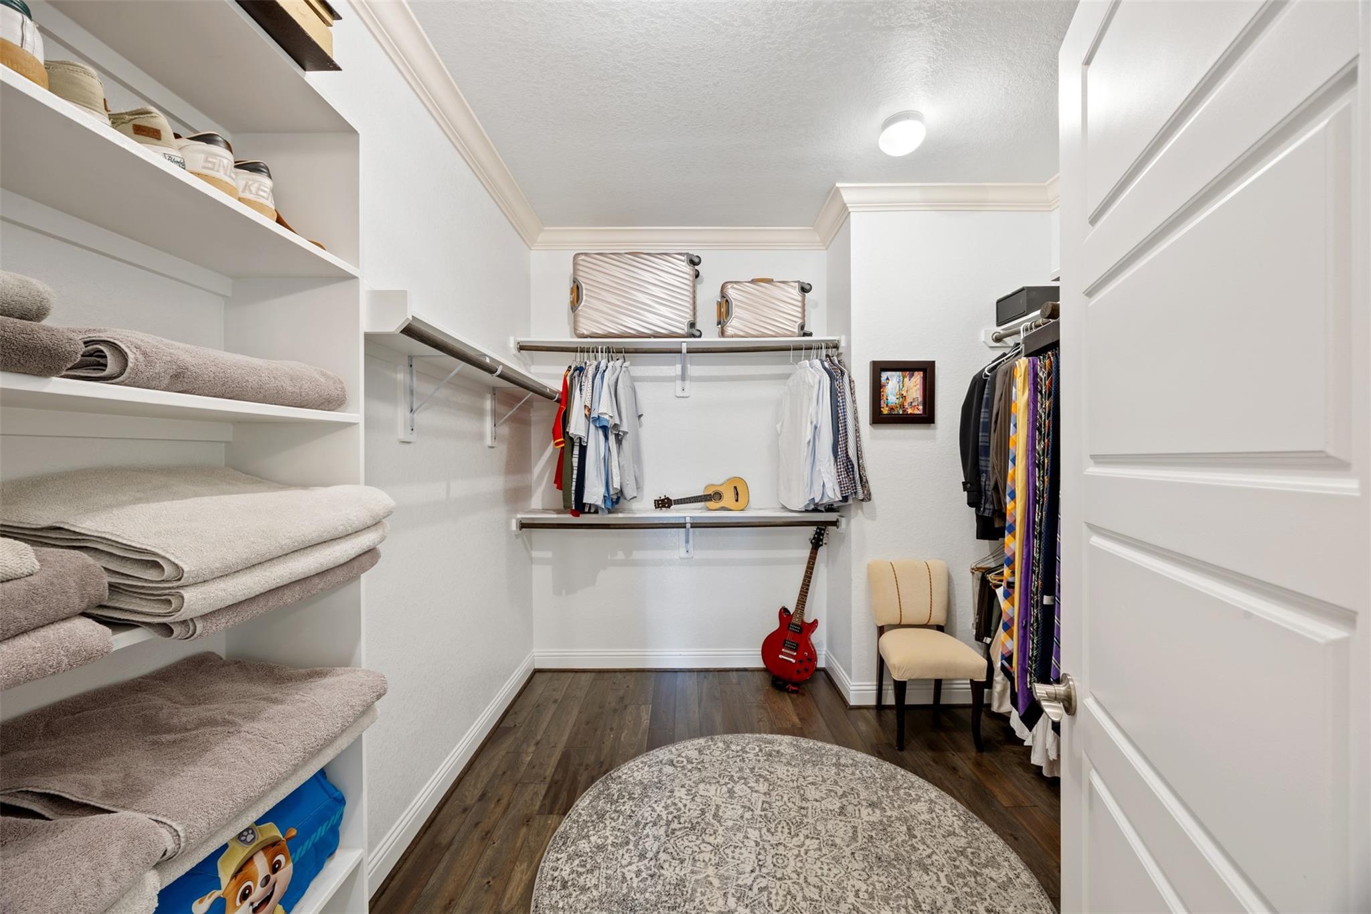
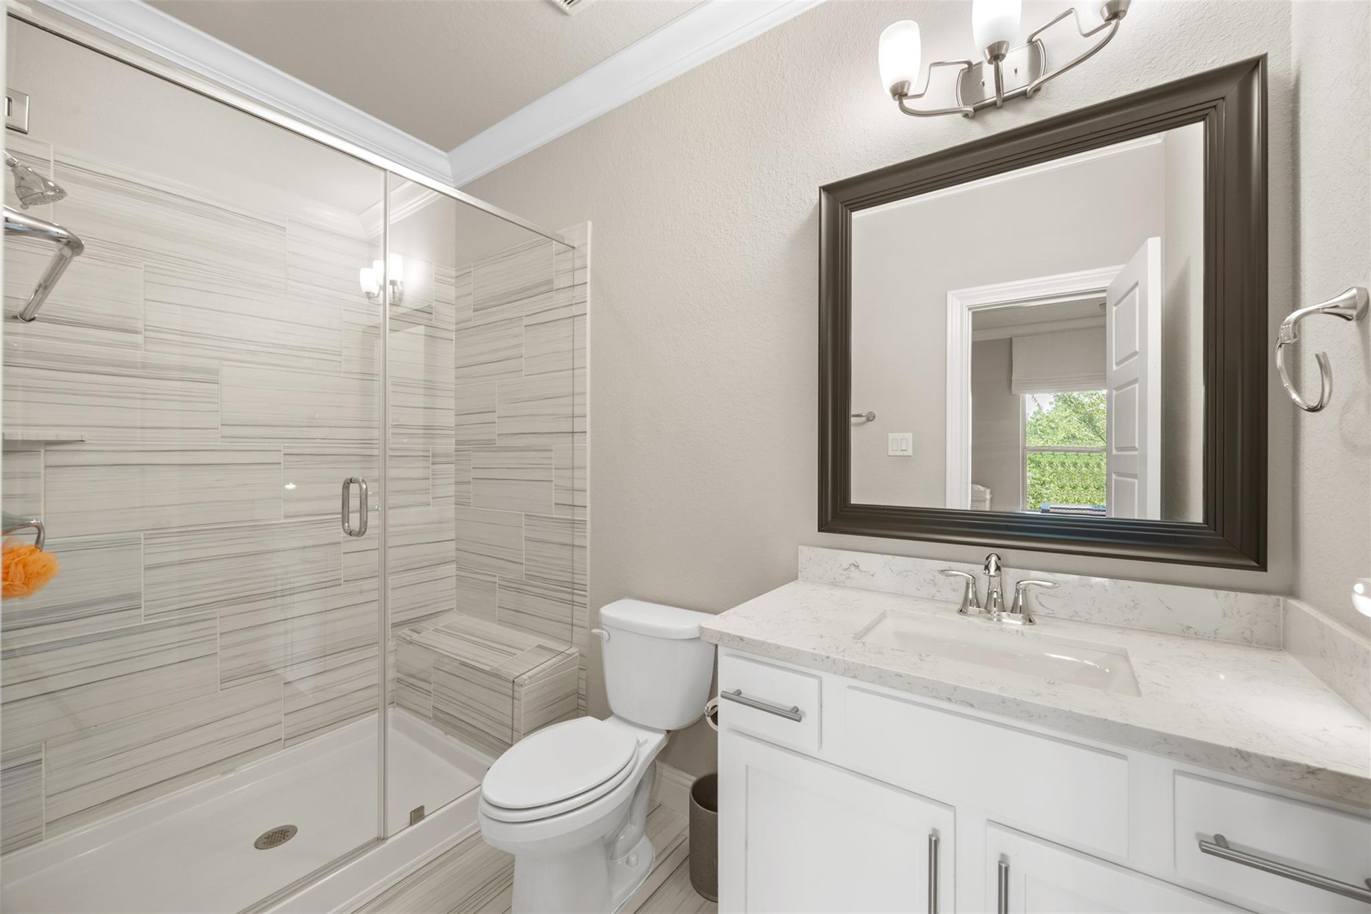
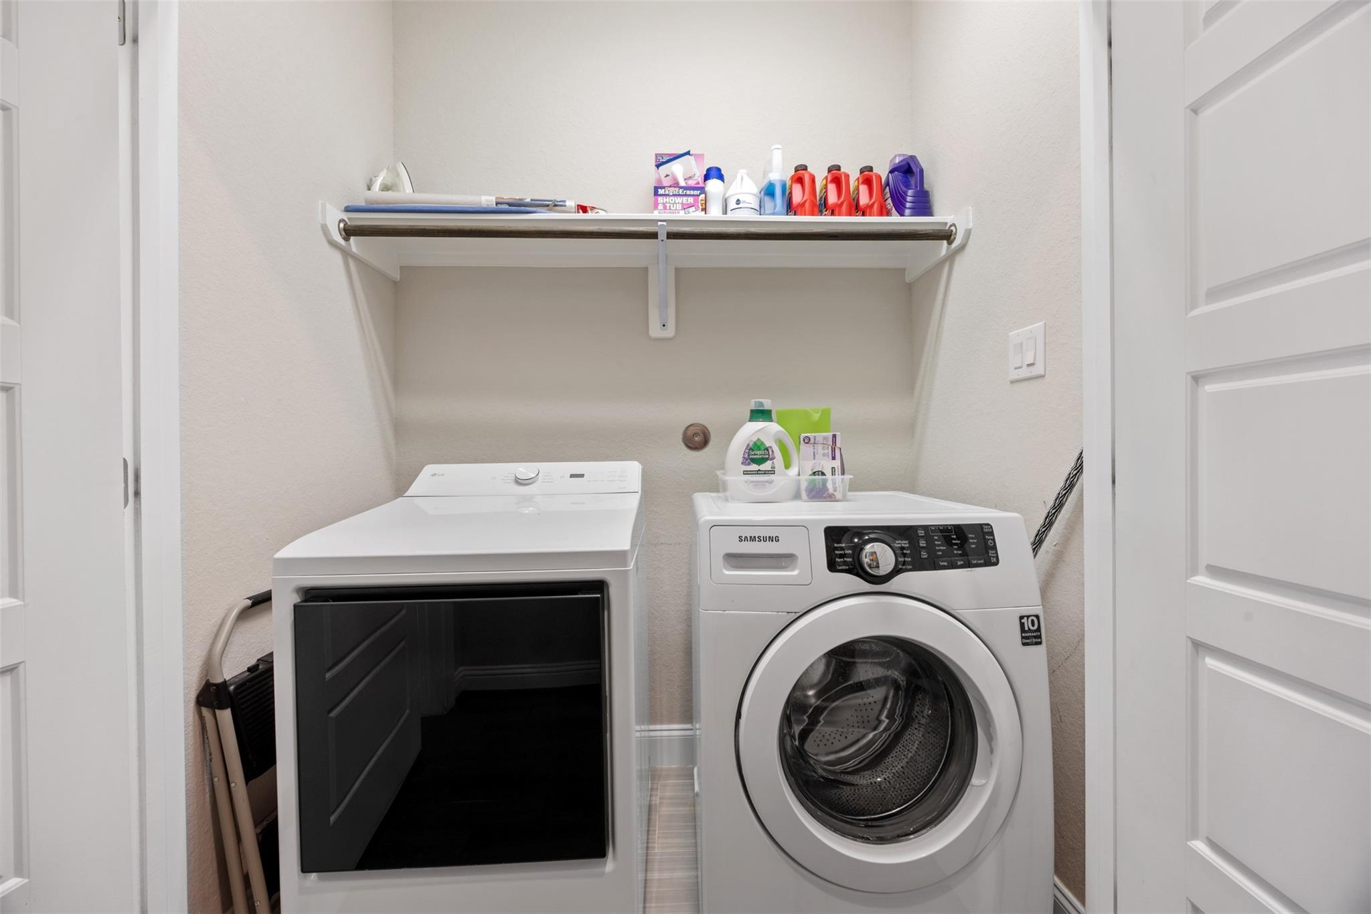
InteriorFireplace:1/Gaslog FireplaceFloors:Engineered Wood,TileBathroom Description:Primary Bath: Double Sinks,Primary Bath: Separate Shower,Primary Bath: Soaking Tub,Secondary Bath(s): Shower OnlyBedroom Desc:All Bedrooms Up,En-Suite Bath,Primary Bed - 2nd Floor,Walk-In ClosetKitchen Desc:Island w/o Cooktop,Kitchen open to Family Room,Pantry,Reverse Osmosis,Under Cabinet LightingRoom Description:1 Living Area,Kitchen/Dining Combo,Living Area - 1st Floor,Utility Room in HouseHeating:Central Gas,ZonedCooling:Central Electric,ZonedConnections:Electric Dryer Connections,Washer ConnectionsDishwasher:YesDisposal:YesCompactor:NoMicrowave:YesRange:Gas RangeOven:Gas Oven,Single OvenIce Maker:NoEnergy Feature:Attic Vents,Ceiling Fans,Digital Program Thermostat,Energy Star/CFL/LED Lights,High-Efficiency HVAC,Insulated/Low-E windowsInterior:Alarm System - Owned,Fire/Smoke Alarm,High Ceiling,Window Coverings,Wired for Sound
-
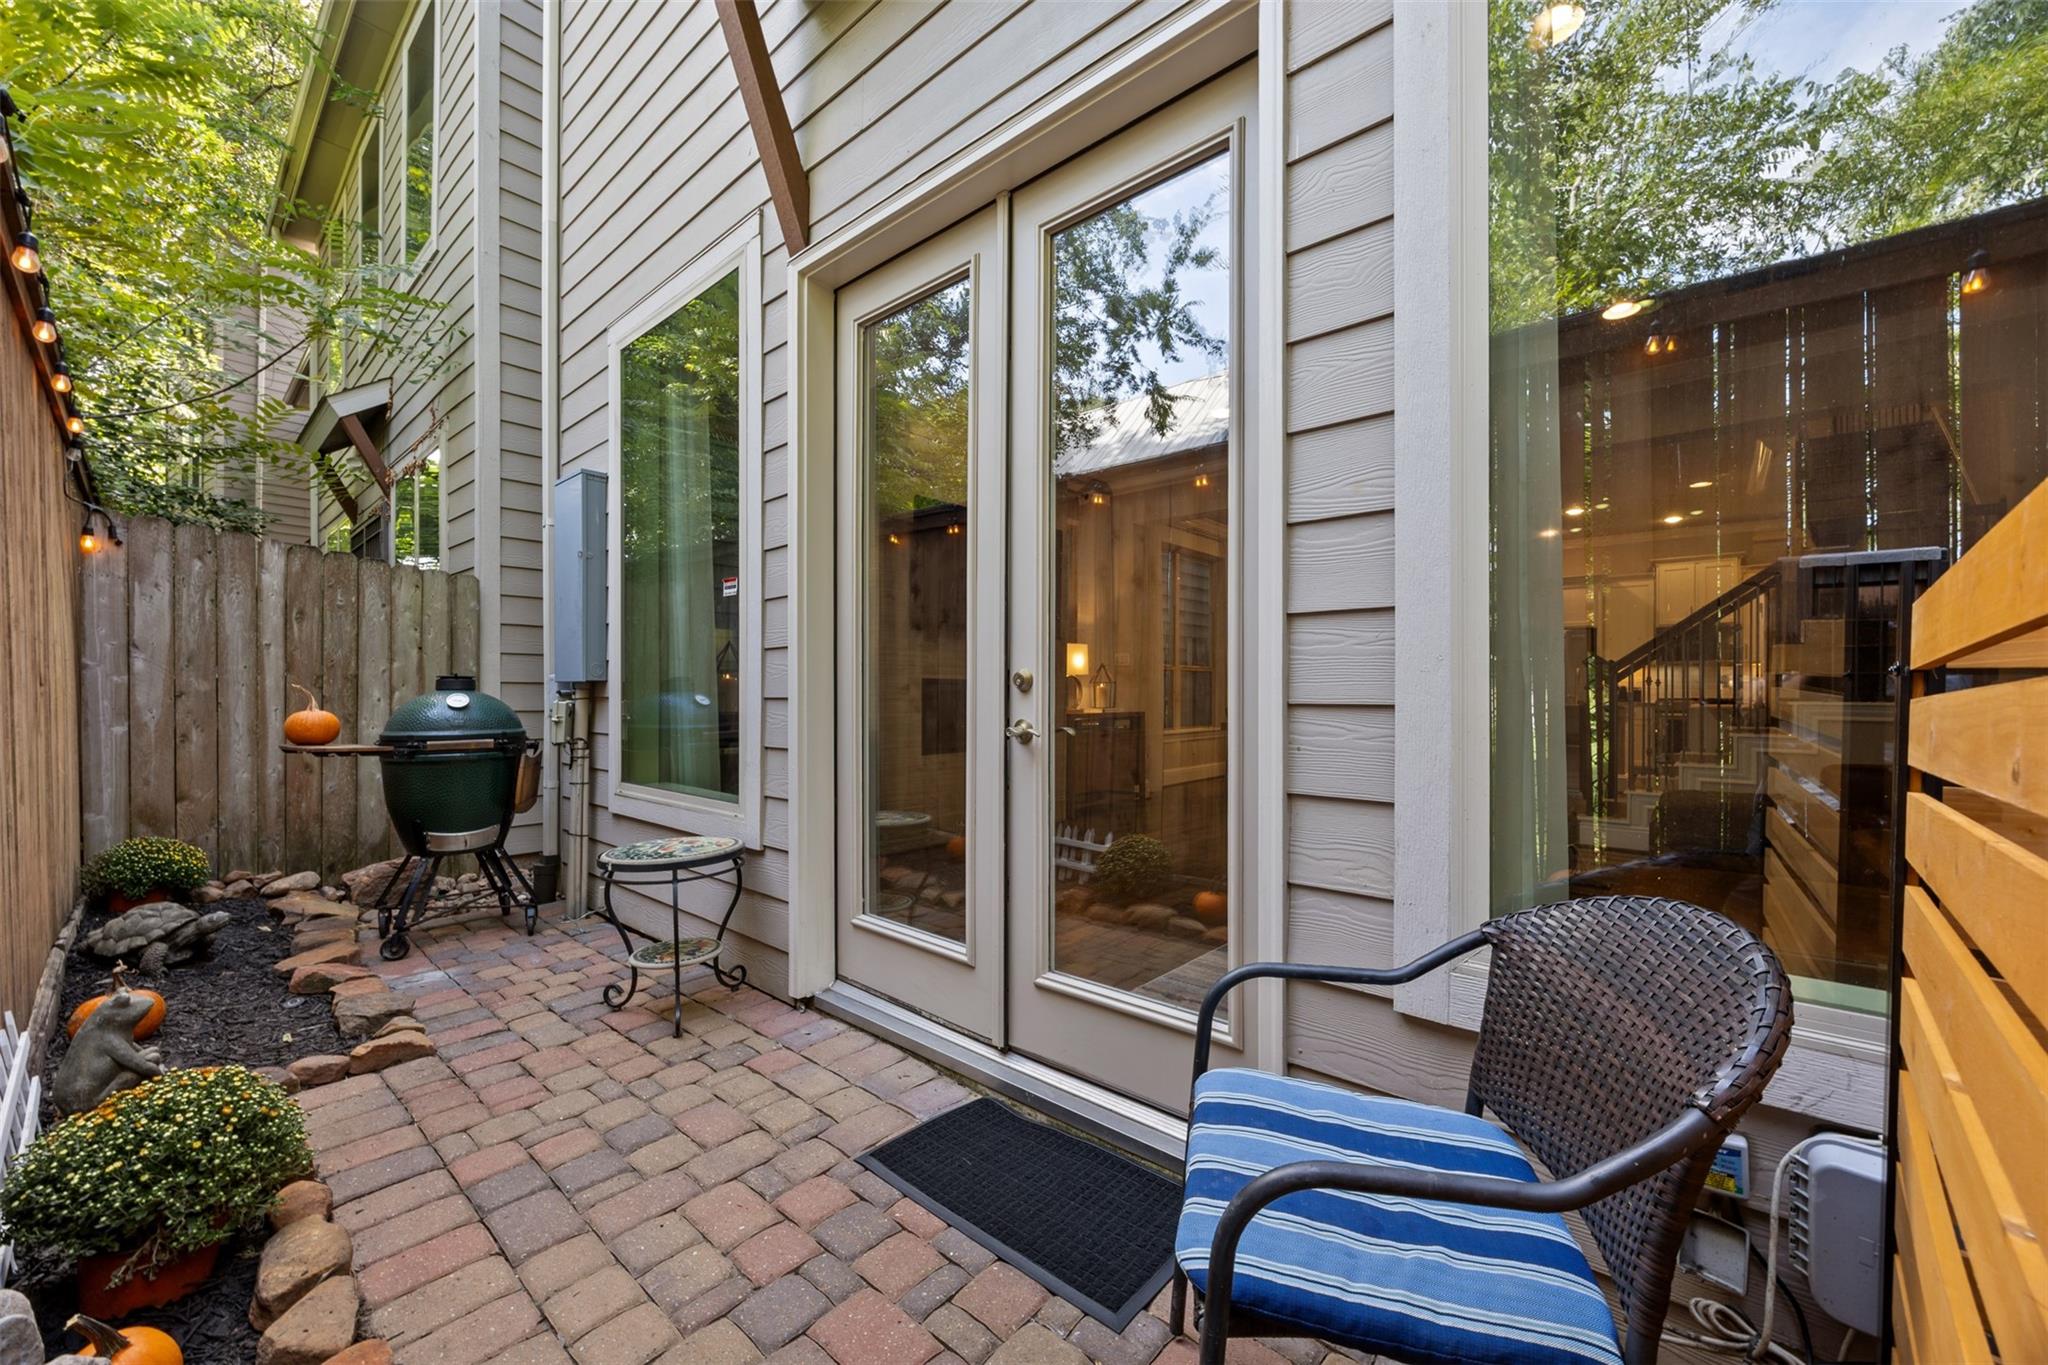
ExteriorRoof:CompositionFoundation:SlabPrivate Pool:NoExterior Type:Cement Board,Stone,StuccoLot Description:Patio Lot,Subdivision LotGarage Carport:Additional Parking,Auto Driveway Gate,Auto Garage Door OpenerAccess:Automatic GateWater Sewer:Public Sewer,Public WaterFront Door Face:SouthArea Pool:NoExterior:Back Yard Fenced,Exterior Gas Connection,Patio/Deck
Explore Property
Listed By:
Terri Lockler
Brooks Ballard International Real Estate
The data on this website relating to real estate for sale comes in part from the IDX Program of the Houston Association of REALTORS®. All information is believed accurate but not guaranteed. The properties displayed may not be all of the properties available through the IDX Program. Any use of this site other than by potential buyers or sellers is strictly prohibited.
© 2026 Houston Association of REALTORS®.
GET IN TOUCH
