

For Sale
1006 Saffron Dr Argyle, TX 76226
$479,900
Description
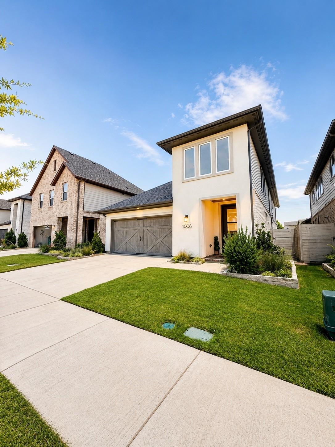
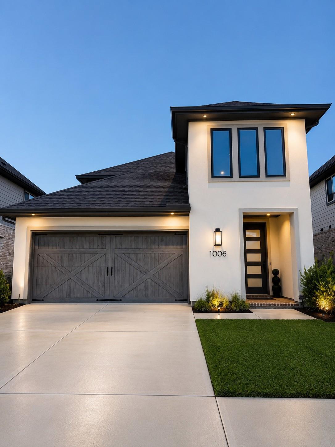
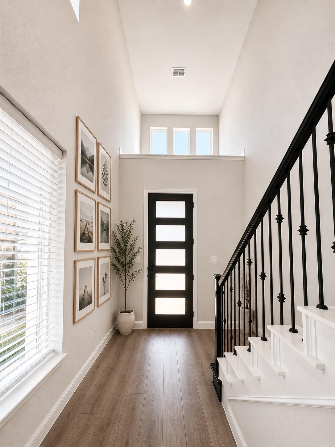
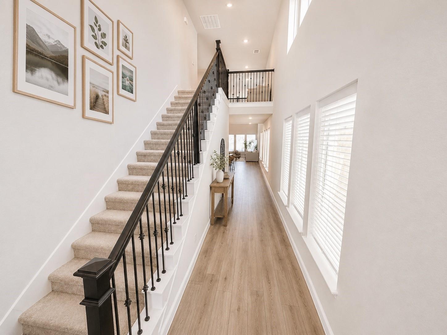
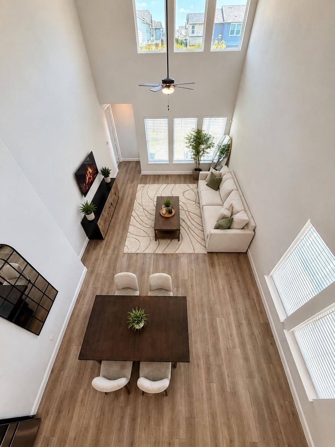
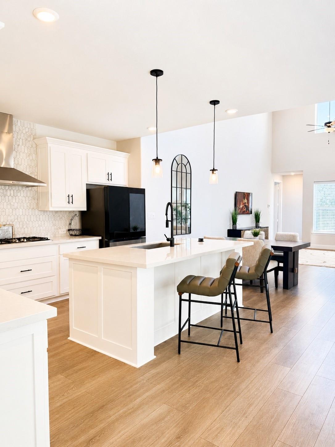
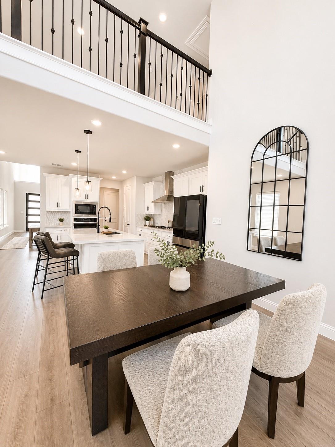
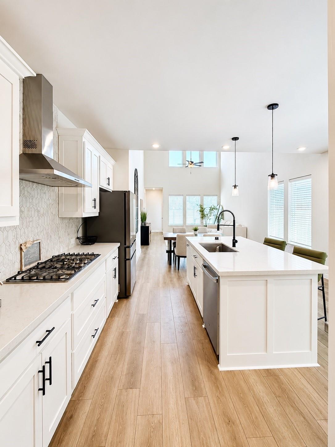
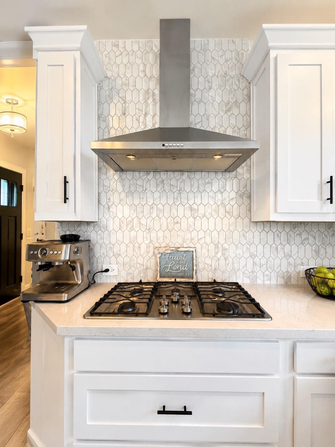
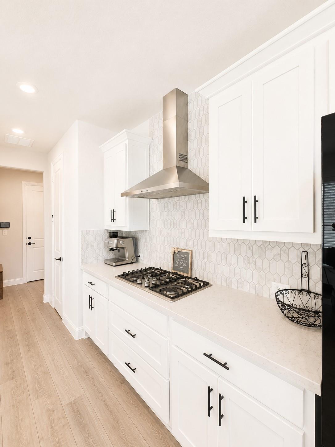
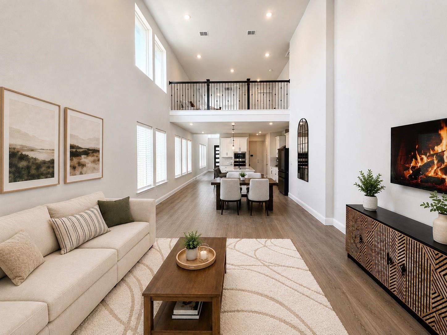
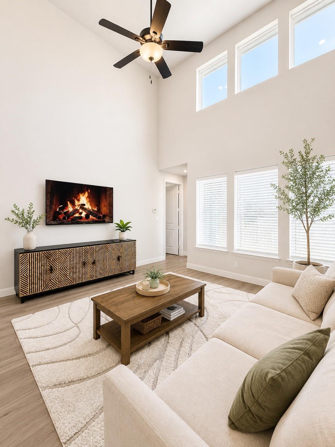
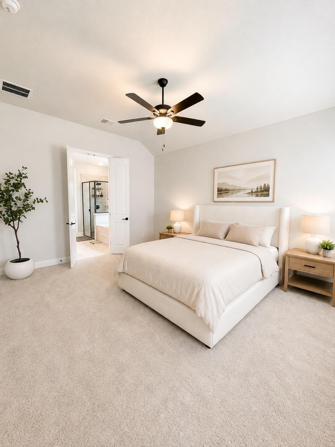
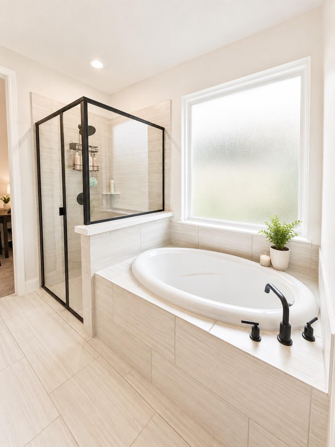
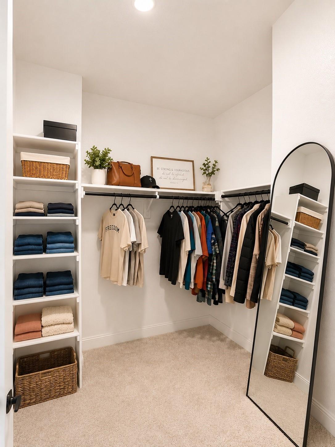
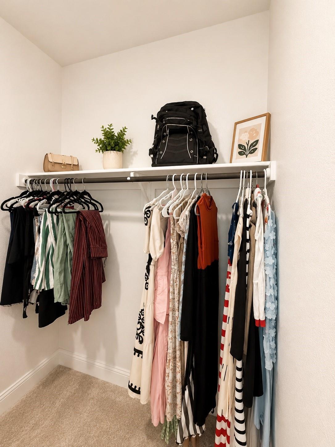
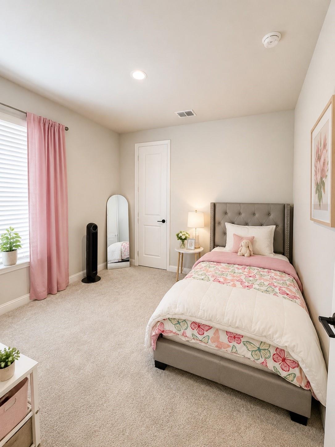
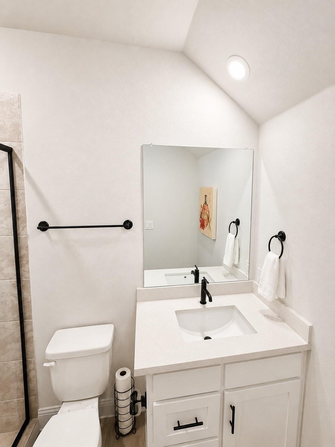
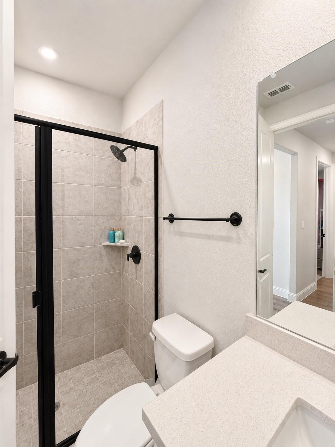
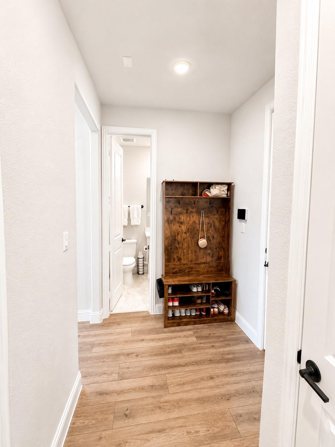
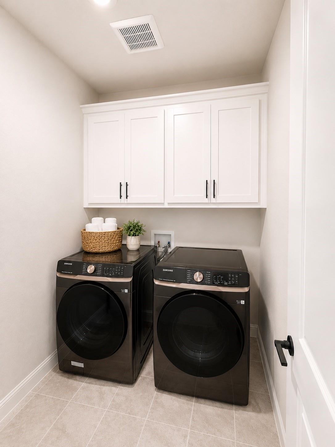
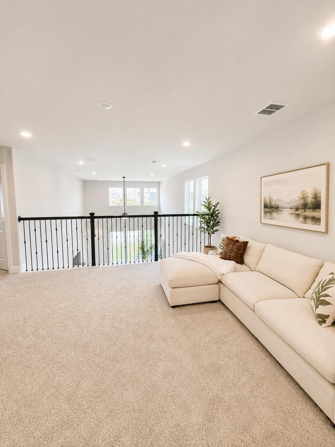
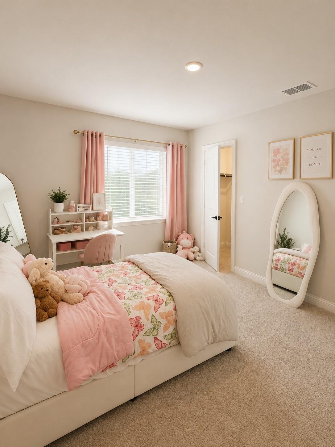
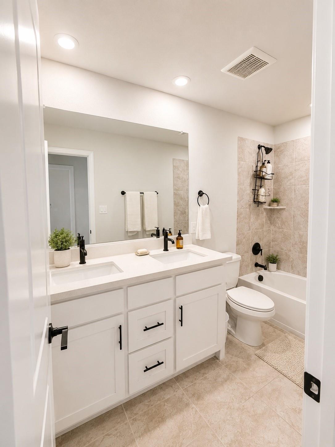
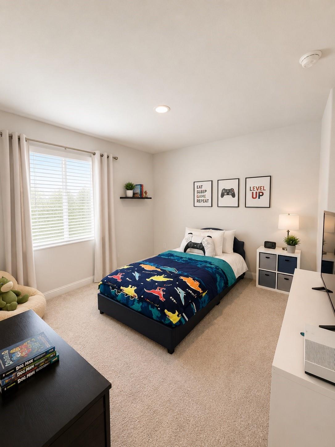
Welcome to this beautifully designed home in the heart of Argyle! An inviting extended foyer sets the tone, leading to the open-concept living area featuring a chef-inspired kitchen, casual dining space, & a dramatic two-story gathering rm filled with natural light. Tucked away for privacy, the spacious primary suite offers a relaxing retreat with dual vanities, a soaking tub, separate walk-in shower, & an oversized closet. The first floor also includes a secondary bedroom, full bath, & a convenient mudroom. Upstairs, you'll find 2 bedrooms, each with its own walk-in closet, a full bathroom, & a cheerful gameroom overlooking the gathering room below—perfect for entertaining or a play area. Ideally located just one block from highly rated Argyle Elementary School, this home offers exceptional convenience with easy access to major shopping, dining, and highways. DFW Int'l Airport is less than 30 minutes away, while Dallas Love Field is approx. 45 min. away, making travel a breeze.
Overview
Financial
Price:
$479,900
Price/SqFT:
$198.96
Original Price:
$489,900
Reduced $:
$10,000
Reduced On:
Jul 13th, 2026
Reduced %:
2.04 %
HOA Fee:
$2000 Annually
Tax Rate:
2.49864 %
Est. Monthly:
$6,867 *
Tax Amount:
$11,991
Amenities and features
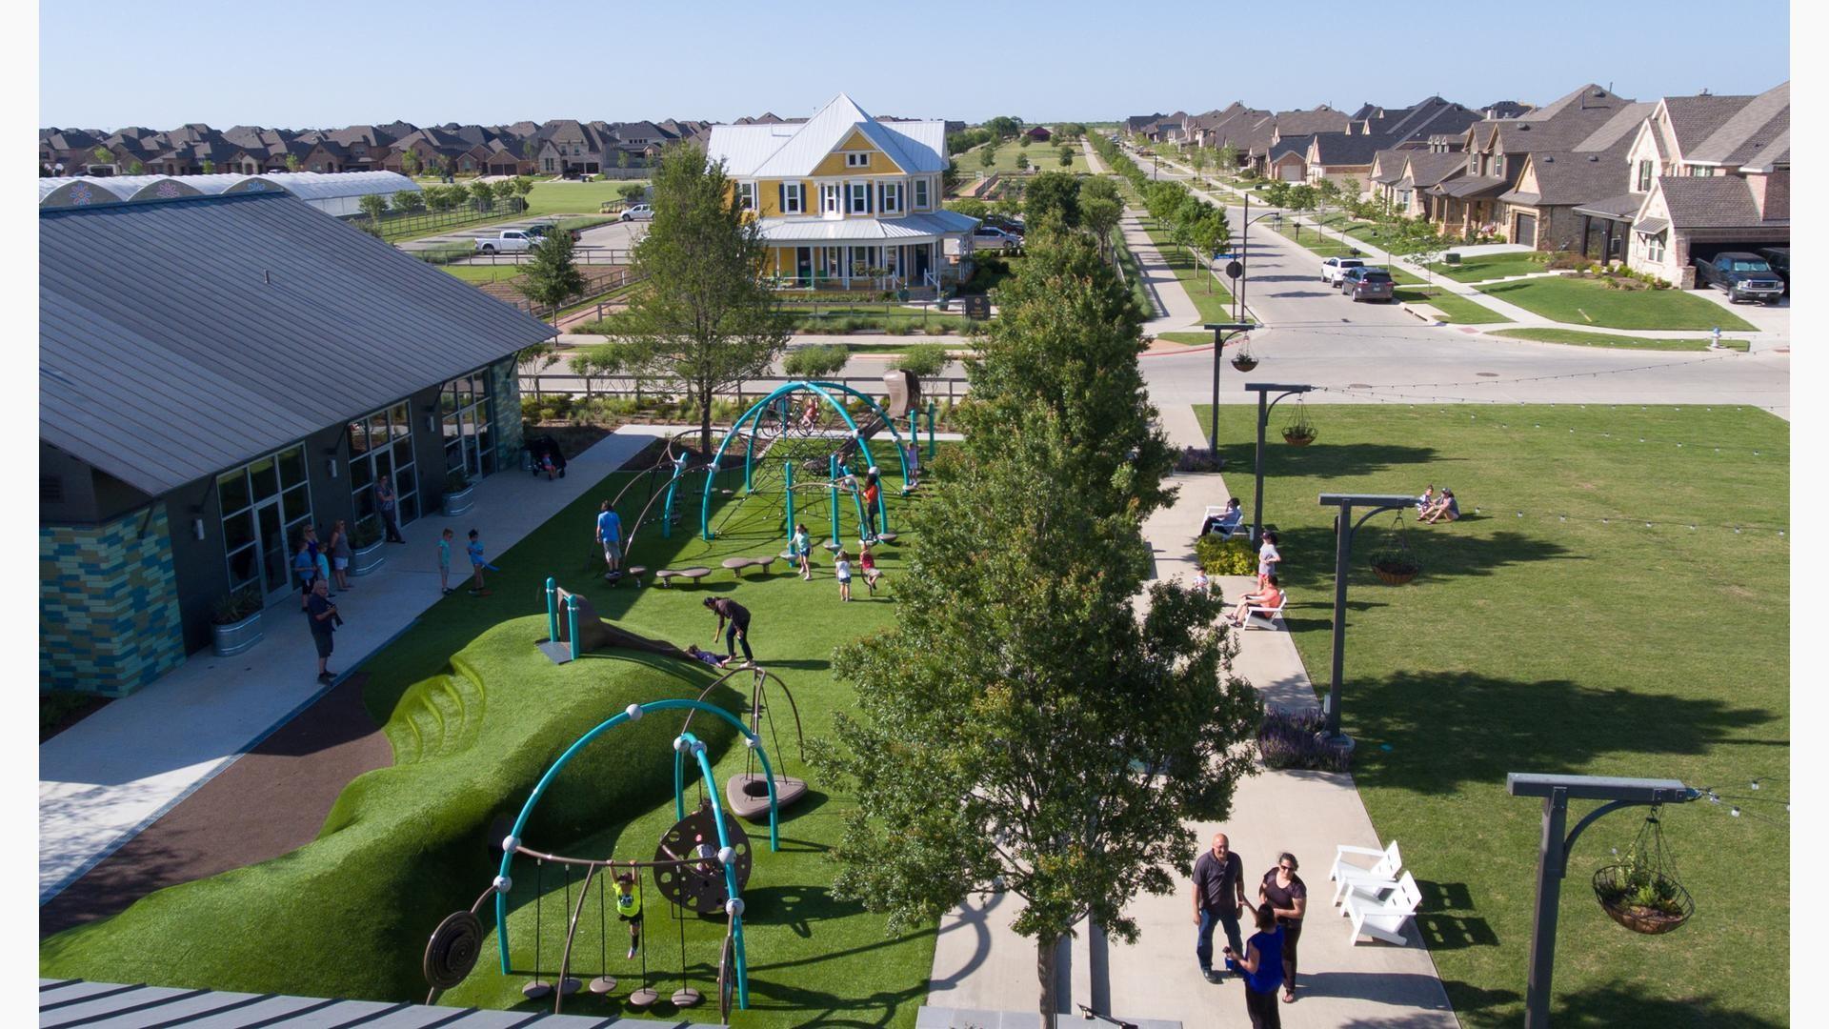
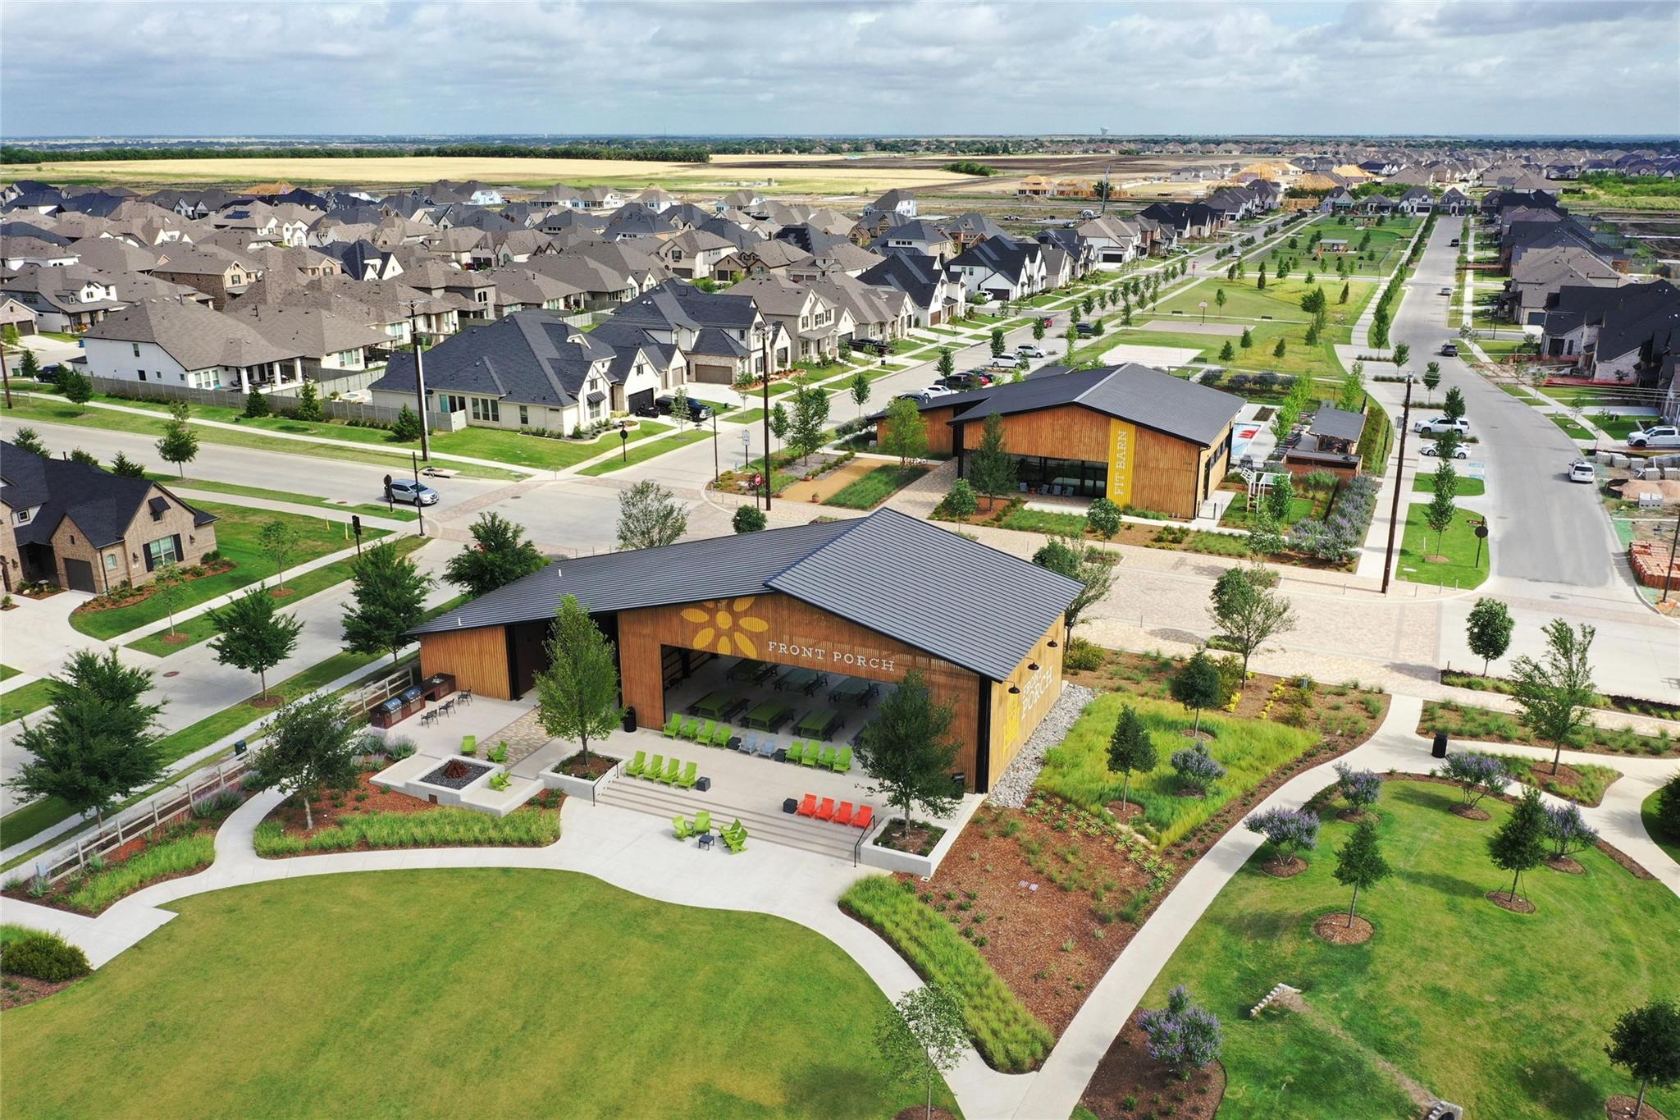
 Public Pool
 Sewer
Sewer Sprinkler System
 Water Access
 Yard
Yard Energy Efficient
Property & Schools on Map
Floor plans / Dimensions / Descriptions
-
First FloorLiving:16x18Dining:14x14Kitchen:16x14Primary Bedroom:14X16Bedroom:12x12
-
Second FloorBedroom:12x12Bedroom 2:11x12Game Room:16x14
-
InteriorFloors:Carpet,Tile,Vinyl PlankBathroom Description:Full Secondary Bathroom Down,Primary Bath: Double Sinks,Primary Bath: Separate Shower,Primary Bath: Soaking Tub,Secondary Bath(s): Shower Only,Secondary Bath(s): Tub/Shower ComboBedroom Desc:En-Suite Bath,Primary Bed - 1st Floor,Walk-In ClosetKitchen Desc:Breakfast Bar,Island w/o Cooktop,Kitchen open to Family Room,Pantry,Pots/Pans DrawersRoom Description:Entry,Formal Dining,Formal Living,Gameroom Up,Kitchen/Dining Combo,Living/Dining Combo,Utility Room in HouseHeating:Central GasCooling:Central ElectricConnections:Electric Dryer Connections,Washer ConnectionsDishwasher:YesDisposal:YesCompactor:NoMicrowave:YesRange:Gas CooktopOven:Electric OvenIce Maker:NoEnergy Feature:Ceiling Fans,Digital Program Thermostat,High-Efficiency HVAC,Insulated Doors,Insulated/Low-E windows,Insulation - Blown CelluloseInterior:Balcony,Fire/Smoke Alarm,Formal Entry/Foyer,High Ceiling
-
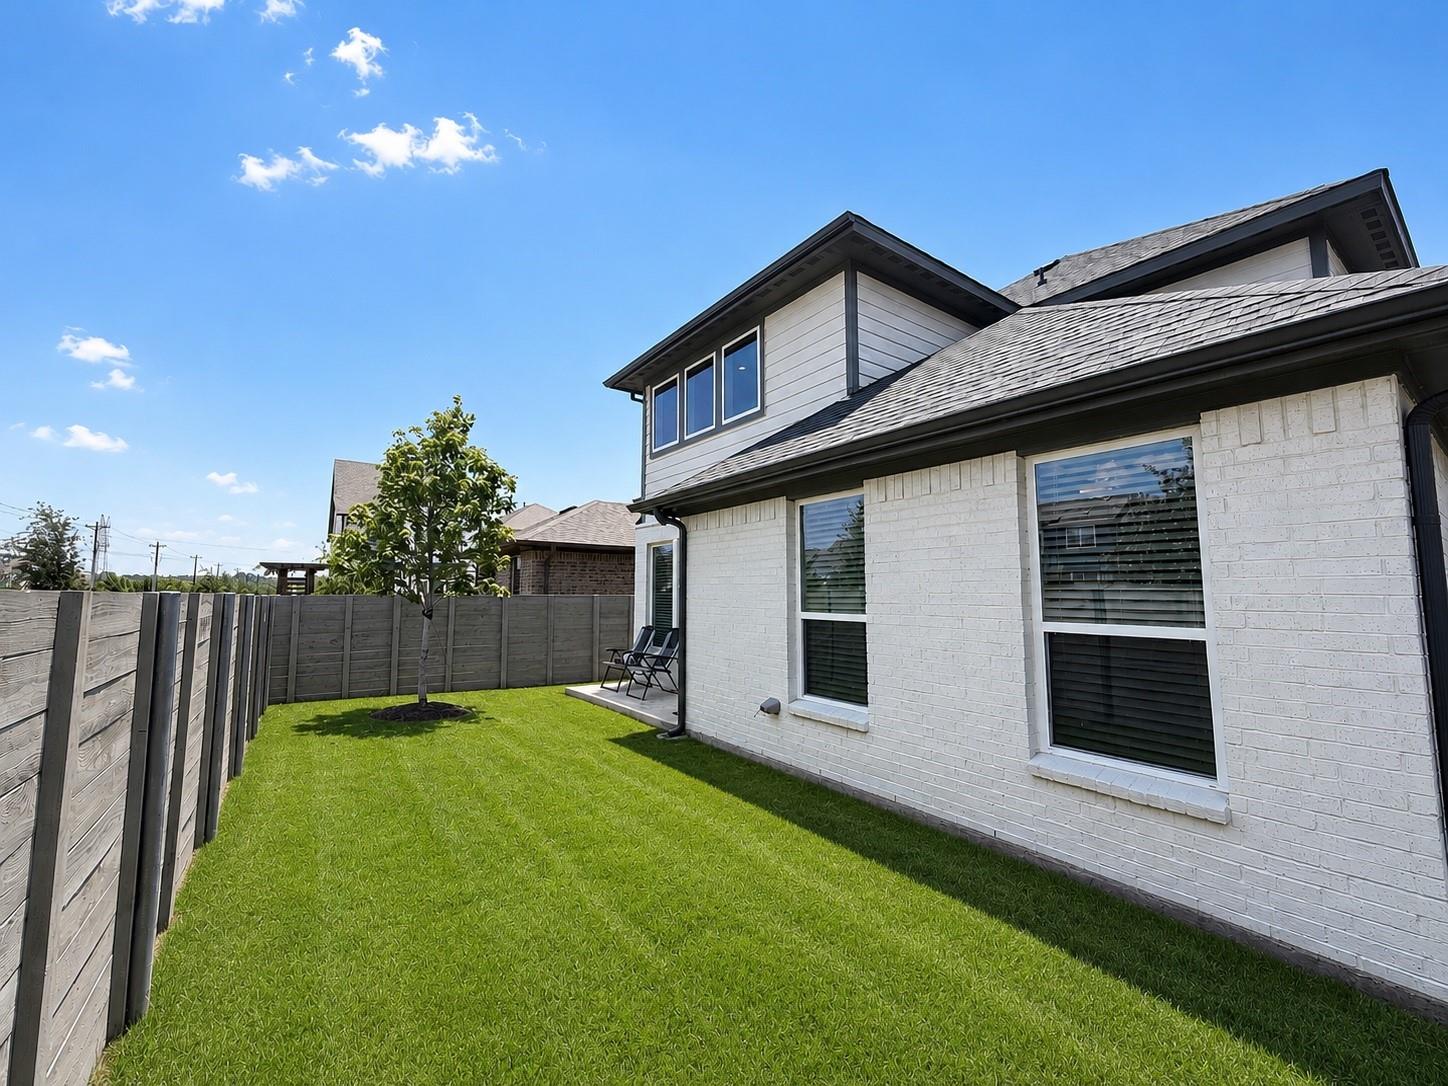
ExteriorRoof:CompositionFoundation:SlabPrivate Pool:NoExterior Type:Brick,StuccoLot Description:Subdivision LotGarage Carport:Double-Wide DrivewayWater Sewer:Public Sewer,Public WaterFront Door Face:SouthArea Pool:YesExterior:Back Yard Fenced,Sprinkler System
Documents

Listed By:
Ruth Carratala-Vargas
Coldwell Banker Realty - Heights
The data on this website relating to real estate for sale comes in part from the IDX Program of the Houston Association of REALTORS®. All information is believed accurate but not guaranteed. The properties displayed may not be all of the properties available through the IDX Program. Any use of this site other than by potential buyers or sellers is strictly prohibited.
© 2026 Houston Association of REALTORS®.
GET IN TOUCH
