
For Sale
10051 Wickersham Ln Houston, TX 77042
$668,000
Description
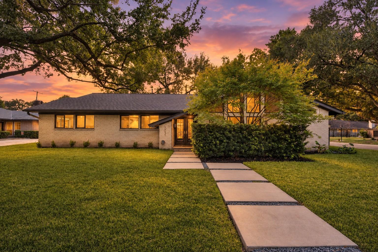
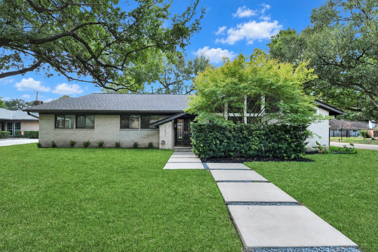
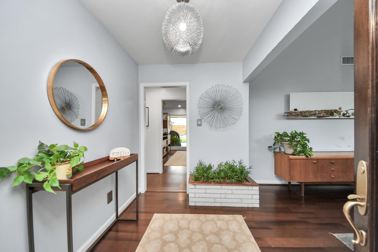
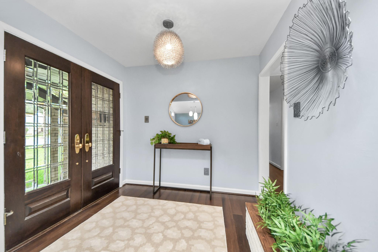
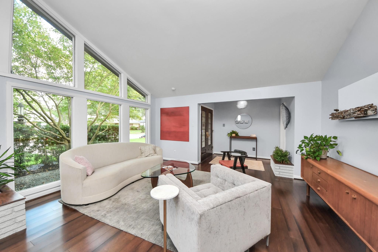
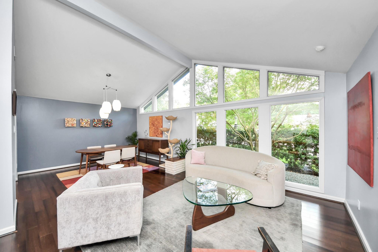
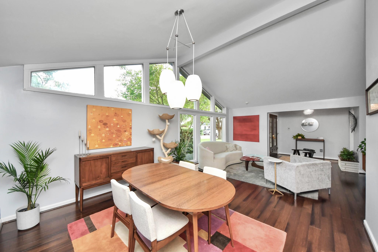
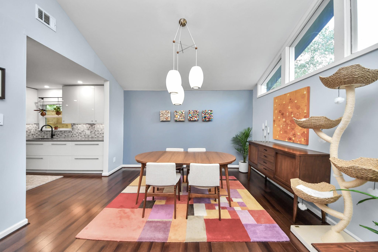
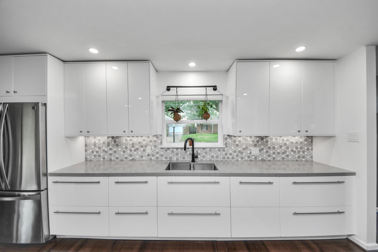
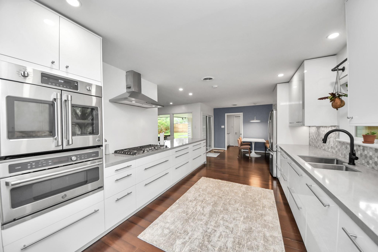
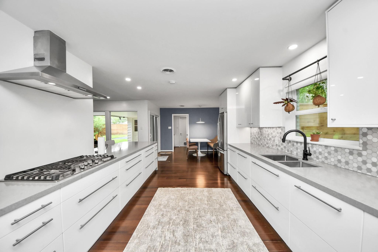
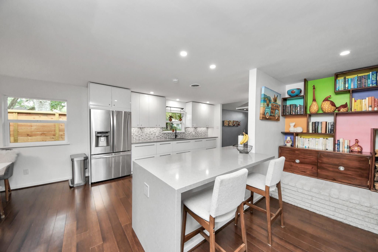
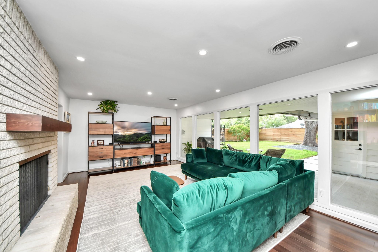
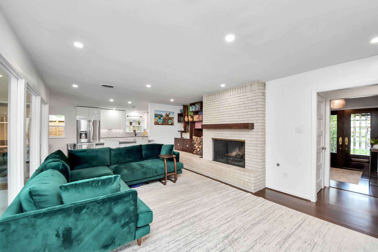
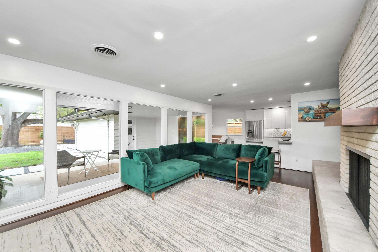
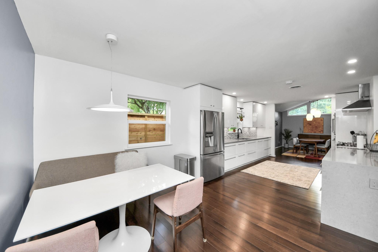
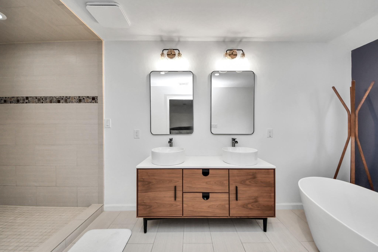
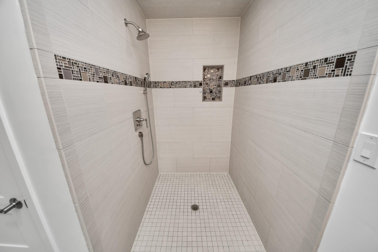
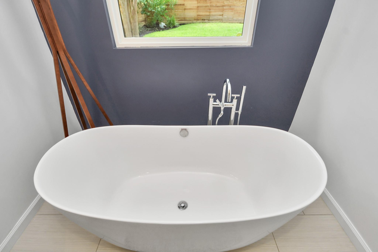
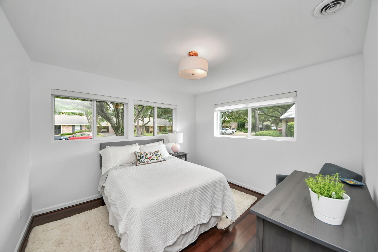
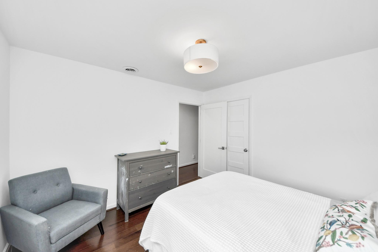
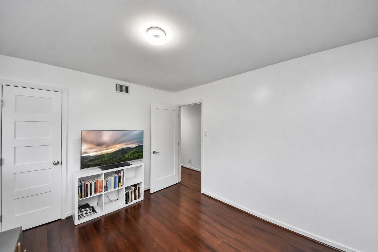
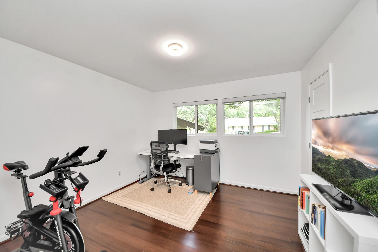
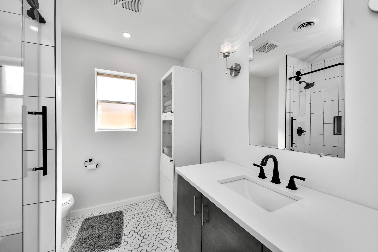
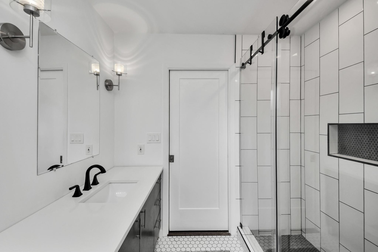
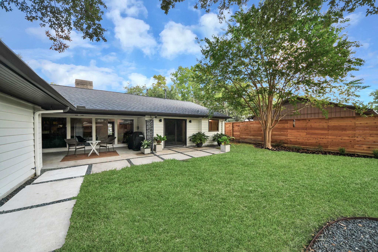
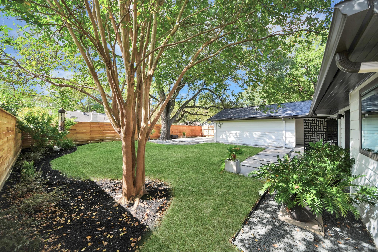
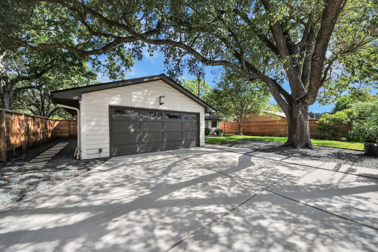
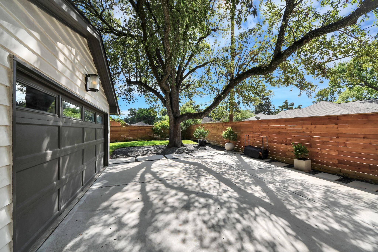
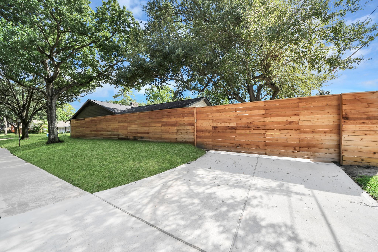
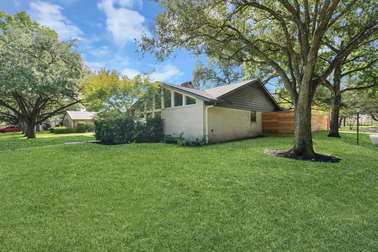
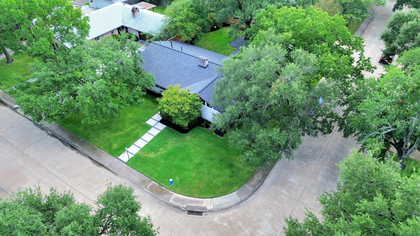
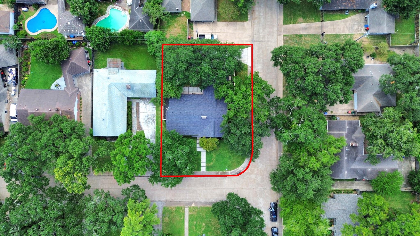
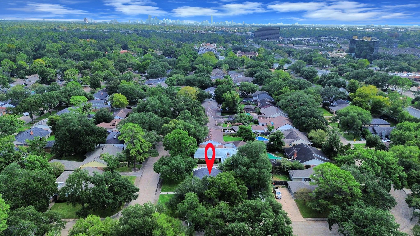
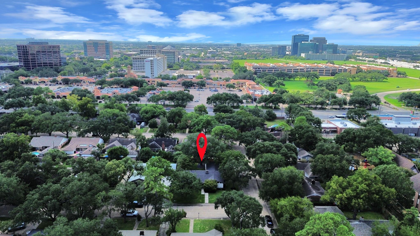
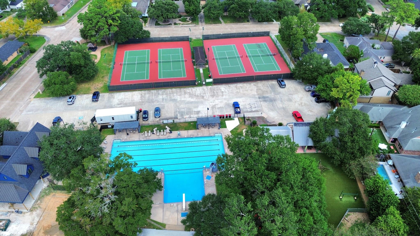
Completely revitalized on an oversized corner lot in Briargrove Park! This home pairs the charm of an established west Houston neighborhood with $140K+ in documented improvements, so the big-ticket items are done. New roof (2025) with all-new decking, shingles, soffit repair, and a limited warranty that transfers with the sale. Foundation stabilized (2026), new fence (2026), updated outflow plumbing, and redone driveway. Inside, enjoy a fully remodeled kitchen with under cabinet lighting, refreshed baths including a guest bath with new shower, tile, toilet, and PEX lines, plus updated flooring throughout. Briargrove Park offers acres of central green space with a new community center, Olympic-size pool, playground, and resurfaced tennis courts. Zoned to HISD's Walnut Bend Elementary, Revere Middle, and Westside High. Located just 5 minutes from City Centere, with an easy commute to the Energy Corridor and downtown. Ask for the full repair sheet!
Overview
Financial
Price:
$668,000
Price/SqFT:
$323.33
HOA Fee:
$840 Annually
Tax Rate:
2.12522 %
Est. Monthly:
$9,519 *
Tax Amount:
$14,196
Amenities and features
 Patio/Deck
 Public Pool
 Sewer
Sewer Sprinkler System
 Water Access
 Yard
Yard Corner Lot
Property & Schools on Map
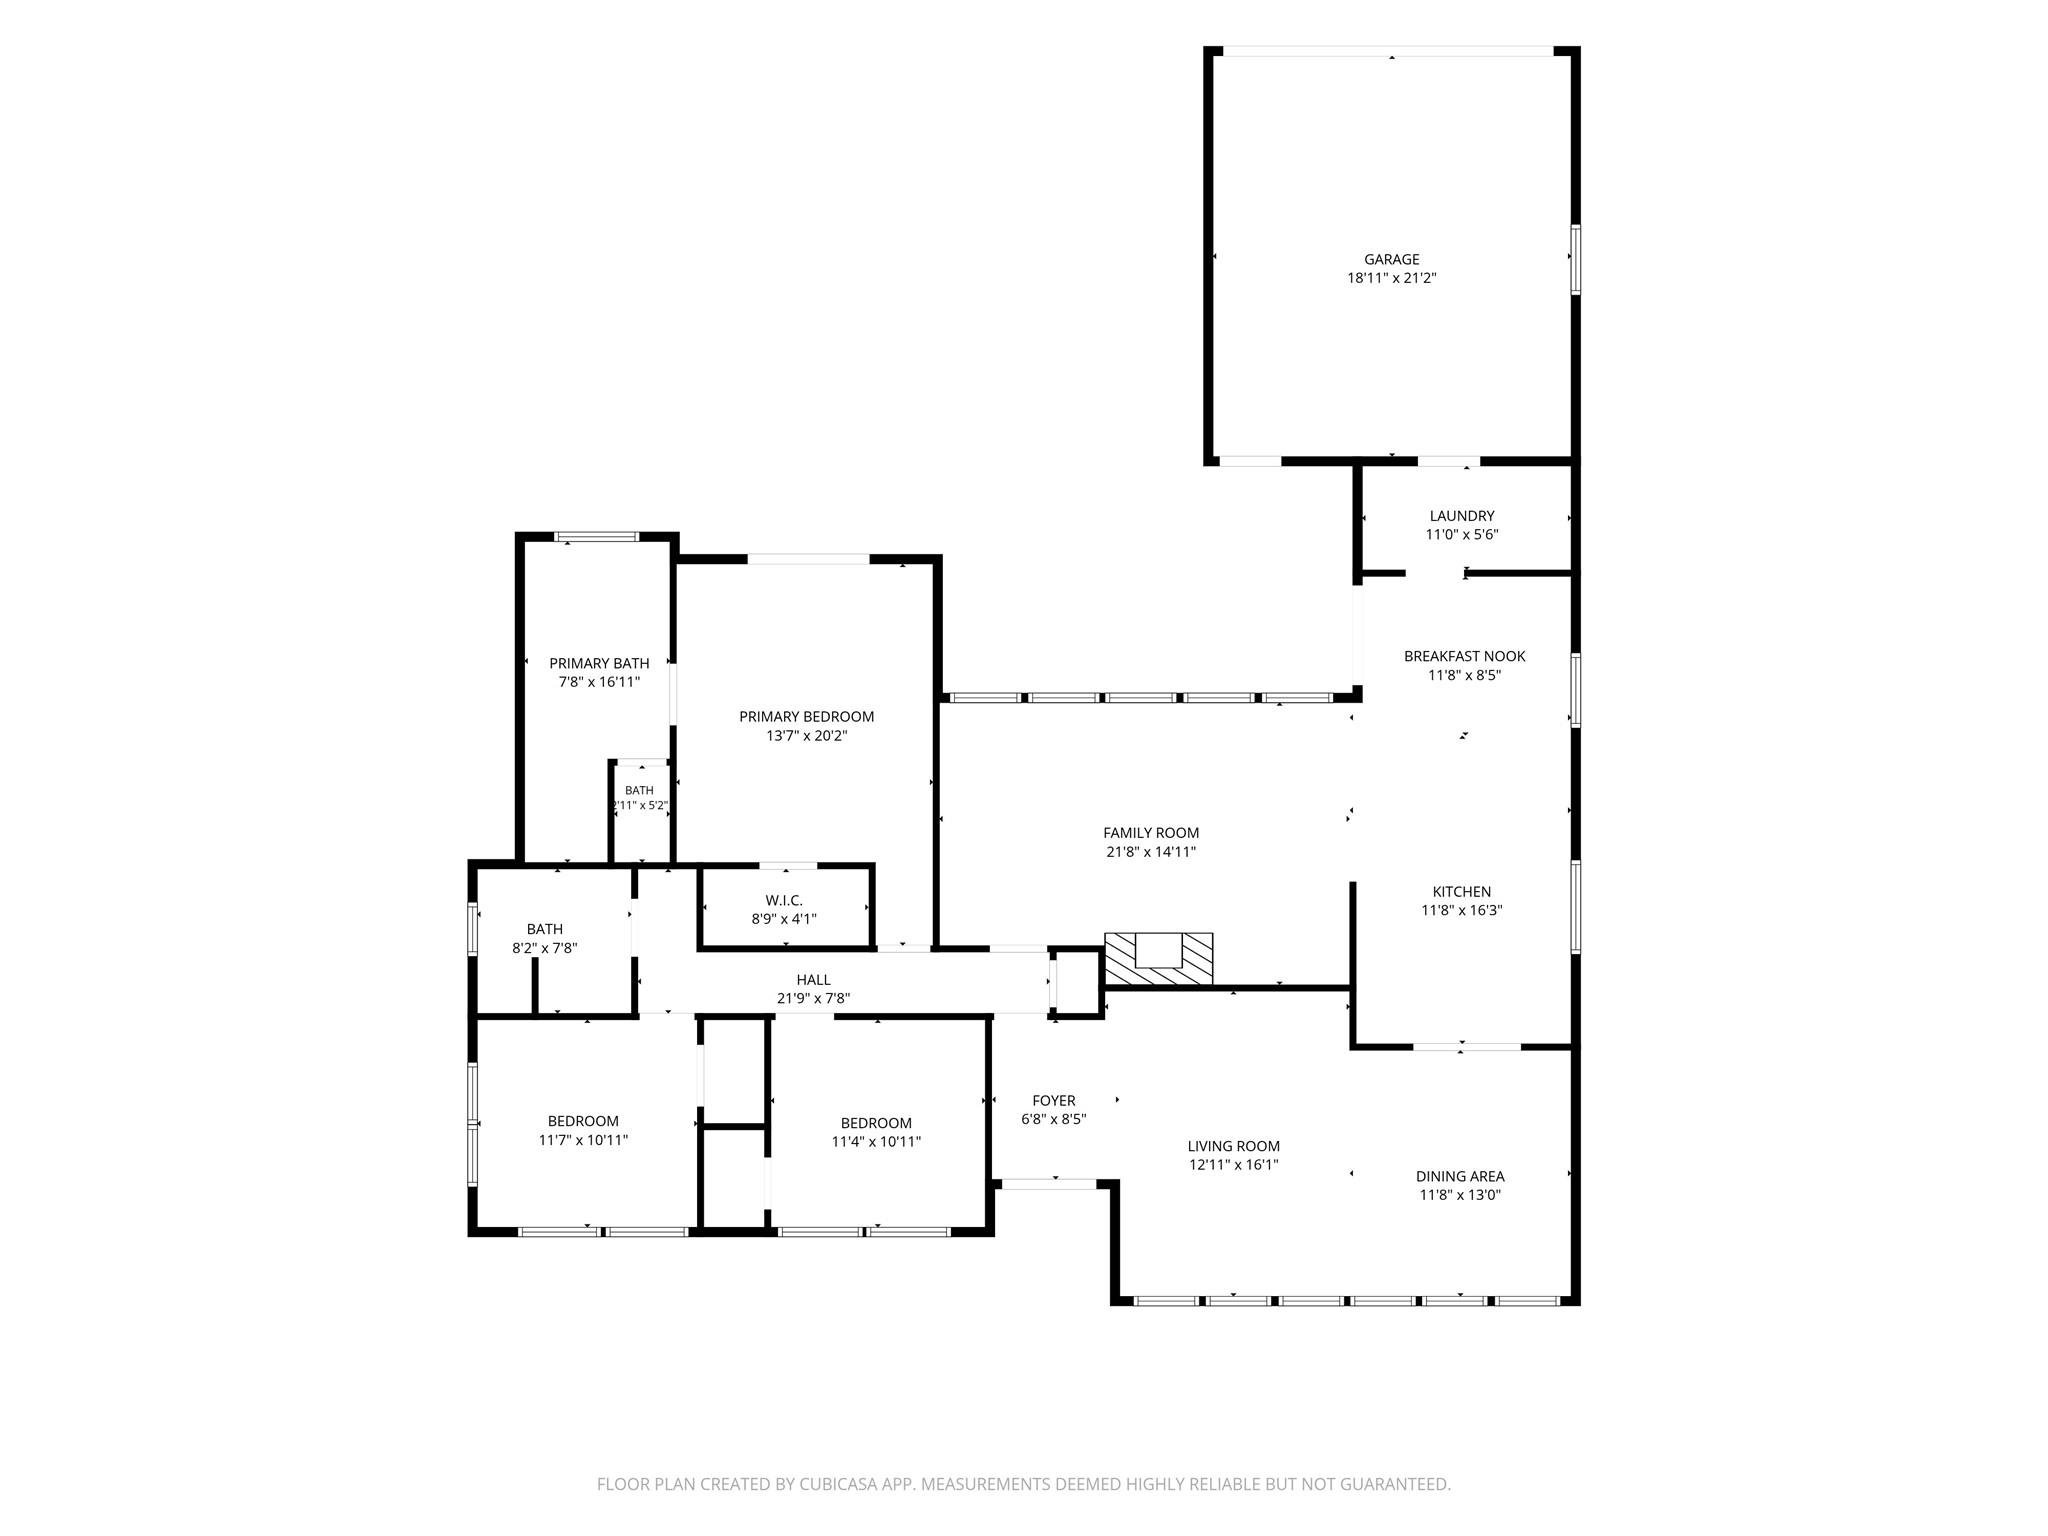
Floor plans / Dimensions / Descriptions
-
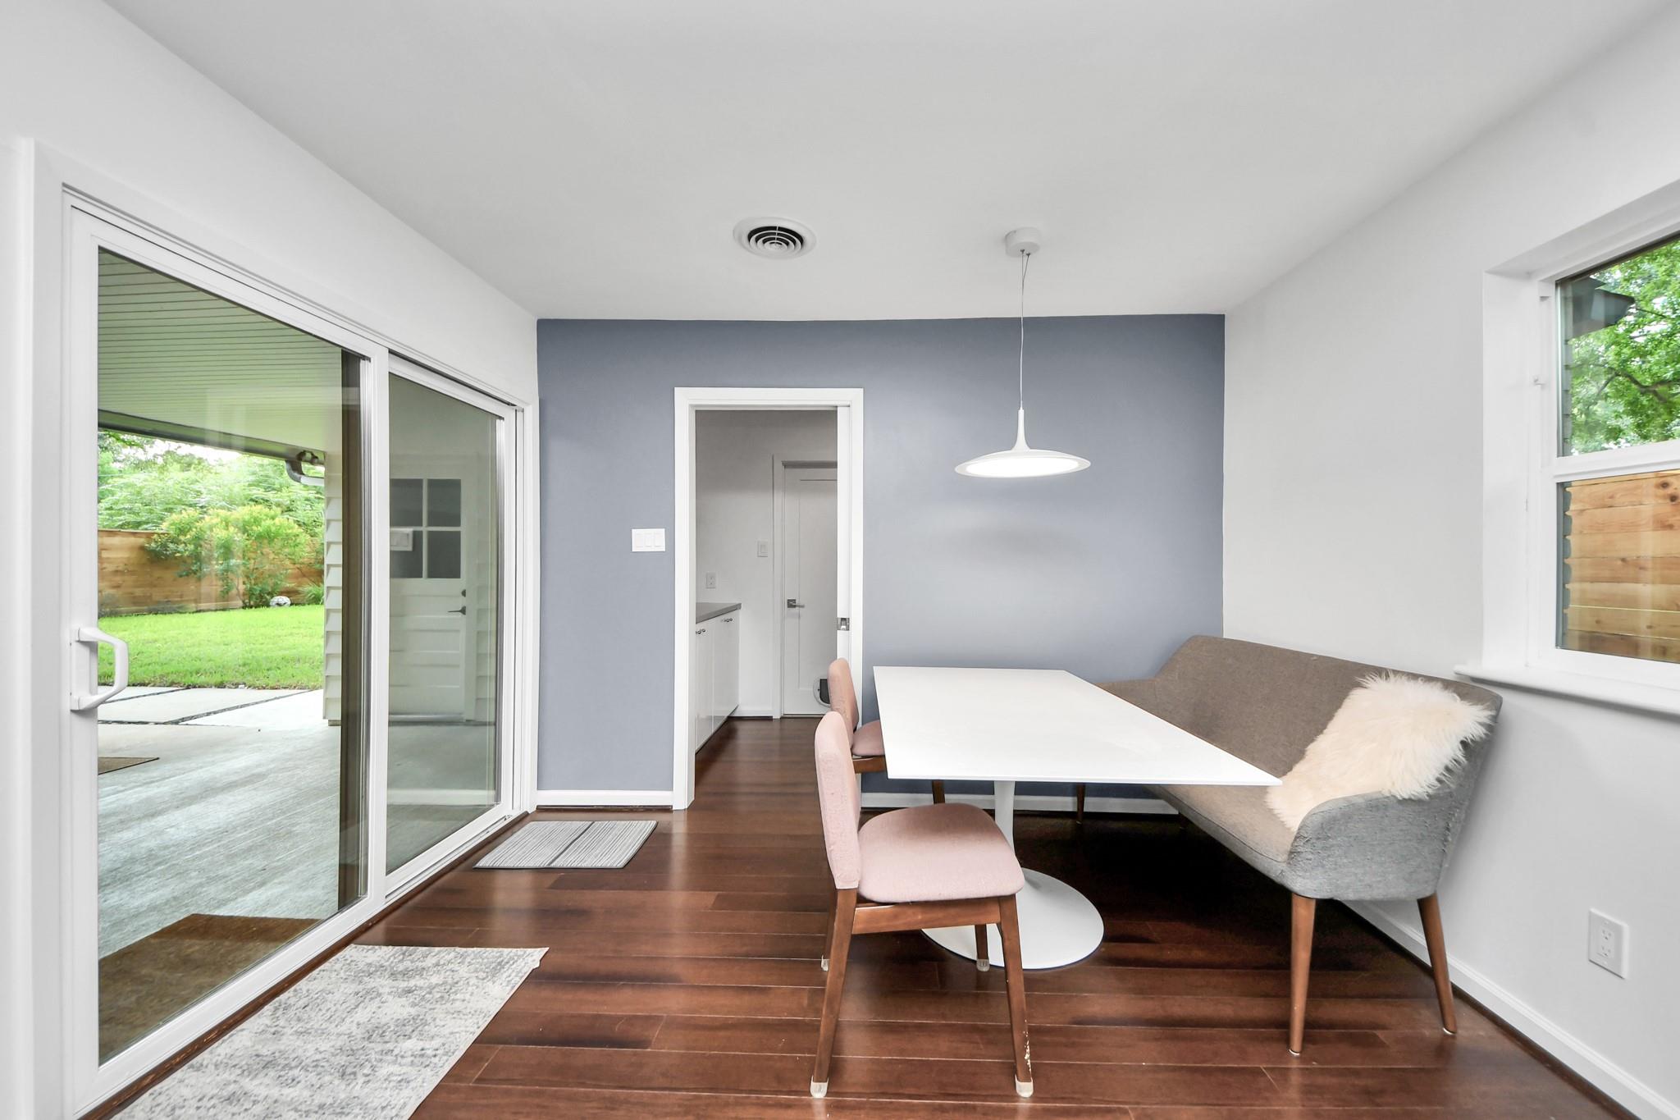
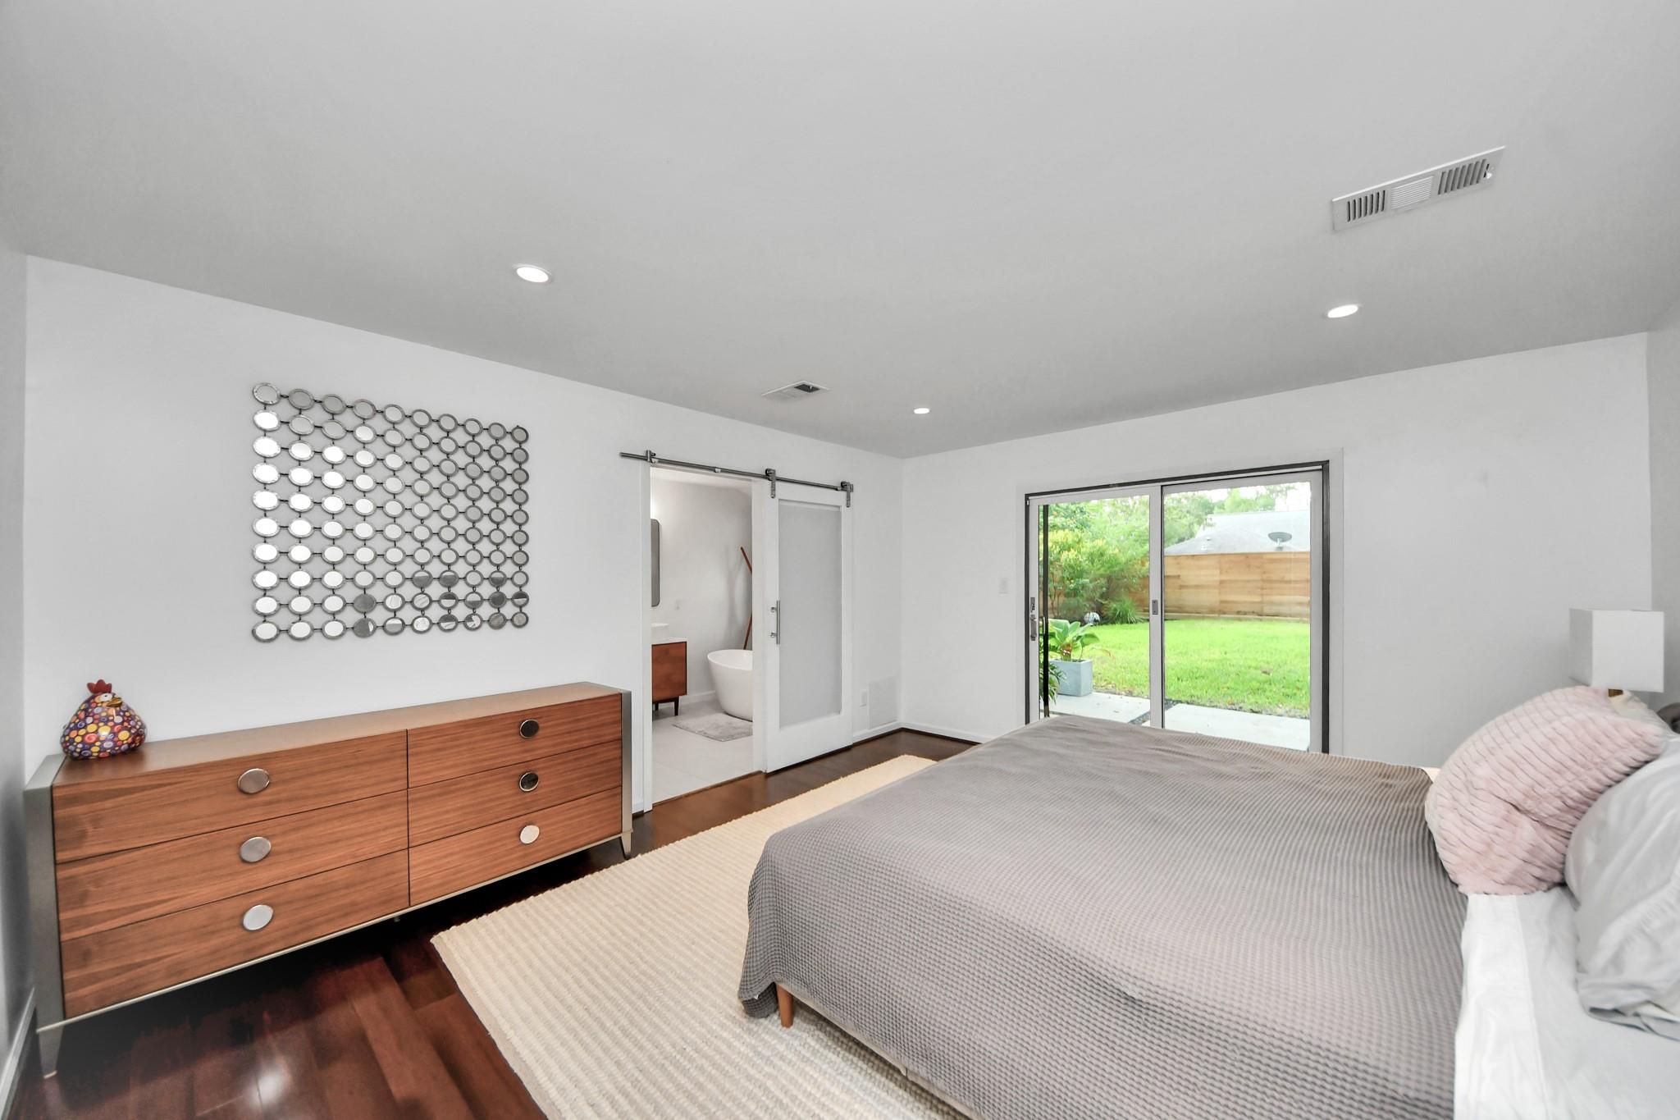
First FloorLiving:16x12Dining:13x12Kitchen:13x11Breakfast:12x11Primary Bedroom:20x16Bedroom:12x11Bedroom 2:11x11
-
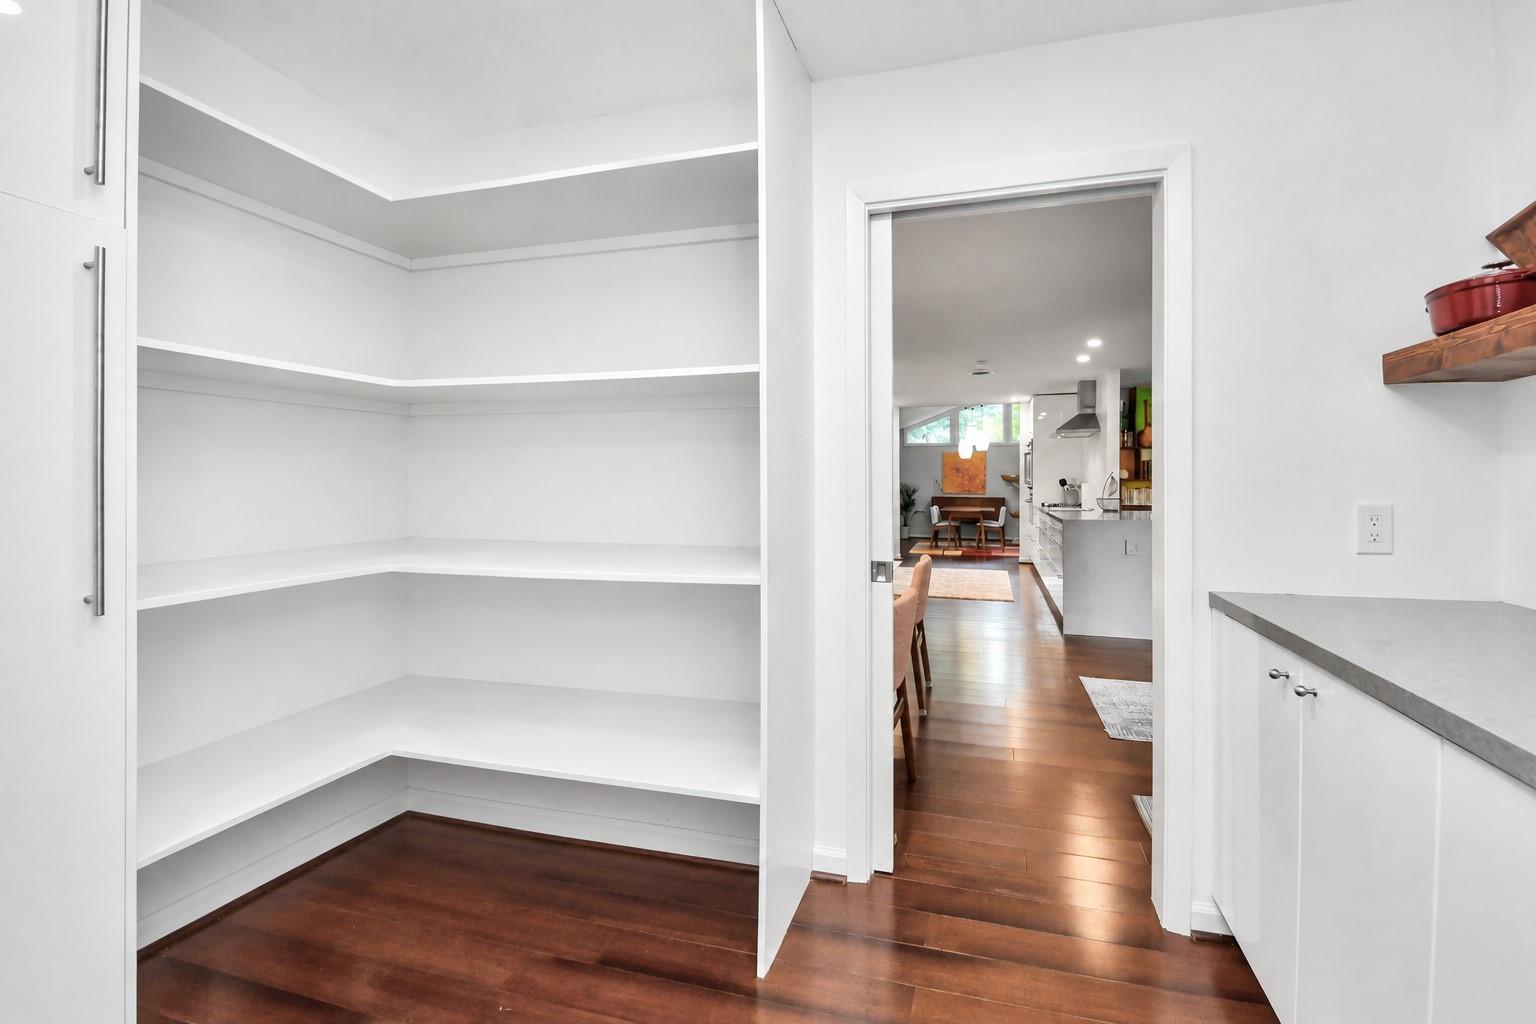
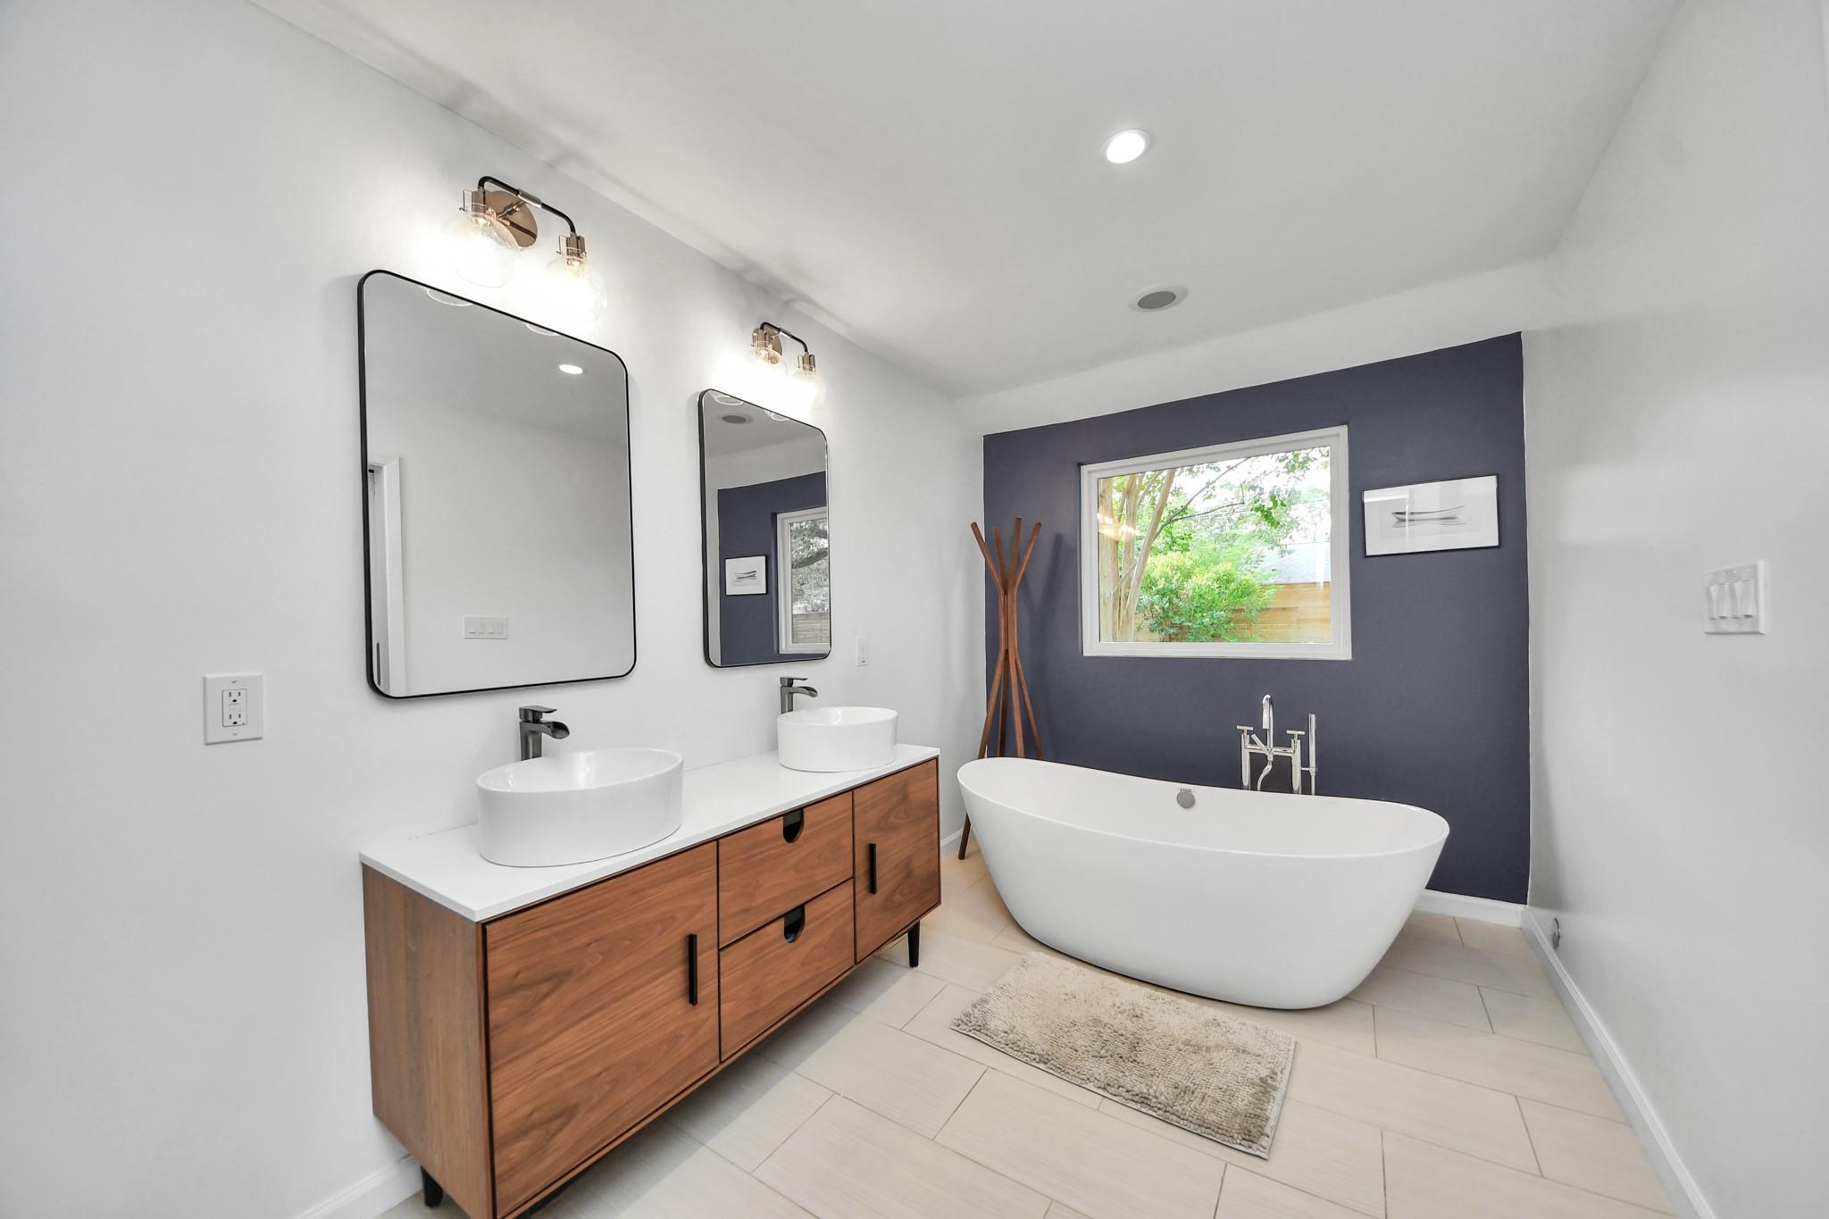
InteriorFireplace:1/FreestandingFloors:Tile,WoodBathroom Description:Primary Bath: Double Sinks,Primary Bath: Separate Shower,Primary Bath: Soaking Tub,Secondary Bath(s): Shower OnlyBedroom Desc:All Bedrooms Down,Primary Bed - 1st FloorKitchen Desc:Breakfast Bar,Pantry,Walk-in PantryRoom Description:Breakfast Room,Entry,Family Room,Living Area - 1st Floor,Utility Room in HouseHeating:Central GasCooling:Central ElectricConnections:Gas Dryer Connections,Washer ConnectionsDishwasher:YesDisposal:YesMicrowave:YesRange:Gas CooktopOven:Double Oven,Electric Oven
-
ExteriorRoof:CompositionFoundation:SlabPrivate Pool:NoExterior Type:BrickLot Description:Corner,Subdivision LotWater Sewer:Public Sewer,Public WaterArea Pool:YesExterior:Back Yard,Back Yard Fenced,Patio/Deck,Private Driveway,Sprinkler System
Documents

Listed By:
Aaron White
eXp Realty LLC
The data on this website relating to real estate for sale comes in part from the IDX Program of the Houston Association of REALTORS®. All information is believed accurate but not guaranteed. The properties displayed may not be all of the properties available through the IDX Program. Any use of this site other than by potential buyers or sellers is strictly prohibited.
© 2026 Houston Association of REALTORS®.
GET IN TOUCH
