
For Lease
10038 Barr Lake Dr Houston, TX 77095
$2,500
/monthDescription
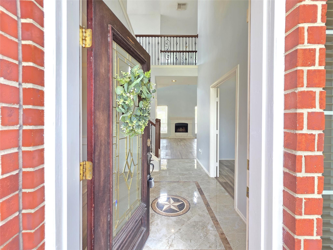
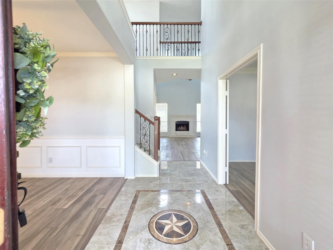
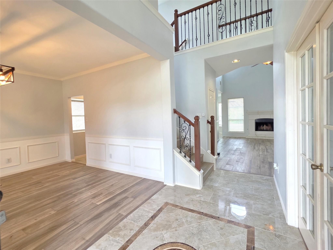
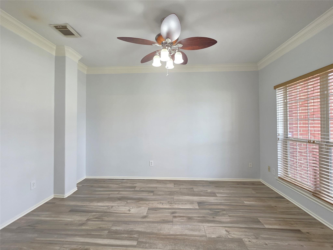
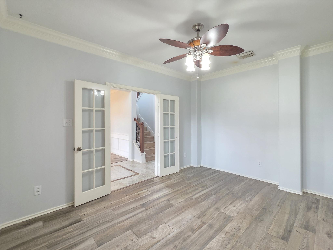
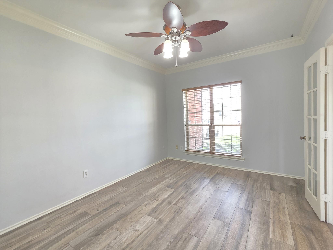
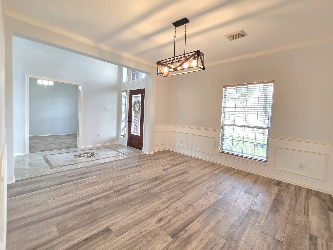
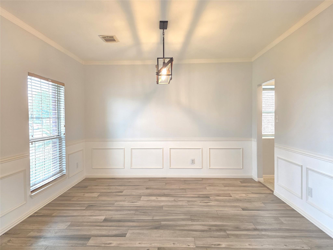
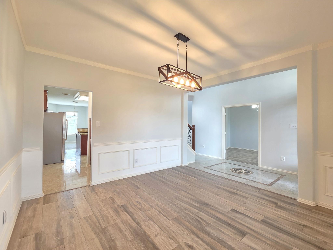
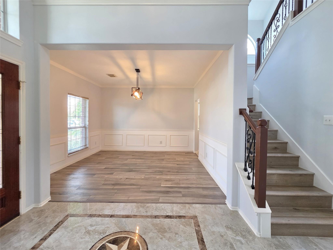
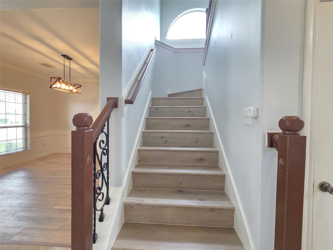
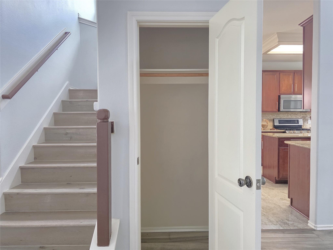
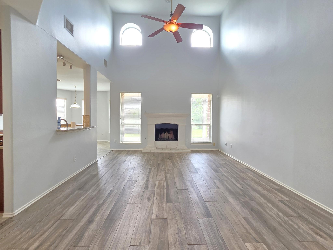
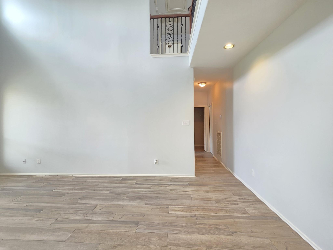
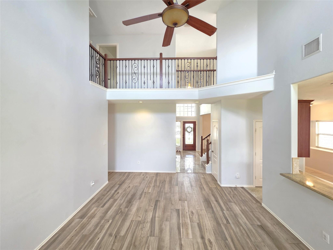
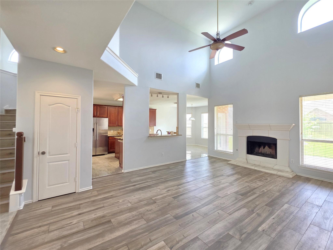
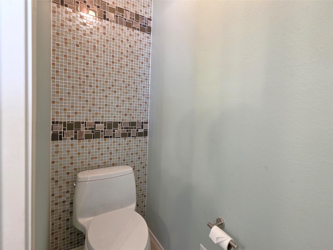
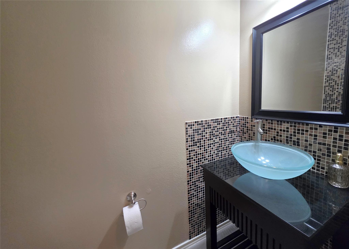
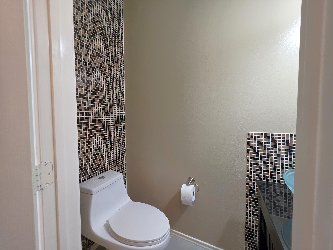
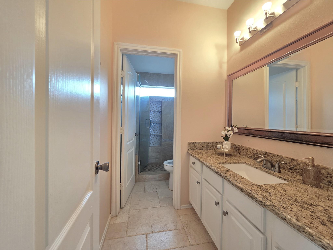
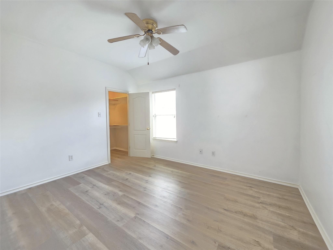
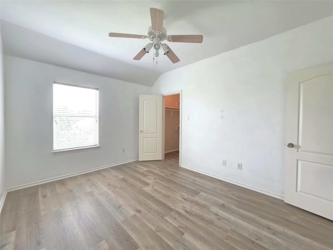
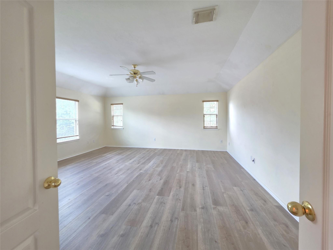
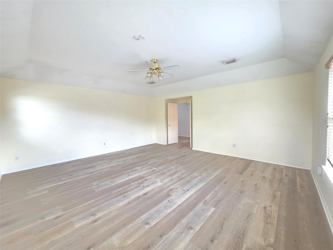
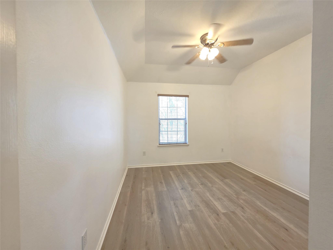
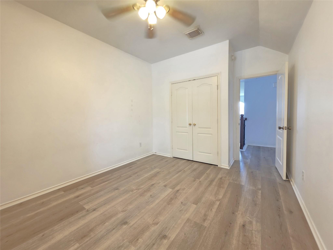
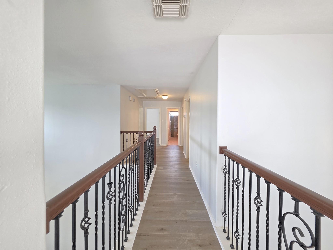
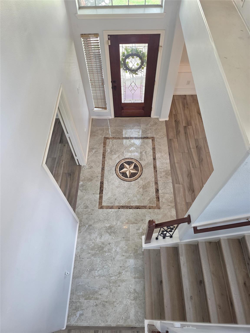
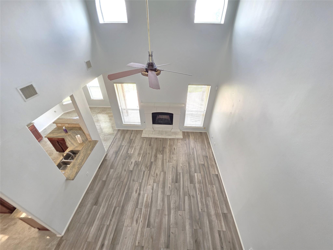
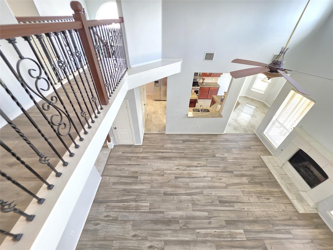
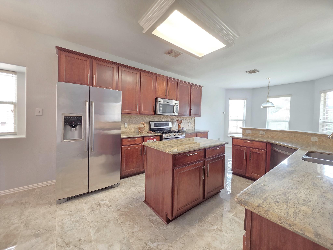
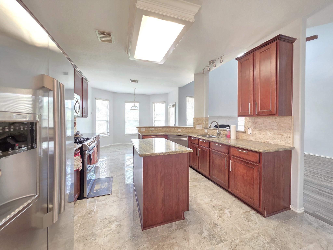
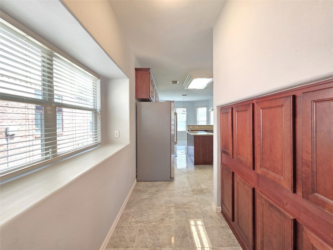
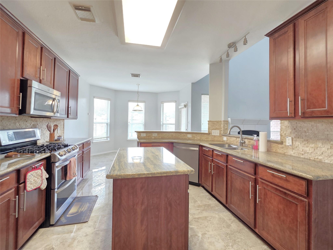
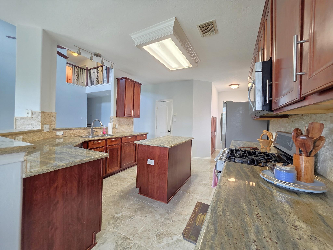
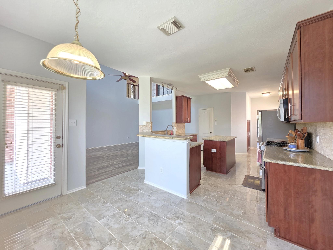
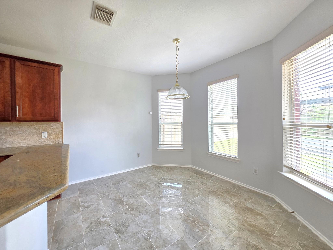
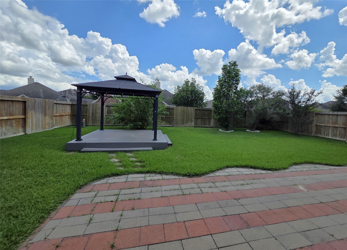
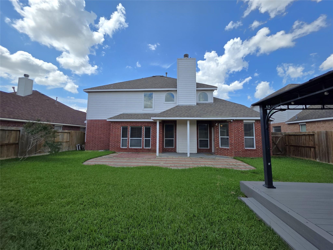
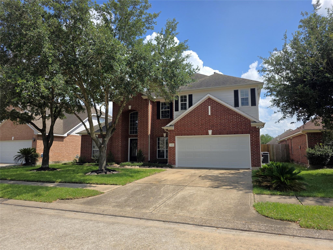
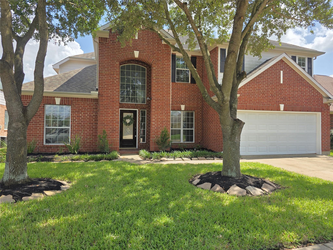
Well-maintained and move-in ready, this spacious two-story home offers 4 bedrooms and 2 bathrooms, with a large game room that can easily be converted into a 5th bedroom if needed. The front of the home features a dedicated office and formal dining room, providing both functionality and elegance. The living room showcases high ceilings with a double-volume design, creating a bright and open atmosphere throughout the main living area. The kitchen is equipped with granite countertops for easy maintenance and everyday convenience. There is no carpet throughout the home. The first floor features a combination of tile and laminate flooring, while the second floor has brand-new luxury vinyl flooring, offering a modern and updated feel. Enjoy outdoor living with a gazebo in the backyard—perfect for relaxing or entertaining guests. Conveniently located with easy access to Hwy 290, making commuting and daily travel quick and easy.
Overview
Financial
Price:
$2,500
Price/SqFT:
$0.87
HOA Fee:
Tax Rate:
2.22066 %
Est. Monthly:
$21 *
Tax Amount:
$56
Amenities and features
 Patio/Deck
 Sewer
Sewer Sprinkler System
 Study Room
 Water Access
Property & Schools on Map
Floor plans / Dimensions / Descriptions
-
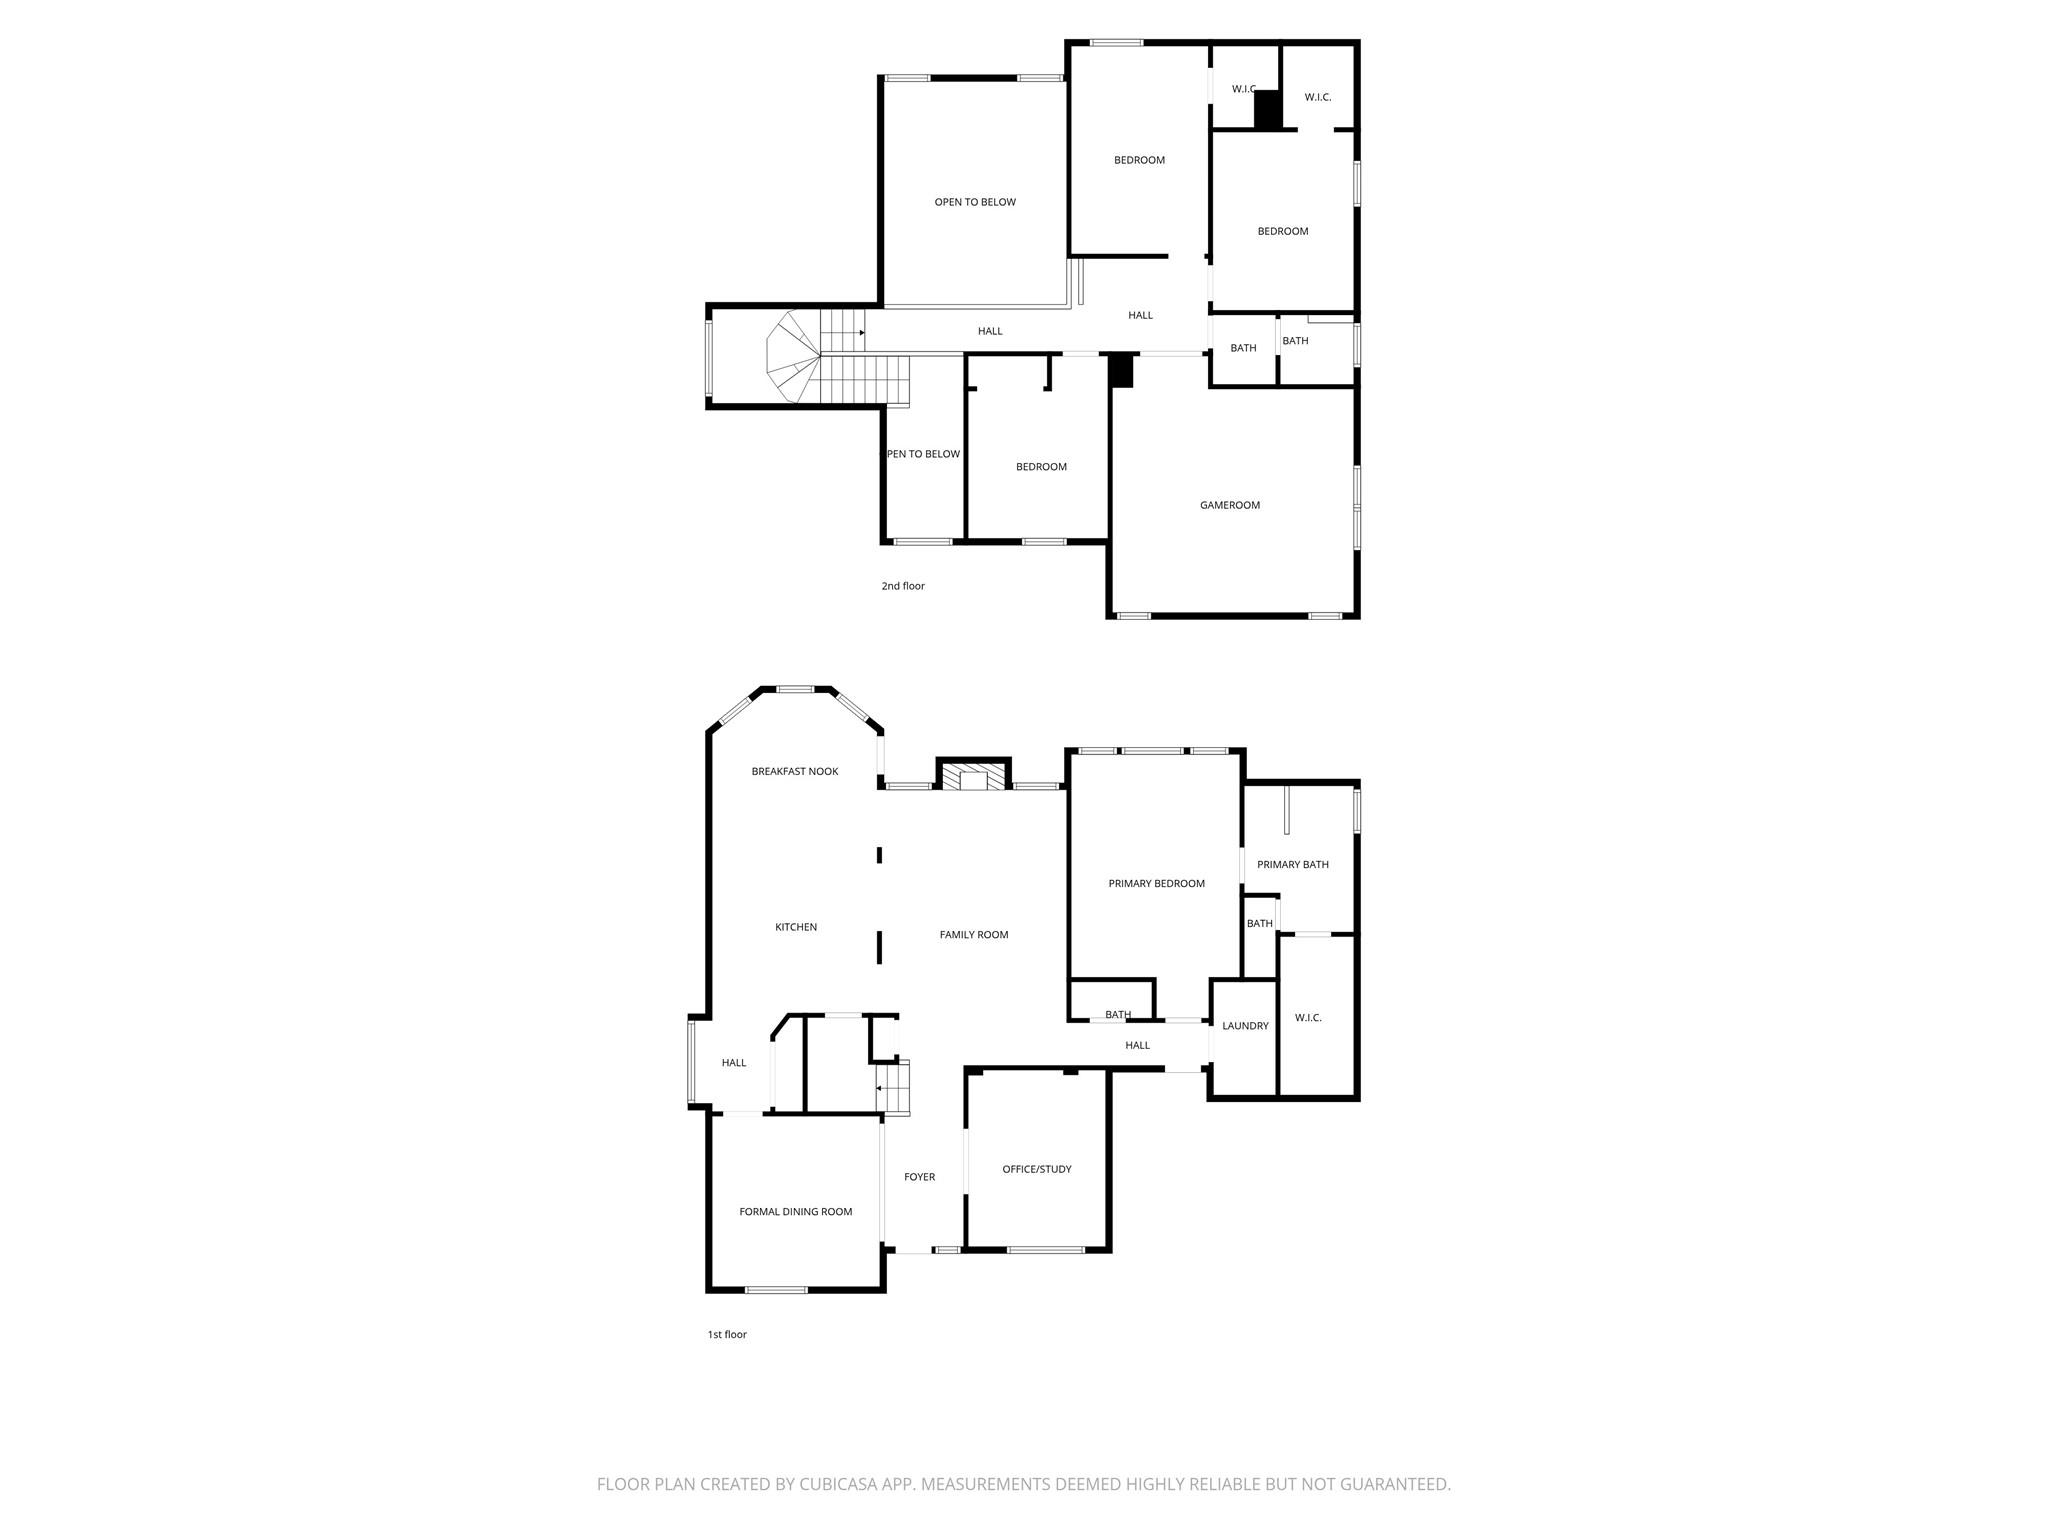
First FloorFamily Room:14x20Dining:12x13Kitchen:12x14Breakfast:12x9Primary Bedroom:13x20Home Office/Study:10x13
-
Second FloorBedroom:10x15Bedroom 2:10x14Bedroom 3:10x10Game Room:17x19
-
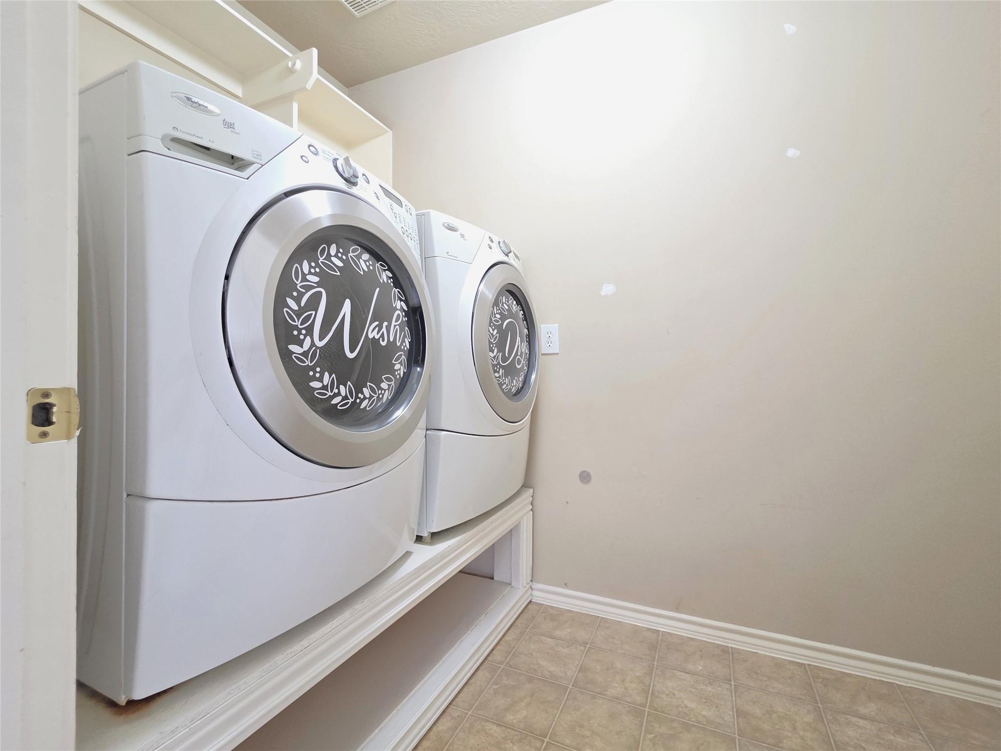
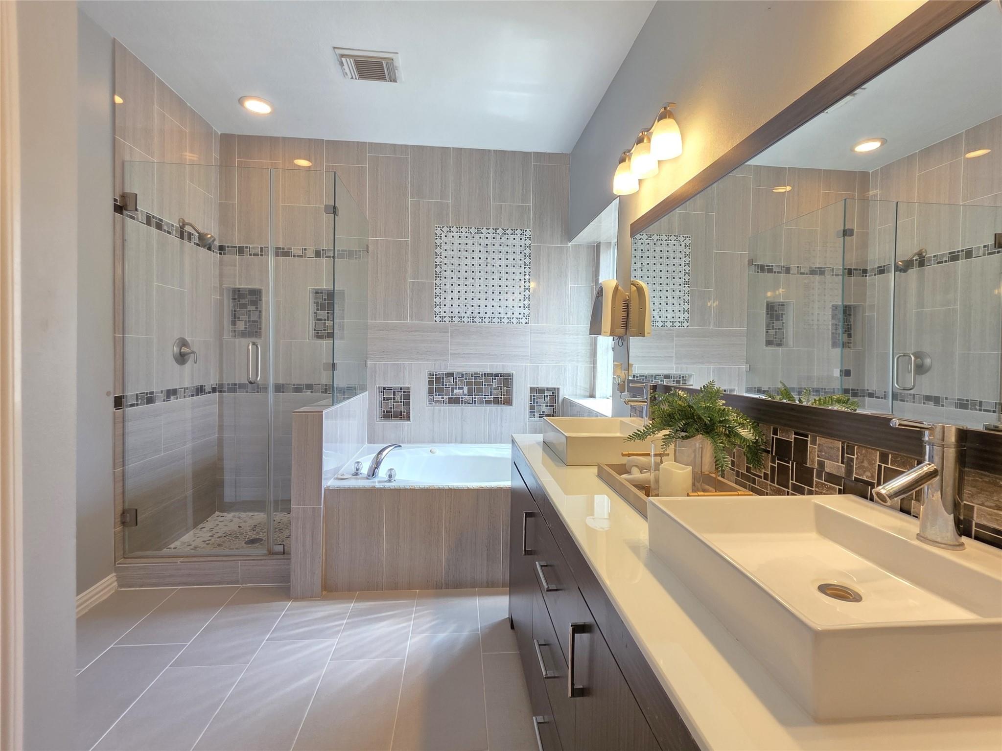
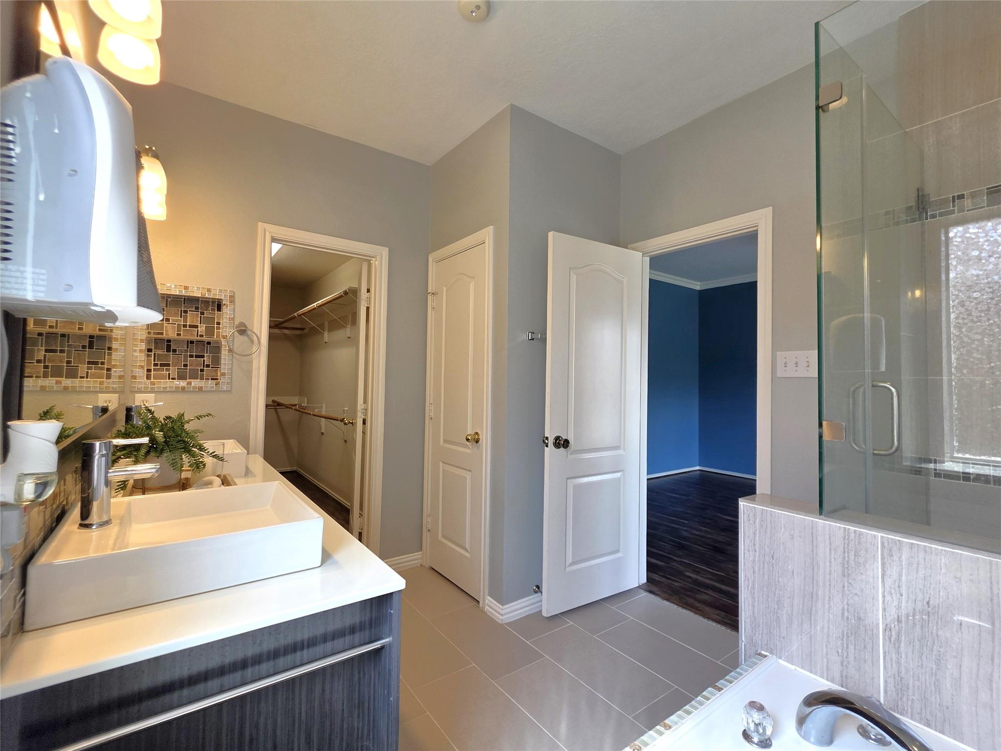
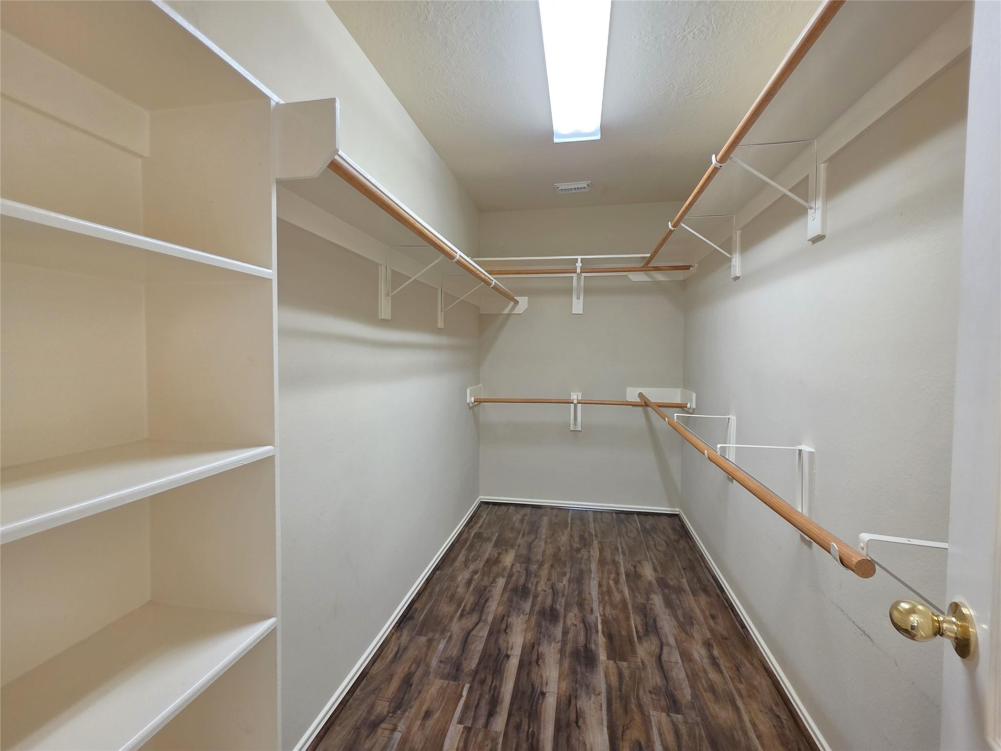
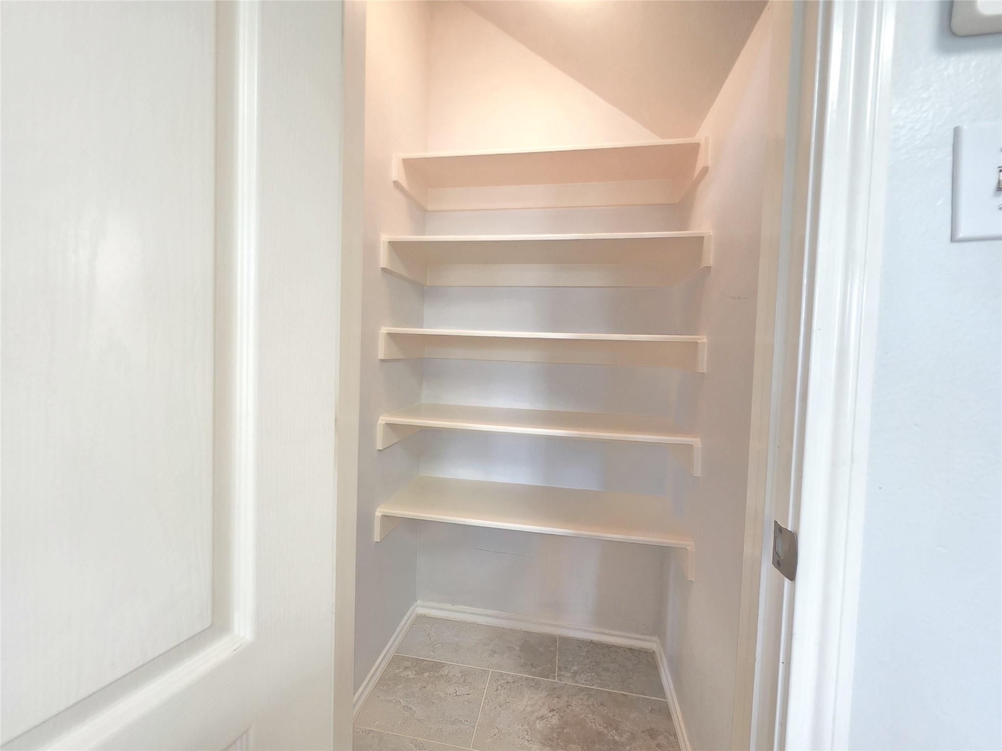
InteriorFireplace:1Pets:NoSmoking Allowed:NoFloors:Tile,VinylCountertop:GraniteBathroom Description:Primary Bath: Double Sinks,Primary Bath: Separate Shower,Primary Bath: Soaking Tub,Secondary Bath(s): Shower Only,Vanity AreaBedroom Desc:Walk-In ClosetKitchen Desc:Breakfast Bar,Island w/o Cooktop,Kitchen open to Family Room,PantryRoom Description:Breakfast Room,Entry,Family Room,Formal Dining,Gameroom Up,Home Office/Study,Utility Room in HouseHeating:Central GasCooling:Central ElectricConnections:Gas Dryer Connections,Washer ConnectionsDishwasher:YesDisposal:YesMicrowave:YesRange:Freestanding RangeOven:Freestanding OvenAppliances:Dryer Included,Gas Dryer Connections,Refrigerator,Washer IncludedInterior:Fire/Smoke Alarm,Fully Sprinklered,High Ceiling,Refrigerator Included,Washer Included
-
ExteriorPrivate Pool:NoLot Description:Subdivision LotWater Sewer:Public Sewer,Water DistrictFront Door Face:NorthArea Pool:NoExterior:Fully Fenced,Patio/Deck,Sprinkler System
Listed By:
My Nhung Trinh
B & W Realty Group LLC
The data on this website relating to real estate for sale comes in part from the IDX Program of the Houston Association of REALTORS®. All information is believed accurate but not guaranteed. The properties displayed may not be all of the properties available through the IDX Program. Any use of this site other than by potential buyers or sellers is strictly prohibited.
© 2026 Houston Association of REALTORS®.
GET IN TOUCH
