
For Sale
10019 Mahaffey Rd Tomball, TX 77375
$550,000
Description
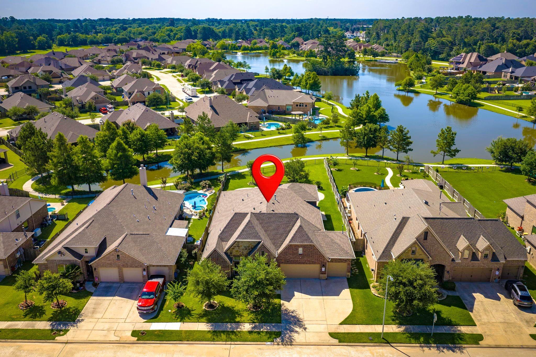
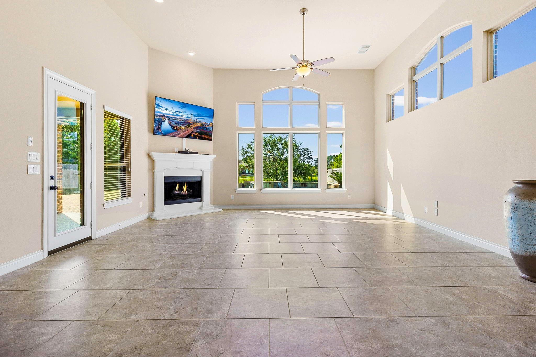
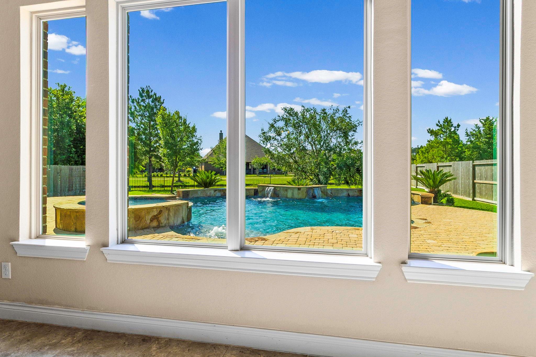
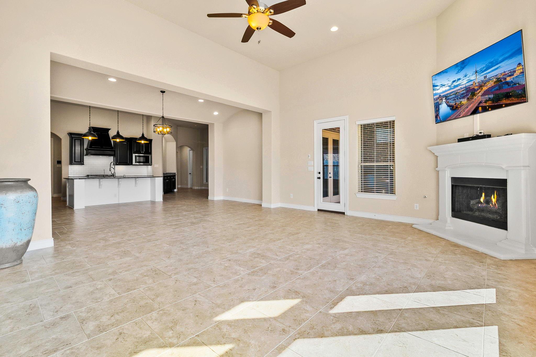
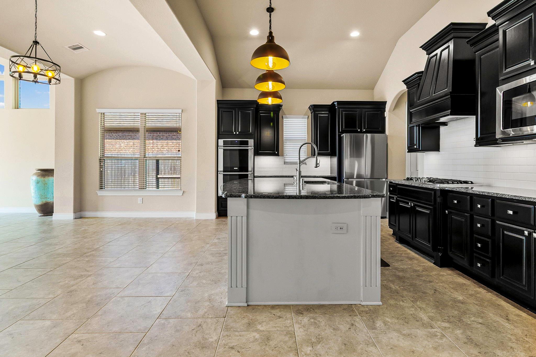
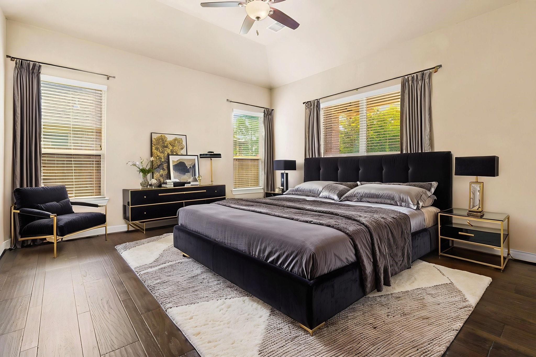
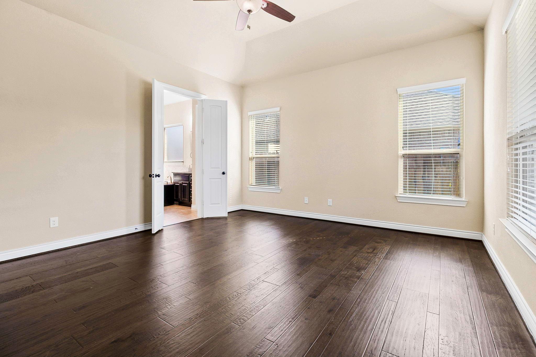
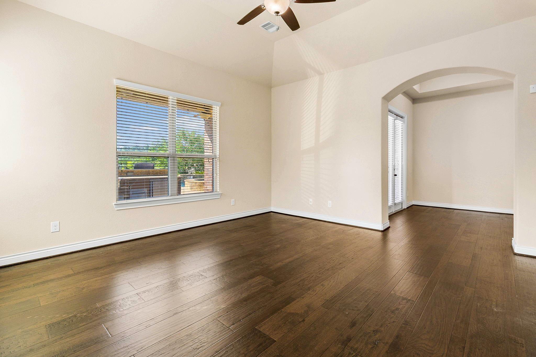
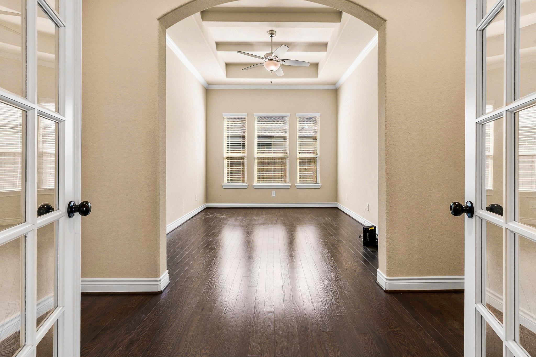
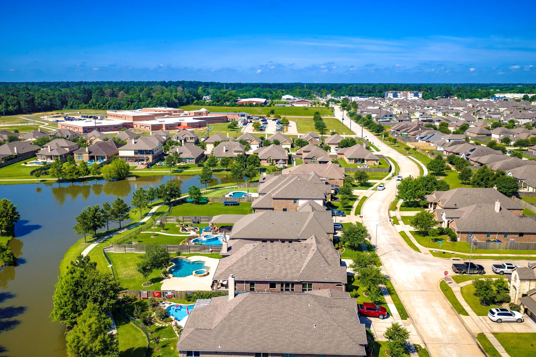
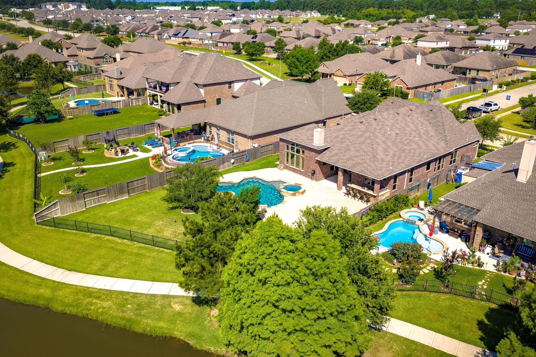
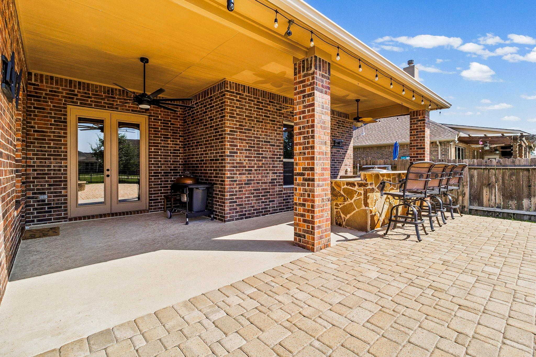
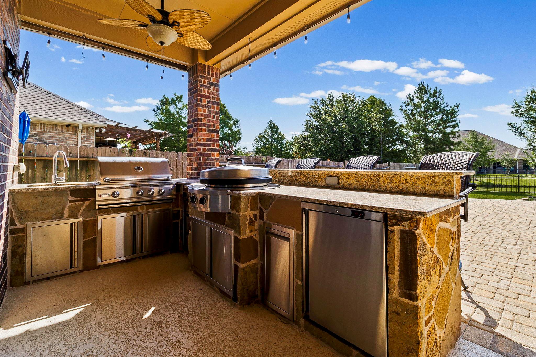
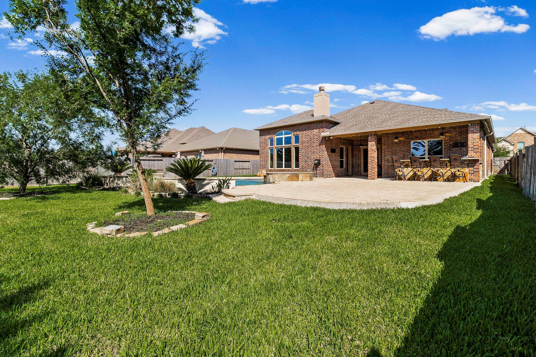
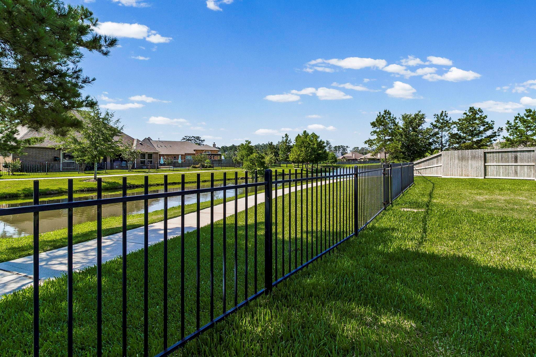
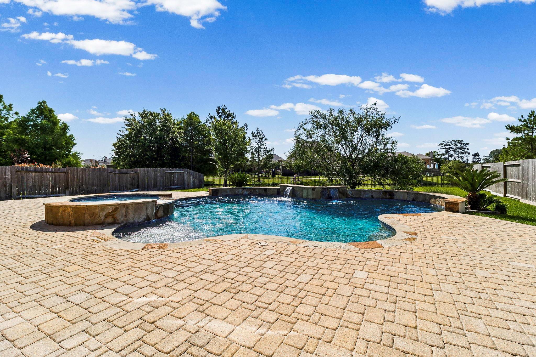
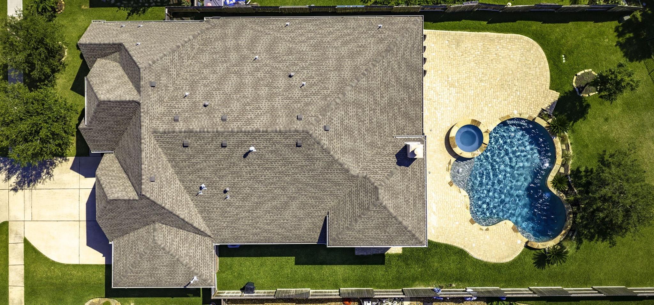
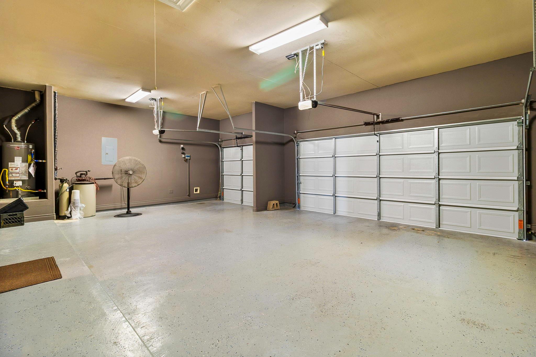
Immaculate one-owner home in a prime Tomball location, just minutes from TX-99 and ExxonMobil! This meticulously maintained 3-bedroom, 2.5-bath home offers a versatile flex room that can serve as a 4th bedroom, office, or media space, plus a spacious 3-car garage. Designed for both comfort and entertaining, the backyard is a private oasis featuring a sparkling pool and spa, Creekstone Outdoor Living custom outdoor kitchen, paver patio, and mature Chinese Elm privacy trees. Enjoy peaceful views as the property backs to a private neighborhood lake. Recent updates include a new roof (2021), new garage doors, new rear windows (2026), tinted windows for both privacy/energy efficiency, whole house gutters. Pride of ownership shines throughout this move-in ready home with exceptional upkeep, thoughtful upgrades, and an unbeatable location. A true must-see!
Overview
Financial
Price:
$550,000
Price/SqFT:
$196.92
HOA Fee:
$950 Annually
Tax Rate:
2.55649 %
Est. Monthly:
$7,927 *
Tax Amount:
$14,061
Amenities and features
 Patio/Deck
 Private Pool
 Sewer
Sewer Spa/Hot Tub
 Sprinkler System
 Water Access
 Yard
Yard Energy Efficient
 Green Certified
 Lake/River Access
 Waterfront
 Water View
Property & Schools on Map
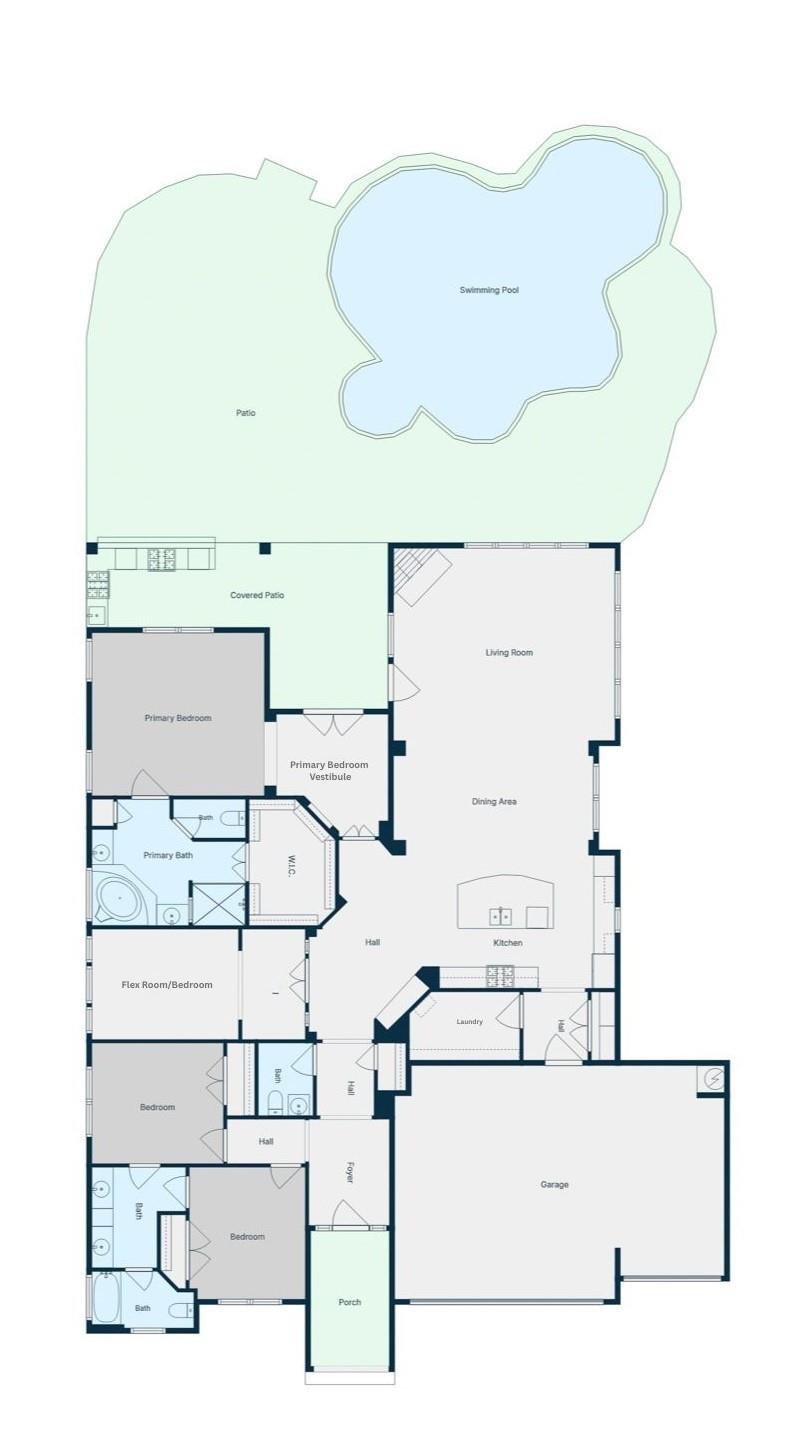
Floor plans / Dimensions / Descriptions
-
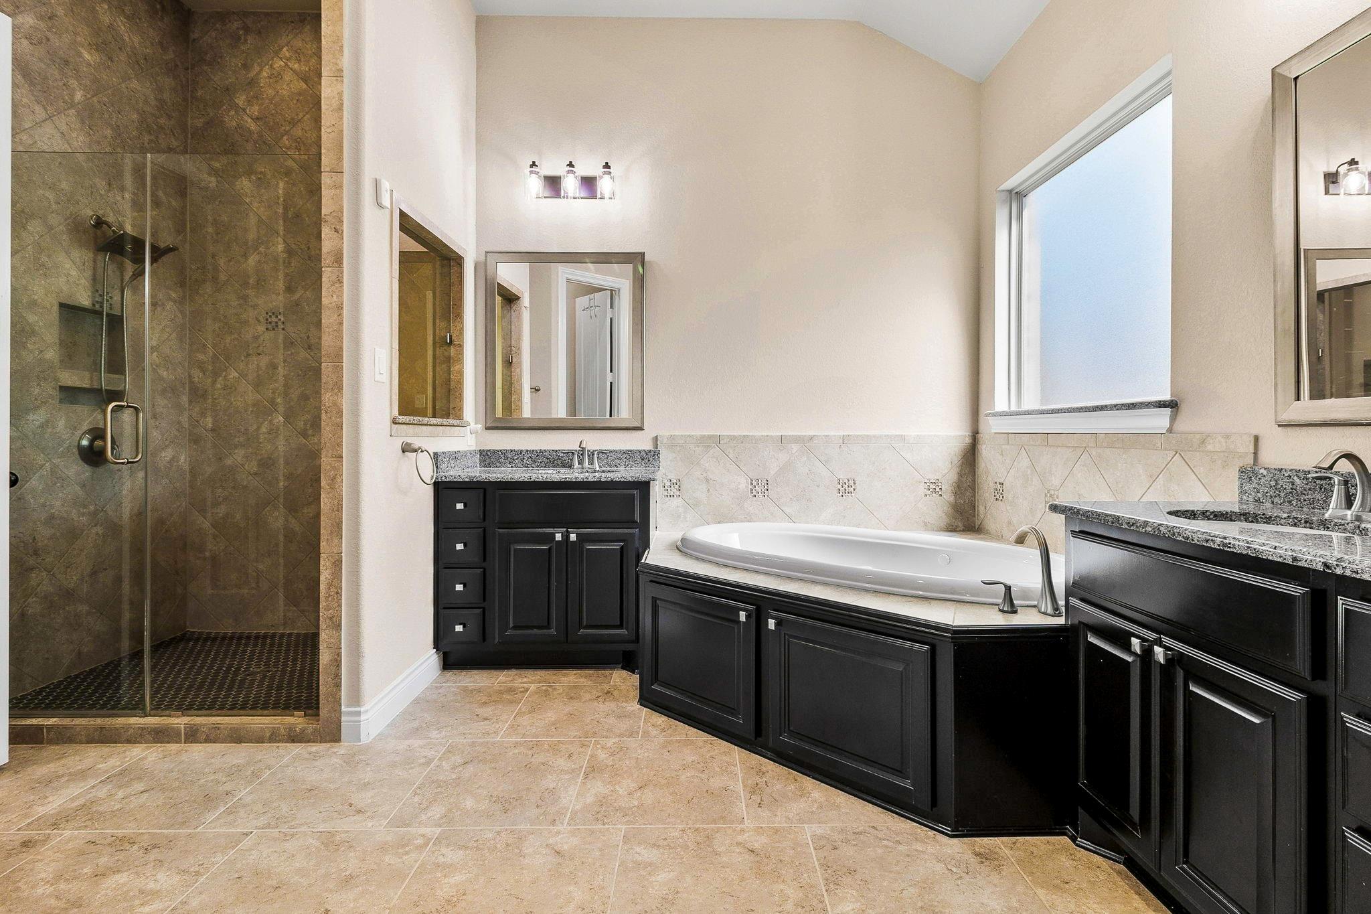
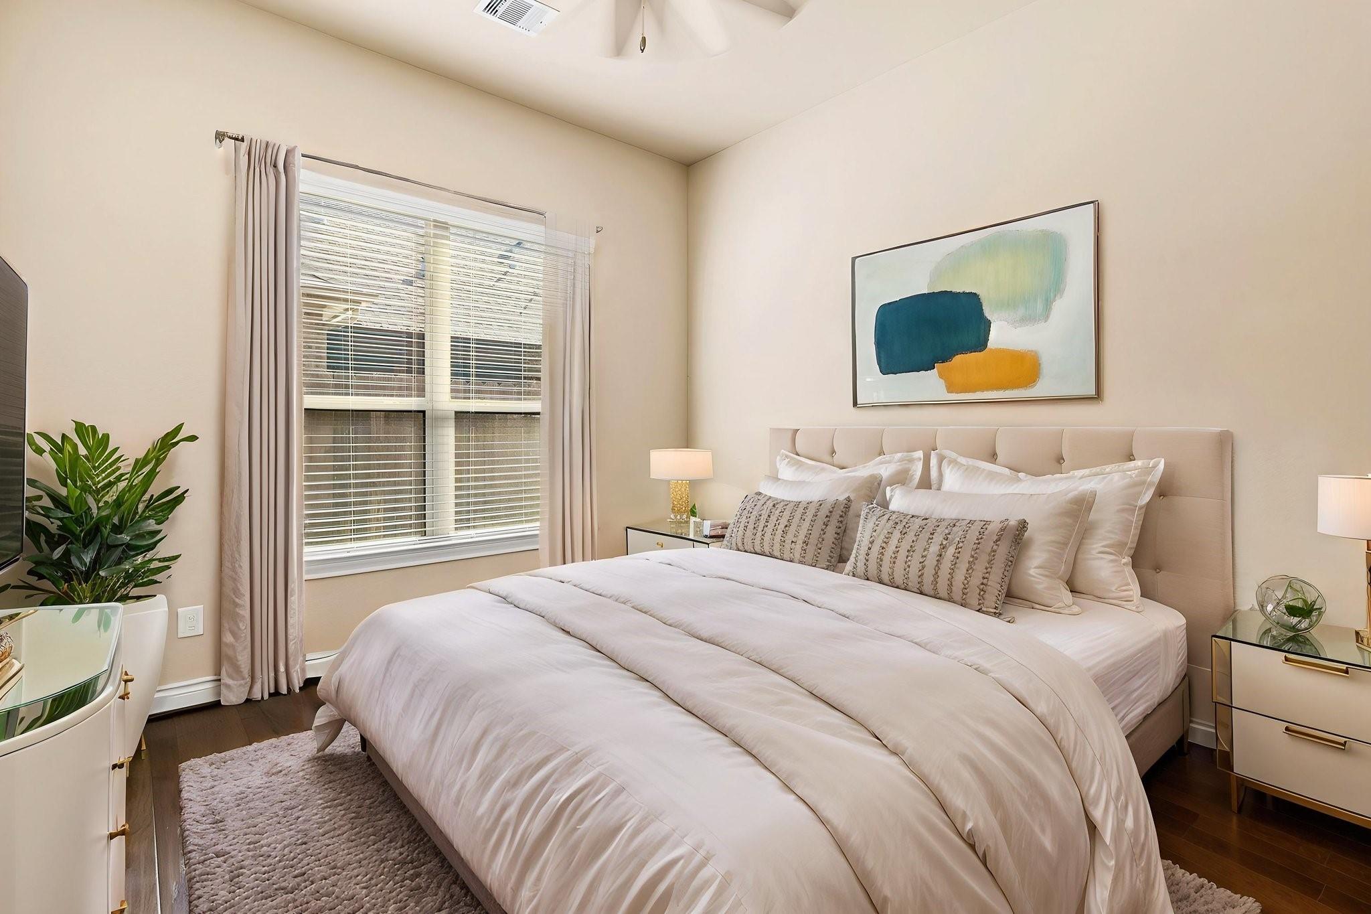
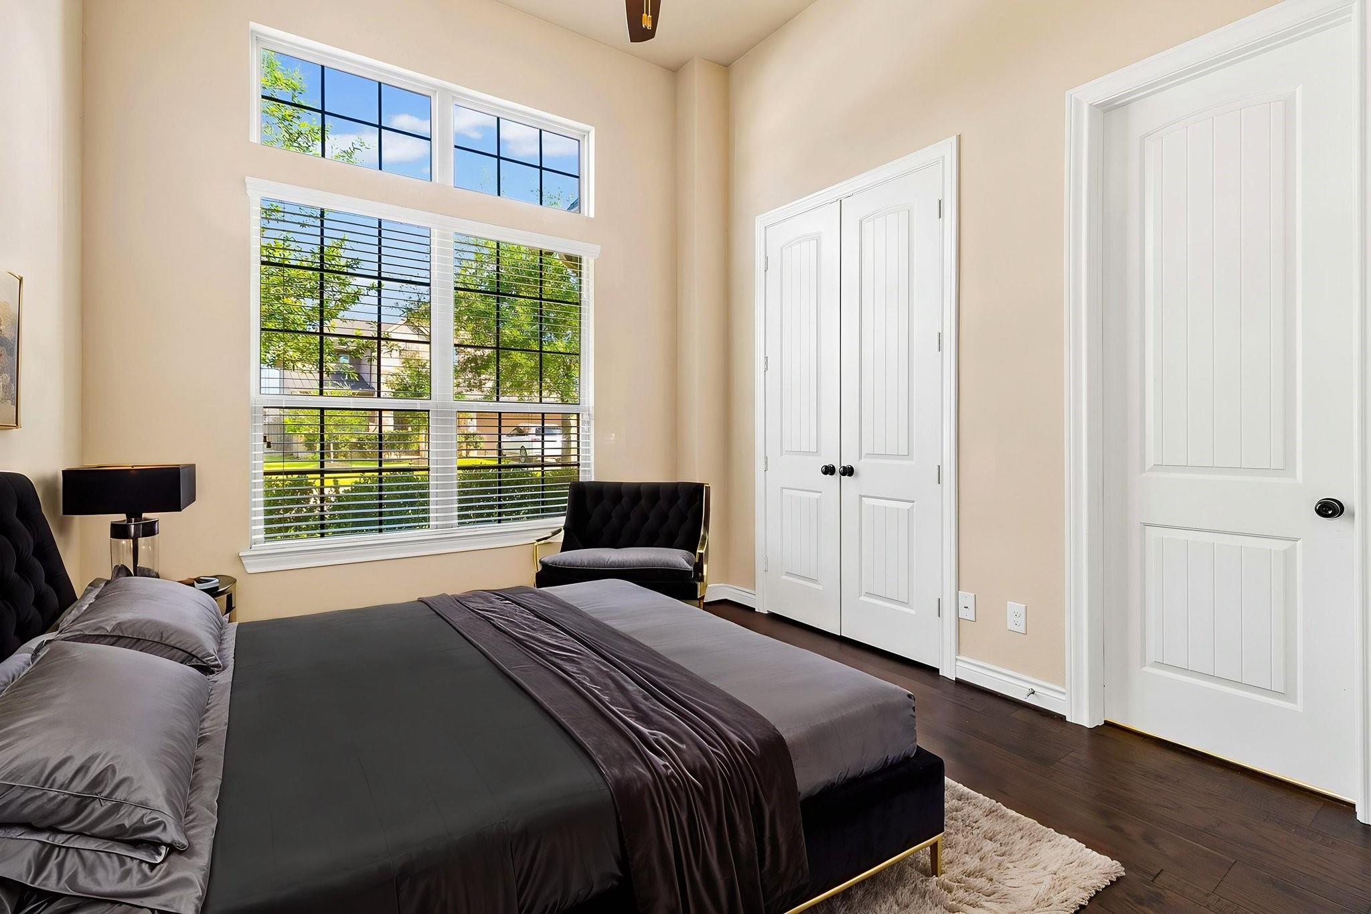
First FloorLiving:21x18Dining:18x11Kitchen:18x12Primary Bedroom:16x15Bedroom:11x12Bedroom 2:11x12Bedroom 3:14x10
-
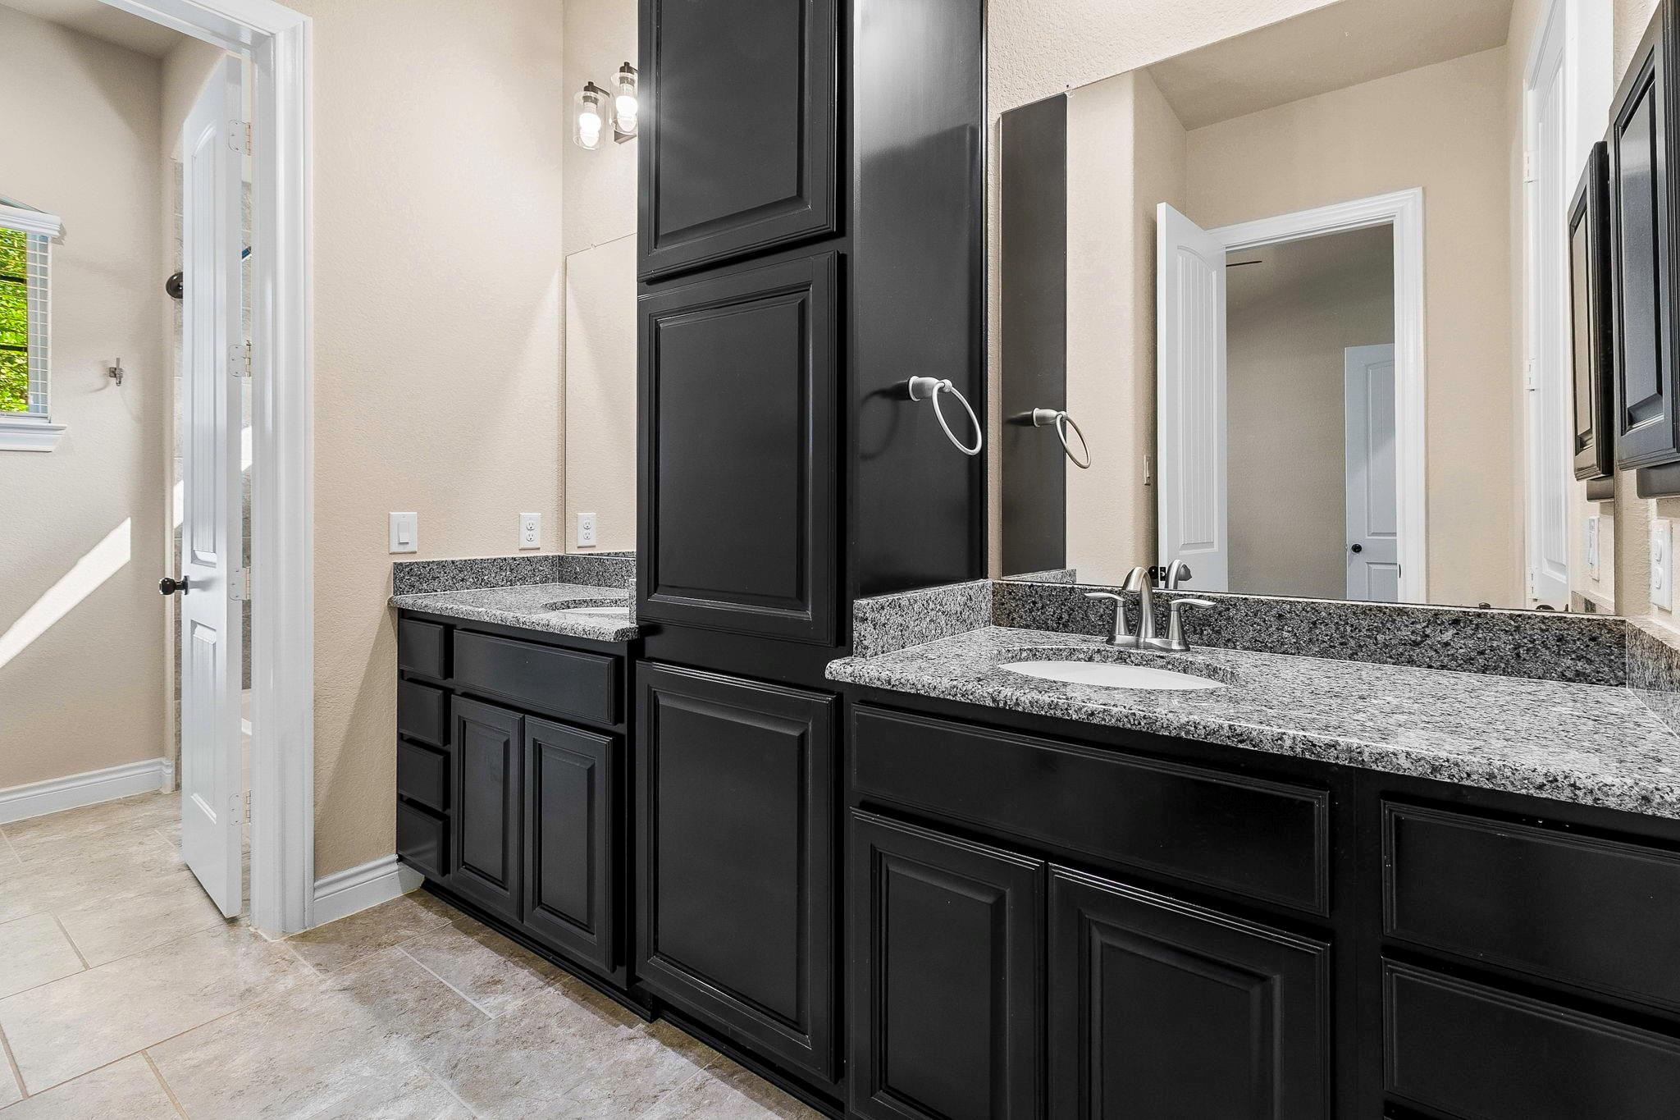
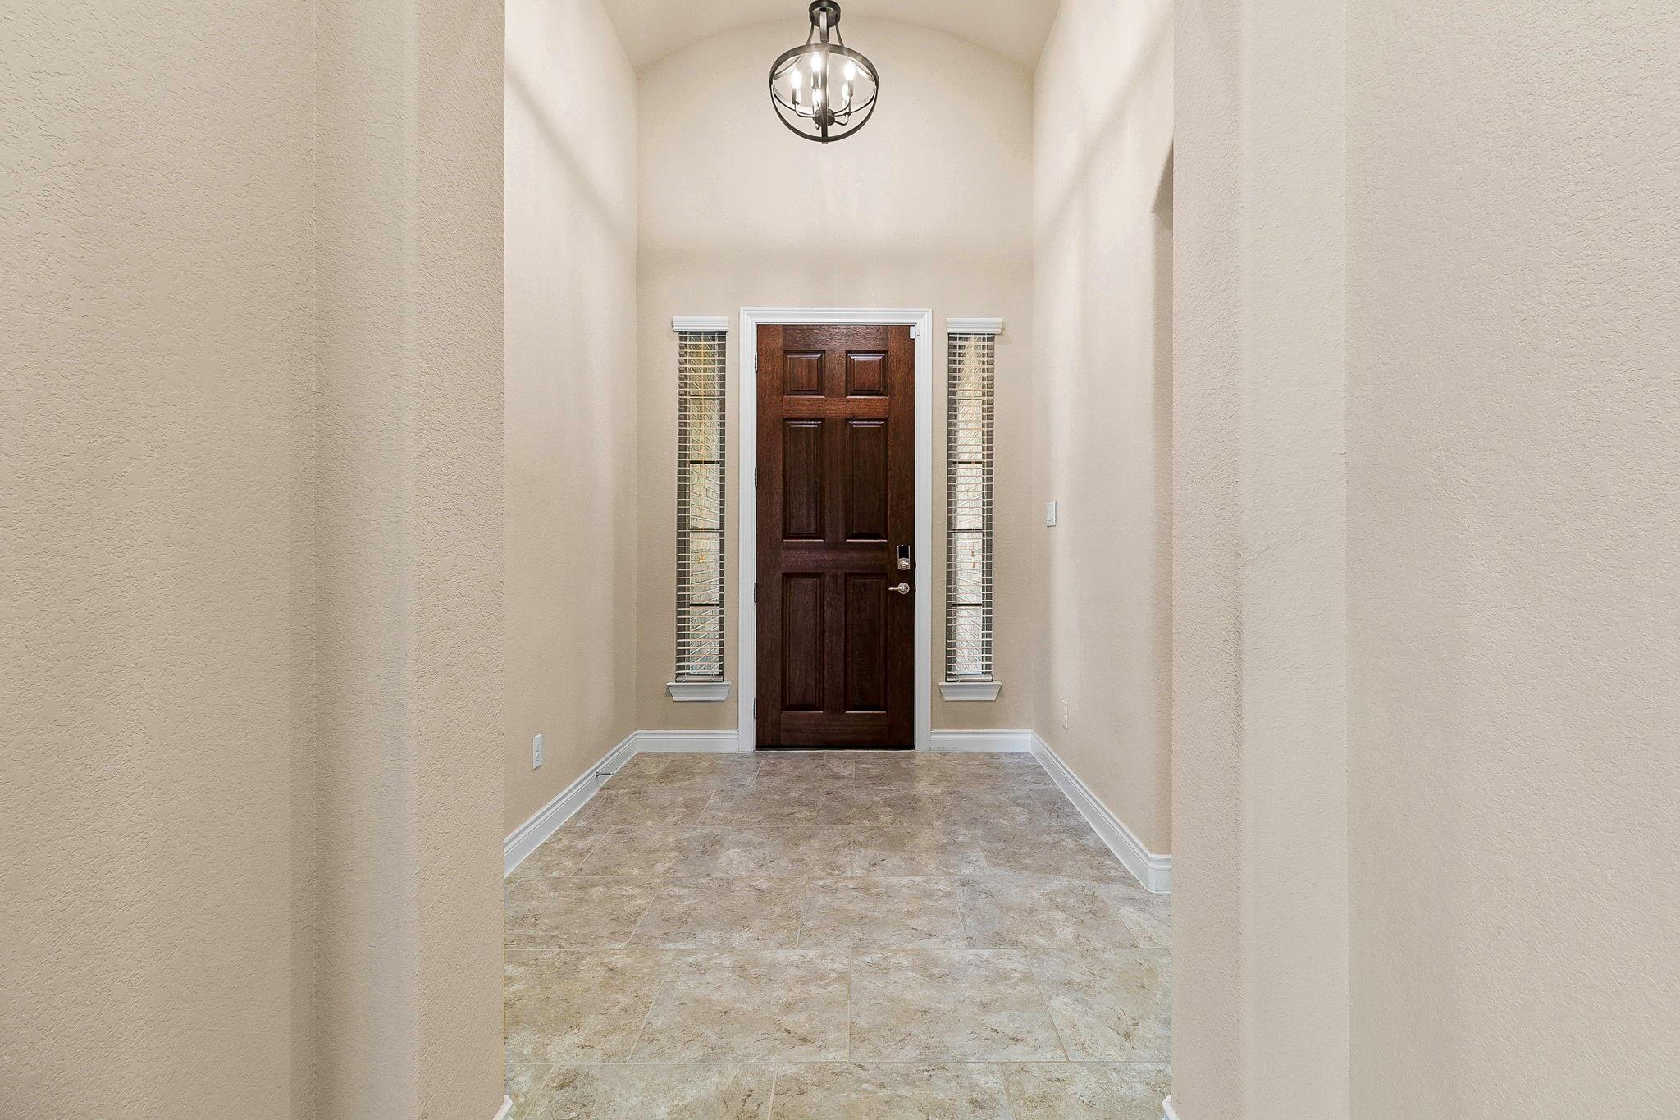
InteriorFireplace:1/Gaslog FireplaceFloors:Engineered Wood,TileBathroom Description:Half Bath,Primary Bath: Double Sinks,Primary Bath: Jetted Tub,Primary Bath: Separate Shower,Secondary Bath(s): Double Sinks,Secondary Bath(s): Tub/Shower Combo,Vanity AreaBedroom Desc:All Bedrooms Down,En-Suite Bath,Primary Bed - 1st Floor,Sitting Area,Walk-In ClosetKitchen Desc:Breakfast Bar,Island w/o Cooktop,Kitchen open to Family Room,Pantry,Pots/Pans Drawers,Soft Closing Cabinets,Soft Closing Drawers,Under Cabinet LightingRoom Description:1 Living Area,Entry,Home Office/Study,Kitchen/Dining Combo,Living Area - 1st Floor,Living/Dining Combo,Utility Room in HouseHeating:Central ElectricCooling:Central ElectricConnections:Electric Dryer Connections,Washer ConnectionsDishwasher:YesDisposal:YesMicrowave:YesRange:Gas CooktopOven:Double OvenEnergy Feature:Ceiling Fans,Digital Program Thermostat,Energy Star AppliancesInterior:Alarm System - Owned,Fire/Smoke Alarm,Refrigerator Included,Spa/Hot Tub,Water Softener - Owned,Window Coverings
-
ExteriorRoof:CompositionFoundation:SlabPrivate Pool:YesPrivate Pool Desc:In Ground,Pool With Hot Tub AttachedExterior Type:Brick,StoneLot Description:Other,Water View,WaterfrontWater Amenity:Lake View,LakefrontGarage Carport:Auto Garage Door OpenerWater Sewer:Public Sewer,Public WaterExterior:Back Yard,Back Yard Fenced,Covered Patio/Deck,Exterior Gas Connection,Outdoor Kitchen,Patio/Deck,Spa/Hot Tub,Sprinkler System
Listed By:
Jennifer Kelley-Tatum
JLA Realty
The data on this website relating to real estate for sale comes in part from the IDX Program of the Houston Association of REALTORS®. All information is believed accurate but not guaranteed. The properties displayed may not be all of the properties available through the IDX Program. Any use of this site other than by potential buyers or sellers is strictly prohibited.
© 2026 Houston Association of REALTORS®.
GET IN TOUCH
