
For Sale
10004 Chestnut Creek Way Pearland, TX 77584
$350,000
Description
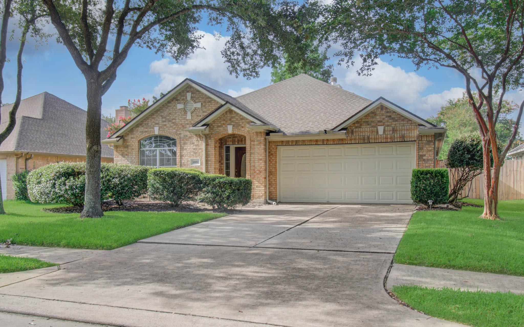
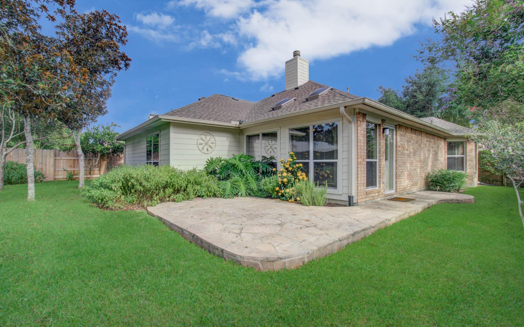
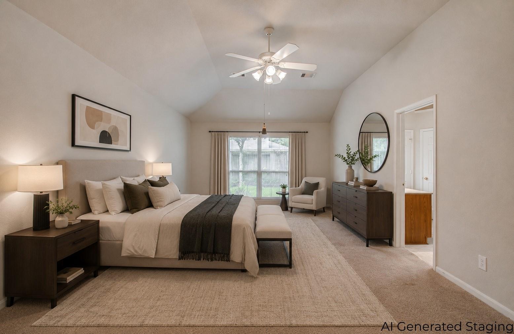
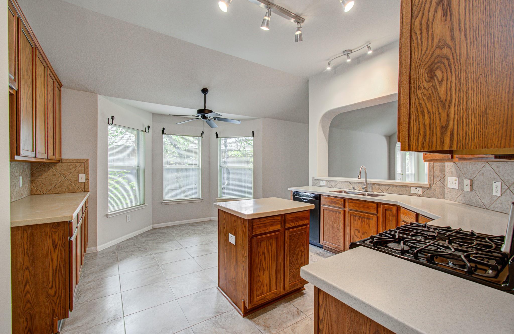
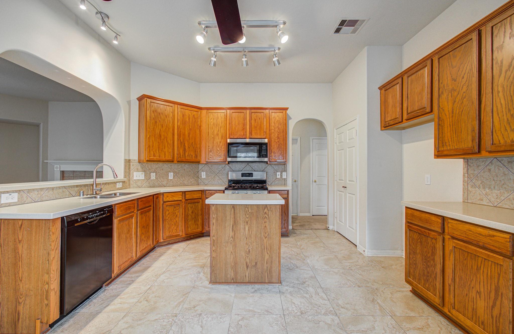
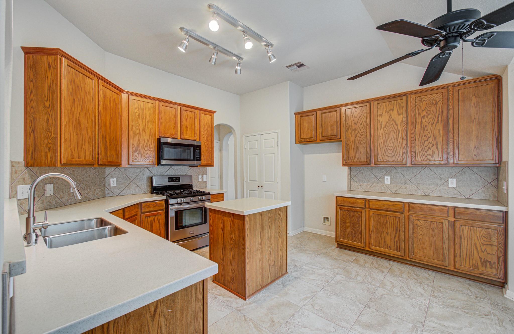
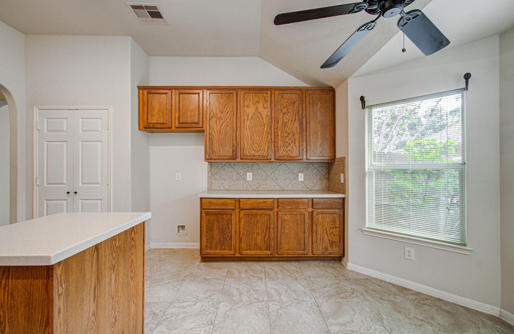
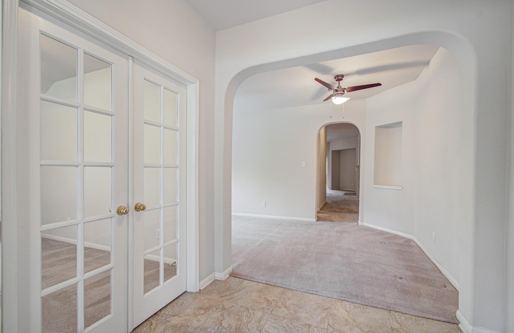
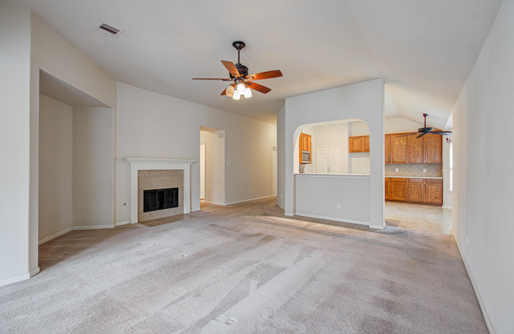
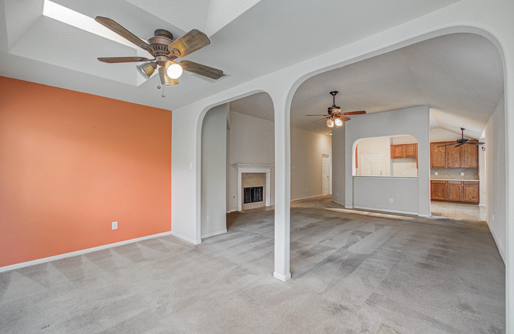
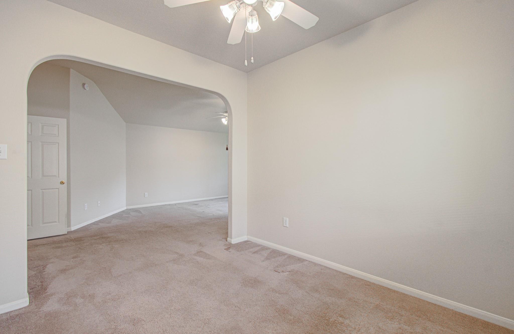
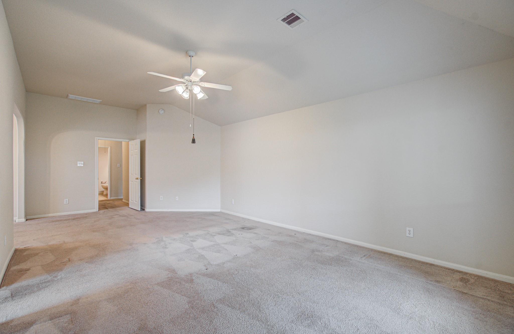
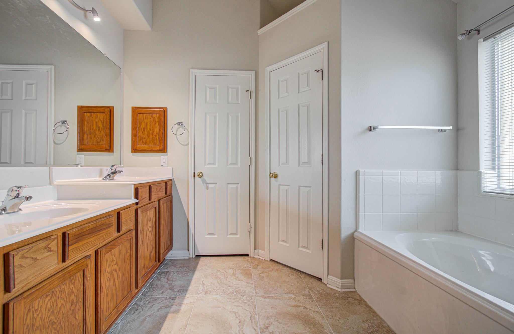
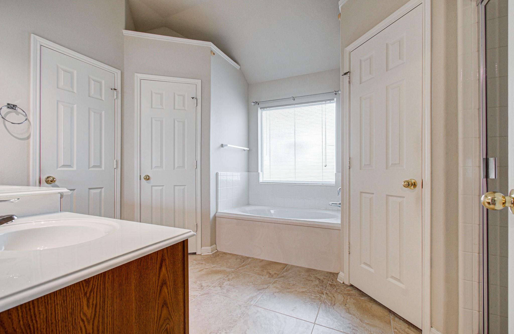
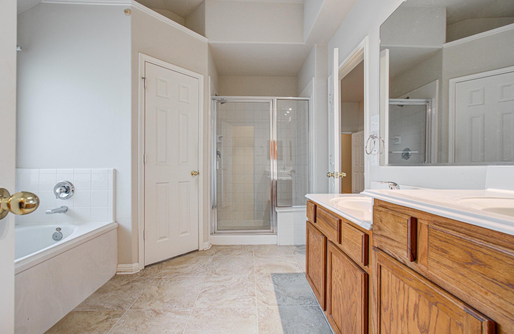
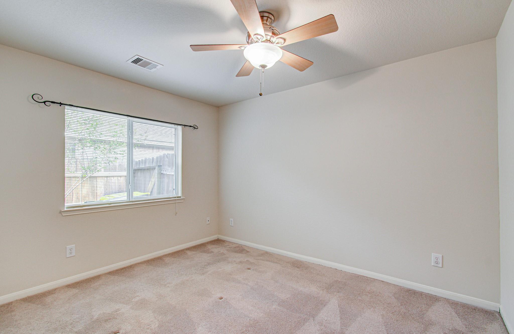
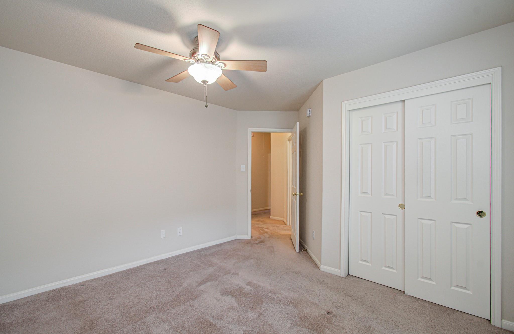
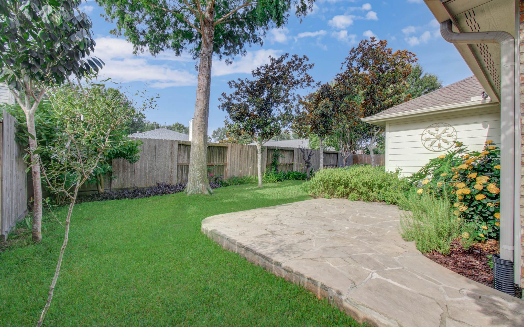
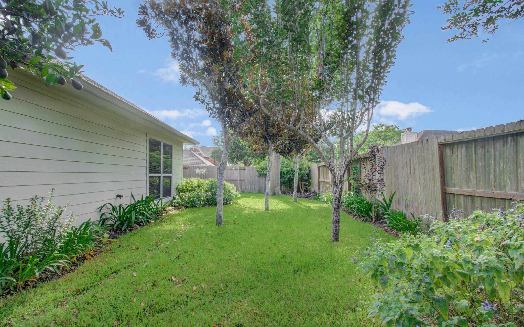
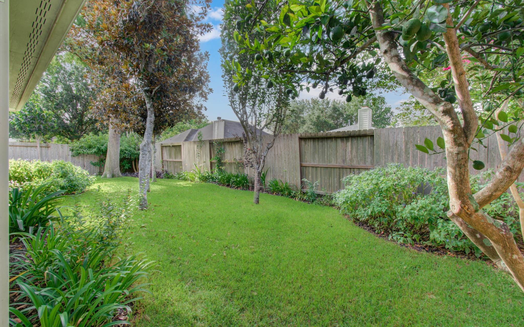
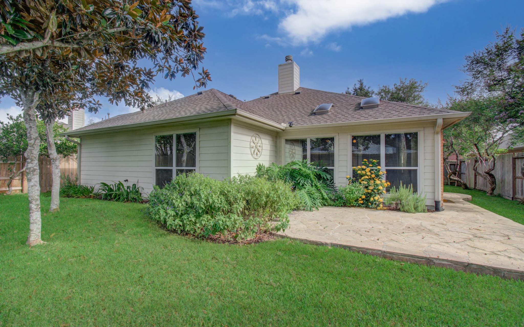
Beautifully maintained home in the desirable Autumn Lake community of Pearland! This spacious home features an open-concept floor plan with generous living areas, a well-appointed kitchen, and a private primary suite complete with a 10x10 sitting area, perfect for a reading nook, home office, or private retreat. Major updates include a roof 2023, insulation 2023, furnace 2019, A/C unit 2025, water heater 2025, and a Generac whole-home generator 2024, providing peace of mind for years to come. Enjoy a fully fenced backyard, perfect for relaxing or entertaining. Conveniently located near Pearland Town Center, shopping, dining, parks, Highway 288, and Beltway 8, with an easy commute to the Texas Medical Center and Downtown Houston. Zoned to highly rated Pearland ISD schools. Schedule your private showing today!
Overview
Financial
Price:
$350,000
Price/SqFT:
$155.07
HOA Fee:
$380 Annually
Tax Rate:
2.34804 %
Est. Monthly:
$4,927 *
Tax Amount:
$8,218
Amenities and features
 Public Pool
 Sewer
Sewer Study Room
 Water Access
 Energy Efficient
Property & Schools on Map
Floor plans / Dimensions / Descriptions
-
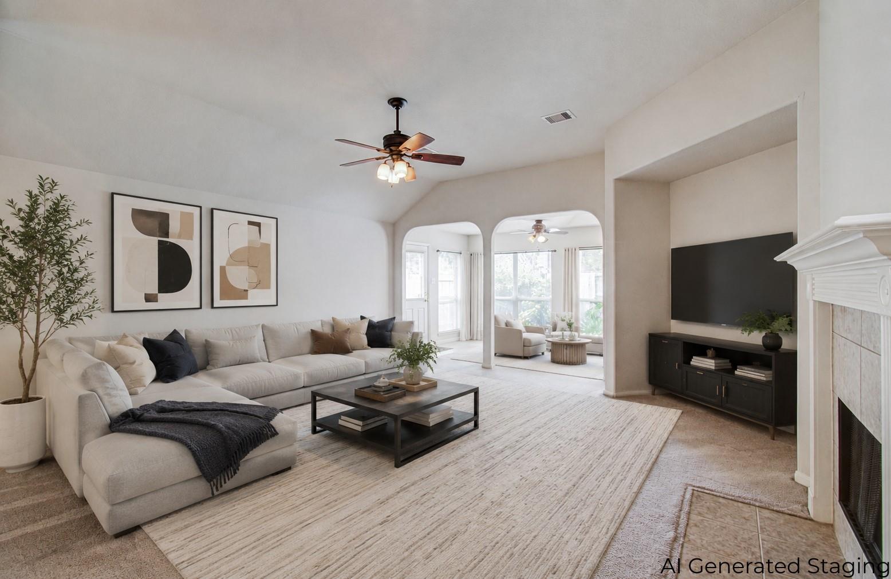
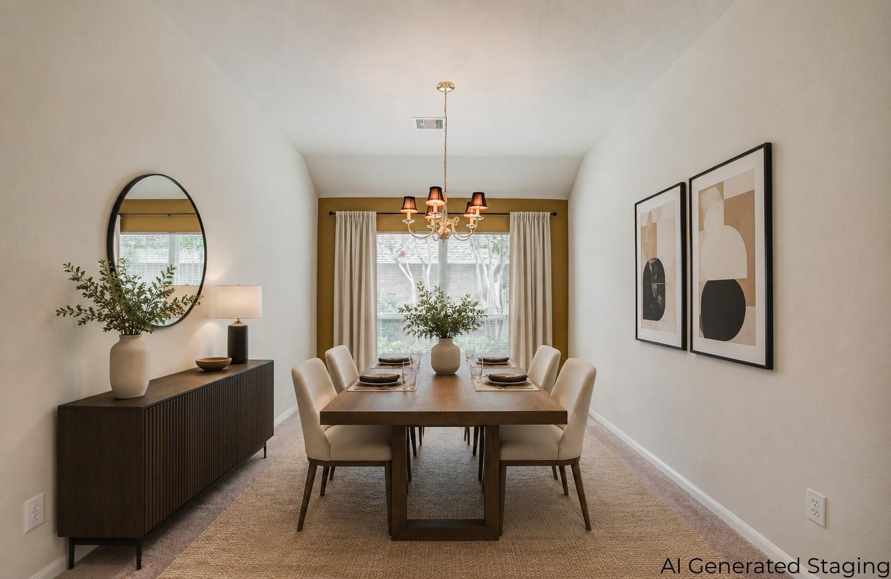
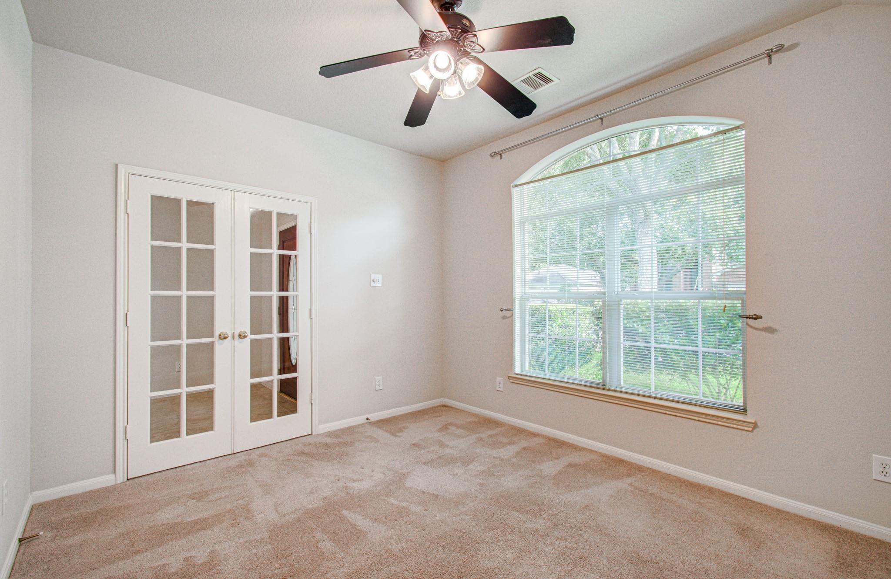
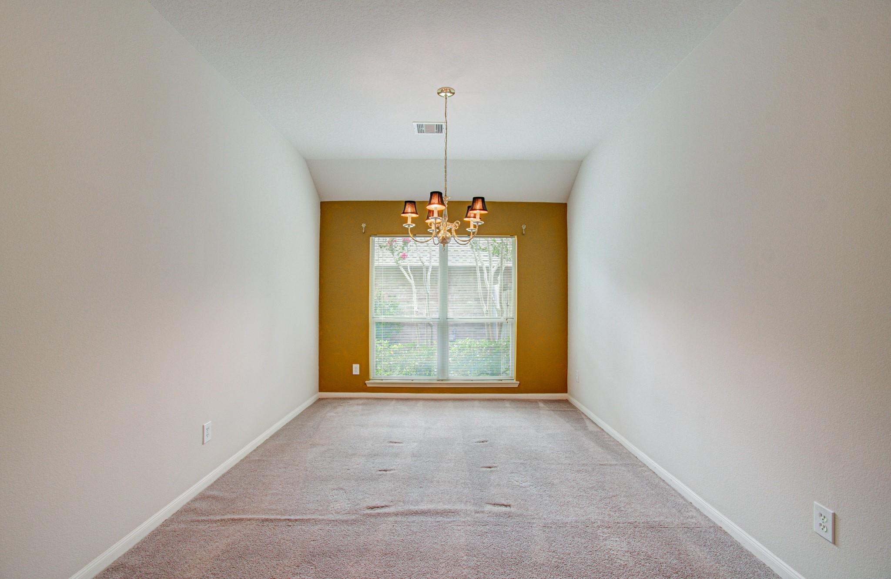
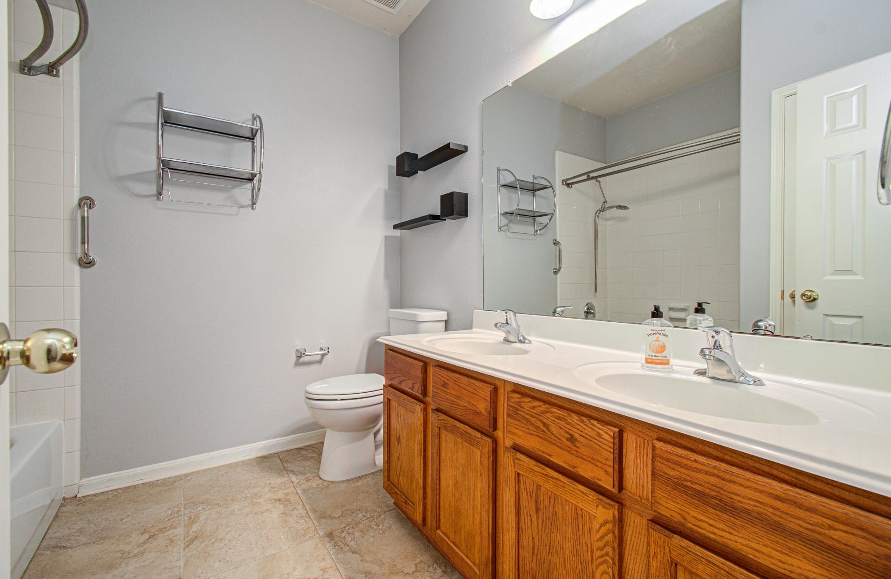
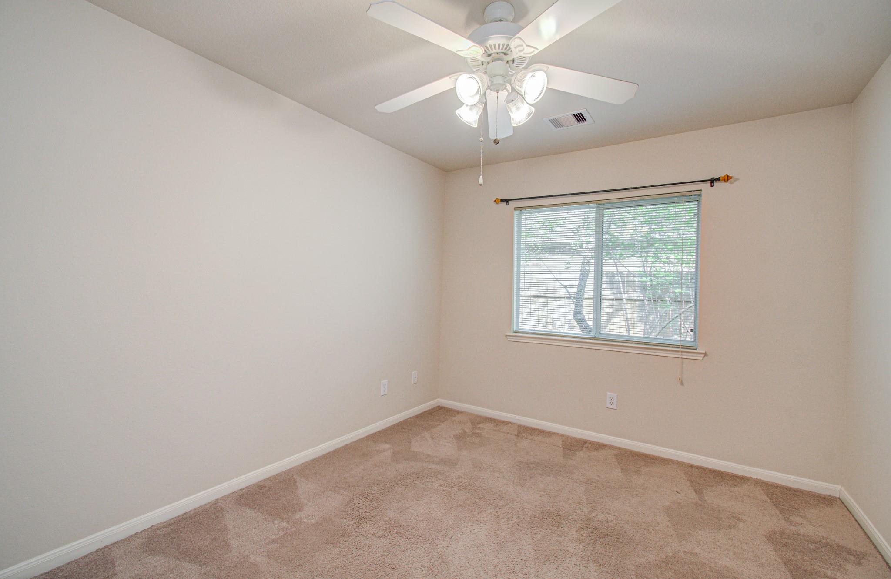
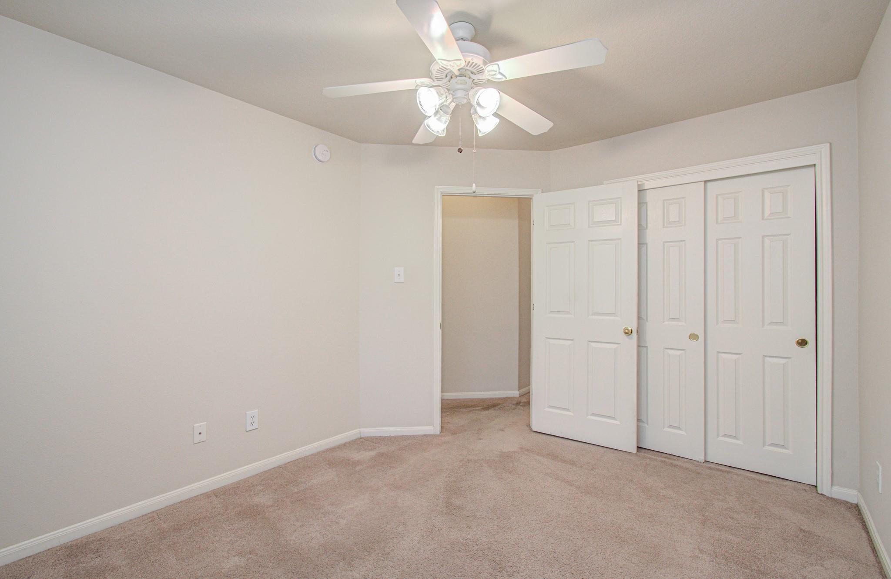
First FloorLiving:18x18Dining:21x10Kitchen:17x14Primary Bedroom:23x36Bedroom:12x10Bedroom 2:12x10Home Office/Study:12x11Sunroom:15x8
-
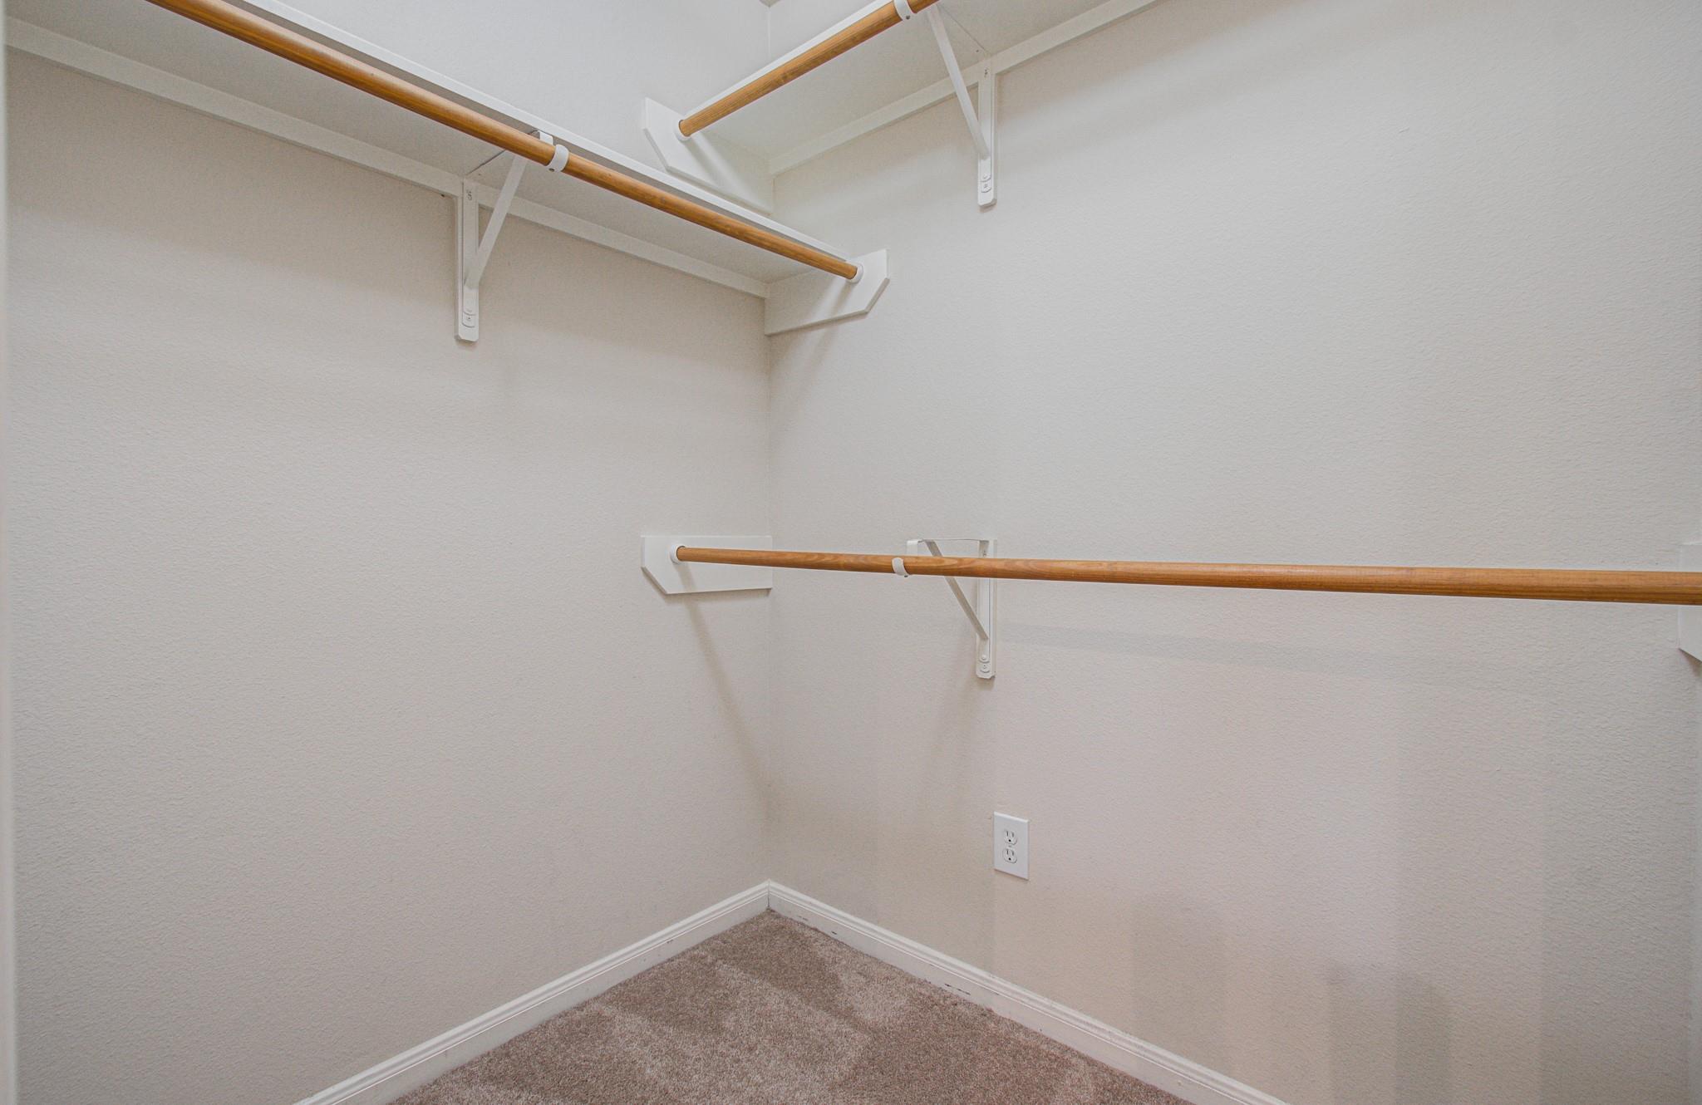
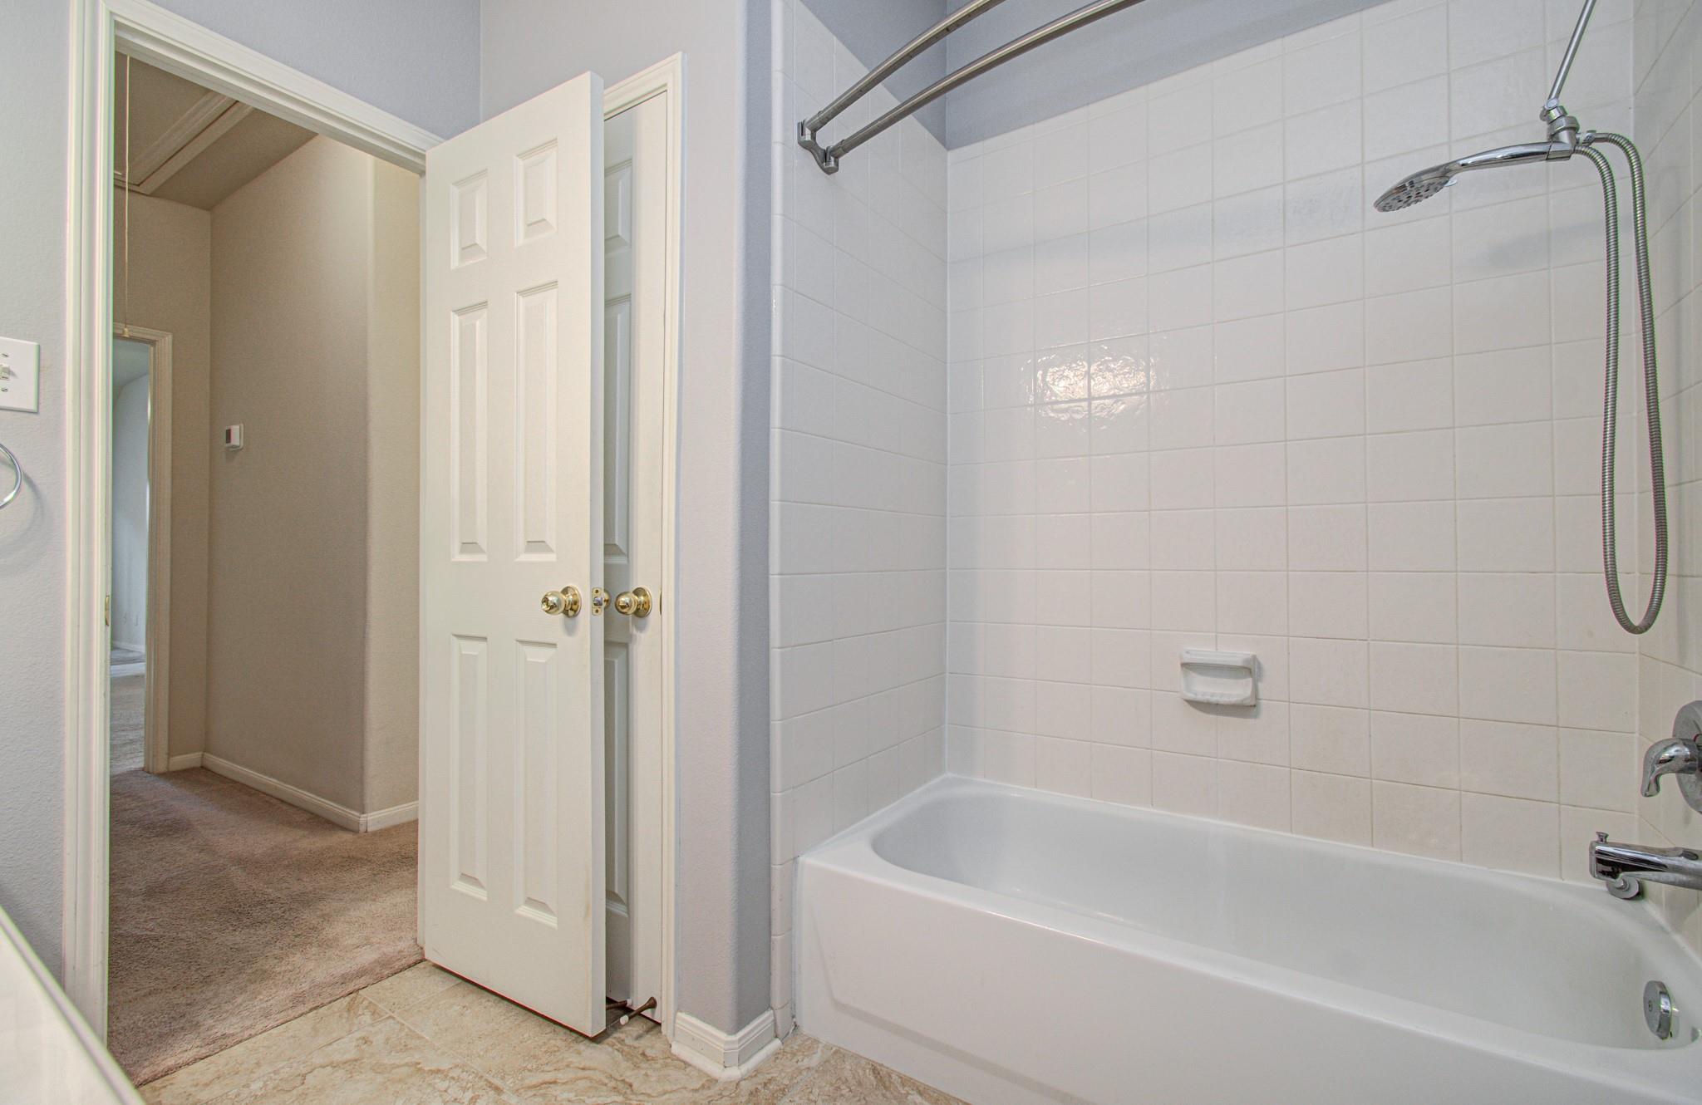
InteriorFireplace:1/Gaslog FireplaceFloors:Carpet,TileBathroom Description:Primary Bath: Separate Shower,Primary Bath: Soaking Tub,Secondary Bath(s): Tub/Shower Combo,Vanity AreaBedroom Desc:All Bedrooms Down,Primary Bed - 1st Floor,Sitting Area,Walk-In ClosetKitchen Desc:Kitchen open to Family Room,PantryRoom Description:1 Living Area,Breakfast Room,Entry,Family Room,Formal Dining,Home Office/Study,Living Area - 1st Floor,Utility Room in HouseHeating:Central GasCooling:Central ElectricConnections:Electric Dryer Connections,Gas Dryer Connections,Washer ConnectionsDishwasher:YesDisposal:YesMicrowave:YesRange:Gas RangeOven:Gas OvenEnergy Feature:Ceiling Fans,Digital Program Thermostat,Generator
-
ExteriorRoof:CompositionFoundation:SlabPrivate Pool:NoExterior Type:BrickLot Description:Subdivision LotGarage Carport:Double-Wide DrivewayWater Sewer:Public Sewer,Public WaterFront Door Face:NorthArea Pool:Yes
Listed By:
Michelle Moreno
Next Trend Realty LLC
The data on this website relating to real estate for sale comes in part from the IDX Program of the Houston Association of REALTORS®. All information is believed accurate but not guaranteed. The properties displayed may not be all of the properties available through the IDX Program. Any use of this site other than by potential buyers or sellers is strictly prohibited.
© 2026 Houston Association of REALTORS®.
GET IN TOUCH
