
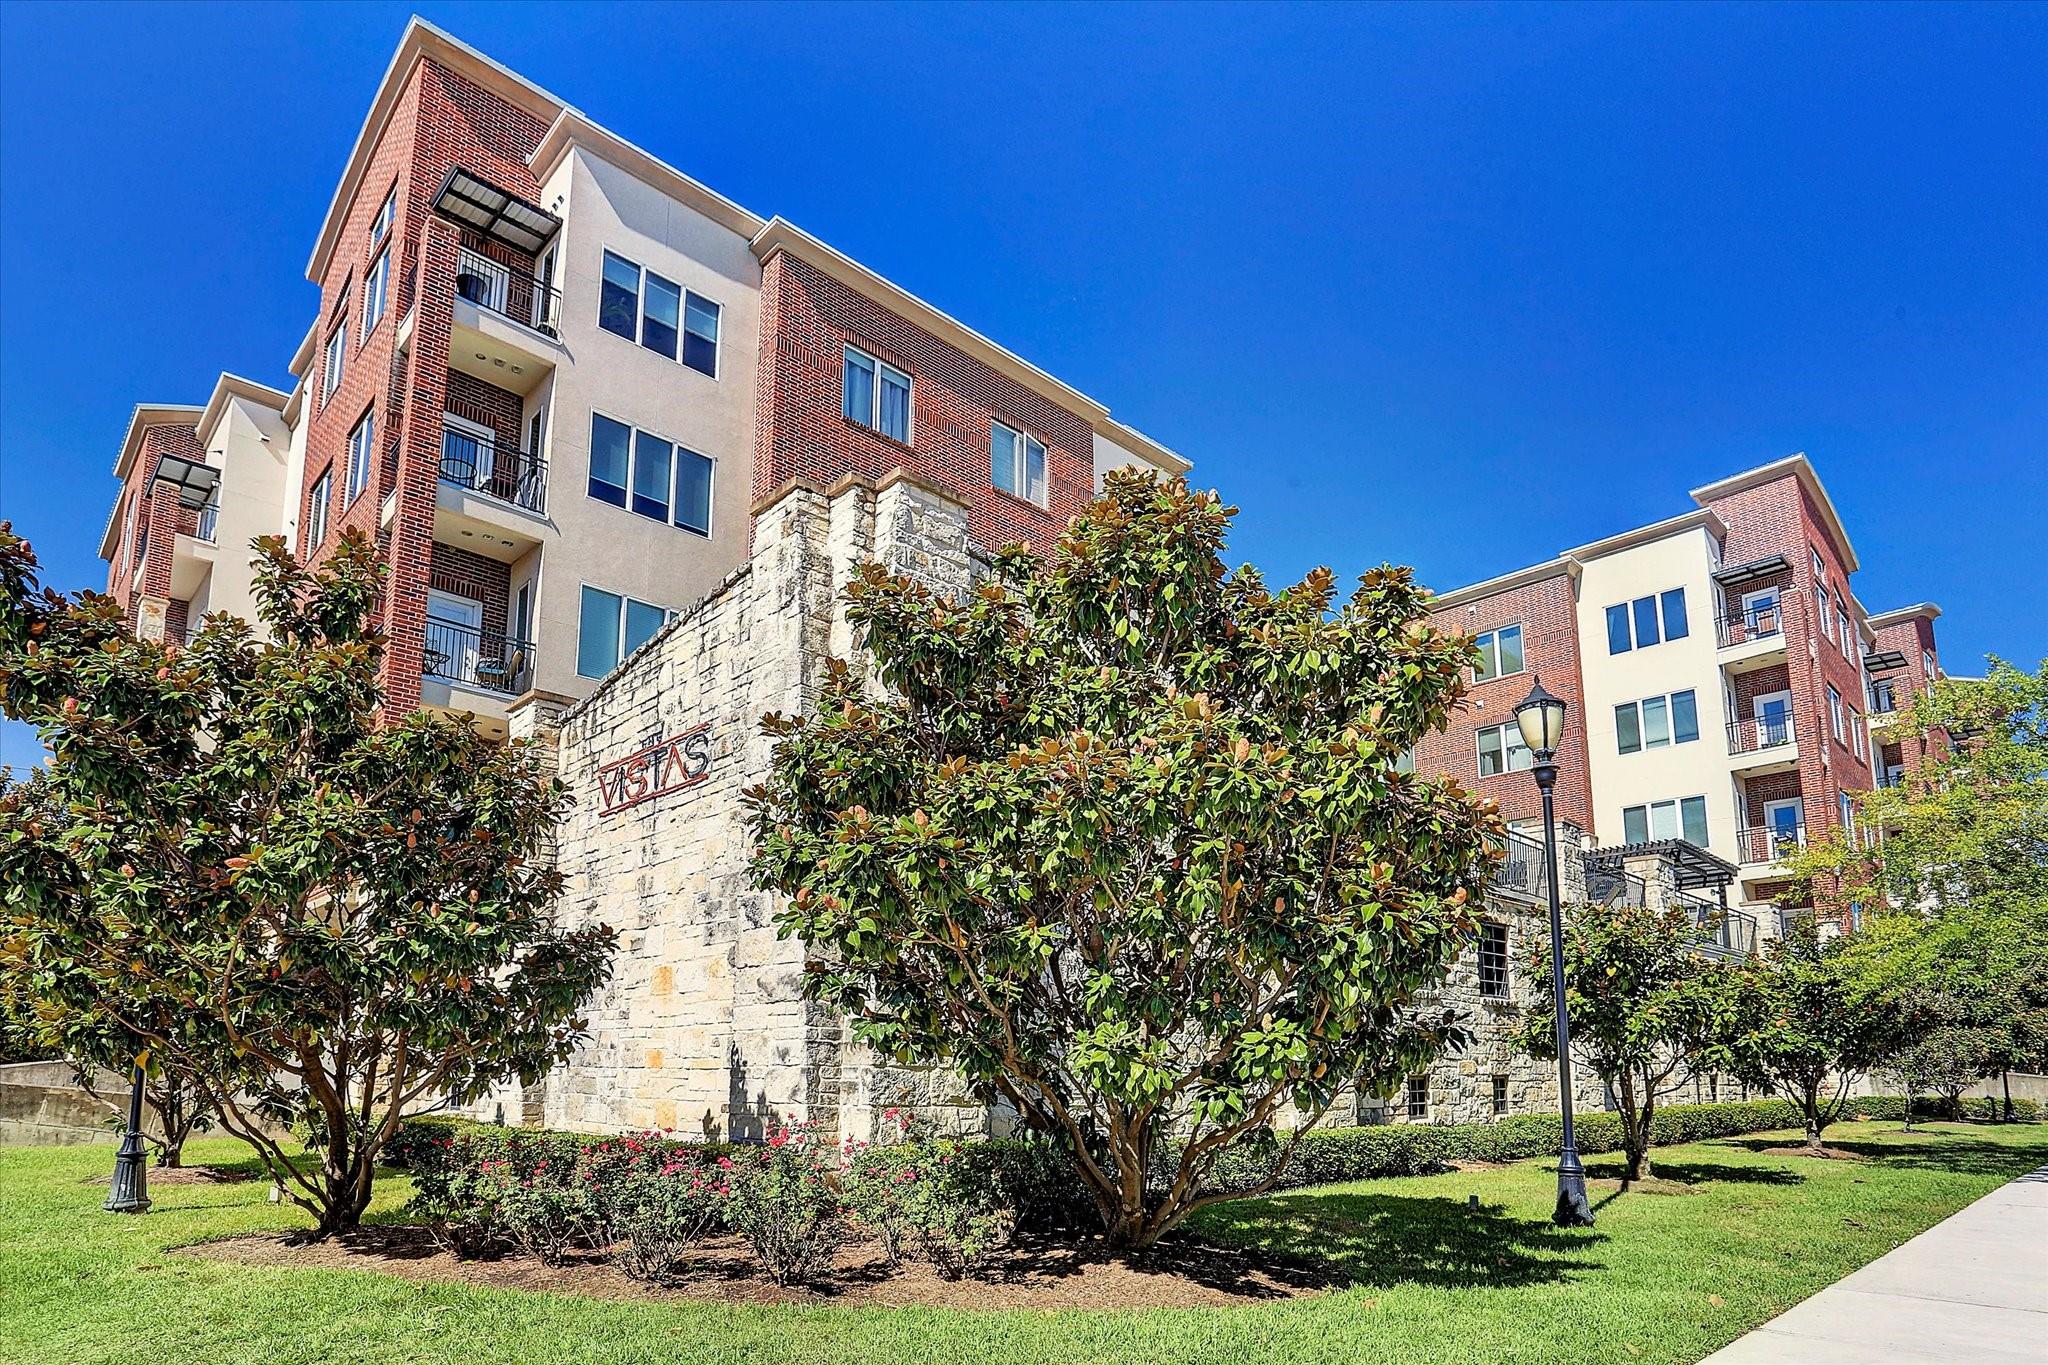
For Sale
100 Willard St #15 Houston, TX 77006
$295,000
Description
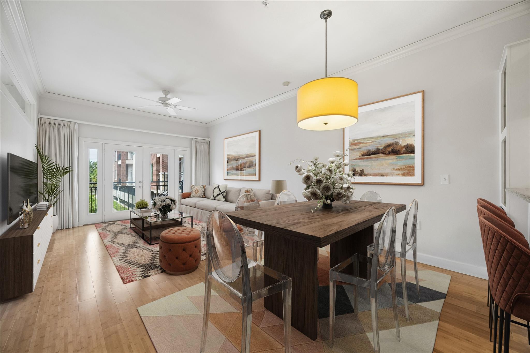
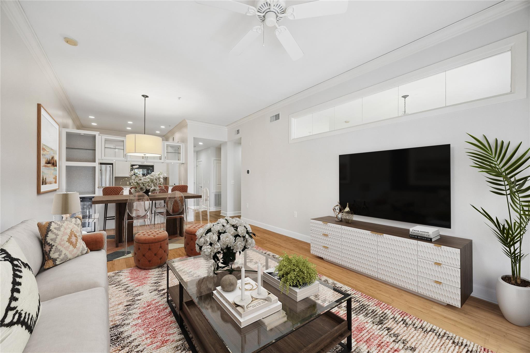
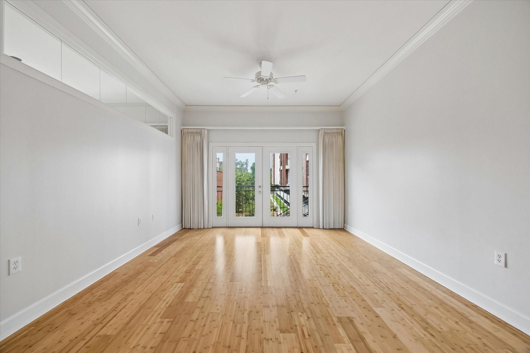
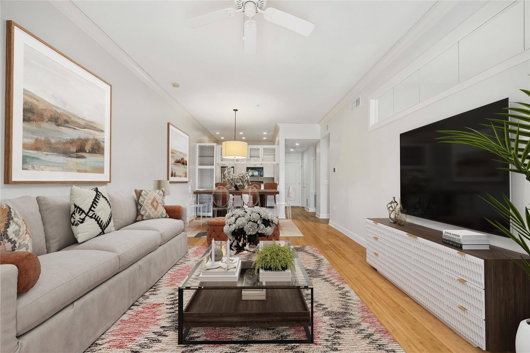
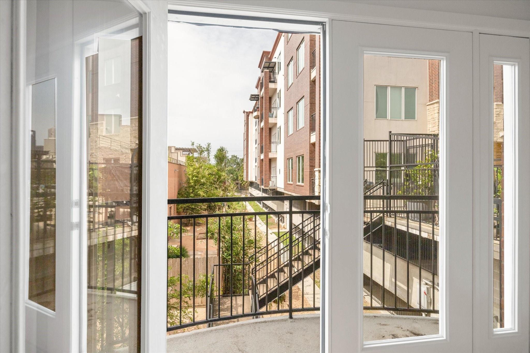
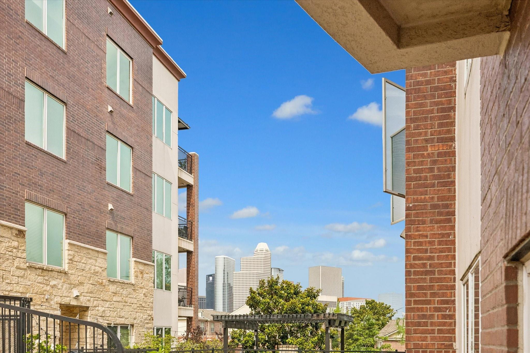
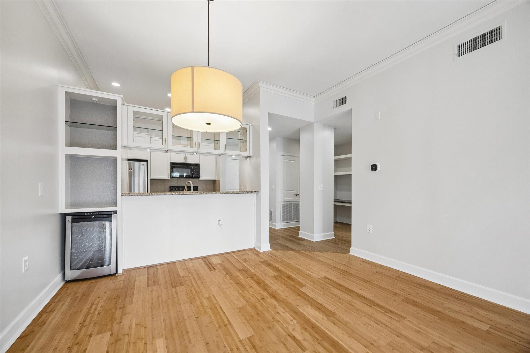
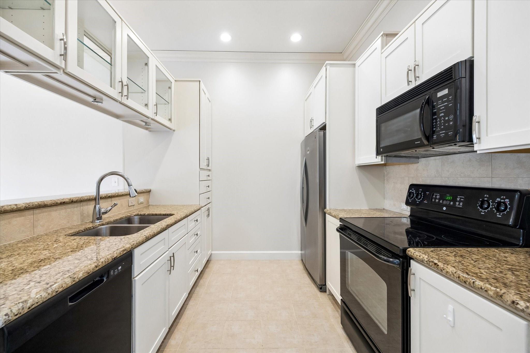
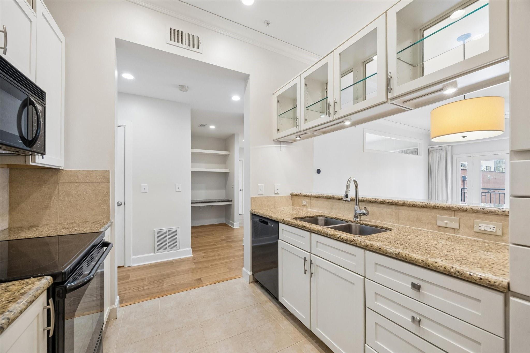
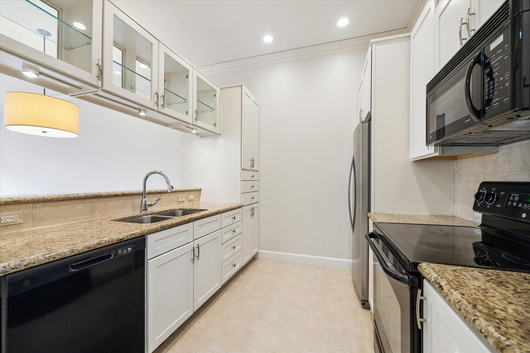
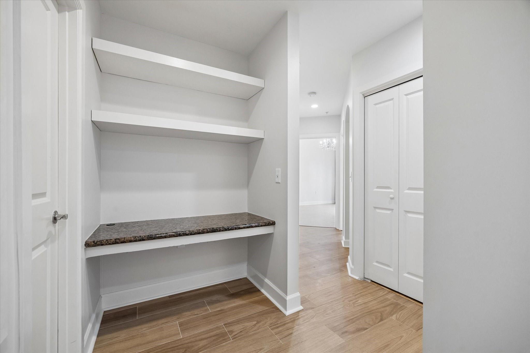
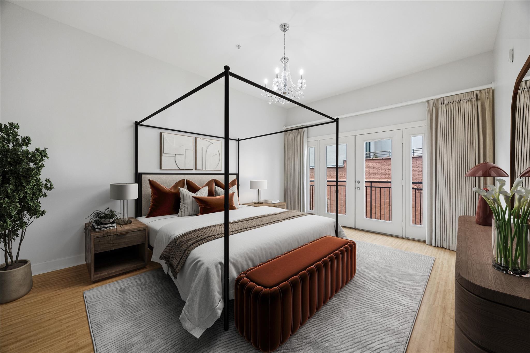
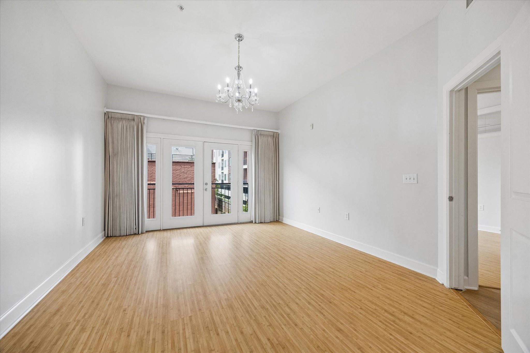
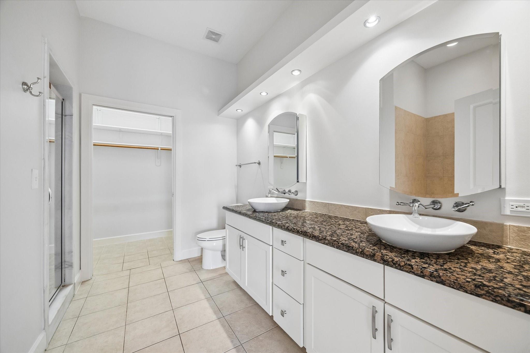
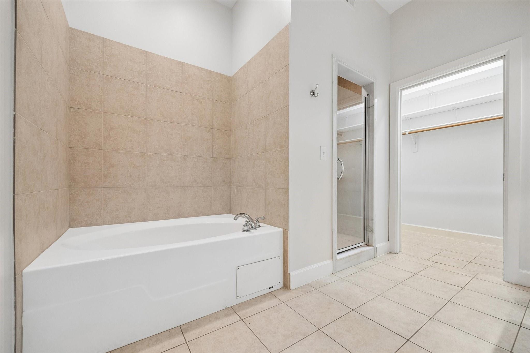
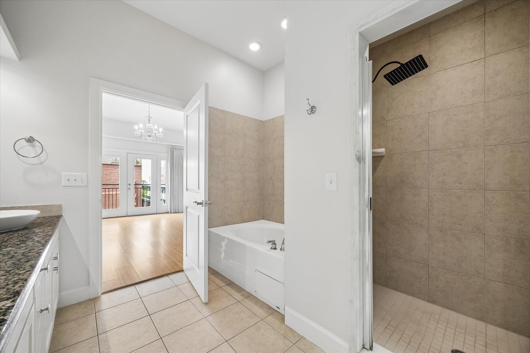
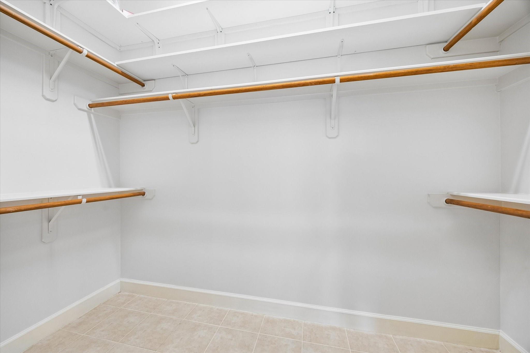
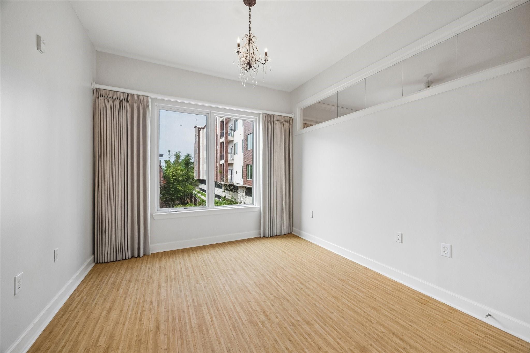
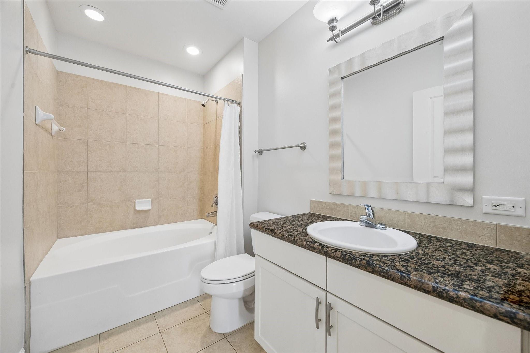
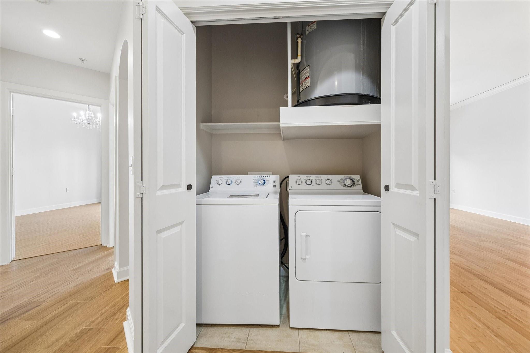
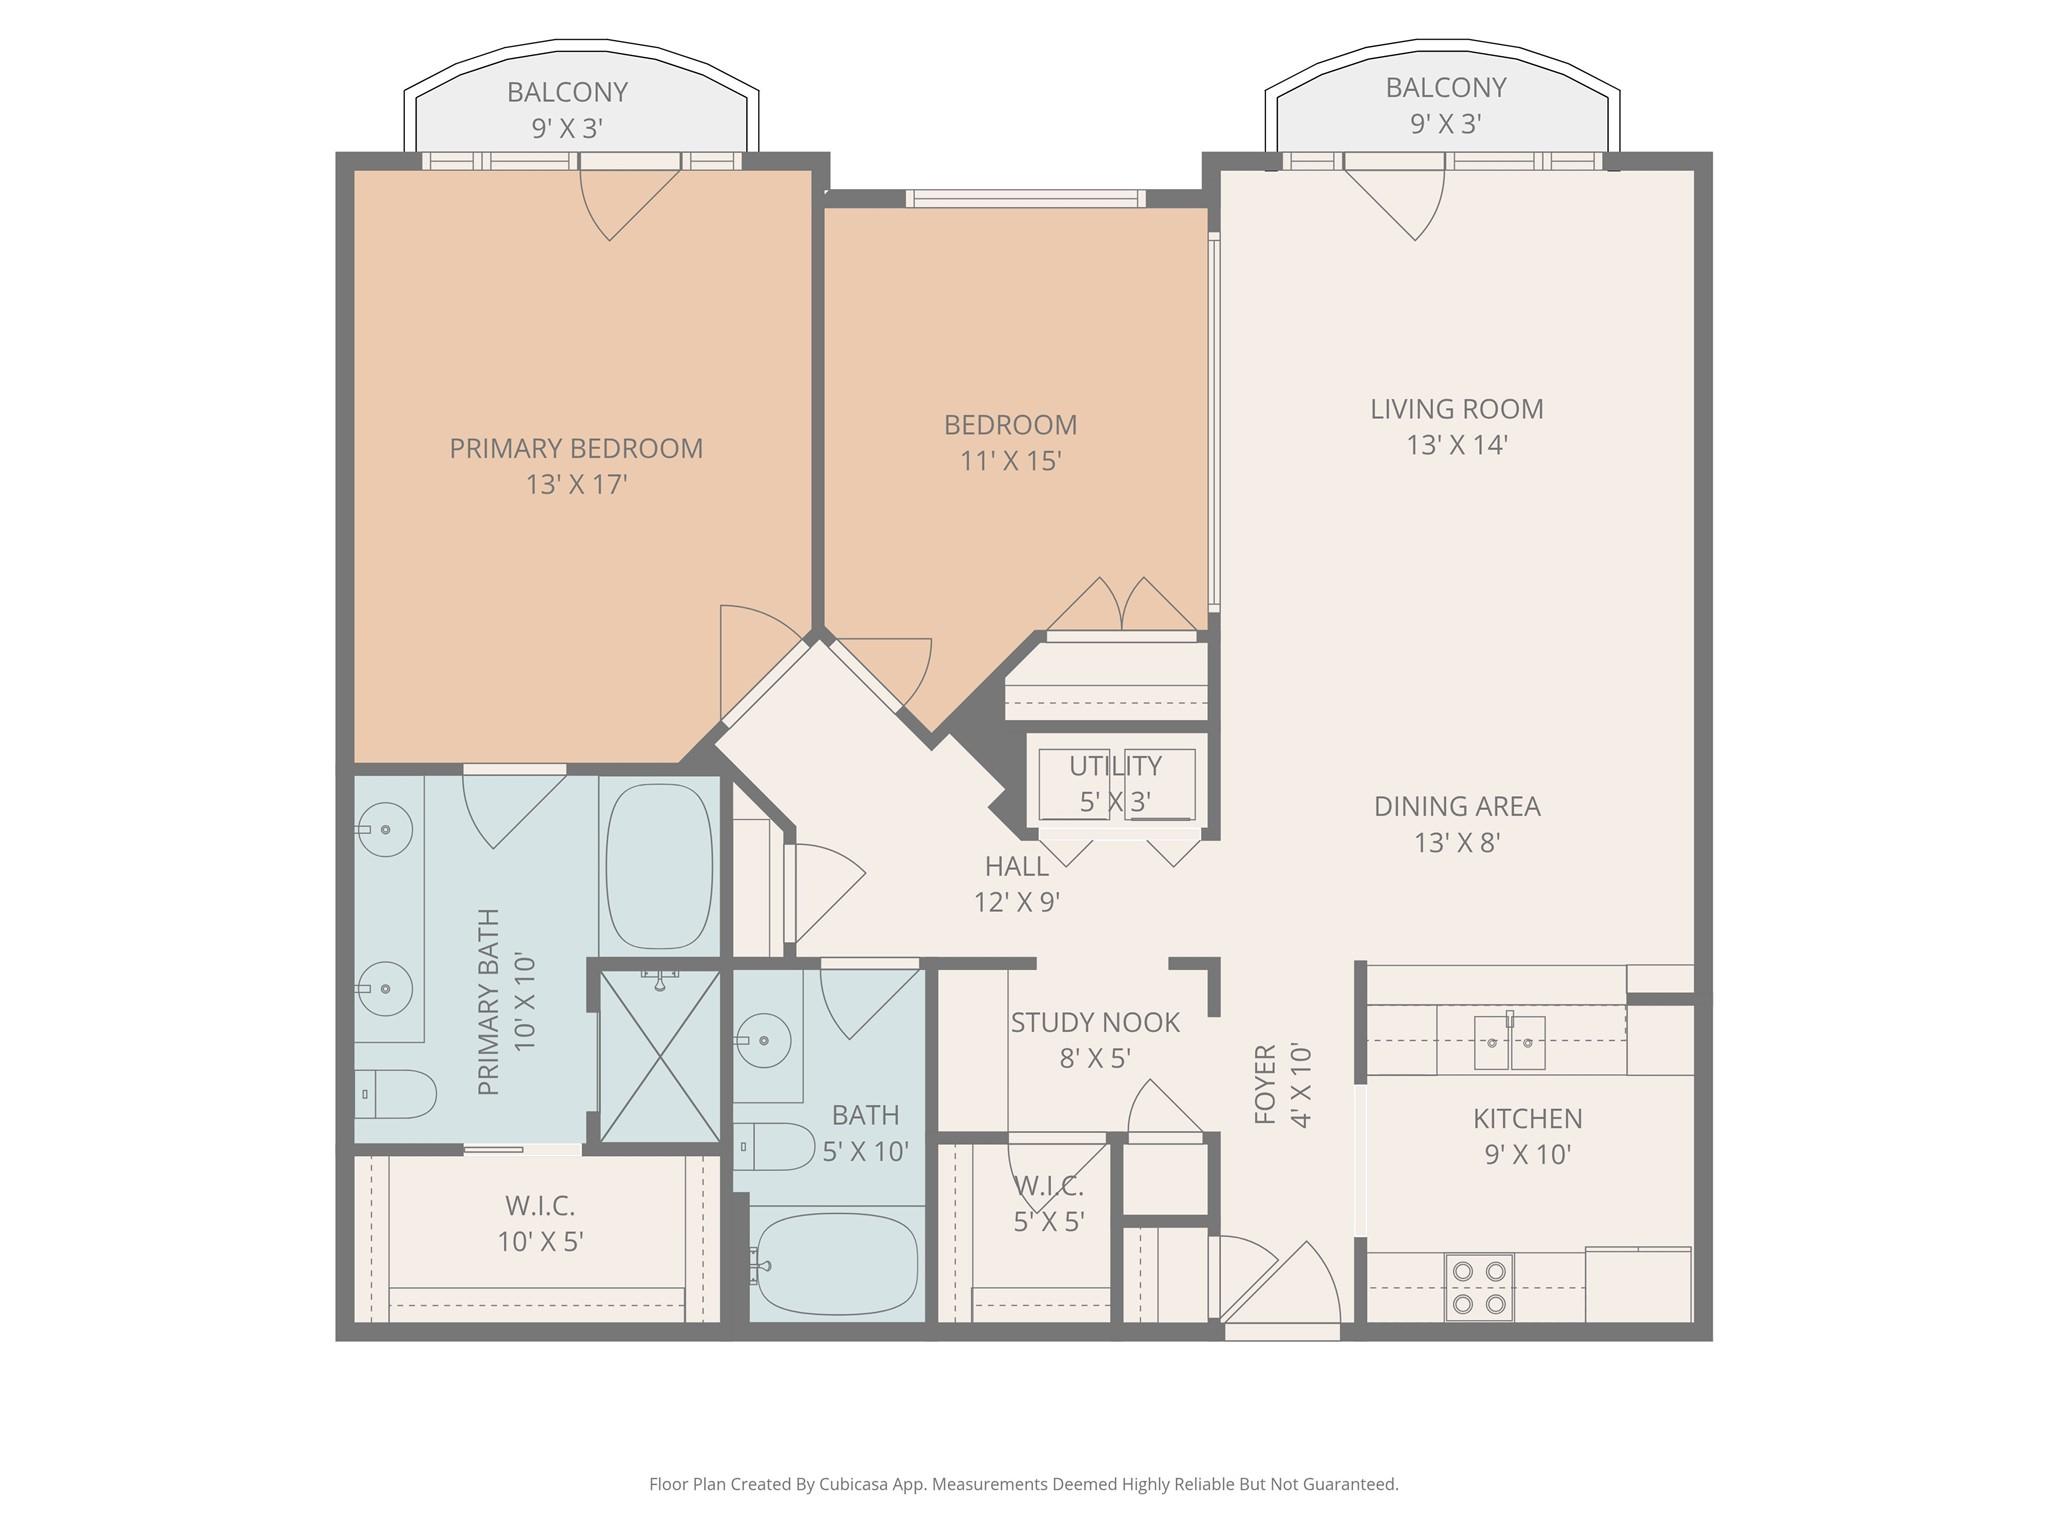
Welcome to The Vistas at Midtown, a sophisticated 2 bedroom, 2 bathroom midrise condo in the heart of Midtown Houston. This beautifully maintained residence features an open concept layout with bamboo flooring, granite countertops, and abundant natural light throughout. The interior was freshly painted, creating a crisp and move-in ready feel. The spacious primary suite offers a large walk-in closet, spa-inspired bath with double sinks, soaking tub, and separate shower. Enjoy the rare benefit of two private balconies, perfect for morning coffee or evening relaxation. Additional highlights include built-in shelving, in-unit utility room, refrigerator/washer/dryer included, and two assigned parking spaces in the controlled-access garage. Ideally located near Downtown, Montrose, dining, nightlife, and major highways.
Overview
Financial
Price:
$295,000
Price/SqFT:
$237.14
HOA Fee:
$701 Monthly
Tax Rate:
2.12522 %
Est. Monthly:
$4,049 *
Tax Amount:
$6,269
Amenities and features
 Elevator
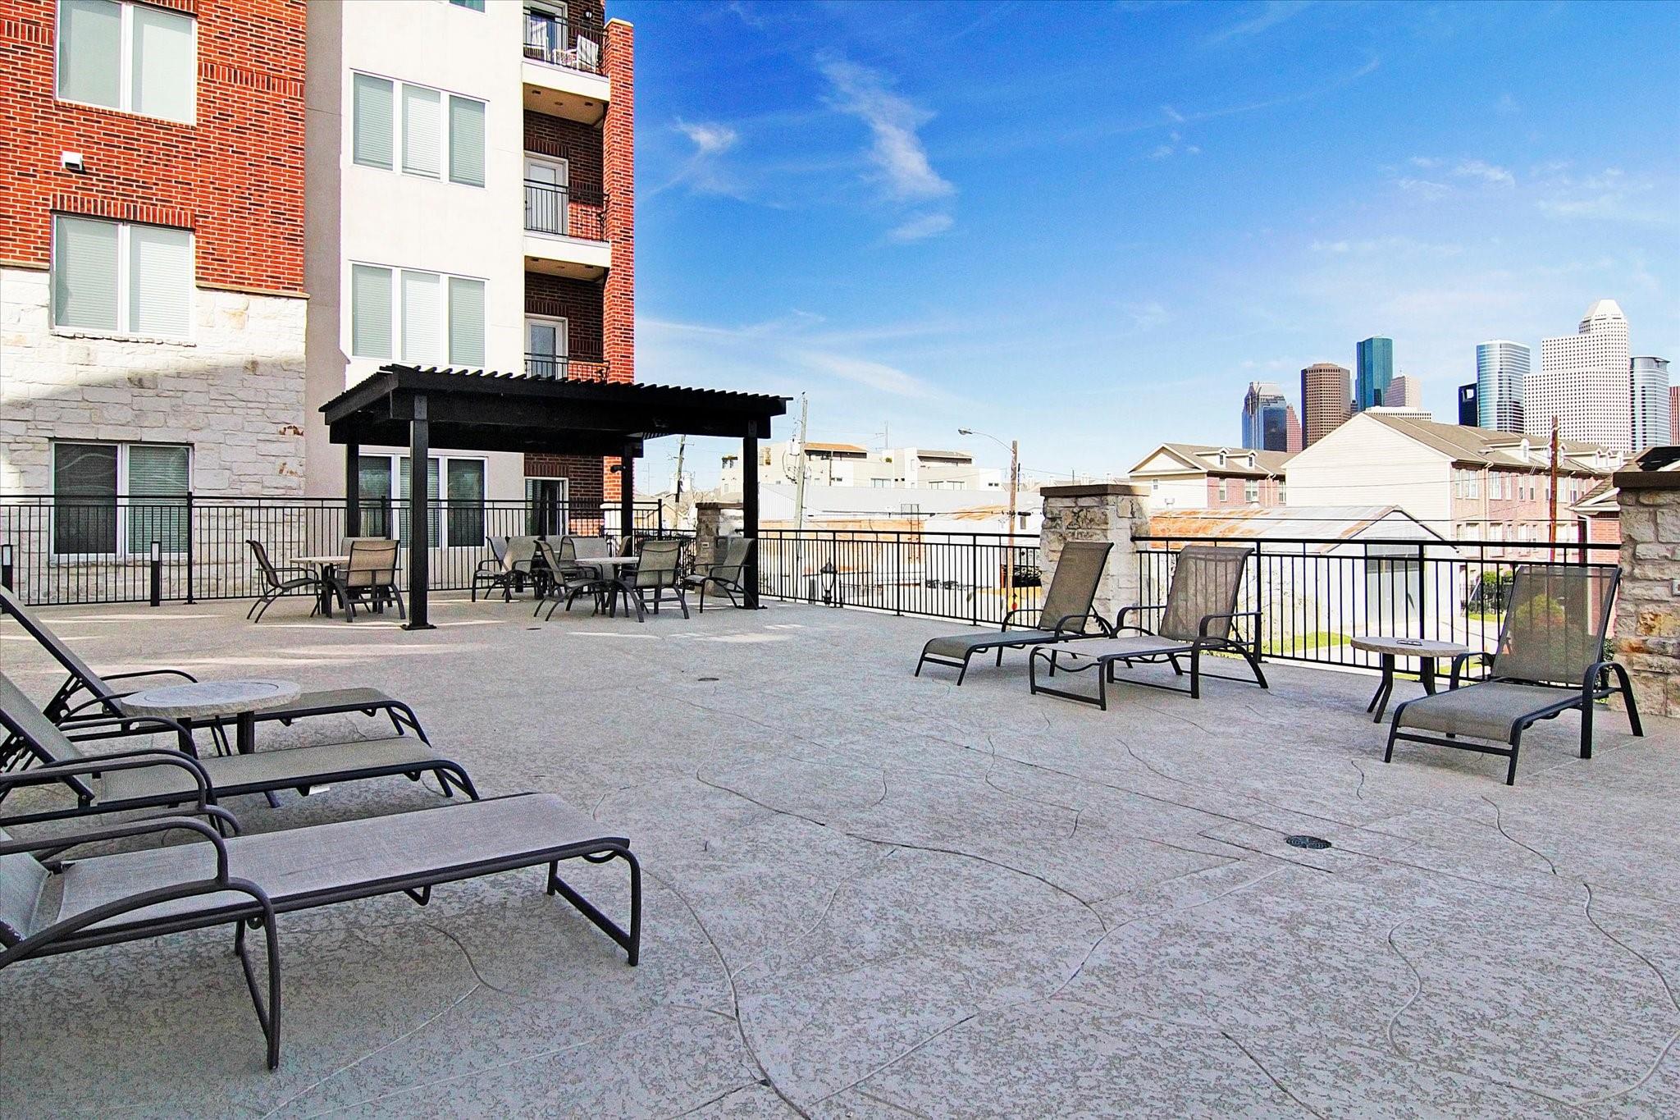
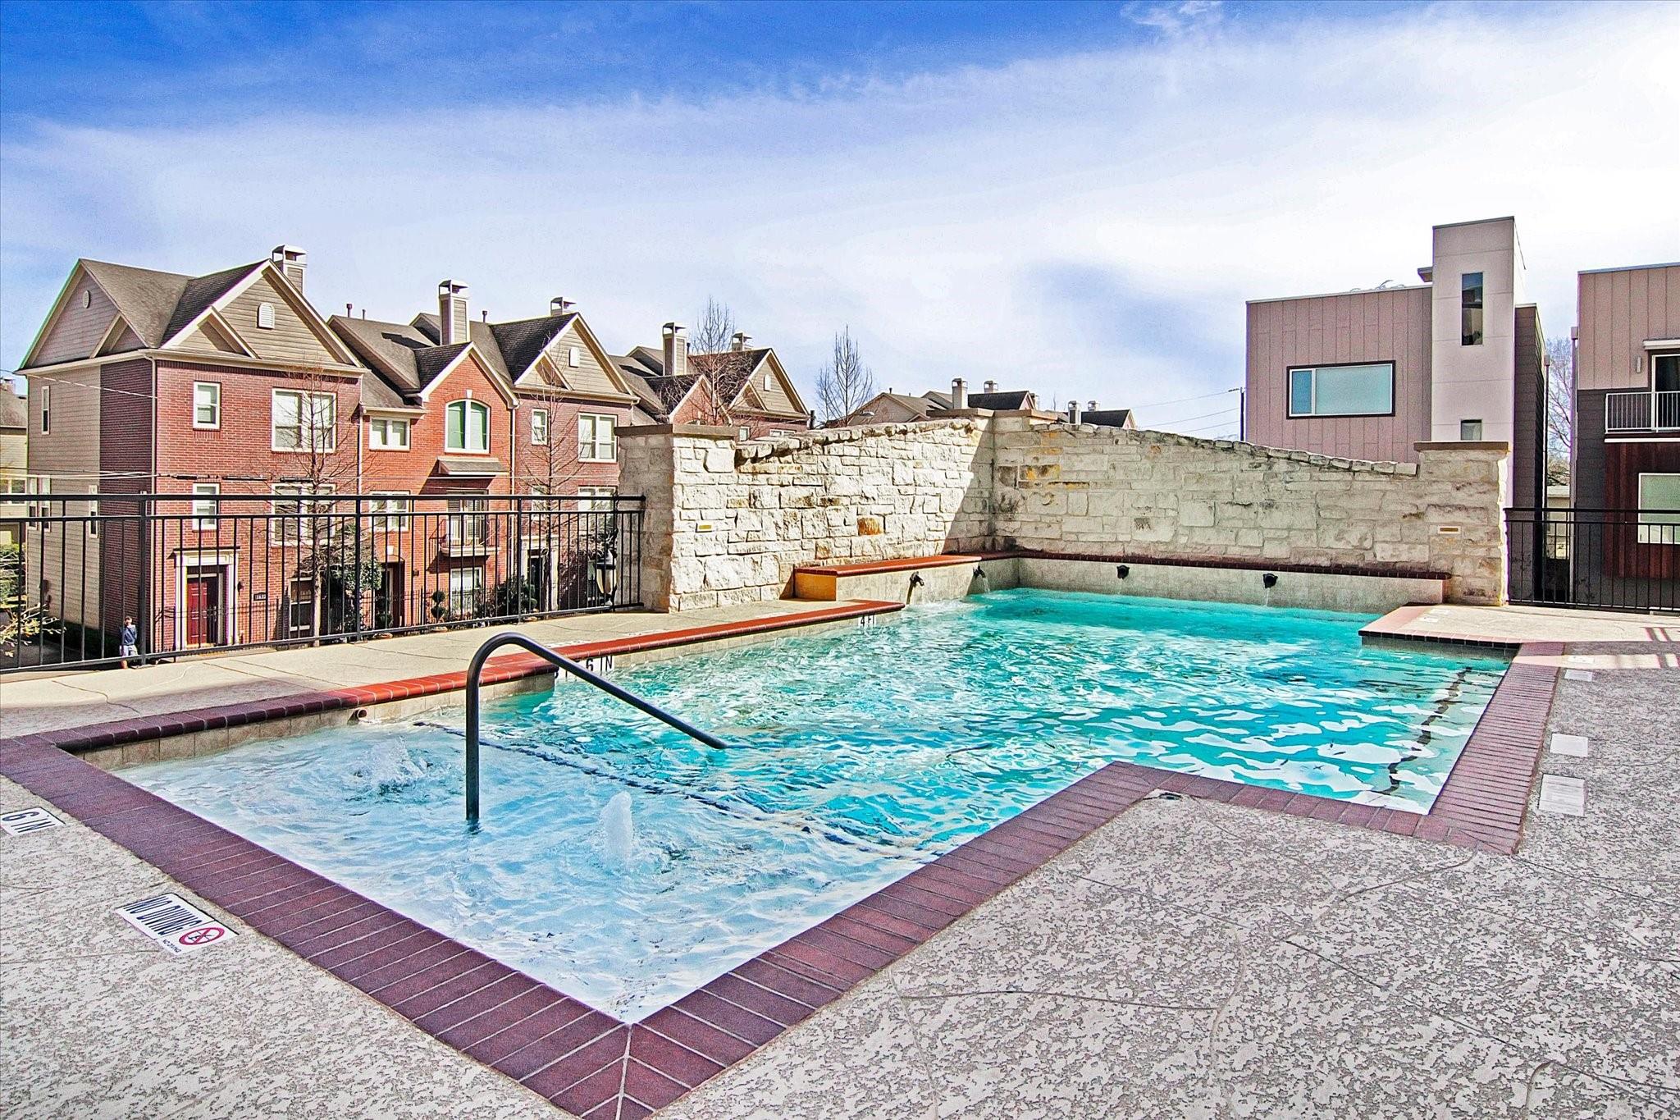
 Public Pool
 Controlled Subdivision
 Energy Efficient
Property & Schools on Map
Floor plans / Dimensions / Descriptions
-
First FloorLiving:14x13Dining:13x8Kitchen:10x9Primary Bedroom:17x13Bedroom:12x11Primary Bath:10x10Bath:10x5Utility Room:5x3Exterior Porch/Balcony:9x3Exterior Porch/Balcony 2:9x3
-
InteriorFloors:Bamboo,Laminate,TileCountertop:GraniteBathroom Description:Primary Bath: Double Sinks,Primary Bath: Separate Shower,Primary Bath: Soaking Tub,Secondary Bath(s): Tub/Shower Combo,Vanity AreaBedroom Desc:All Bedrooms Down,En-Suite Bath,Primary Bed - 1st Floor,Walk-In ClosetKitchen Desc:Breakfast Bar,Kitchen open to Family RoomRoom Description:1 Living Area,Living Area - 1st Floor,Living/Dining Combo,Utility Room in HouseHeating:Central ElectricCooling:Central ElectricWasher/Dryer Conn:YesDishwasher:YesDisposal:YesCompactor:NoMicrowave:YesRange:Electric RangeOven:Electric OvenIce Maker:NoAppliances:Dryer Included,Electric Dryer Connection,Full Size,Refrigerator,Washer IncludedEnergy Feature:Ceiling Fans,Digital Program ThermostatInterior:Crown Molding,Elevator,Fire/Smoke Alarm,Fully Sprinklered,Refrigerator Included,Window Coverings,Wine/Beverage Fridge
-
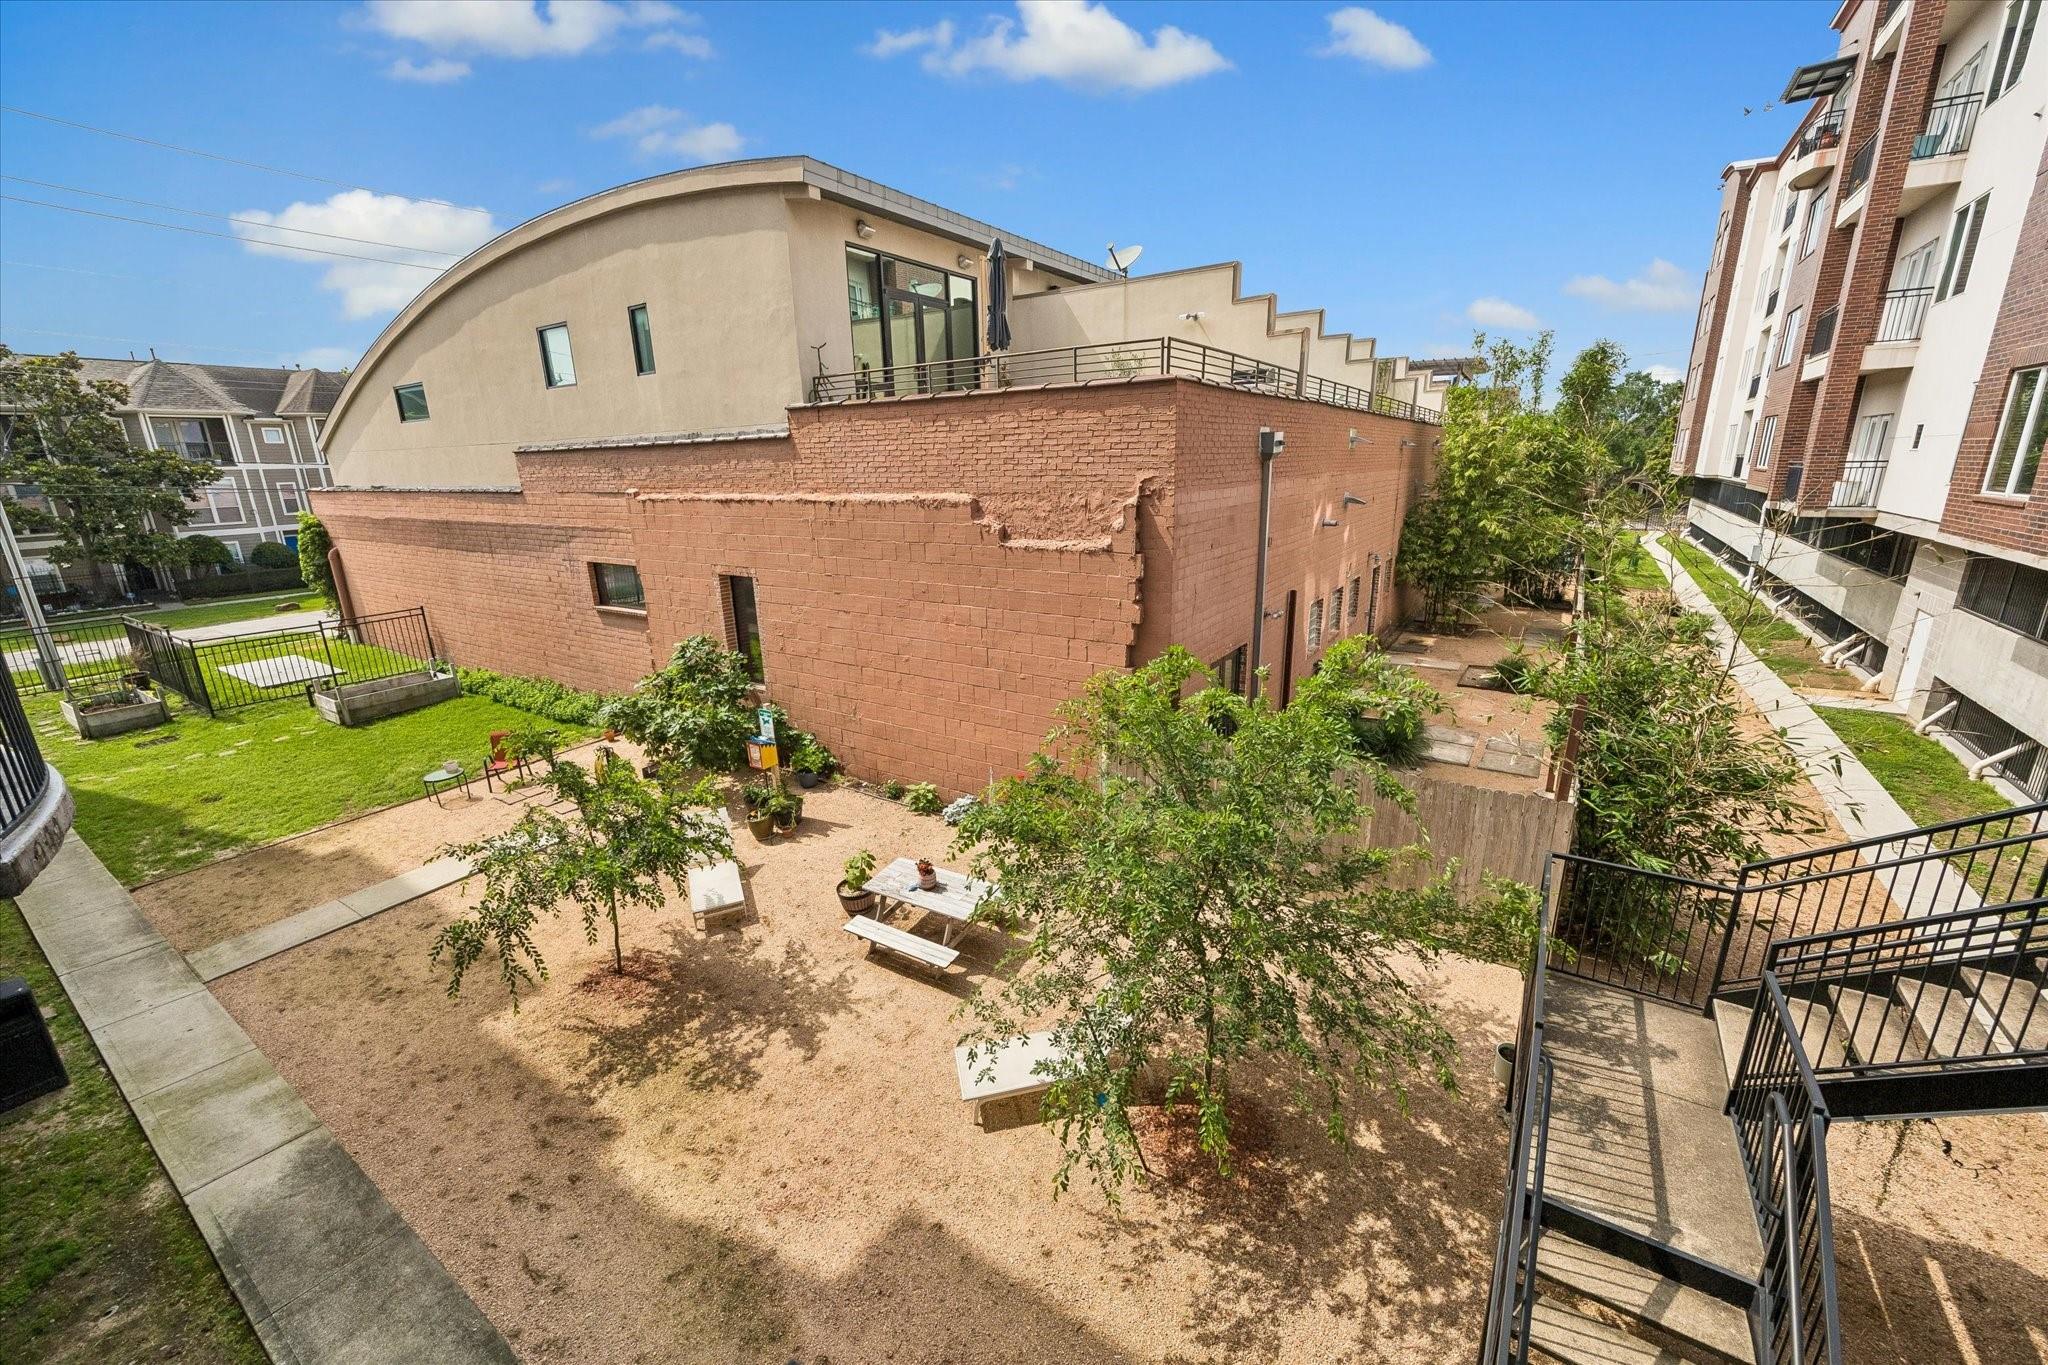
ExteriorPrivate Pool:NoLot Description:ClearedParking Space:2Parking:Assigned Parking,Auto Garage Door Opener,Controlled EntranceAccess:Card/Code Access,IntercomBuilding Features:Pet RunViews:NorthFront Door Face:SouthArea Pool:YesExterior:Balcony/Terrace
Listed By:
John Osterhaus
Better Homes and Gardens Real Estate Gary Greene - Woodway
The data on this website relating to real estate for sale comes in part from the IDX Program of the Houston Association of REALTORS®. All information is believed accurate but not guaranteed. The properties displayed may not be all of the properties available through the IDX Program. Any use of this site other than by potential buyers or sellers is strictly prohibited.
© 2026 Houston Association of REALTORS®.
GET IN TOUCH
