
For Sale
100 Tracie Dr Dayton, TX 77535
$379,500
Description
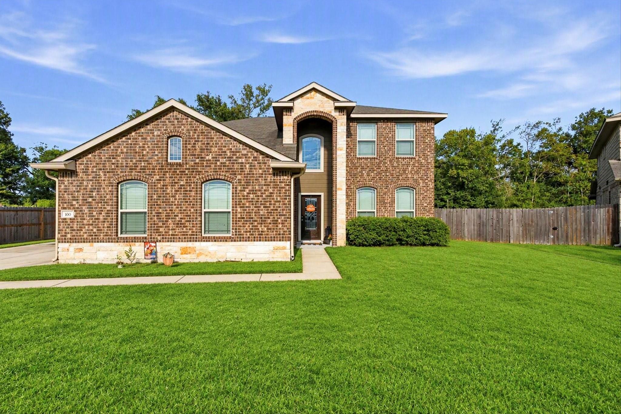
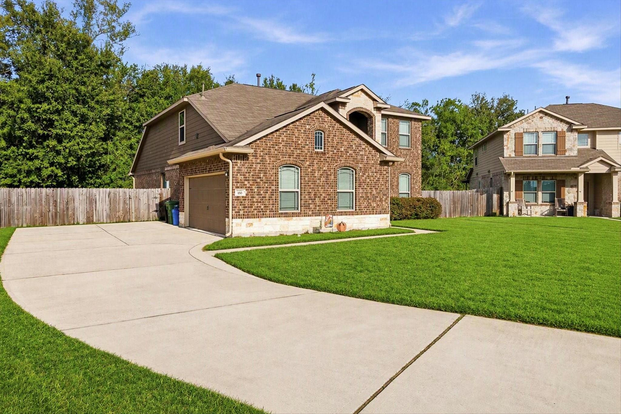
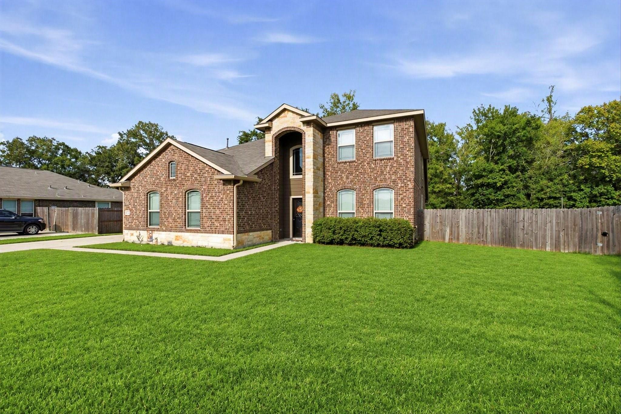
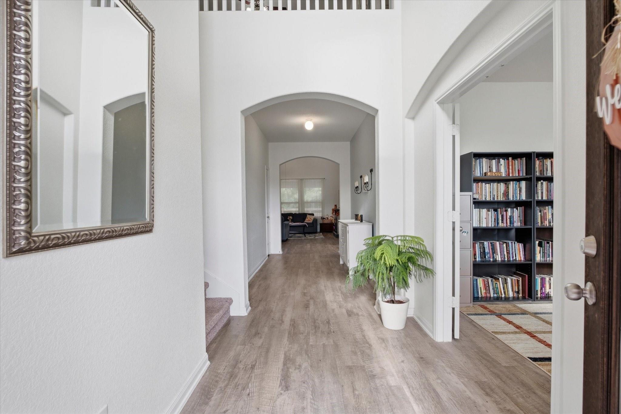
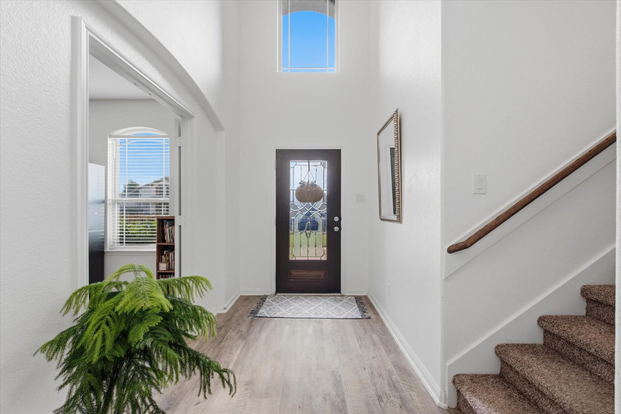
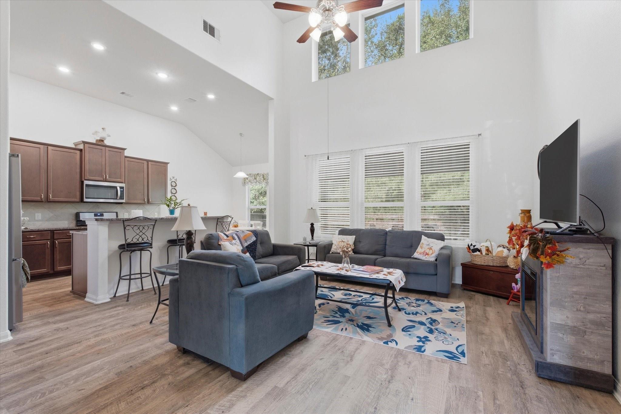
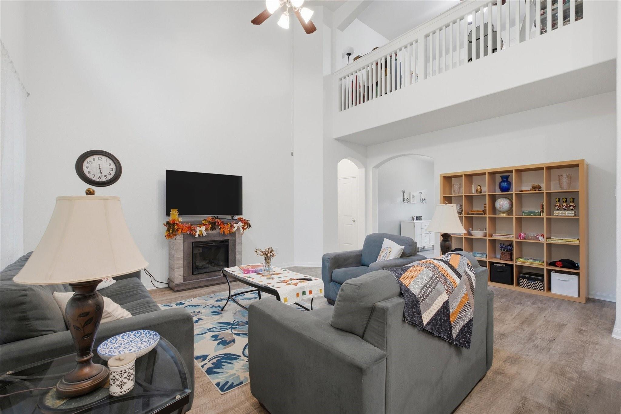
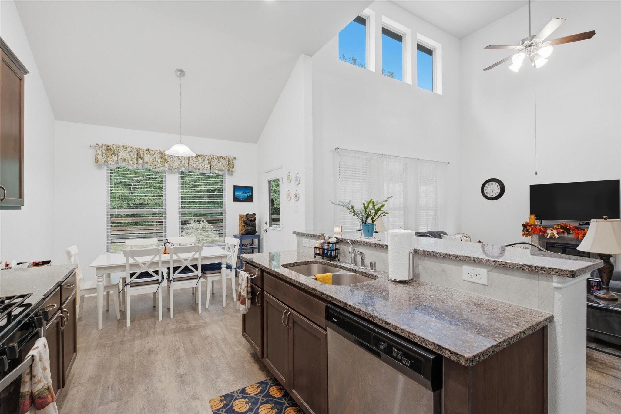
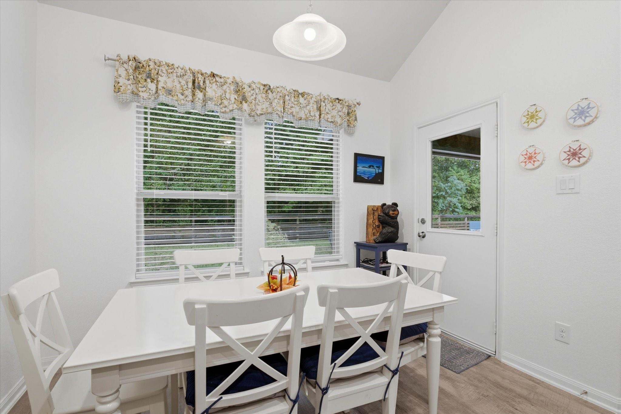
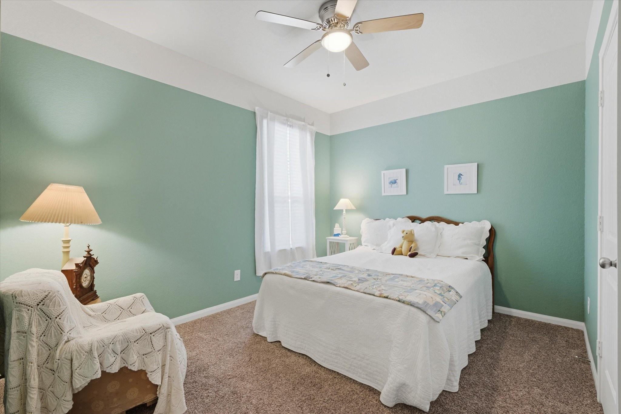
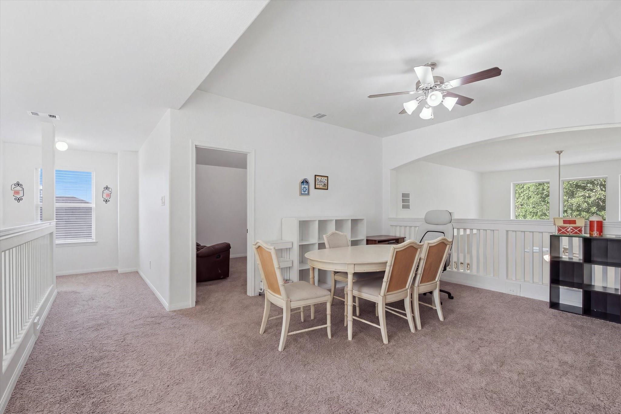
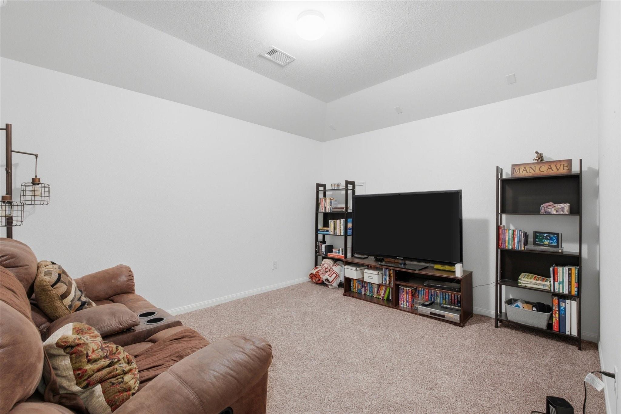
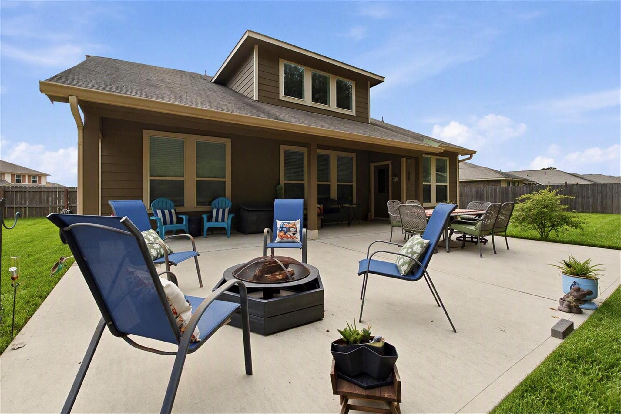
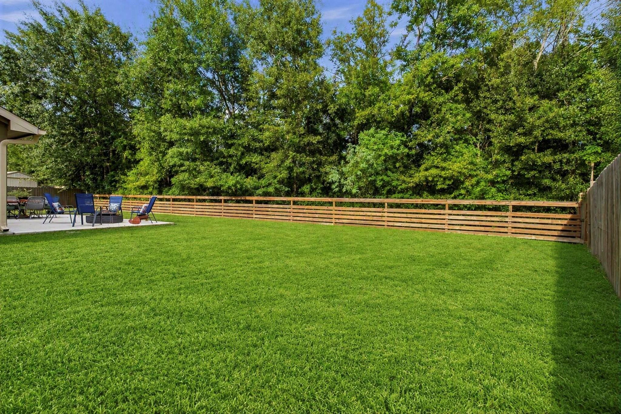
This spacious sanctuary is nestled on a cul-de-sac in one of Dayton's most desirable subdivisions, Fordland Estates. This property offers the perfect blend of peaceful privacy and urban convenience, making it a rare find. Boasting one of the largest floor plans in the neighborhood, this well-maintained home has been loved by only one previous owner and is ready for YOUR next chapter. The expansive layout and upgrades (including cat. 5 outlets - perfect for gaming, generous room sizes, flexible living areas, and abundant storage) are sure to comfortably accommodate your lifestyle. The serene backyard view, with no back neighbors, provides a quiet retreat from the world. Experience the best of both worlds—tucked away in a tranquil community, yet featuring easy access to major highways for an effortless commute. Just minutes away from a vibrant selection of dining and shopping destinations, this home truly checks every box including beauty, space, convenience, privacy, and location.
Overview
Financial
Price:
$379,500
Price/SqFT:
$143.32
HOA Fee:
Tax Rate:
2.17412 %
Est. Monthly:
$5,601 *
Tax Amount:
$8,251
Amenities and features
 Media Room
 Sewer
Sewer Study Room
 Water Access
 Cul-de-sac
 Energy Efficient
Property & Schools on Map
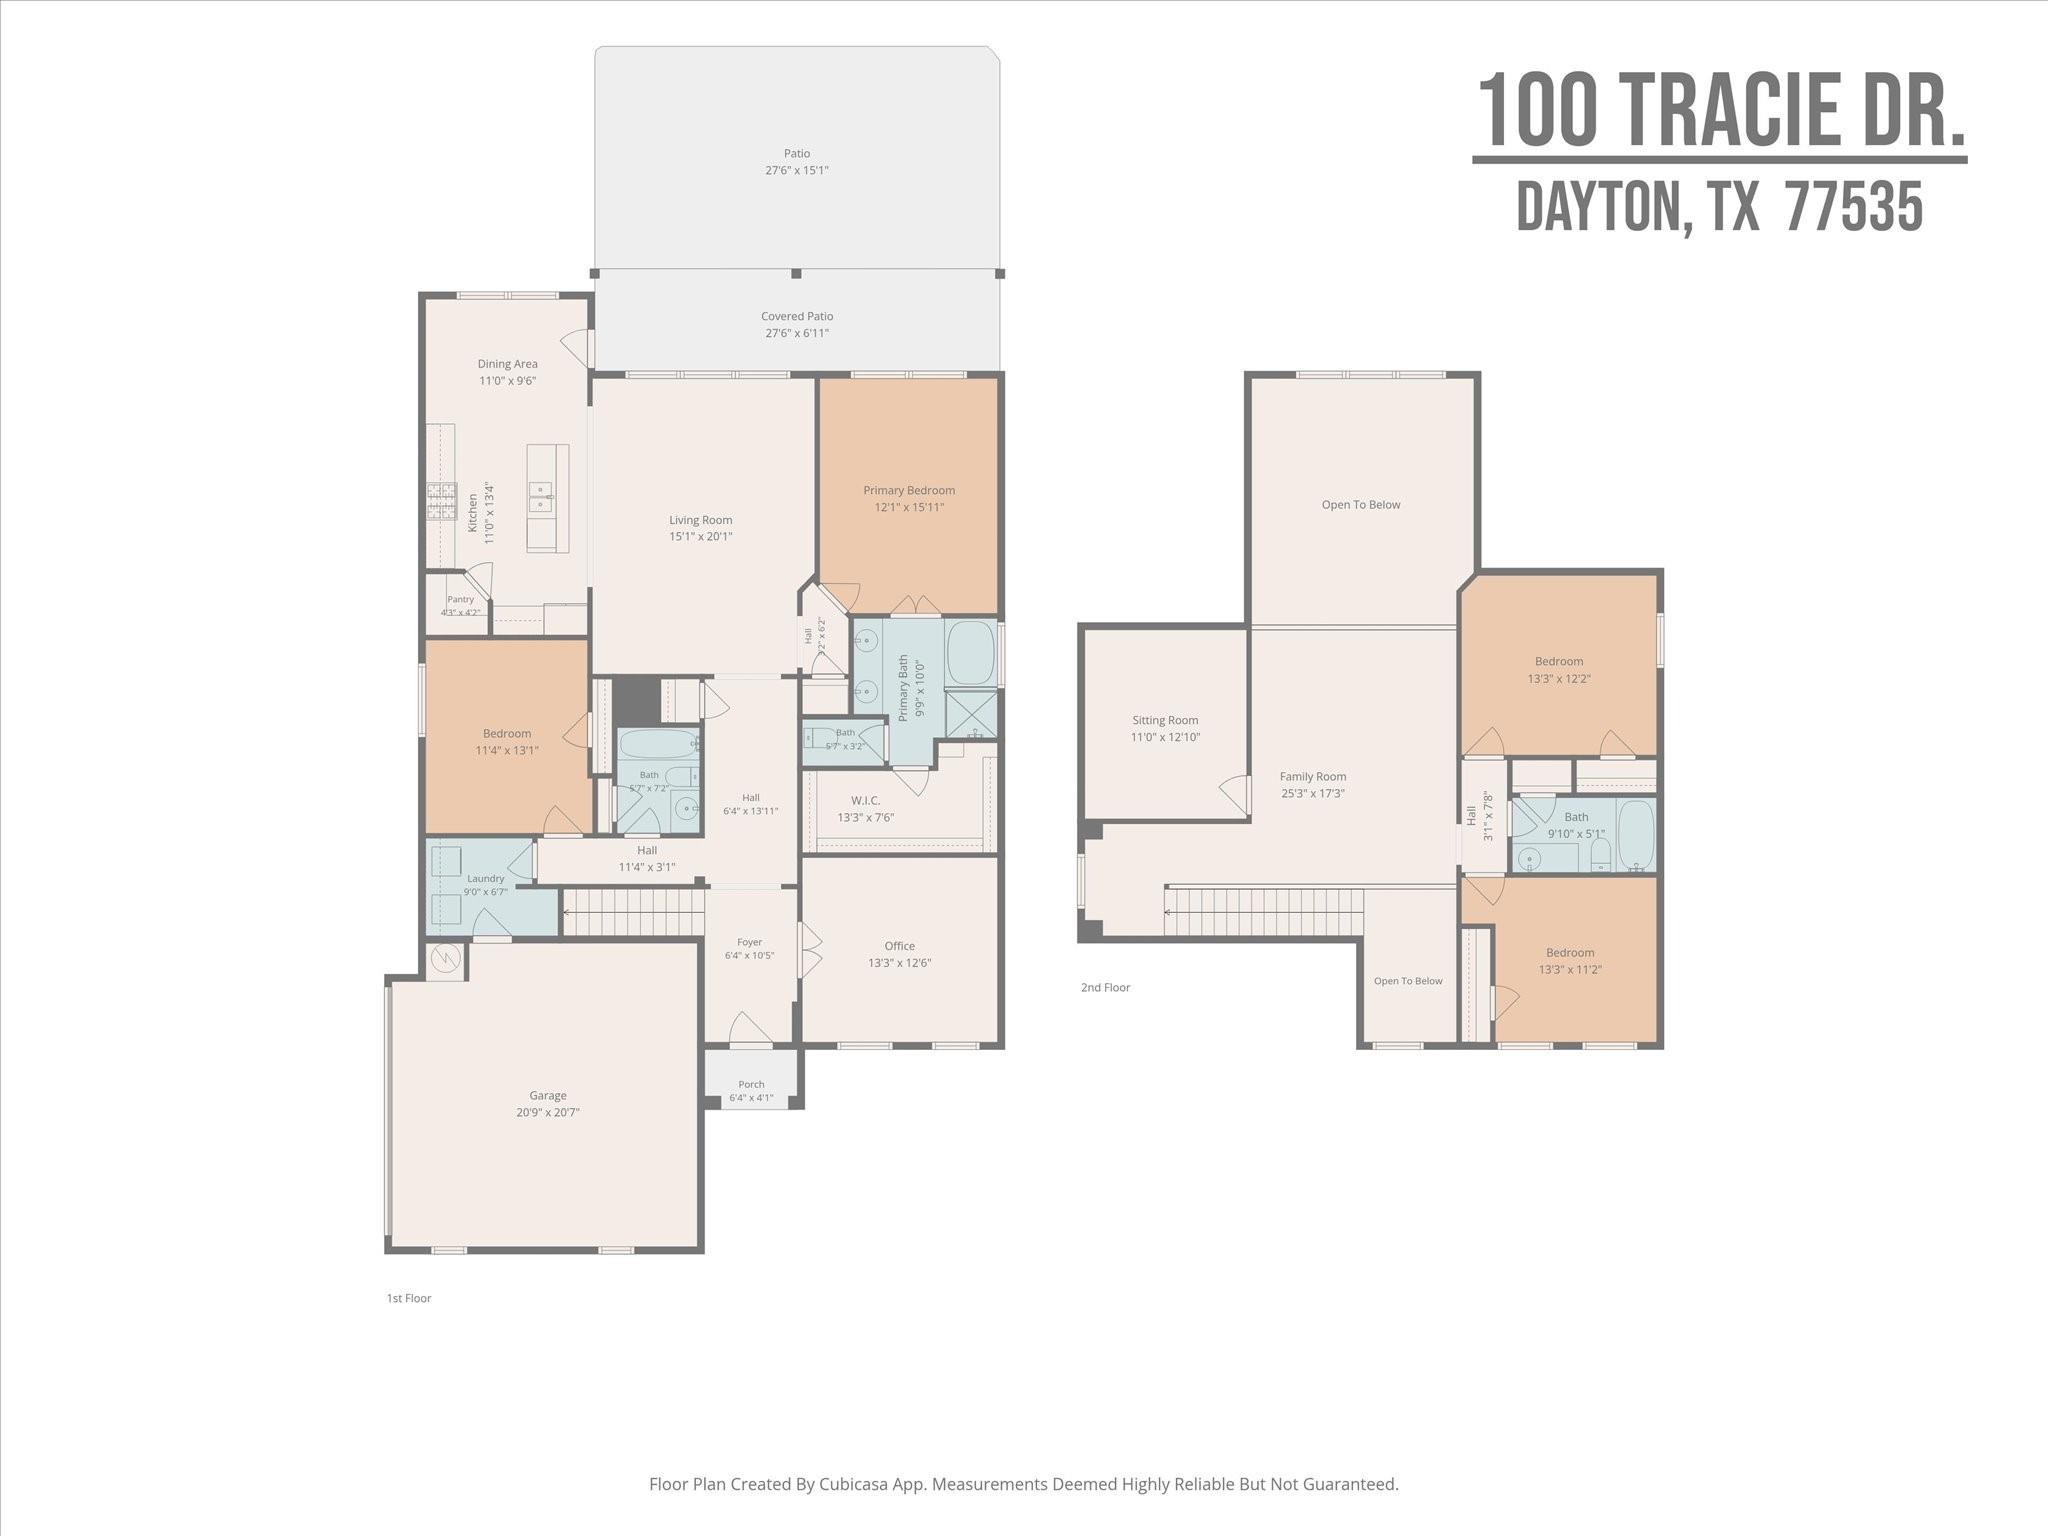
Floor plans / Dimensions / Descriptions
-
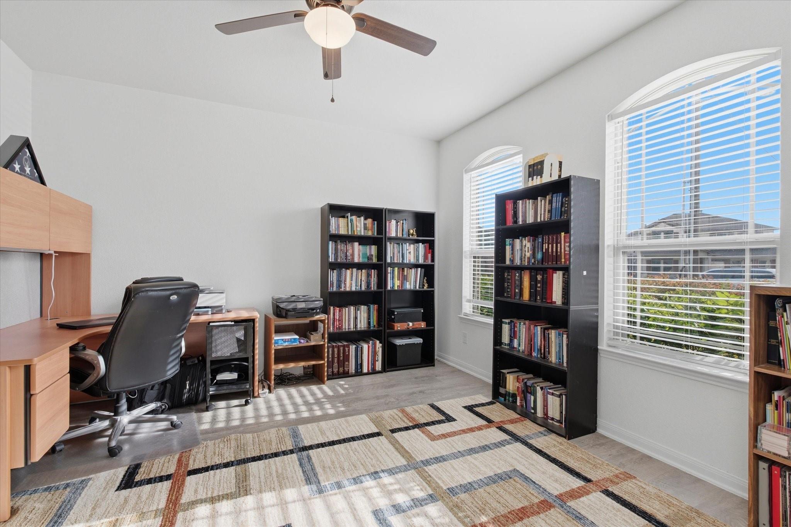
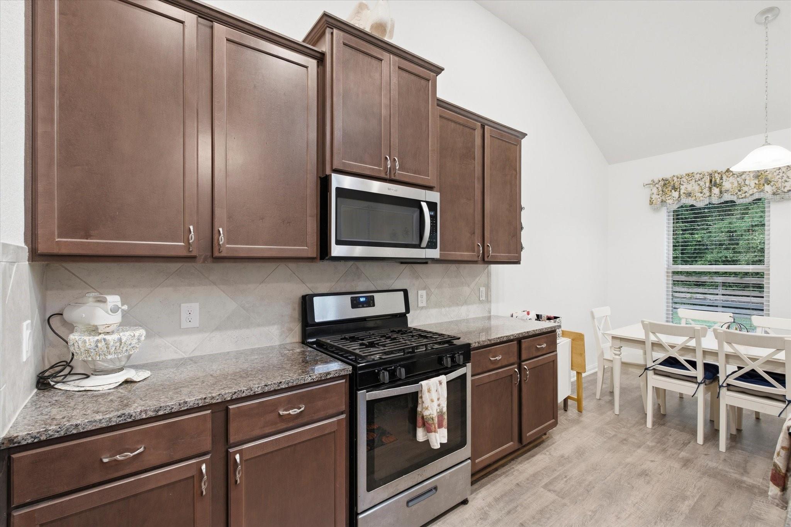
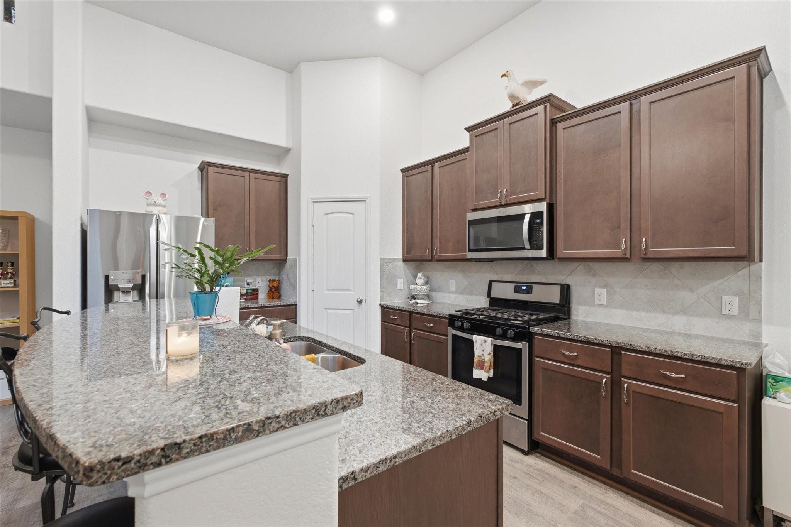
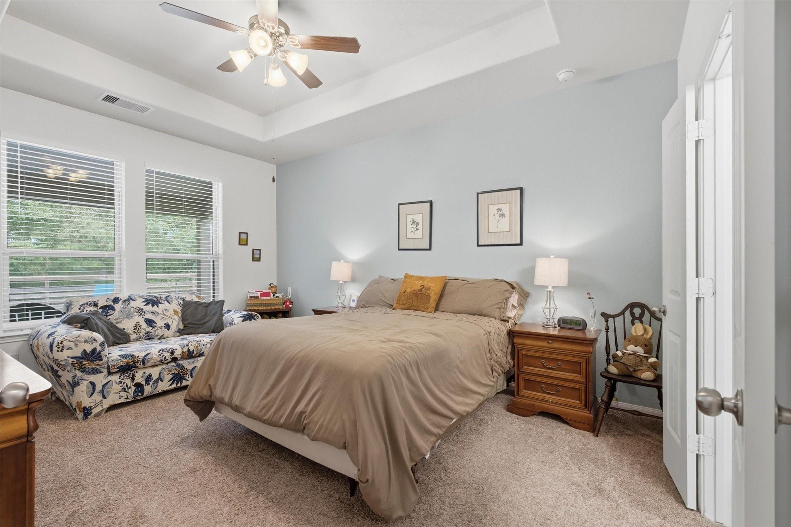
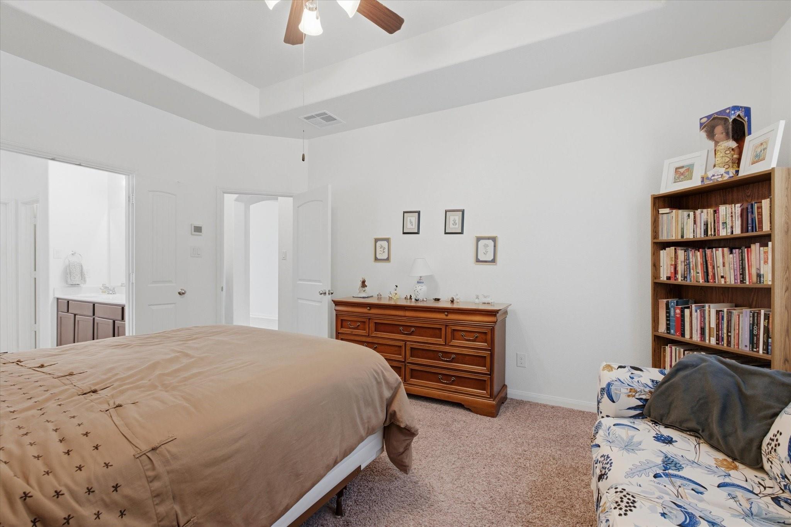
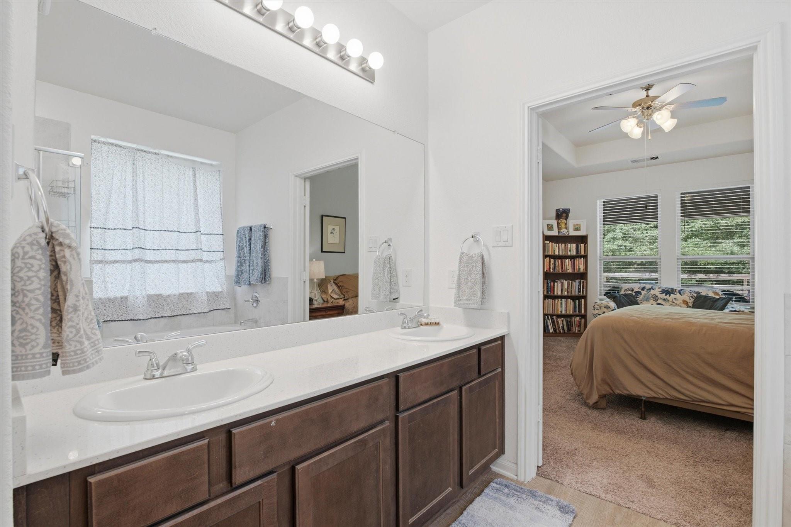
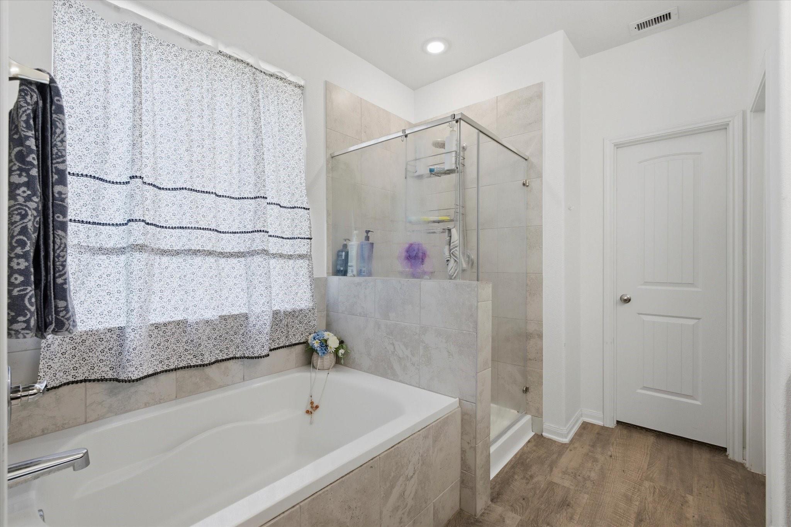
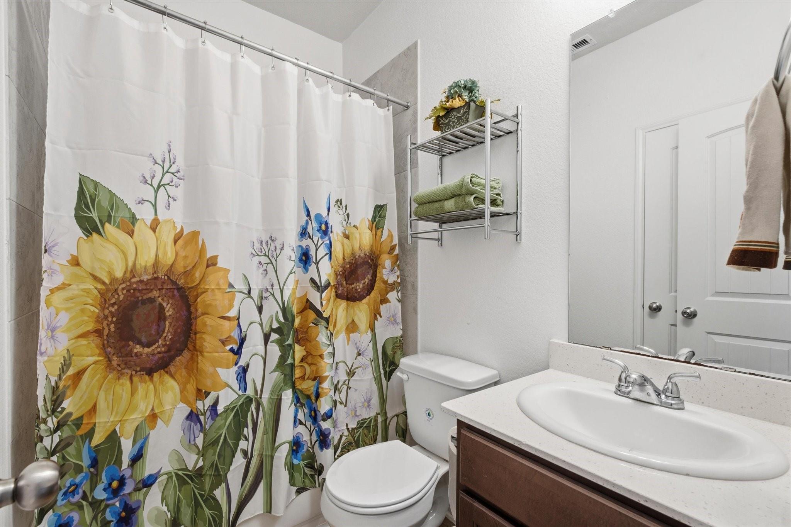
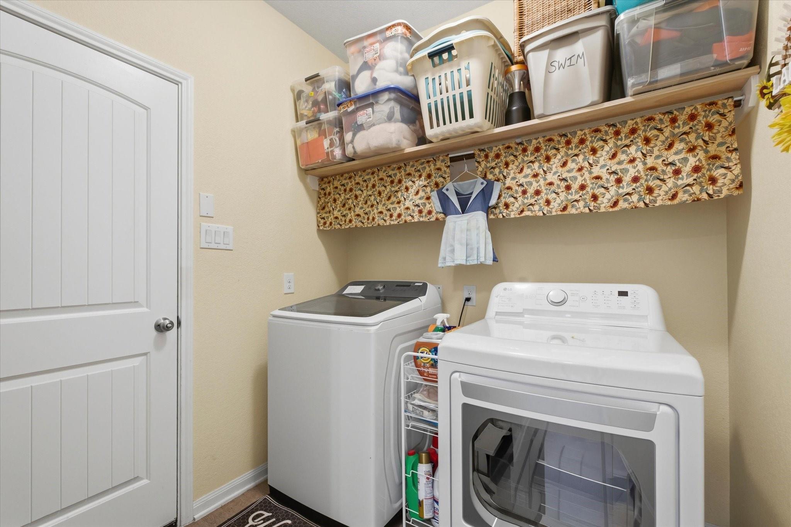
First FloorLiving:15'1"x20'1"Dining:11'x9'6"Kitchen:11'4"x13'1"Primary Bedroom:12'1"x15'11"Bedroom:11'4"x13'1"Primary Bath:9'9"x10'Bath:5'7"x7'2"Home Office/Study:13'3"x12'6"Utility Room:9'x6'7"
-
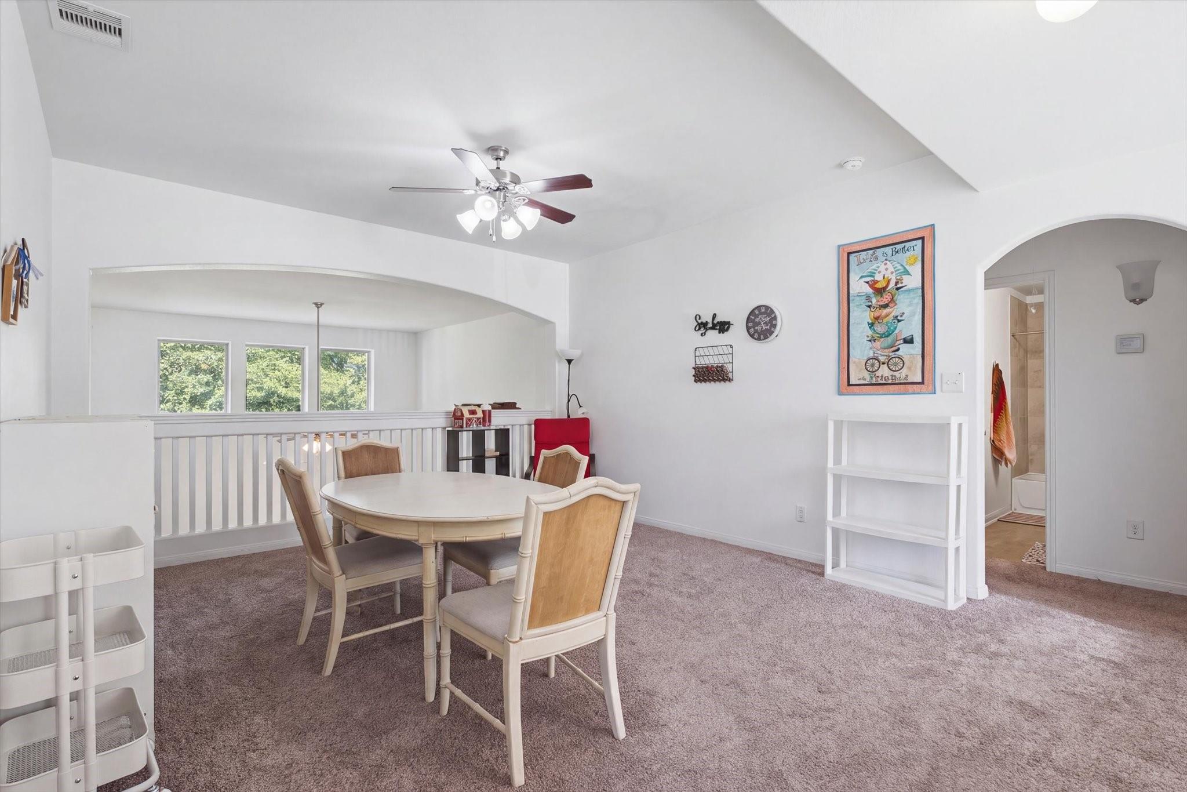
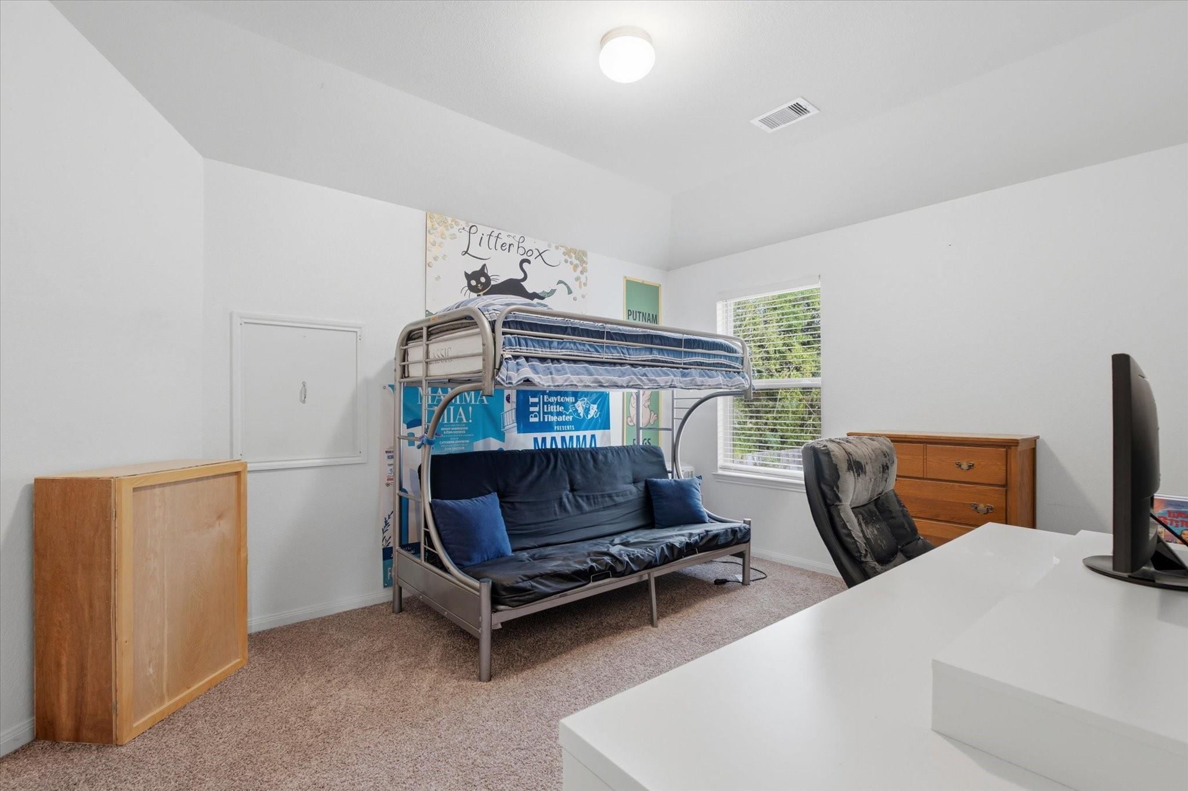
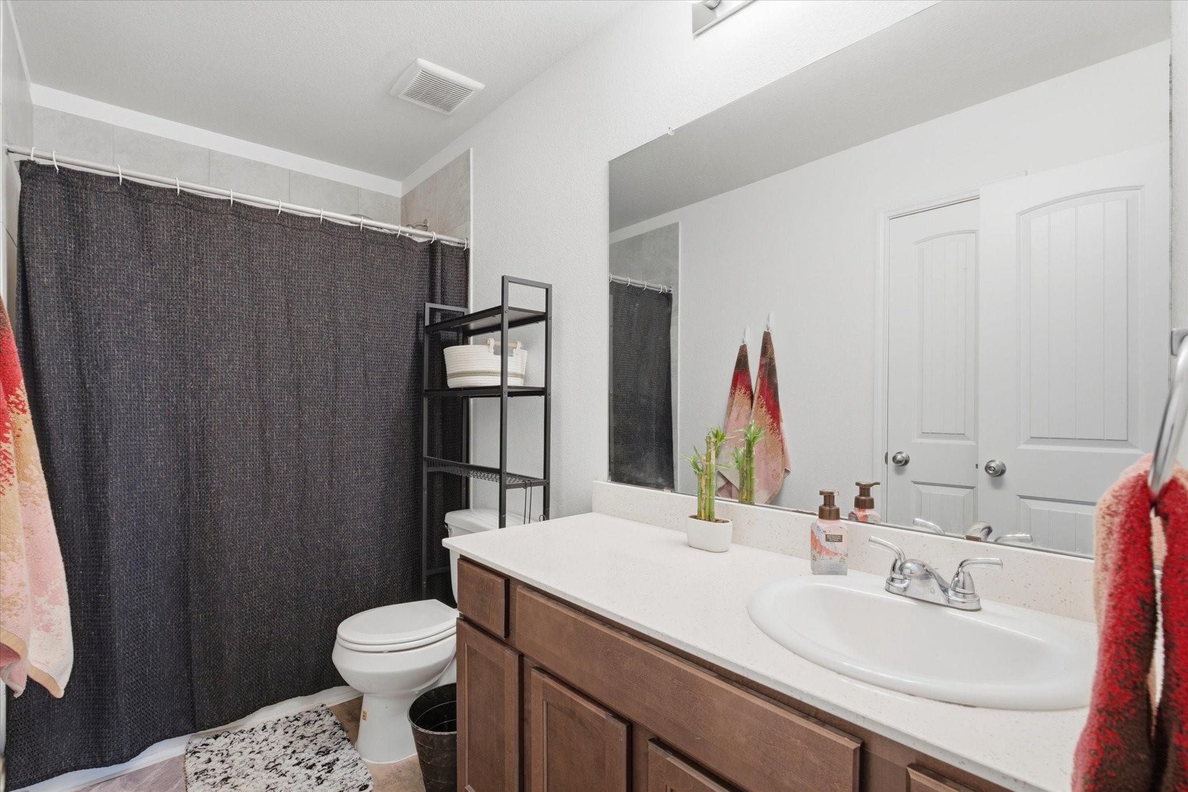
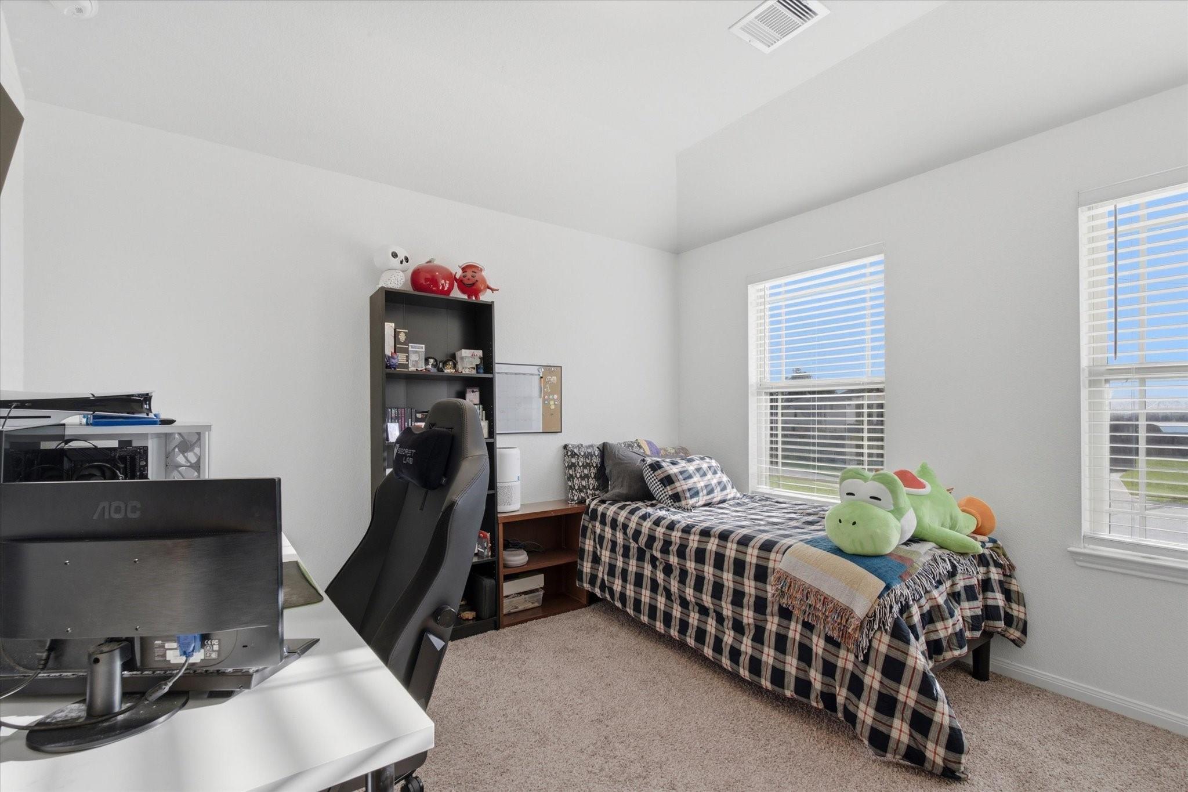
Second FloorBedroom:13'3"x12'2"Bedroom 2:13'3"x12'2"Bath:9'10"x5'1"Media Room:11'x12'10"
-
InteriorBathroom Description:Full Secondary Bathroom Down,Primary Bath: Double Sinks,Primary Bath: Separate Shower,Primary Bath: Soaking Tub,Secondary Bath(s): Soaking Tub,Secondary Bath(s): Tub/Shower Combo,Vanity AreaBedroom Desc:2 Bedrooms Down,2 Bedrooms Up,En-Suite Bath,Primary Bed - 1st Floor,Walk-In ClosetKitchen Desc:Island w/o Cooktop,Kitchen open to Family Room,PantryRoom Description:1 Living Area,Family Room,Gameroom Up,Home Office/Study,Kitchen/Dining Combo,Living Area - 1st Floor,Loft,Media,Utility Room in HouseHeating:Central GasCooling:Central Electric,ZonedConnections:Electric Dryer Connections,Gas Dryer Connections,Washer ConnectionsDishwasher:YesDisposal:YesCompactor:NoMicrowave:YesRange:Gas CooktopOven:Gas OvenIce Maker:NoEnergy Feature:Attic Vents,Ceiling Fans,Insulated/Low-E windows,Insulation - Blown CelluloseInterior:Fire/Smoke Alarm,High Ceiling
-
ExteriorRoof:CompositionFoundation:SlabPrivate Pool:NoExterior Type:Brick,Cement Board,StoneLot Description:Cul-De-Sac,Subdivision LotGarage Carport:Additional Parking,Double-Wide DrivewayWater Sewer:Public Sewer,Public WaterFront Door Face:SouthwestArea Pool:No
Listed By:
June Tyler
Elevation Realty LLC
The data on this website relating to real estate for sale comes in part from the IDX Program of the Houston Association of REALTORS®. All information is believed accurate but not guaranteed. The properties displayed may not be all of the properties available through the IDX Program. Any use of this site other than by potential buyers or sellers is strictly prohibited.
© 2026 Houston Association of REALTORS®.
GET IN TOUCH
