
For Sale
100 E Hill Ranch Ln New Waverly, TX 77358
$1,060,000
Description
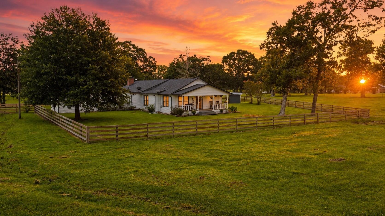
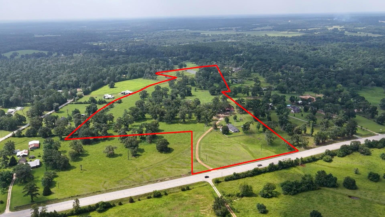
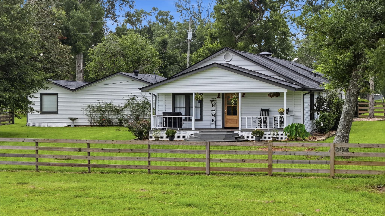
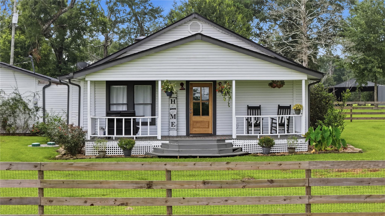
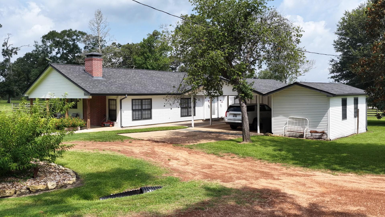
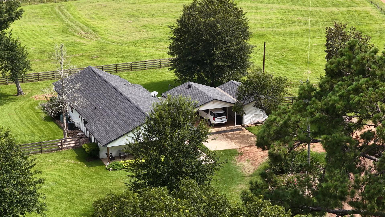
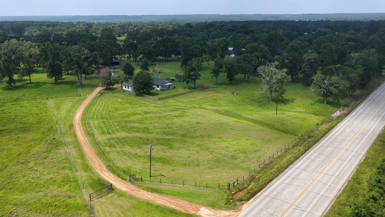
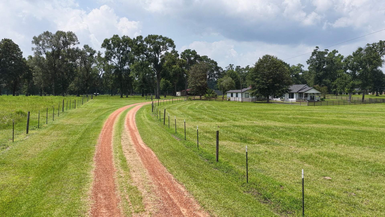
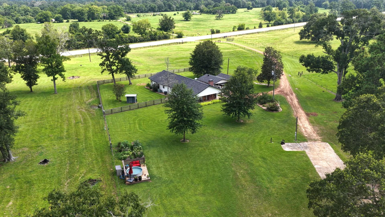
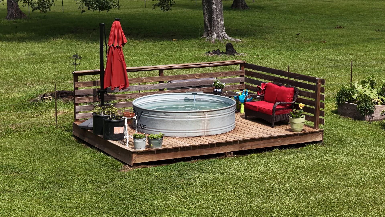
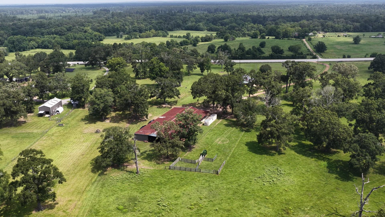
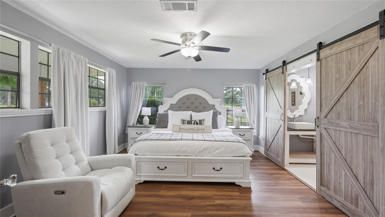
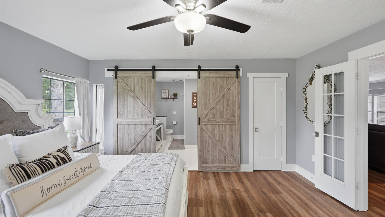
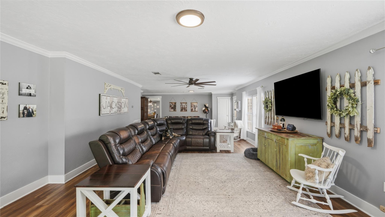
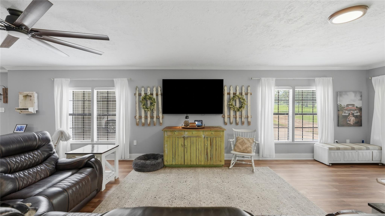
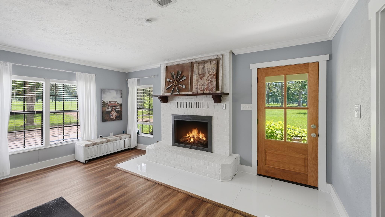
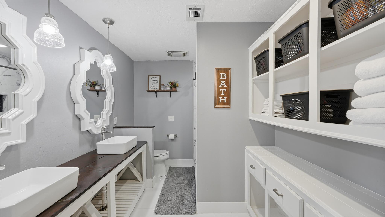
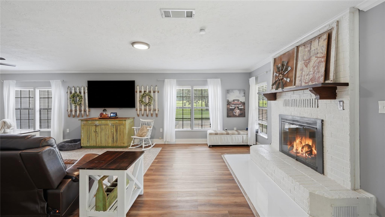
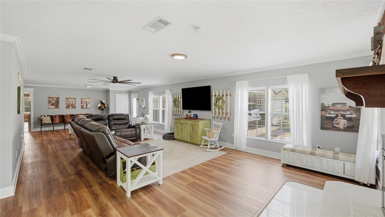
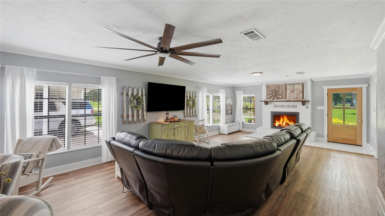
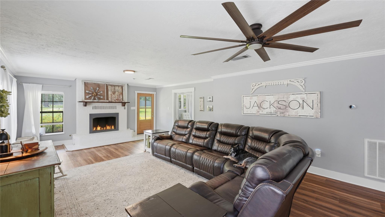
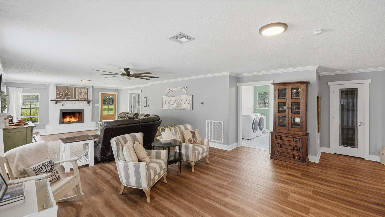
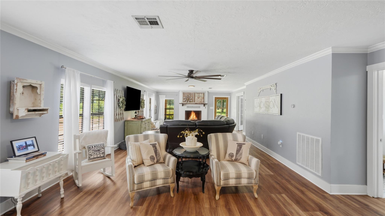
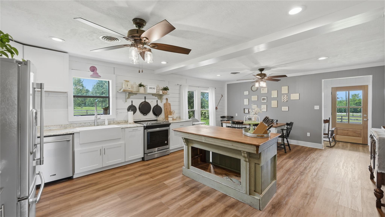
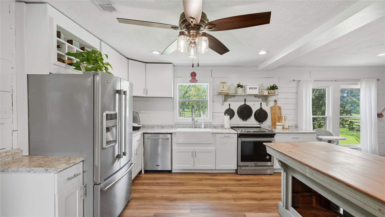
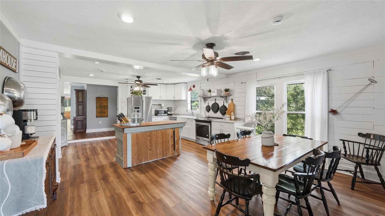
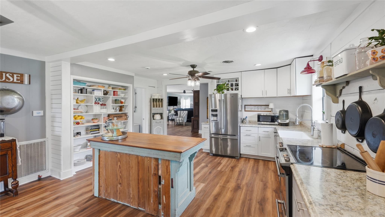
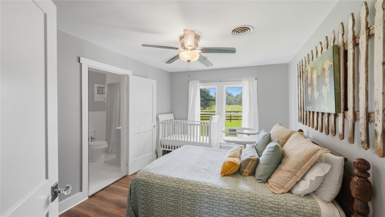
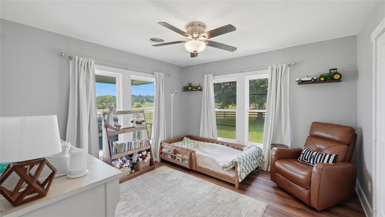
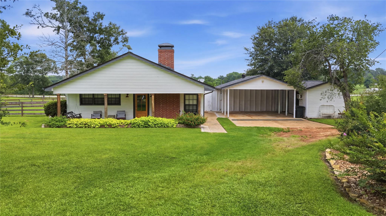
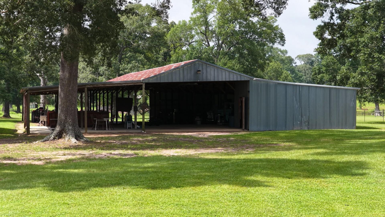
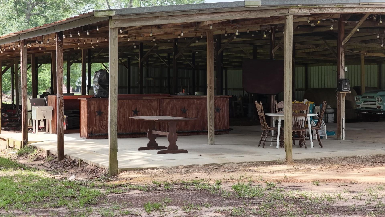
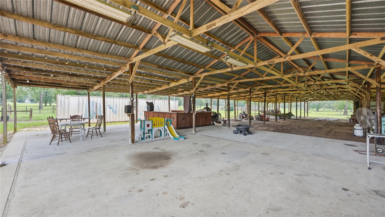
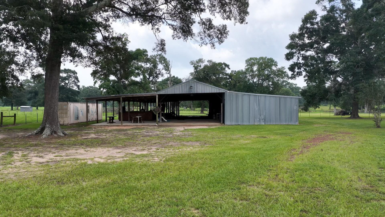
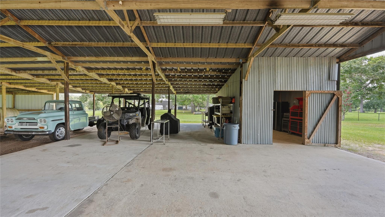
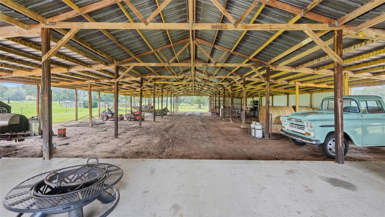
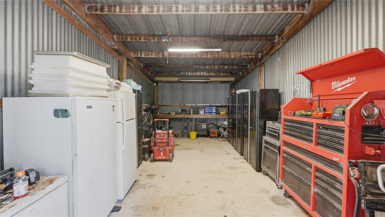
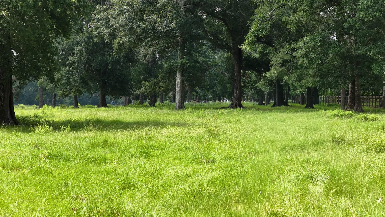
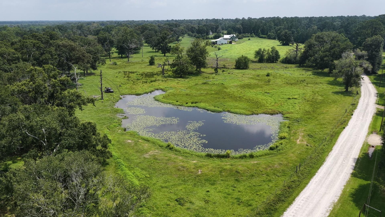
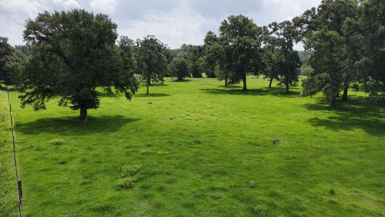
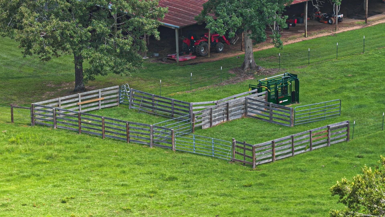
Set on 30.62 acres in New Waverly, 100 E Hill Ranch Ln brings together a comfortable farmhouse, usable land, and the kind of country setting that is getting harder to find. The 3 bedroom, 2 bath home offers approximately 2,493 square feet with a warm, inviting layout suited for everyday living, weekend use, or a quiet retreat from town. Outside, the property provides improved pasture, mature trees, and room for livestock, horses, equipment, recreation, or future improvements. A large 10,000 +/- sqft barn adds practical value for storage, projects, animals, or ranch operations, while the acreage gives you flexibility to shape the property around your needs. Whether you are looking for a small working ranch, a private homestead, or a land investment with existing improvements, this tract offers a strong foundation. Located near New Waverly with easy access to Huntsville, Conroe, and The Woodlands, this property delivers space, privacy, and functionality without giving up accessibility.
Overview
Financial
Price:
$1,060,000
Price/SqFT:
$34,193.5
HOA Fee:
Tax Rate:
1.29131 %
Est. Monthly:
$13,011 *
Tax Amount:
$13,688
Amenities and features
 Study Room
 Controlled Subdivision
 Wooded Lot
Property & Schools on Map
Floor plans / Dimensions / Descriptions
-
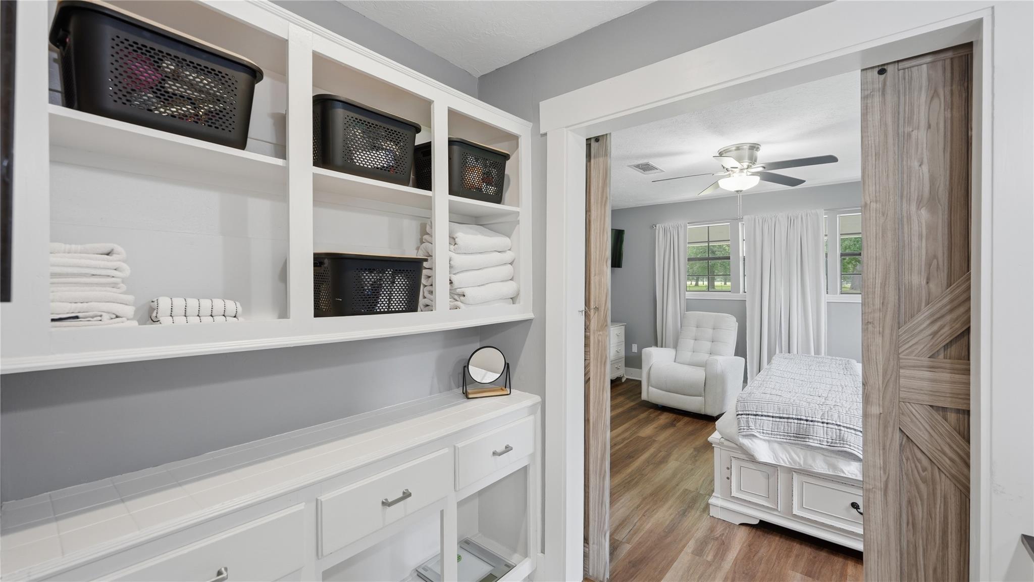
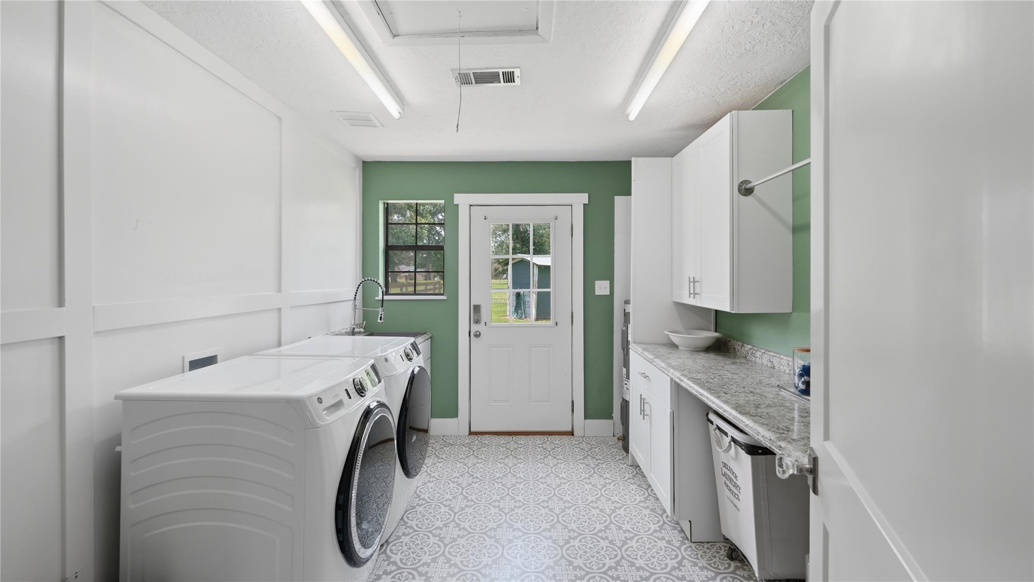
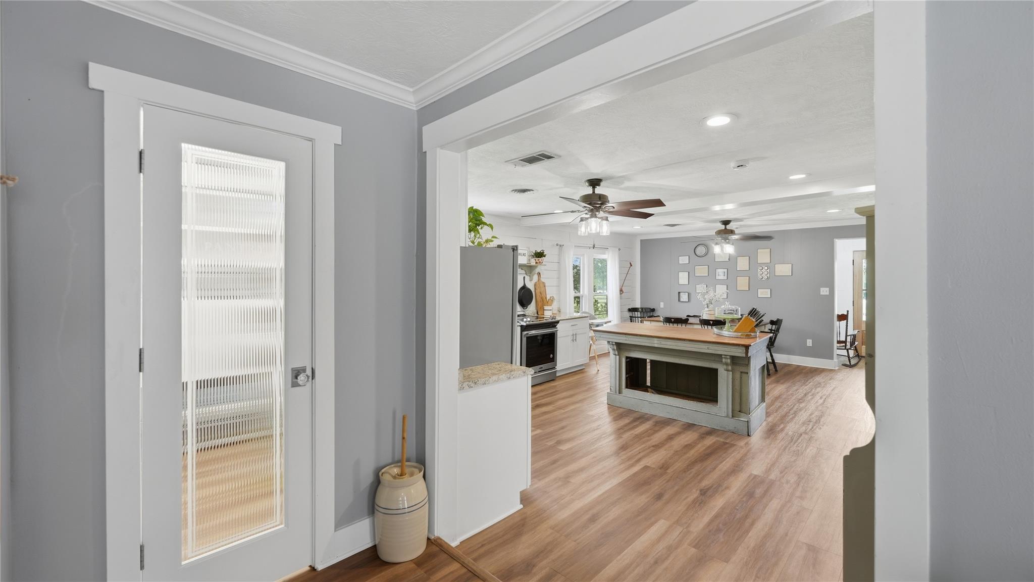
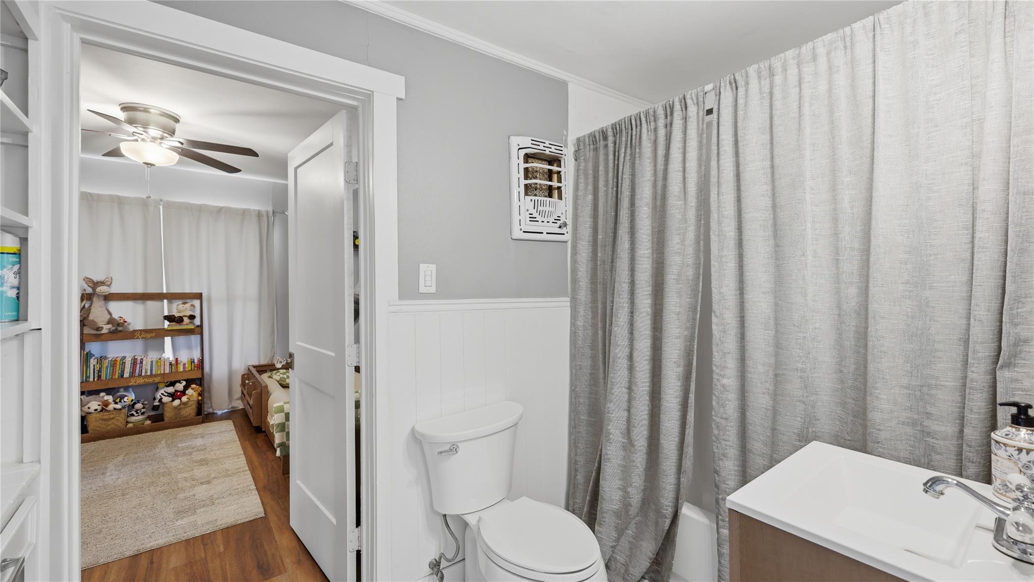
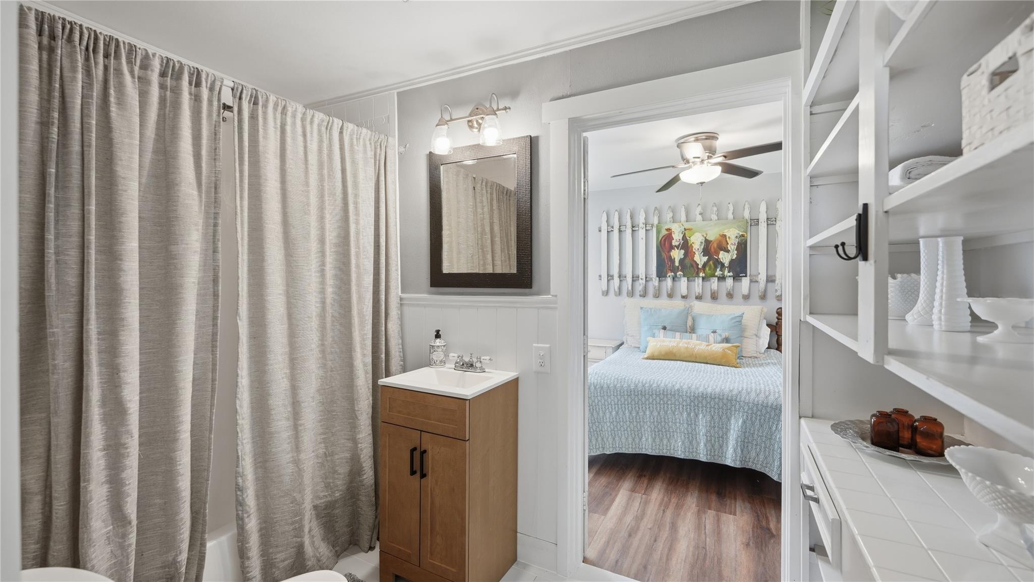
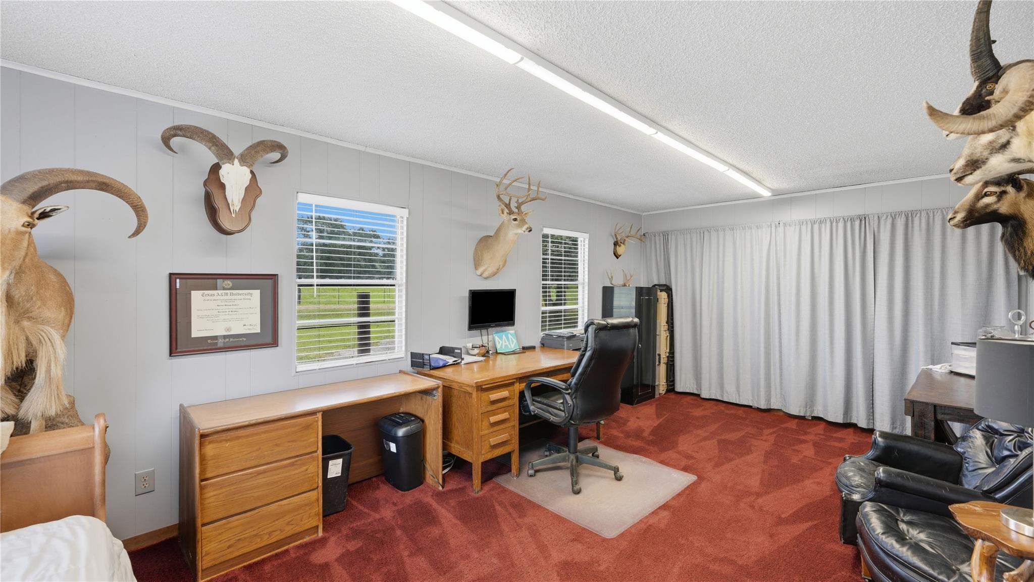
First FloorLiving:15x39Kitchen:16x23Primary Bedroom:15x13Bedroom:14x10Bedroom 2:11x11Primary Bath:10x7Home Office/Study:11x20Utility Room:11x9
-
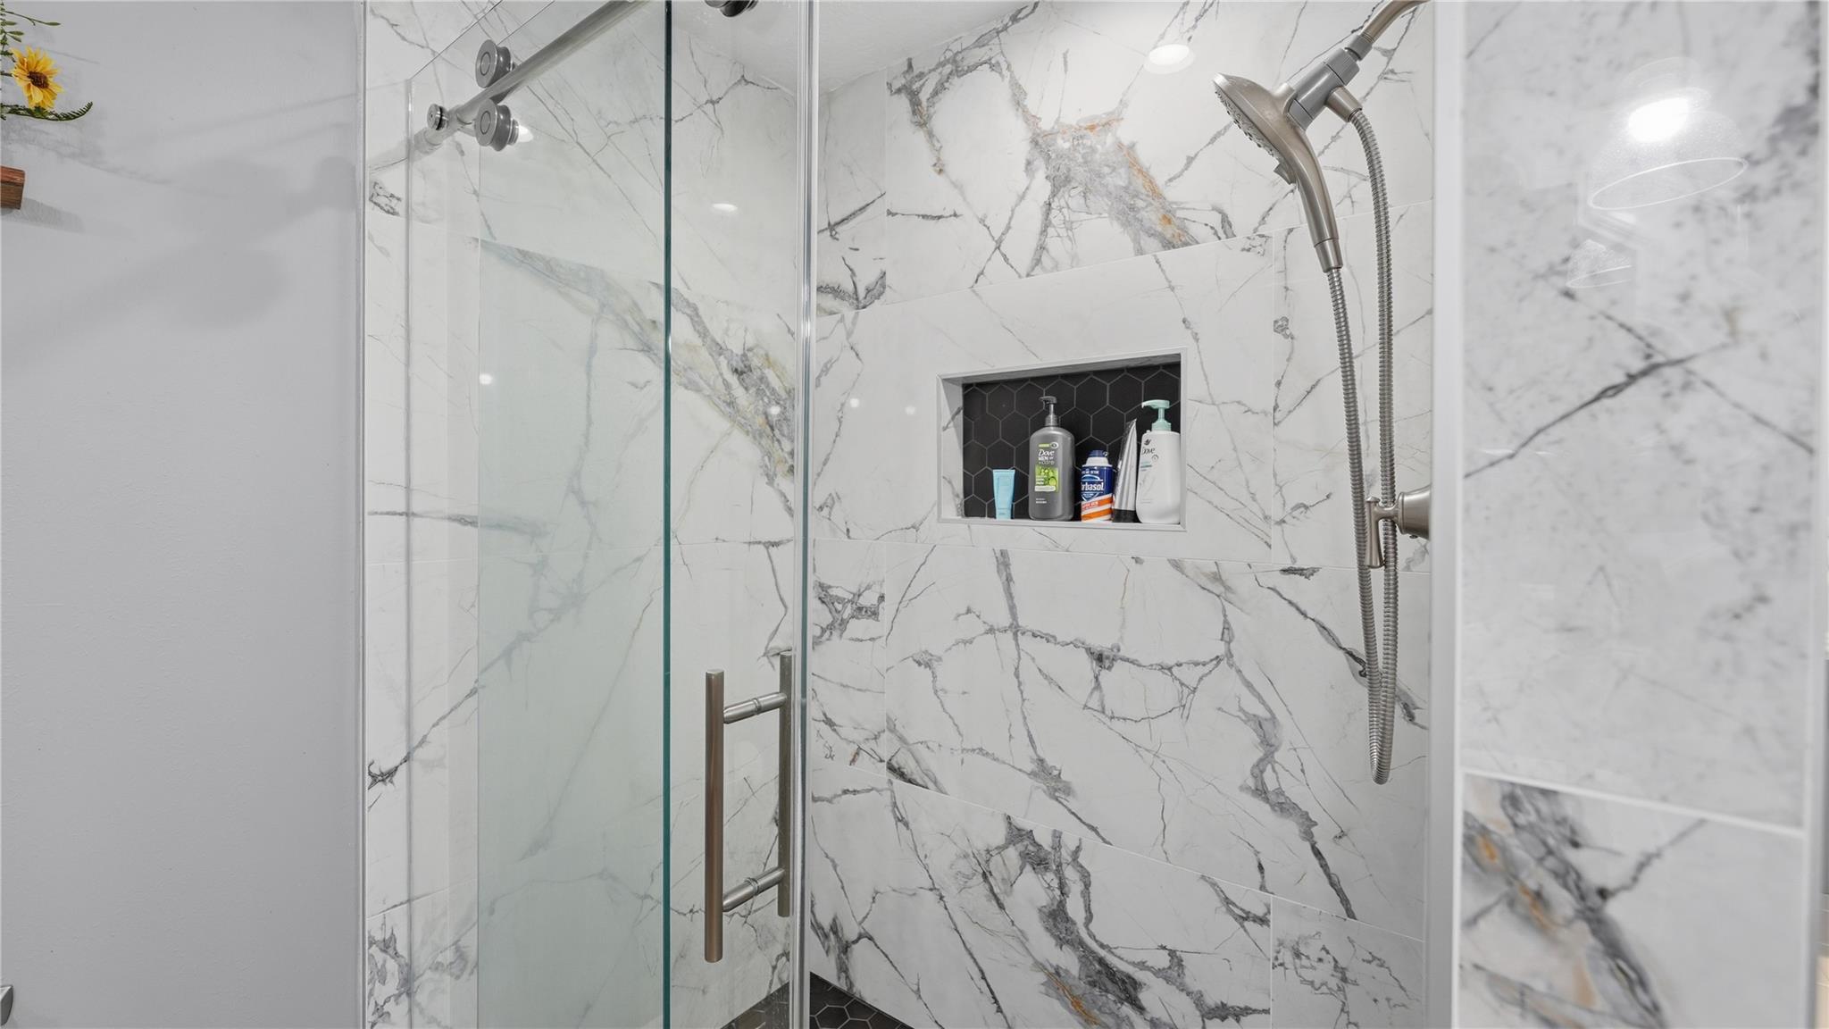
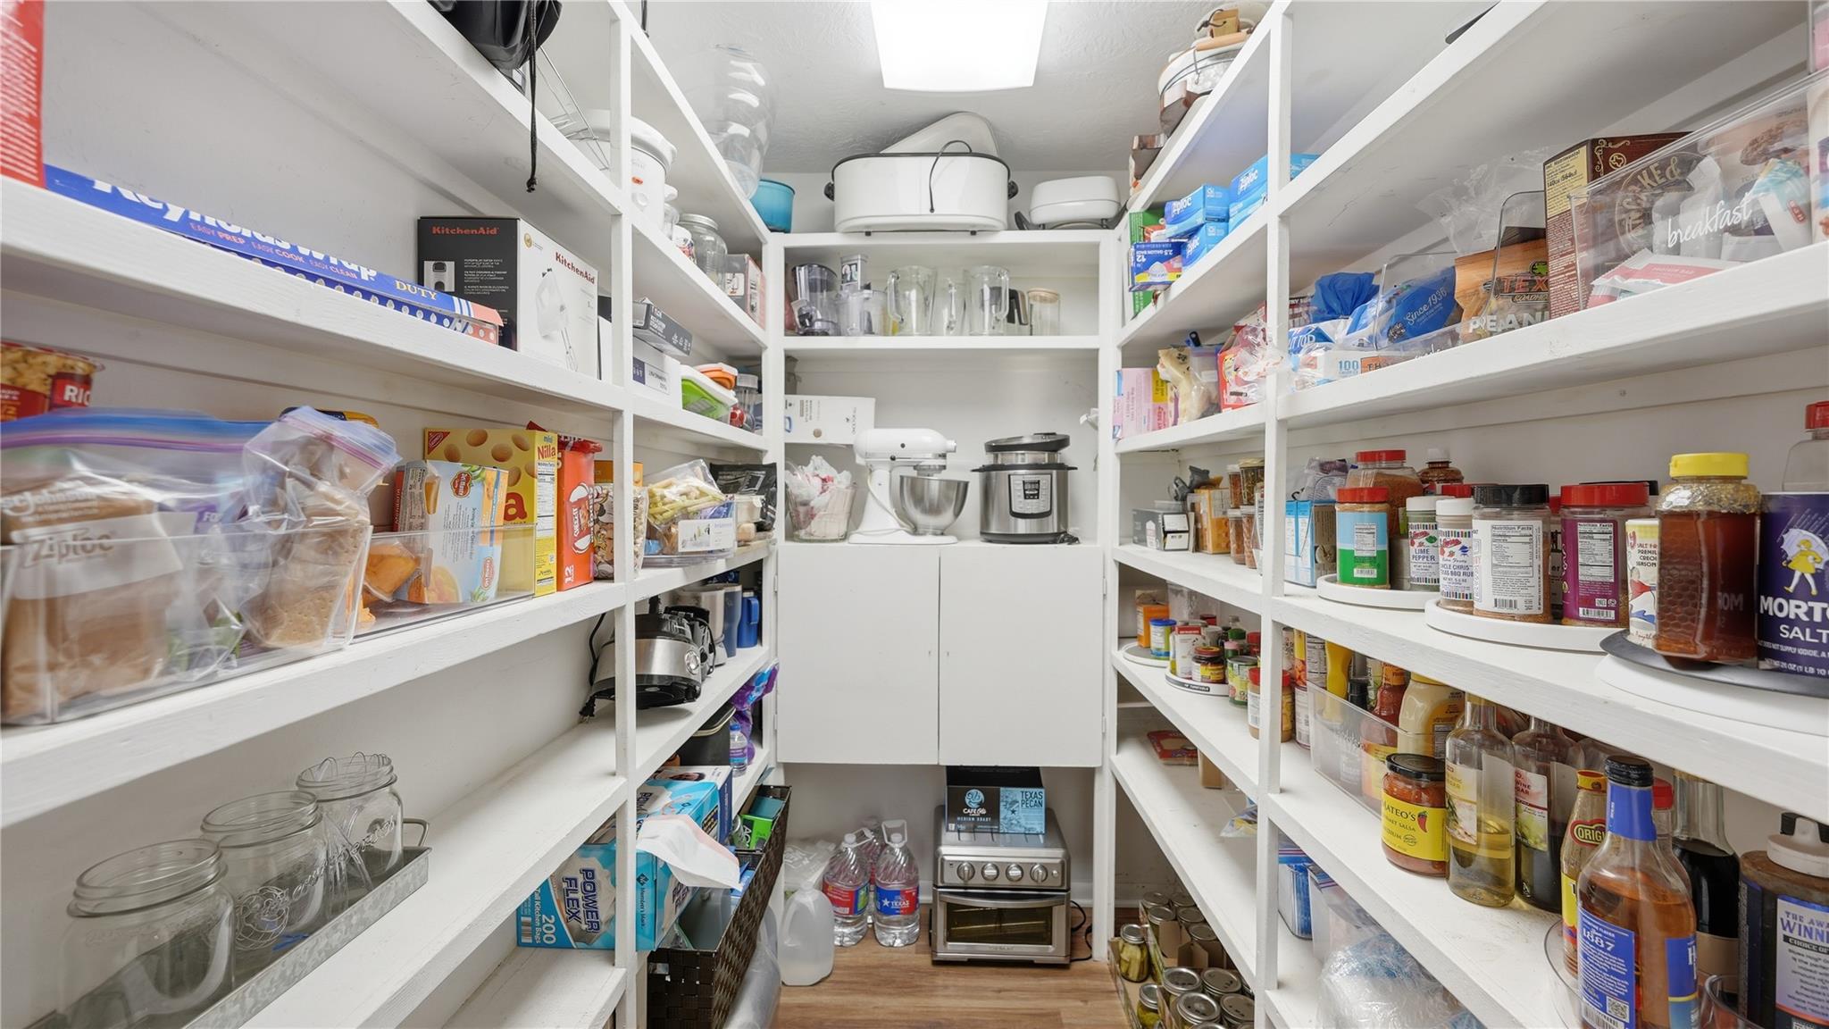
InteriorFireplace:1/Electric FireplaceBathroom Description:Primary Bath: Double Sinks,Primary Bath: Shower Only,Secondary Bath(s): Tub/Shower ComboBedroom Desc:All Bedrooms DownKitchen Desc:Island w/o Cooktop,Kitchen open to Family Room,Walk-in PantryRoom Description:Family Room,Kitchen/Dining Combo,Utility Room in HouseHeating:Central ElectricCooling:Central ElectricConnections:Electric Dryer Connections,Washer ConnectionsRange:Electric CooktopOven:Electric Oven
-
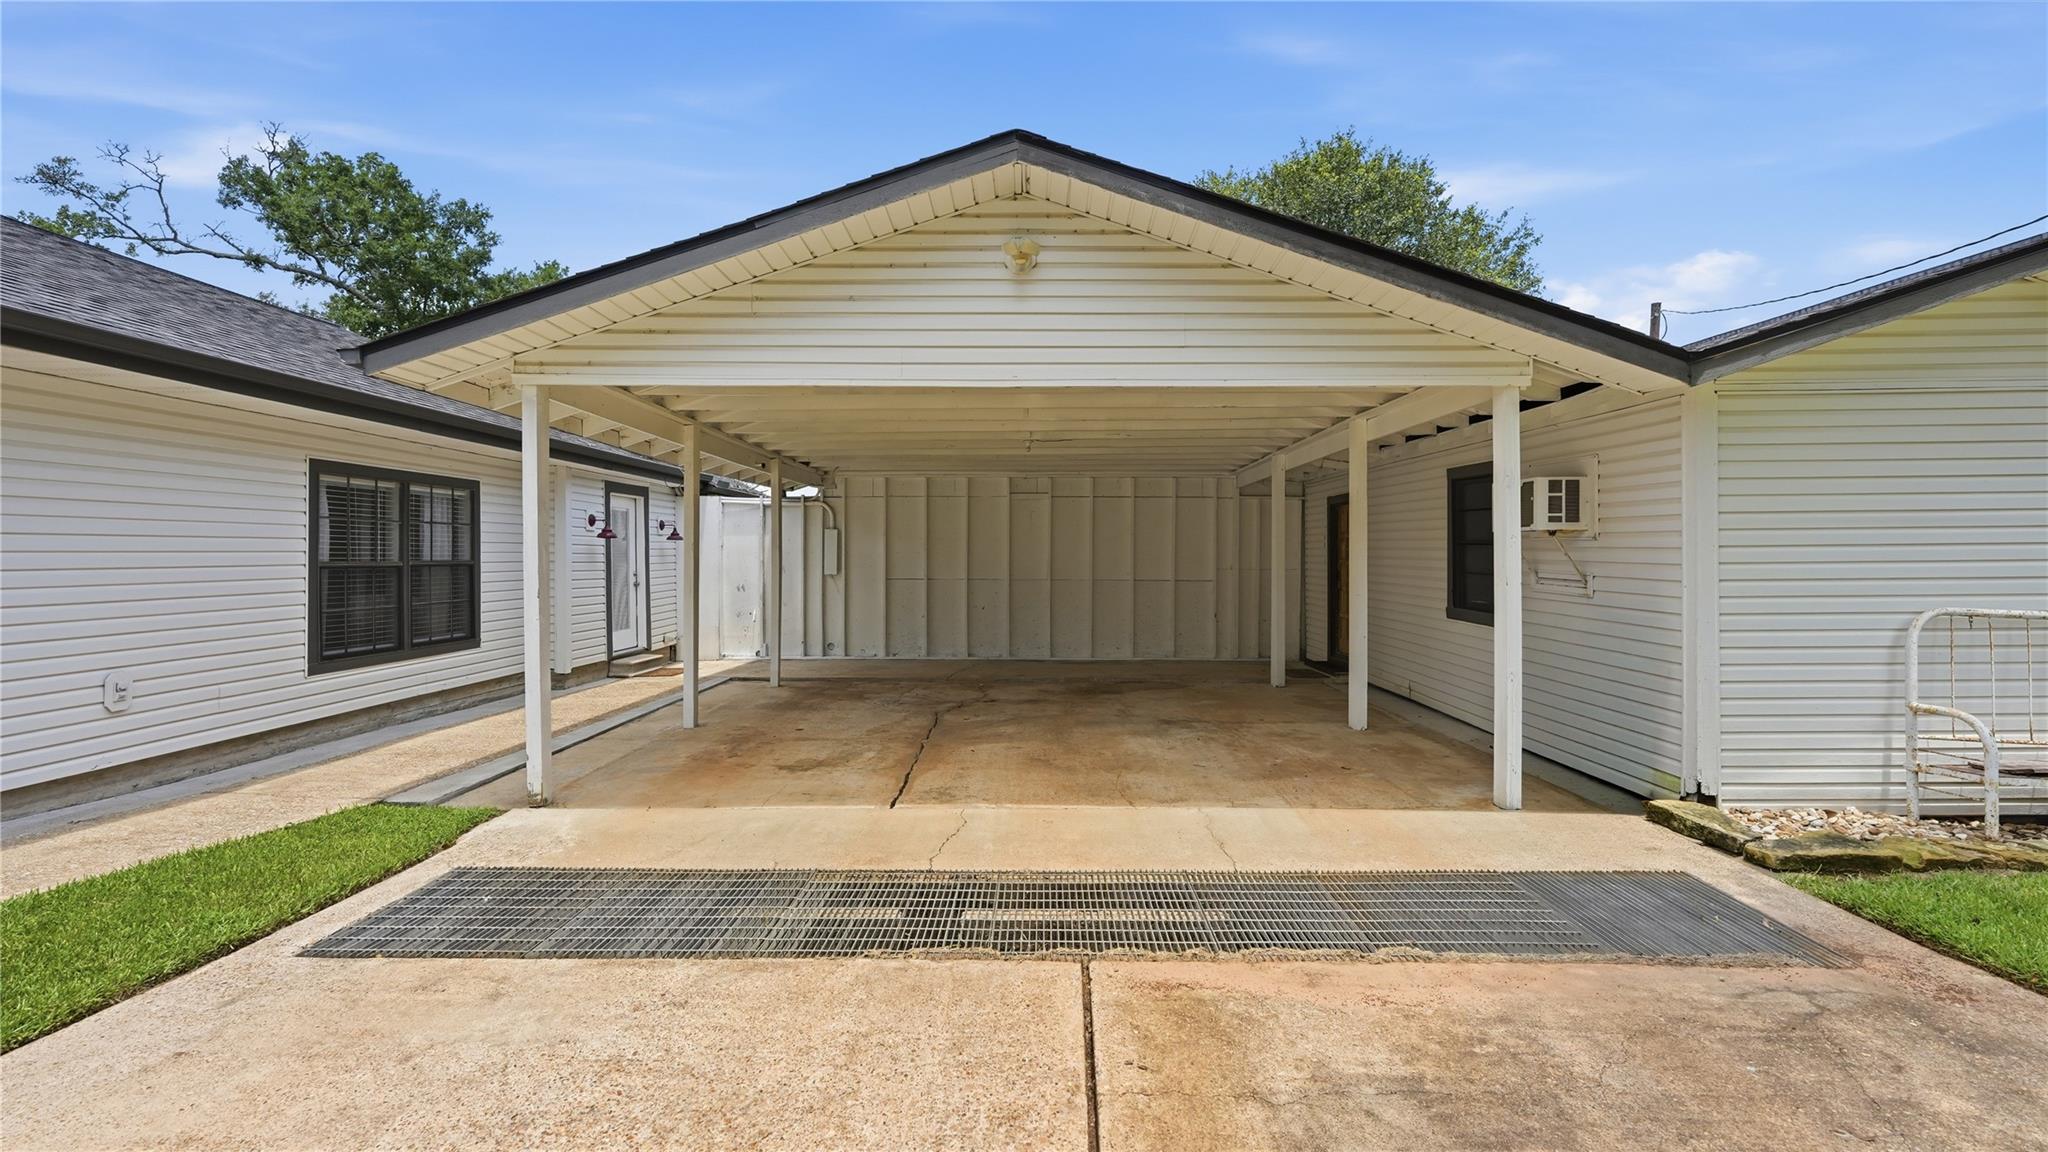
ExteriorFoundation:Block & Beam,SlabPrivate Pool:NoLot Description:Cleared,WoodedCarport Description:Attached CarportGarage Carport:Additional ParkingAccess:Automatic GateWater Sewer:Septic Tank,Water District,WellRoad Surface:ConcreteFront Door Face:NorthTree Description:Clusters
Listed By:
Brandon Stephens
Keller Williams Brazos West
The data on this website relating to real estate for sale comes in part from the IDX Program of the Houston Association of REALTORS®. All information is believed accurate but not guaranteed. The properties displayed may not be all of the properties available through the IDX Program. Any use of this site other than by potential buyers or sellers is strictly prohibited.
© 2026 Houston Association of REALTORS®.
GET IN TOUCH
