
For Sale
10 S Briar Hollow Ln #50 Houston, TX 77027
$699,000
Description
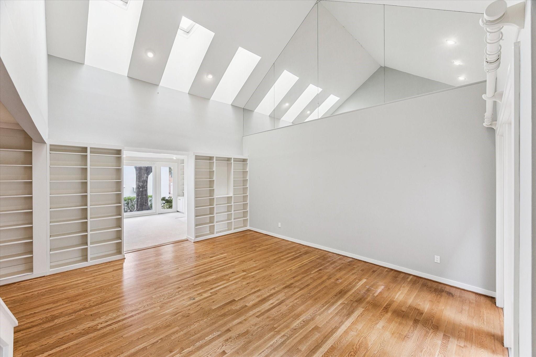
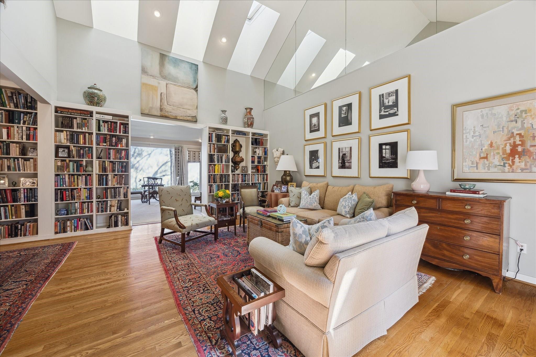
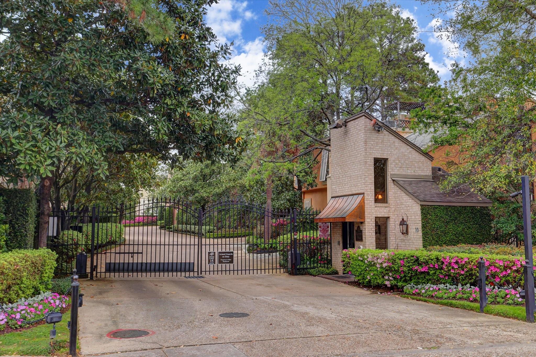
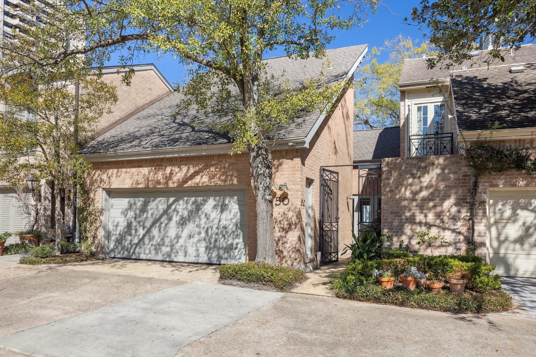
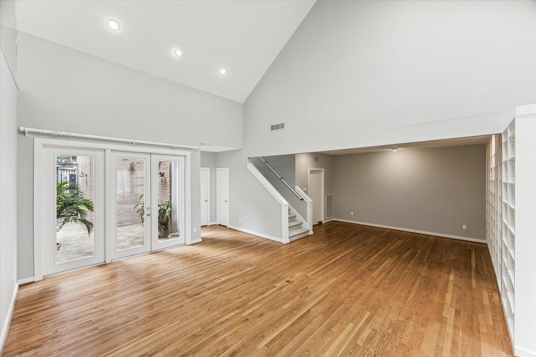
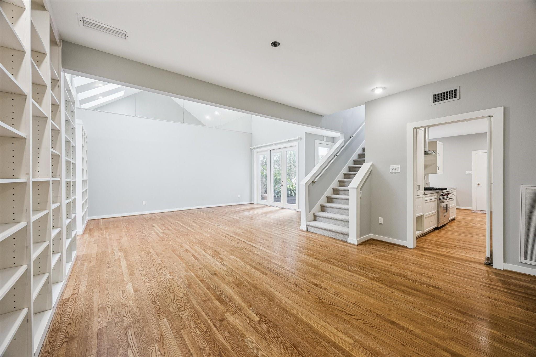
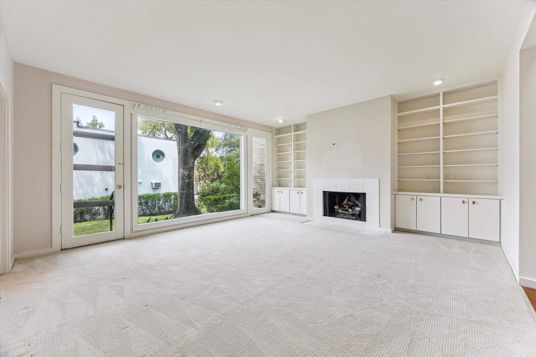
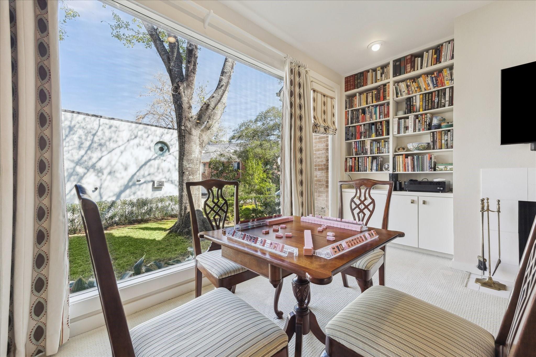
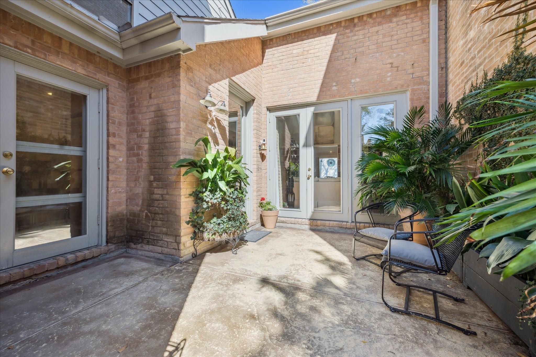
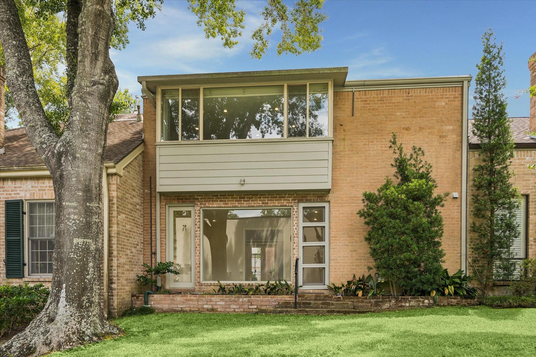
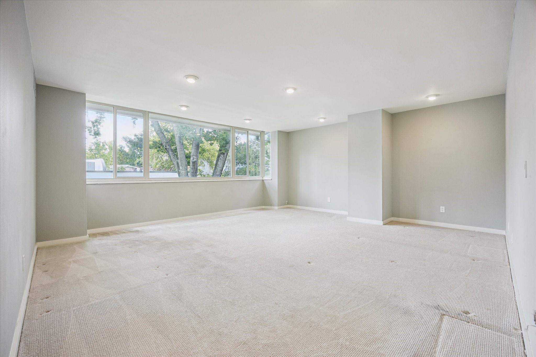
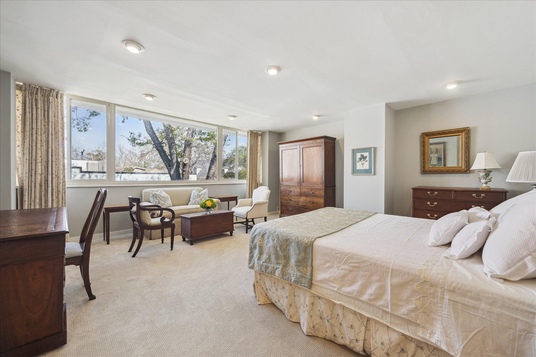
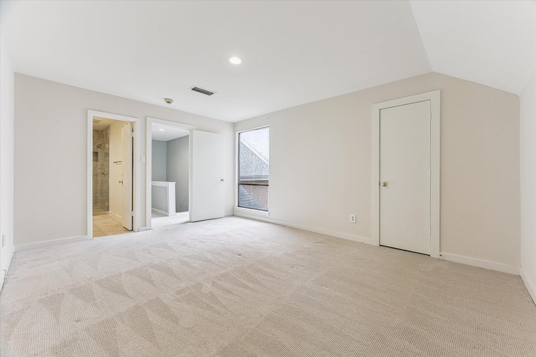
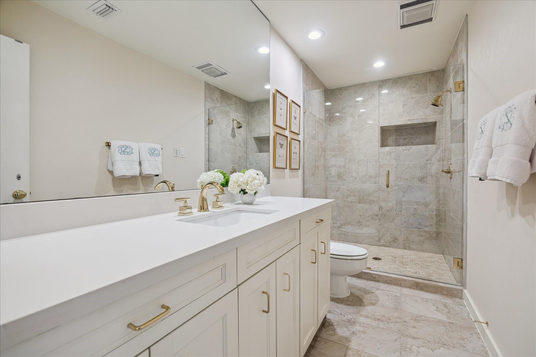
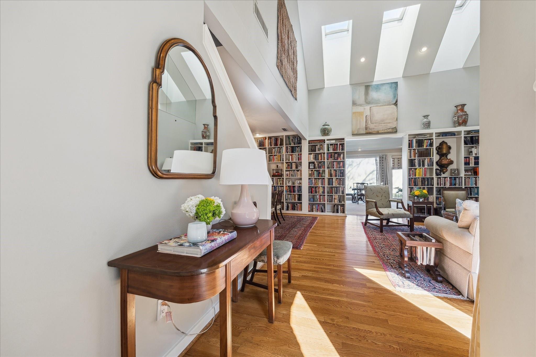
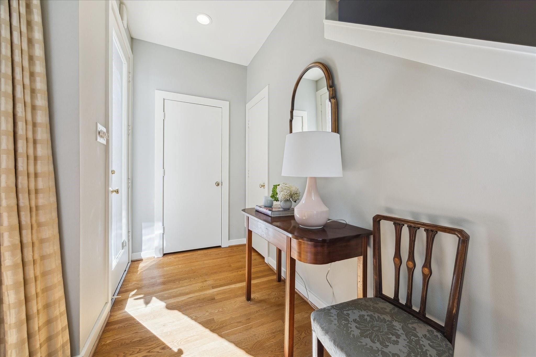
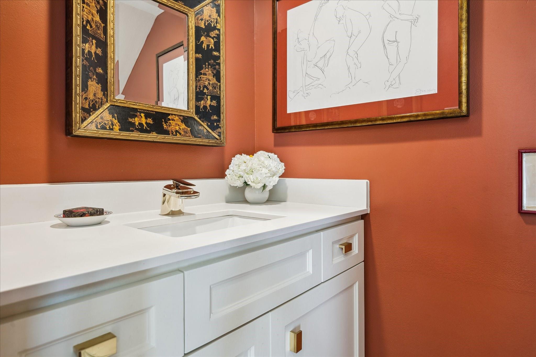
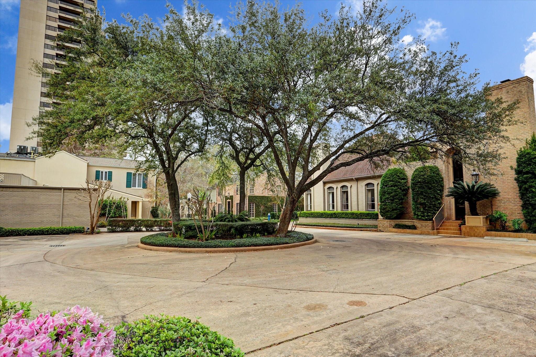
Outstanding opportunity in guarded, gated Raintree Place! Centrally located between Tanglewood and River Oaks in the heart of Houston’s finest dining+shopping with proximity to Uptown Park, RO District, Highland Village and Galleria with access to major freeways. Light-filled, accommodating floor plan includes living room with bookcases and a spacious den with fireplace, built-ins, access to a full bath-could be secondary downstairs primary bedroom. Upstairs are 2 generously sized bedrooms with large walk-in closets, en-suite baths, plus a study/flex room adjoining the primary. Perfect lock-and-leave lifestyle- hard to find with downstairs living! (Home did not have flooding during Harvey Seller)
Overview
Financial
Price:
$699,000
Price/SqFT:
$298.21
Original Price:
$745,000
Reduced $:
$46,000
Reduced On:
Sep 7th, 2026
Reduced %:
6.17 %
HOA Fee:
$8000 Annually
Tax Rate:
2.12522 %
Est. Monthly:
$9,721 *
Tax Amount:
$14,855
Amenities and features
 Patio/Deck
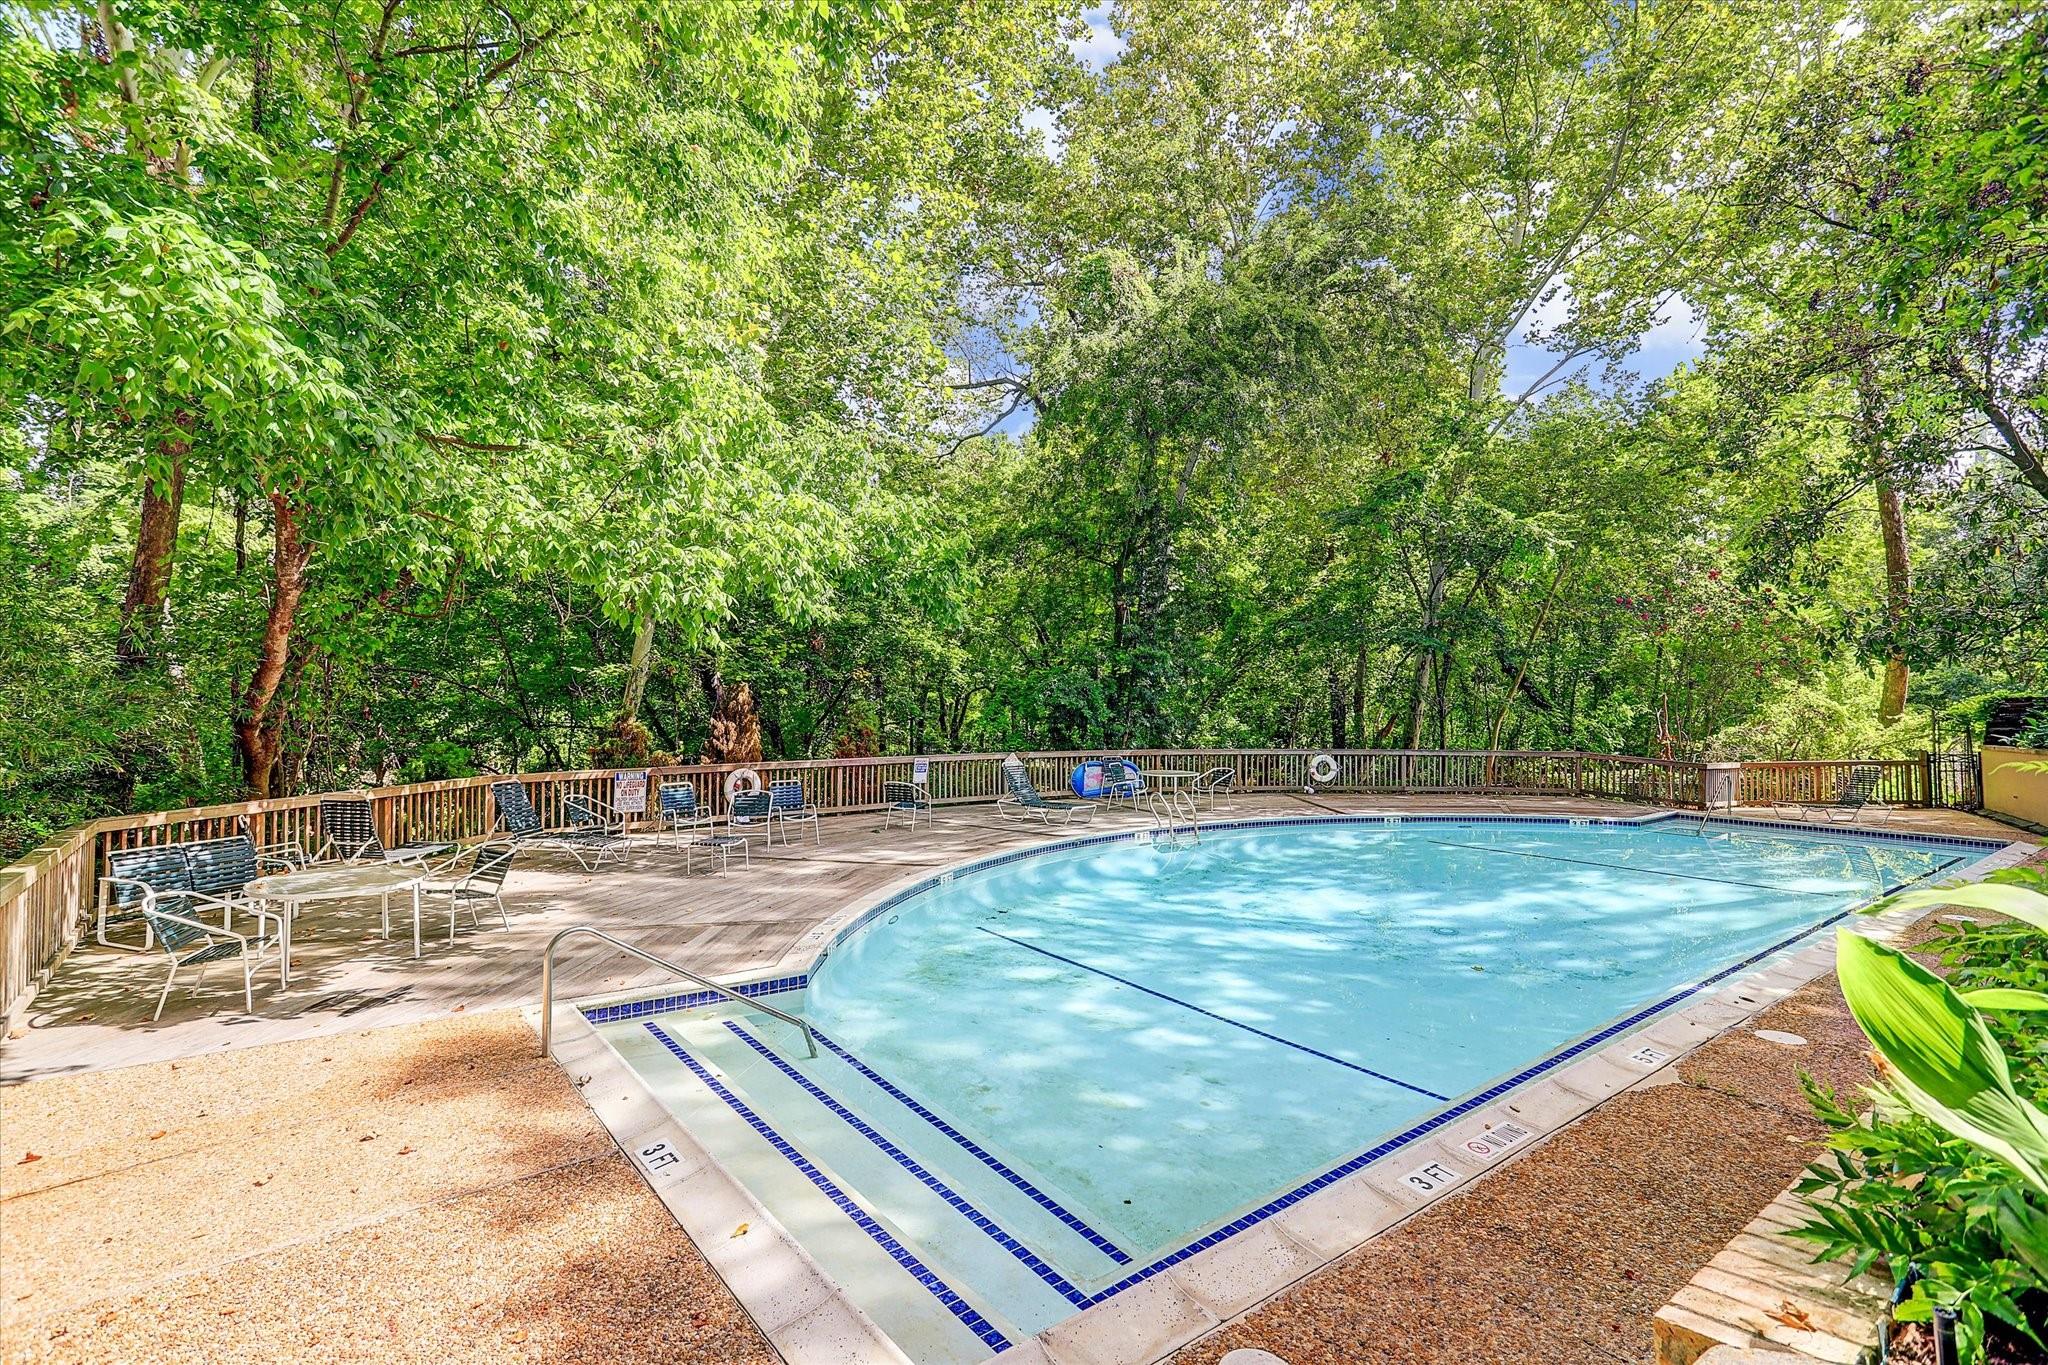
 Public Pool
 Sewer
Sewer Study Room
 Water Access
 Controlled Subdivision
Property & Schools on Map
Floor plans / Dimensions / Descriptions
-
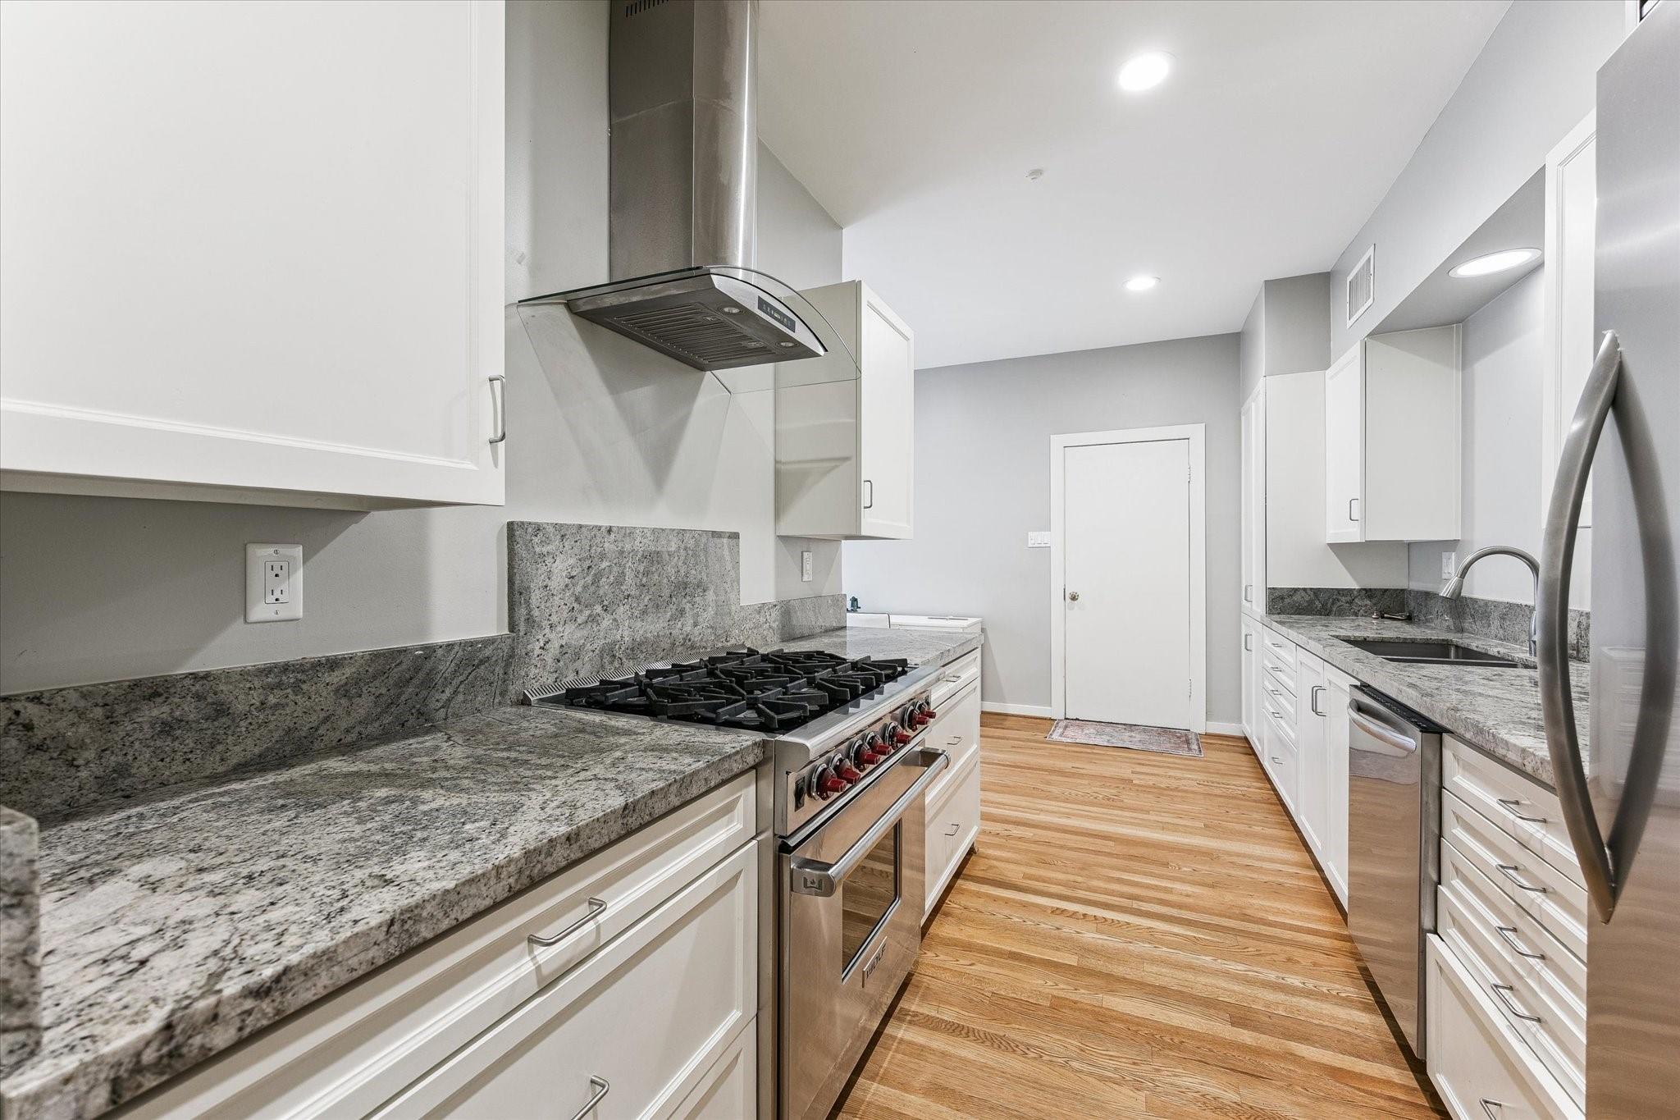
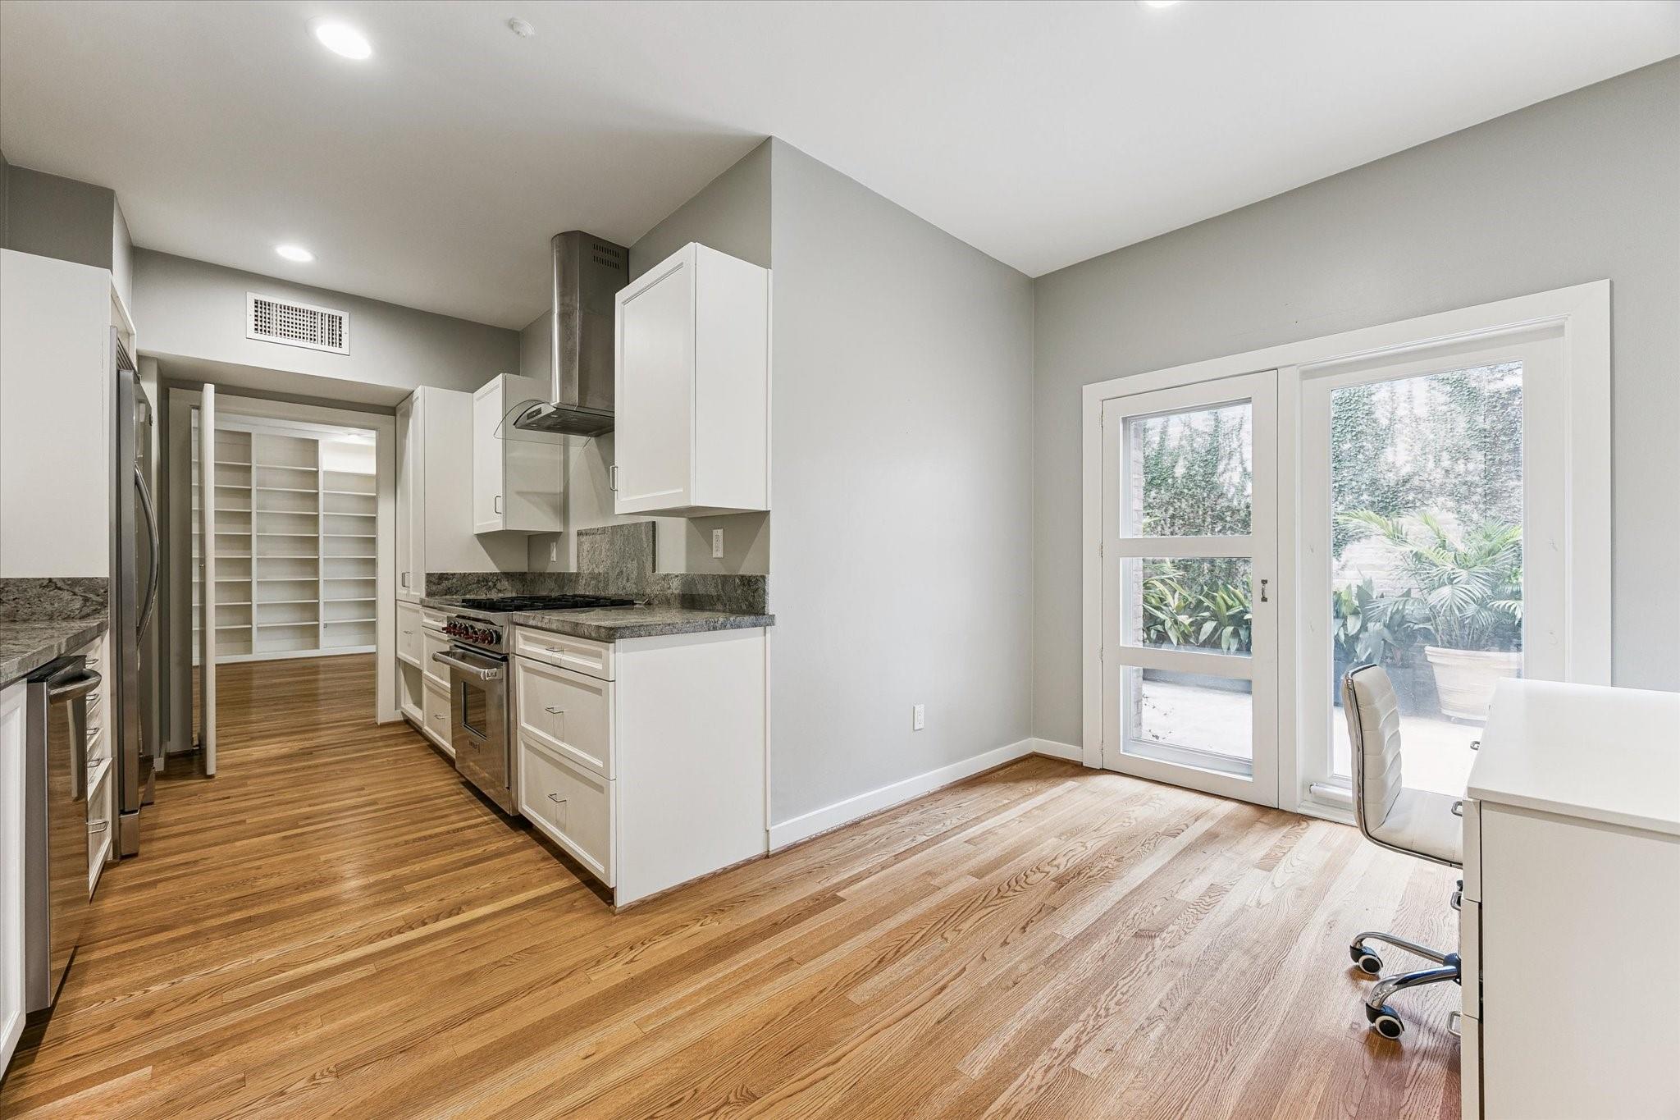
First FloorLiving:19'4"x15'8"Den:16'4"x17'7"Dining:12'11"x12'2"Kitchen:7'11"x19'10"Breakfast:8'3"x8'1"
-
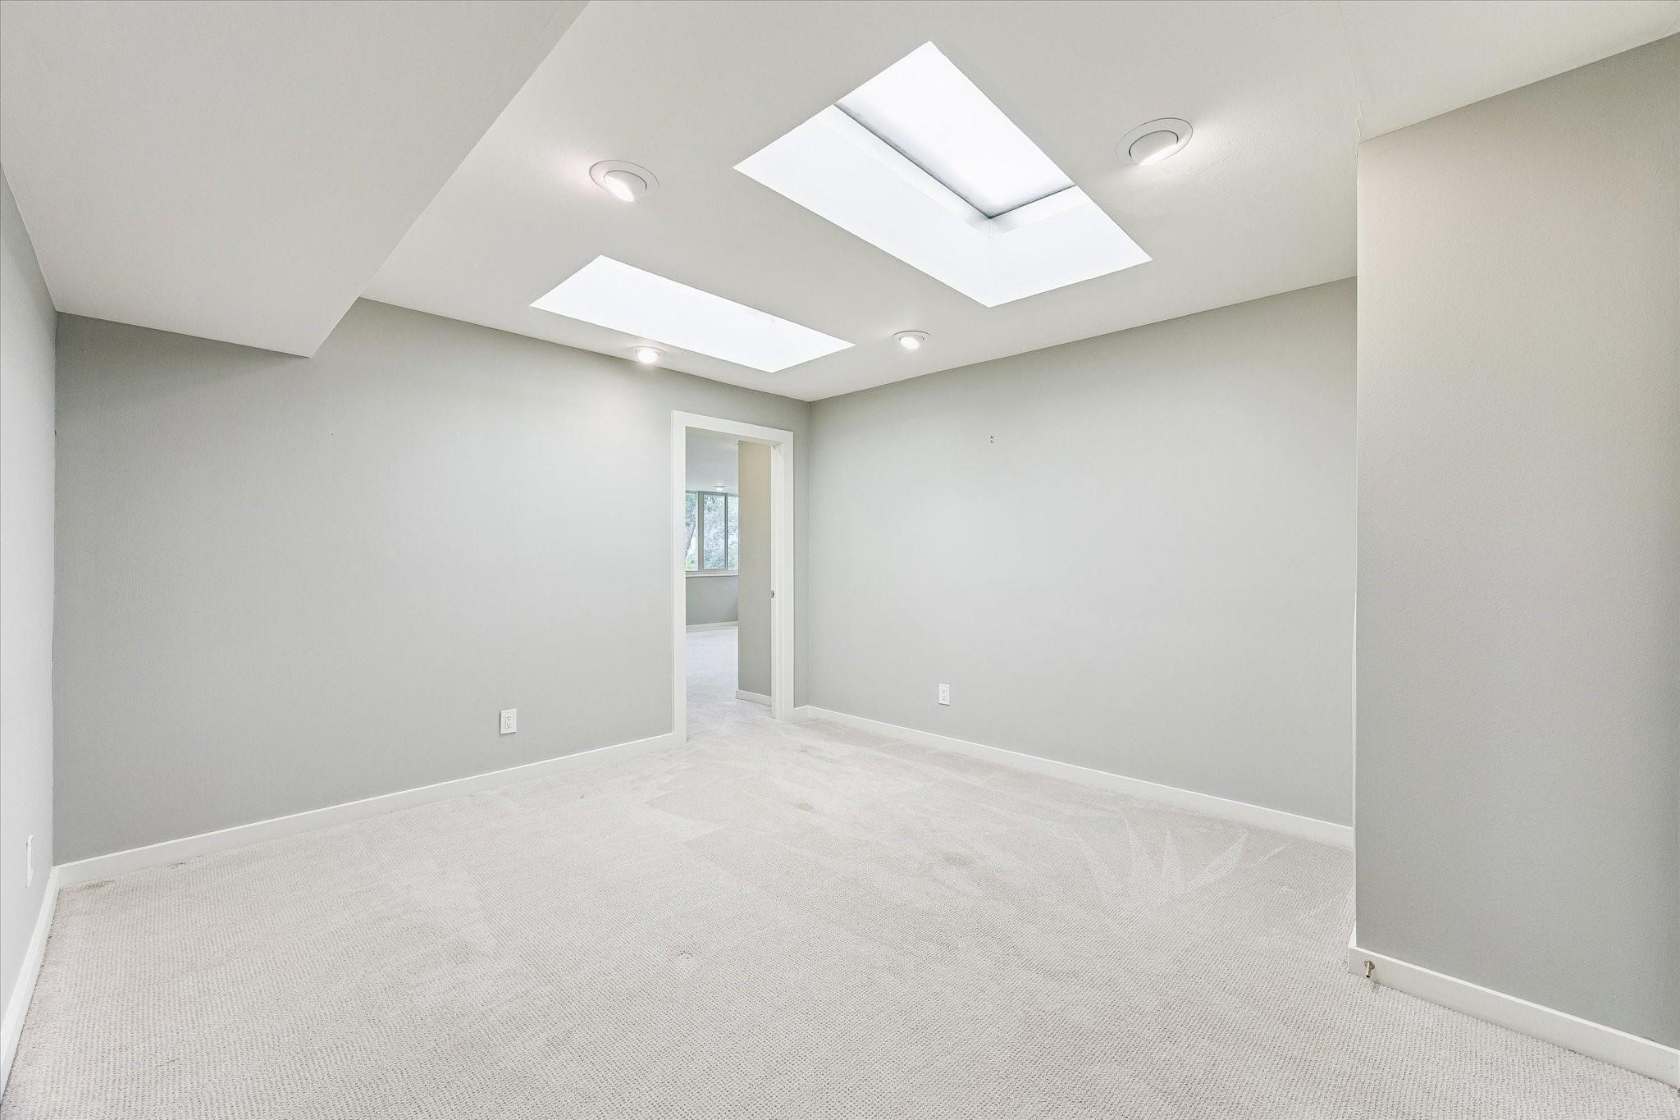
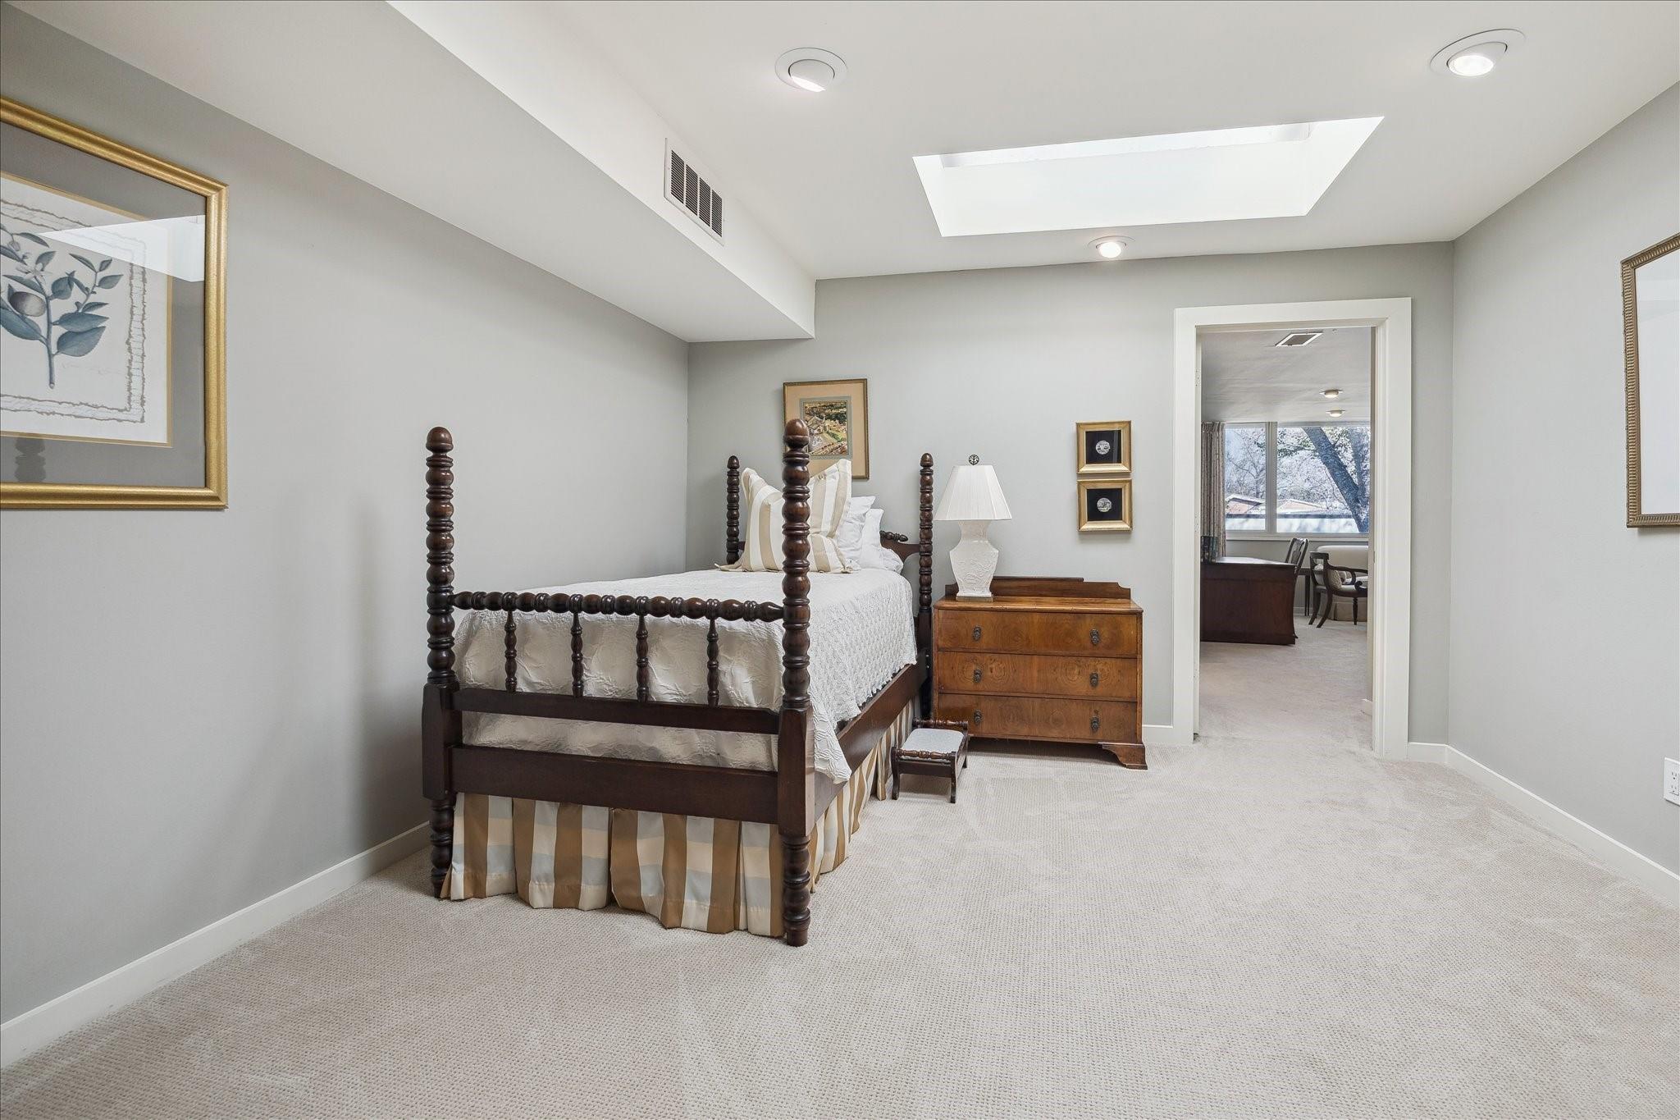
Second FloorPrimary Bedroom:18'4"x18'7"Bedroom:12'2"x16'2"Home Office/Study:12'2"x13'7"
-
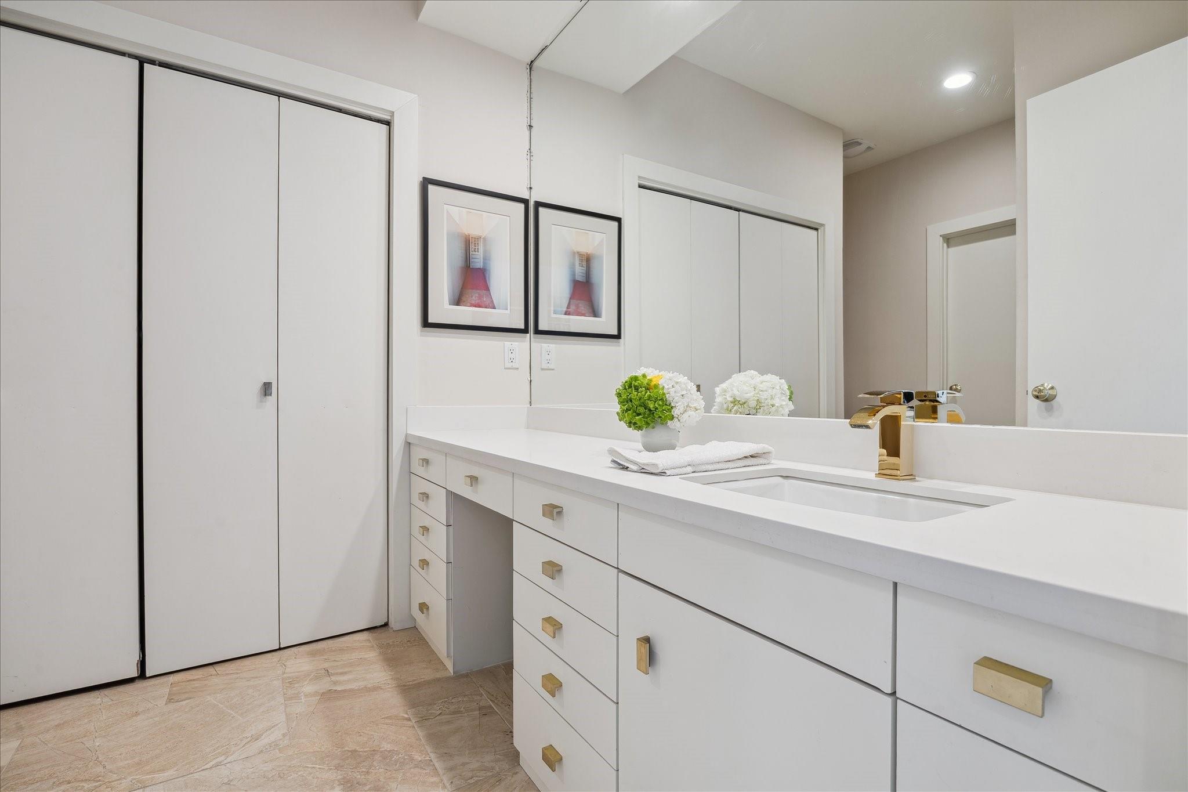
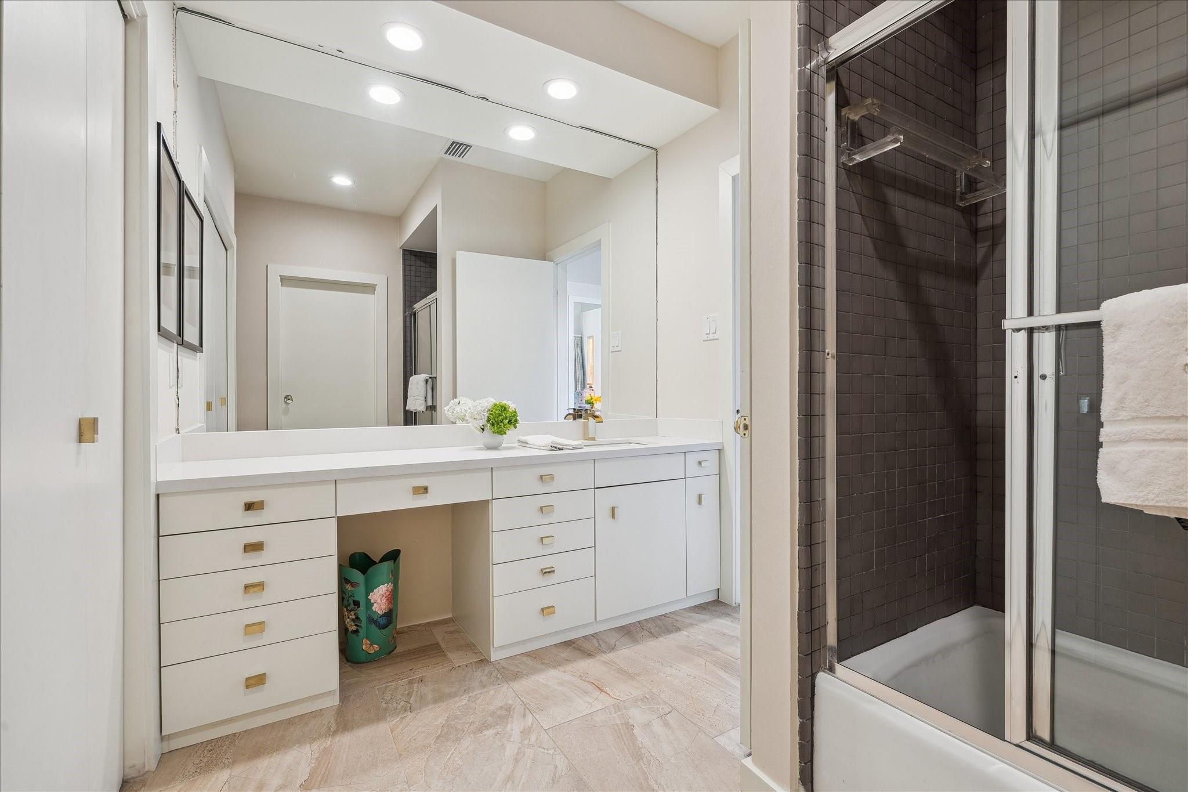
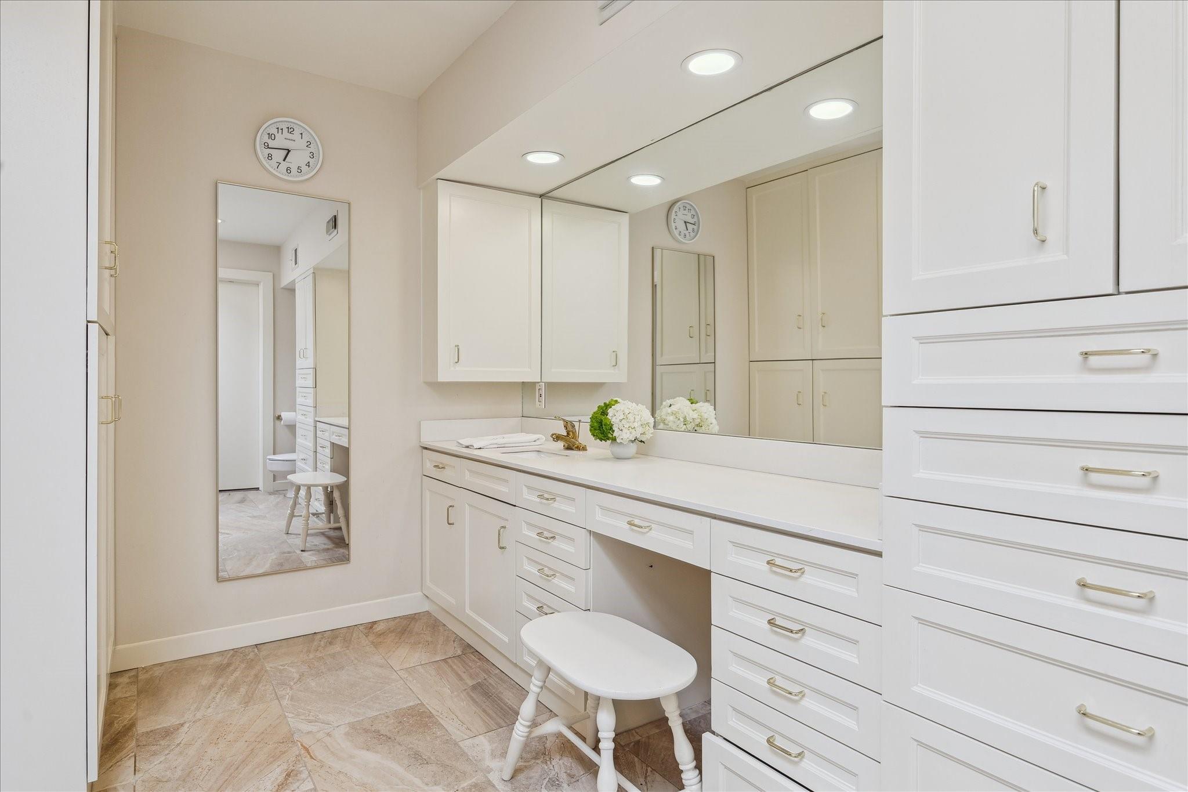
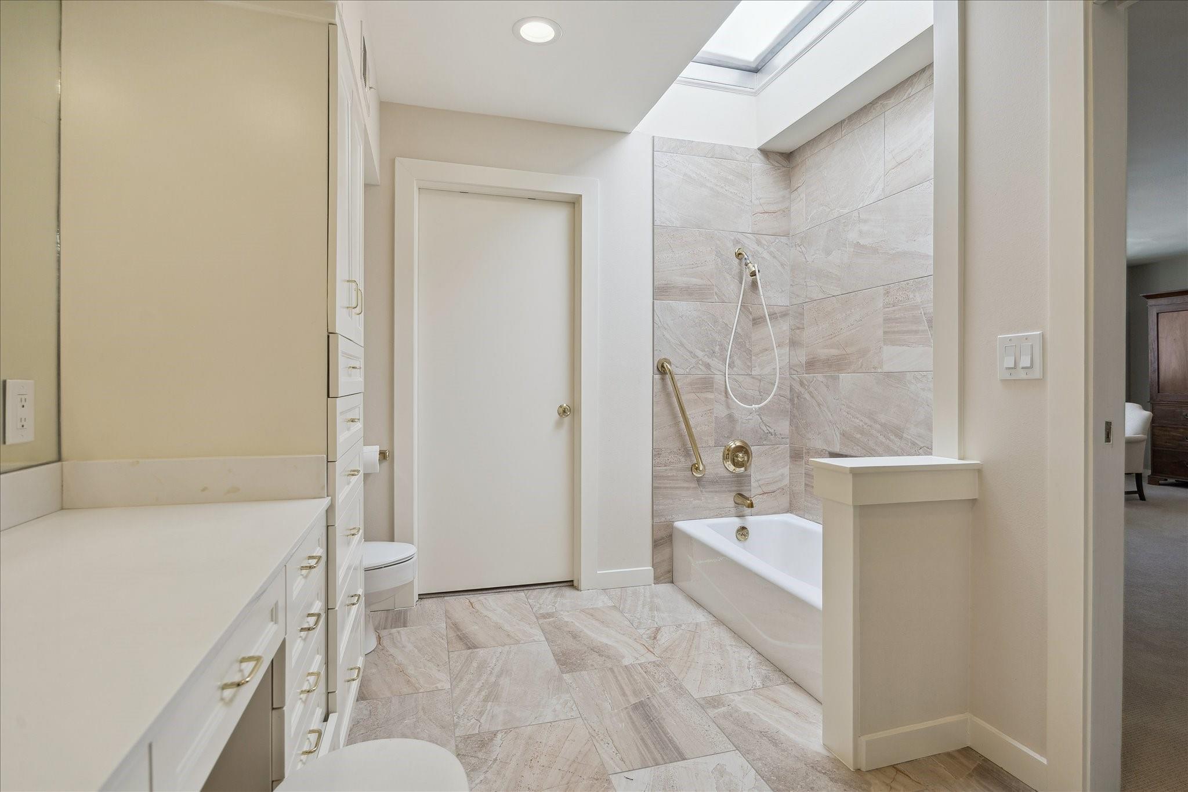
InteriorFireplace:1/Gas Connections,Gaslog FireplaceFloors:Carpet,Tile,WoodBathroom Description:Primary Bath: Tub/Shower Combo,Secondary Bath(s): Shower Only,Vanity AreaBedroom Desc:2 Bedrooms Up,En-Suite Bath,Walk-In ClosetRoom Description:Breakfast Room,Den,Formal Living,Home Office/Study,Living Area - 1st Floor,Living/Dining ComboHeating:Central GasCooling:Central ElectricWasher/Dryer Conn:YesDishwasher:YesDisposal:YesRange:Gas RangeAppliances:Dryer Included,Refrigerator,Washer IncludedInterior:High Ceiling,Refrigerator Included
-
ExteriorRoof:CompositionFoundation:SlabPrivate Pool:NoExterior Type:Brick,WoodParking:Additional Parking,Auto Garage Door Opener,Controlled Entrance,Garage ParkingWater Sewer:Public Sewer,Public WaterArea Pool:YesExterior:Back Green Space,Controlled Access,Patio/Deck
Listed By:
Victoria Minton
Martha Turner Sotheby's International Realty
The data on this website relating to real estate for sale comes in part from the IDX Program of the Houston Association of REALTORS®. All information is believed accurate but not guaranteed. The properties displayed may not be all of the properties available through the IDX Program. Any use of this site other than by potential buyers or sellers is strictly prohibited.
© 2026 Houston Association of REALTORS®.
GET IN TOUCH
