


For Sale
1 Waterway Ct 5-B The Woodlands, TX 77380
$4,499,000
Description
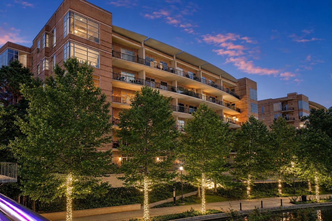
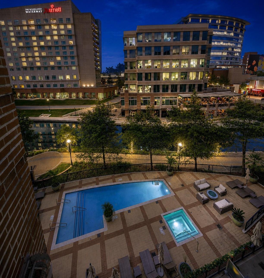
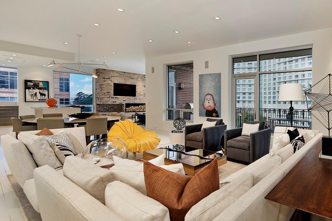
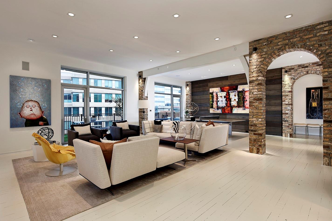
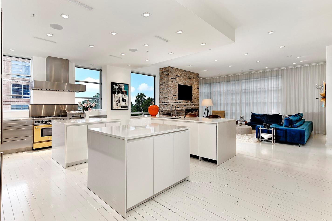
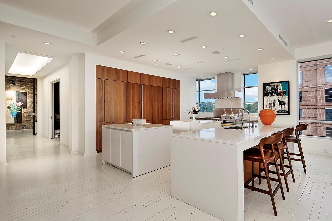
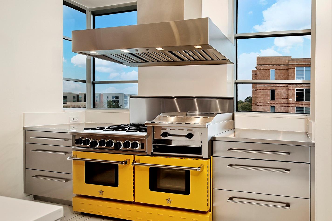
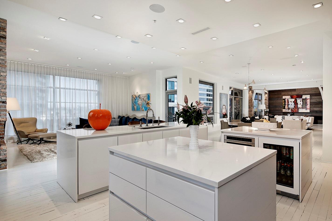
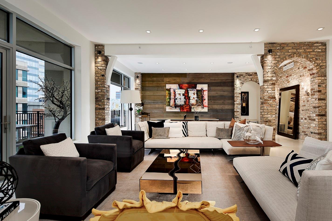
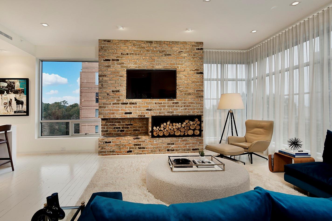
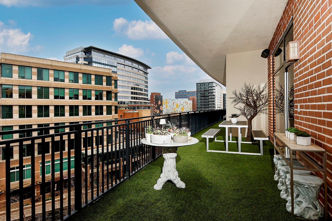
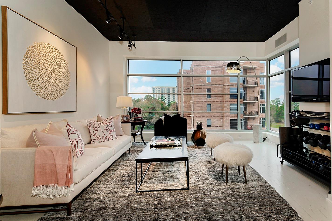
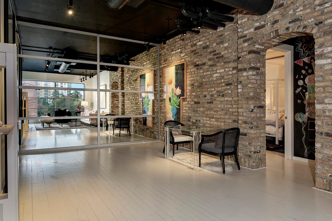
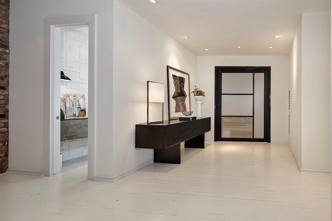
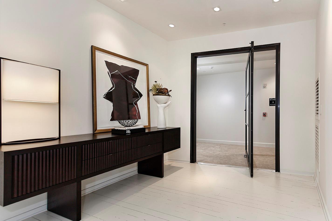
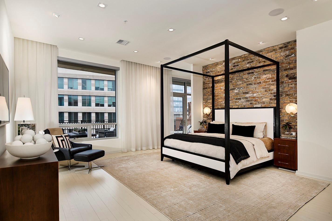
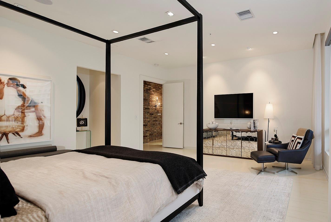
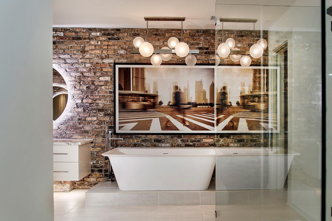
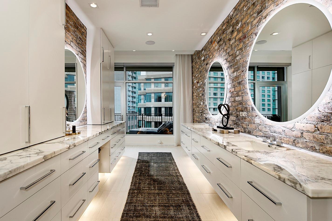
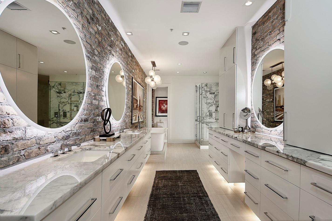
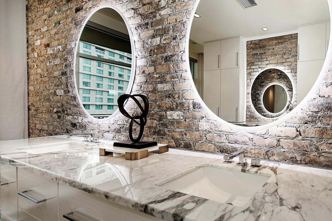
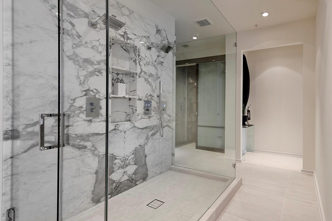
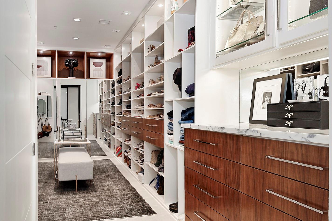
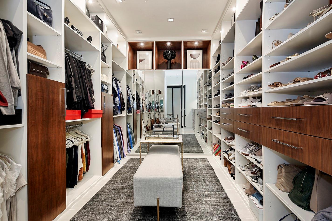
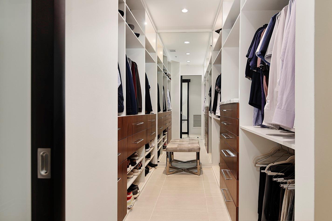
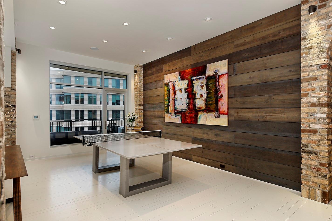
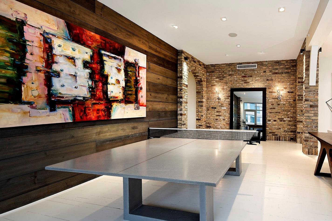
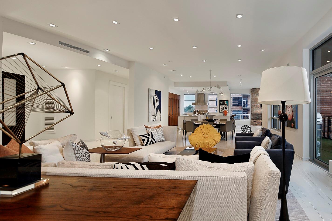
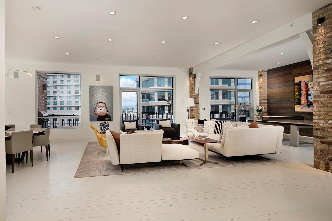
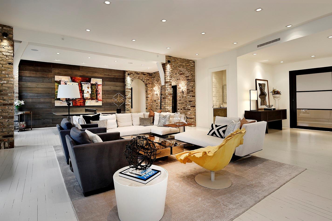
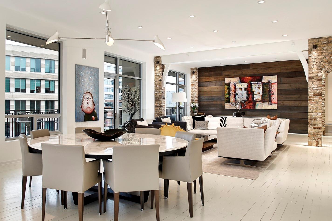
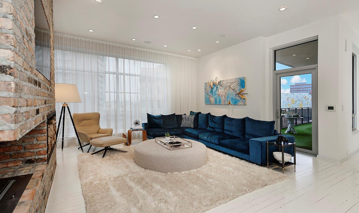
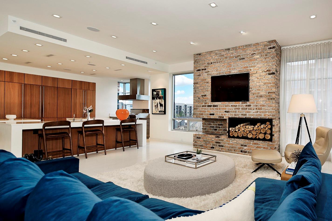
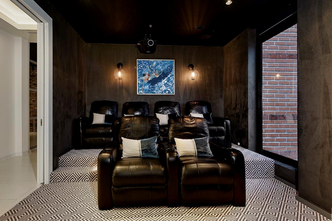
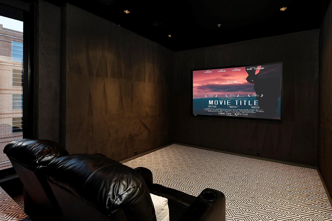
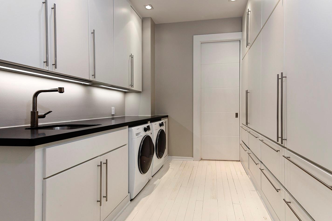
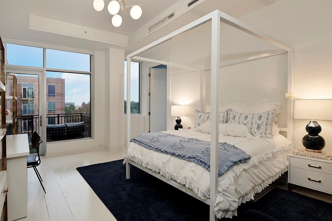
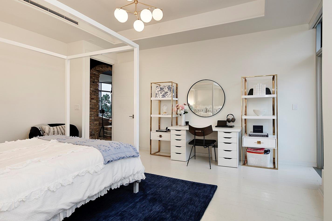
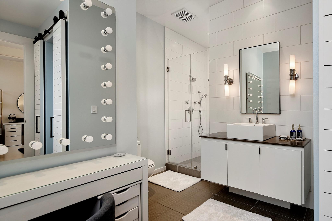
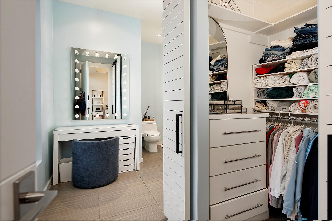
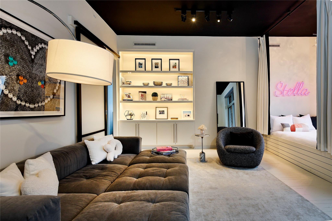
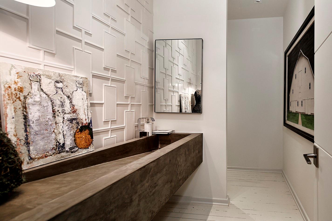
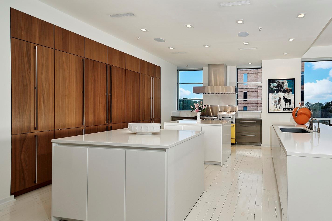
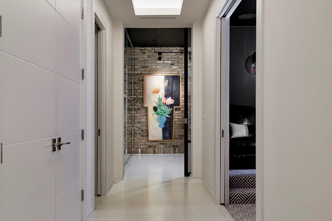
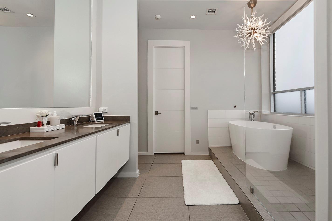
Exceptional 5,517 SF residence offering expansive single-level living in the heart of The Woodlands Waterway. Walls of oversized windows frame panoramic views throughout the open living, dining, game room and kitchen. Designed for entertaining, the impressive kitchen features 3 quartz islands, Blue Star 6-burner gas range, double ovens, soft-close cabinetry and abundant storage. Reclaimed wood floors, decorative brick and a Savant system controlling lighting, shades and music add distinctive character. The private primary suite offers 2 generous walk-in closets and an elegant bath. Two spacious guest suites, study with pocket doors, media room with projector and screen, second game room and oversized utility room provide exceptional flexibility. Includes 6 parking spaces and additional storage. Enjoy pool, spa and grilling amenities with restaurants, shopping and entertainment just outside your door.
Overview
Financial
Price:
$4,499,000
Price/SqFT:
$815.48
HOA Fee:
$3465 Monthly
Tax Rate:
0 %
Est. Monthly:
$49,861 *
Tax Amount:
$0
Amenities and features
 Media Room
 Private Pool
 Public Pool
 Study Room
 Controlled Subdivision
 Energy Efficient
 Green Certified
 Lake/River Access
 Waterfront
Property & Schools on Map
Floor plans / Dimensions / Descriptions
-
First FloorLiving:19 x 15Den:17 x 17Dining:19 x 10Kitchen:18 x 16Primary Bedroom:19 x 18Bedroom:21 x 19Bedroom 2:18 x 14Game Room:19 x 12Home Office/Study:29 x 13Media Room:18 x 13Extra Room:10 x 9Extra Room 2:11 x 8Extra Room 3:11 x 8Utility Room:19 x 9
-
InteriorFireplace:1/Gaslog FireplacePets:W/ RestrictionsFloors:Carpet,Tile,WoodCountertop:QUARTZ/MARBLE/STONBathroom Description:Half Bath,Primary Bath: Double Sinks,Primary Bath: Separate Shower,Primary Bath: Soaking TubBedroom Desc:All Bedrooms Down,Primary Bed - 1st Floor,Walk-In ClosetKitchen Desc:Breakfast Bar,Kitchen open to Family Room,Pantry,Soft Closing Cabinets,Soft Closing Drawers,Under Cabinet Lighting,Walk-in PantryRoom Description:Den,Formal Dining,Formal Living,Gameroom Down,Home Office/Study,Utility Room in HouseHeating:Central Gas,ZonedCooling:Central Electric,ZonedWasher/Dryer Conn:YesDishwasher:YesDisposal:YesCompactor:NoMicrowave:YesRange:Gas RangeOven:Double Oven,Electric OvenIce Maker:NoAppliances:Electric Dryer Connection,Gas Dryer ConnectionsEnergy Feature:Ceiling Fans,Digital Program Thermostat,Energy Star Appliances,Energy Star/CFL/LED Lights,High-Efficiency HVAC,Other Energy FeaturesInterior:Alarm System - Owned,Balcony,Brick Walls,Fire/Smoke Alarm,Window Coverings
-
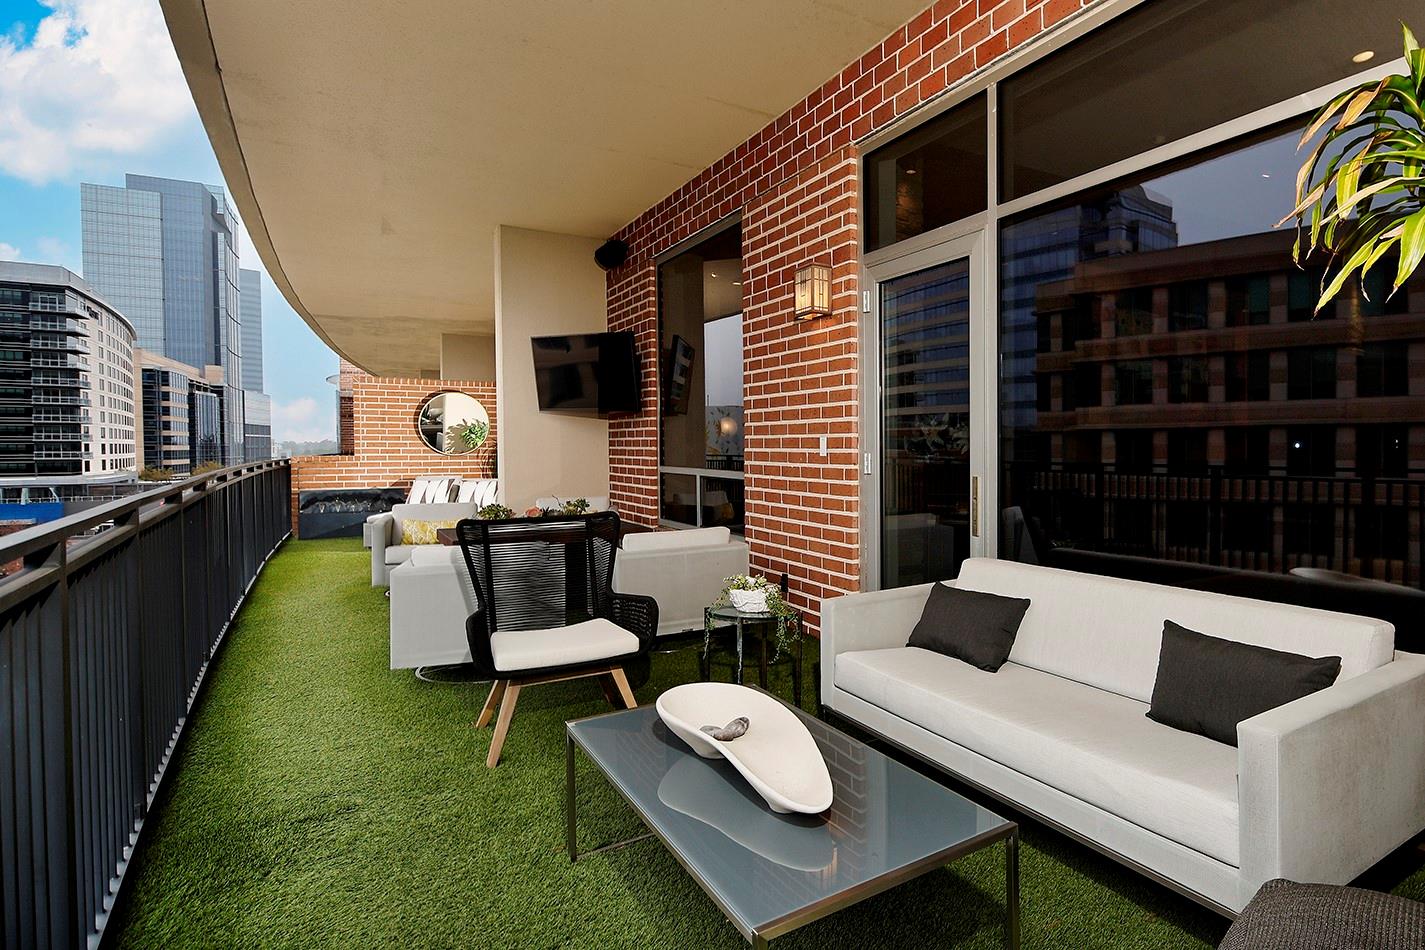
ExteriorPrivate Pool:YesPrivate Pool Desc:Gunite,In Ground,Pool With Hot Tub AttachedLot Description:WaterfrontWater Amenity:RiverfrontParking Space:6Parking:Additional Parking,Assigned Parking,Auto Garage Door Opener,UndergroundAccess:Card/Code AccessBuilding Features:Concierge,GymArea Pool:YesExterior:Balcony/Terrace,Storage
Listed By:
Michael Seder
eXp Realty LLC
The data on this website relating to real estate for sale comes in part from the IDX Program of the Houston Association of REALTORS®. All information is believed accurate but not guaranteed. The properties displayed may not be all of the properties available through the IDX Program. Any use of this site other than by potential buyers or sellers is strictly prohibited.
© 2026 Houston Association of REALTORS®.
GET IN TOUCH
